- ©MLS 10394027
- Area 2450 sq ft
- Bedrooms 5
- Bathrooms 3
- Parkings 3
Description
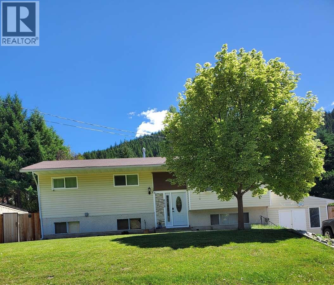
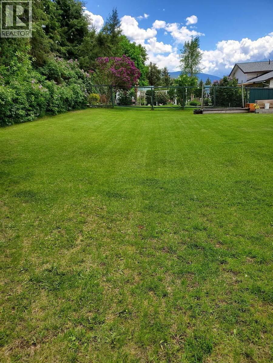
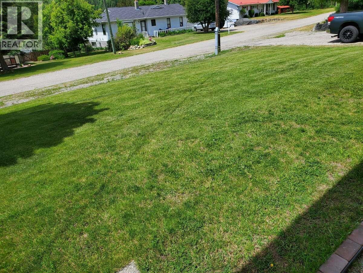
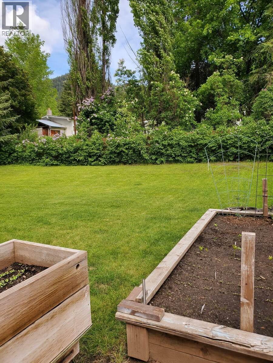
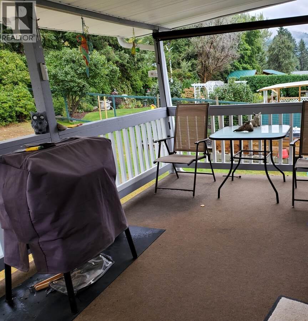
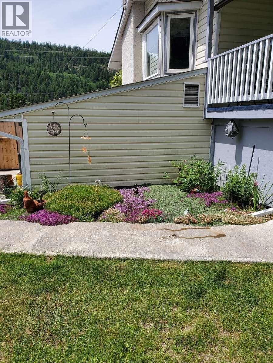
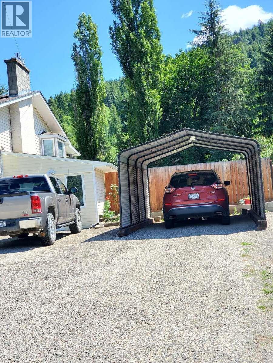
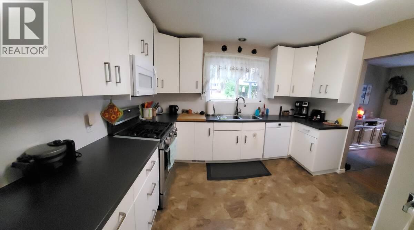
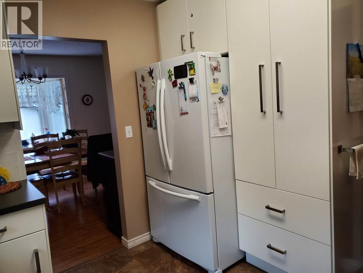
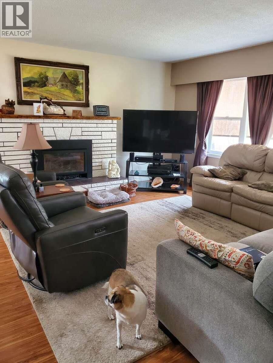
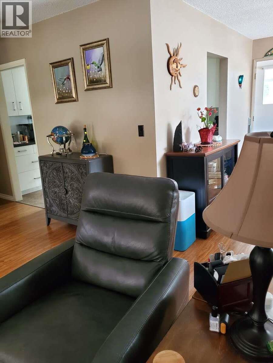
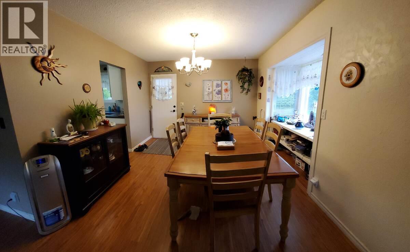
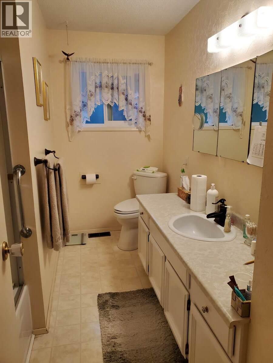
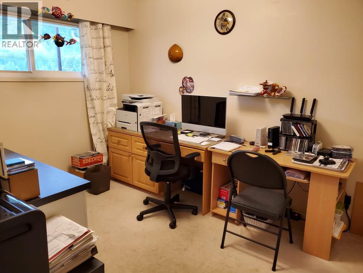
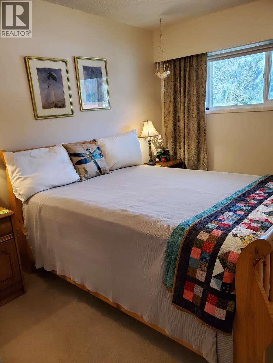
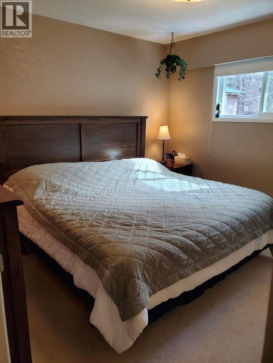
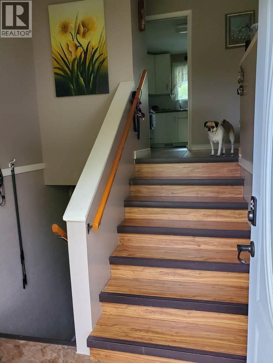
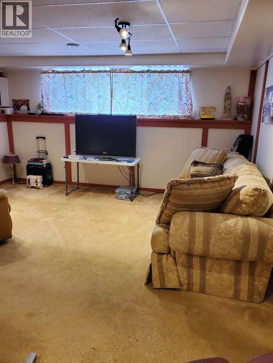
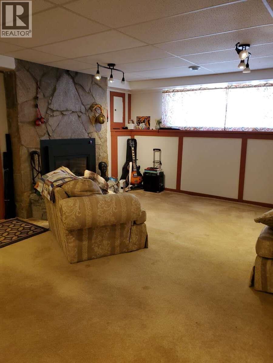
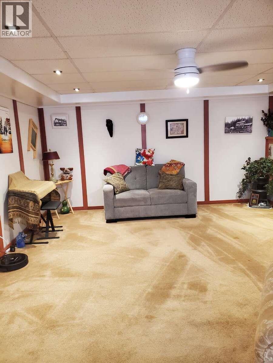
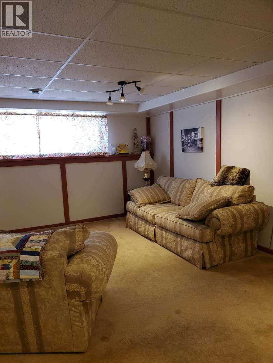
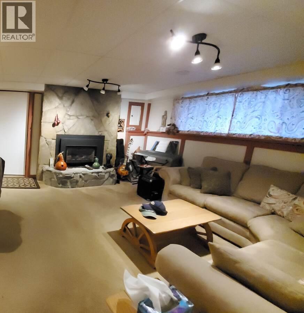
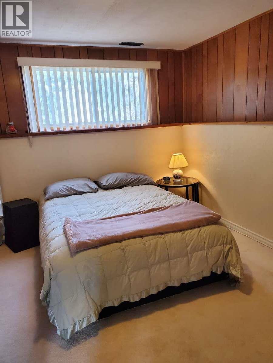
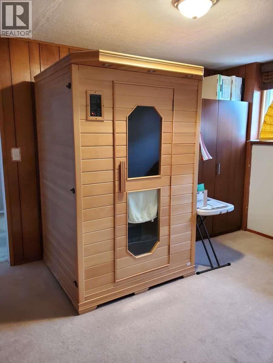
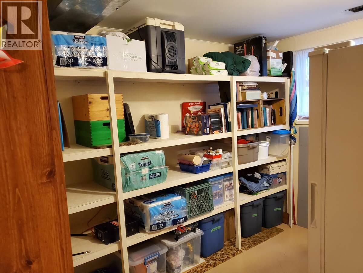
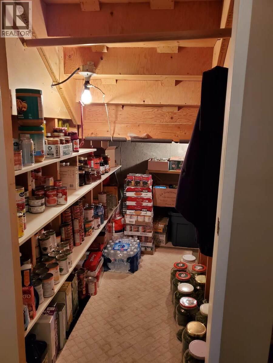
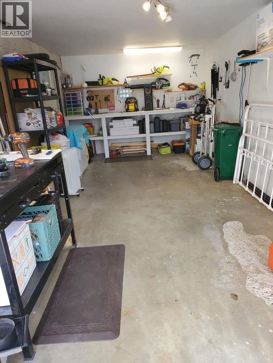
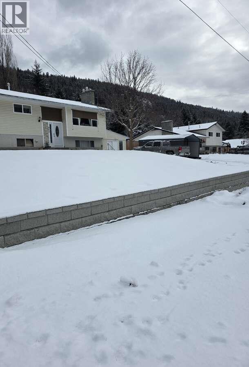
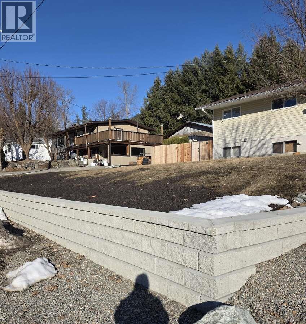
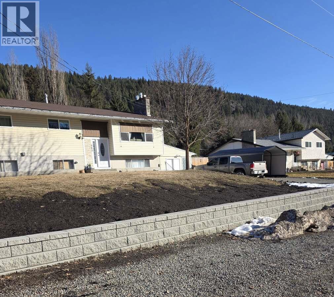
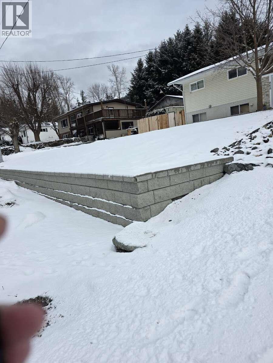
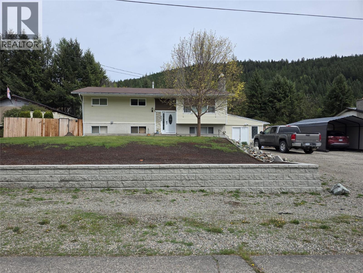
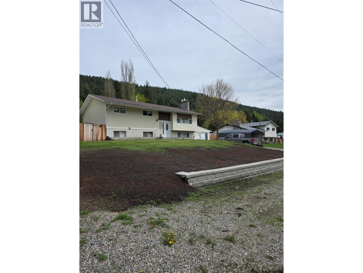
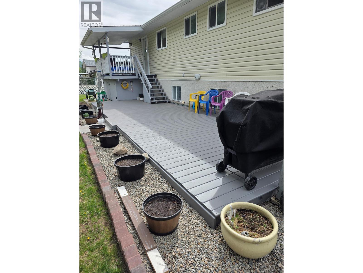
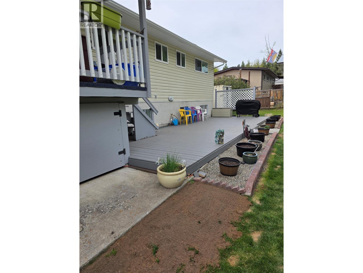
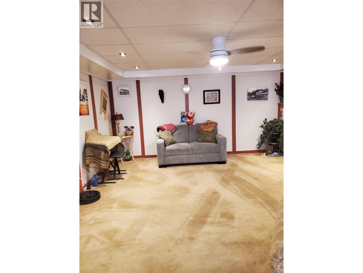
*** For more information, please click Brochure button. *** Escape the rat race and settle in Greenwood, BC ! This move-in-ready home offers 2,450 sq ft of living space with 3 bedrooms up, 2 down, and 3 bathrooms, including a 2-pc ensuite, full main bath, and 3-pc bath in the basement. The kitchen features ample storage, a pantry, and soft-close drawers. All main floor windows have been upgraded to low-E. Downstairs includes a large rec room, laundry room, and extra storage. A high-efficiency furnace was installed 9 years ago, with gas fireplaces on both levels, hot water on demand, and a water softener system. Appliances include a newer washer/dryer, gas stove, and Bosch dishwasher. The home has vinyl siding and a mix of laminate, tile, and carpet flooring. The insulated shop, 20-ft sea can, garden shed, and under-deck storage provide plenty of utility. The yard is fully fenced and includes 5 raised garden beds. Roof over the upper patio and front fence were updated in 2023. A 2-year-old infrared sauna is negotiable. Located near schools, shops, and restaurants, with outdoor recreation and three nearby border crossings. This charming home also has great potential for a home-based business. All measurements are approximate. (id:48970) Show More
Details
- Constructed Date: 1973
- Property Type: Single Family

- Type: House
- Access Type: Easy access
- Neighbourhood: Greenwood
Ammenities + Nearby
- Schools
- Shopping
- Ski area
- Schools
- Shopping
- Ski area
Features
- Family Oriented
- Mountain view
- Refrigerator
- Dishwasher
- Dryer
- Oven - gas
- Range - Gas
- Hot Water Instant
- Microwave
- Washer
- Water softener
- Forced air
- See remarks
Rooms Details For 868 North Kimberley Avenue
| Type | Level | Dimension |
|---|---|---|
| Storage | Basement | 9'0'' x 10'10'' |
| Laundry room | Basement | 12'5'' x 10'10'' |
| Family room | Basement | 25'0'' x 15'0'' |
| Bedroom | Basement | 12'10'' x 10'5'' |
| Bedroom | Basement | 10'2'' x 13'3'' |
| Family room | Basement | 25'0'' x 14'6'' |
| 3pc Bathroom | Basement | Measurements not available |
| Foyer | Main level | 4'5'' x 6'10'' |
| Bedroom | Main level | 10'10'' x 9'1'' |
| Primary Bedroom | Main level | 11'4'' x 10'10'' |
| Bedroom | Main level | 10'9'' x 11'8'' |
| Living room | Main level | 16'9'' x 15'0'' |
| Dining room | Main level | 10'5'' x 11'2'' |
| Kitchen | Main level | 10'8'' x 11'4'' |
| Foyer | Main level | 5'0'' x 6'10'' |
| 4pc Bathroom | Main level | Measurements not available |
| 2pc Bathroom | Main level | Measurements not available |
Location
This REALTOR.ca listing content is owned and licensed by REALTOR® members of The Canadian Real Estate Association
Data provided by: Okanagan-Mainline Real Estate Board