- ©MLS 1047055
- Area 4201 sq ft
- Bedrooms 5
- Bathrooms 6
- Parkings 6
Description
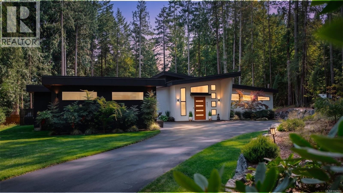
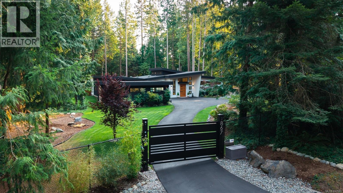
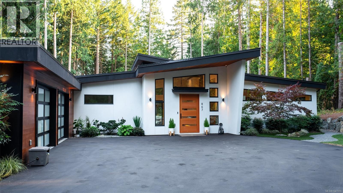
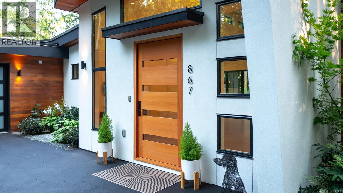
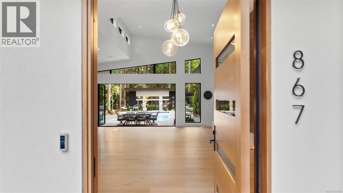
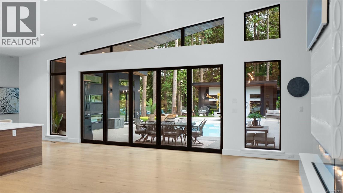
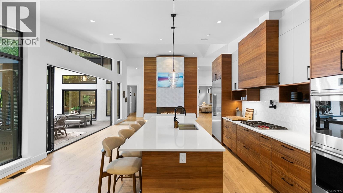
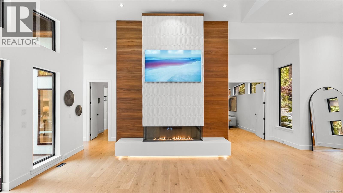
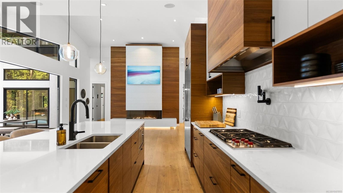
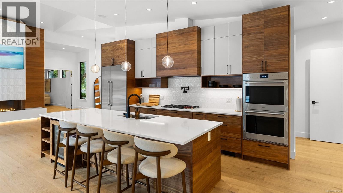
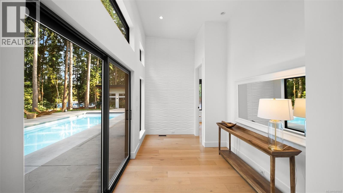
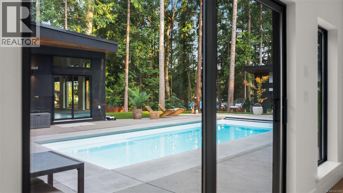
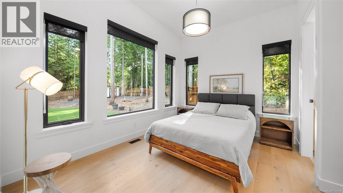
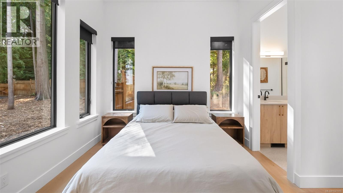
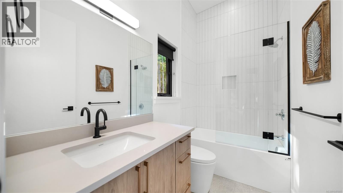
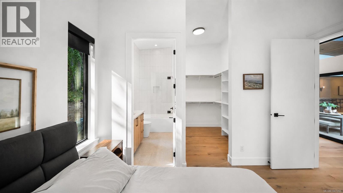
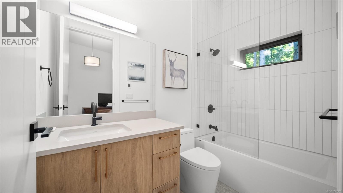
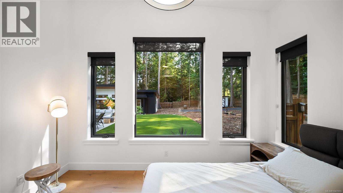
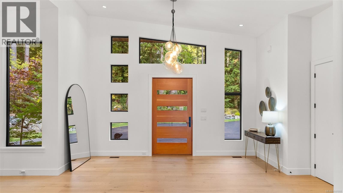
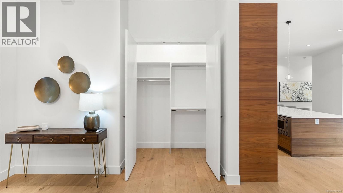
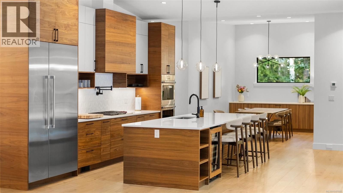
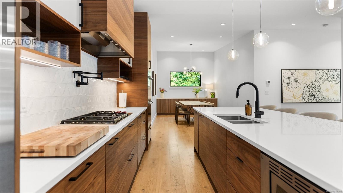
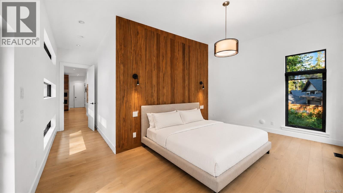
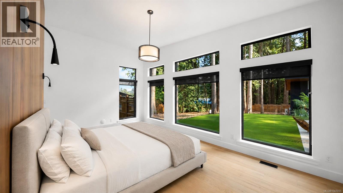
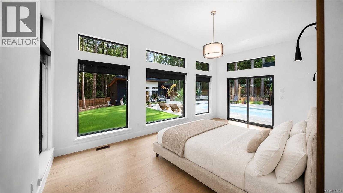
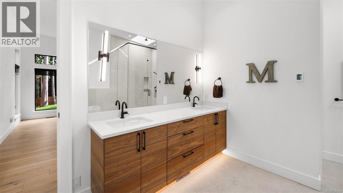
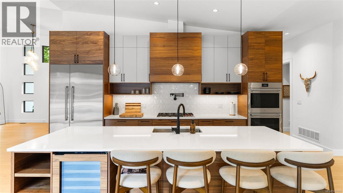
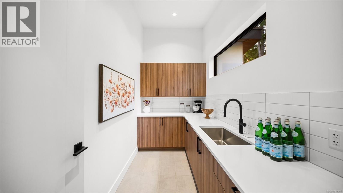
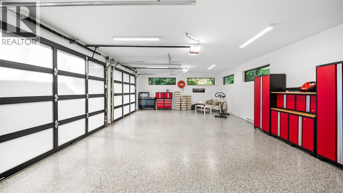
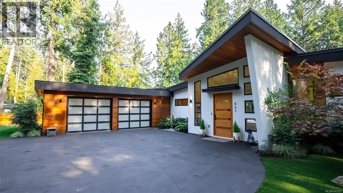
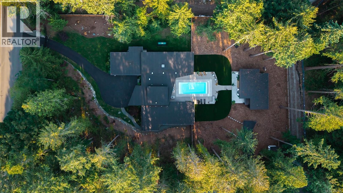

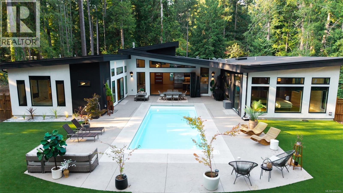
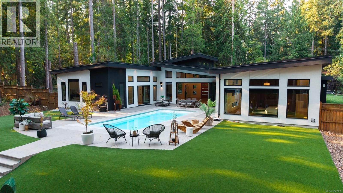
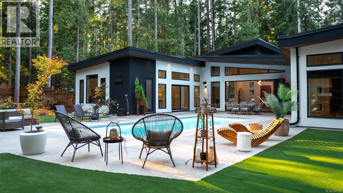
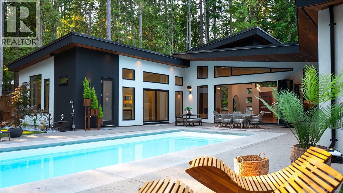
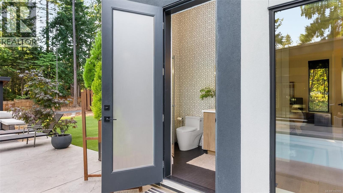
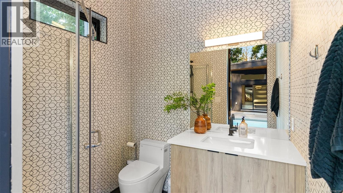
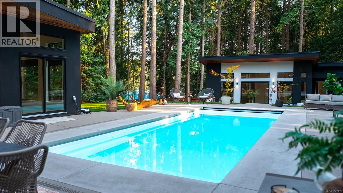
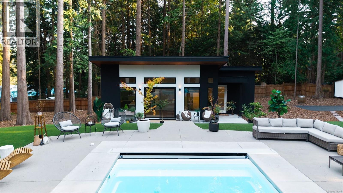
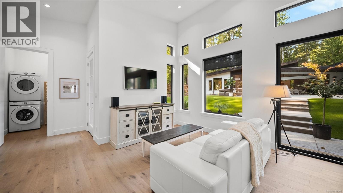
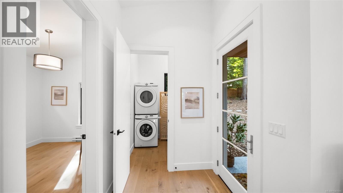
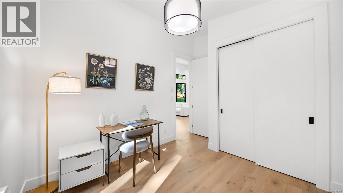
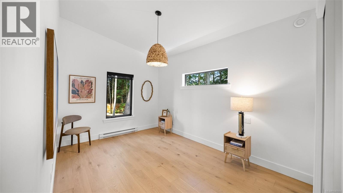
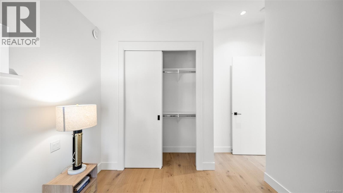
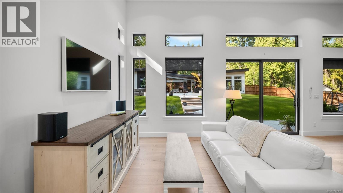
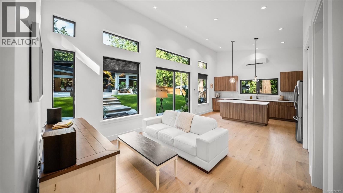
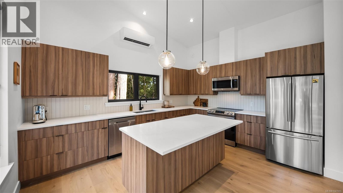
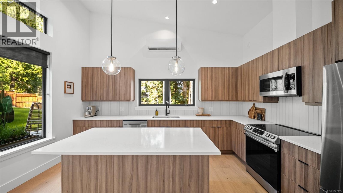
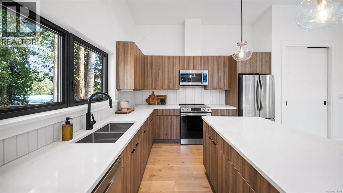
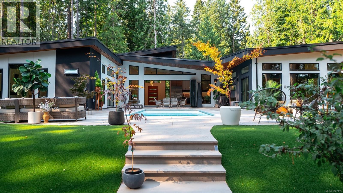
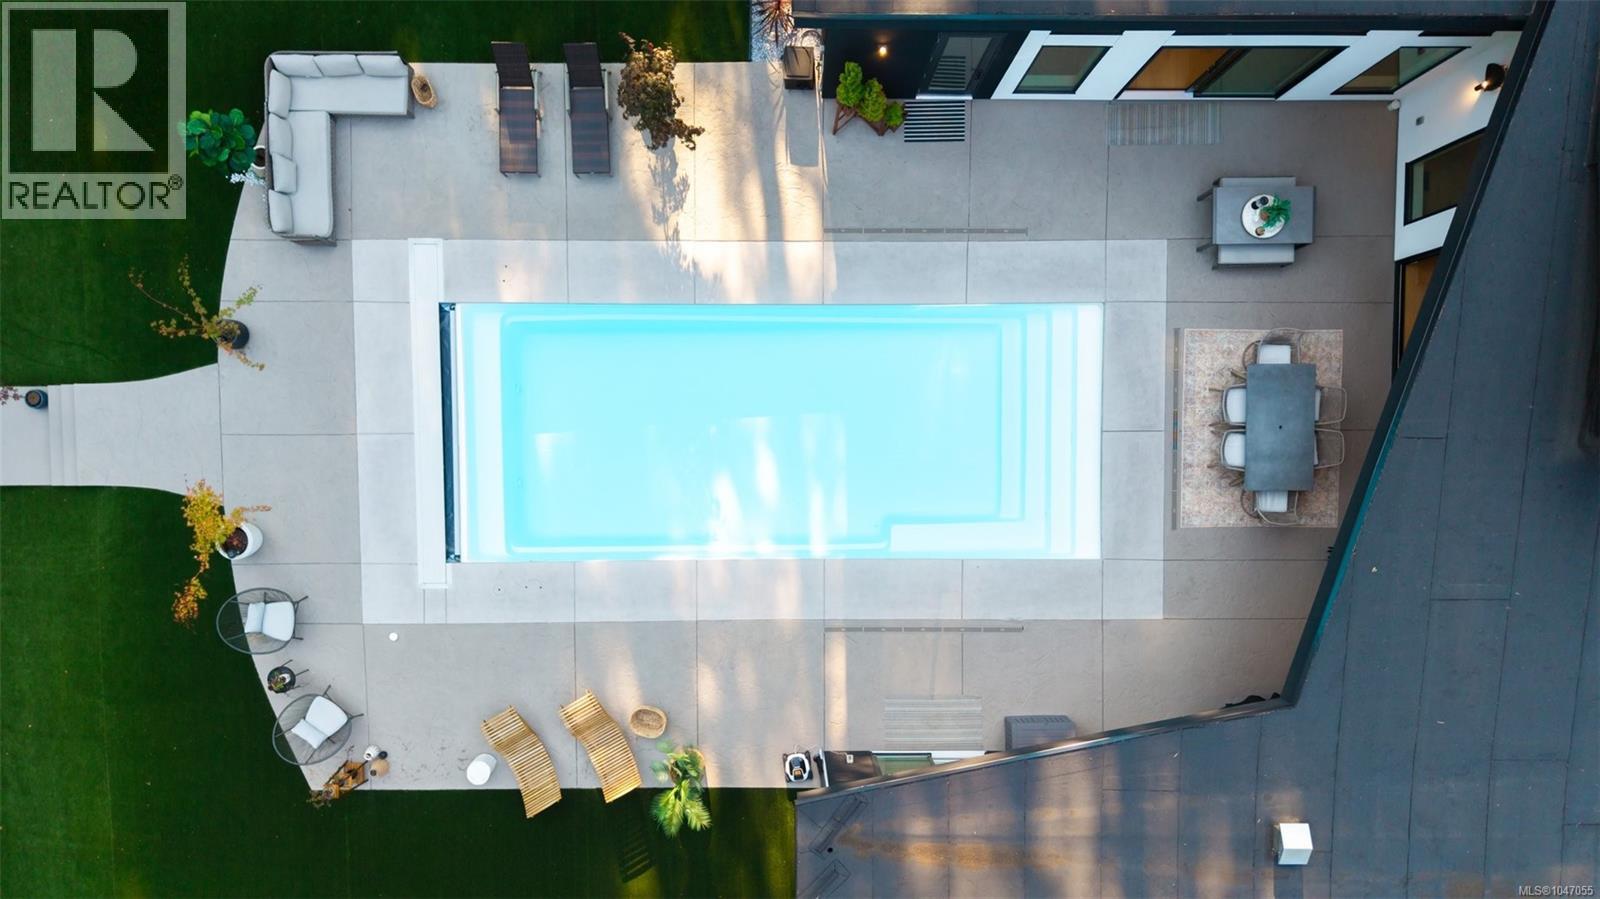

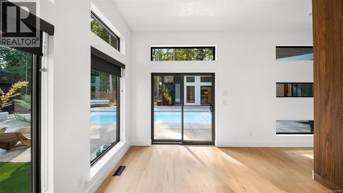
PRIVATE 1-ACRE WEST COAST ESTATE WITH CARRIAGE HOME & HEATED SALTWATER POOL! Built by award-winning White Wolf Homes, this property is a masterpiece - combining modern design with effortless single-level living. Soaring 16-ft ceilings, walls of glass and collapsing Nano doors open to a sun-filled inner courtyard, creating an incredible indoor/outdoor living space. The chef’s kitchen features Wolf appliances, walnut cabinetry, wine storage and a full butler’s pantry. Three spacious bedrooms each have their own ensuite, while the separate 2-bedroom carriage home offers its own driveway, kitchen and laundry, perfect for family, guests or additional income. Outside, the fully fenced south-facing yard feels like your own private resort with a 14’ x 33’ heated saltwater pool, dedicated pool bath and beautifully landscaped grounds. Minutes to Ardmore Golf Course, beaches, trails, Sidney, the airport and BC Ferries. Come see for yourself, book your private viewing today! (id:48970) Show More
Details
- Constructed Date: 2021
- Property Type: Single Family
- Type: House
- Access Type: Road access
- Architectural Style: Contemporary
- Neighbourhood: Ardmore
Features
- Acreage
- Level lot
- Private setting
- Southern exposure
- Wooded area
- Corner Site
- Rectangular
- Shed
- Patio(s)
- Dishwasher
- Dryer
- Microwave
- Oven - Built-In
- Range - Gas
- Refrigerator
- Washer
- Air Conditioned
- Fully air conditioned
- Forced air
- Heat Pump
Rooms Details For 867 Bradley Dyne Rd
| Type | Level | Dimension |
|---|---|---|
| Bedroom | Main level | 10 ft x 10 ft |
| Bathroom | Main level | 4-Piece |
| Bedroom | Main level | 14 ft x 10 ft |
| Kitchen | Main level | 8 ft x 15 ft |
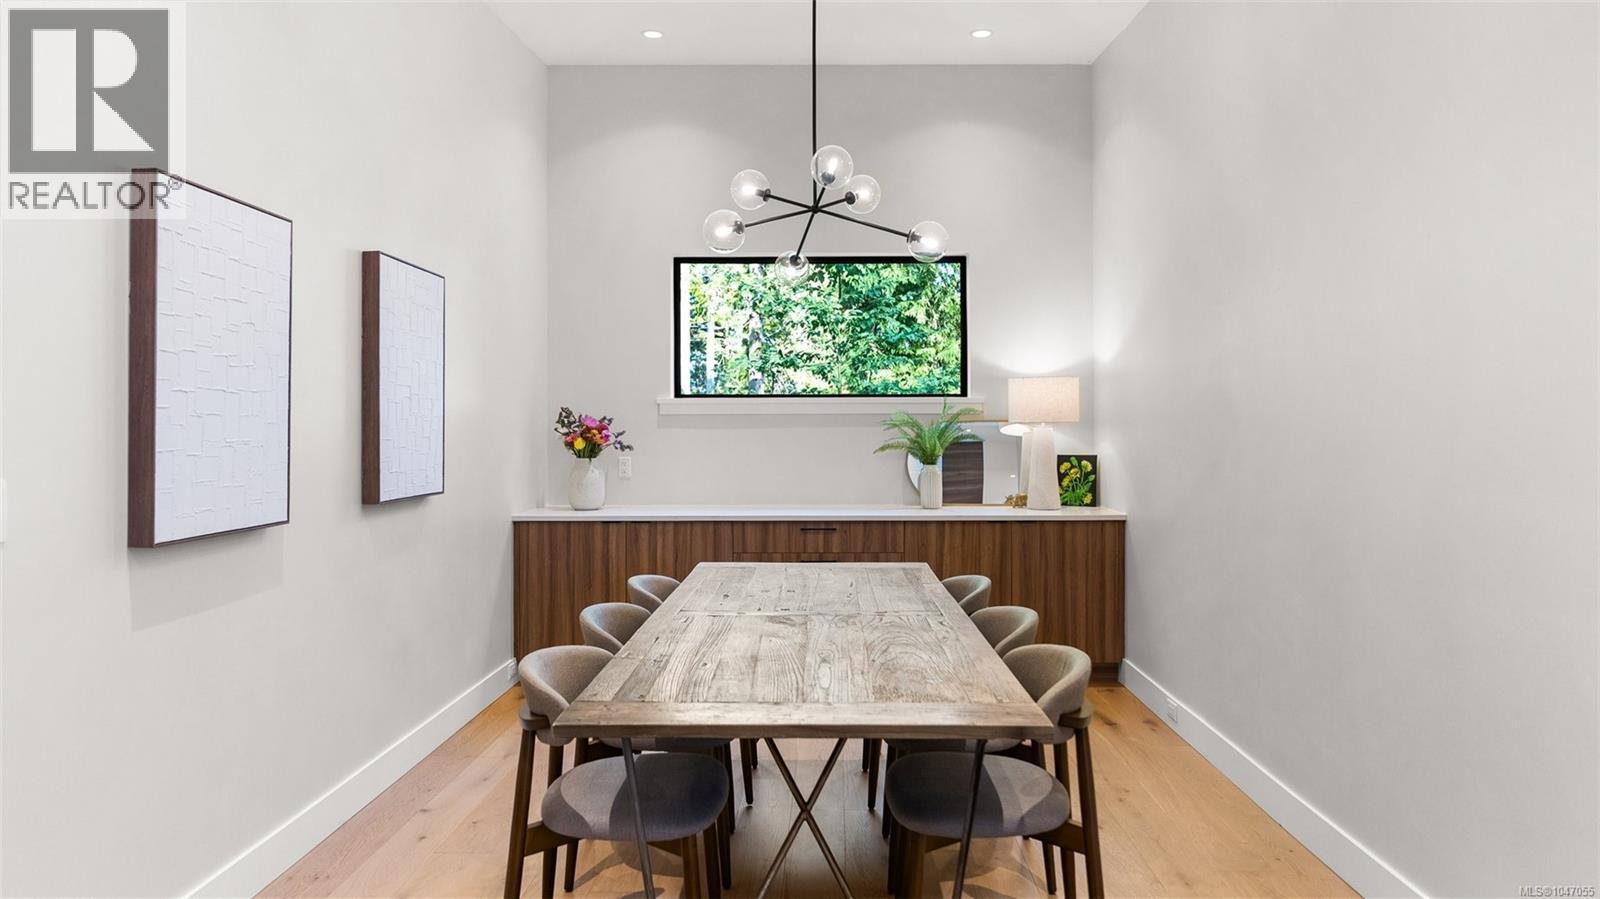
| Dining room | Main level | 9 ft x 13 ft |
| Living room | Main level | 10 ft x 13 ft |
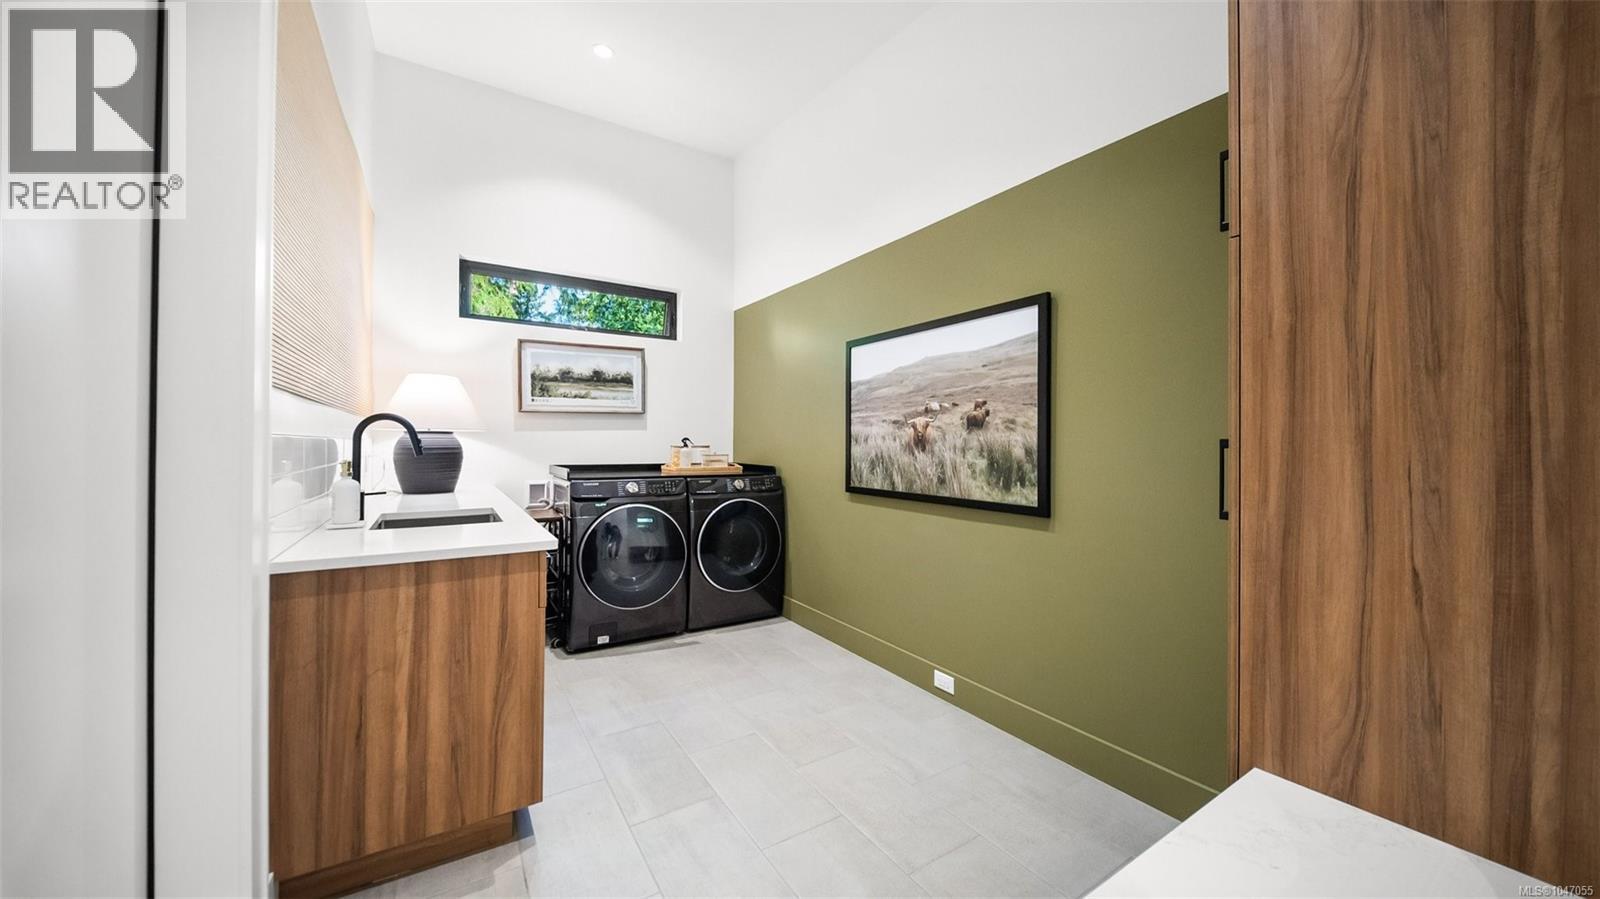
| Laundry room | Main level | 6 ft x 6 ft |
| Entrance | Main level | 12 ft x 6 ft |
| Patio | Main level | 8 ft x 9 ft |
| Patio | Main level | 36 ft x 8 ft |
| Patio | Main level | 36 ft x 11 ft |
| Patio | Main level | 12 ft x 34 ft |
| Patio | Main level | 12 ft x 34 ft |
| Patio | Main level | 32 ft x 14 ft |
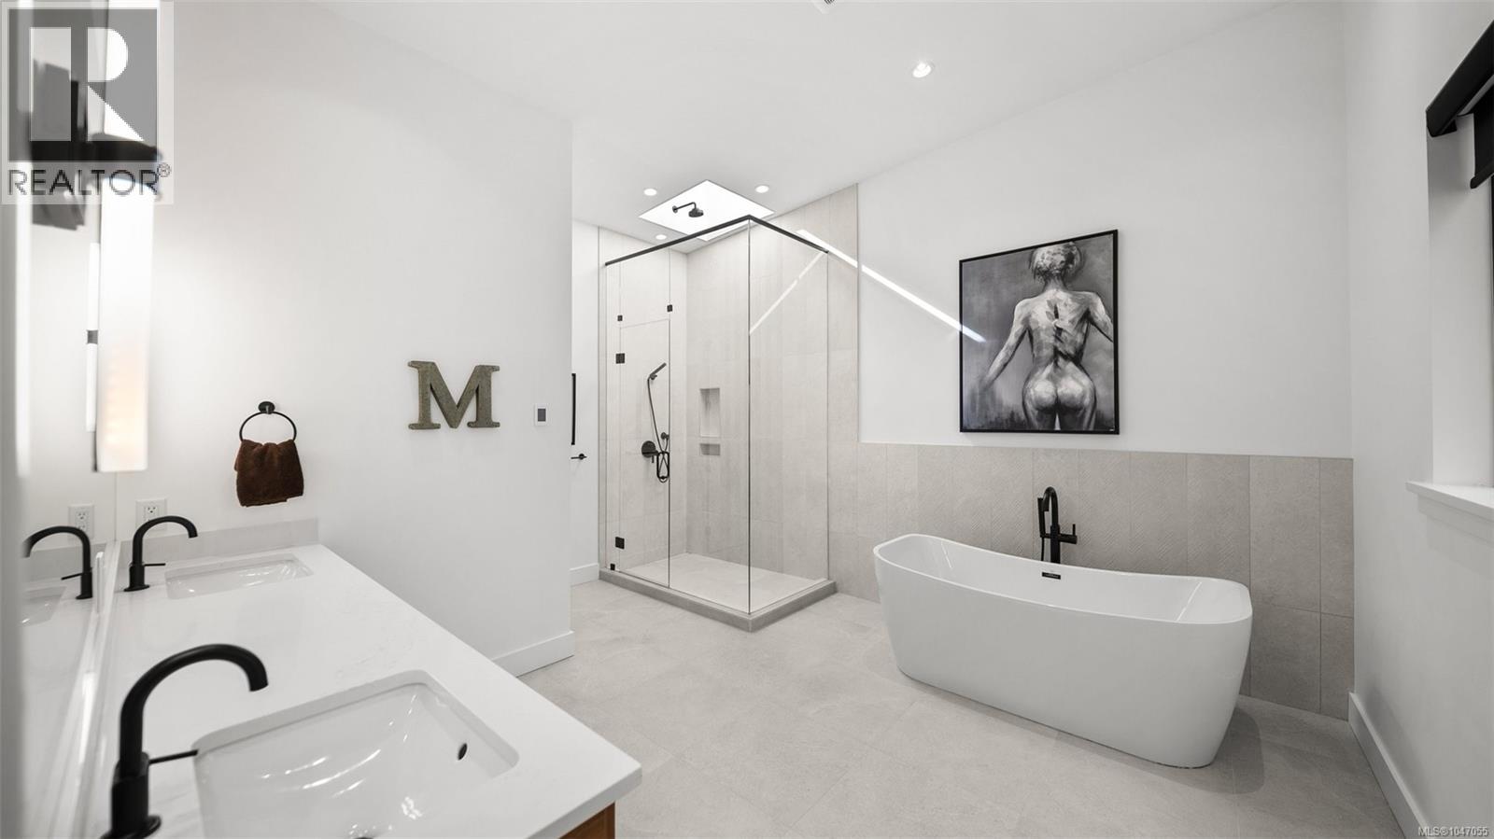
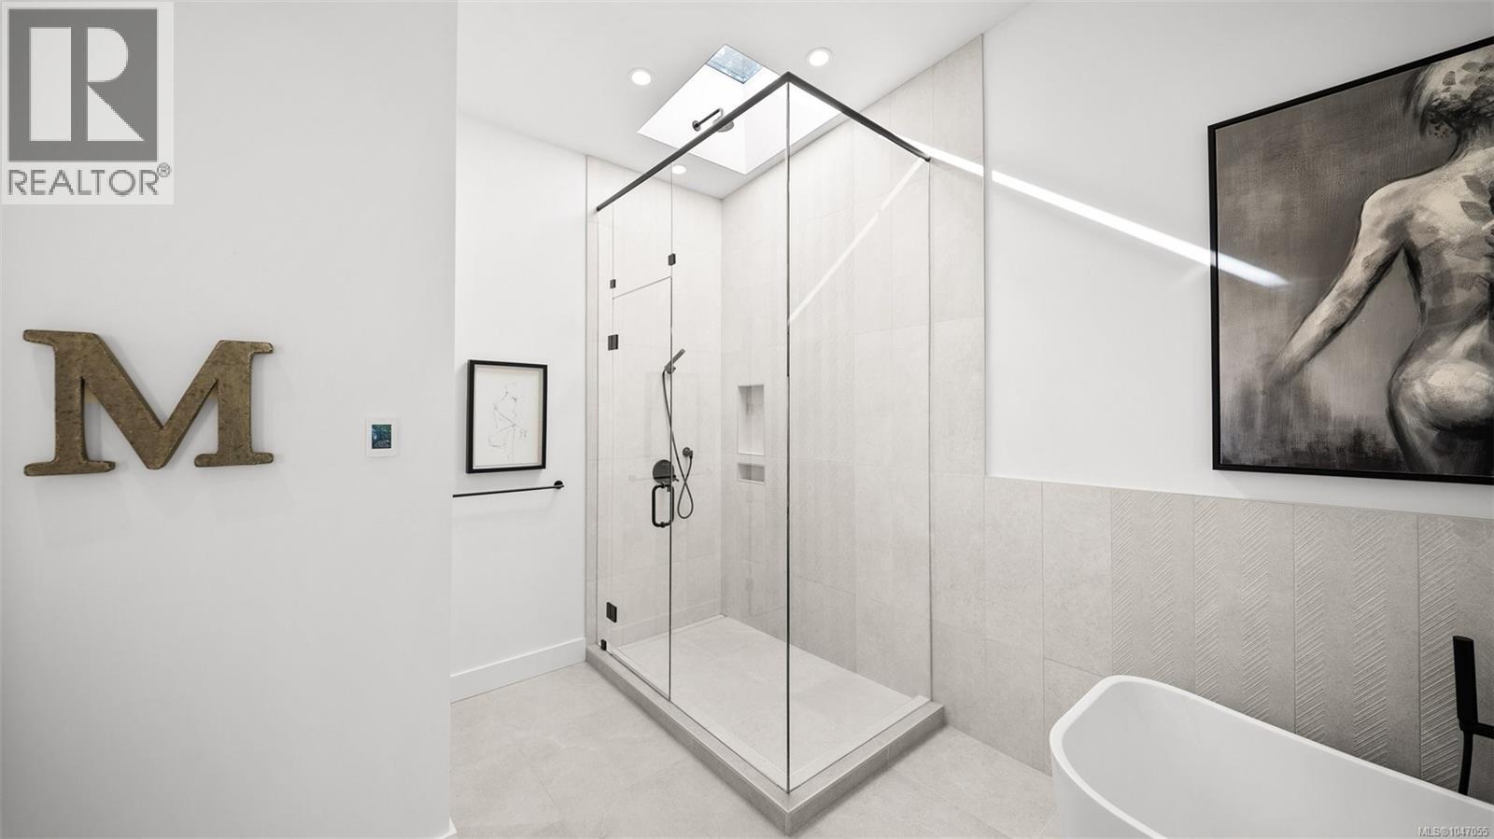
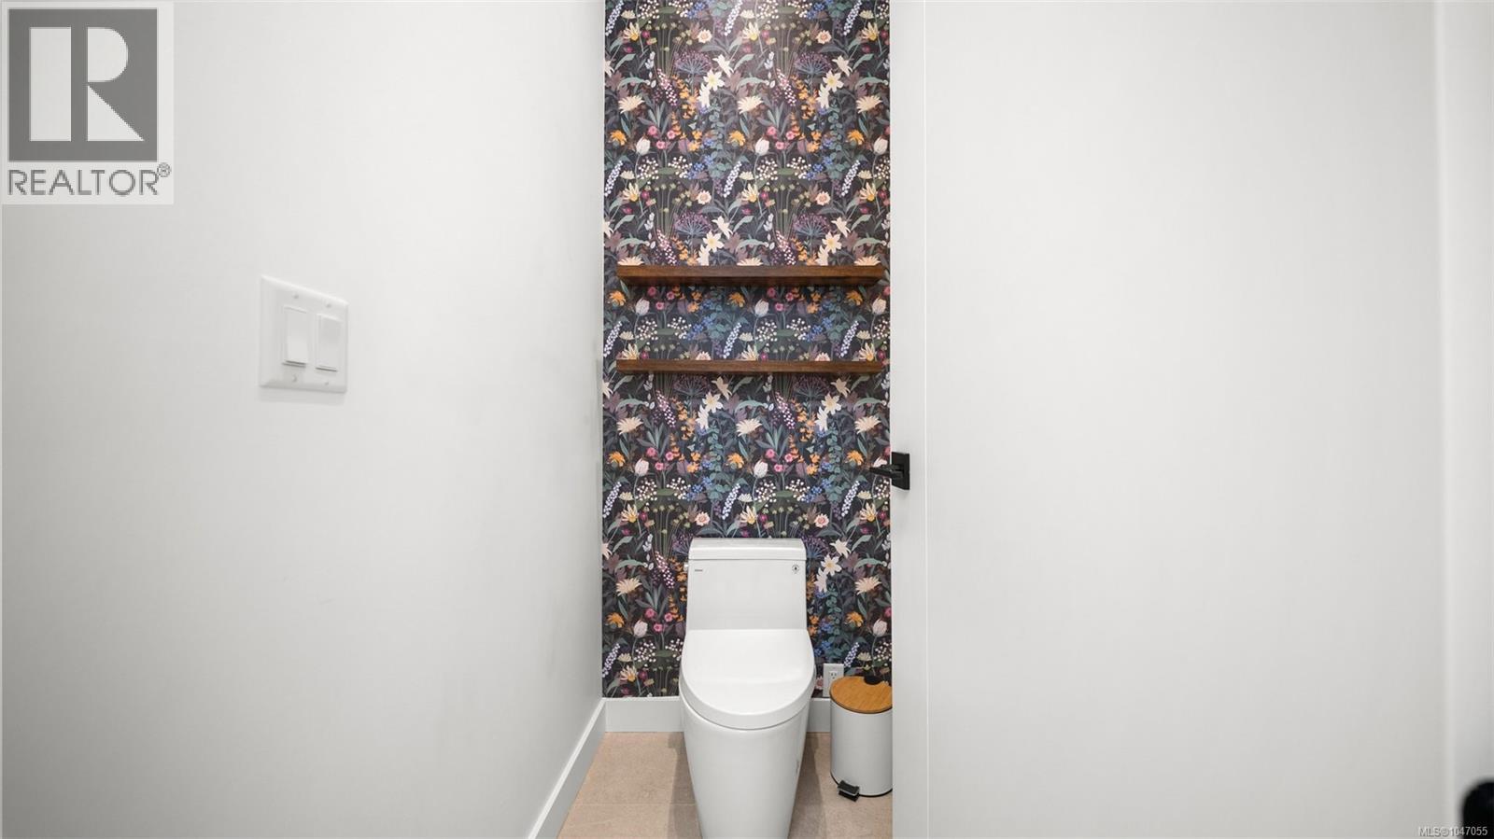
| Bathroom | Main level | 5-Piece |
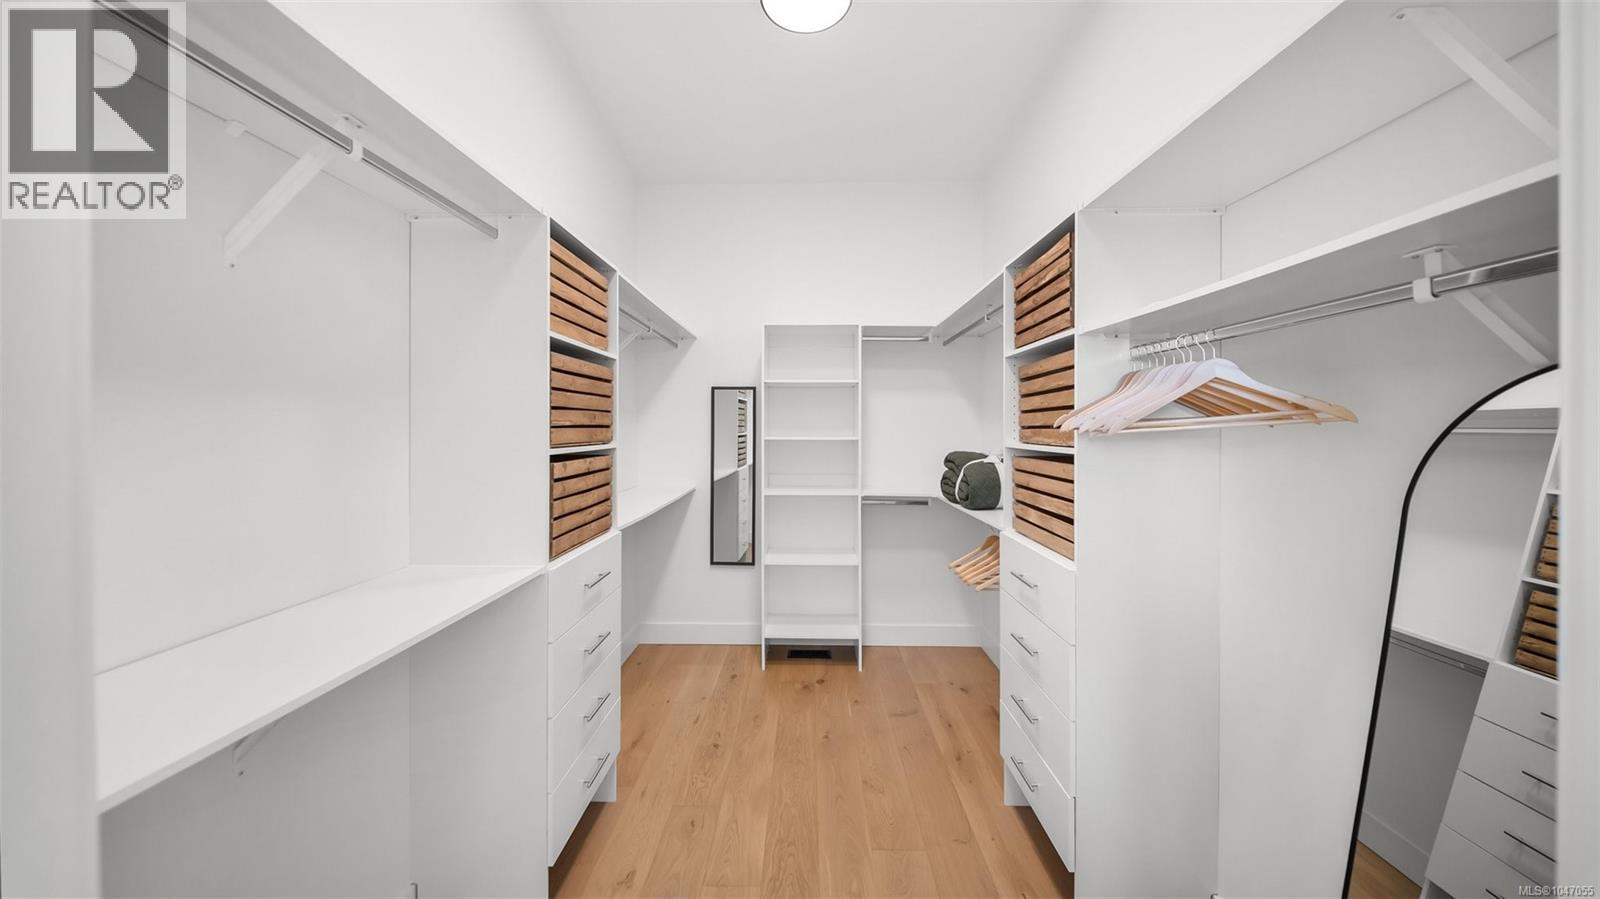
| Primary Bedroom | Main level | 20 ft x 11 ft |
| Utility room | Main level | 5 ft x 11 ft |
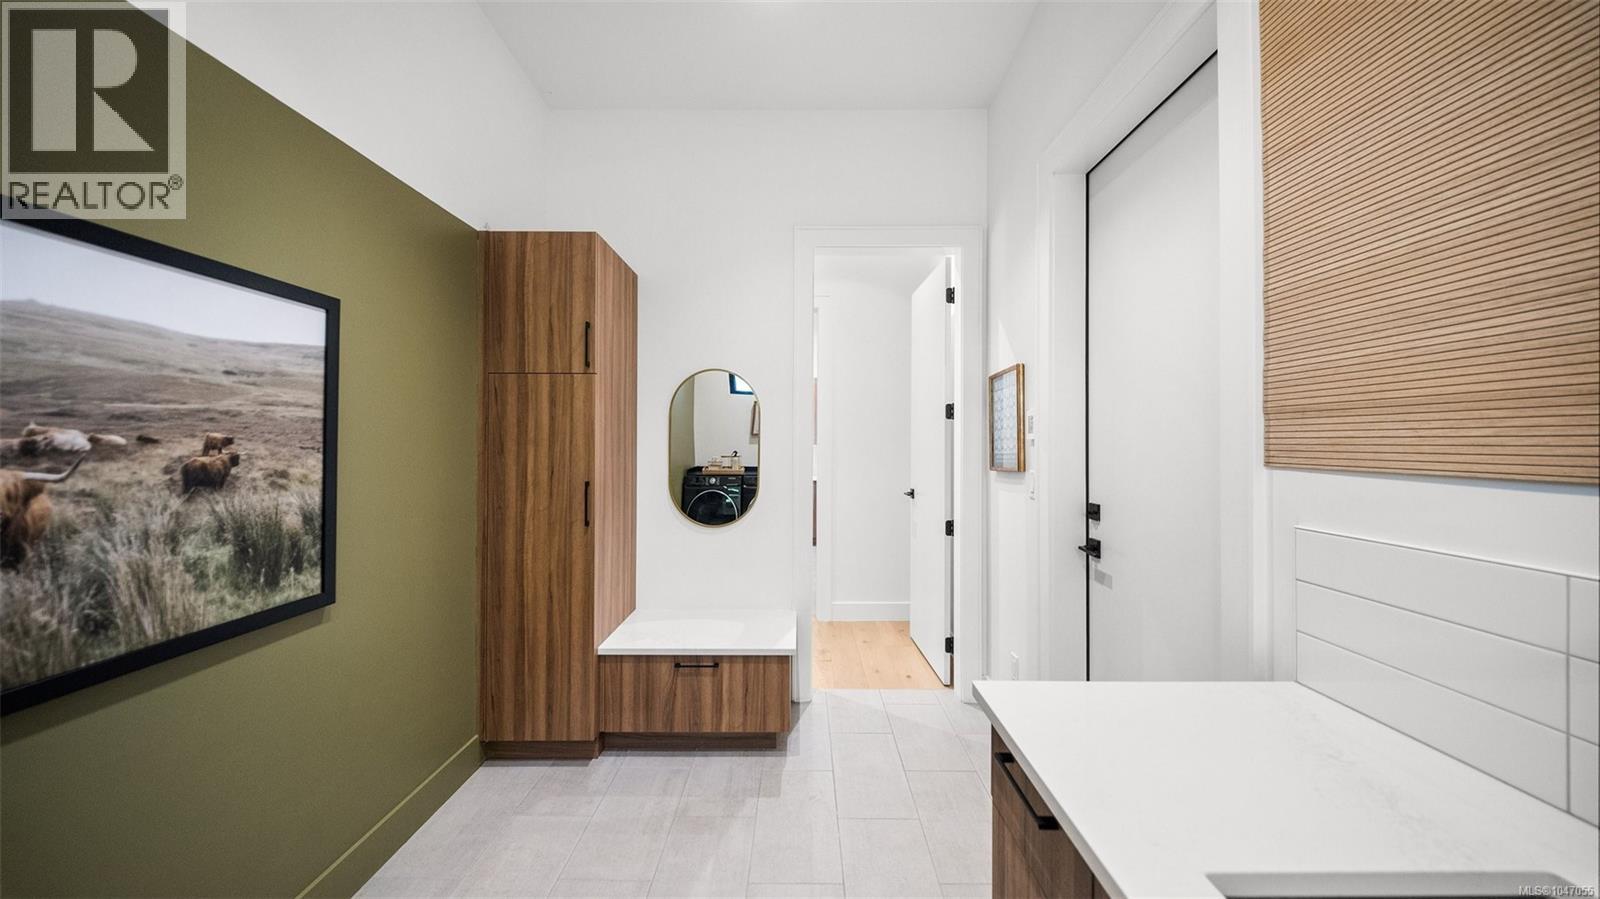
| Laundry room | Main level | 14 ft x 8 ft |
| Pantry | Main level | 12 ft x 6 ft |
| Dining room | Main level | 22 ft x 11 ft |
| Kitchen | Main level | 11 ft x 9 ft |
| Living room | Main level | 19 ft x 18 ft |
| Bathroom | Main level | 3-Piece |
| Bathroom | Main level | 4-Piece |
| Bedroom | Main level | 13 ft x 11 ft |
| Bathroom | Main level | 4-Piece |
| Bedroom | Main level | 13 ft x 12 ft |
| Bathroom | Main level | 2-Piece |
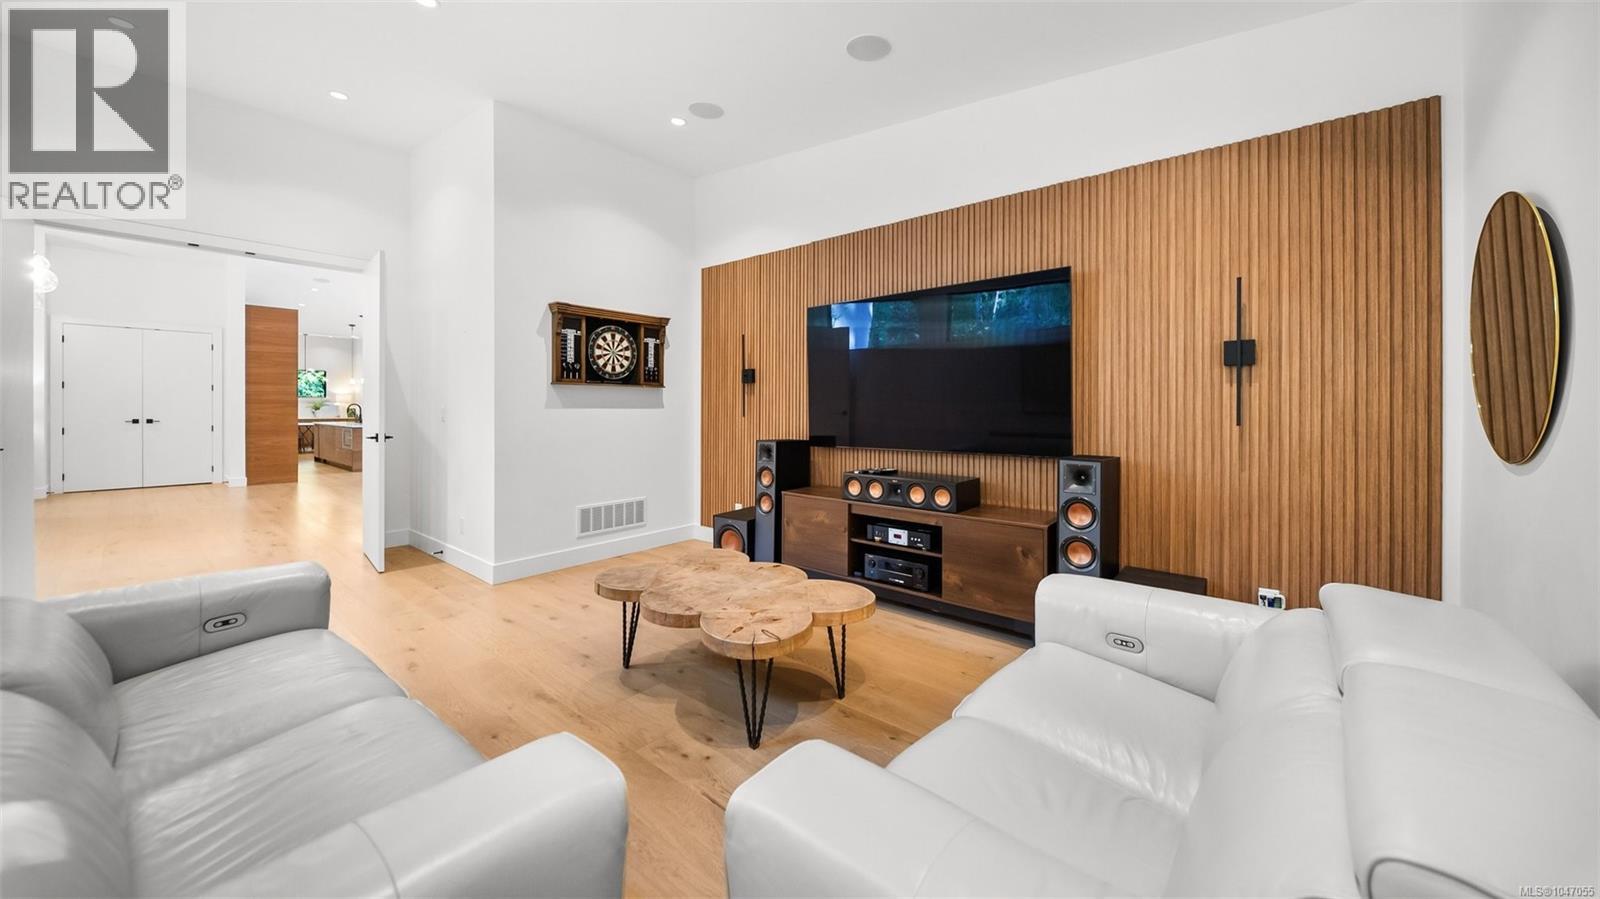
| Media | Main level | 22 ft x 14 ft |
| Entrance | Main level | 17 ft x 12 ft |
Location
This REALTOR.ca listing content is owned and licensed by REALTOR® members of The Canadian Real Estate Association
Data provided by: Victoria Real Estate Board