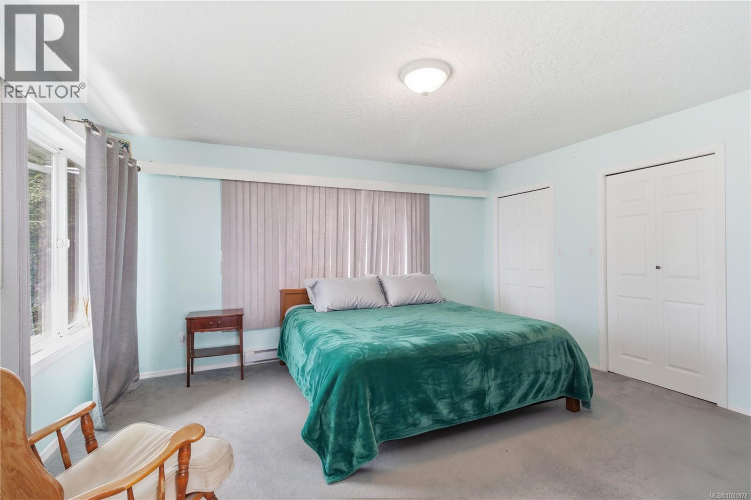
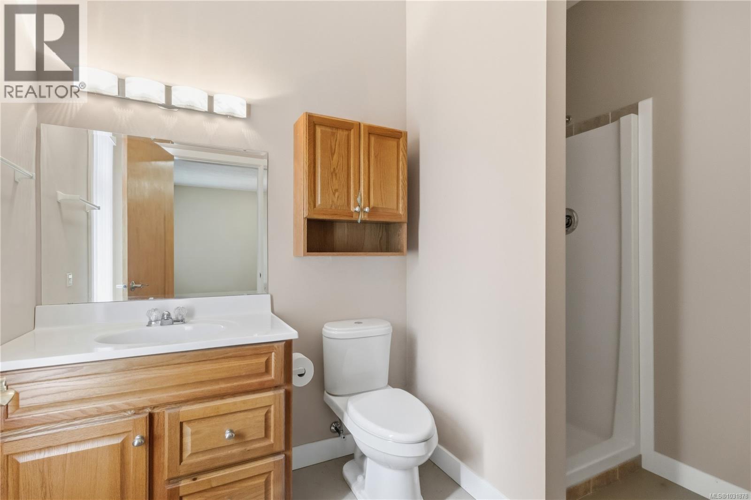
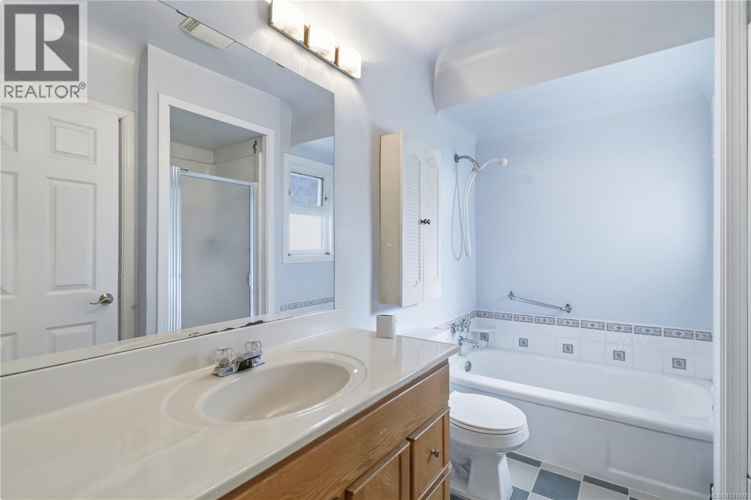
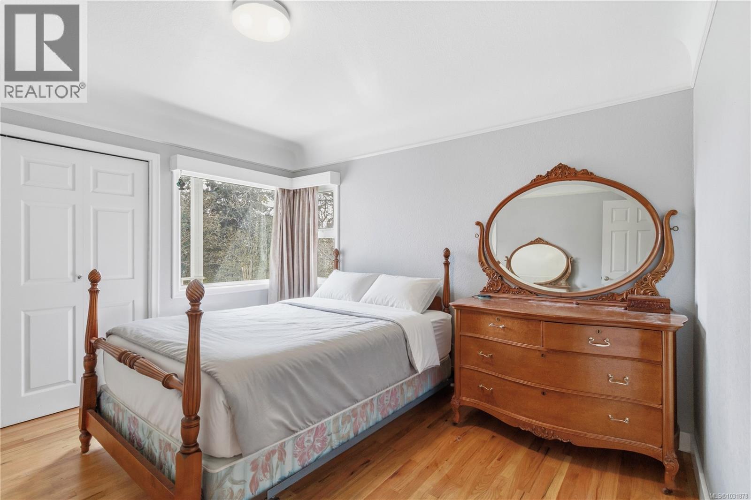
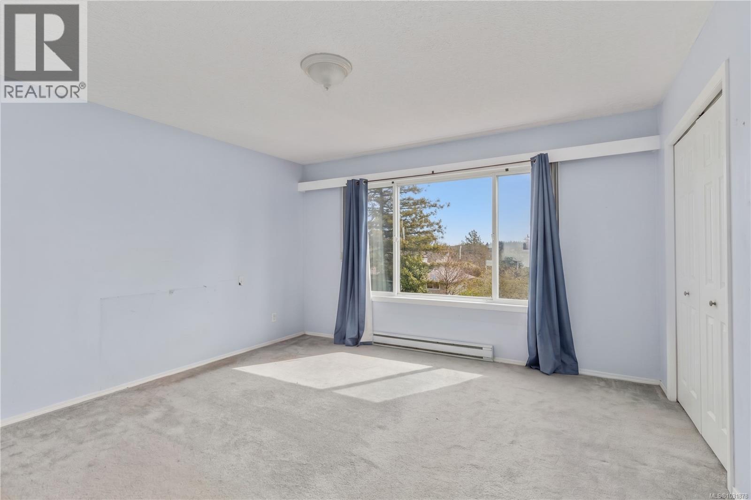
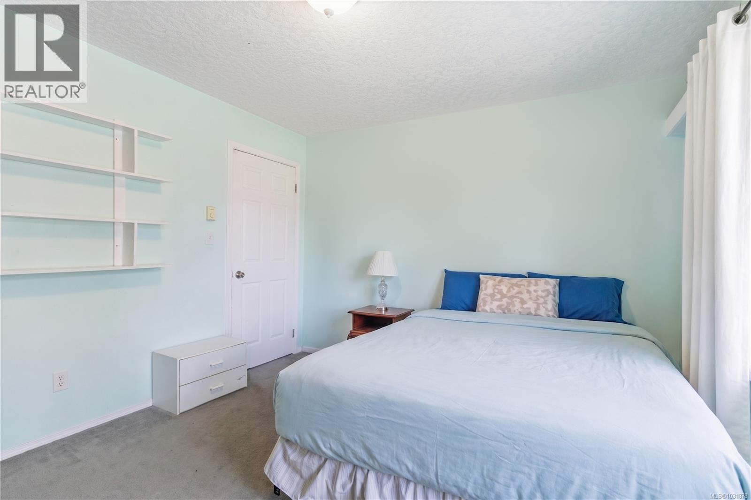
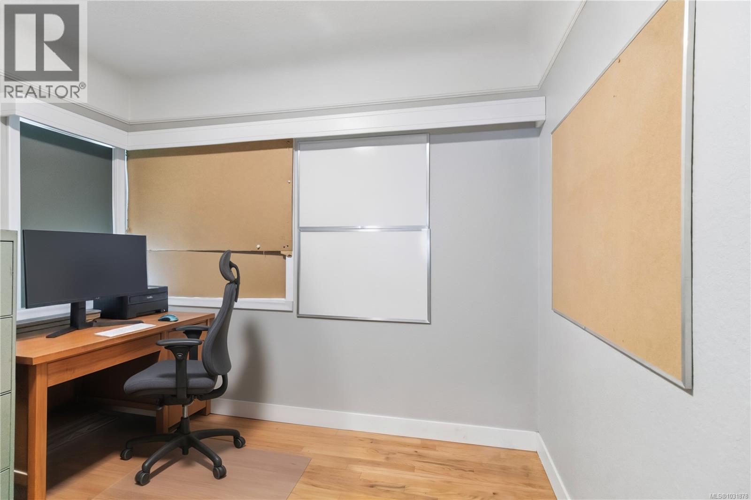
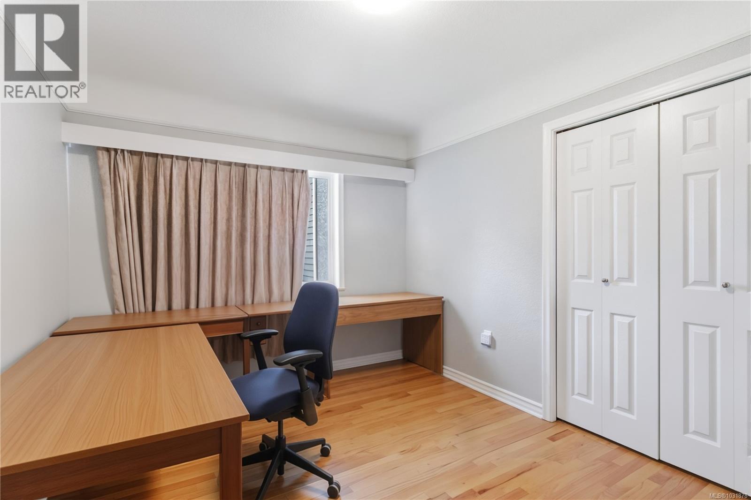

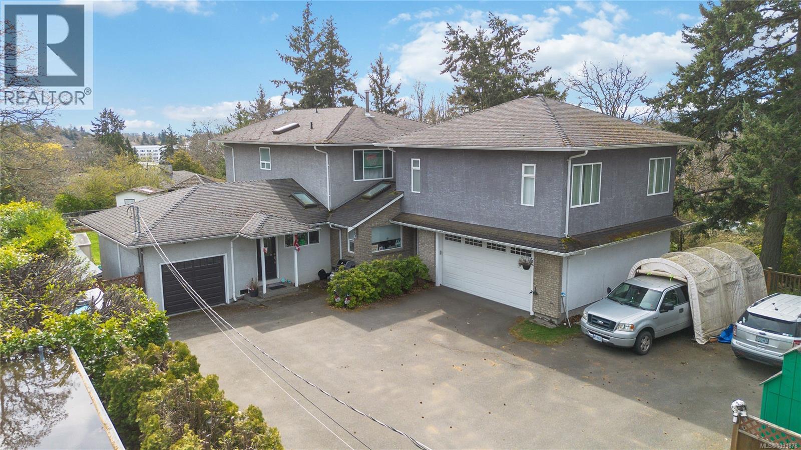
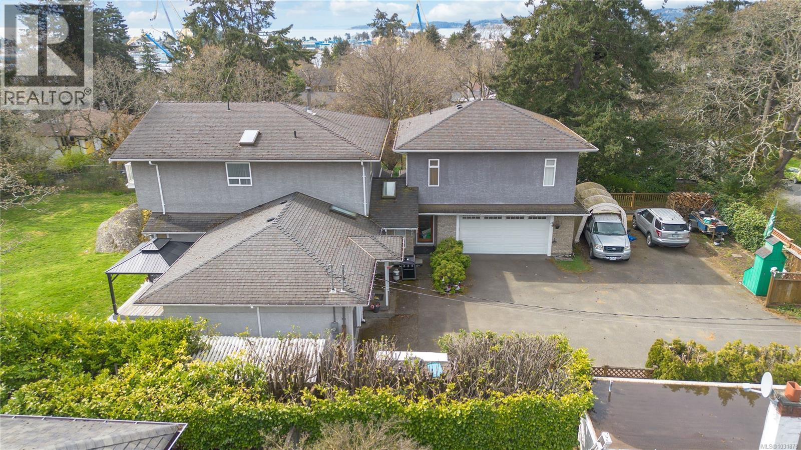
- ©MLS 1031878
- Area 3686 sq ft
- Bedrooms 6
- Bathrooms 4
- Parkings 6
Description
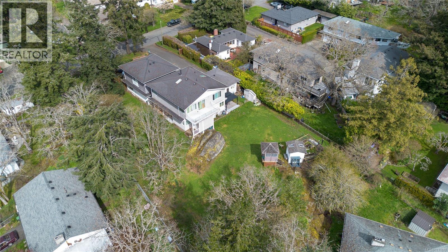
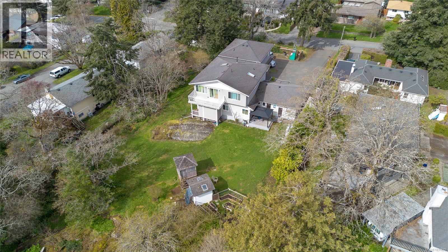
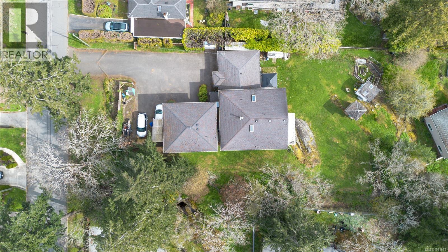
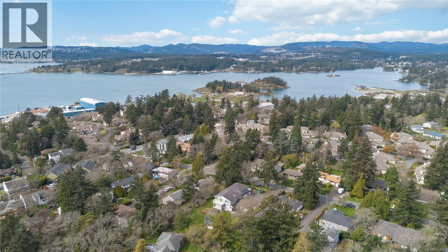
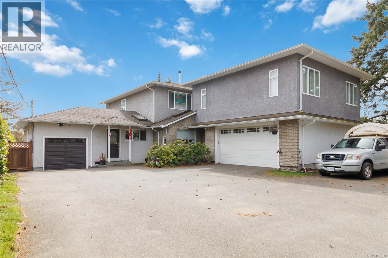
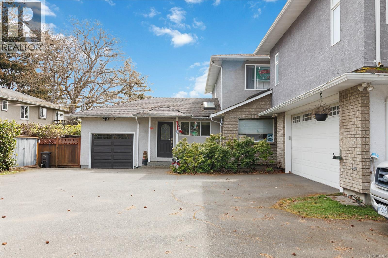
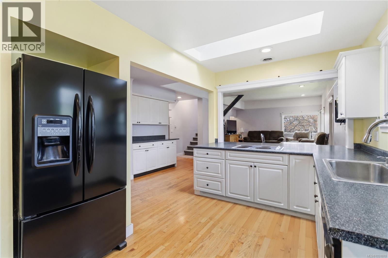
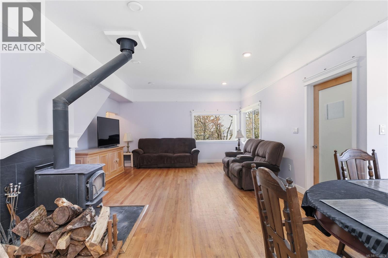
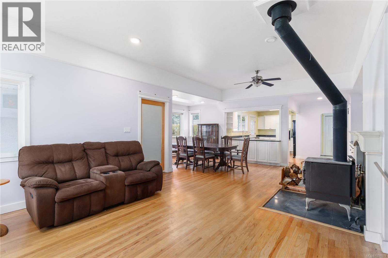

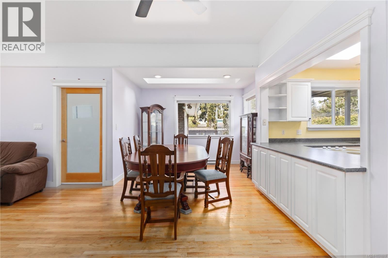
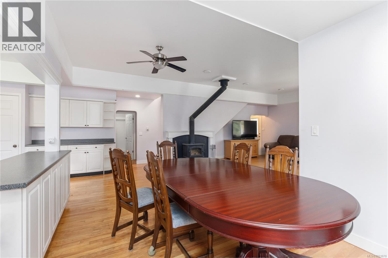
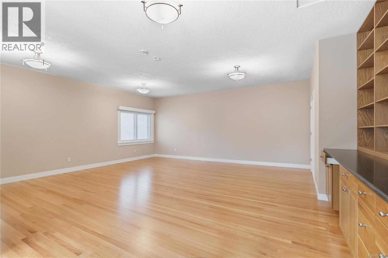
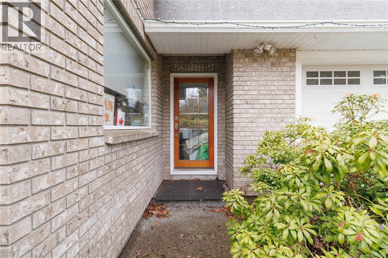
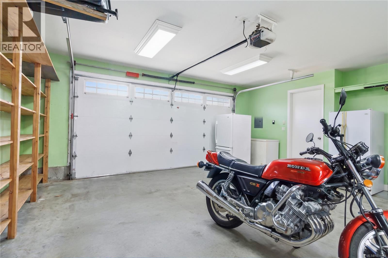
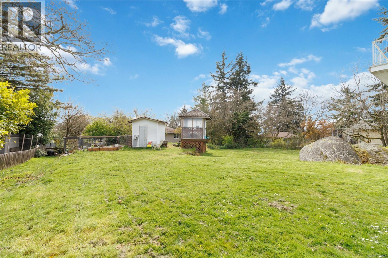
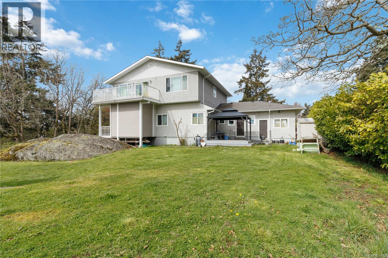
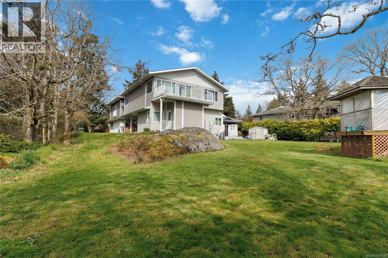
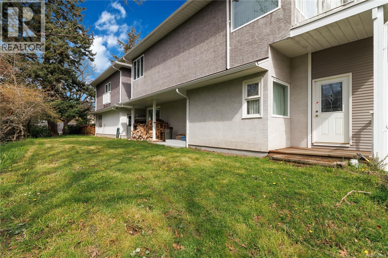
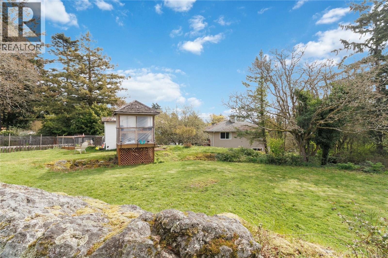
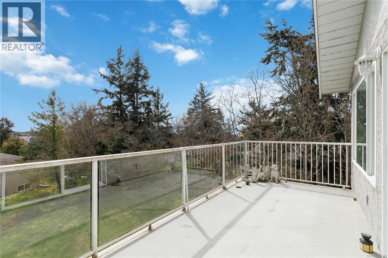

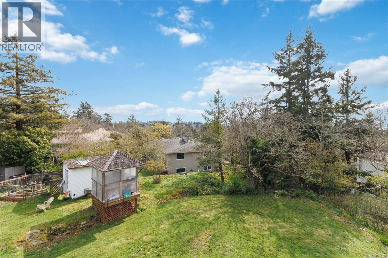
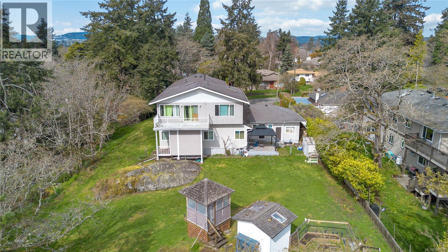
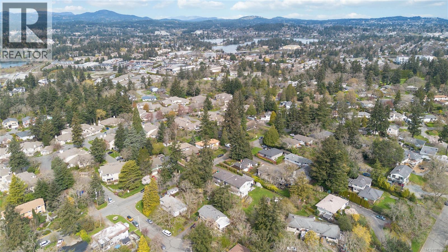
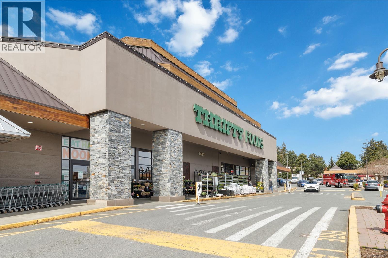
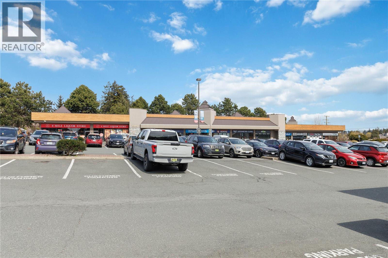
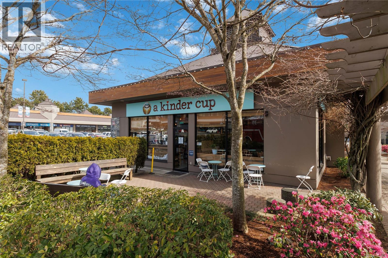
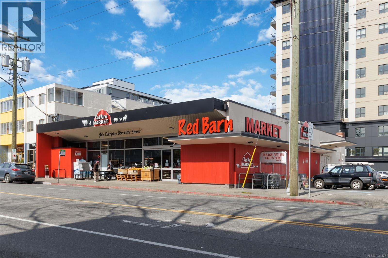
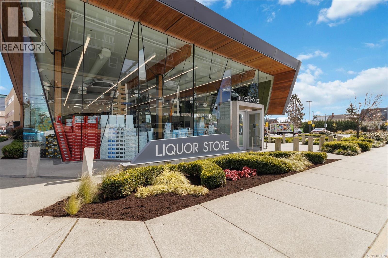
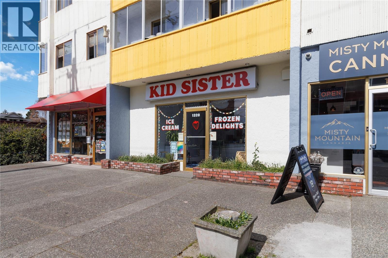
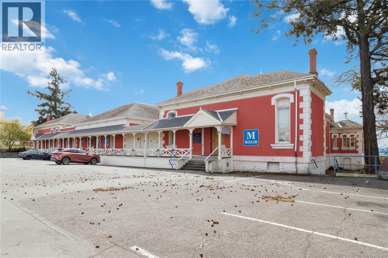
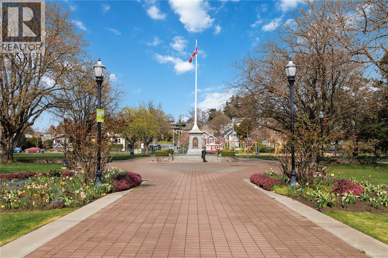
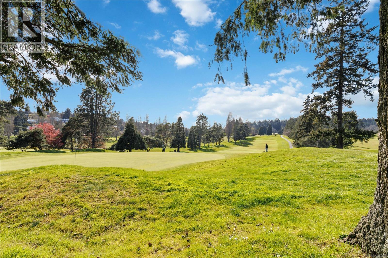
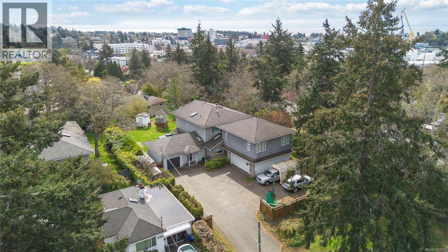
Prime 0.42-acre development opportunity w/ approved permits to build a duplex at the rear and convert the existing home into another duplex—creating 4 homes. Developers can hold & rent the house while finalizing construction plans, maximizing ROI from day one. Alternatively, this is an ideal multi-generational property—offering the space & flexibility for families or groups to create customized living arrangements on one property Nestled behind mature trees & set back from the road, this rare gem hits the market for the first time in nearly 30 years.The existing home feat: original hardwood floors & charming mid-century details. .South-facing rear yard captures abundant natural light. Located in the heart of Esquimalt with quick access to popular parks, local amenities, shopping, & dining. Enjoy convenient commutes to Downtown Victoria, Saanich, & the West Shore. Don't miss this versatile opportunity, whether you're building your investment portfolio or your family's future. (id:48970) Show More
Details
- Constructed Date: 1955
- Property Type: Single Family
- Type: House
- Neighbourhood: Gorge Vale
Features
- Curb & gutter
- Private setting
- Ocean view
- Fully air conditioned
- Forced air
Rooms Details For 863 Parklands Dr
| Type | Level | Dimension |
|---|---|---|
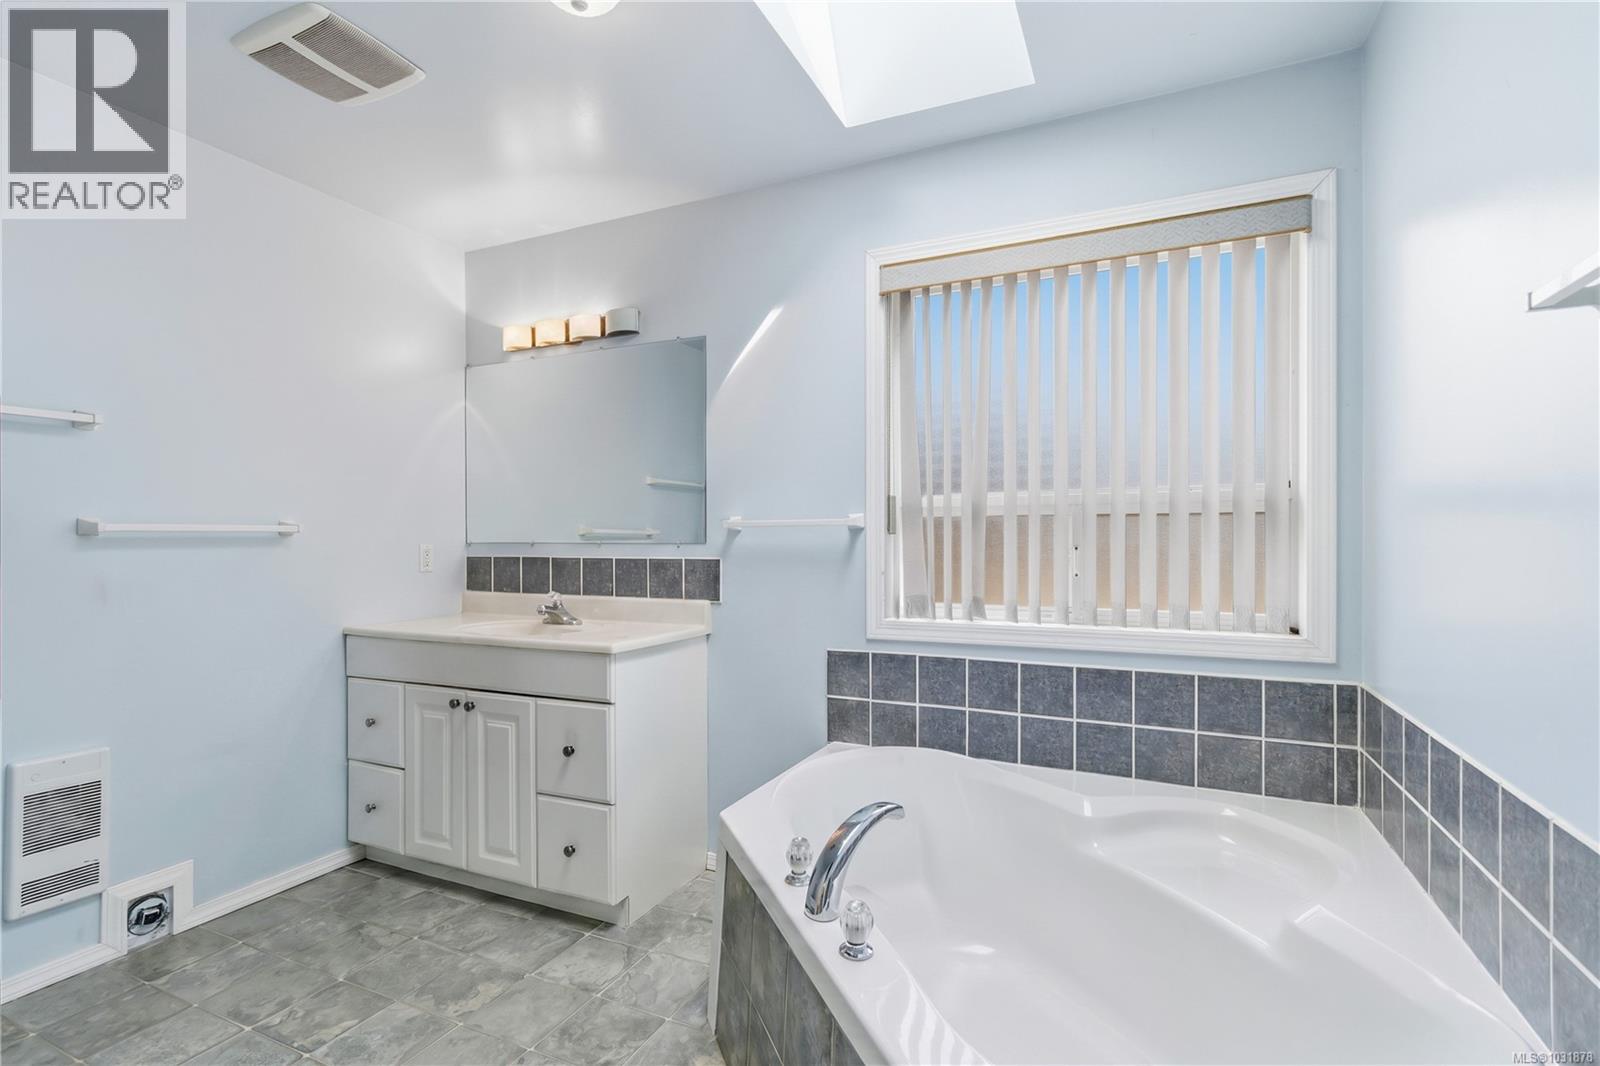
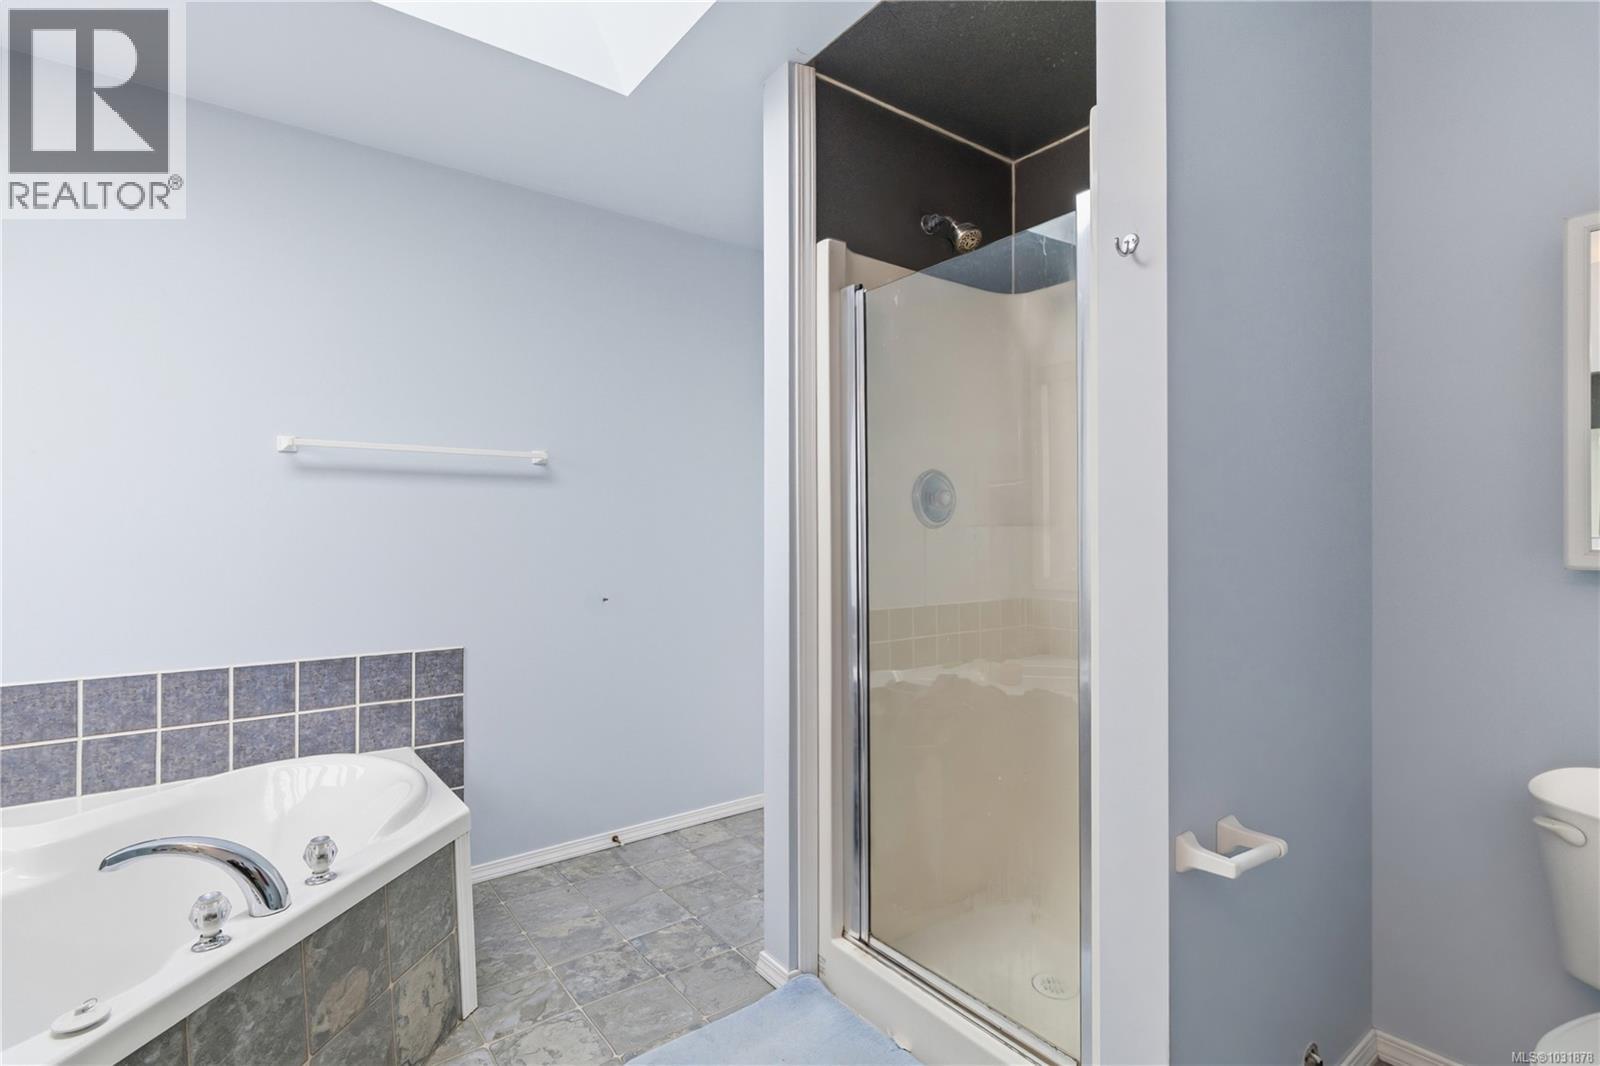
| Bathroom | Second level | 8 ft x 5 ft |
| Bathroom | Second level | 8 ft x 8 ft |
| Primary Bedroom | Second level | 15 ft x 14 ft |
| Bedroom | Second level | 12 ft x 11 ft |
| Bedroom | Second level | 13 ft x 14 ft |
| Bathroom | Main level | 5 ft x 3 ft |
| Storage | Main level | 8' x 5' |
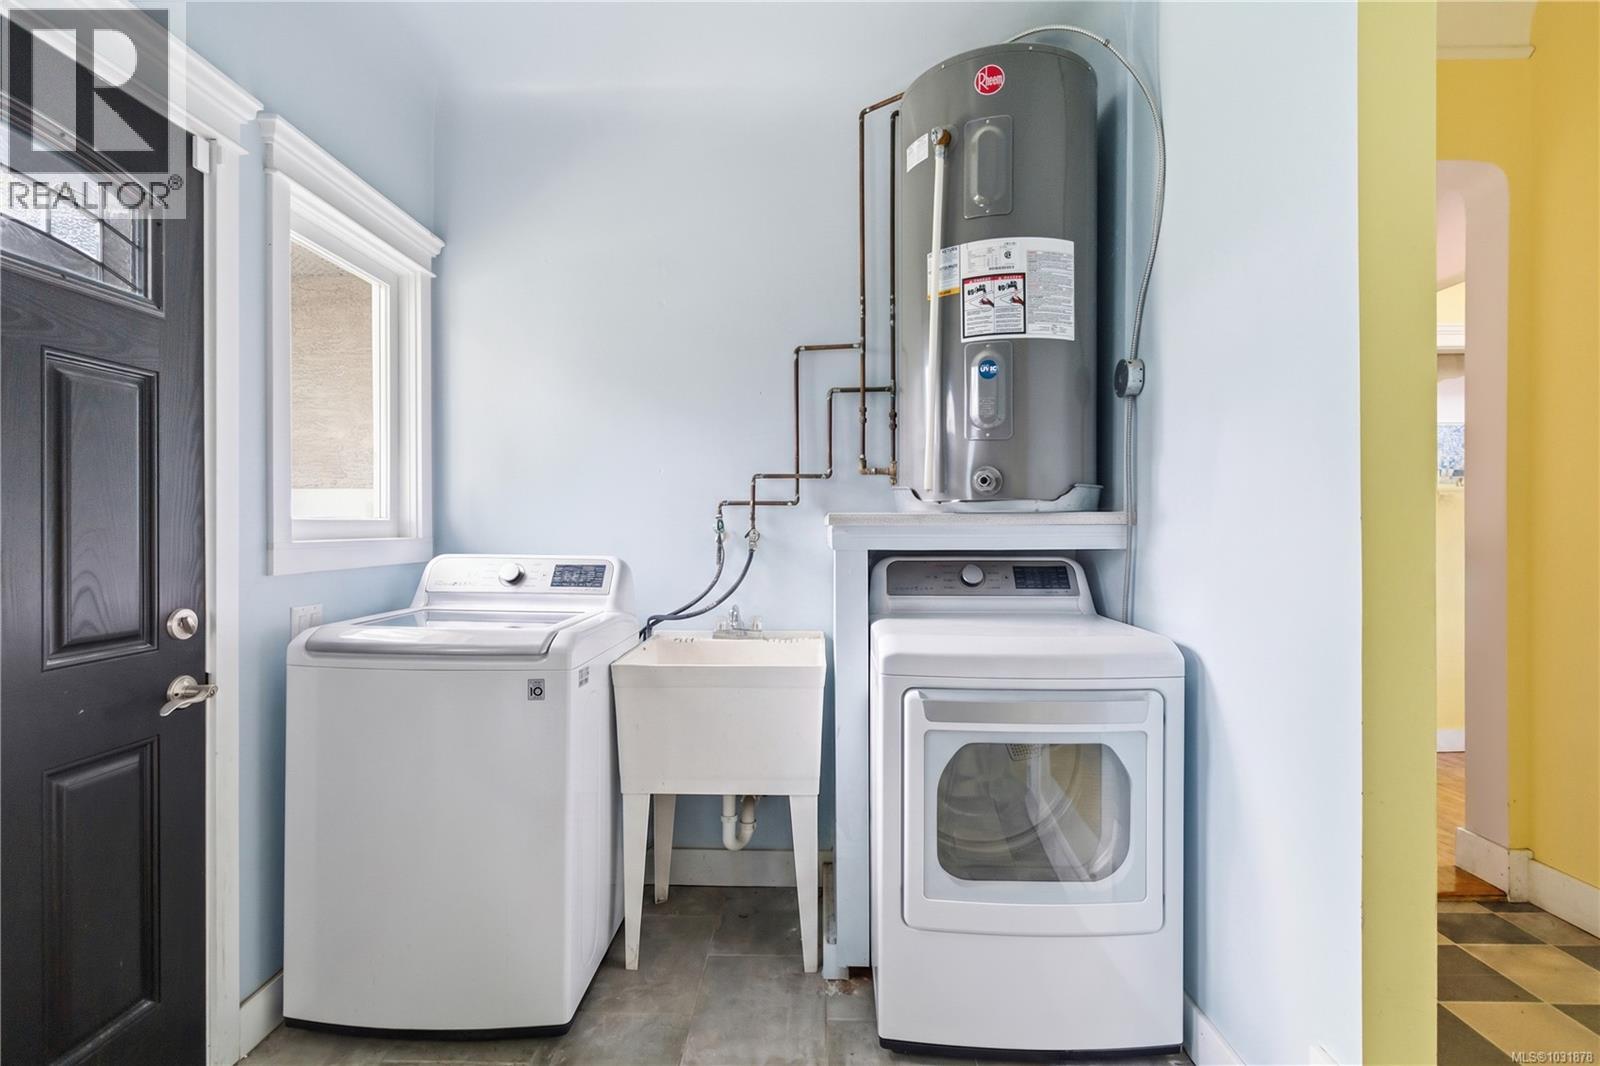
| Laundry room | Main level | 12' x 9' |
| Bedroom | Main level | 10' x 10' |
| Bedroom | Main level | 12' x 10' |
| Bathroom | Main level | 4-Piece |
| Bedroom | Main level | 12' x 12' |
| Kitchen | Main level | 16' x 8' |
| Dining room | Main level | 11' x 8' |
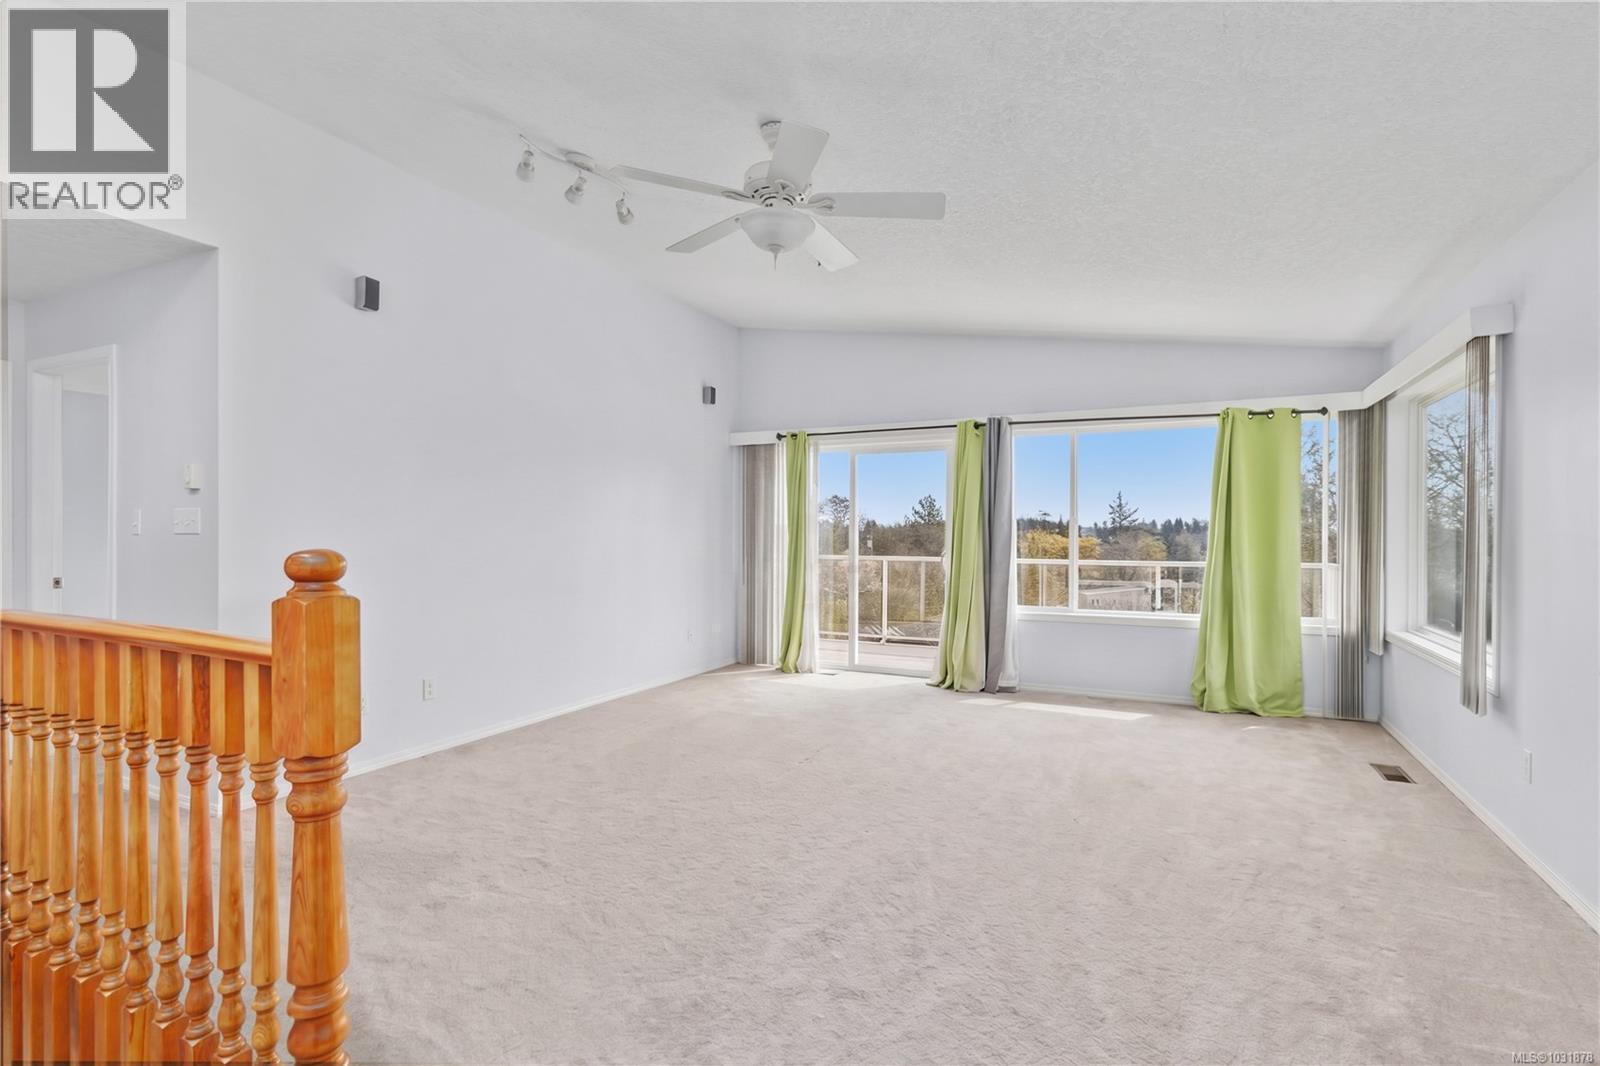
| Living room | Main level | 16' x 13' |
| Entrance | Main level | 5 ft x 4 ft |
Location
This REALTOR.ca listing content is owned and licensed by REALTOR® members of The Canadian Real Estate Association
Data provided by: Victoria Real Estate Board