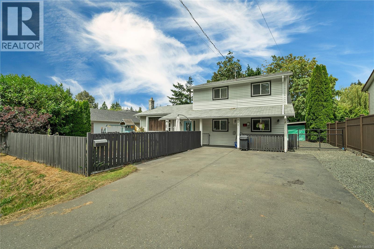
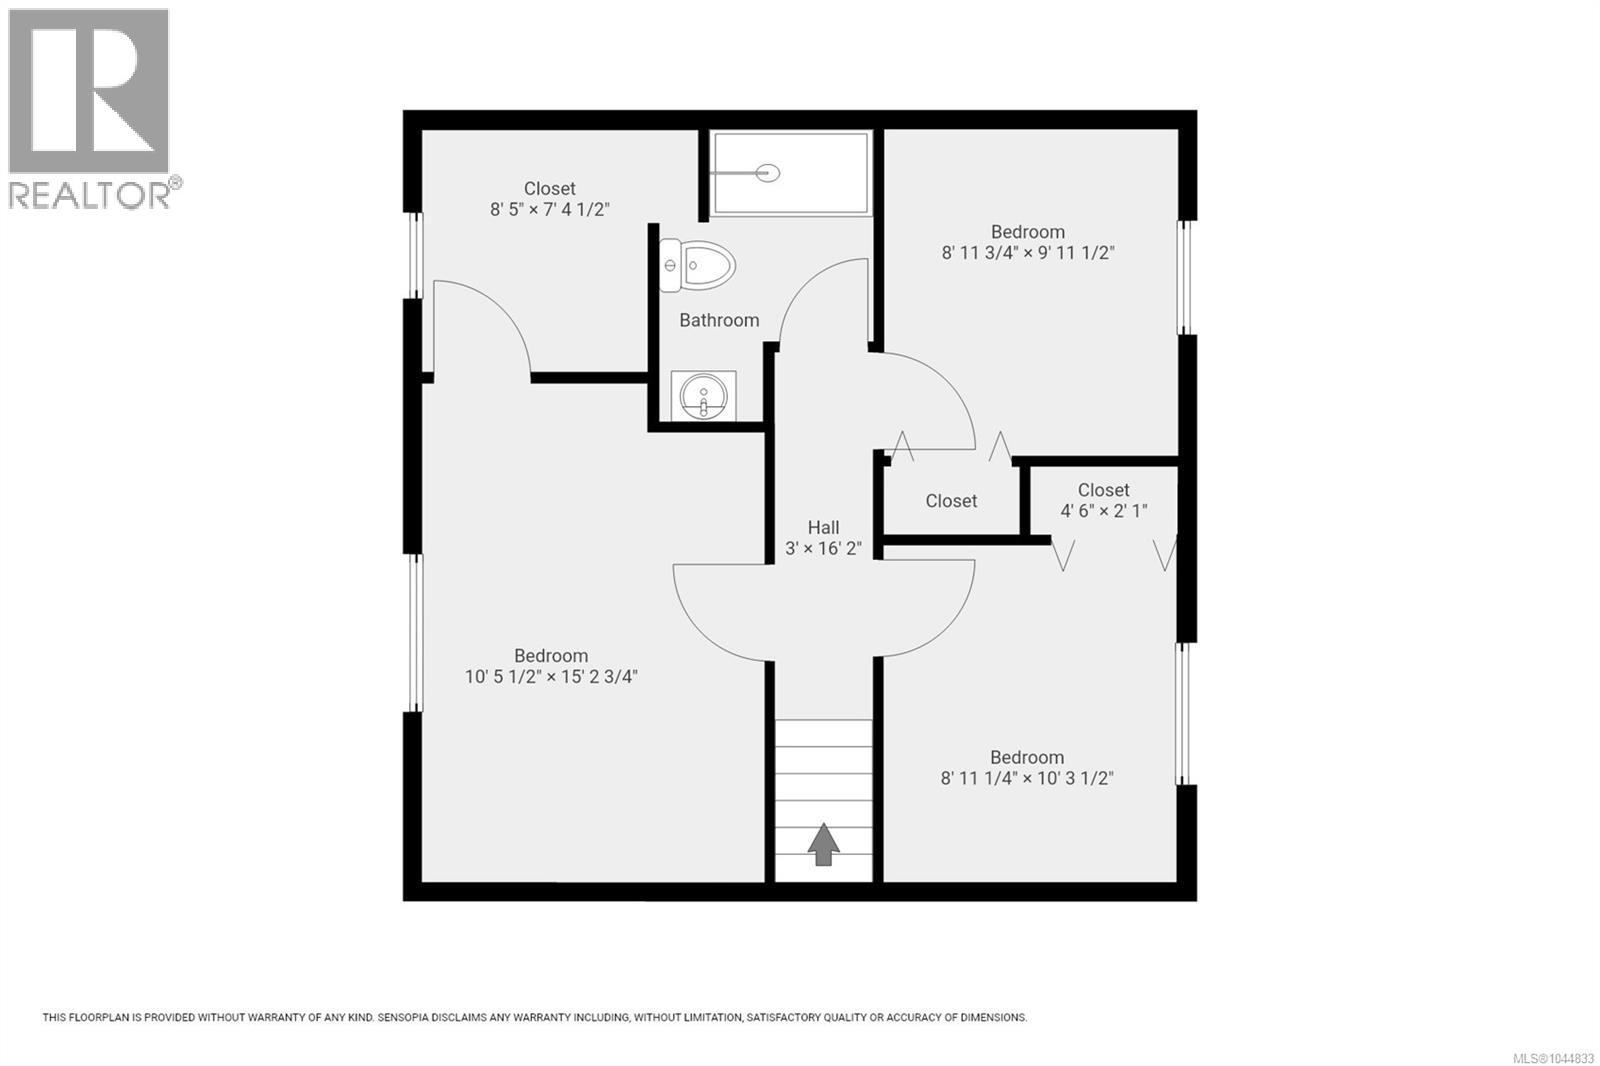
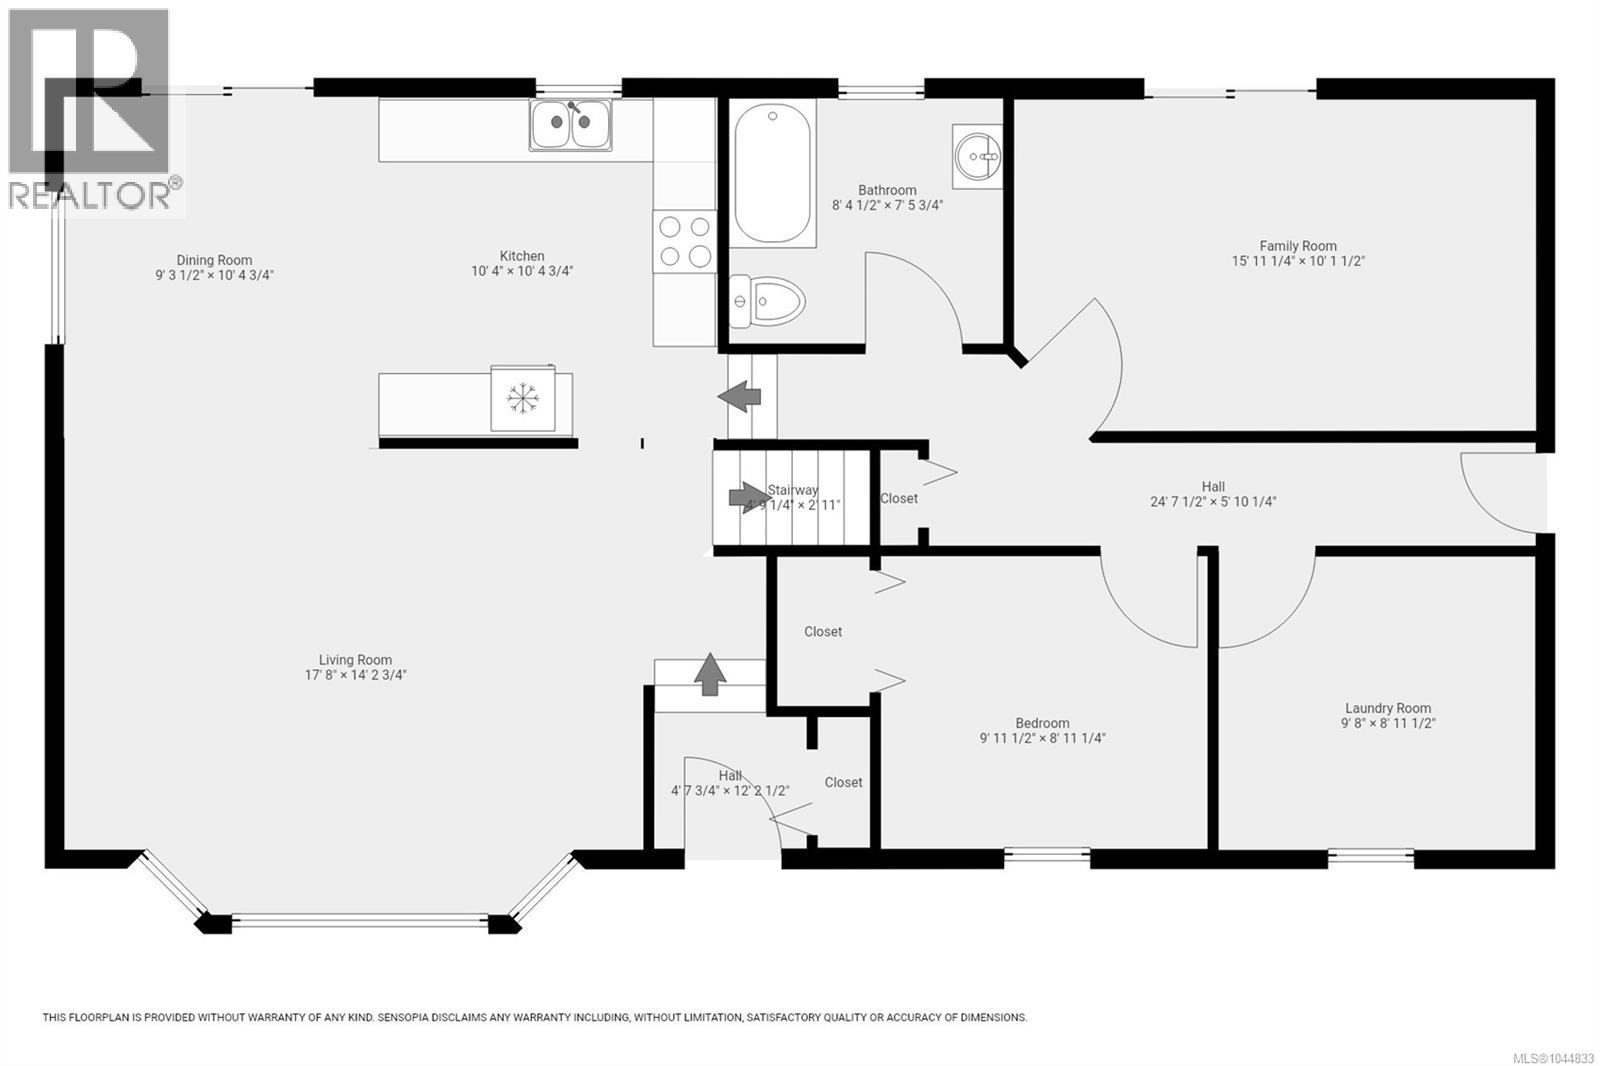
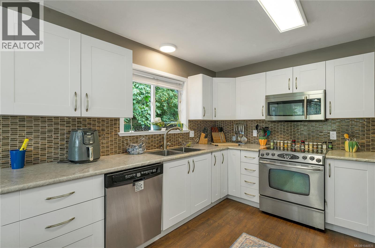
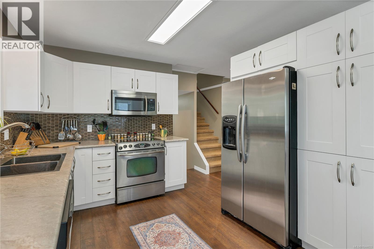
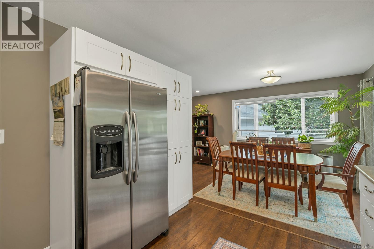
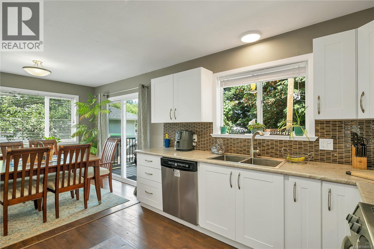
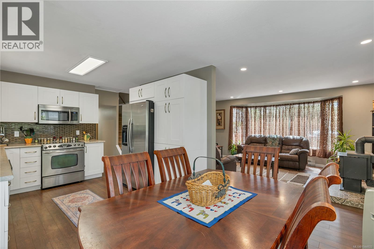
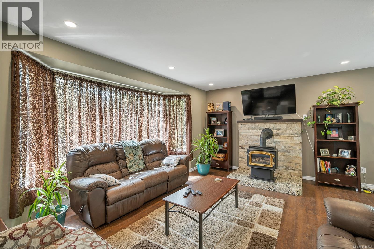
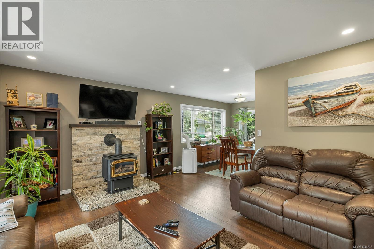
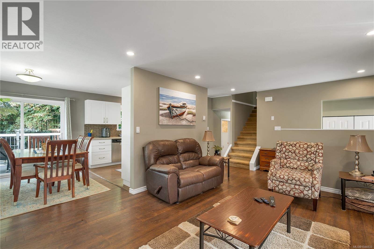
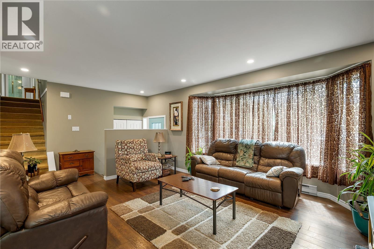
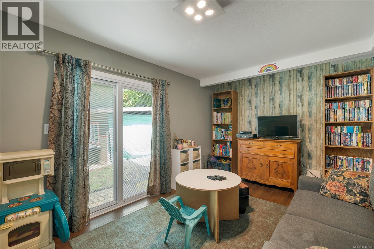
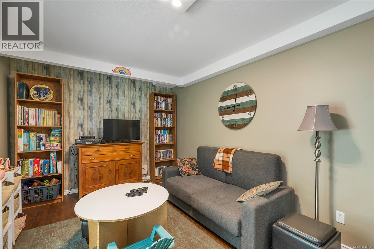
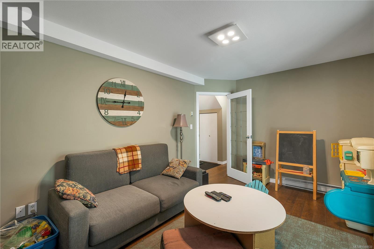
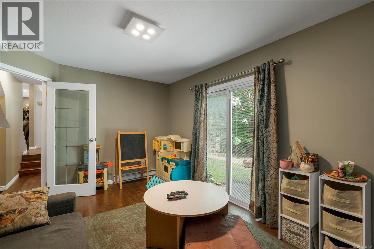
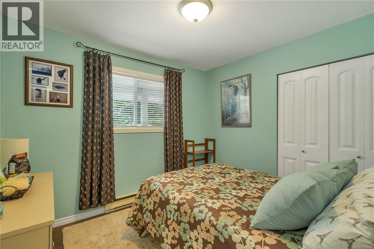
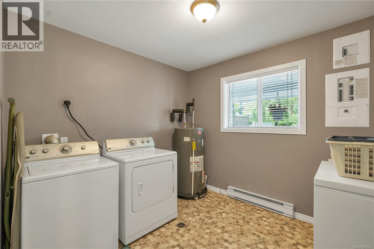
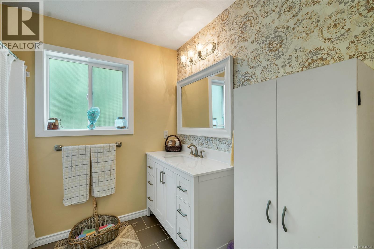
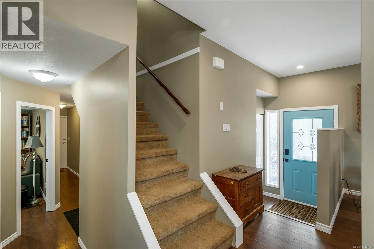
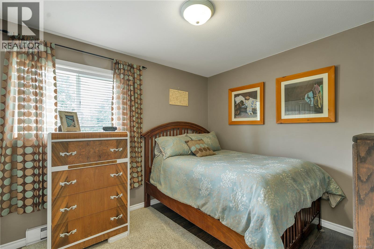
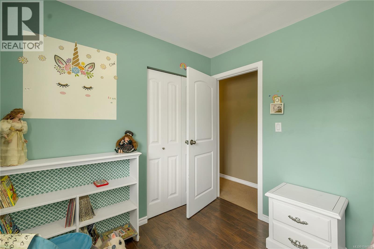
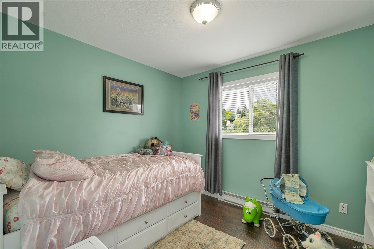

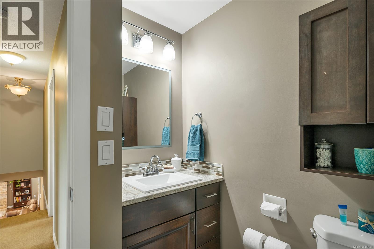
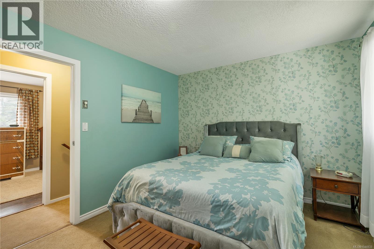
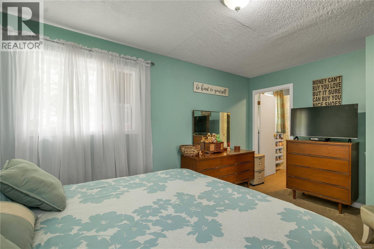
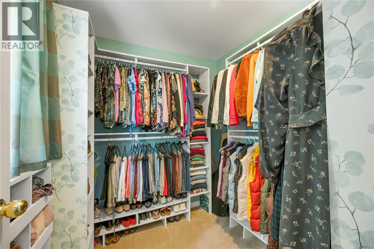
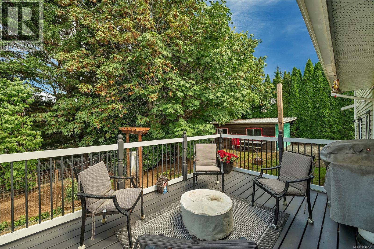
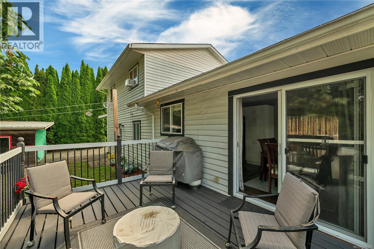
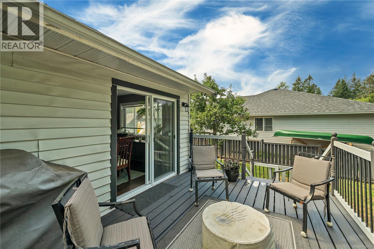
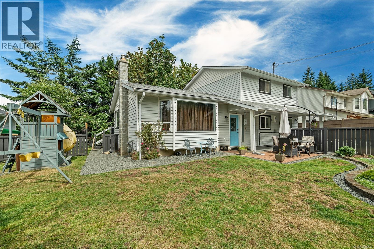
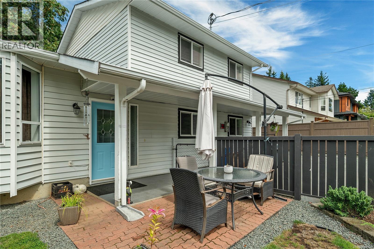
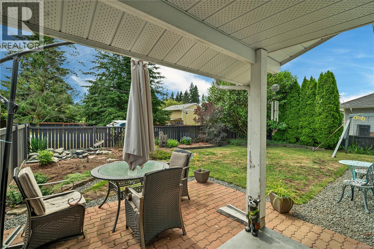
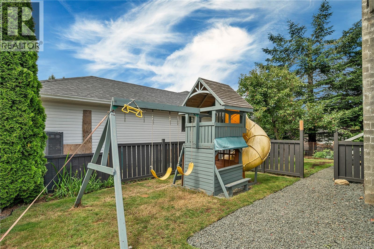
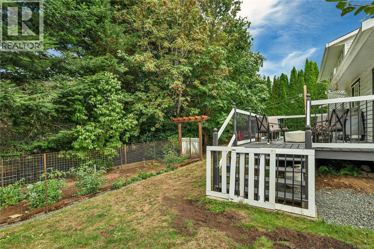
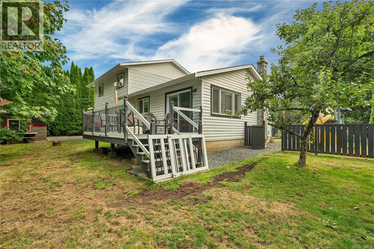
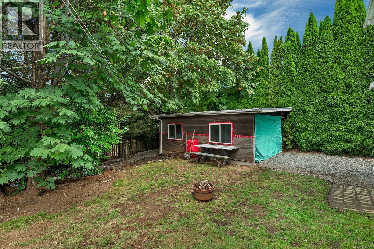
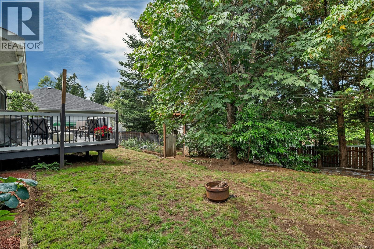
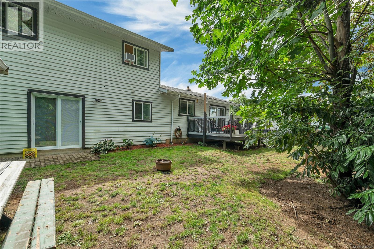
Welcome to this beautifully renovated split-level home, offering over 1,700 sq. ft. of comfortable family living space. With 4 bedrooms and 2 beautifully renovated bathrooms, this home is move-in ready and designed for today's lifestyle. The bright, open-concept main level features a stunning renovated kitchen with modern finishes, new flooring, fresh paint, and updated lighting throughout. Upstairs, you'll find three bedrooms, including the spacious primary bedroom with a walk-in closet and a roughed-in ensuite, offering the opportunity to create your dream private retreat. The fully renovated main bathroom is a true highlight, featuring a beautiful walk-in shower and stylish contemporary finishes. The lower level features a spacious family room with sliding glass doors that open directly to the backyard, a fourth bedroom, and a second beautifully renovated bathroom perfect for guests, teenagers, or a home office. Outside, you'll appreciate the new 12' x 16' detached workshop/storage building, providing excellent space for hobbies, tools, outdoor equipment, or additional storage. Thoughtfully updated throughout, this home blends modern finishes with a functional, family-friendly layout, making it an exceptional opportunity for buyers looking for a move-in-ready home with room to grow. (id:48970)
Show More