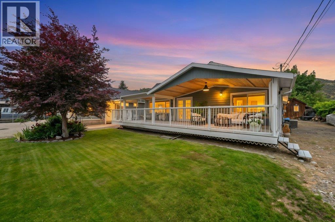
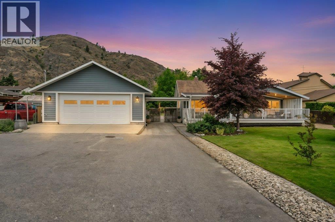
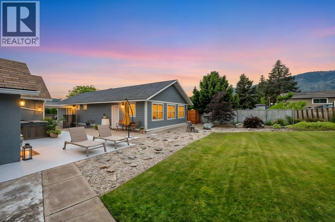
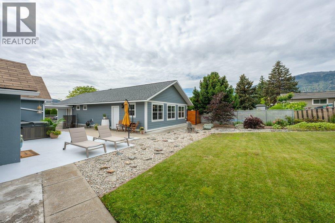
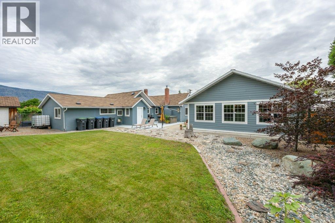
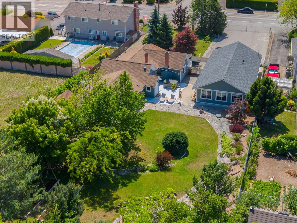
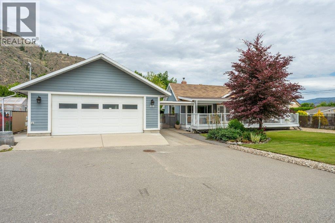
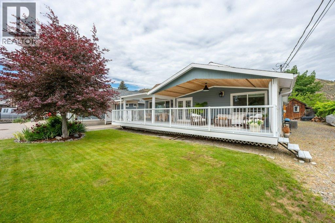
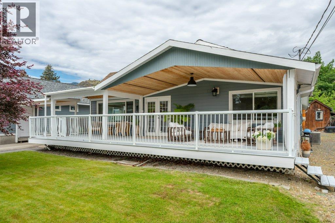
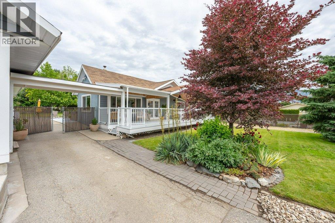
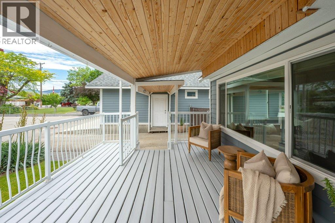
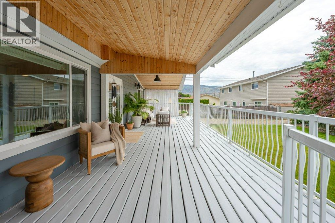
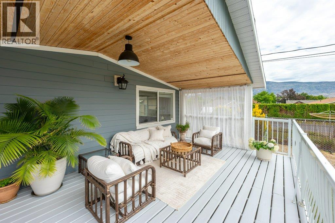
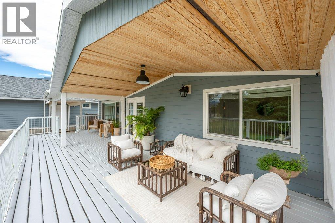
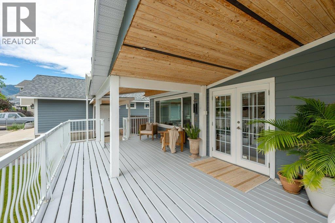
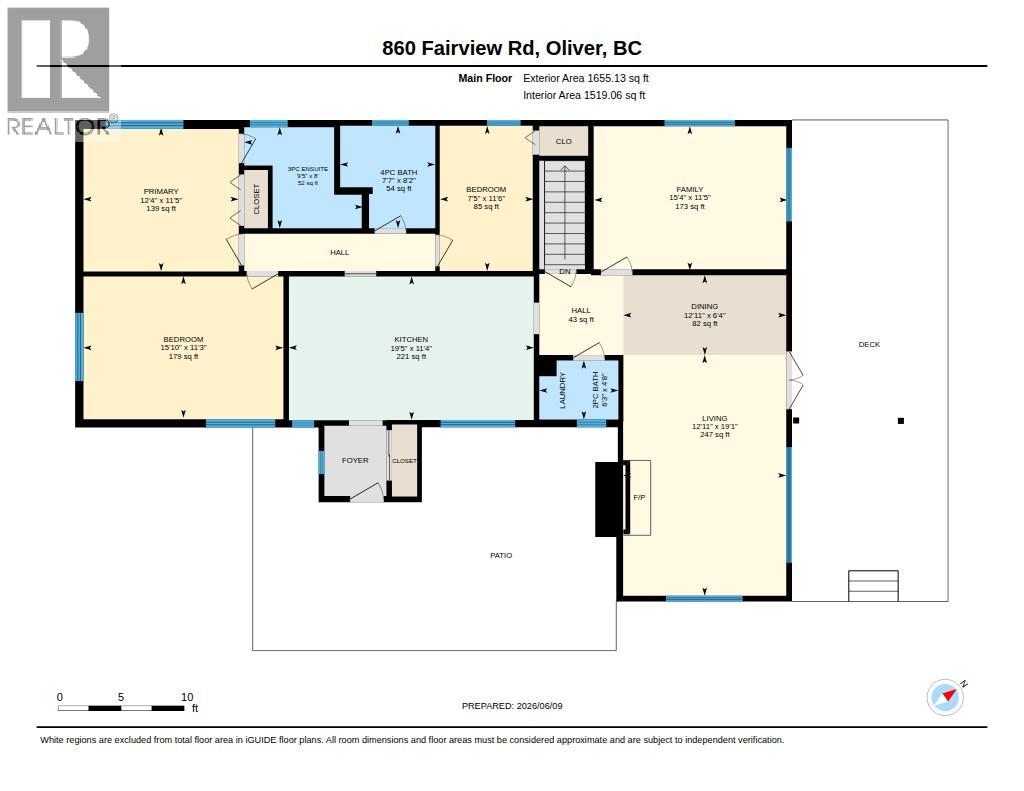
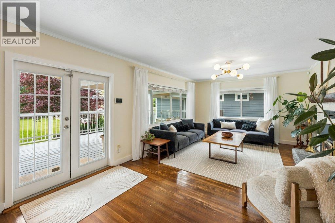
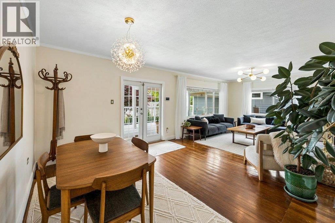
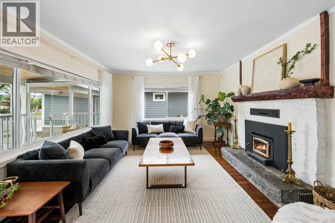
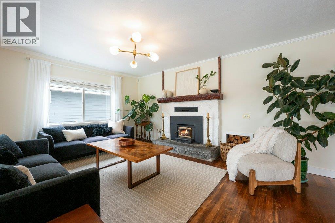
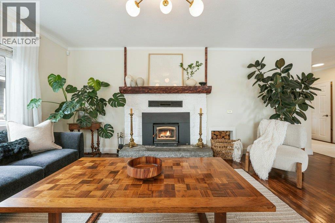
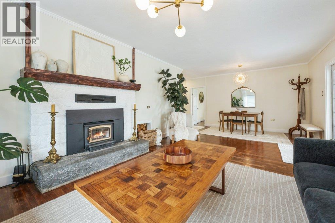
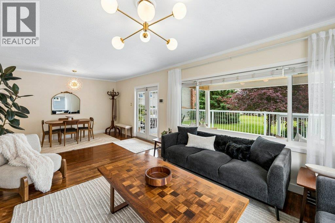
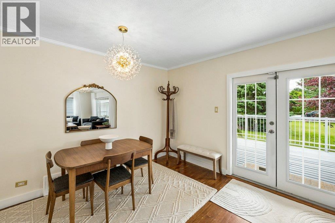
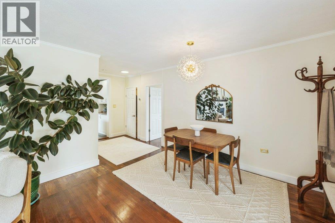
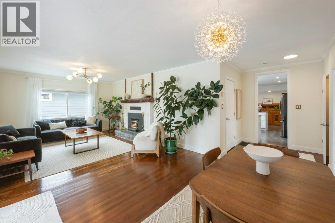
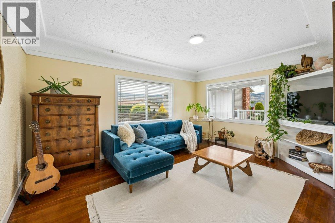
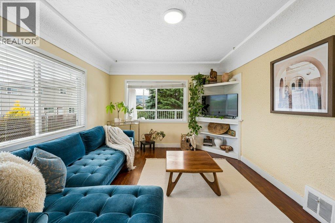
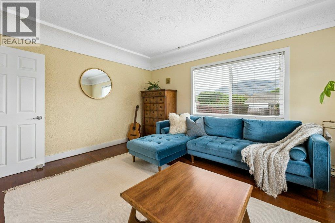
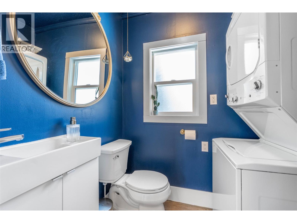
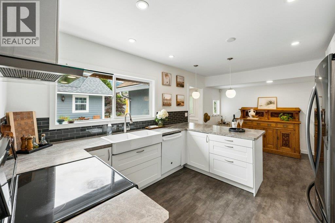
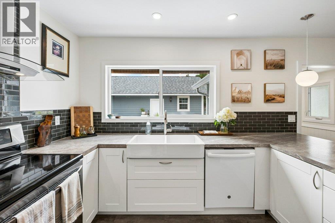
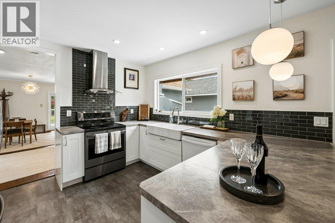
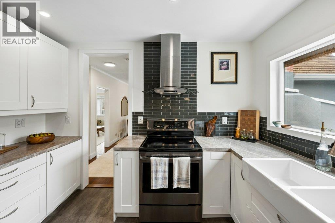
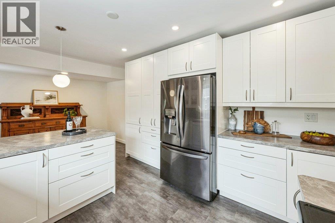
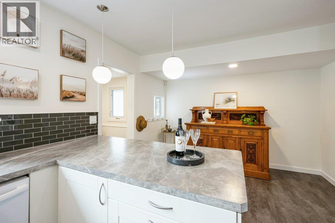
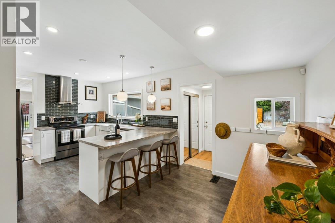
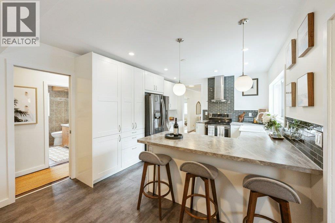
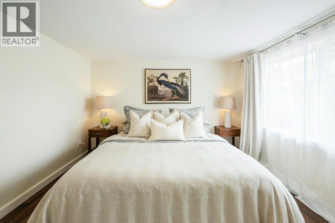
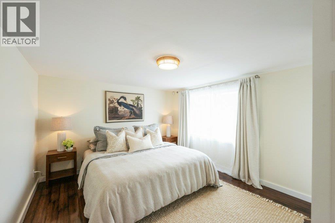
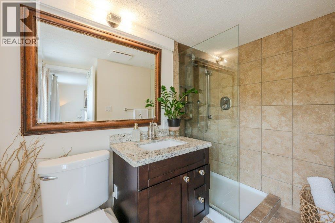
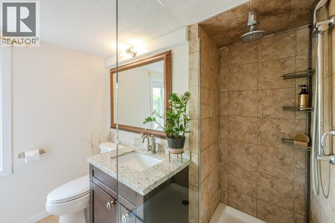
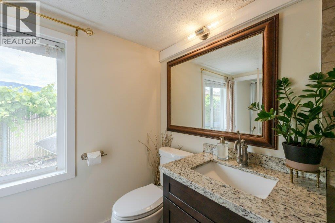
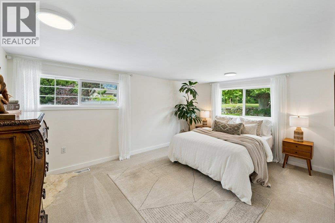
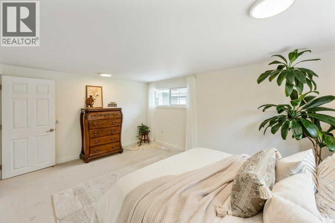
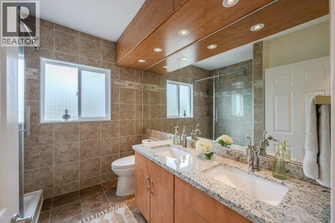
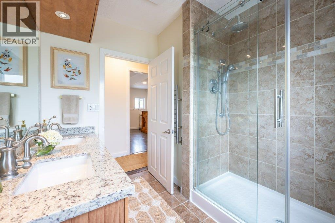
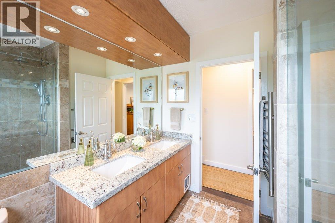
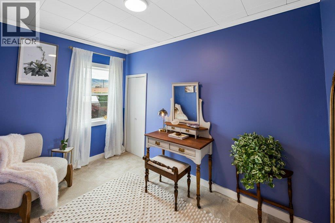
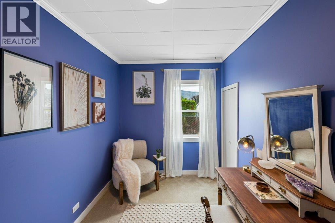
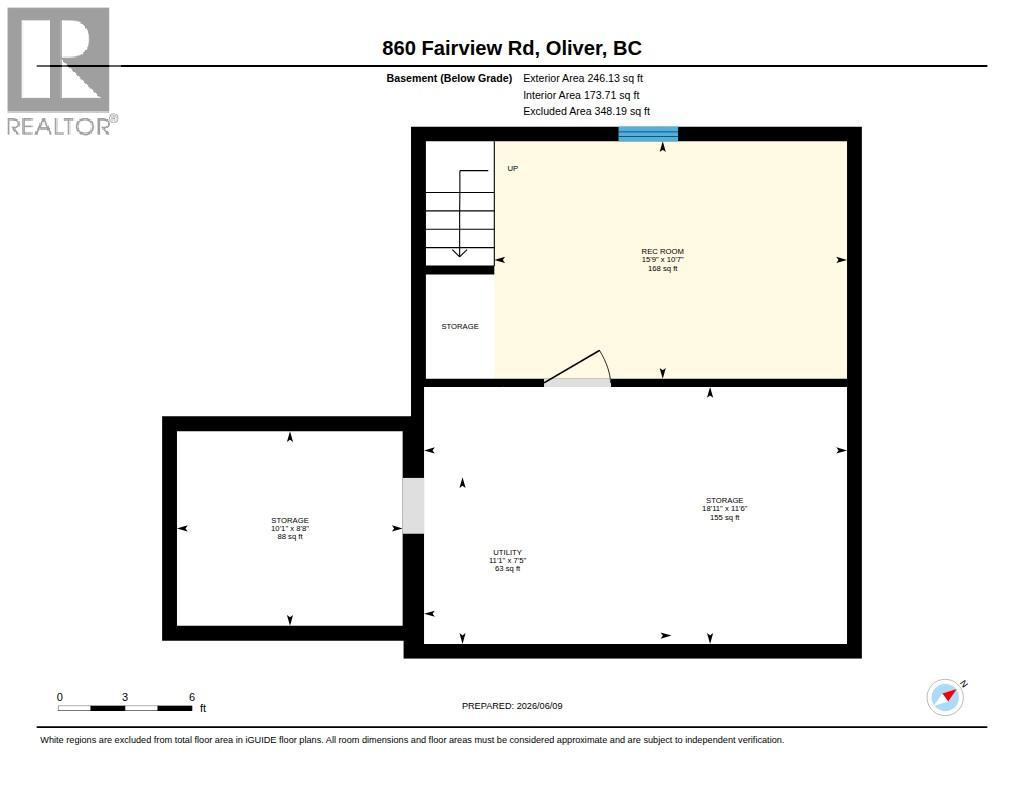
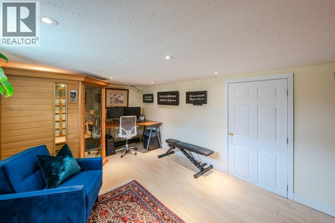
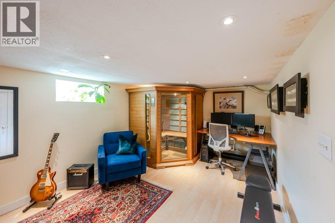
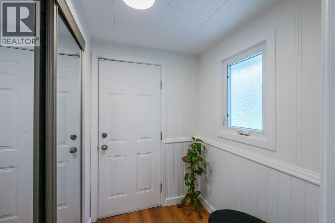
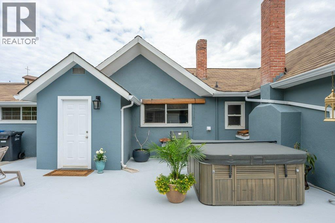
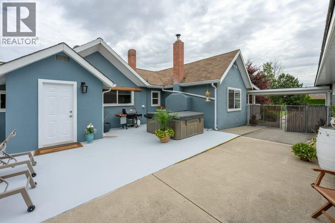
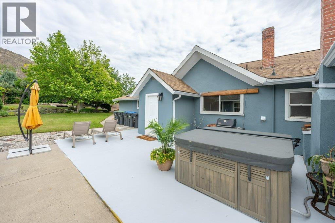
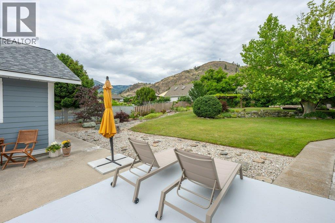
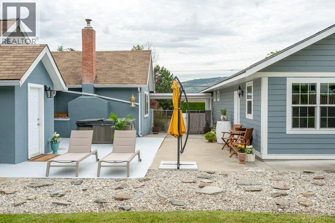
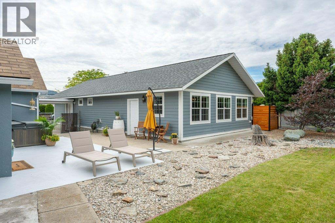
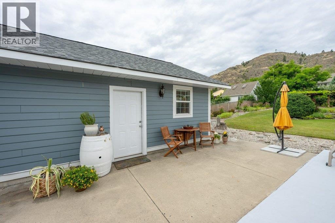
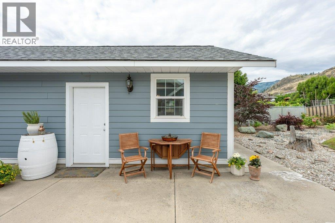
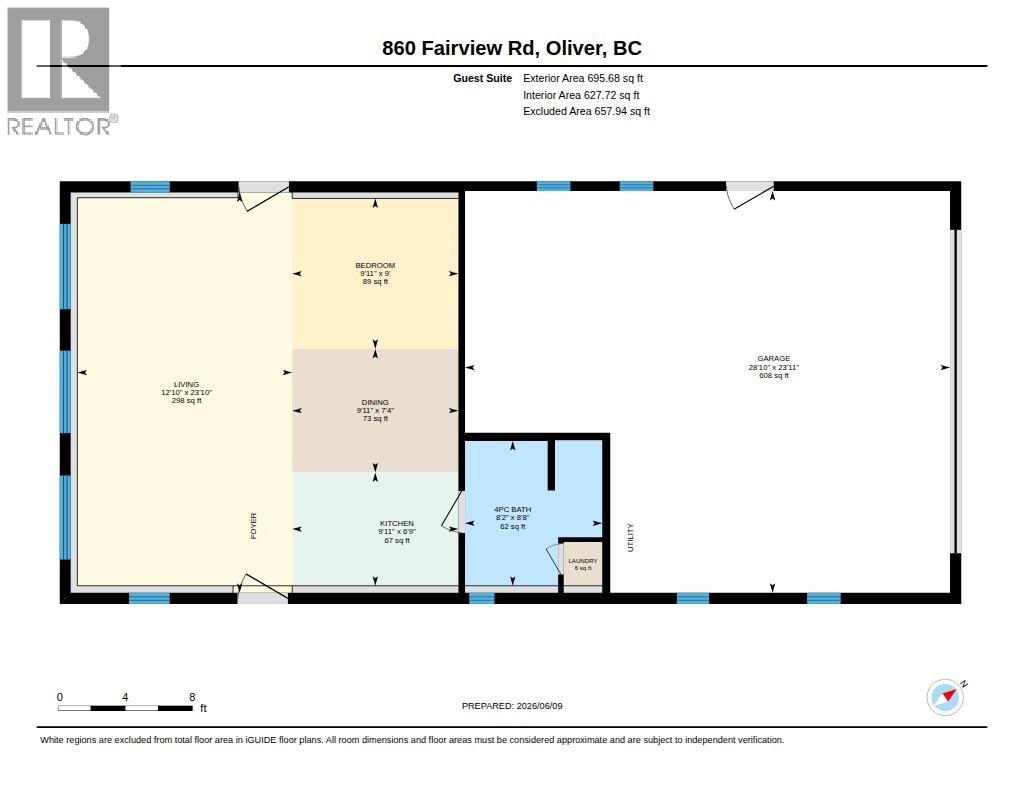
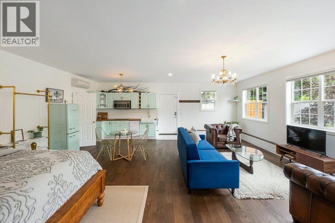
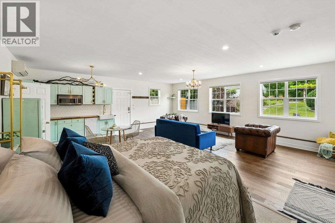
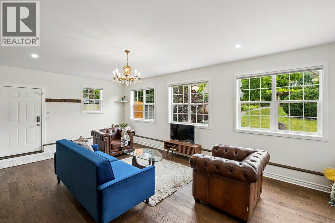
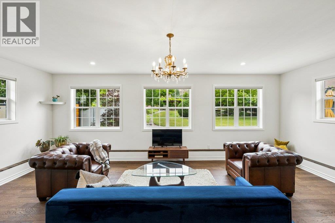
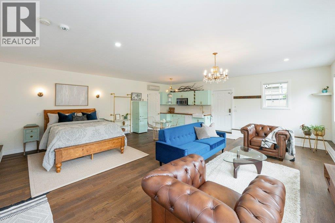
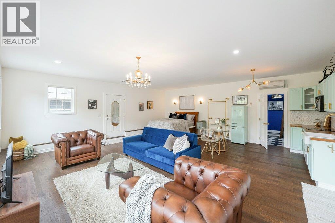
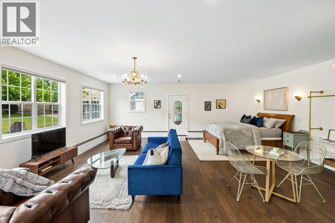
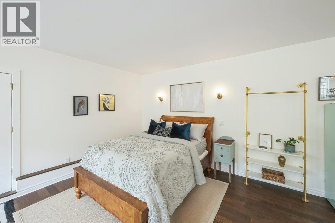
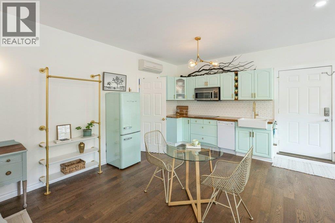
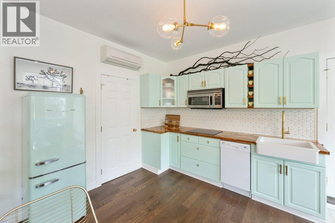
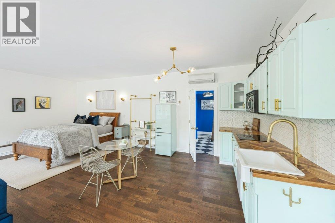
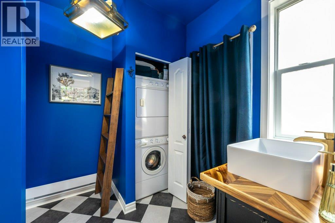
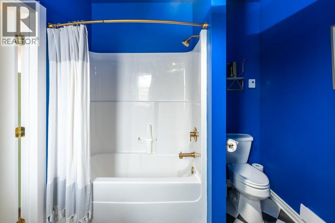
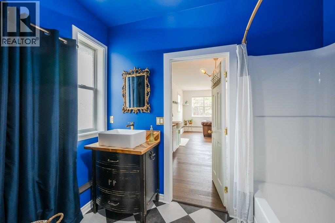
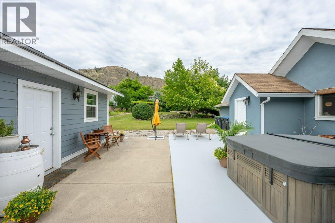
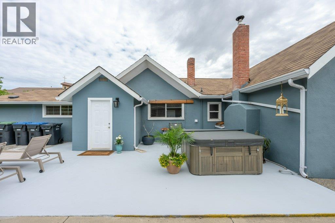
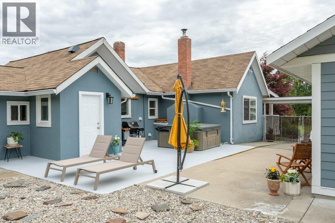
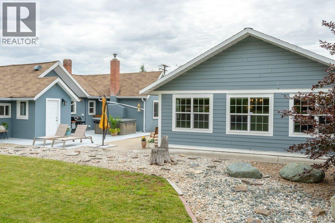
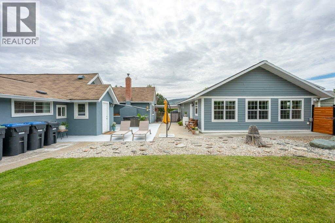
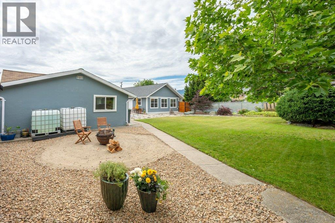
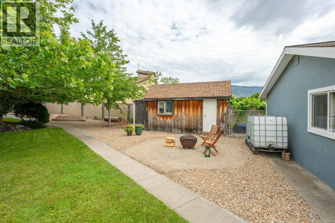
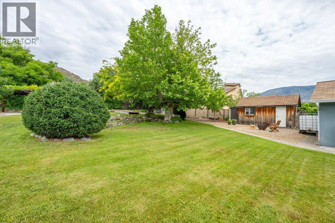
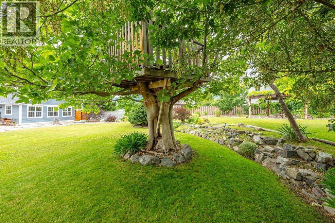
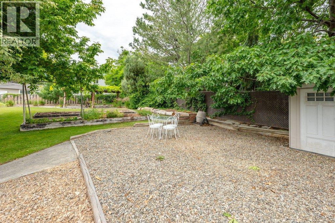
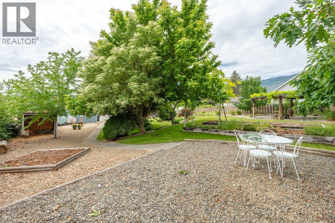
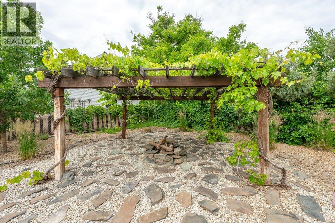
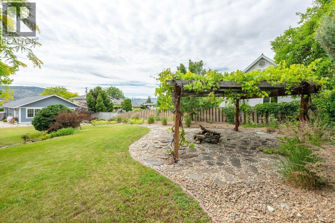
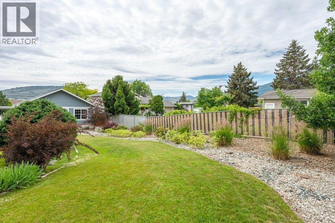
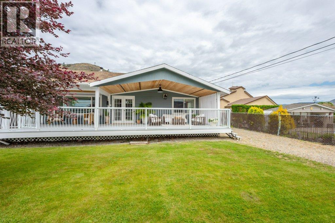
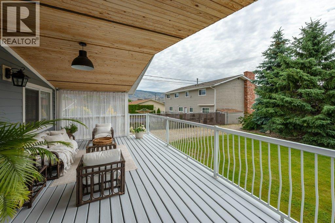
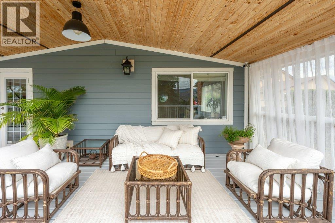
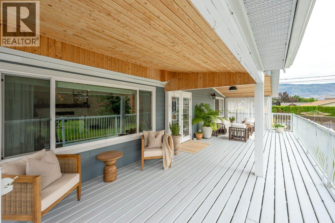
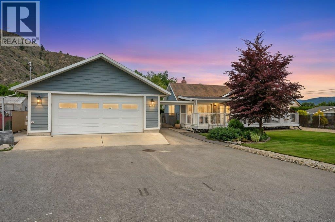
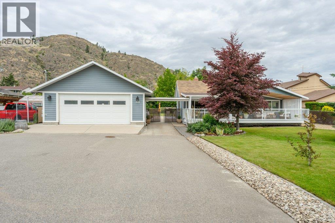
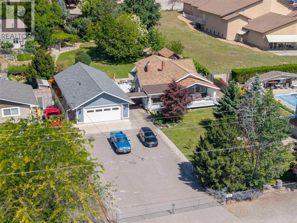
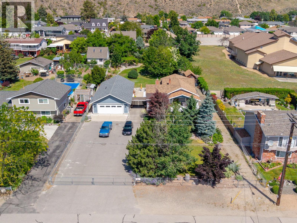
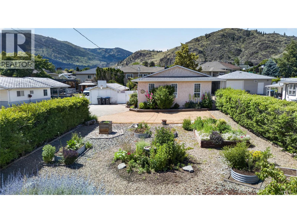
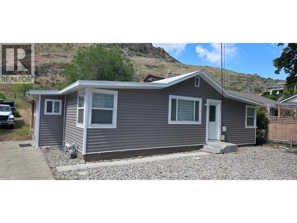
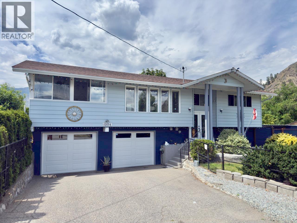
Exceptional Oliver property offering versatile living, remarkable updates & a newly built detached guest suite on a beautifully landscaped half-acre lot with panoramic mountain views. Set in a quiet neighbourhood within walking distance to schools & downtown, minutes from 50+ wineries & two premier golf courses, this unique property captures the very best of the South Okanagan lifestyle. The updated 3-bedroom, 3-bath main residence welcomes you with an expansive covered deck designed for relaxing, entertaining & taking in the views. Inside, natural light fills the inviting living spaces, complemented by large windows & a cozy fireplace. The stylish kitchen features soft-close cabinetry, pull-out drawers & generous workspace. A separate sitting room offers flexibility for movie nights, reading, or family gatherings. Three bedrooms & beautifully finished bathrooms complete the main level, while the partial basement provides space for a home office, gym, hobby room or storage. Built in 2022, the fully furnished legal detached guest suite offers outstanding flexibility for guests, multi-generational living, rental income, or a dedicated home office. Outside, enjoy a private patio with hot tub, room for a pool, mature landscaping, berry bushes, herb gardens & a spacious fenced yard. A double garage with workshop area completes this exceptional offering. A rare opportunity to enjoy flexible living, income potential & an incredible Okanagan lifestyle all in one beautiful property. (id:48970)
Show More