- ©MLS R3159937
- Area 1706 sq ft
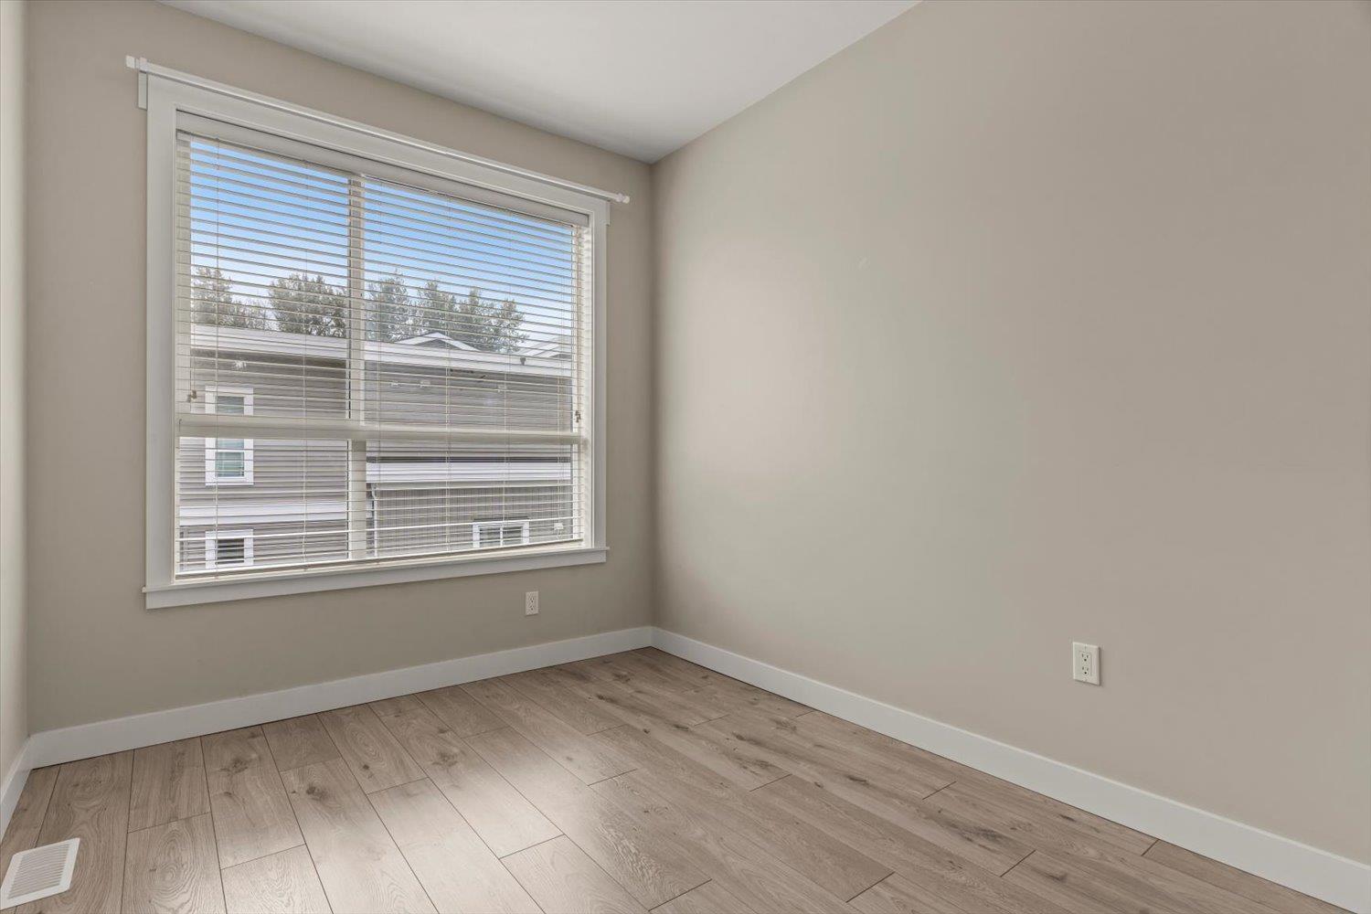
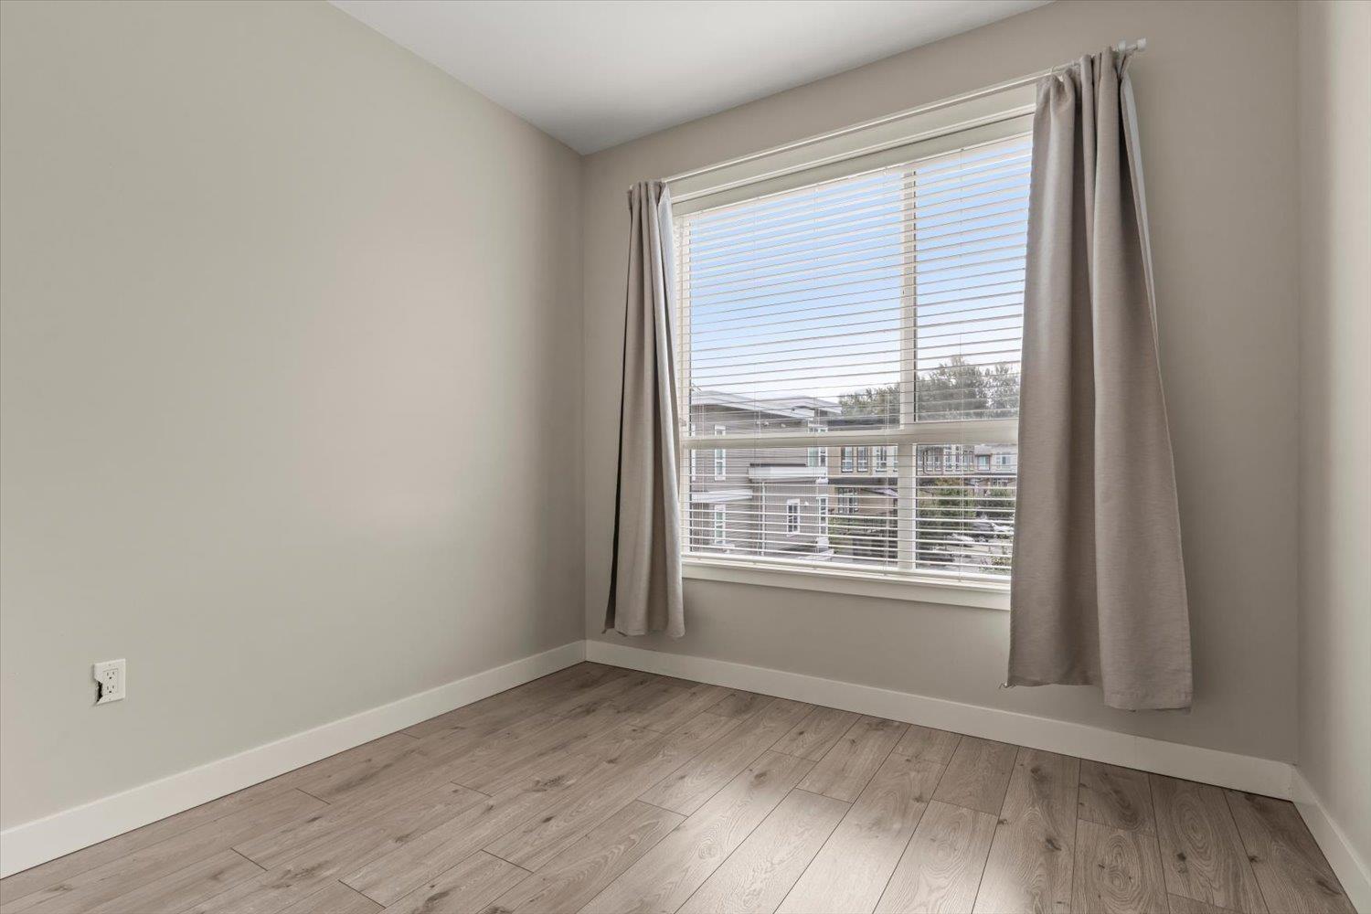
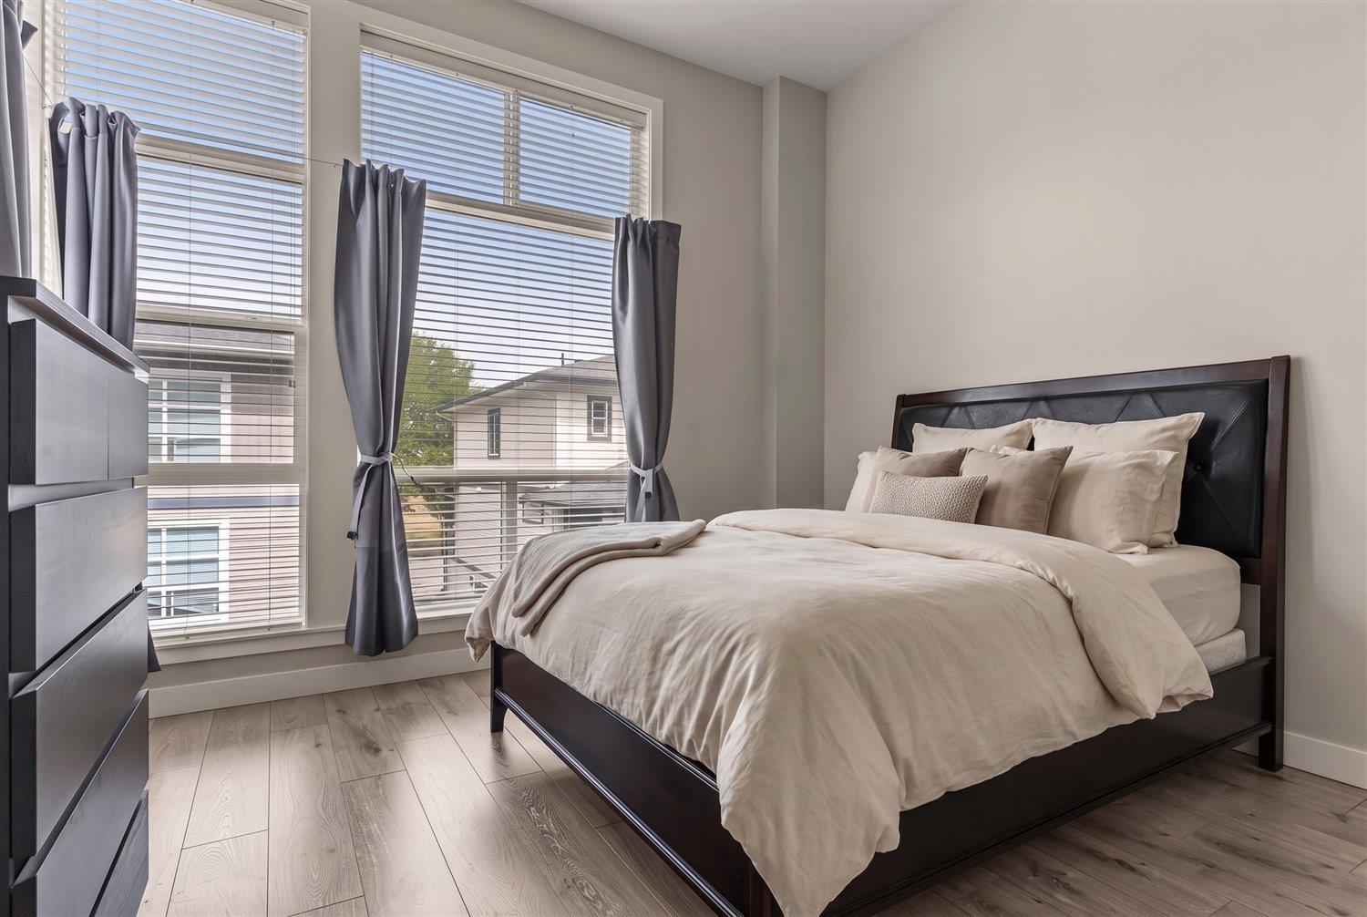
- Bedrooms 3
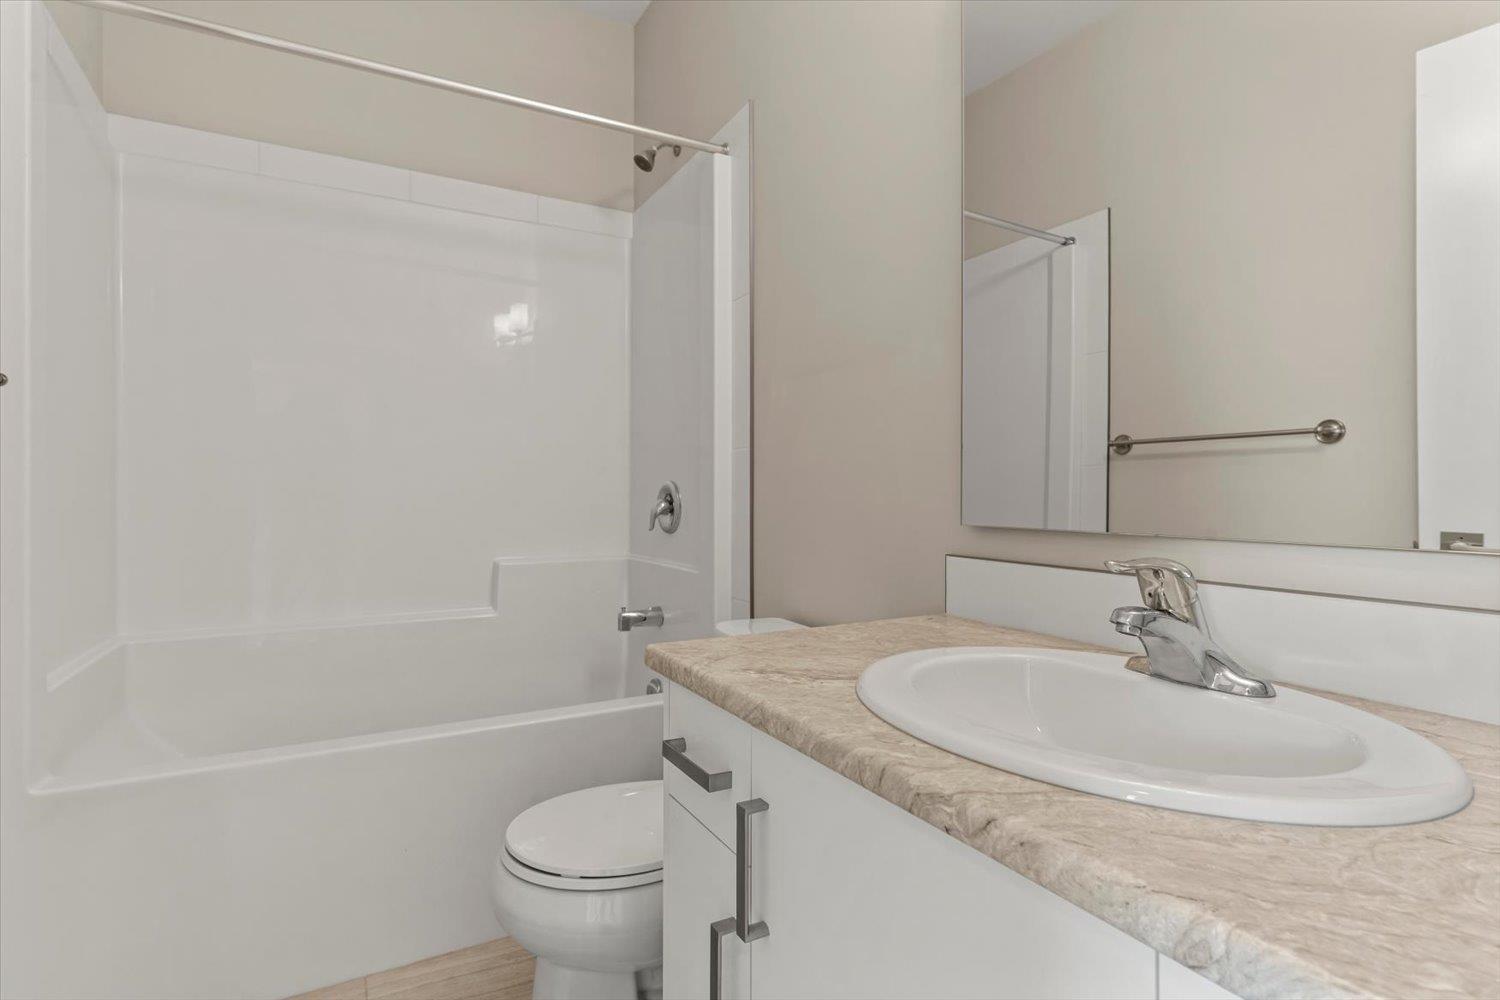
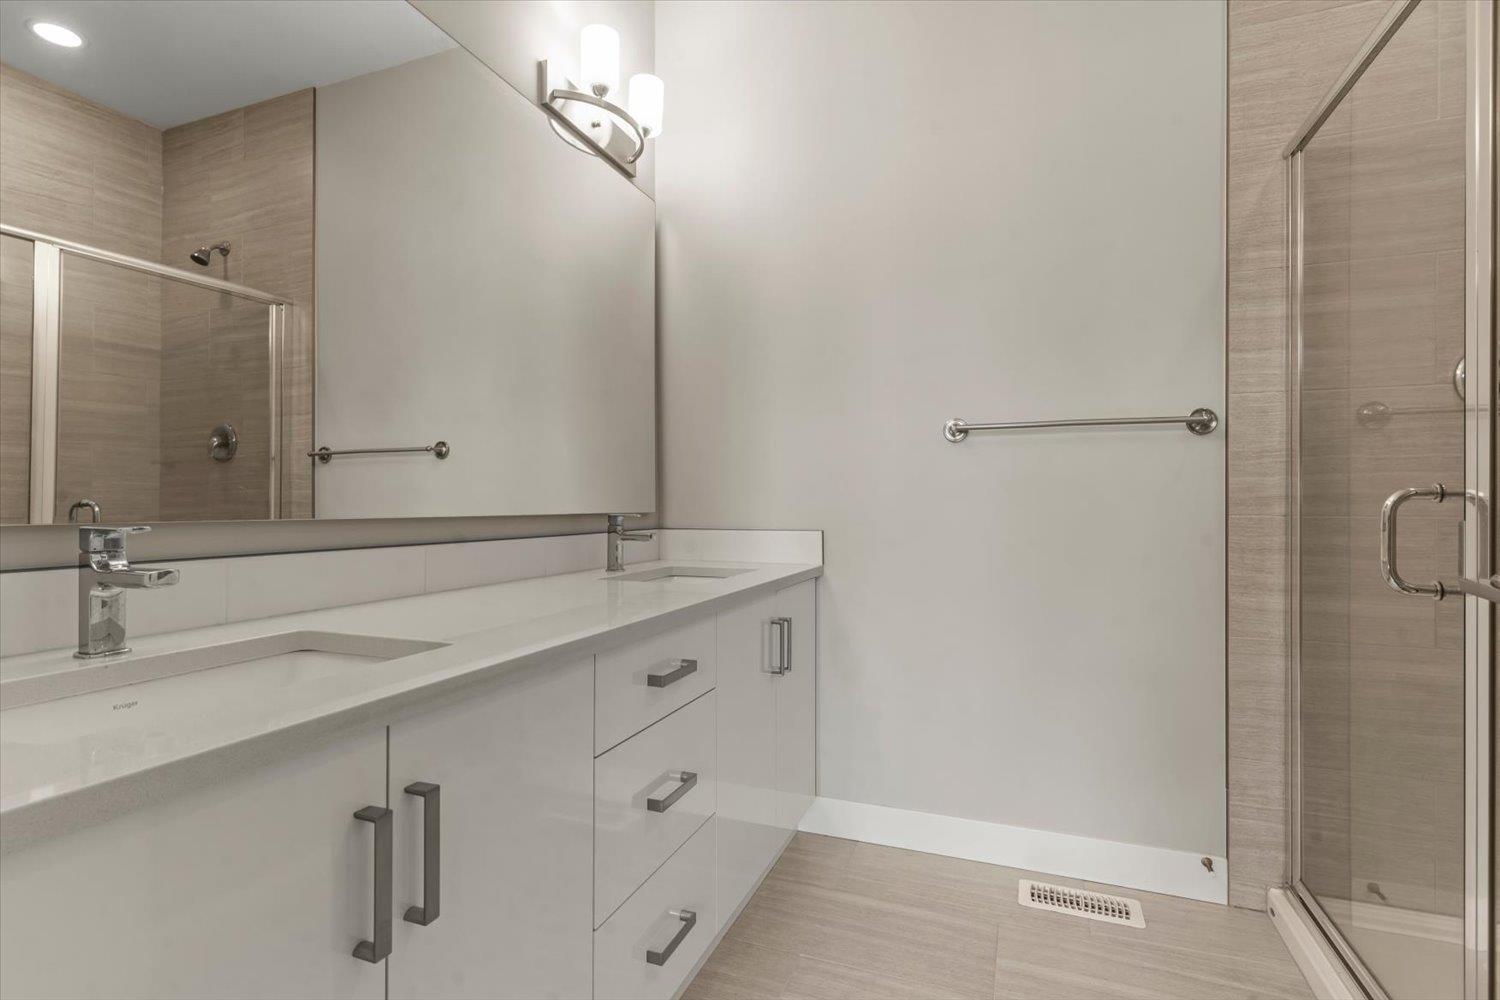
- Bathrooms 3
Description
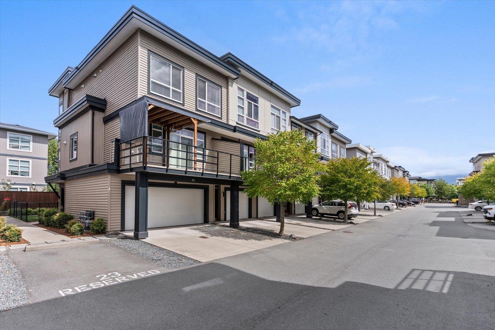
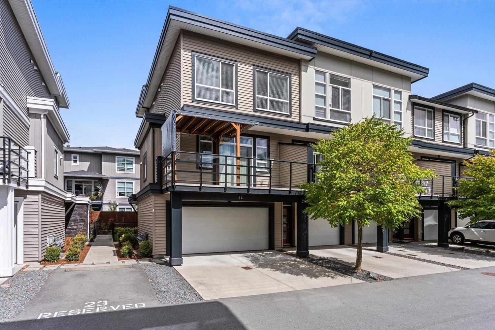
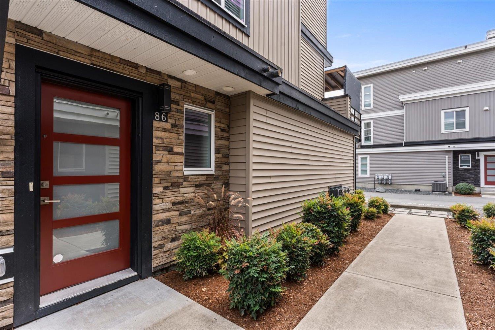
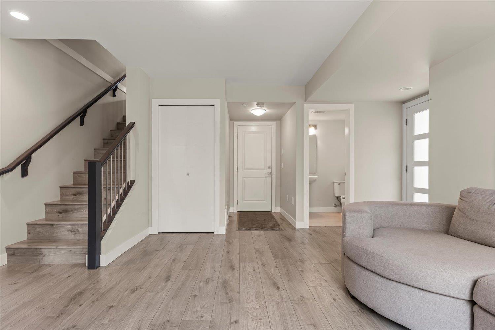
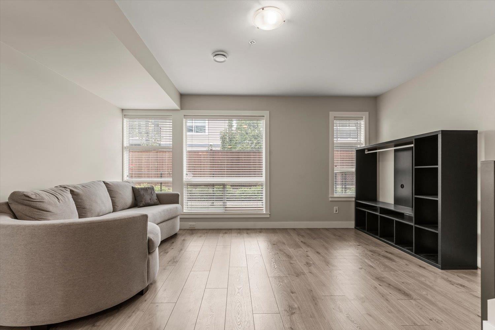
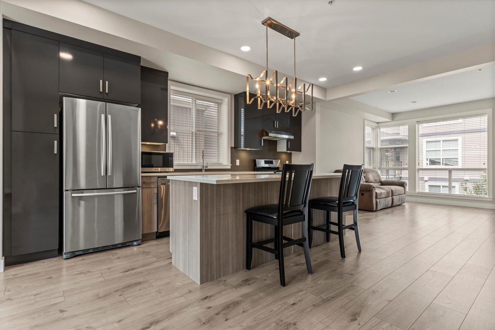
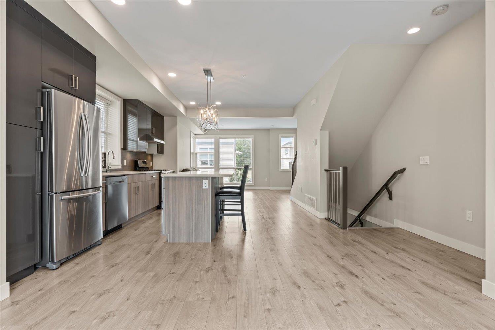
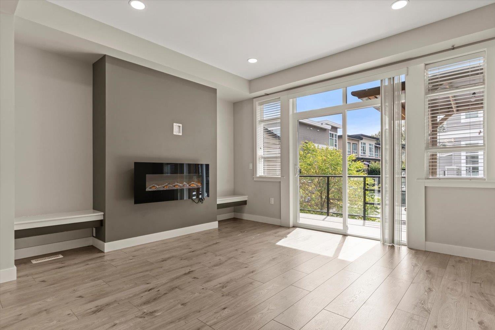
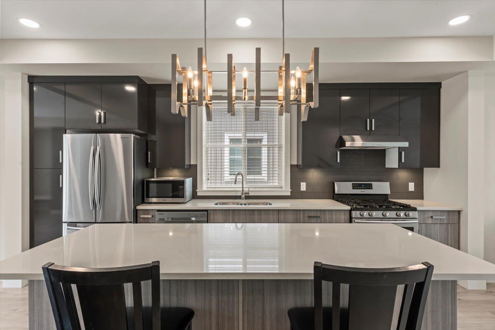
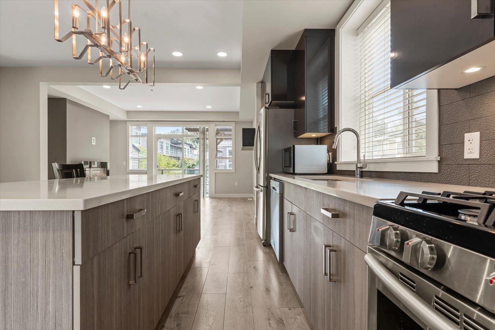
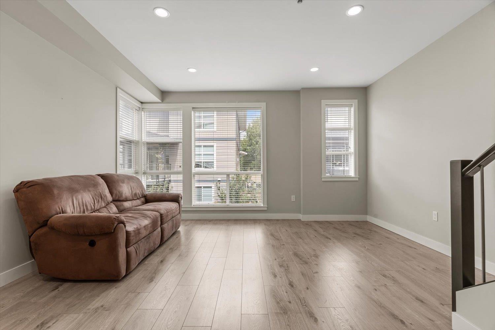
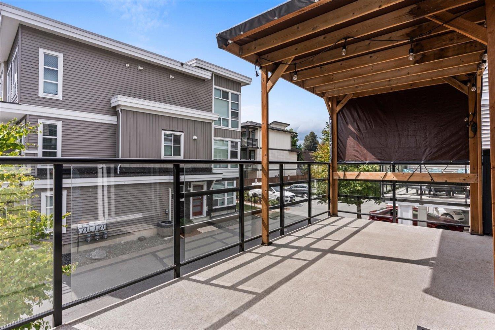
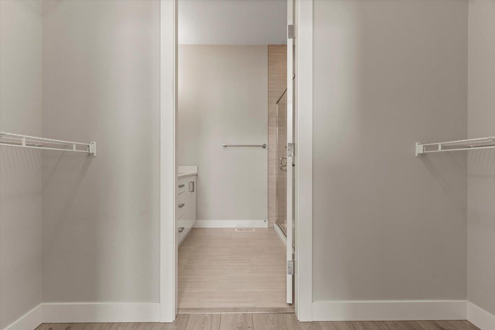
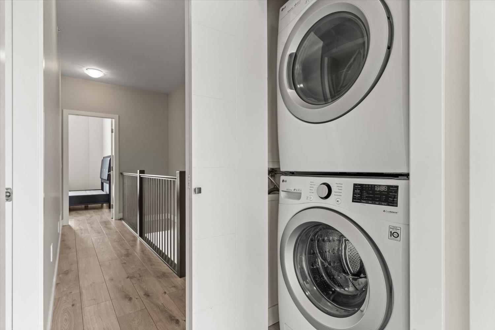
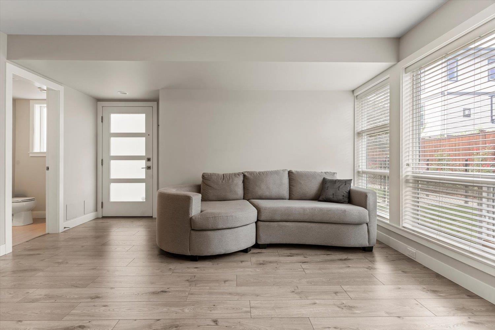
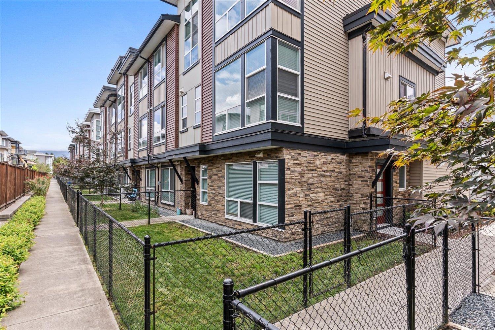
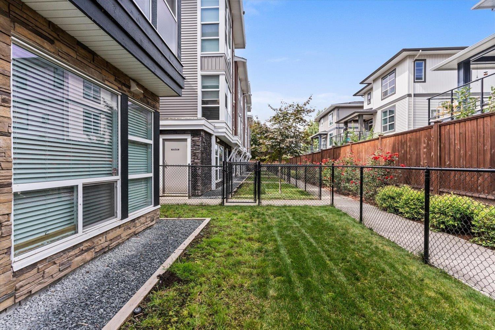
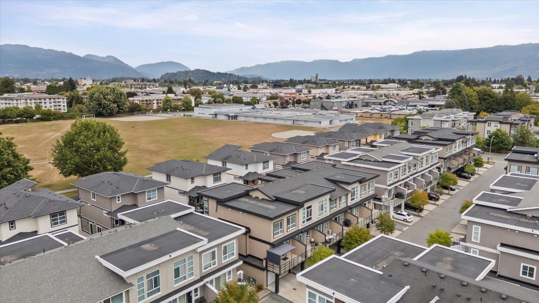
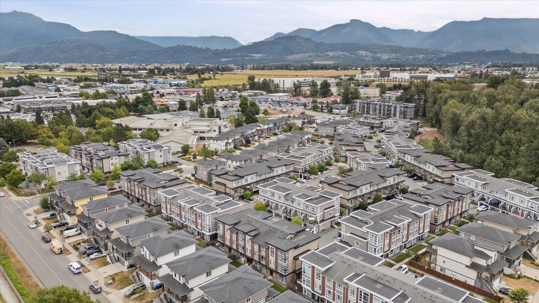
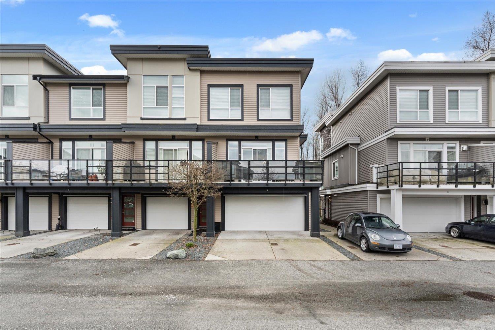
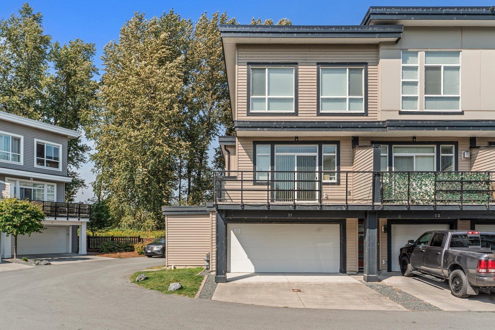
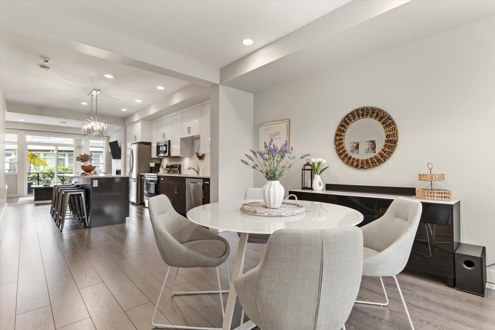
Prime Central Location! Stylish 3-bedroom, 3-bathroom townhome offering spacious and versatile living areas, including a welcoming living room, family room, and rec room. The well-appointed kitchen features sleek stainless-steel appliances and a gas stove. Enjoy the convenience of being close to the highway, shopping, schools, and a wide range of amenities. Double attached garage with a beautifully finished floor adds both function and style. Comfort, convenience, and exceptional value in one fantastic home"-don't miss it! * PREC - Personal Real Estate Corporation (id:48970) Show More
Details
- Constructed Date: 2017
- Property Type: Single Family
- Type: Row / Townhouse
Features
- Playground
- Mountain view
- Forced air
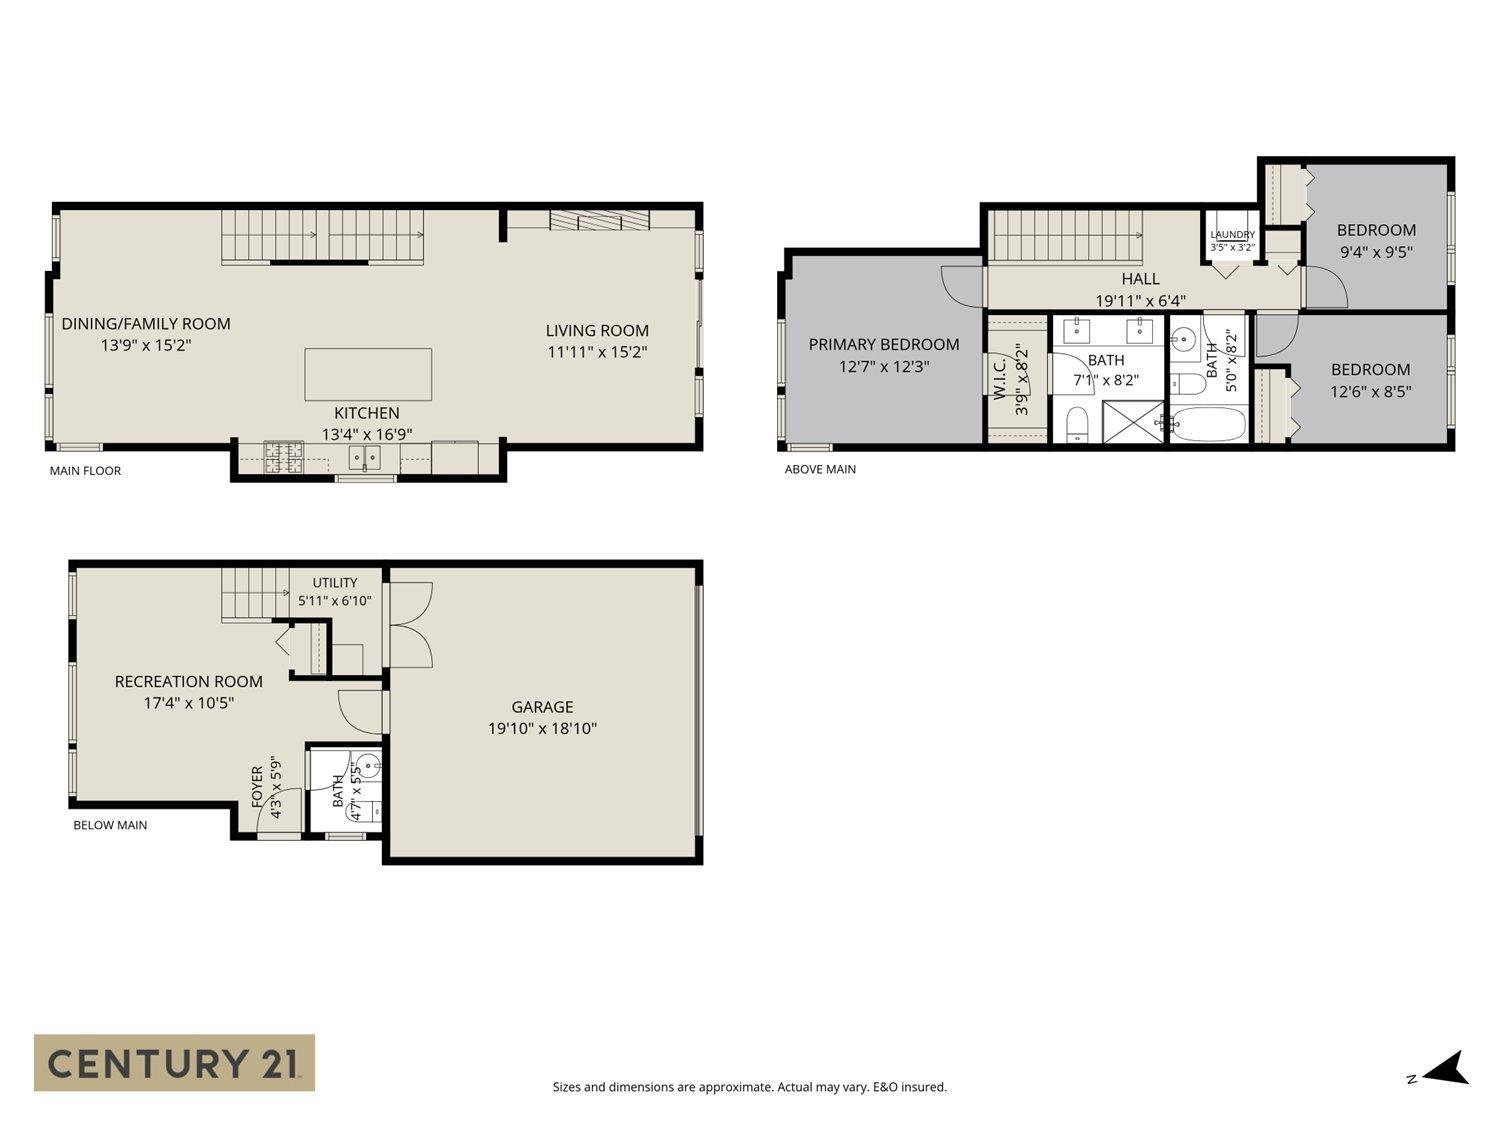
Rooms Details For 86 8413 MIDTOWN WAY|Chilliwack Proper South
| Type | Level | Dimension |
|---|---|---|
| Other | Above | 8 ft ,2 in x 3 ft ,9 in |
| Primary Bedroom | Above | 12 ft ,7 in x 12 ft ,3 in |
| Bedroom 2 | Above | 12 ft ,6 in x 8 ft ,5 in |
| Bedroom 3 | Above | 9 ft ,5 in x 9 ft ,4 in |
| Recreational, Games room | Lower level | 17 ft ,4 in x 10 ft ,5 in |
| Utility room | Lower level | 9 ft ,11 in x 6 ft ,10 in |
| Foyer | Lower level | 5 ft ,9 in x 4 ft ,3 in |
| Kitchen | Main level | 16 ft ,9 in x 13 ft ,4 in |
| Living room | Main level | 15 ft ,2 in x 11 ft ,11 in |
| Dining room | Main level | 15 ft ,2 in x 13 ft ,9 in |
Location
Similar Properties
For Sale
$ 599,900 $ 352 / Sq. Ft.
- R3100177 ©MLS
- 3 Bedroom
- 3 Bathroom
For Sale
$ 628,800 $ 352 / Sq. Ft.
11 8413 MIDTOWN WAY|Chilliwack Proper South, chilliwack, British Columbia V2P0G7
Show On Map Details- R3149377 ©MLS
- 3 Bedroom
- 3 Bathroom
For Sale
$ 579,900 $ 331 / Sq. Ft.
15 8413 MIDTOWN WAY|Chilliwack Proper South, chilliwack, British Columbia V2P2N1
Show On Map Details- R3129329 ©MLS
- 3 Bedroom
- 4 Bathroom
This REALTOR.ca listing content is owned and licensed by REALTOR® members of The Canadian Real Estate Association
Data provided by: Chilliwack & District Real Estate Board