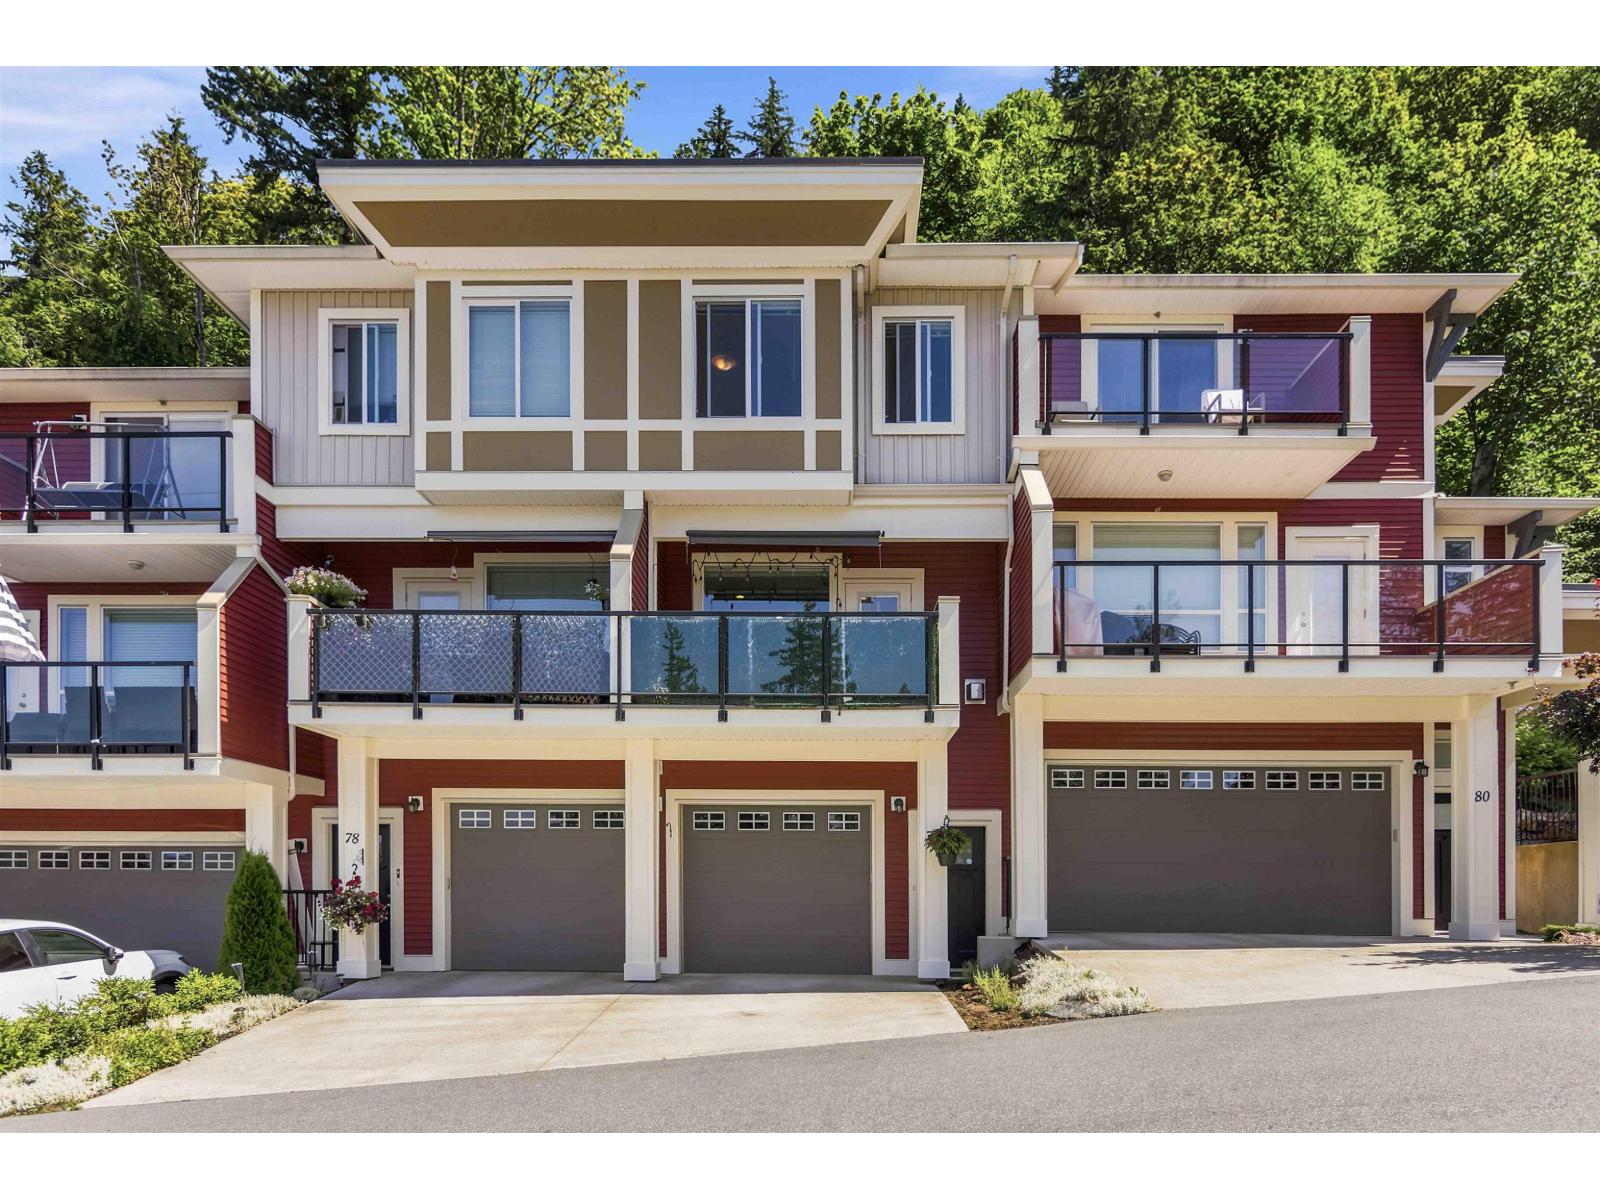
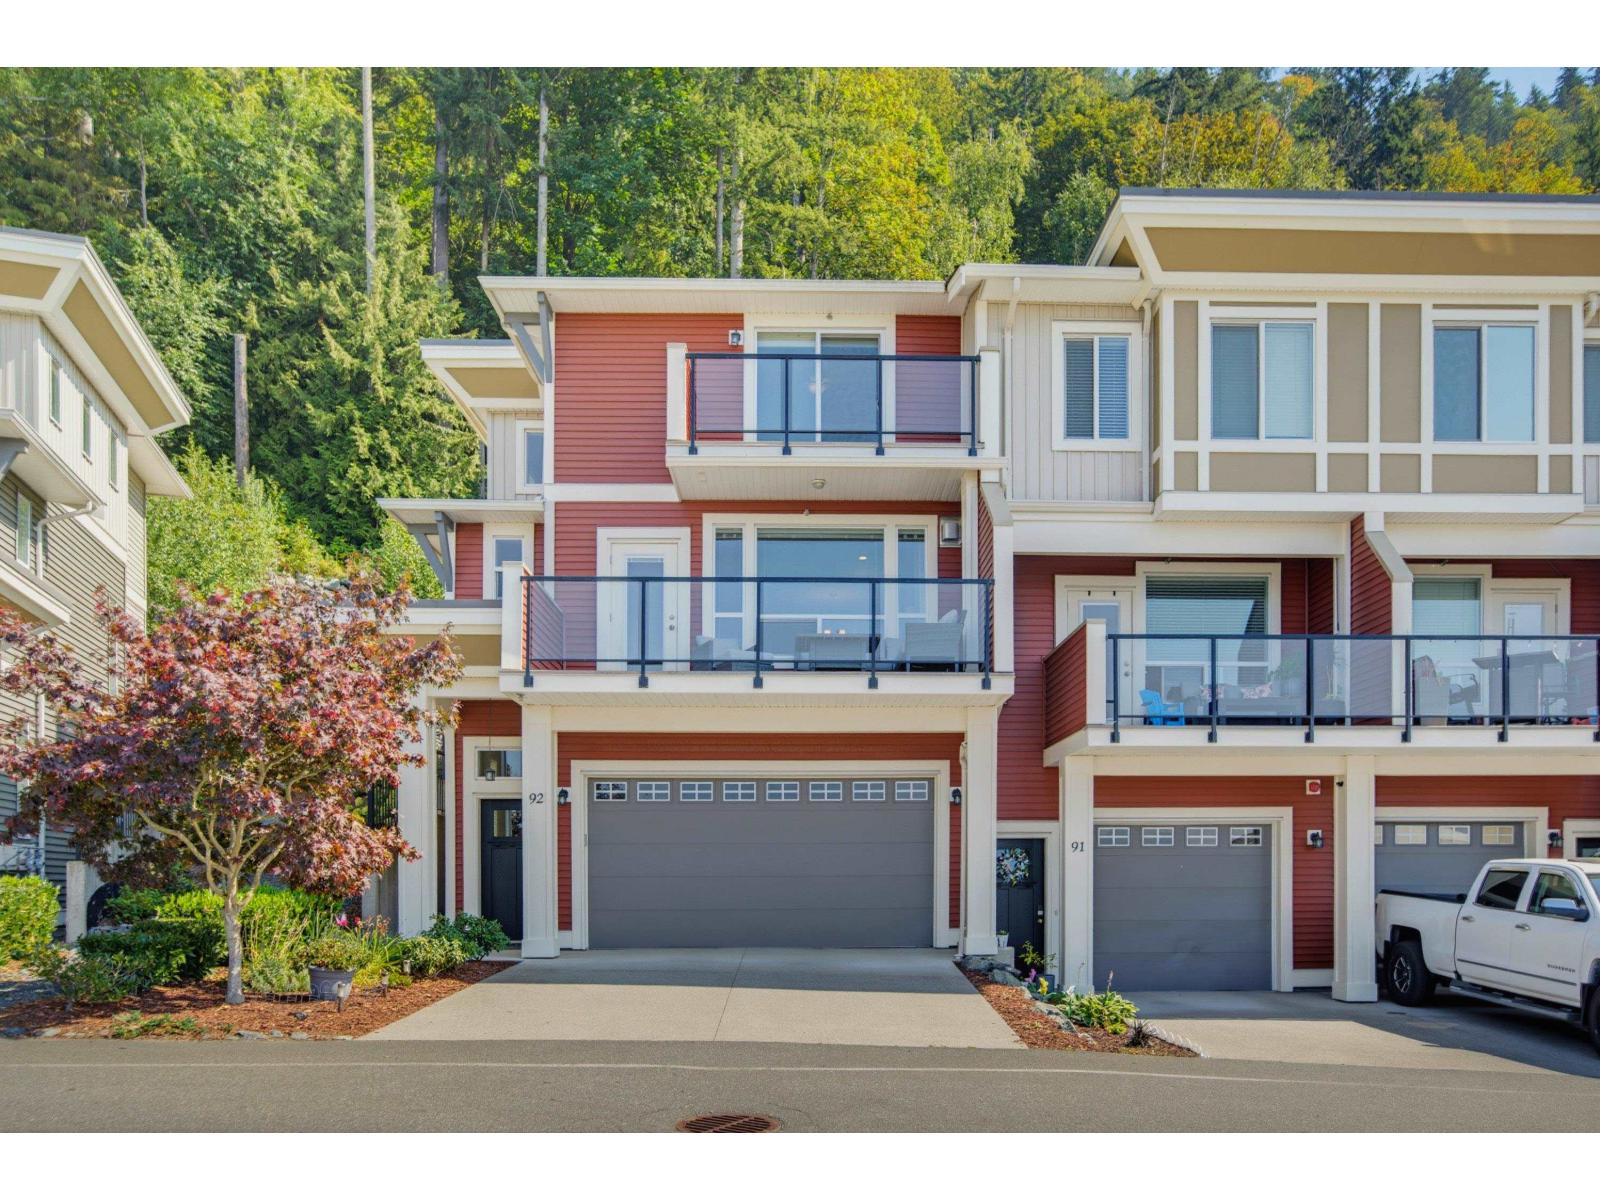
- ©MLS R3142063
- Area 1301 sq ft
- Bedrooms 3
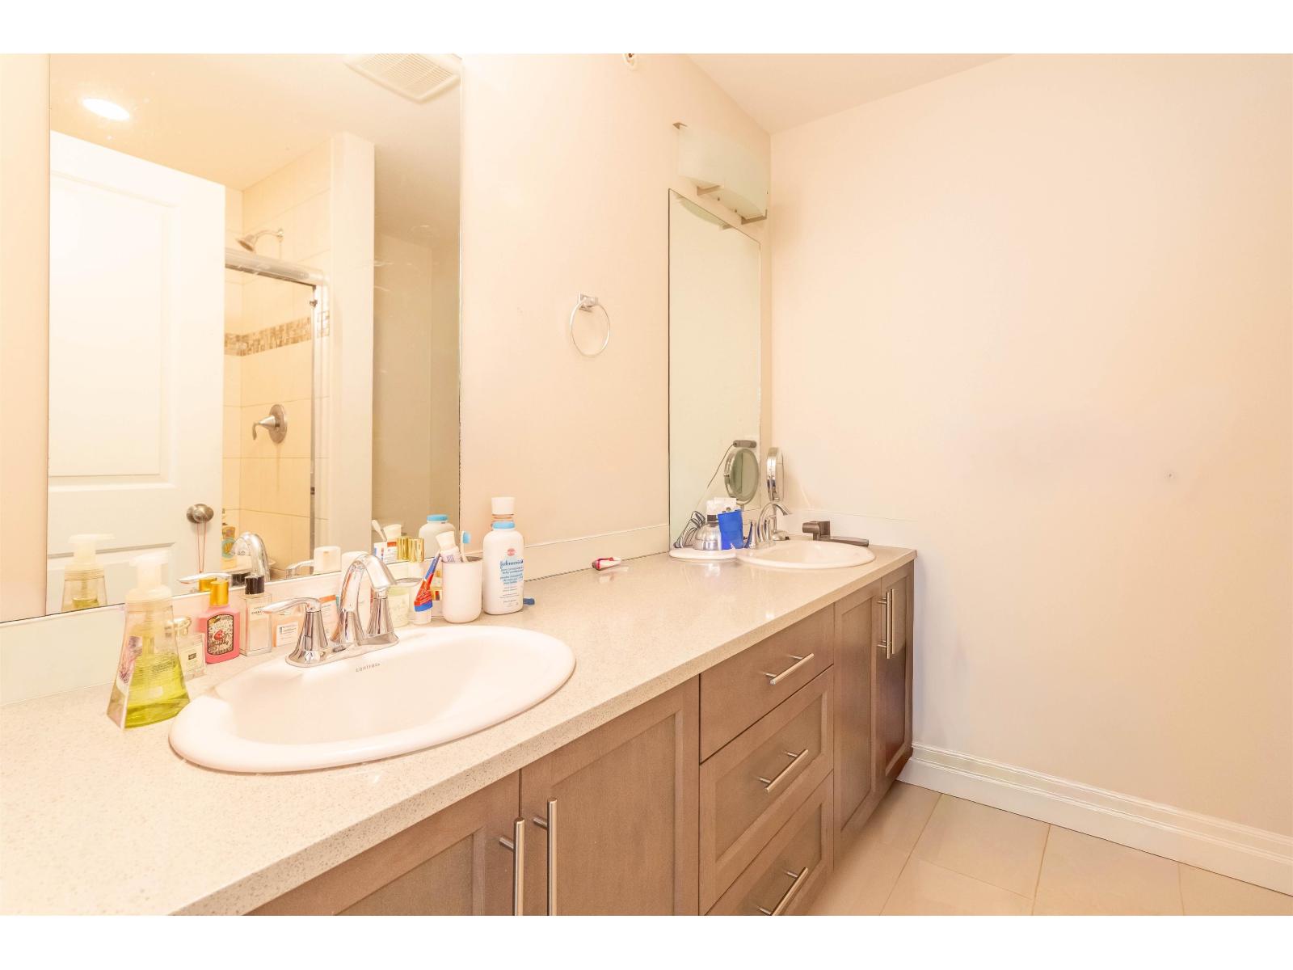
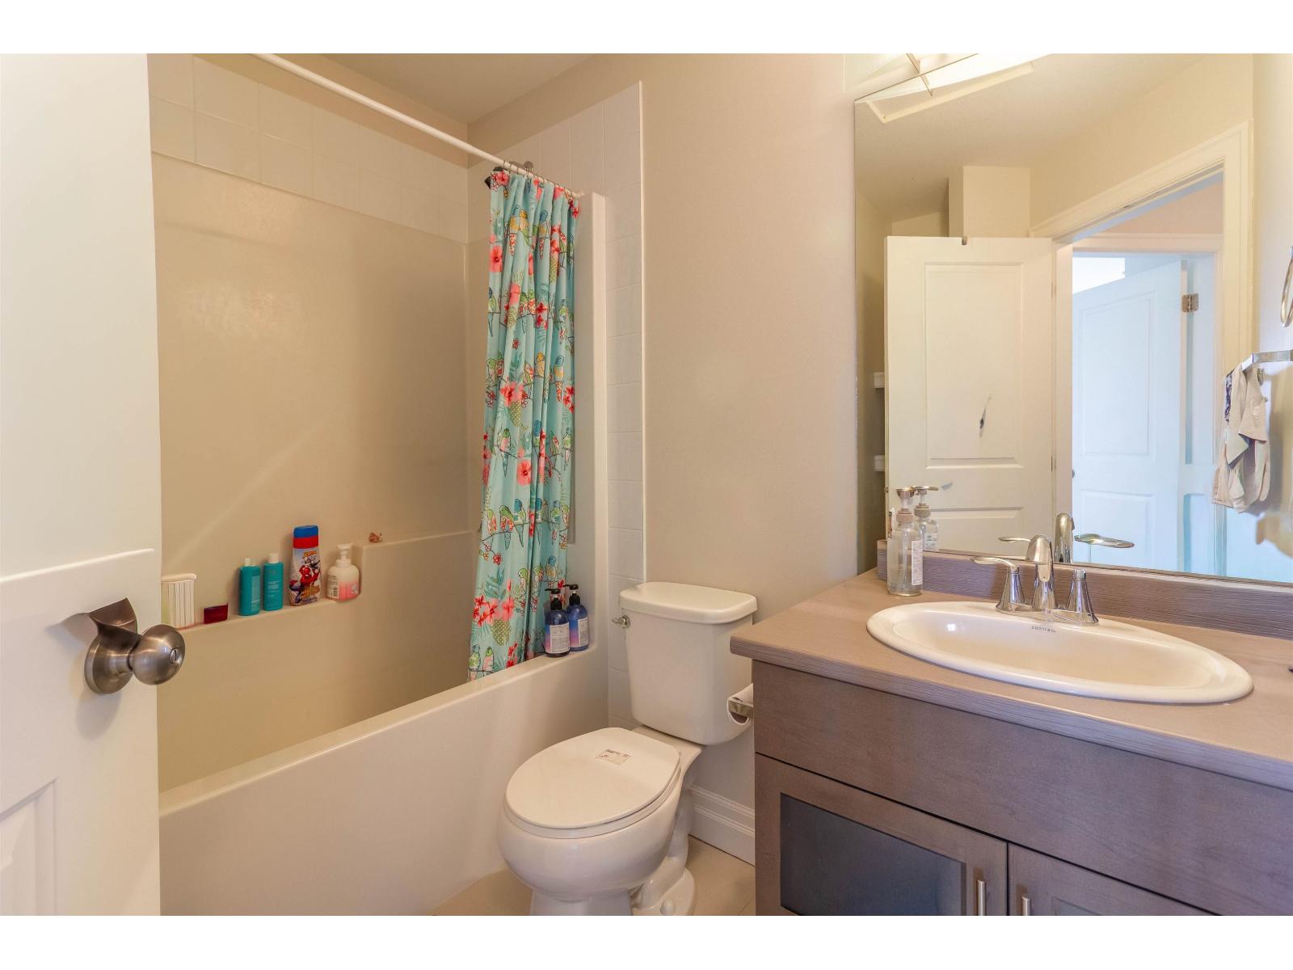
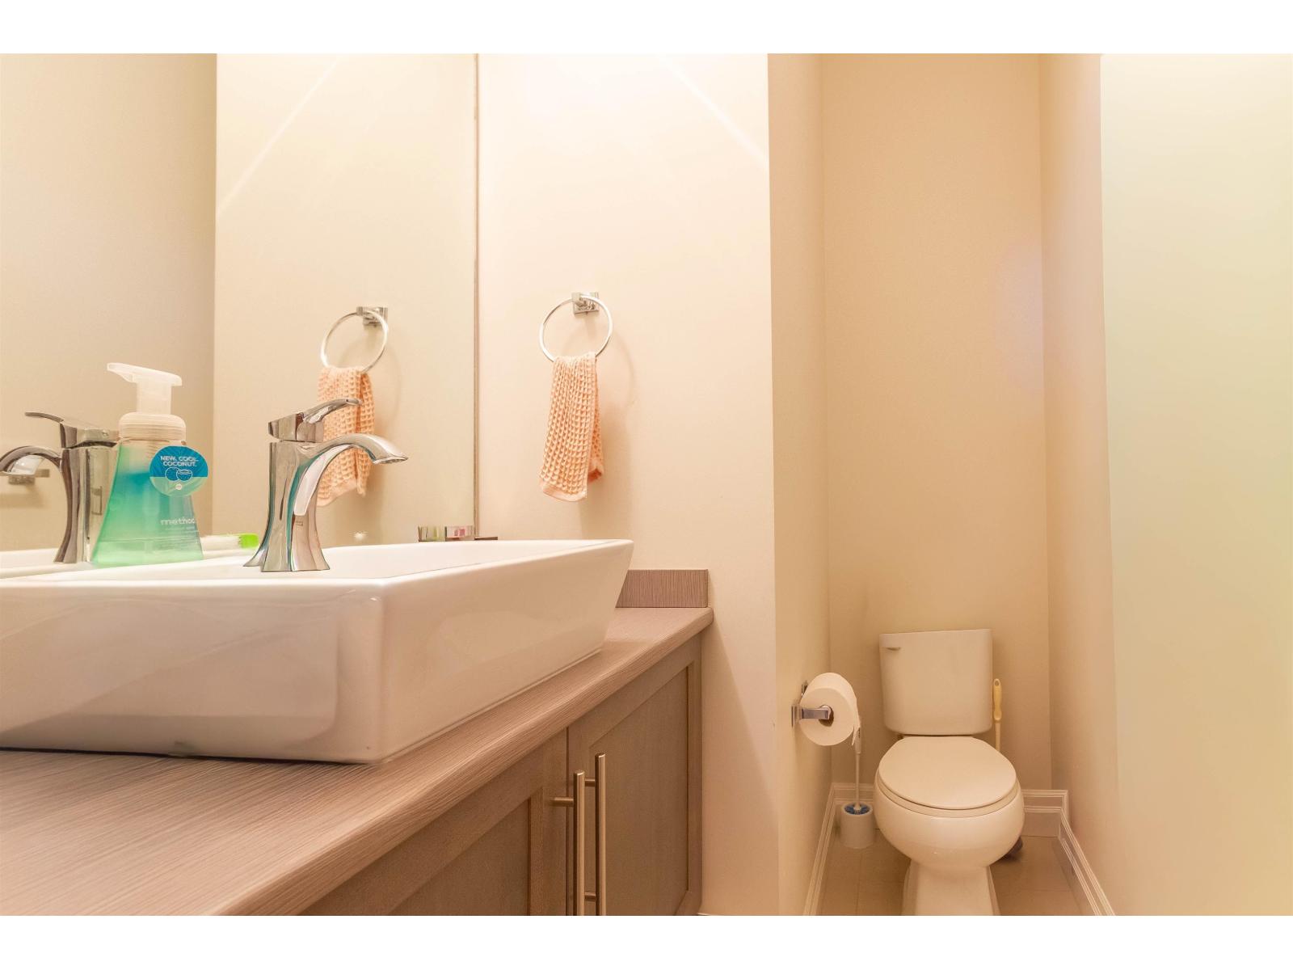
- Bathrooms 3
Description
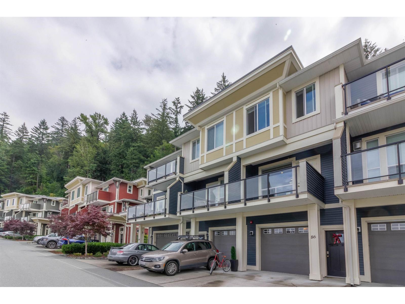
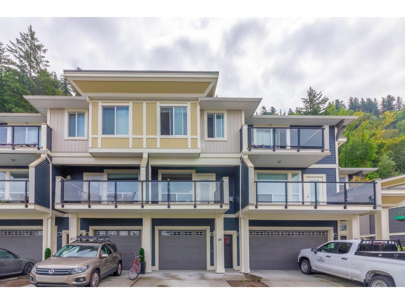
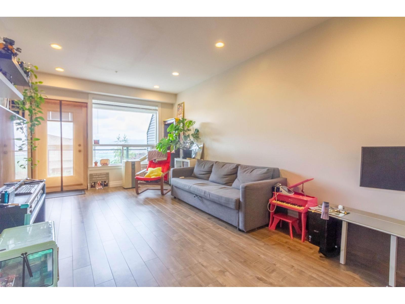
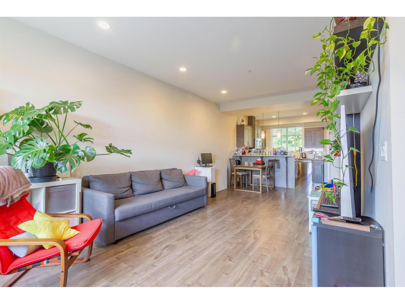
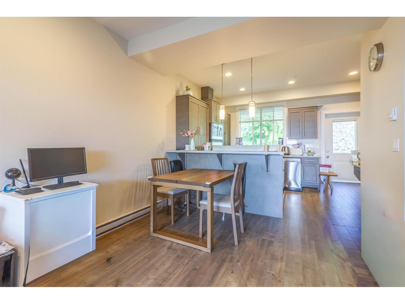
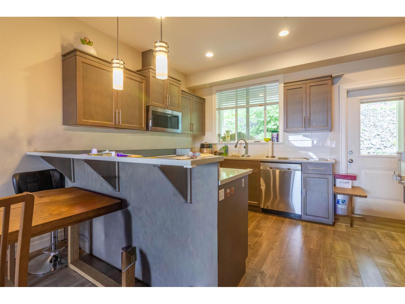
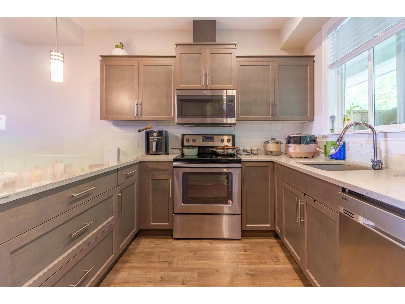
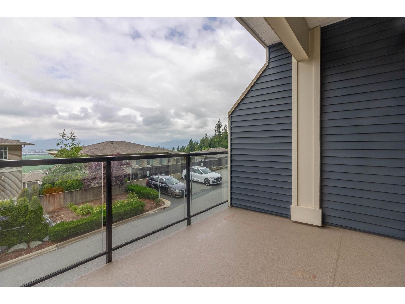
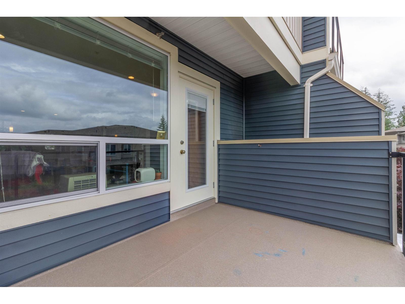
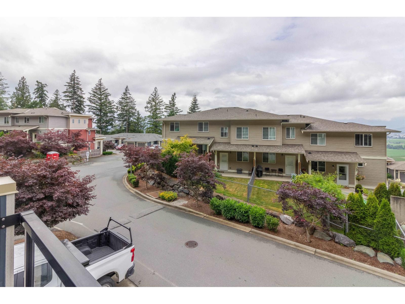
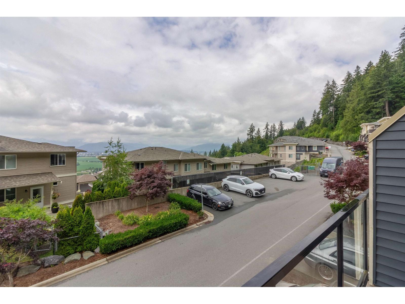
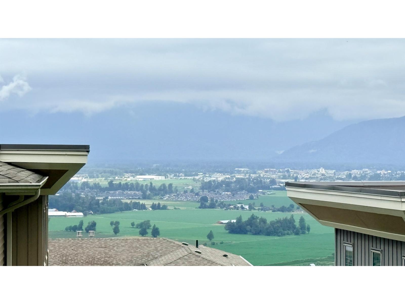
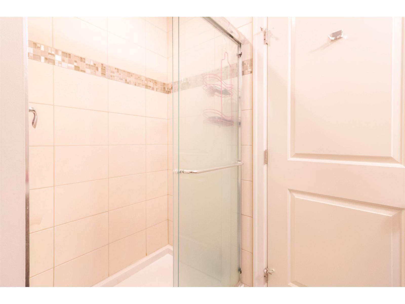
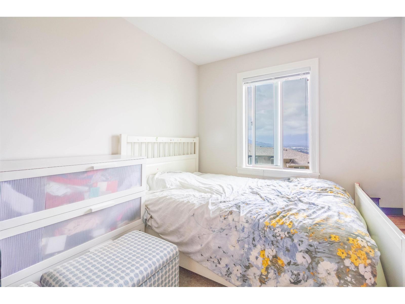
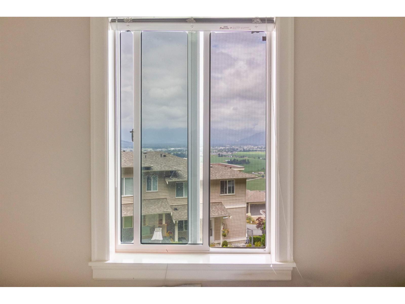
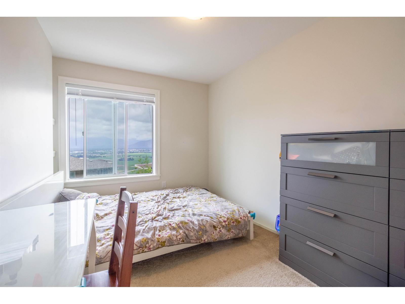
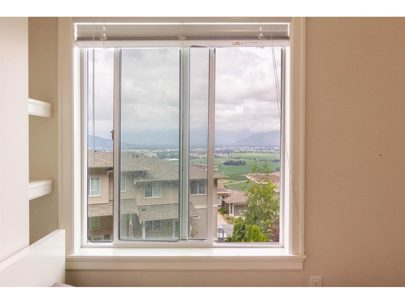
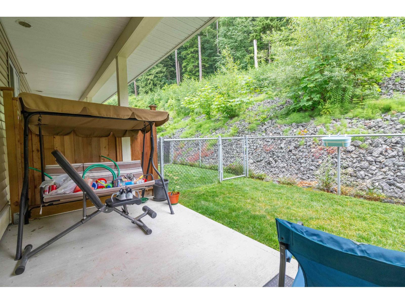
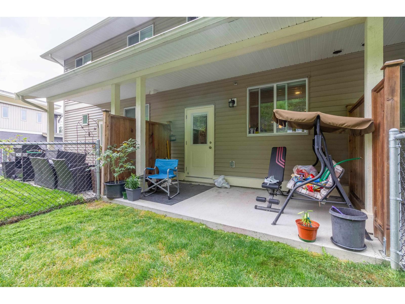
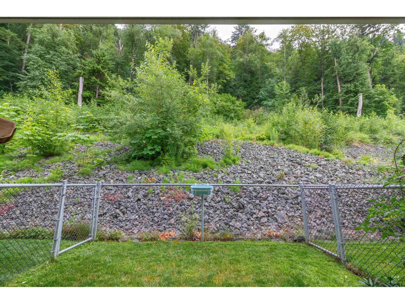
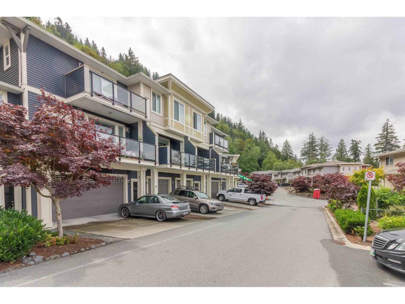
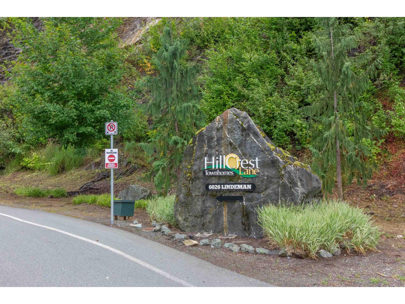
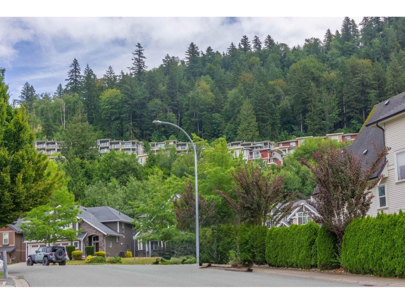
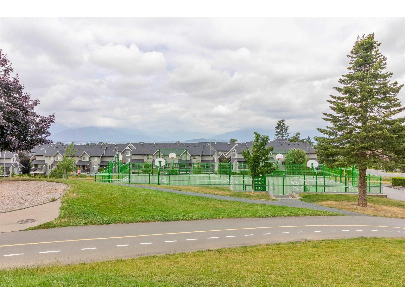
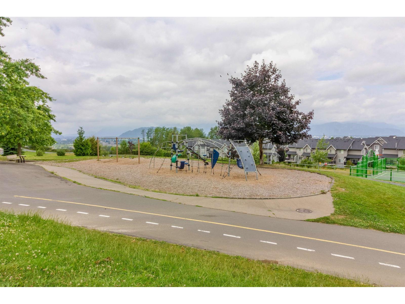
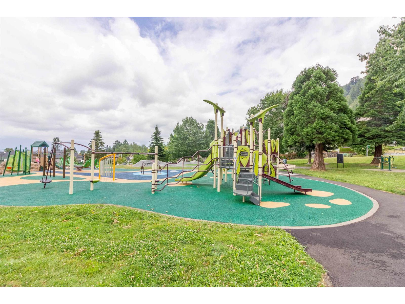
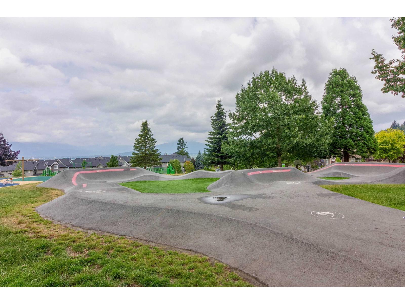
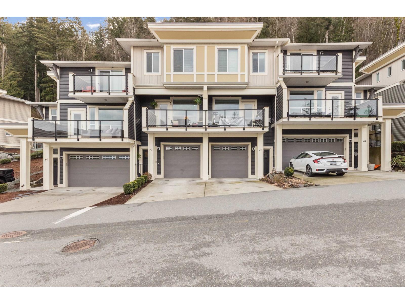
Welcome to Hillcrest Lane in the sought-after Promotory community of Sardis. Perched on the highest row of the development, this 3-bed, 2.5 bath townhome offers the privacy and tranquility of a true mountainside retreat. Wake up to beautiful valley views from the bedrooms and enjoy a bright, functional layout ideal for families. Set within a proactive, well-managed strata, this home provides peace of mind and long-term value. Minutes to Jinkerson Park and MacSwan Park, with trails and playgrounds nearby. Catchments include Promontory Heights Elementary and Sardis Secondary. Only 10-12 minutes to Highway 1, making commuting convenient while enjoying one of Chilliwack's most desirable neighbourhoods. Book your showing today. (id:48970) Show More
Details
- Constructed Date: 2017
- Property Type: Single Family

- Type: Row / Townhouse
Ammenities + Nearby
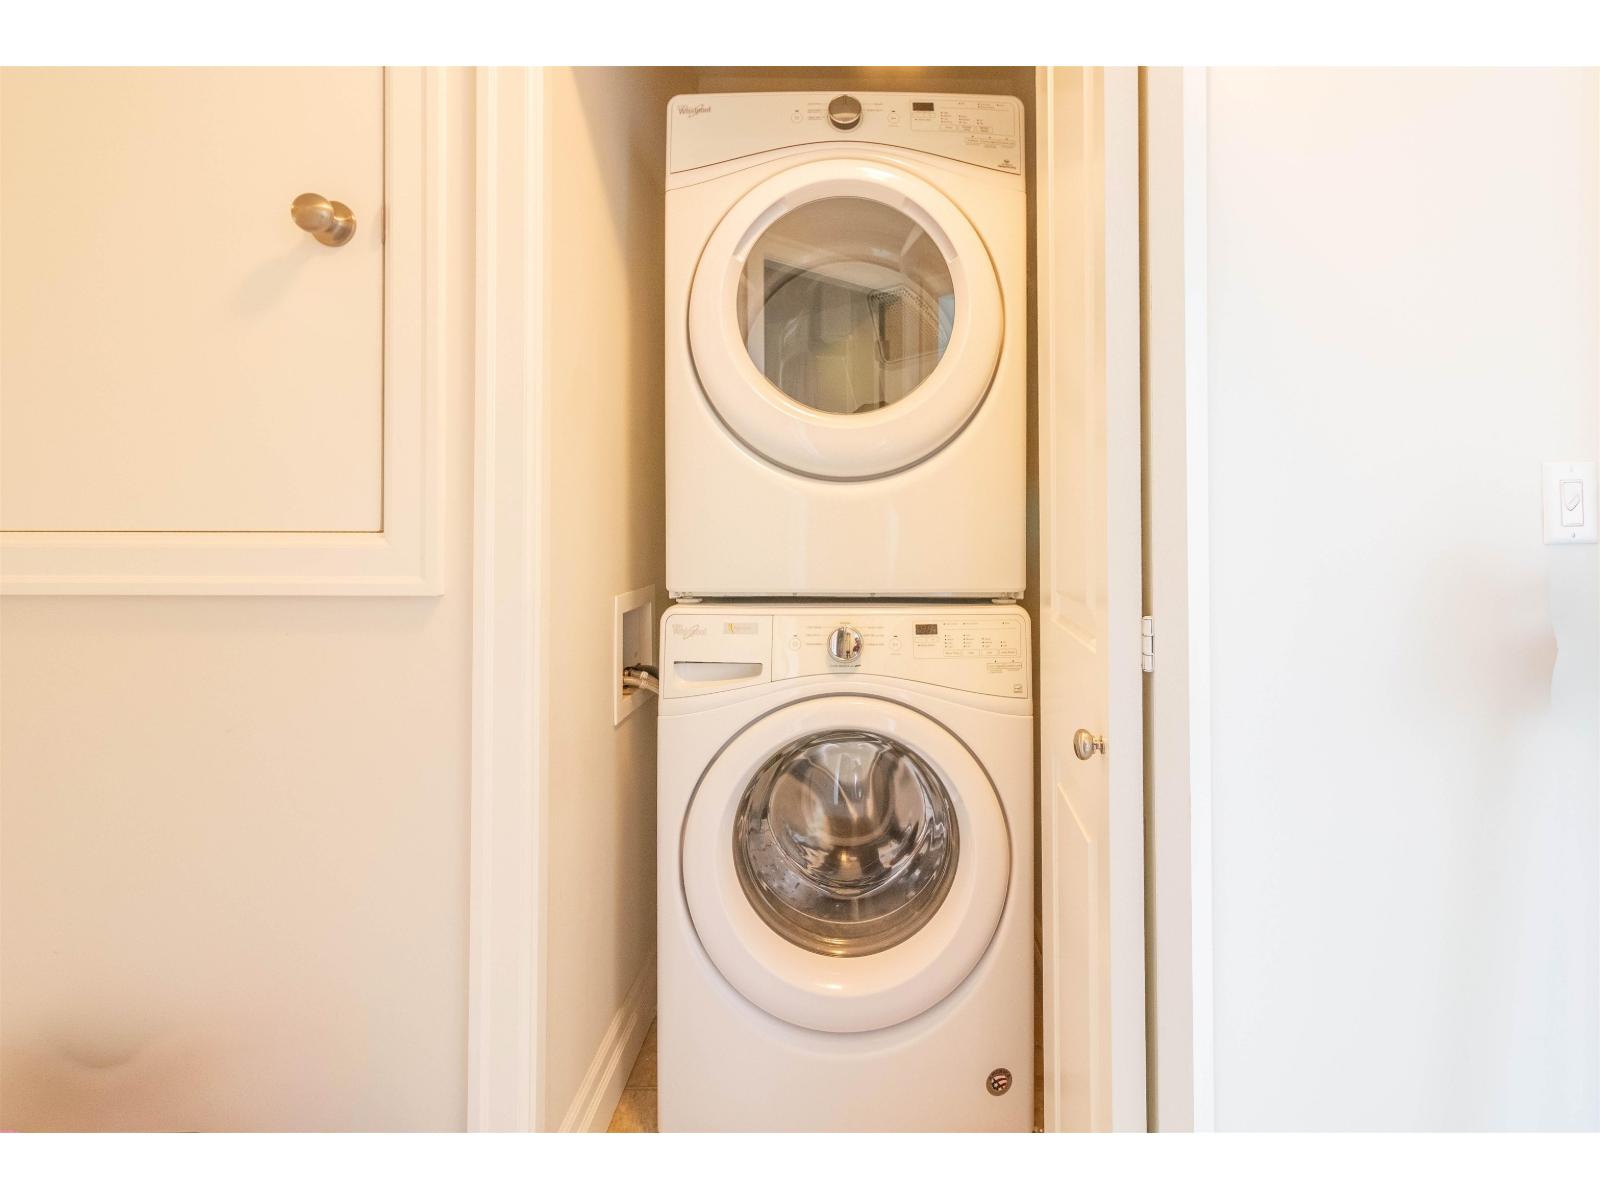
- Laundry - In Suite
Features
- Mountain view
- Valley view
- View (panoramic)
- Washer
- Dryer
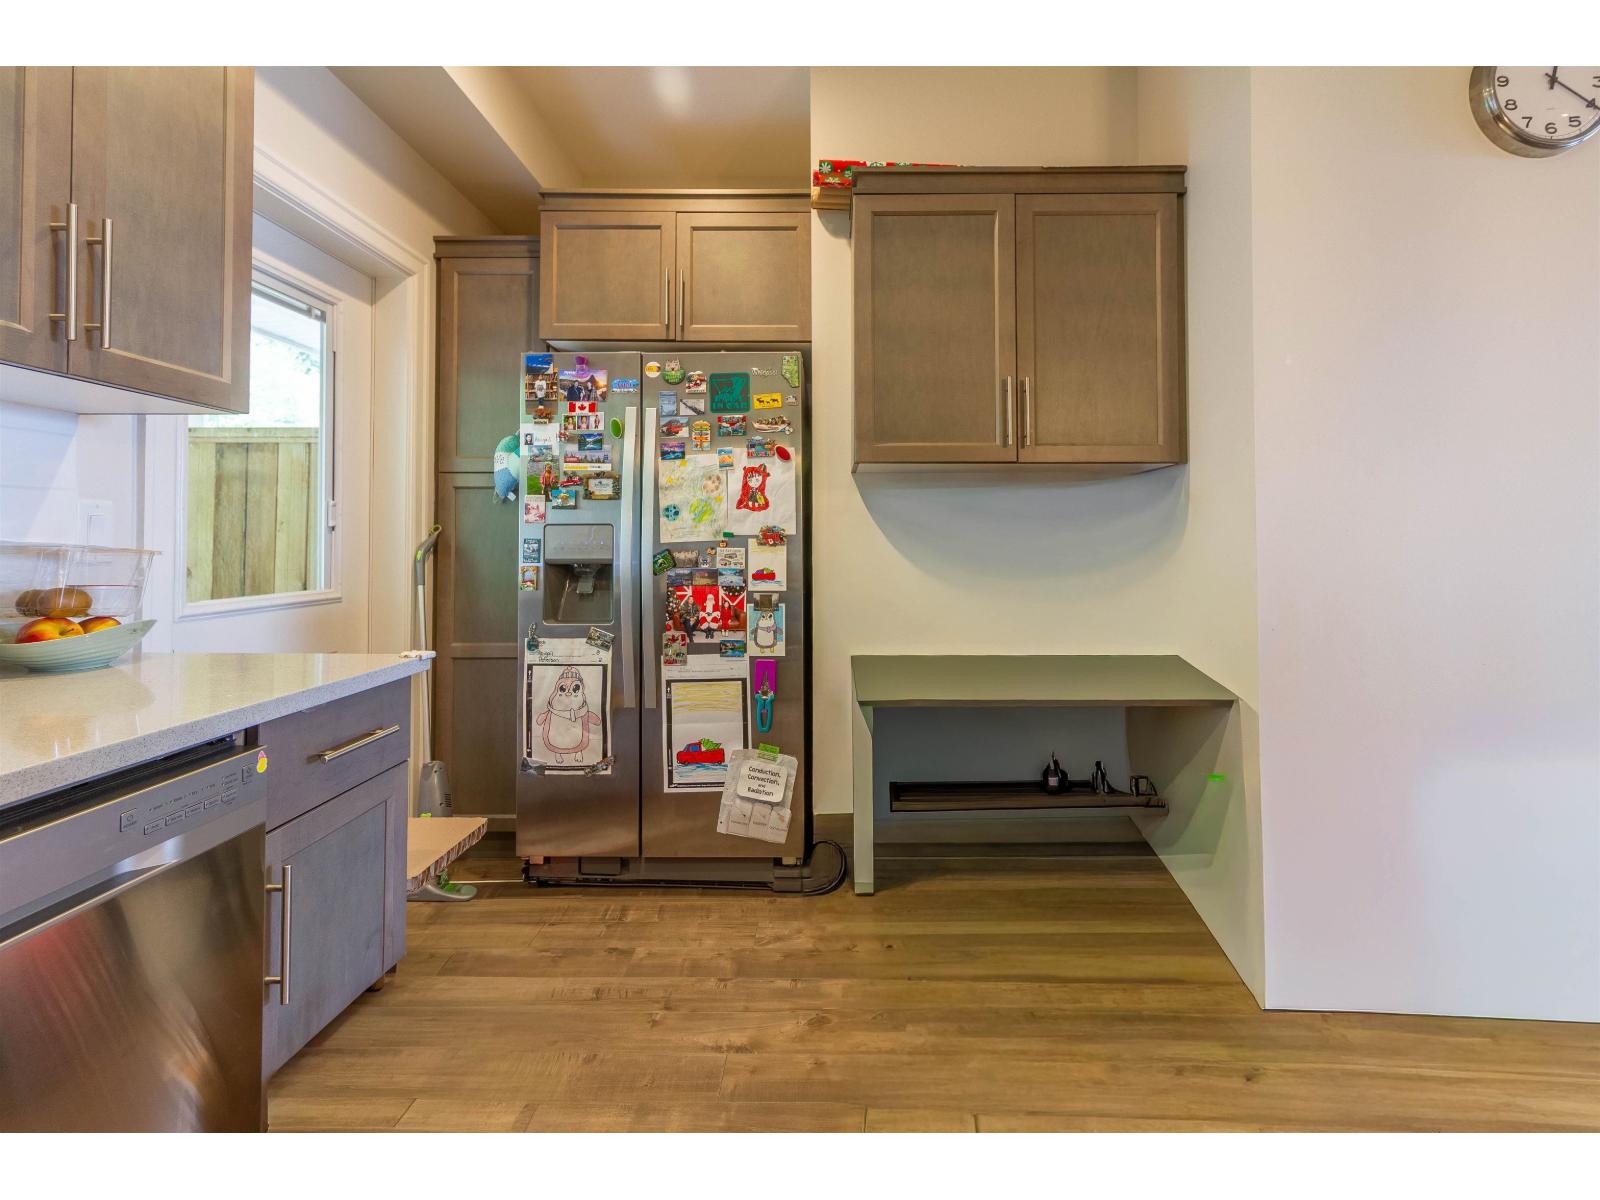
- Refrigerator
- Stove
- Dishwasher
- Smoke Detectors
- Baseboard heaters
Rooms Details For 86 6026 LINDEMAN STREET|Promontory
| Type | Level | Dimension |
|---|---|---|
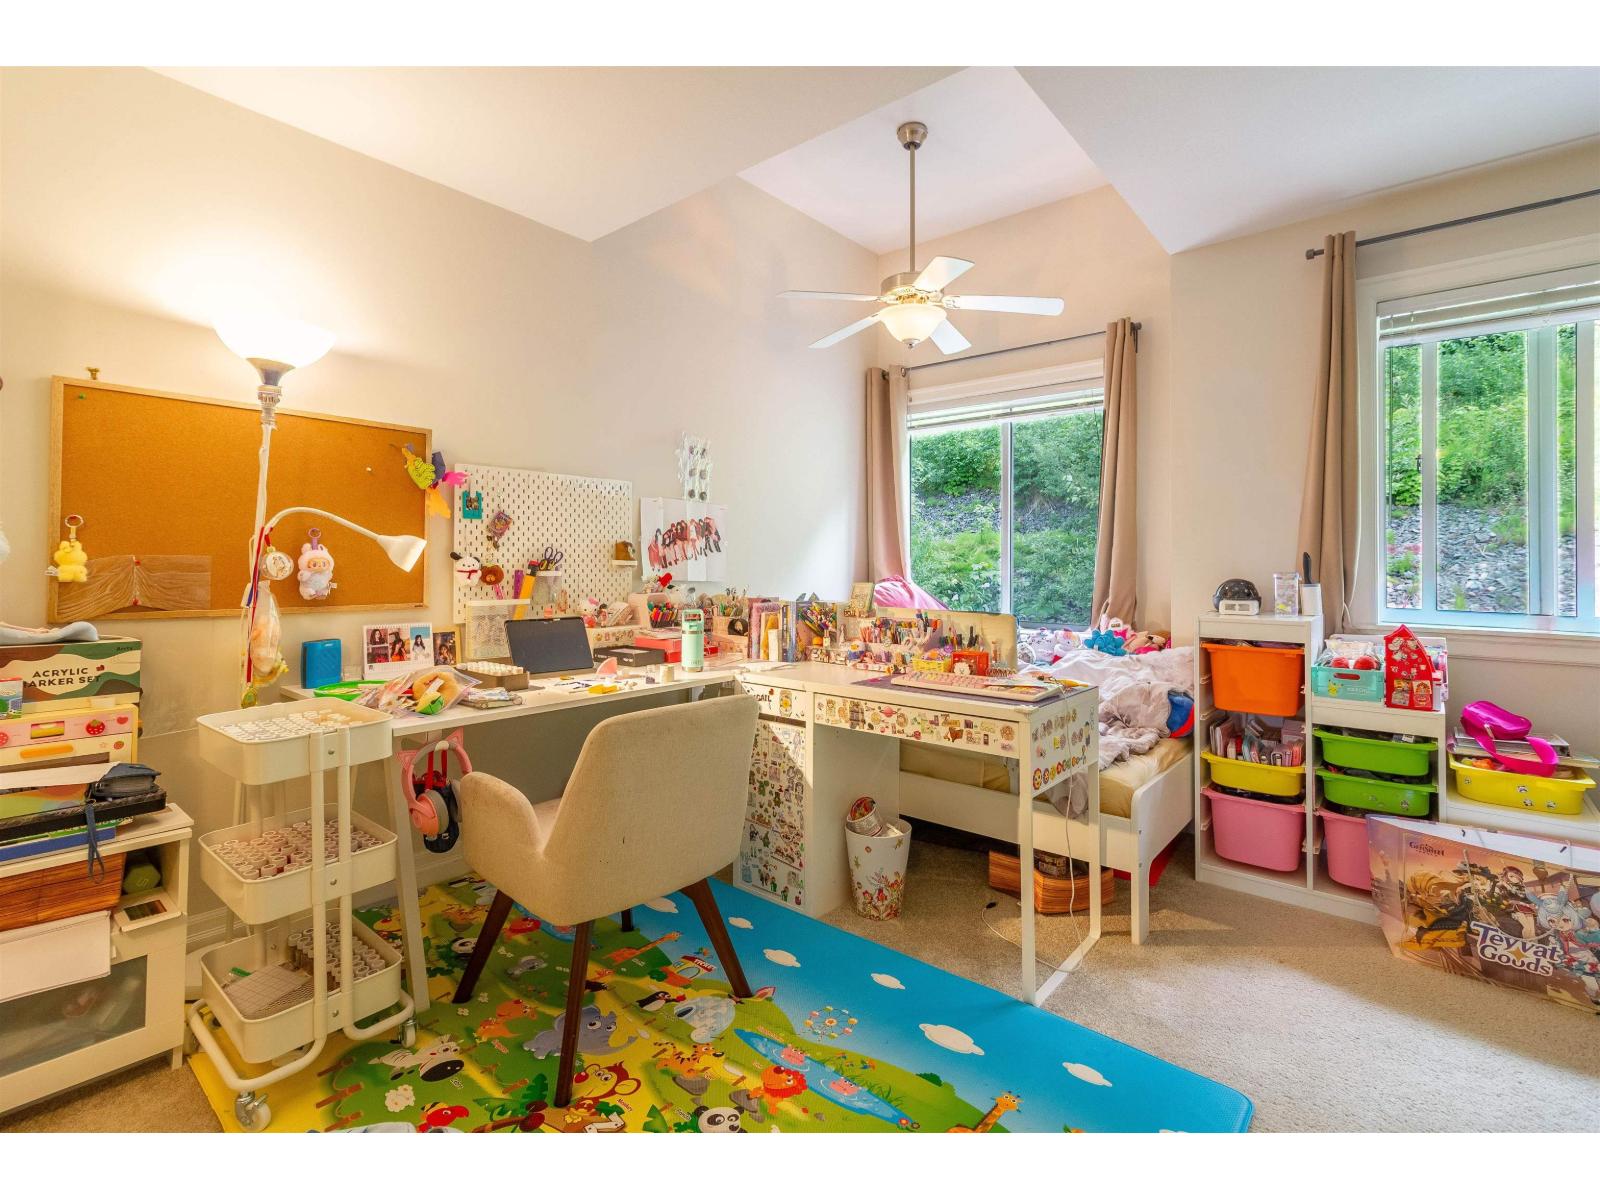
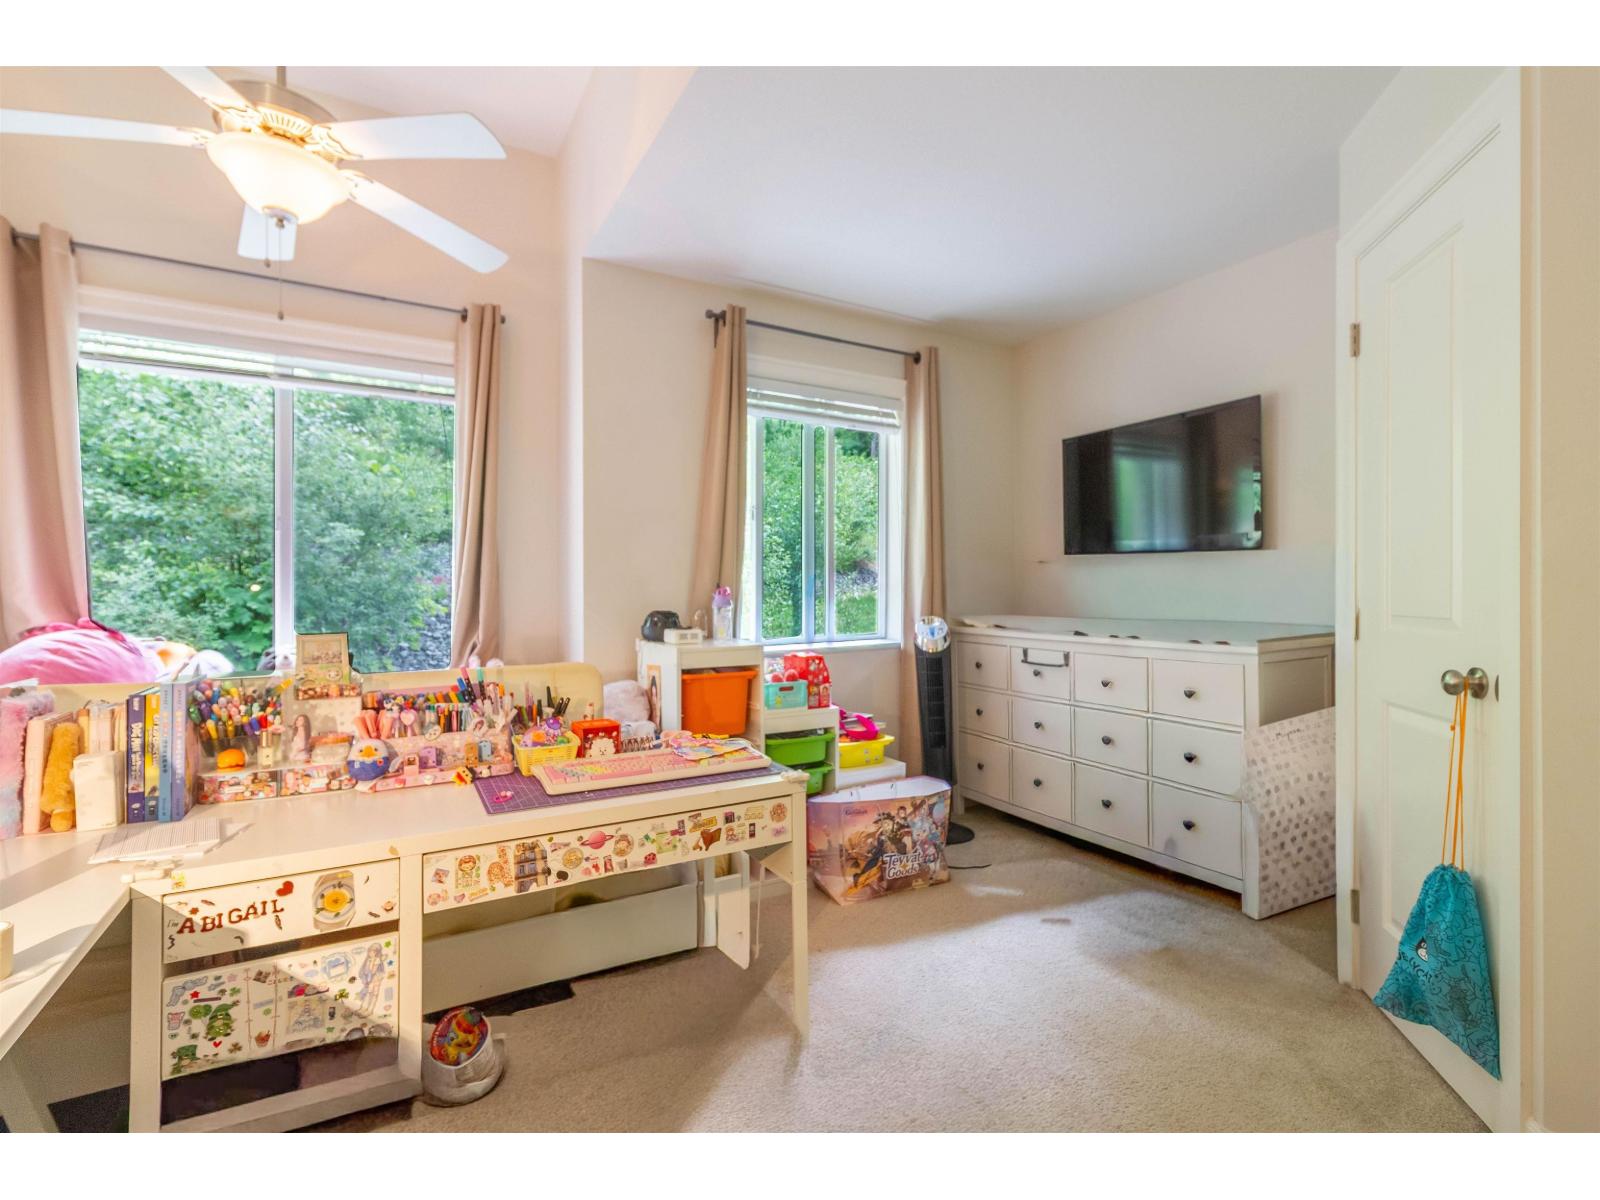
| Bedroom 2 | Above | 8 ft ,1 in x 8 ft ,8 in |
| Bedroom 3 | Above | 8 ft ,5 in x 12 ft ,5 in |
| Primary Bedroom | Above | 13 ft ,6 in x 12 ft ,8 in |
| Other | Above | 3 ft ,4 in x 5 ft ,3 in |
| Foyer | Lower level | 3 ft ,6 in x 6 ft |
| Living room | Main level | 11 ft ,4 in x 18 ft ,1 in |
| Dining room | Main level | 10 ft ,3 in x 6 ft ,6 in |
| Kitchen | Main level | 12 ft ,4 in x 10 ft ,4 in |
| Other | Main level | 15 ft ,1 in x 16 ft ,8 in |
| Other | Main level | 11 ft ,4 in x 8 ft |
Location
Similar Properties
For Sale
$ 803,000 $ 375 / Sq. Ft.
- R3106986 ©MLS
- 3 Bedroom
- 3 Bathroom
For Sale
$ 799,999 $ 492 / Sq. Ft.
- R3093713 ©MLS
- 3 Bedroom
- 3 Bathroom
For Sale
$ 615,000 $ 482 / Sq. Ft.
- R3100688 ©MLS
- 3 Bedroom
- 3 Bathroom
This REALTOR.ca listing content is owned and licensed by REALTOR® members of The Canadian Real Estate Association
Data provided by: Chilliwack & District Real Estate Board