- ©MLS R3080079
- Area 3644 sq ft
- Bedrooms 6
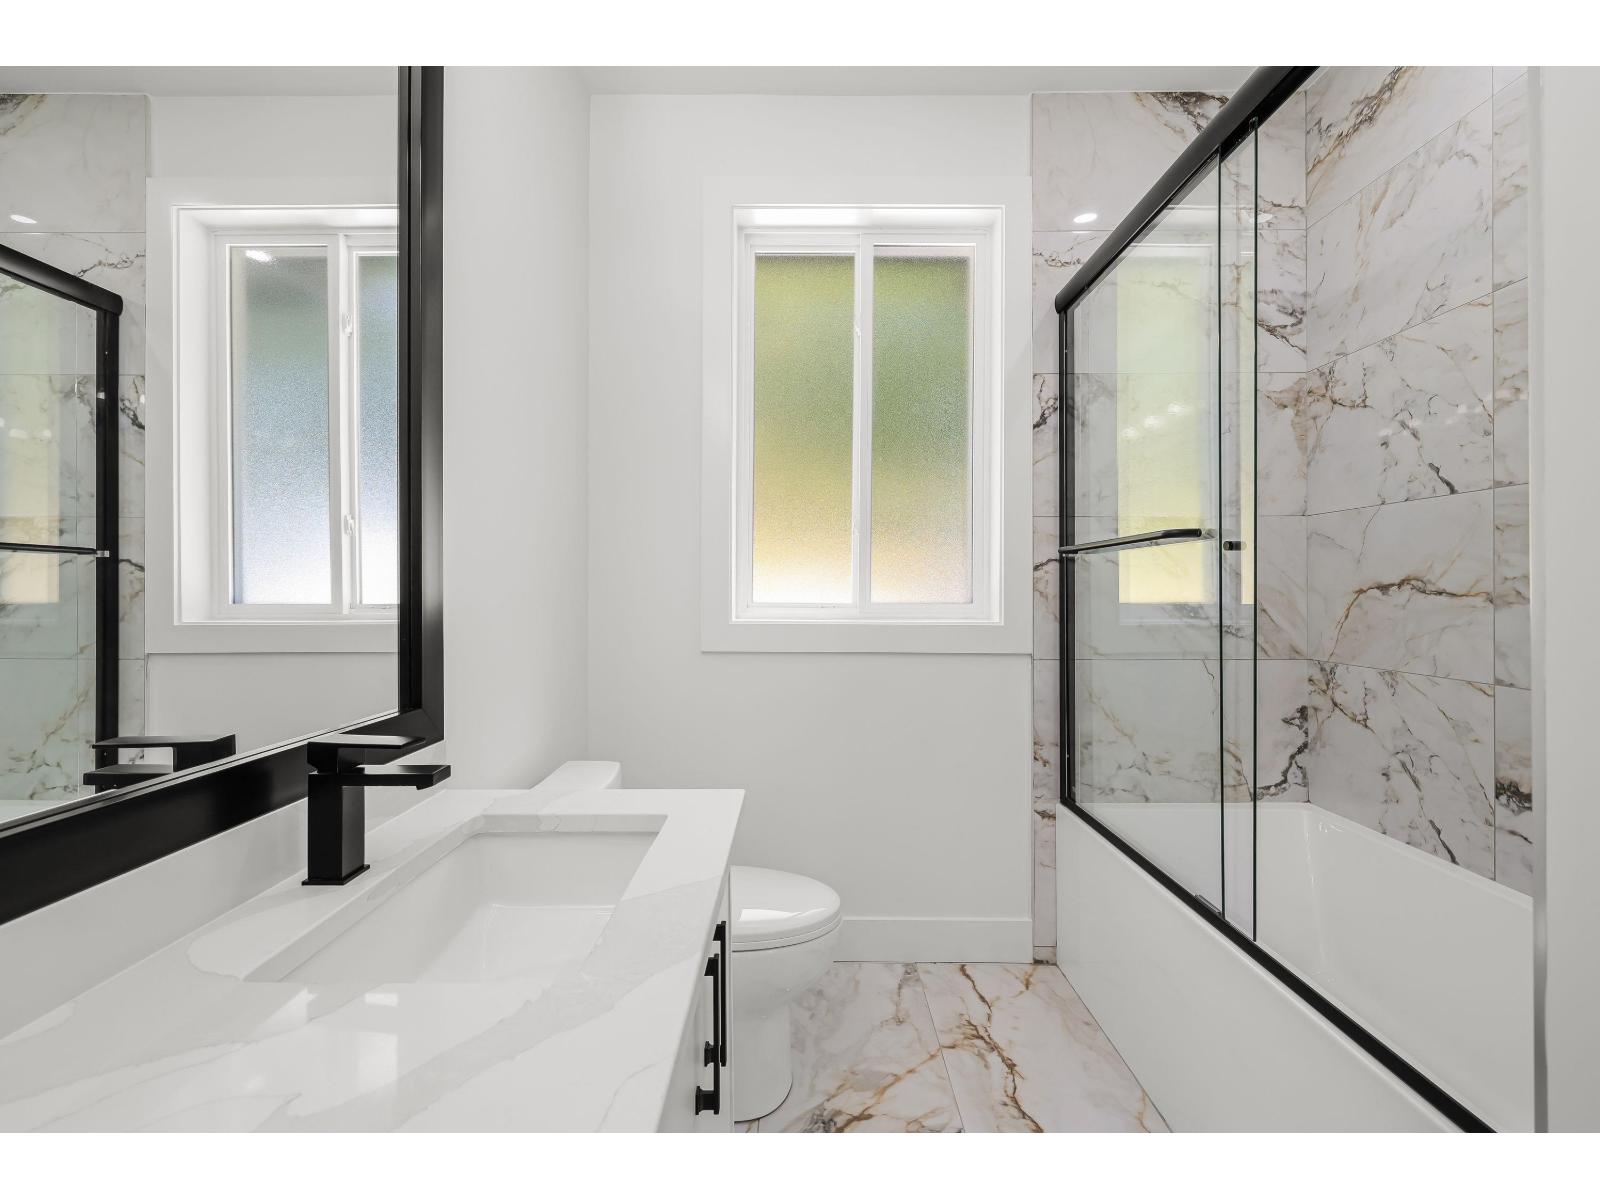
- Bathrooms 5
Description
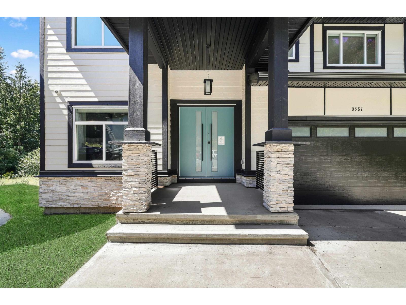
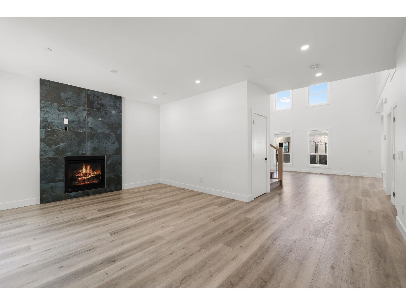

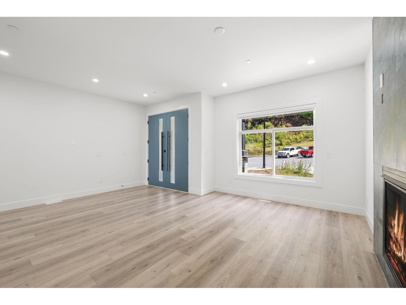
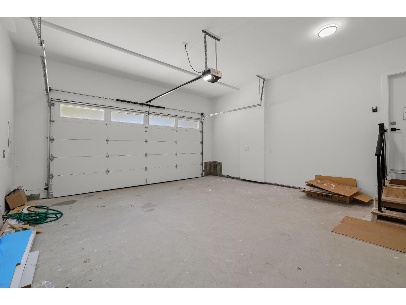
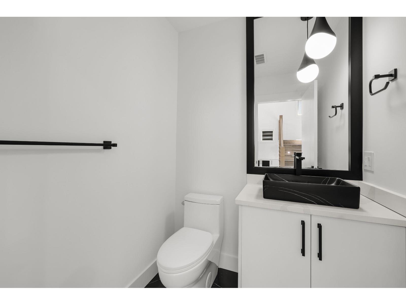


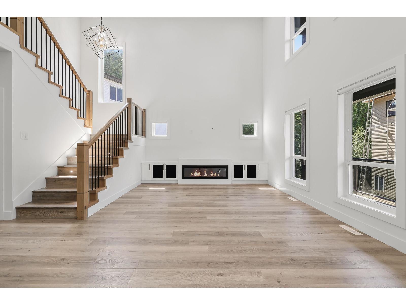
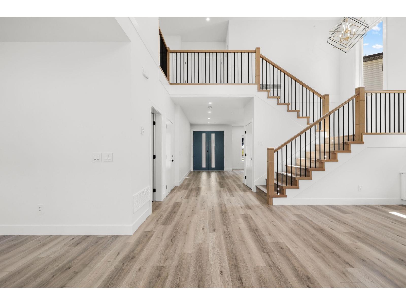
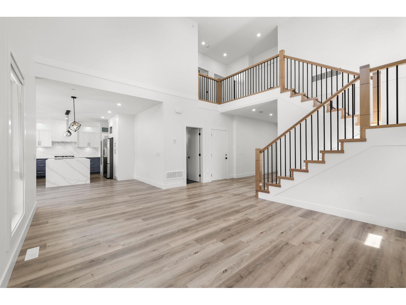
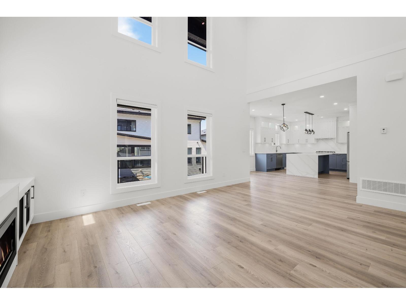
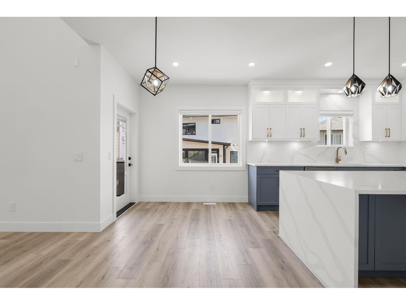
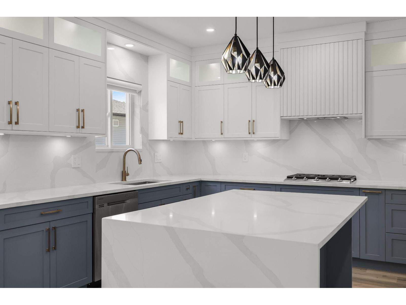

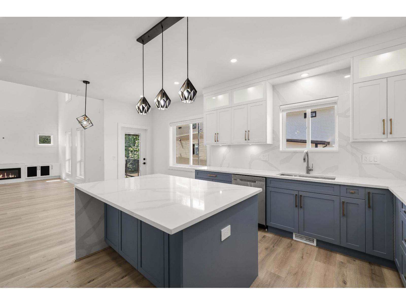
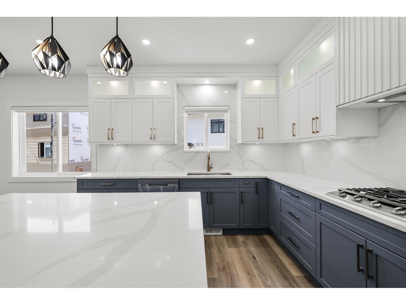
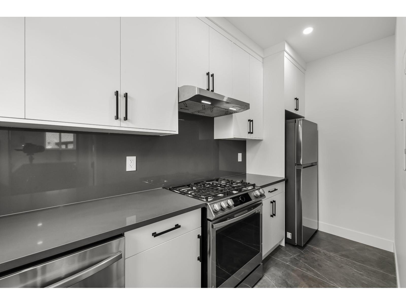
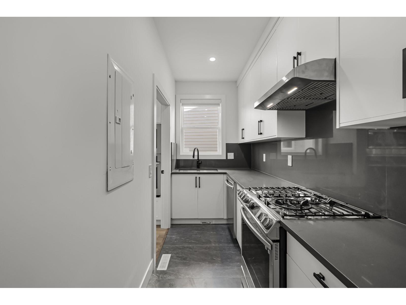
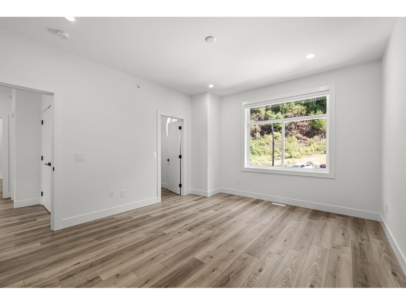
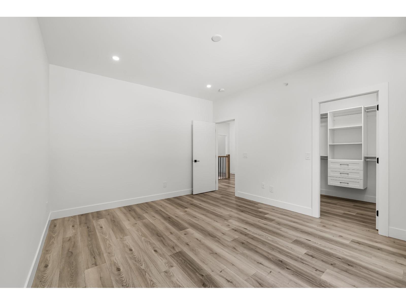
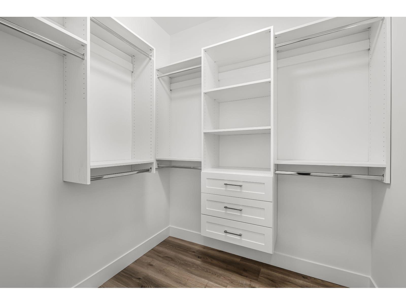
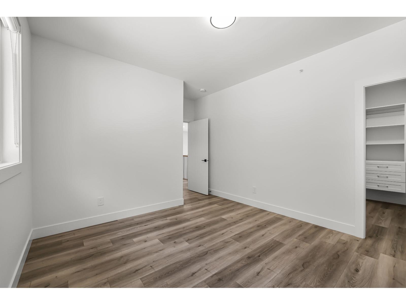
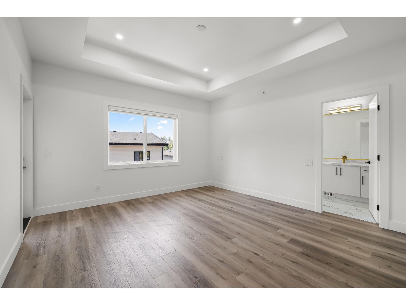
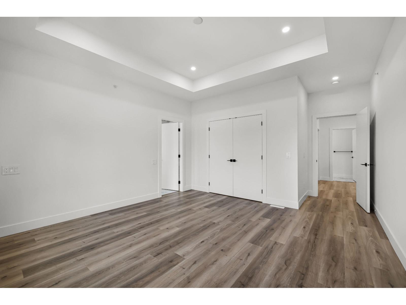
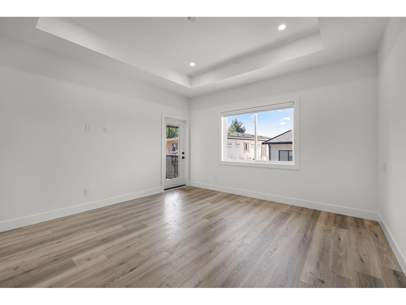

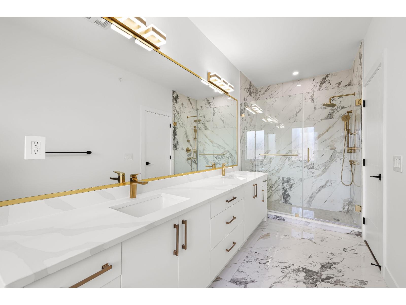
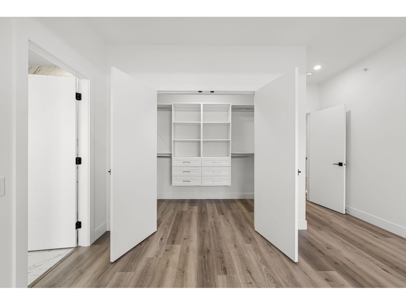

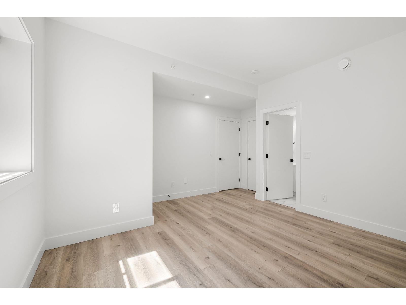

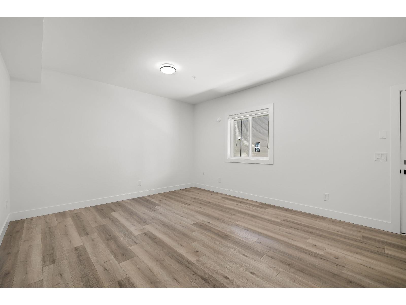
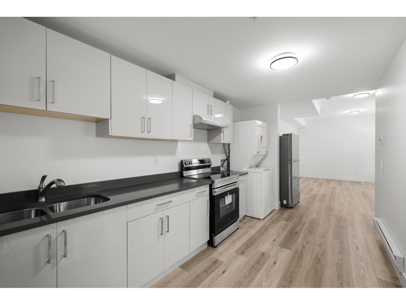
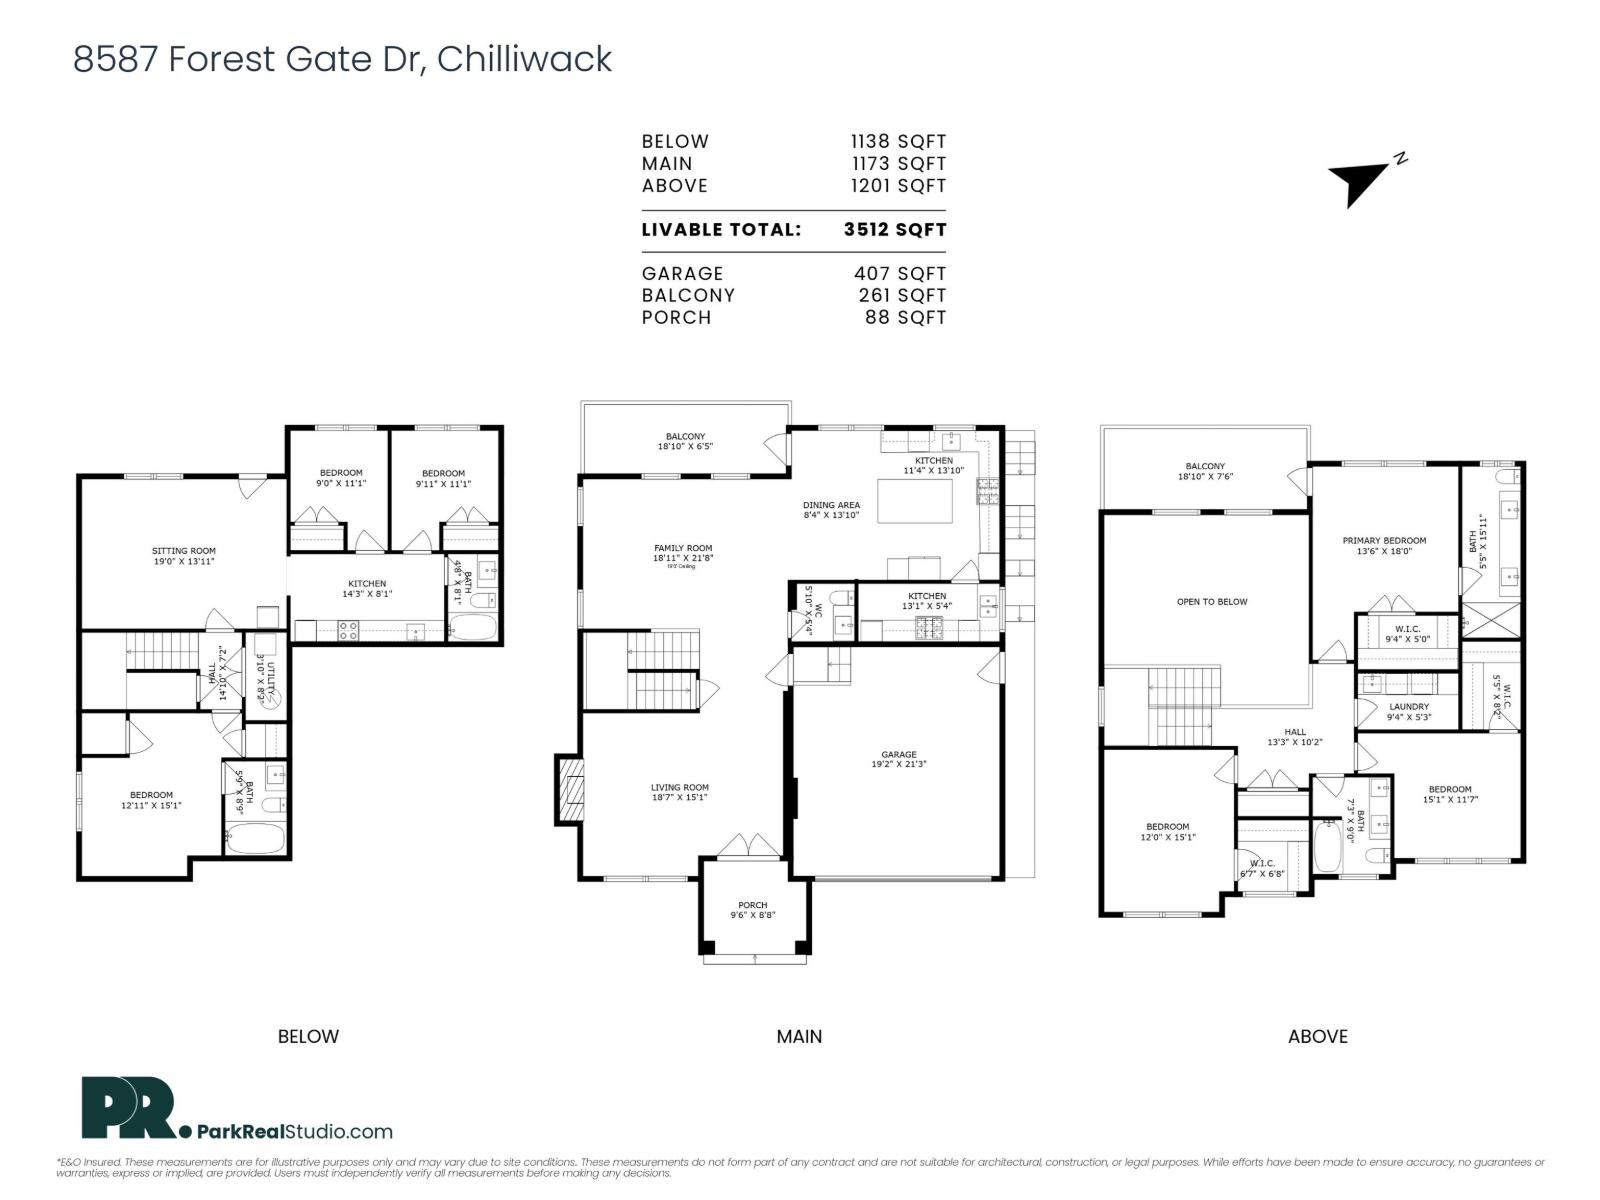
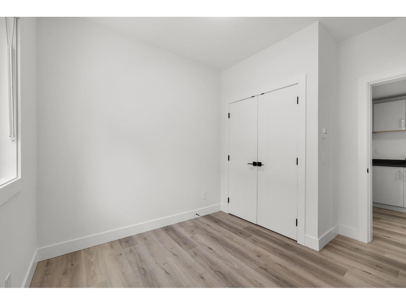
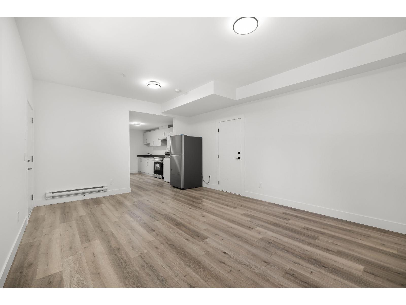
Welcome to a luxurious house with mountain views offering comfortable living in the demanding neighbourhood of Chilliwack. This home features spacious Living & Dining areas, a Family room with high ceiling. The gourmet kitchen is a chefs delight, featuring high-end appliances, elegant countertops, and plenty of storage space. Includes a spice kitchen. Upstairs 3 bedrooms with huge walk in closets and 1 Bedroom with full washroom in the basement for upstair use. 2 Bedroom legal suite. (id:48970) Show More
Details
- Constructed Date: 2023
- Property Type: Single Family
- Type: House
Features
- Mountain view
- Forced air
Rooms Details For 8587 FOREST GATE DRIVE|Eastern Hillsides
| Type | Level | Dimension |
|---|---|---|
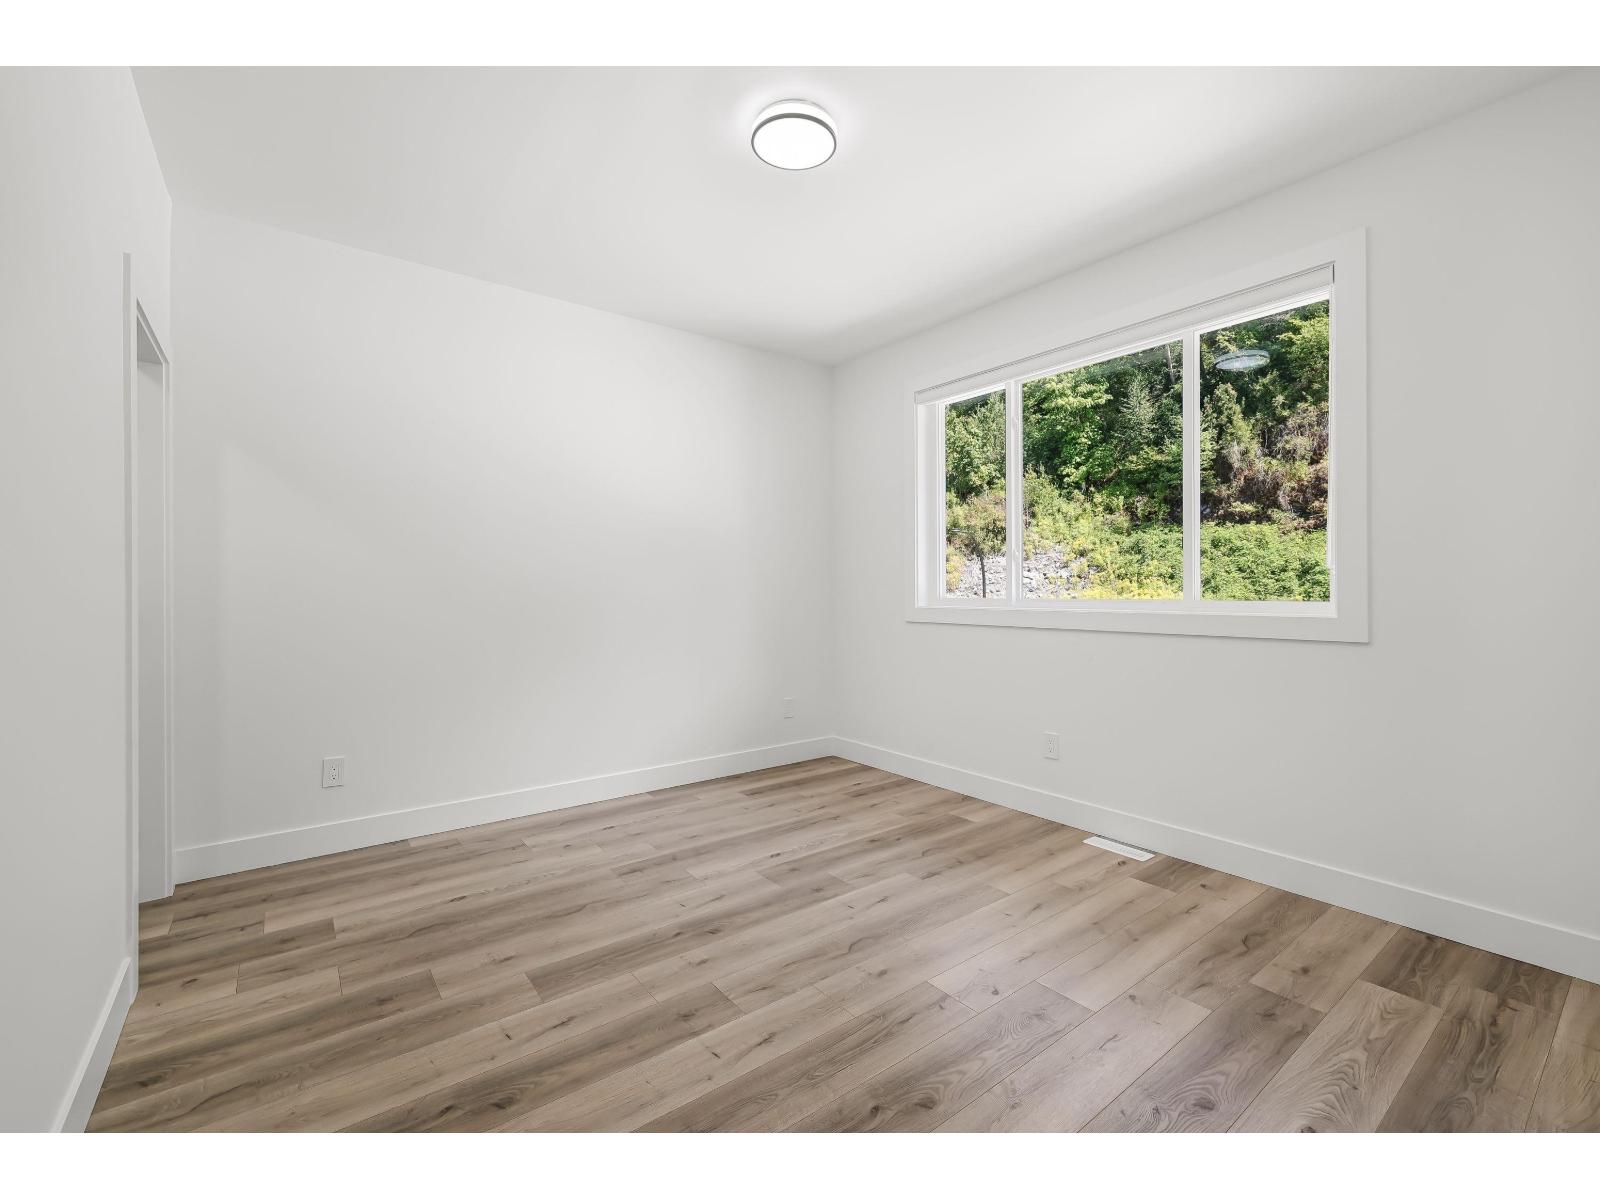
| Bedroom 2 | Above | 12 ft ,2 in x 11 ft ,6 in |
| Bedroom 4 | Above | 13 ft ,2 in x 2 ft ,6 in |
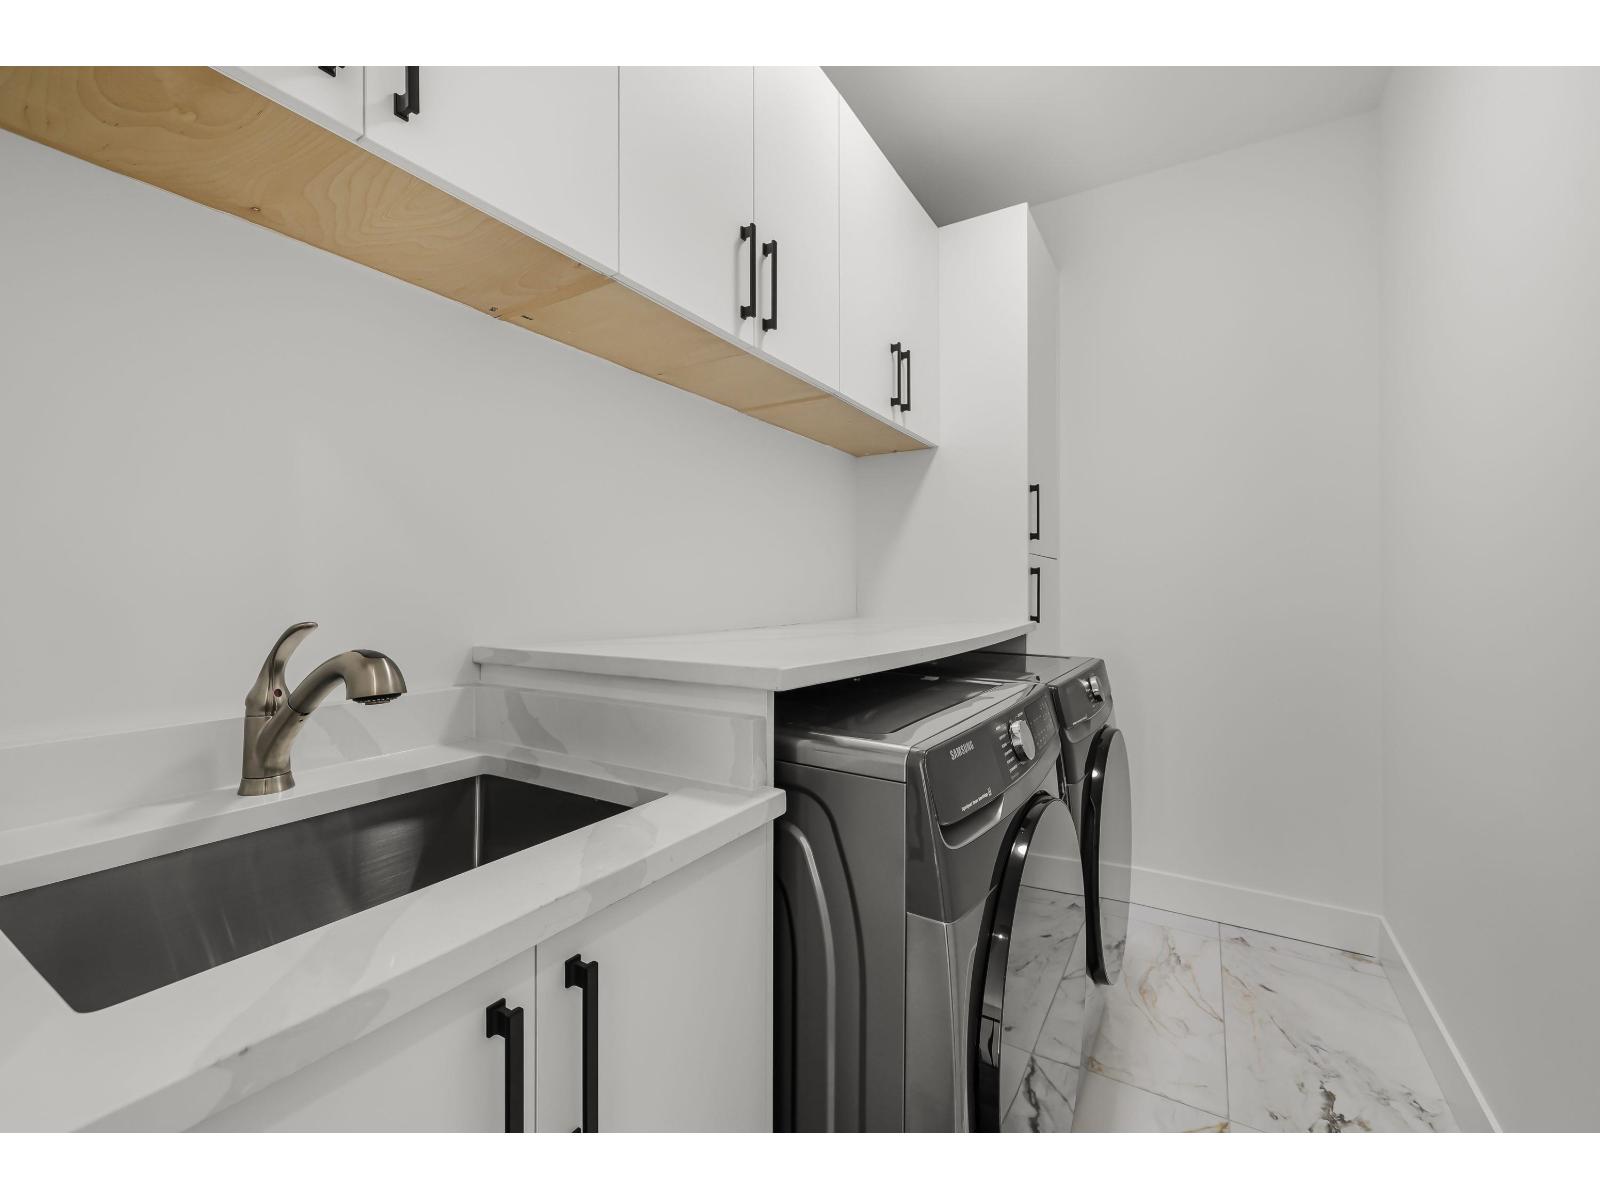
| Laundry room | Above | 9 ft ,4 in x 5 ft ,4 in |
| Primary Bedroom | Above | 14 ft x 13 ft ,8 in |
| Bedroom 3 | Basement | 12 ft ,6 in x 11 ft ,6 in |
| Living room | Basement | 18 ft ,6 in x 13 ft ,8 in |
| Kitchen | Basement | 10 ft ,9 in x 8 ft |
| Bedroom 5 | Basement | 9 ft ,6 in x 9 ft |
| Bedroom 6 | Basement | 9 ft ,6 in x 11 ft ,2 in |
| Living room | Main level | 15 ft x 10 ft ,8 in |
| Family room | Main level | 19 ft x 13 ft ,10 in |
| Kitchen | Main level | 14 ft x 6 ft ,9 in |
| Dining room | Main level | 14 ft ,6 in x 11 ft |
Location
This REALTOR.ca listing content is owned and licensed by REALTOR® members of The Canadian Real Estate Association
Data provided by: Chilliwack & District Real Estate Board