- ©MLS 1047091
- Area 2904 sq ft
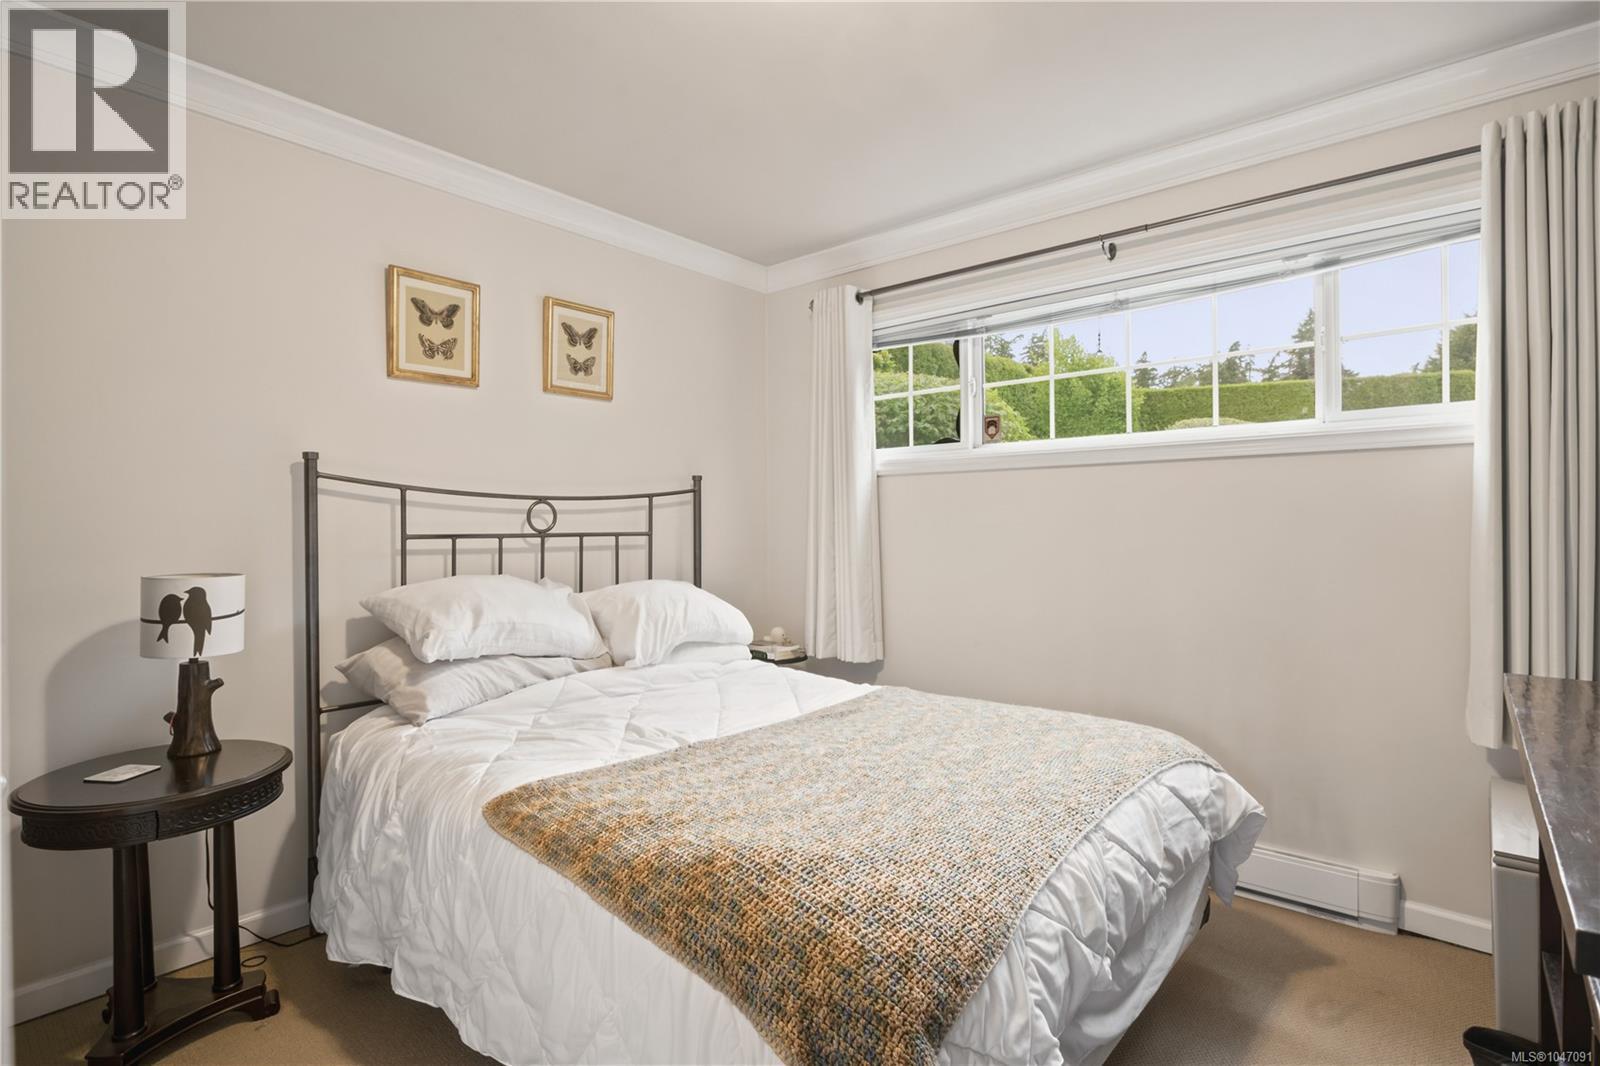
- Bedrooms 5
- Bathrooms 4
- Parkings 6
Description
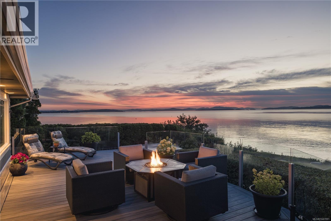
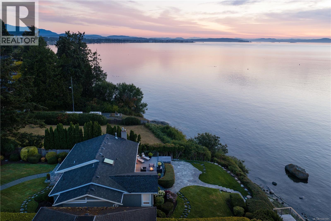
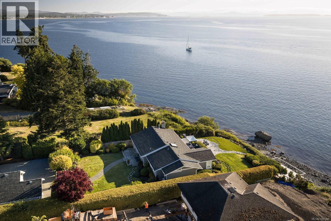
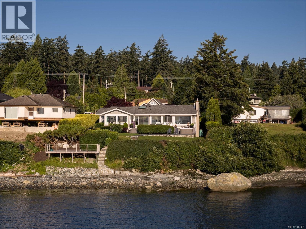
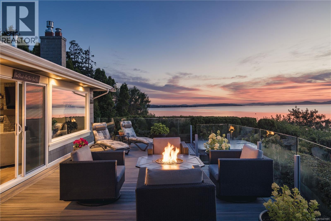
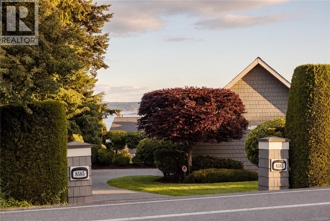
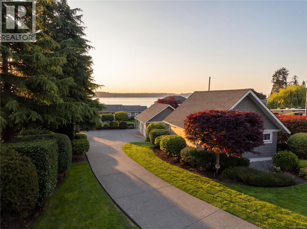
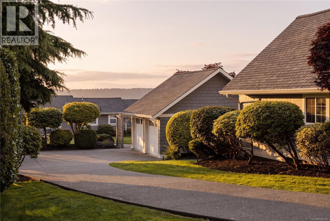
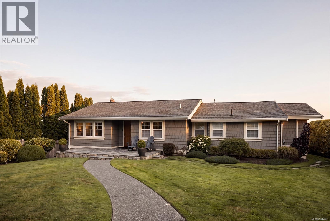
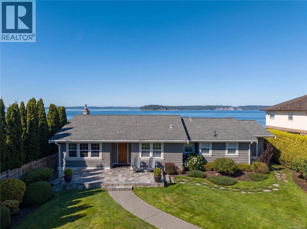
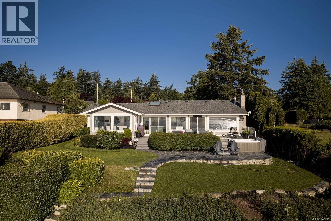
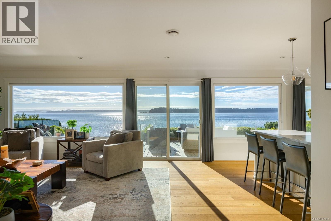
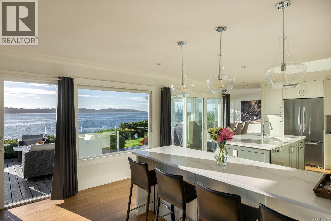
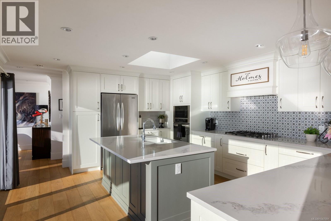
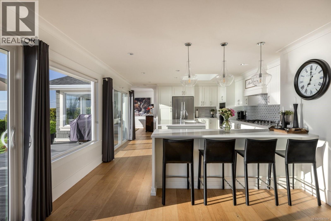
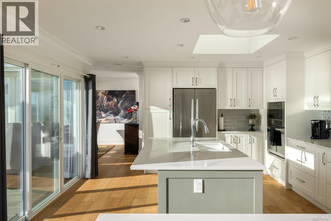
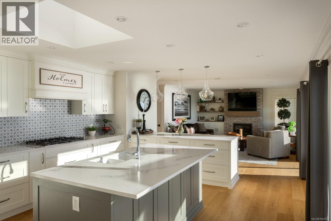
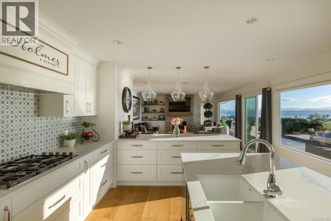
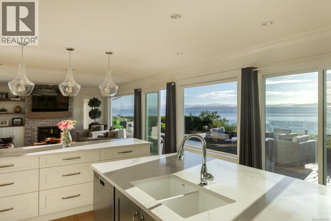
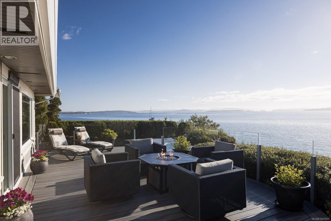
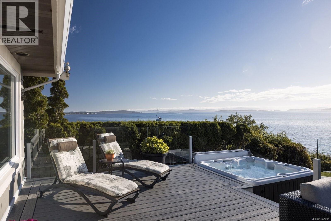
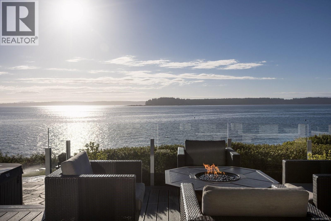
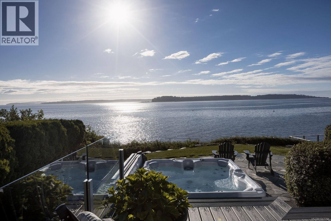
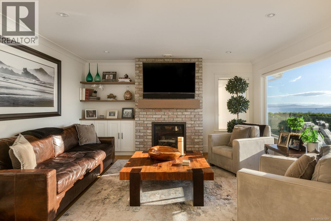
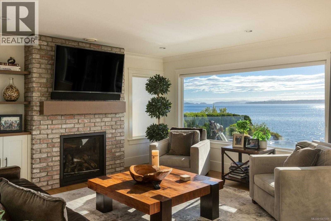
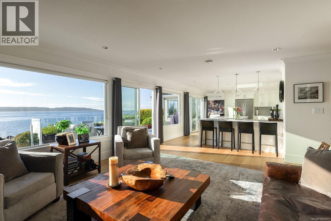
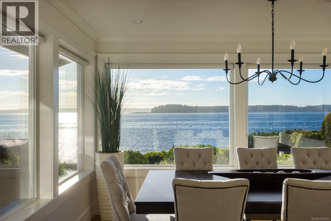
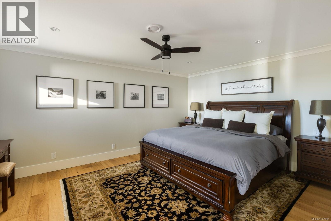
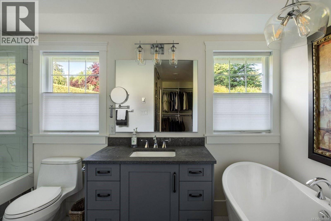
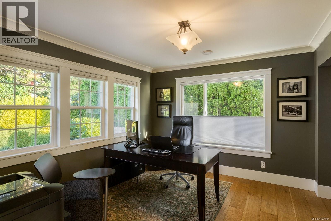
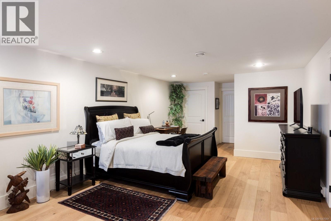
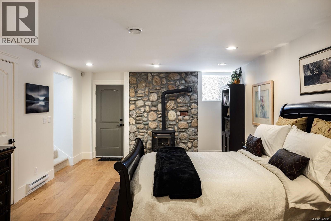
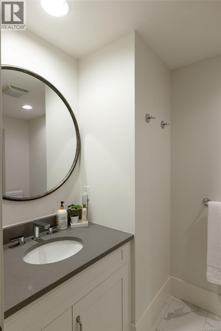
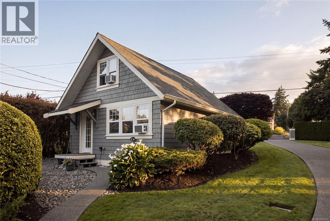
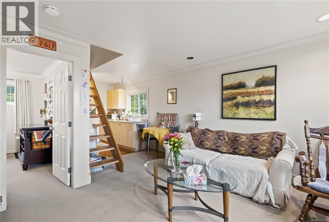
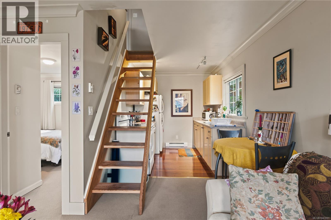
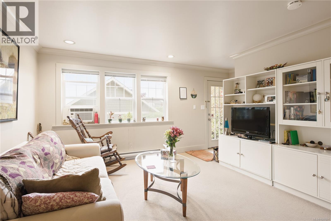
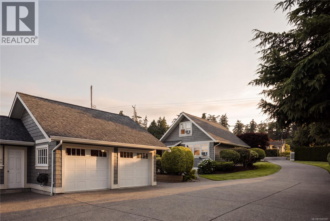
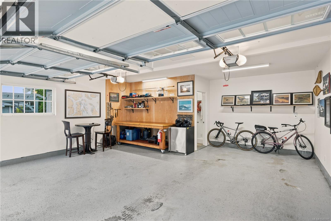
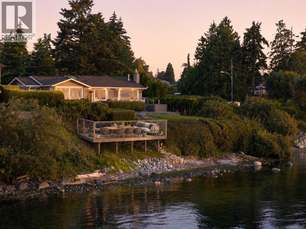
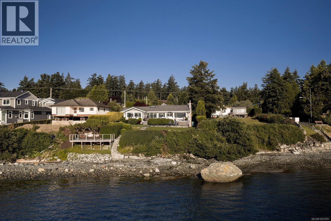
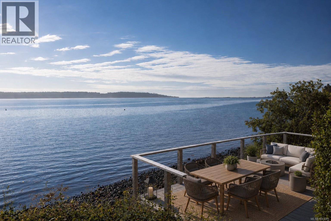
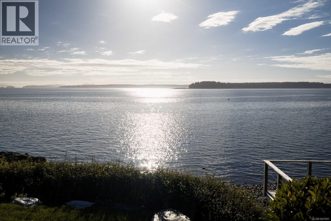
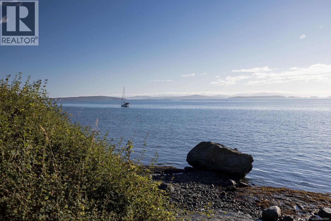
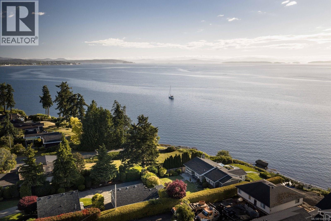
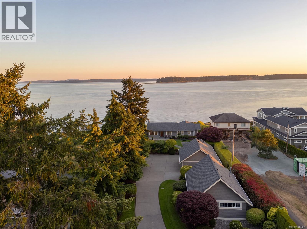
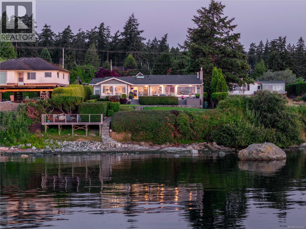
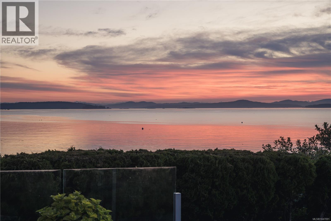
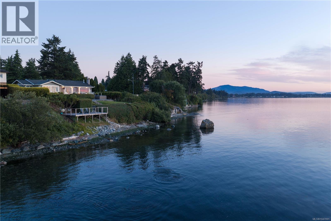
Rare low-bank waterfront living with sweeping views across Haro Strait to the Gulf Islands and Sidney’s sparkling shoreline. Beautifully renovated by GT Mann Contracting, this refined coastal residence pairs timeless character with modern comfort. Walls of windows bring the seascape into bright, open living spaces that flow effortlessly to exceptional waterfront patios and entertaining areas. The beautifully appointed kitchen, welcoming gathering spaces and serene primary retreat are complemented by a detached guest cottage with loft, garage and workshop. Landscaped grounds lead directly to the beach, with a private mooring buoy just offshore. Enjoy spectacular sunrises, passing sailboats and the ever-changing Salish Sea from your own shoreline. Minutes from Sidney, BC Ferries, Victoria International Airport, marinas and recreation—an exceptional coastal lifestyle in an extraordinary setting. (id:48970) Show More
Details
- Constructed Date: 1964
- Property Type: Single Family
- Type: House
- Access Type: Road access
- Neighbourhood: Bazan Bay
Features
- Private setting
- Partially cleared
- Marine Oriented
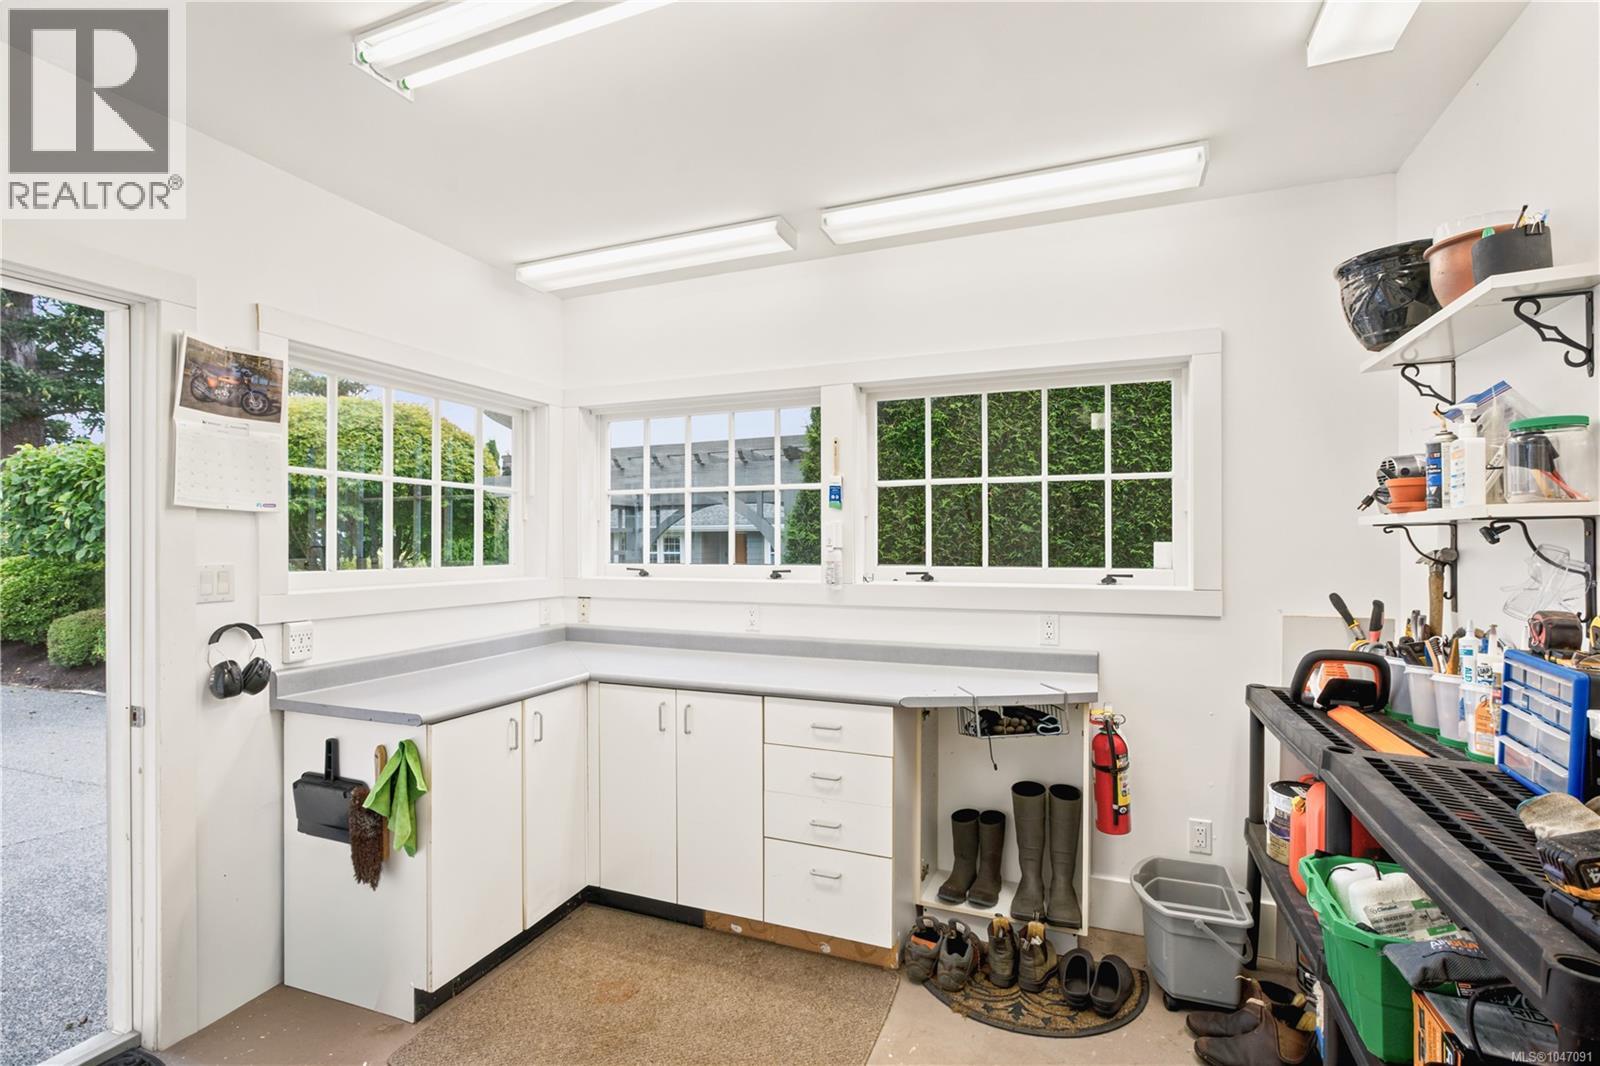
- Workshop
- Mountain view
- Ocean view
- Dishwasher
- Dryer
- Hot Tub
- Microwave
- Oven - Built-In
- Range - Gas
- Refrigerator
- Washer
- Air Conditioned
- Fully air conditioned
- Forced air
- Heat Pump
- Waterfront on ocean
Rooms Details For 8585 Lochside Dr
| Type | Level | Dimension |
|---|---|---|
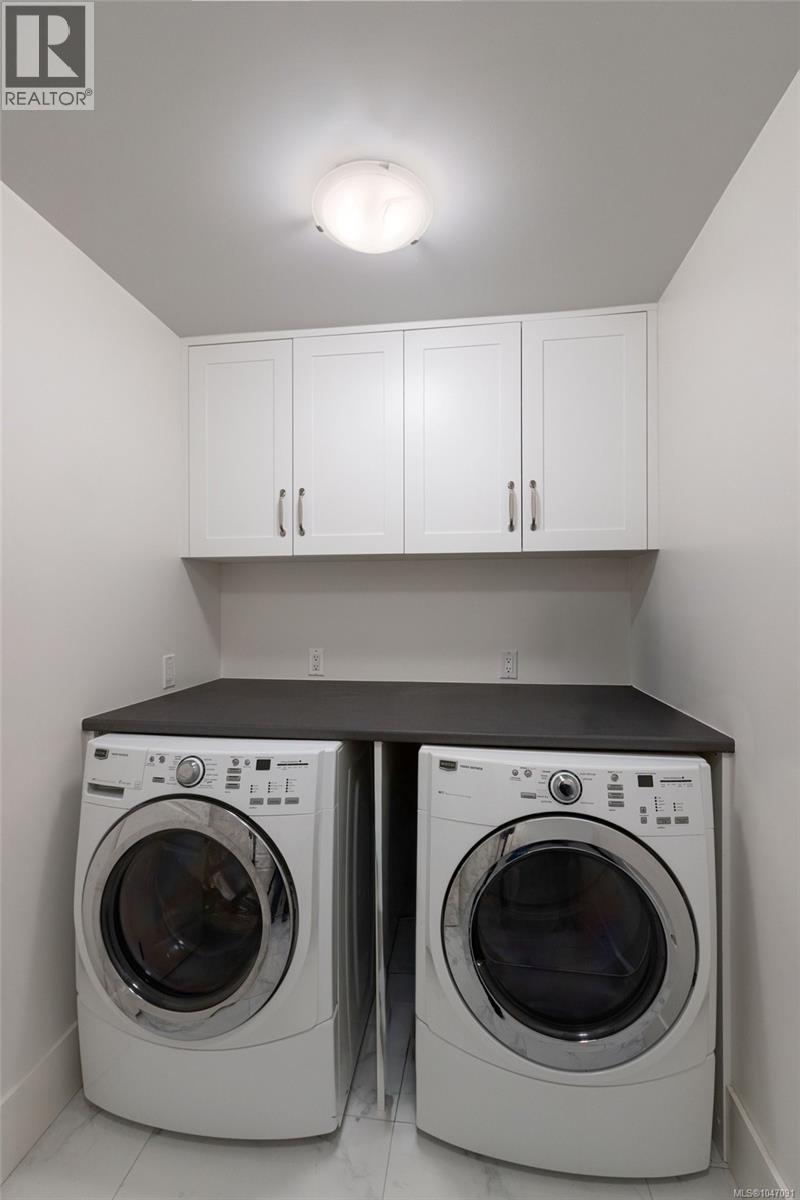
| Laundry room | Lower level | 6 ft x 9 ft |
| Bathroom | Lower level | 3-Piece |
| Family room | Lower level | 25 ft x 13 ft |
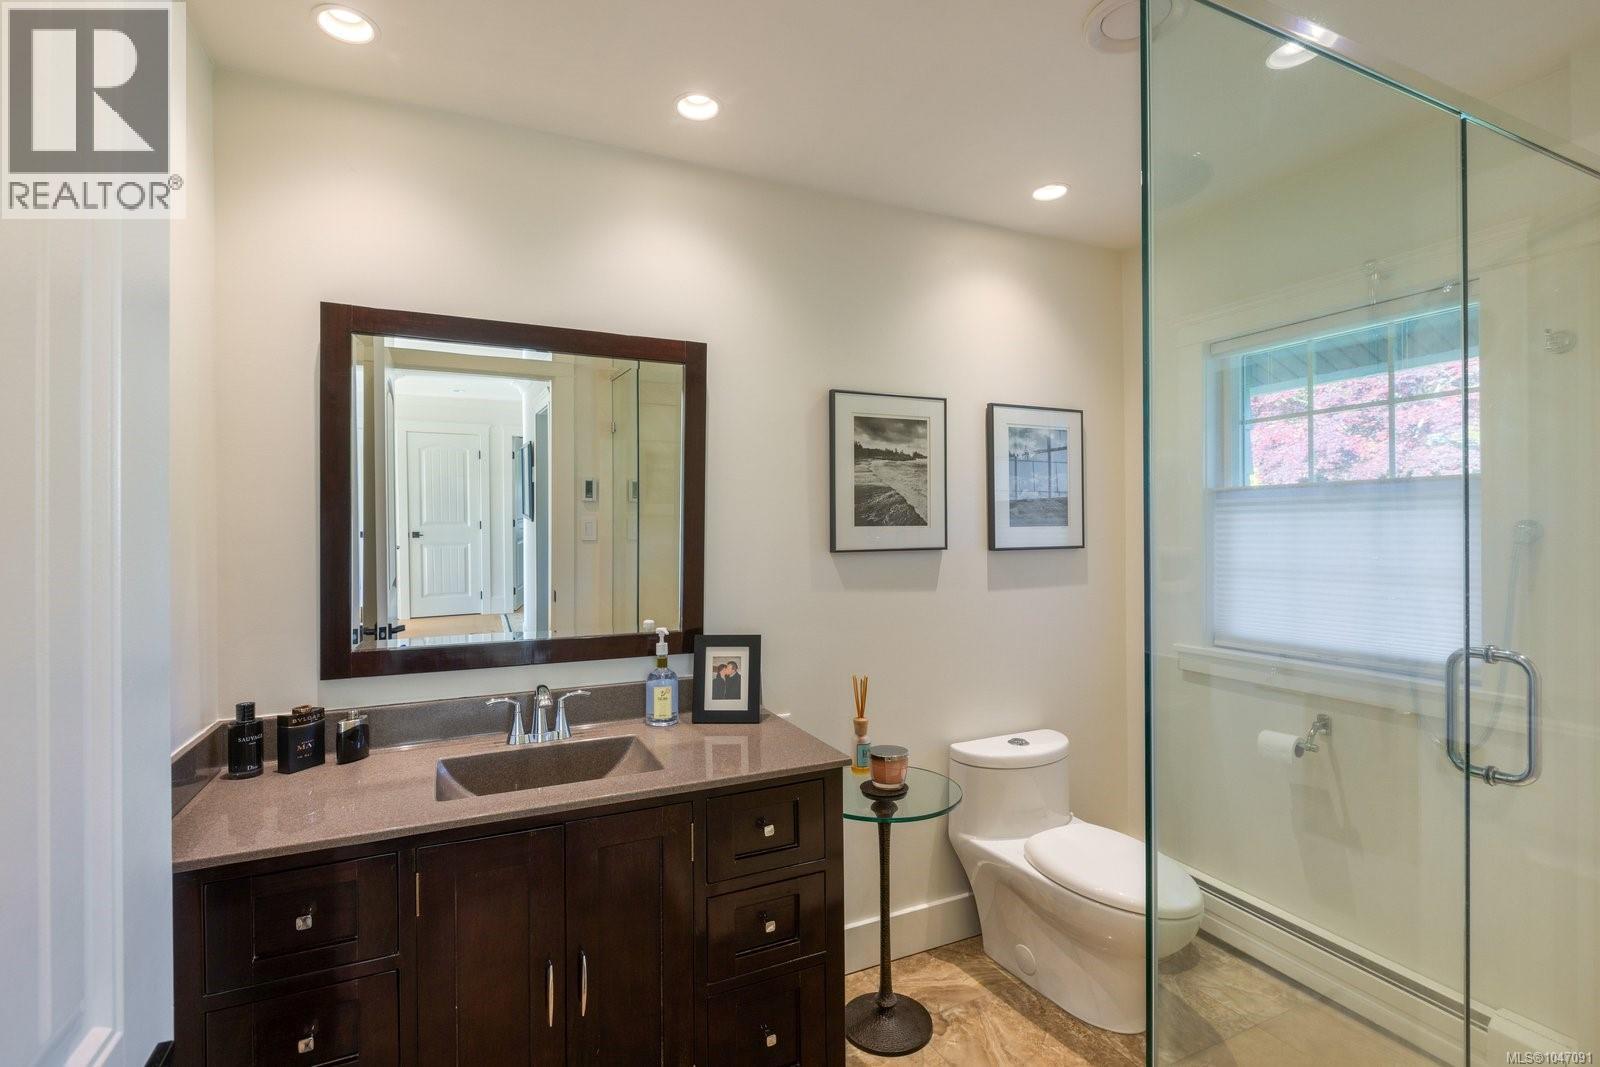
| Bathroom | Main level | 3-Piece |
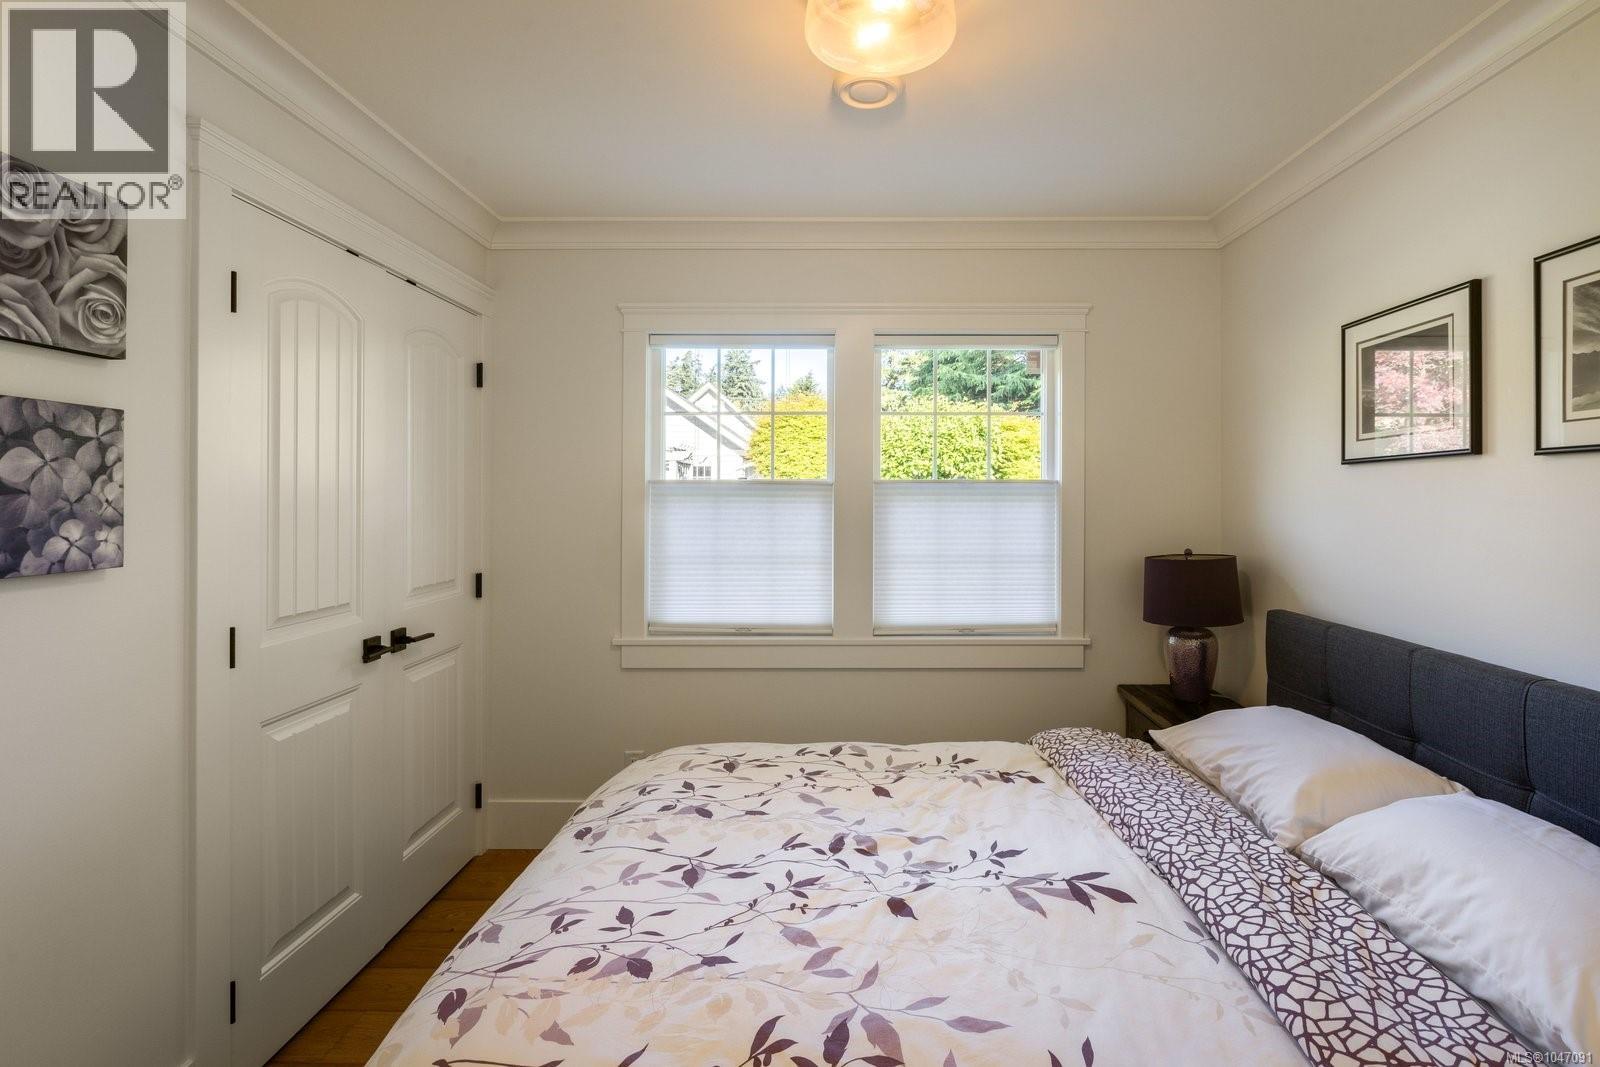
| Bedroom | Main level | 13 ft x 14 ft |
| Bedroom | Main level | 10 ft x 10 ft |
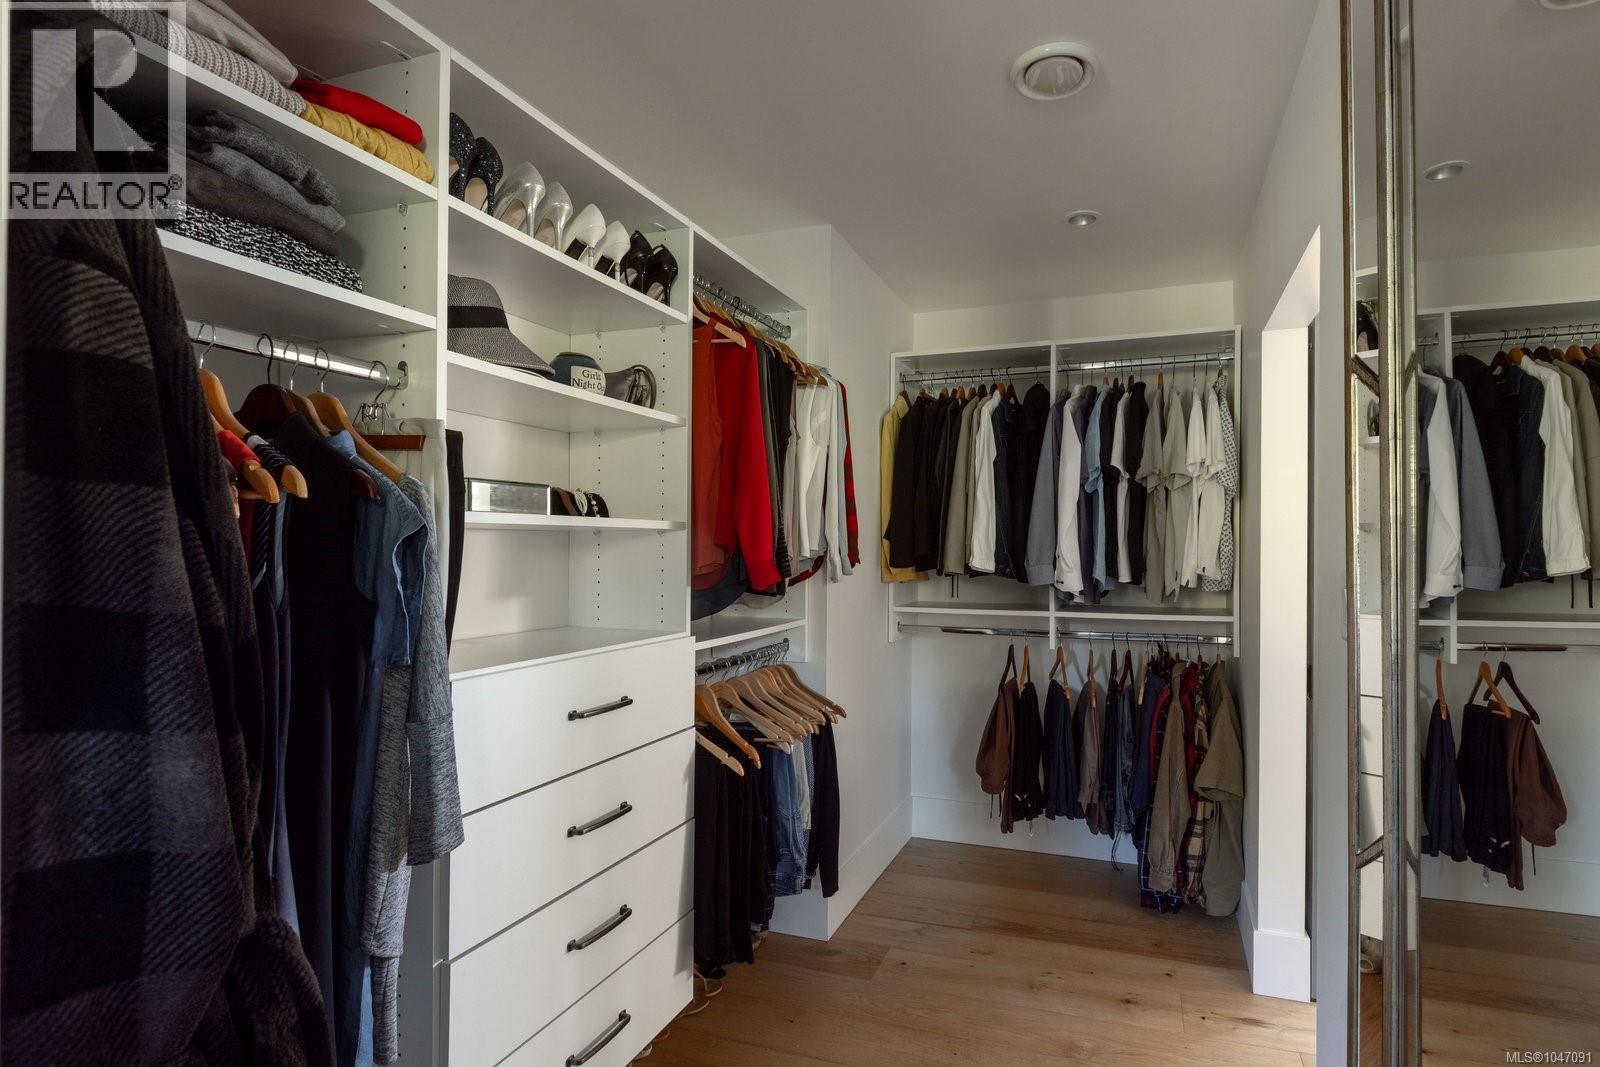
| Primary Bedroom | Main level | 17 ft x 13 ft |
| Ensuite | Main level | 4-Piece |
| Primary Bedroom | Main level | 13 ft x 17 ft |
| Kitchen | Main level | 18 ft x 15 ft |
| Dining room | Main level | 11 ft x 11 ft |
| Living room | Main level | 20 ft x 15 ft |
| Entrance | Main level | 6 ft x 10 ft |
| Workshop | Other | 11 ft x 20 ft |
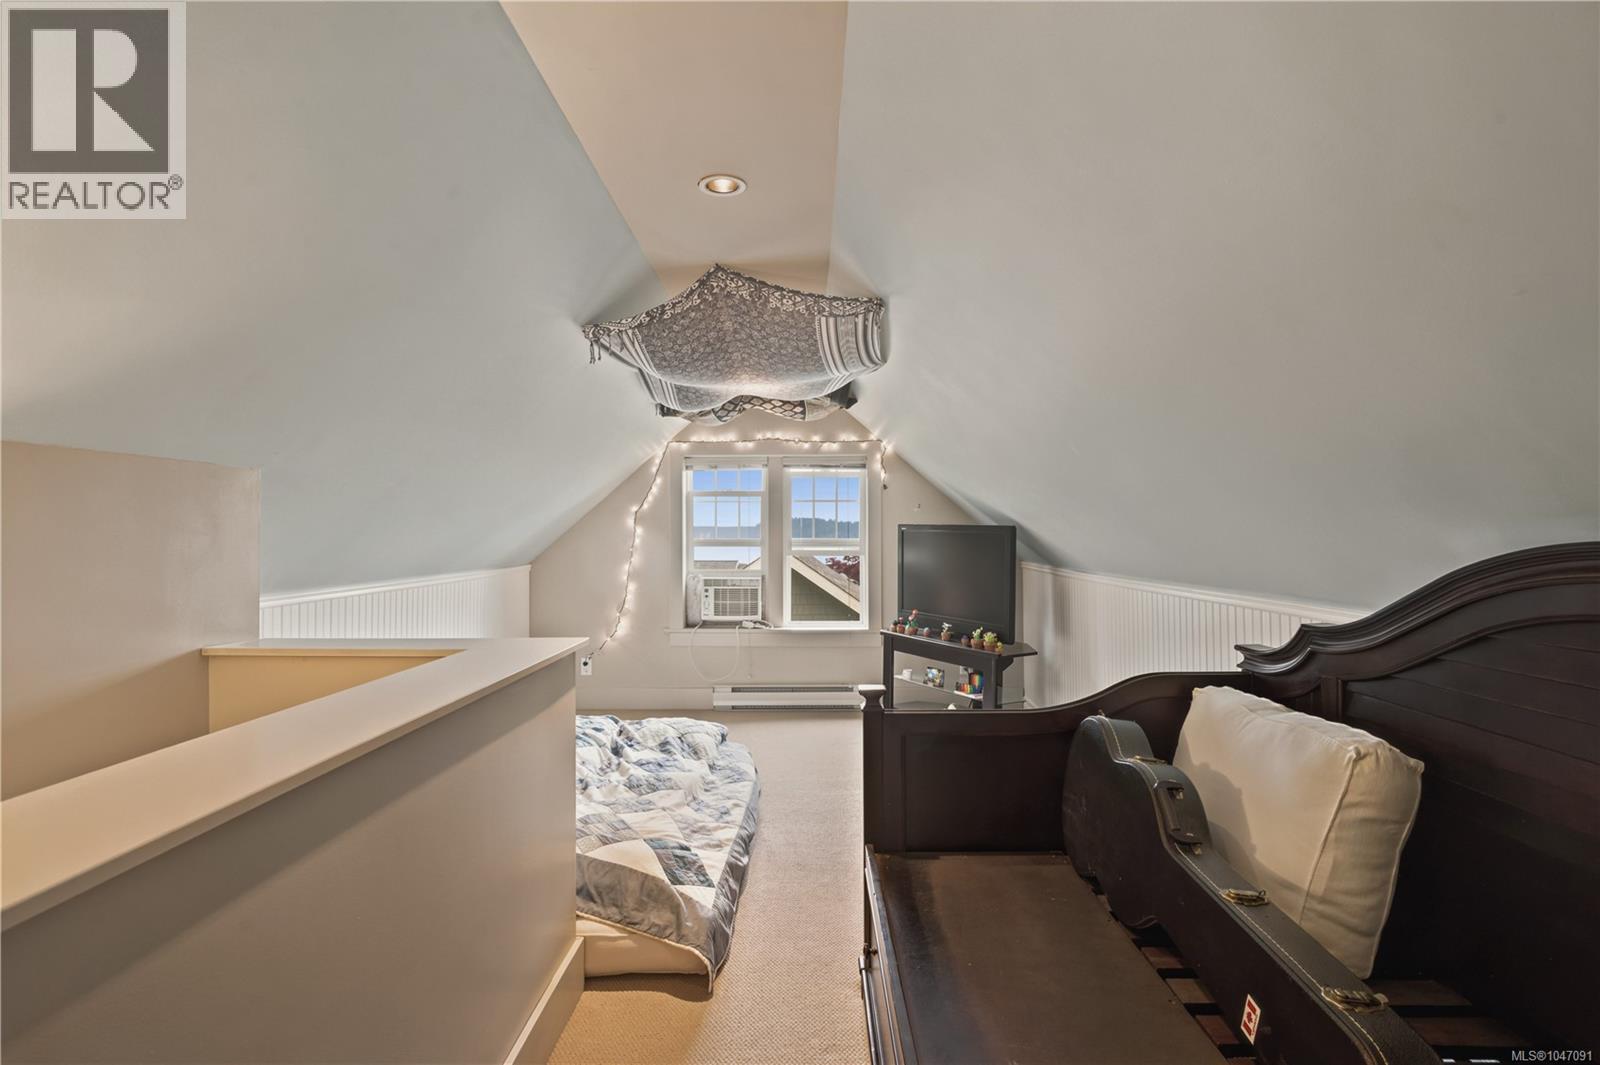
| Loft | Other | 7 ft x 10 ft |
| Loft | Other | 11 ft x 11 ft |
| Bathroom | Other | 3-Piece |
| Bedroom | Other | 11 ft x 9 ft |
| Kitchen | Other | 8 ft x 8 ft |
| Living room | Other | 13 ft x 15 ft |
Location
This REALTOR.ca listing content is owned and licensed by REALTOR® members of The Canadian Real Estate Association
Data provided by: Victoria Real Estate Board