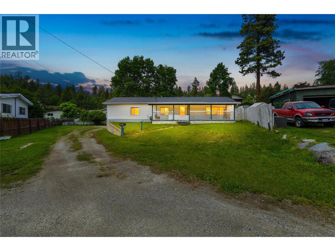
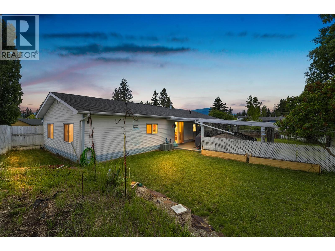
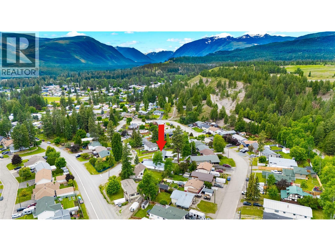
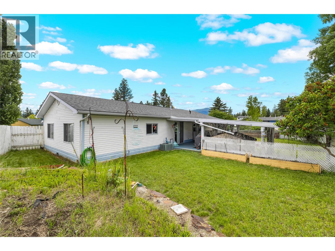
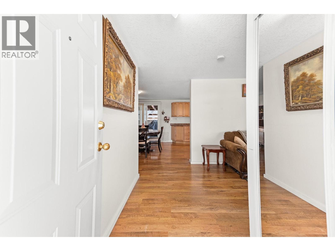
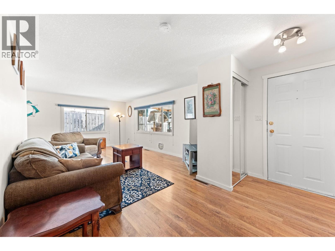
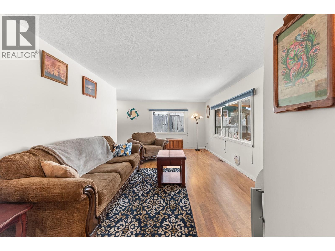
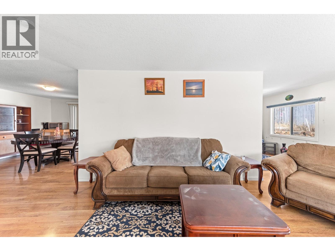
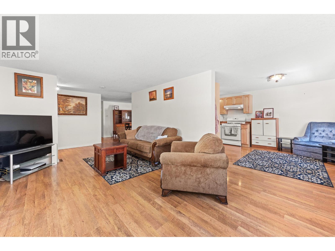
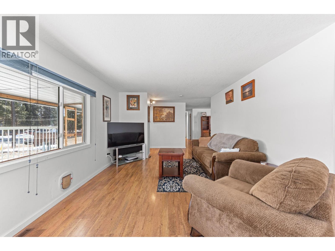
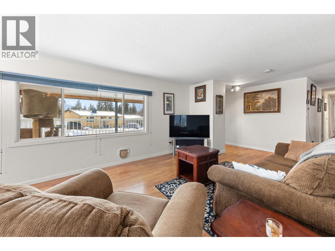
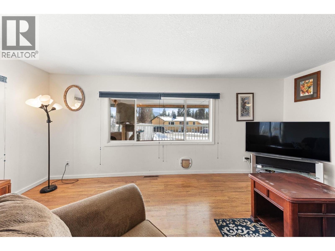
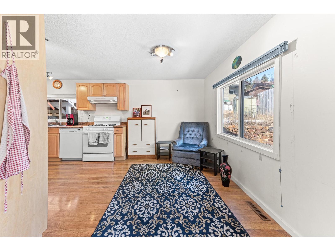
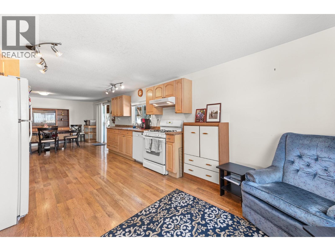
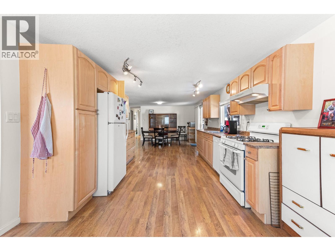
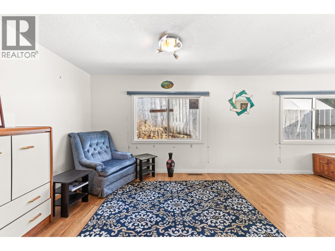
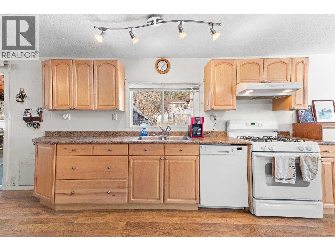
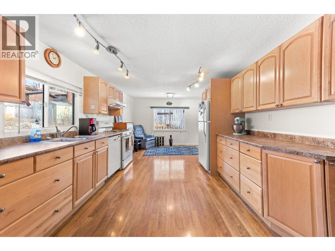
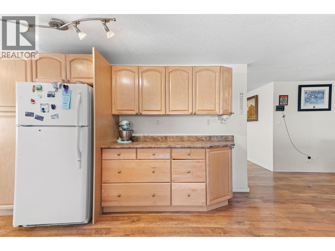
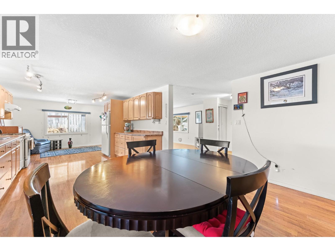
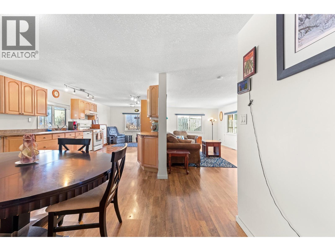
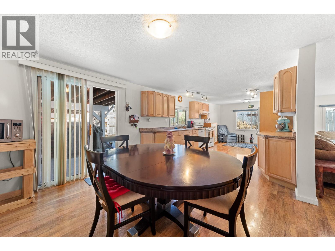
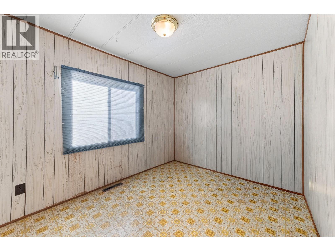
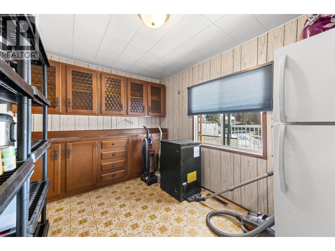
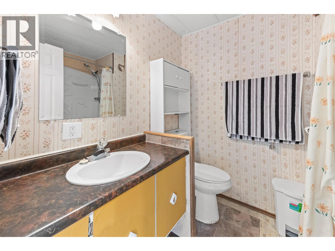
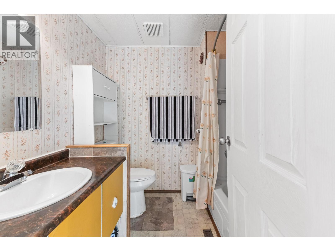
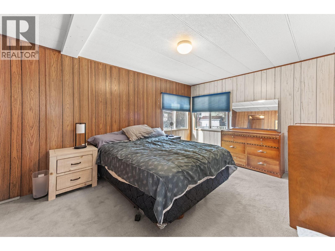
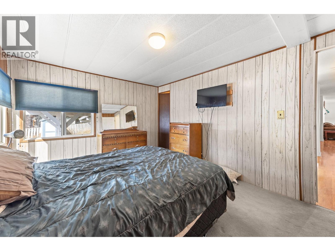
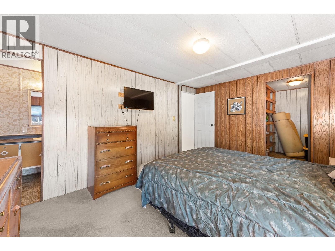
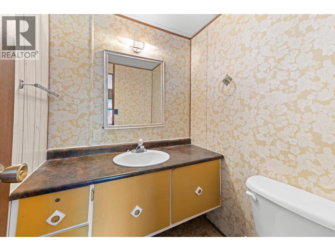
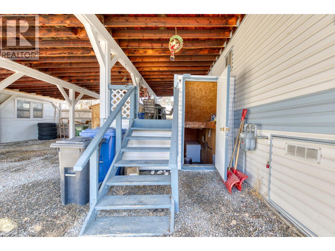
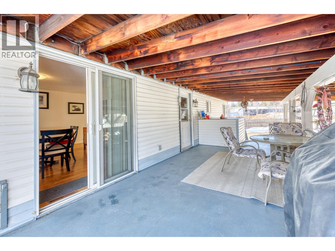
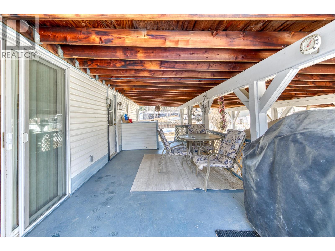
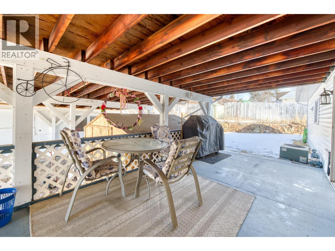
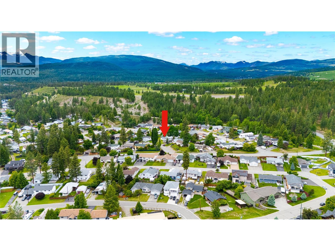
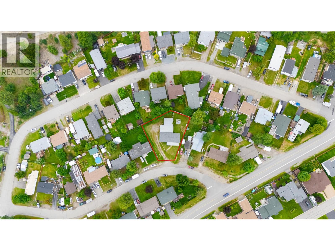
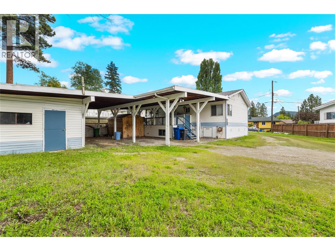
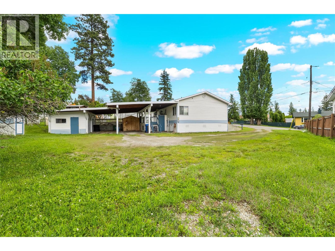
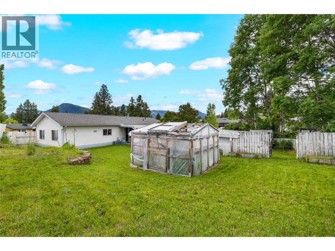
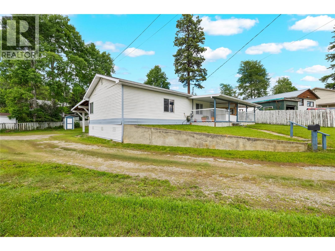
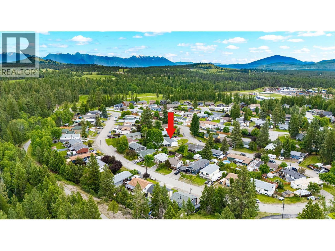
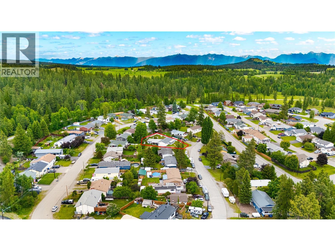
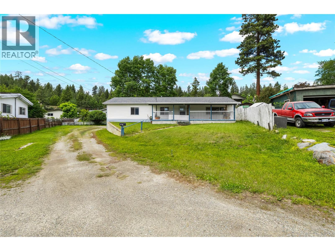
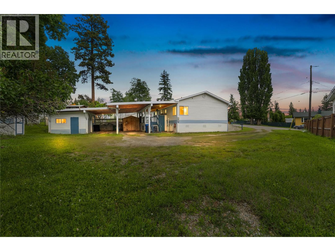
OPEN HOUSE: SAT & SUN 2–4 PM! Welcome to charming Marysville, where this 3-bedroom, 2-bathroom home sits on a spacious 0.28-acre lot and offers 1,283 sq ft of comfortable single-level living with plenty of room to spread out inside and out. The functional layout includes a bright living room, dining area, and kitchen with ample cabinetry. The primary bedroom features its own 2-piece ensuite, while two additional bedrooms provide space for family, guests, or a home office. Step outside and you’ll find a private yard with garden space, a greenhouse, and multiple covered outdoor areas including a patio and deck—perfect for summer evenings, backyard projects, or simply enjoying the peaceful setting. Just minutes away are two outstanding golf courses, the scenic Marysville Falls, and the charm of Kimberley’s historic downtown Platzl, offering easy access to outdoor adventure, great local shops, and the laid-back mountain lifestyle Kimberley is known for. Whether you're looking for space to garden, room to relax, or a place to enjoy everything Kimberley has to offer, this property is ready to welcome you home. Visit the open house this weekend or book your showing before someone else beats you to it. (id:48970)
Show More