- ©MLS 10398449
- Area 2560 sq ft
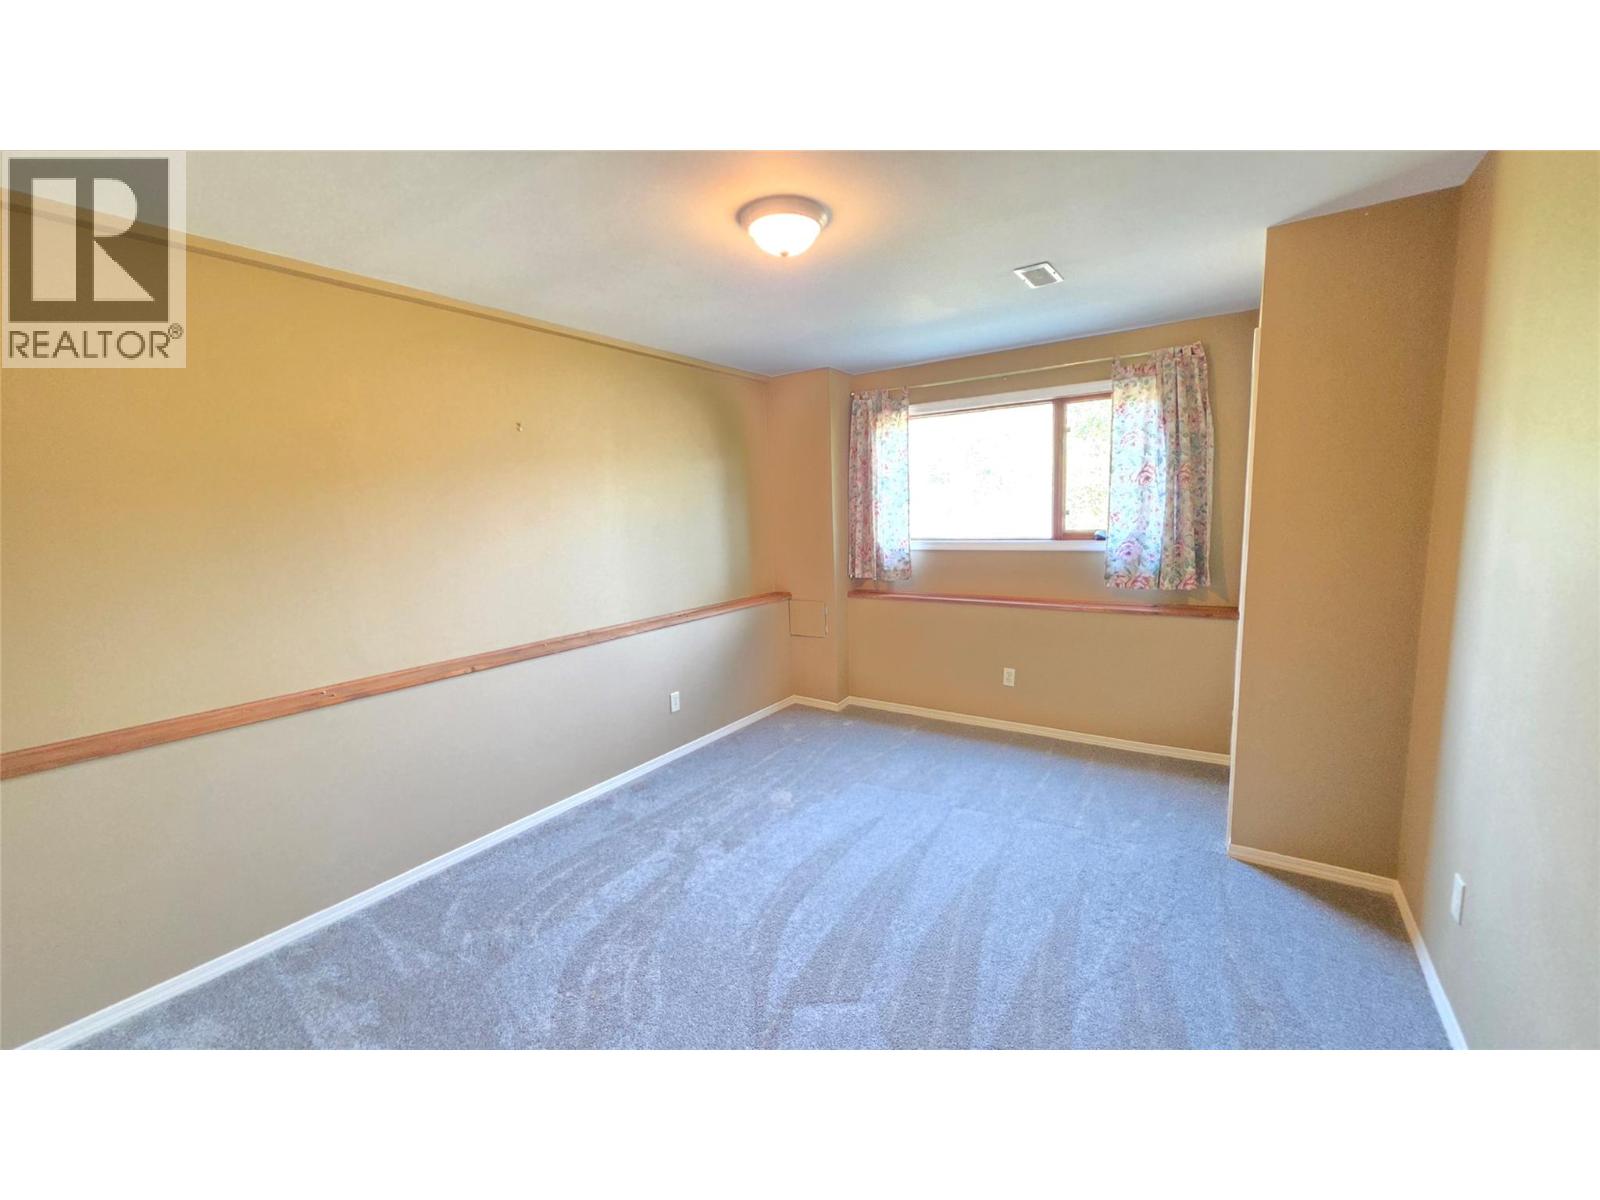
- Bedrooms 4
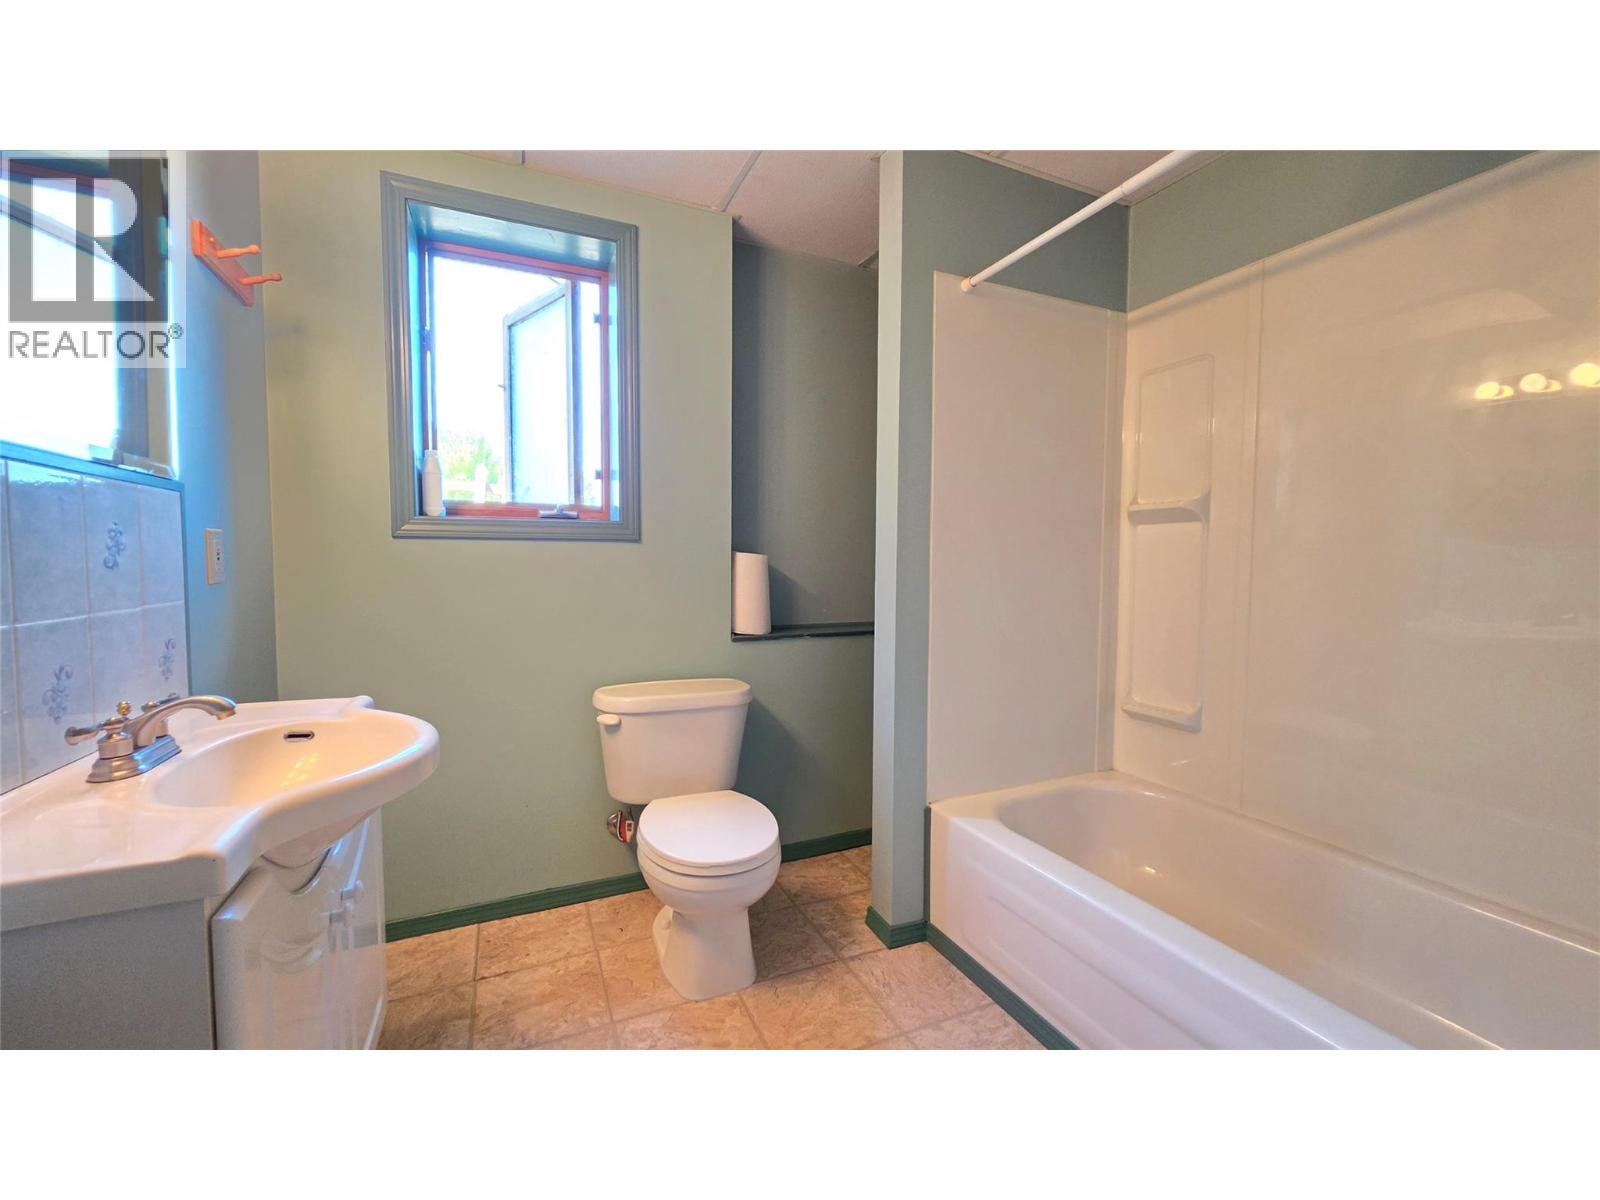
- Bathrooms 3
- Parkings 2
Description
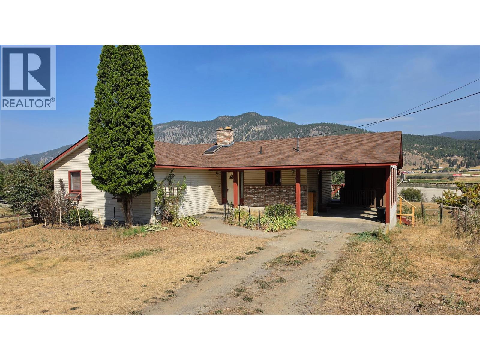
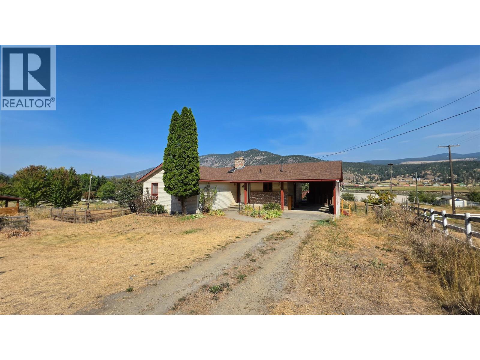
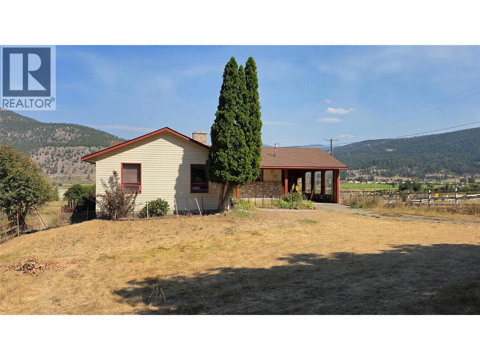
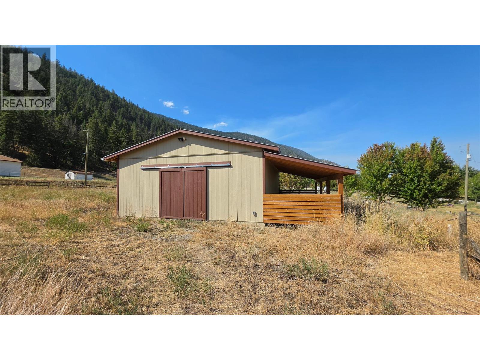
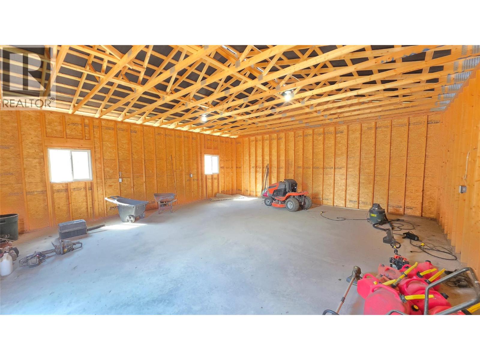
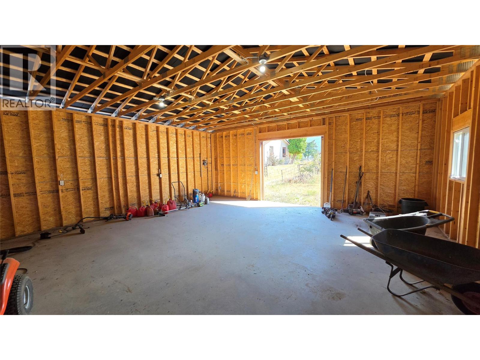
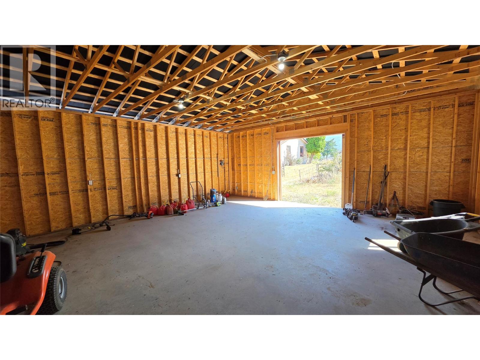
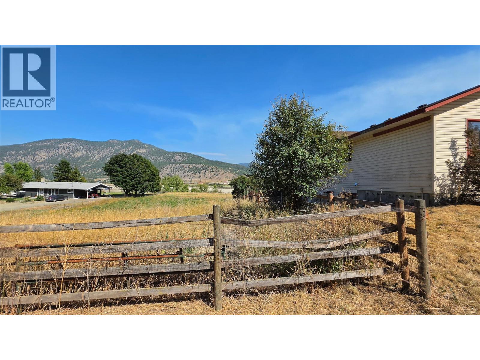
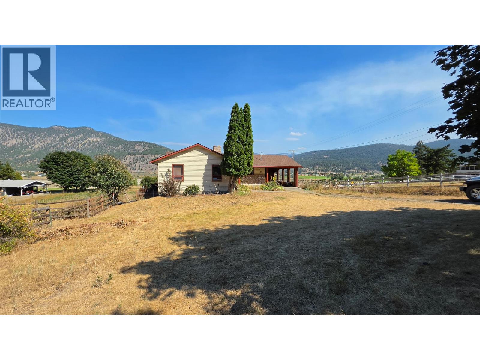
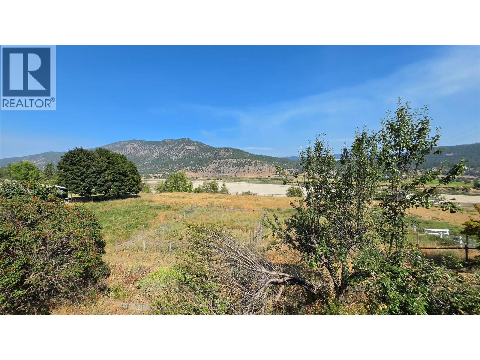
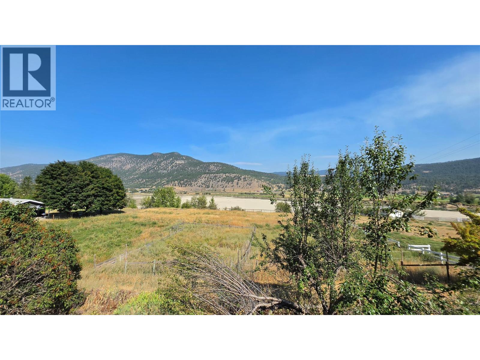
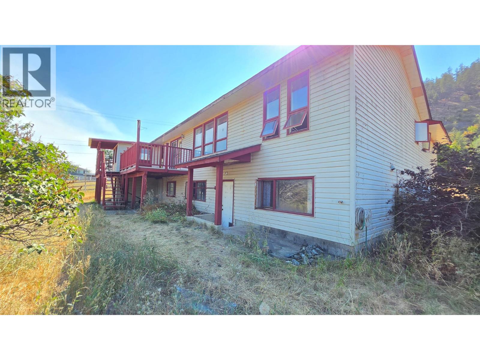
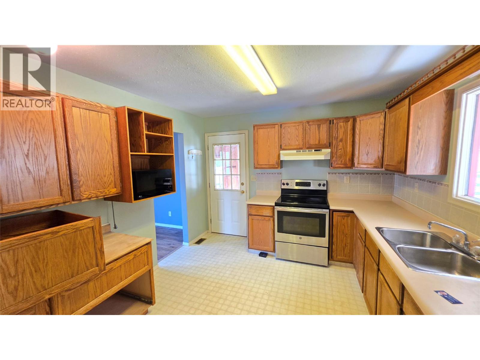
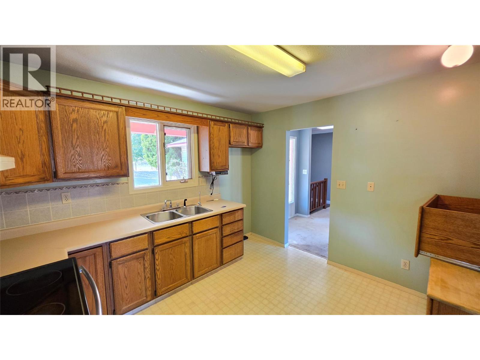
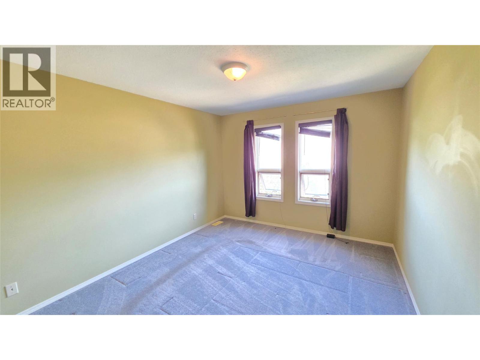
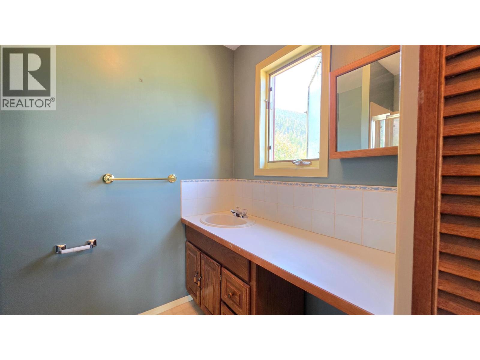
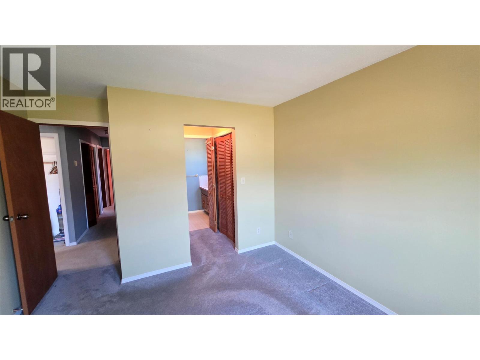
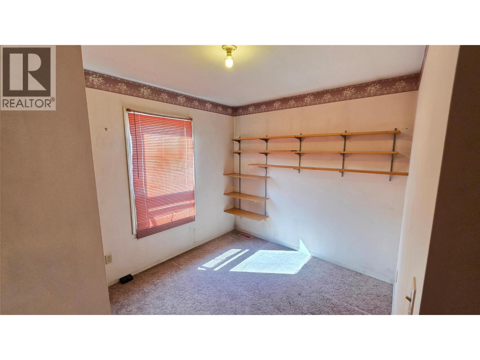
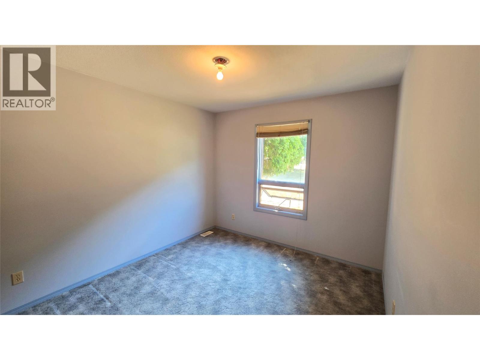
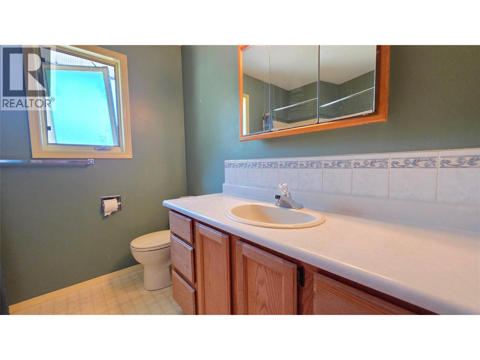
Opportunity Knocks! This great 4 Bedroom, 3 Bathroom family home boasts just over 2 Acres of Riverfront property located in the Black Pines subdivision on the North Thompson River. This property is fenced and cross fenced, and has a new 28X25 Shop/Barn with electrical hookups and a 10X28 Lean-to shelter on the side. This is a great property for horse enthusiasts or could make a great hobby farm. This home has had a few updates over the years but is in need of some TLC. Priced accordingly, to the right buyer it could be turned into a riverfront paradise! Only 15 minutes from the Westsyde shopping center and schools. Easy to show and is being Sold ""As Is Where Is"". Call Listing agent for details. (id:48970) Show More
Details
- Constructed Date: 1989
- Property Type: Single Family
- Type: House
- Access Type: Easy access
- Architectural Style: Bungalow
- Neighbourhood: Westsyde
Ammenities + Nearby
- Recreation
- Recreation
Features
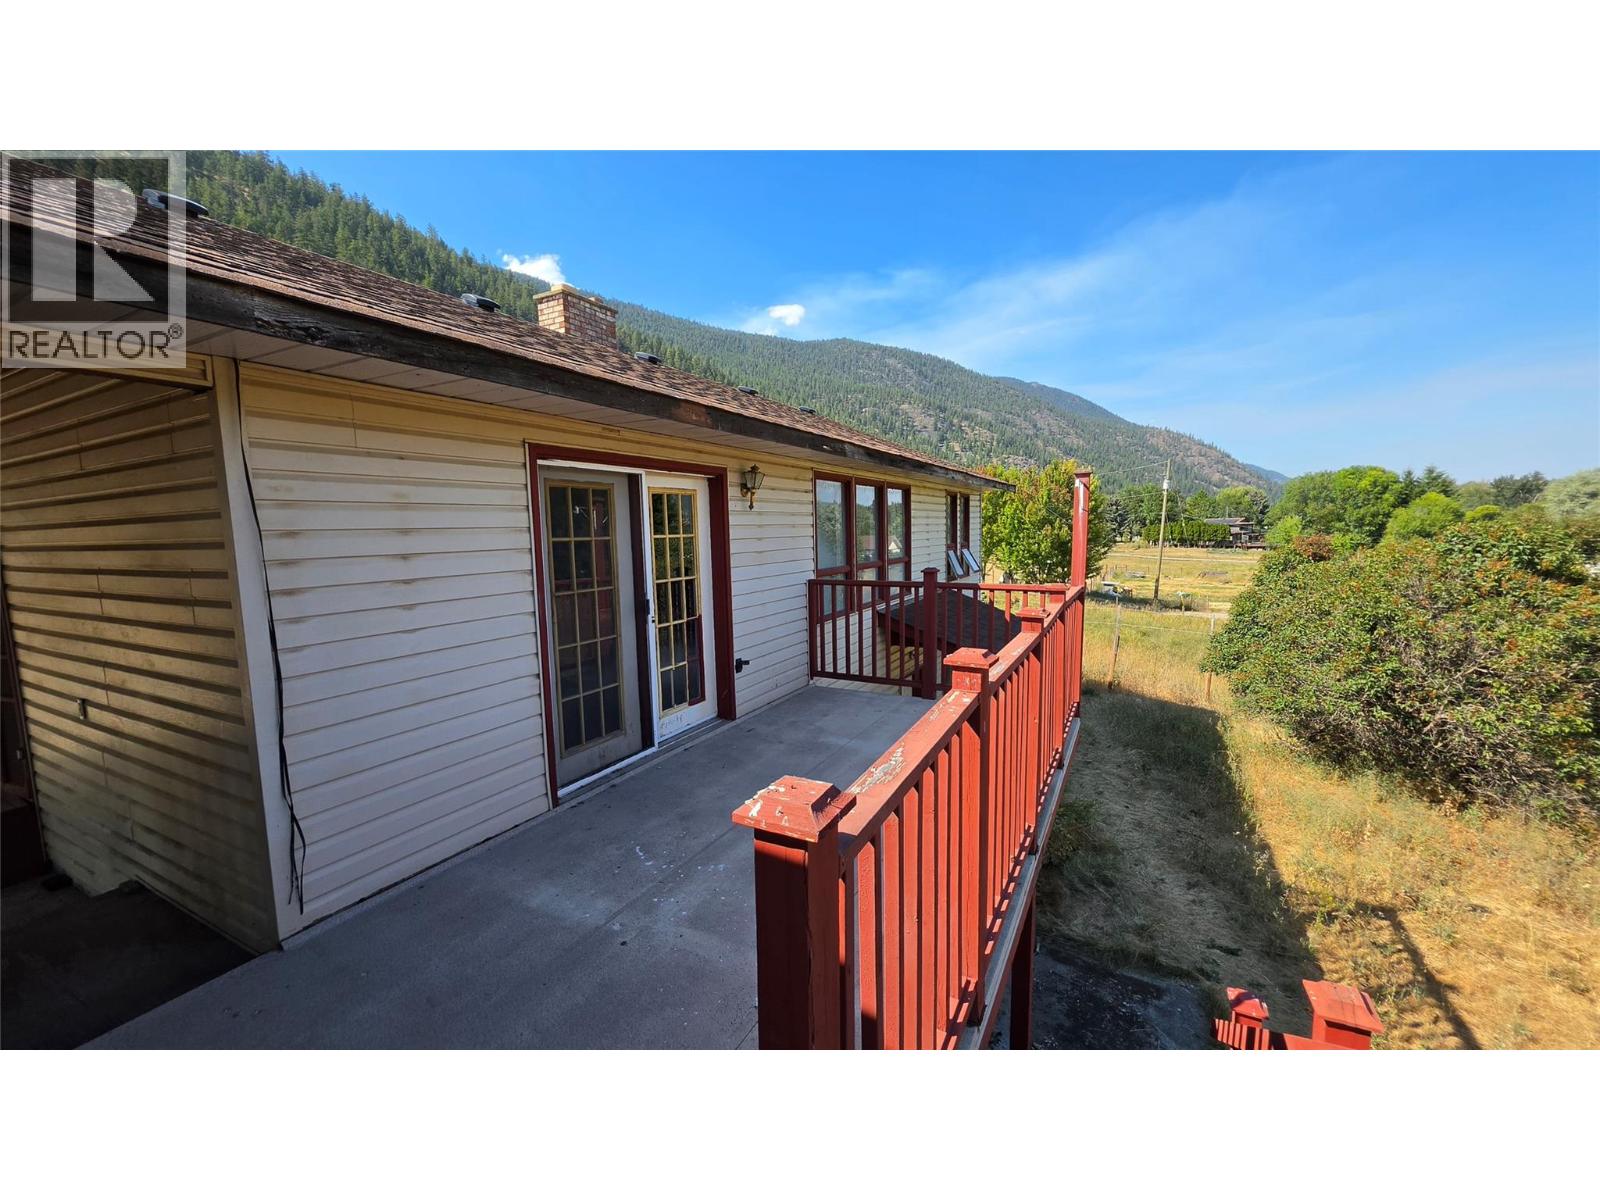
- One Balcony
- Rural Setting
- River view
- Mountain view
- View of water
- View (panoramic)
- Range - Electric
- Water Heater - Electric
- Microwave
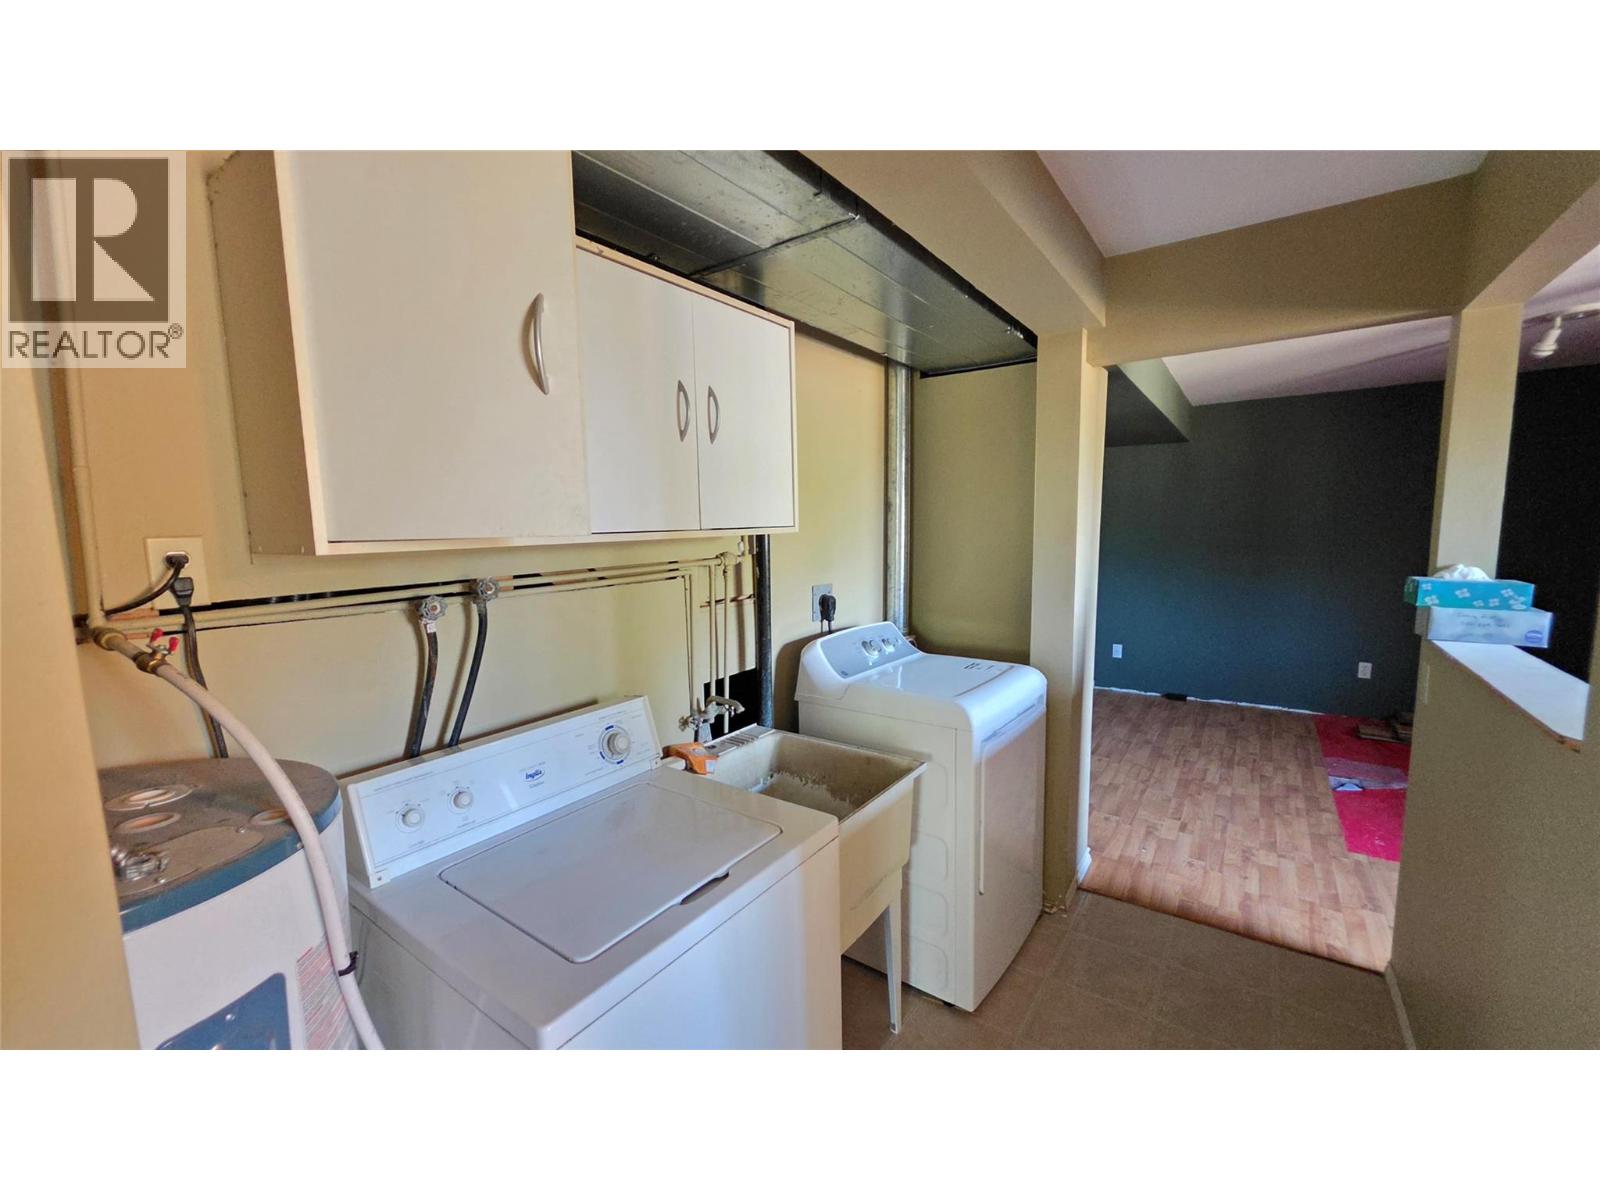
- Washer & Dryer
- Forced air
- See remarks
- Waterfront on river
Rooms Details For 8544 Westsyde Road
| Type | Level | Dimension |
|---|---|---|
| Laundry room | Basement | 8' x 6' |
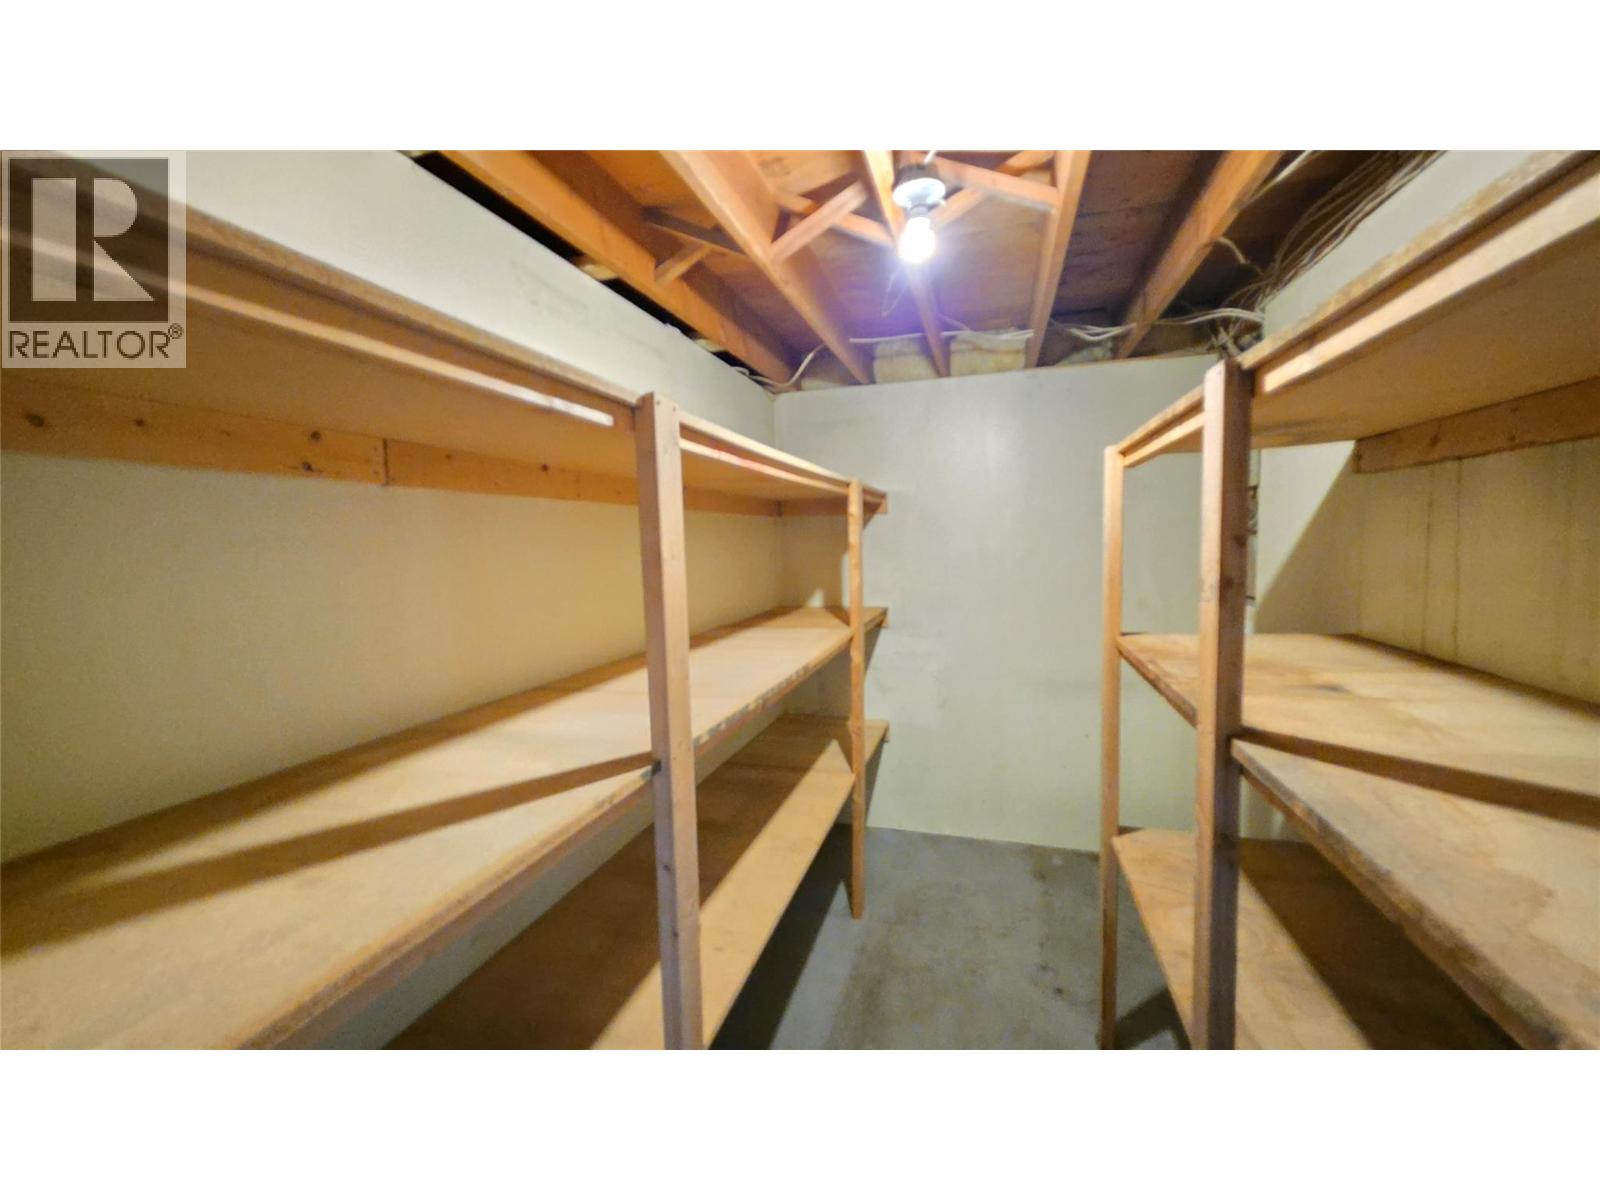
| Storage | Basement | 11' x 7' |
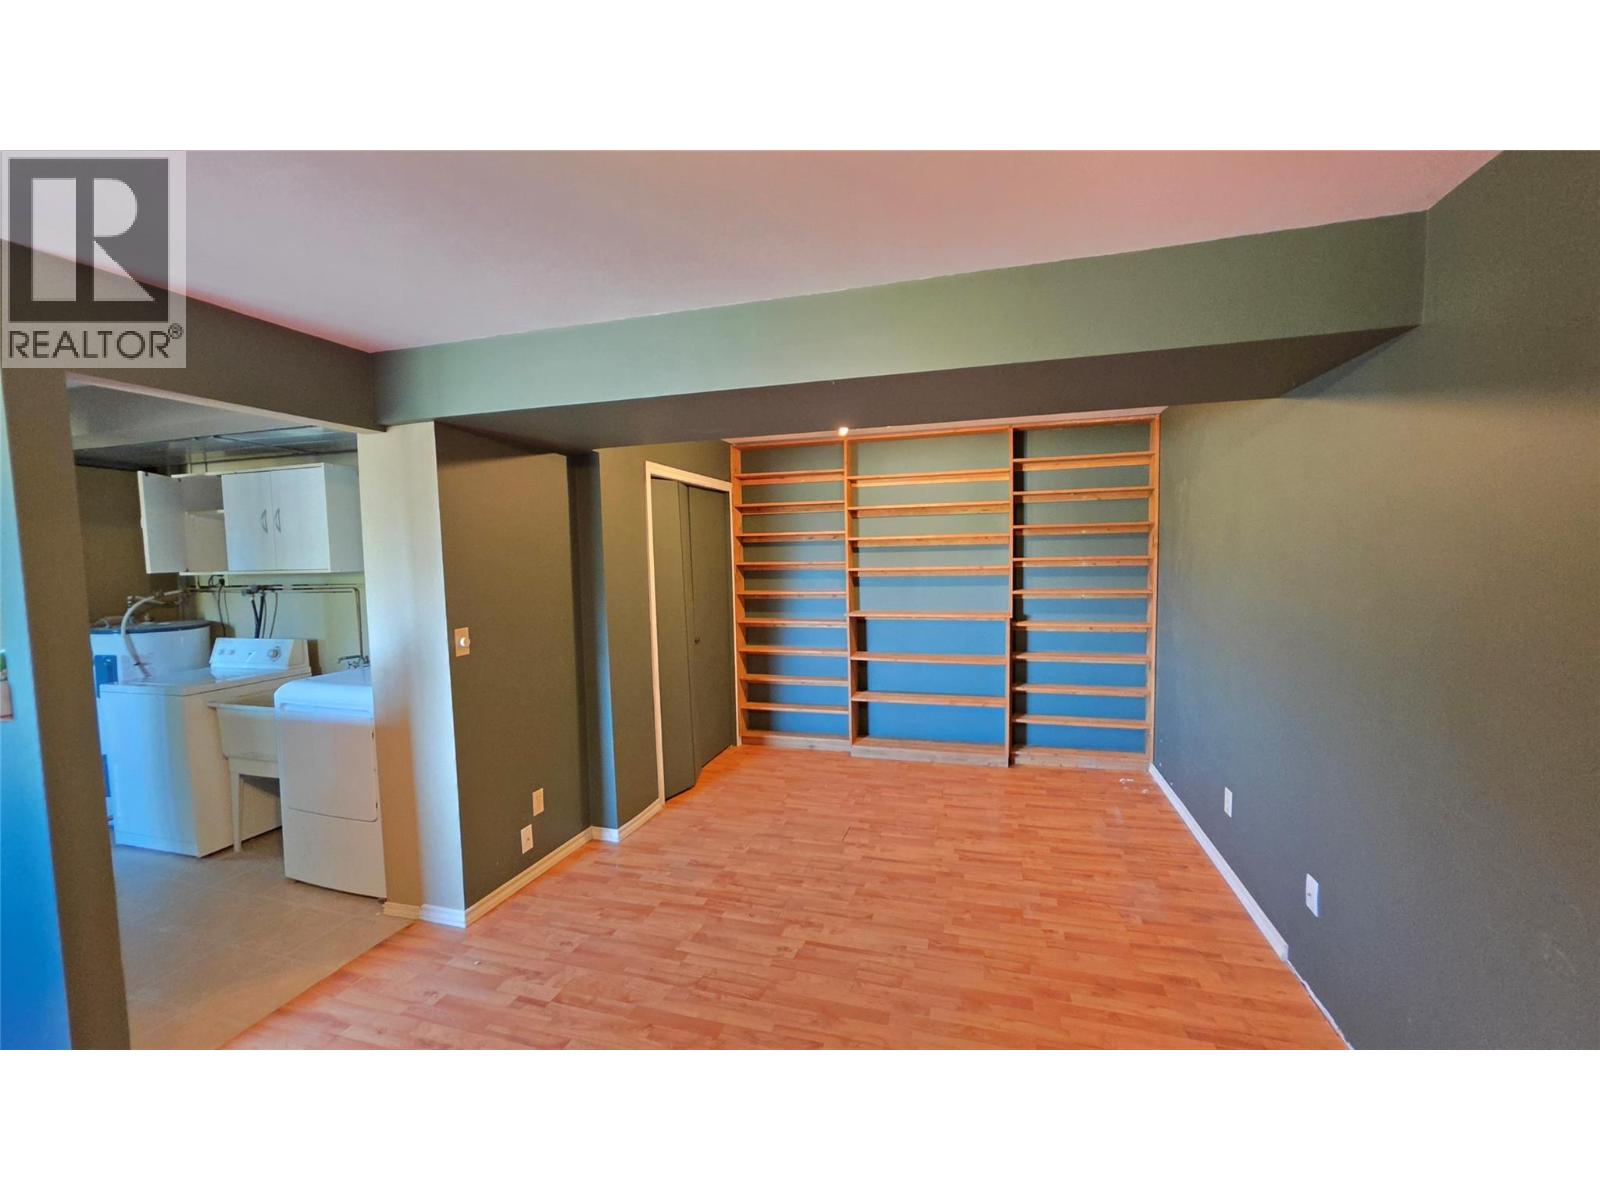
| Family room | Basement | 20' x 11' |
| 4pc Bathroom | Basement | Measurements not available |
| Bedroom | Basement | 14' x 11' |
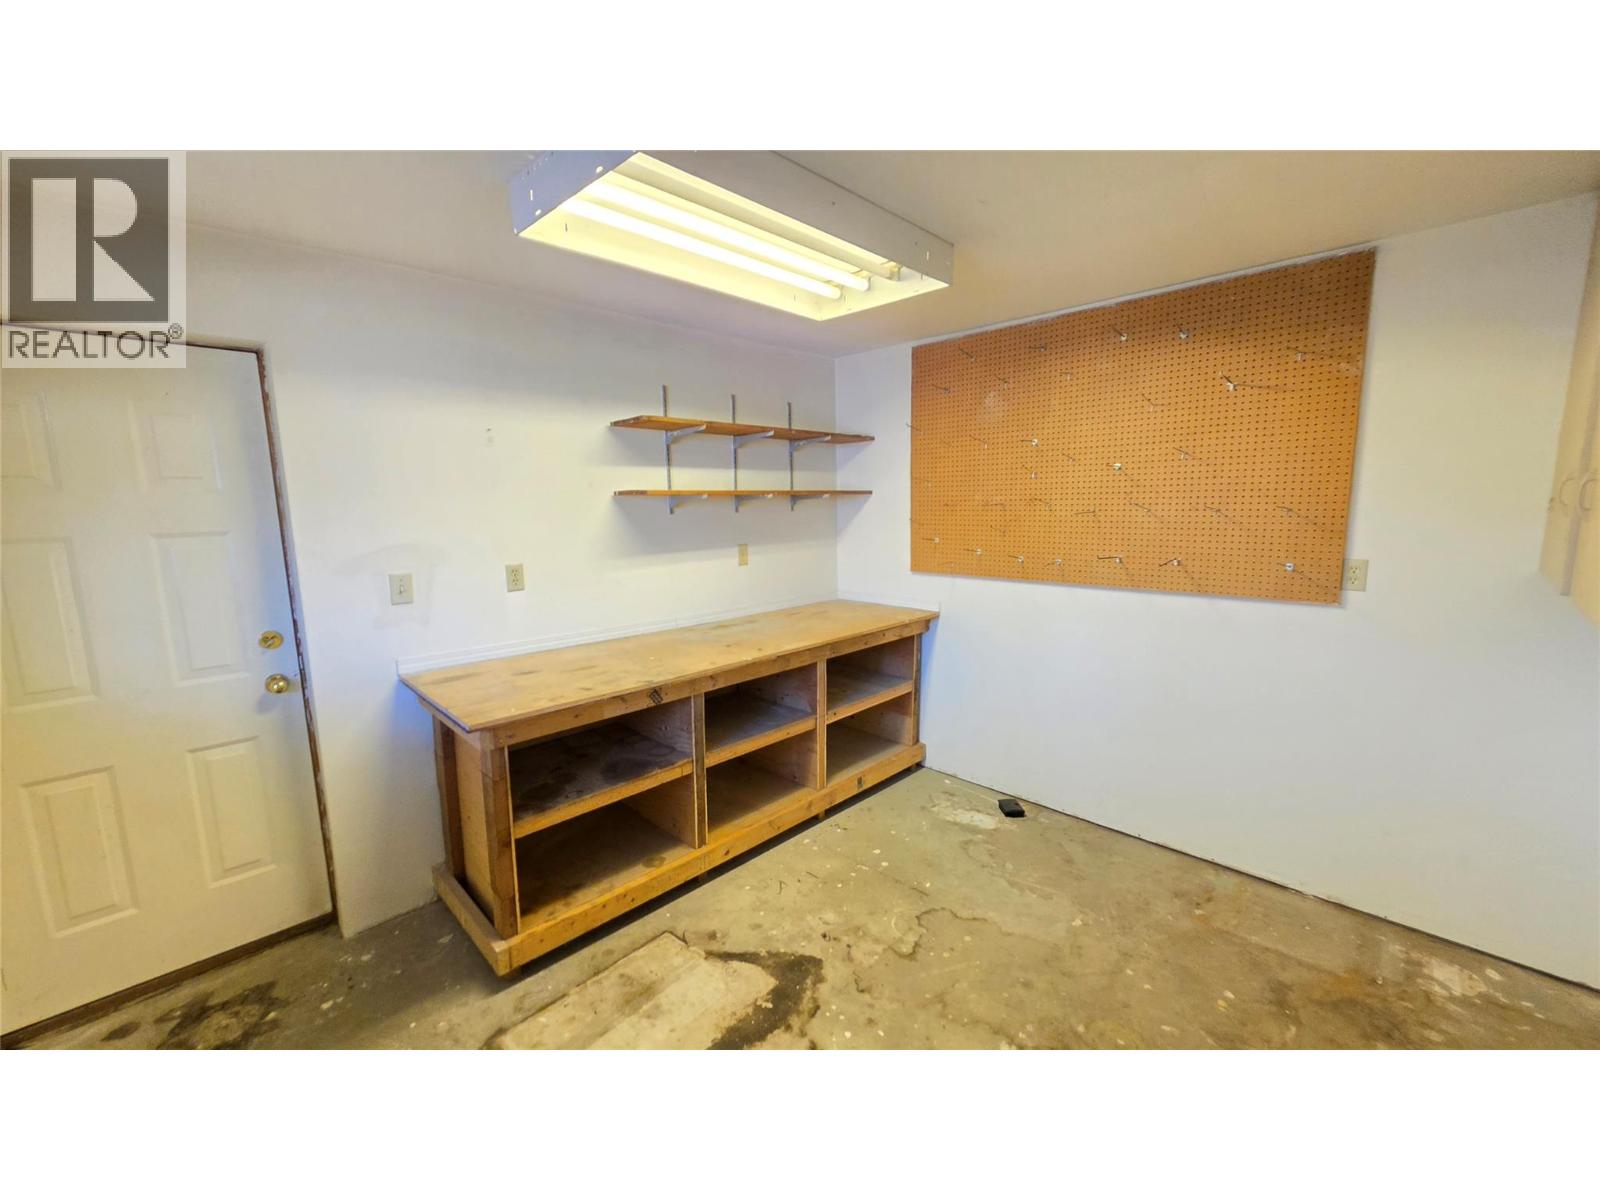
| Hobby room | Basement | 11' x 11' |
| Utility room | Basement | 11' x 6' |
| Foyer | Basement | 15' x 6' |
| Foyer | Main level | 6' x 4' |
| Bedroom | Main level | 10' x 9' |
| Bedroom | Main level | 11' x 10' |
| 3pc Ensuite bath | Main level | Measurements not available |
| 4pc Bathroom | Main level | Measurements not available |
| Primary Bedroom | Main level | 13' x 11' |
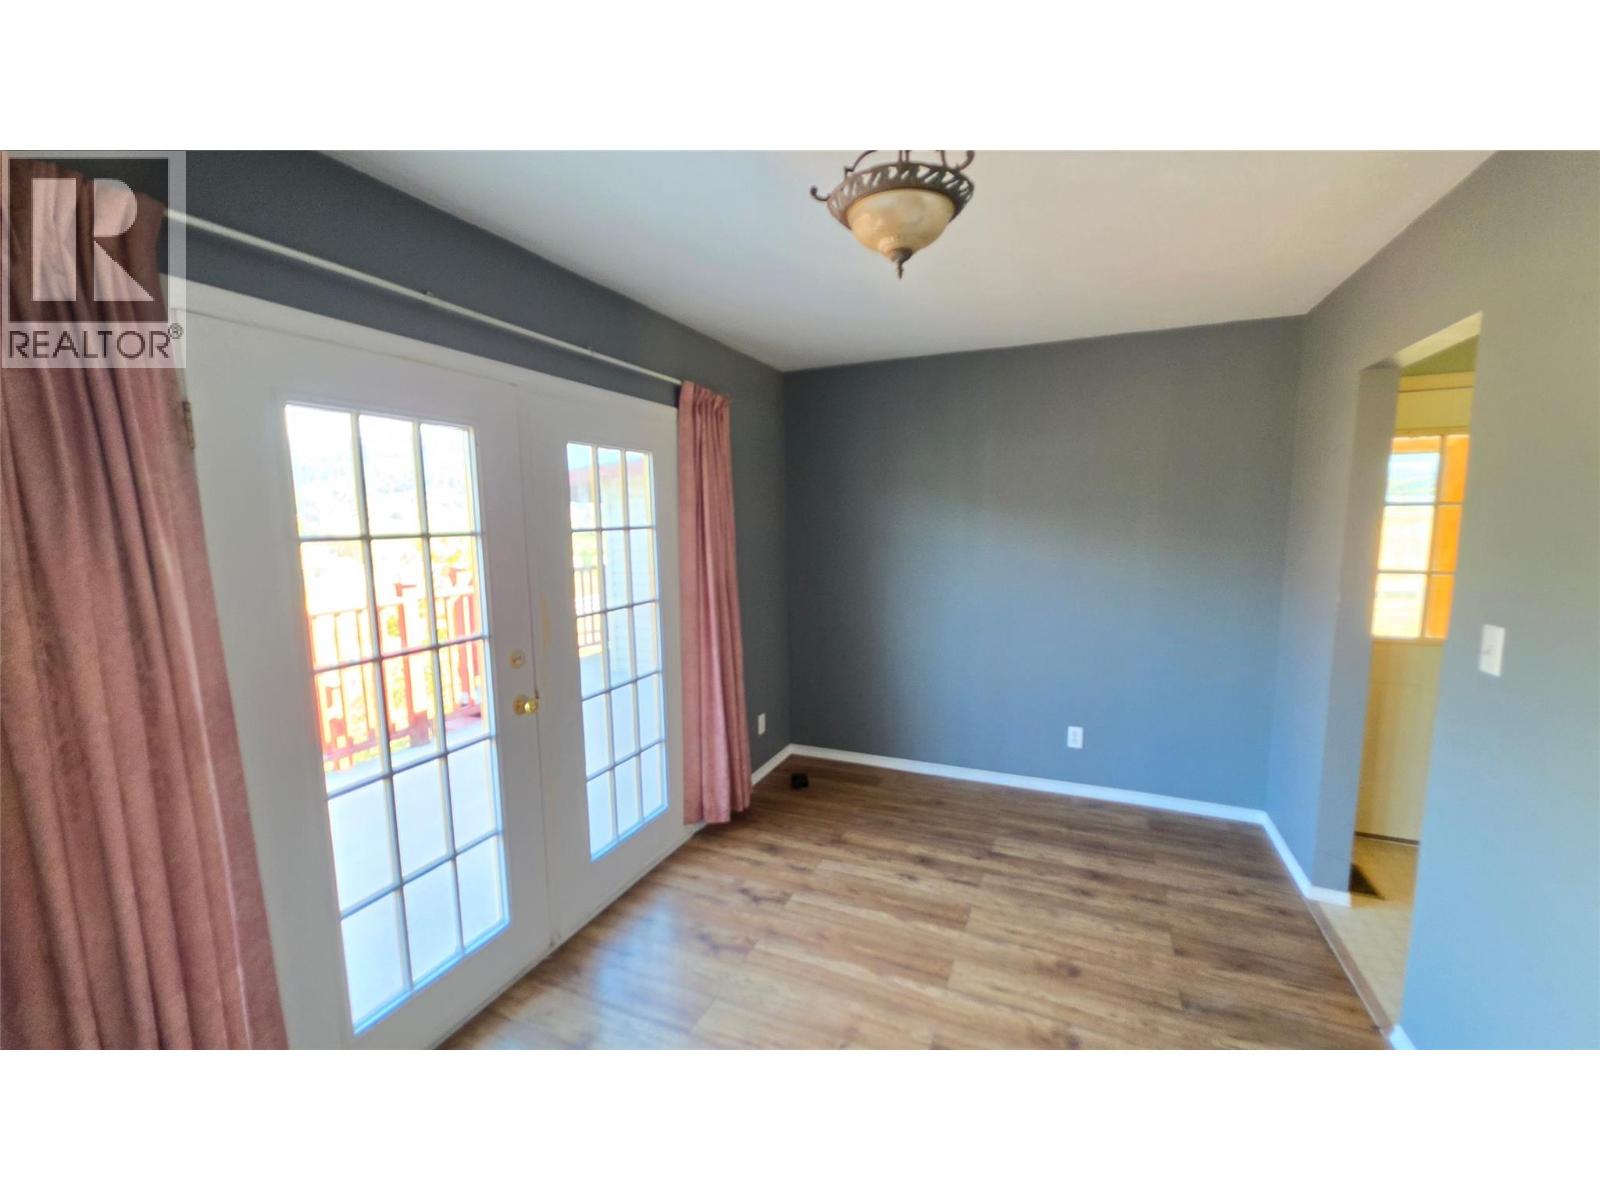
| Dining room | Main level | 11'6'' x 8'6'' |
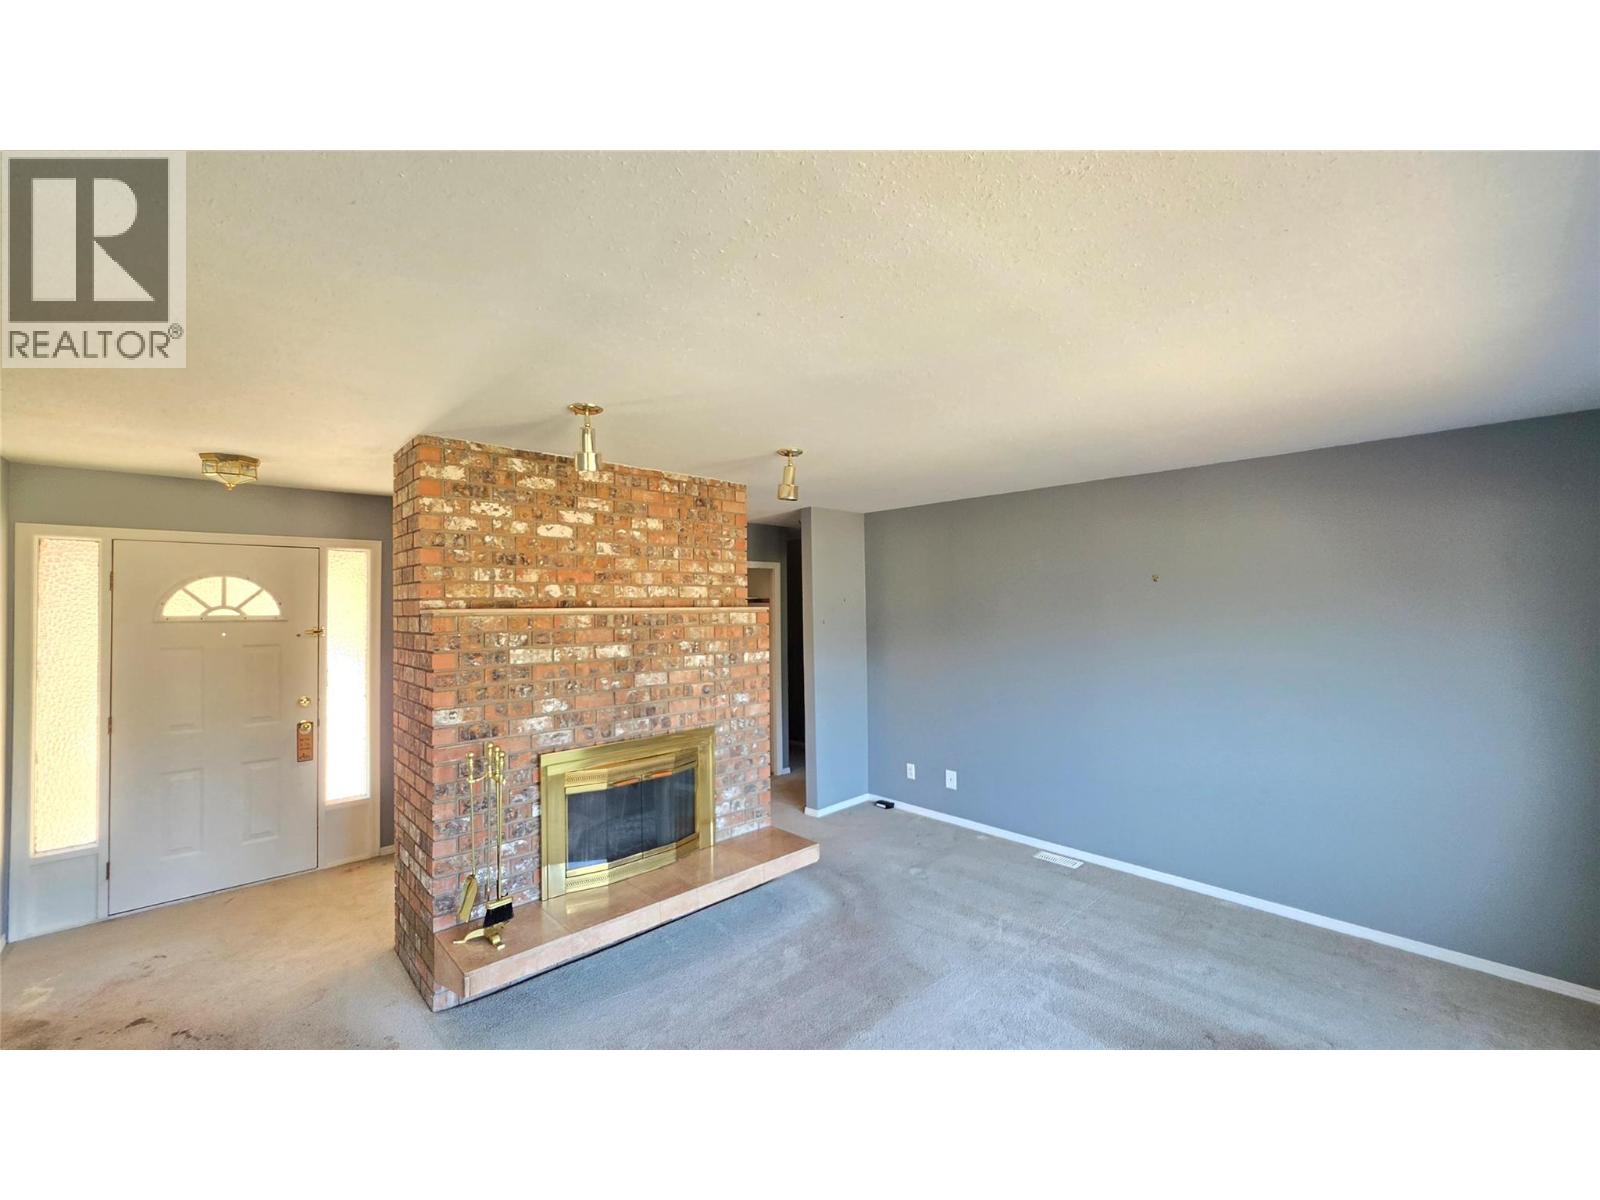
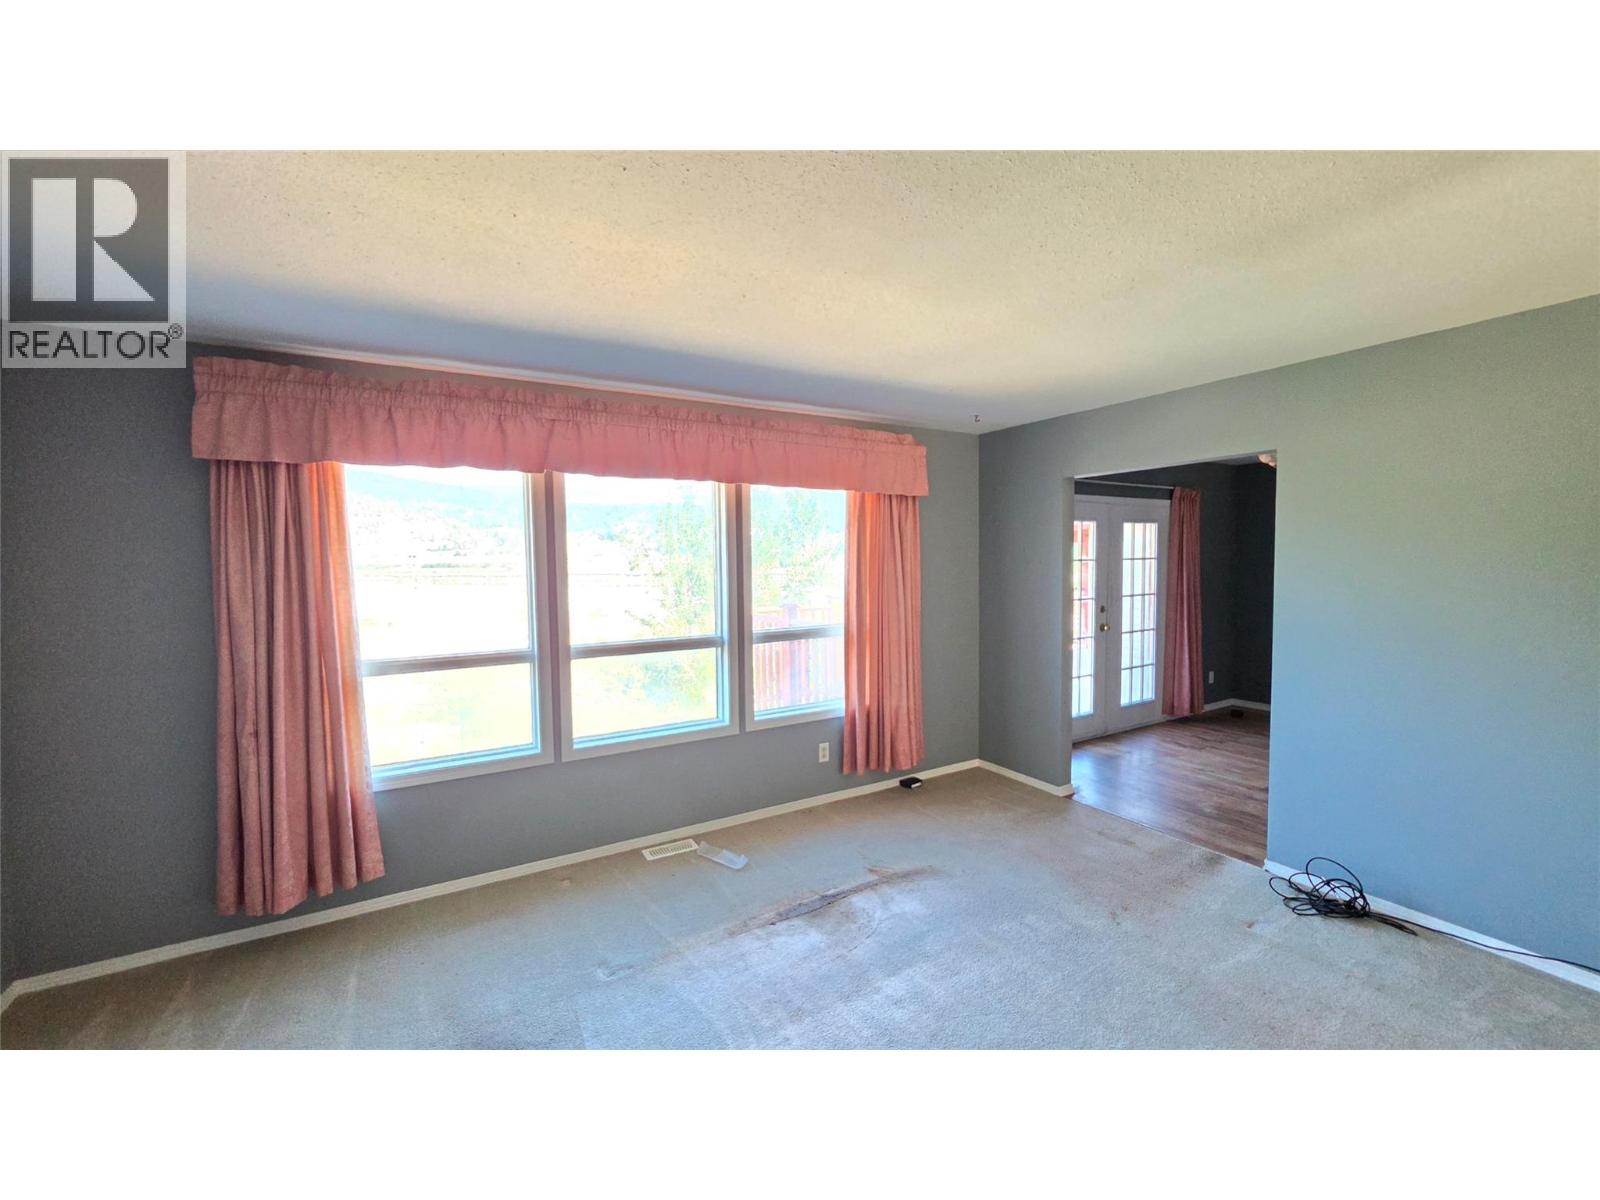
| Living room | Main level | 16' x 15' |
| Kitchen | Main level | 11'6'' x 11' |
Location
This REALTOR.ca listing content is owned and licensed by REALTOR® members of The Canadian Real Estate Association
Data provided by: Okanagan-Mainline Real Estate Board