- ©MLS R3154070
- Area 2269 sq ft
- Bedrooms 4
- Bathrooms 4
Description
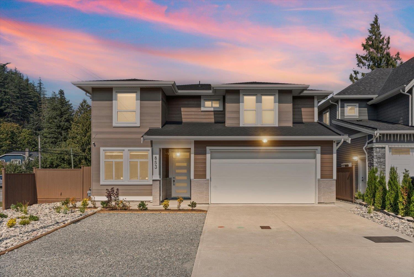
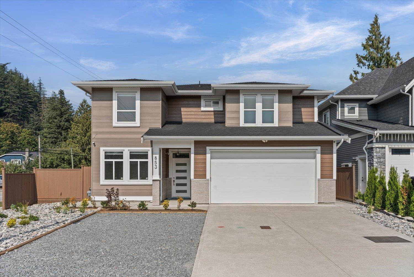
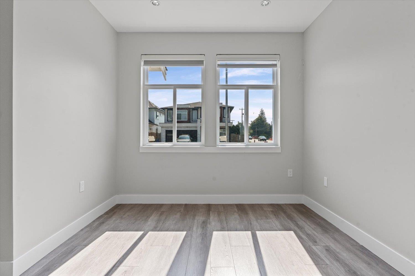
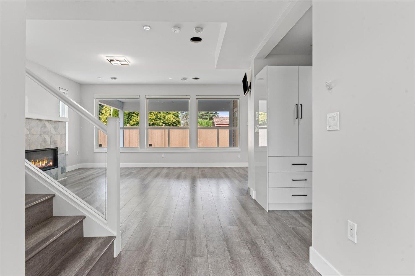
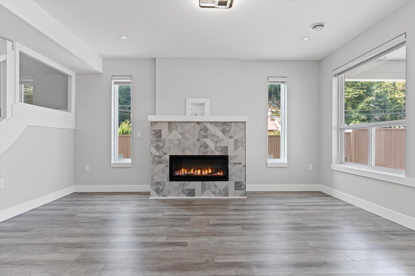
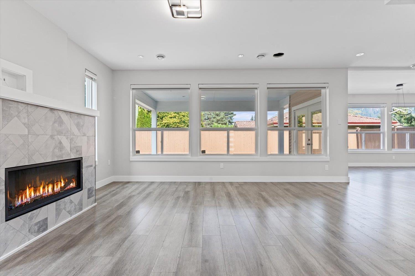
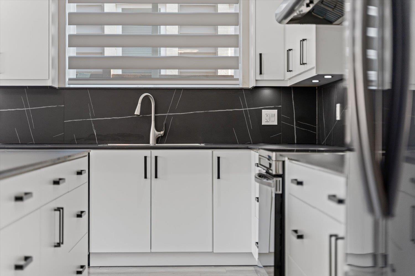
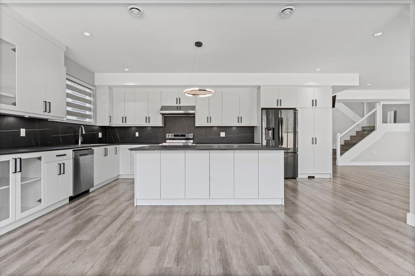
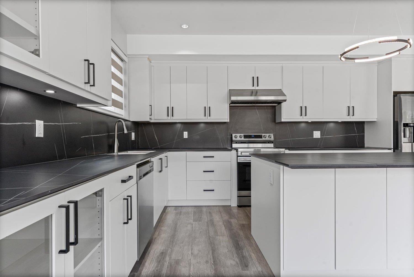
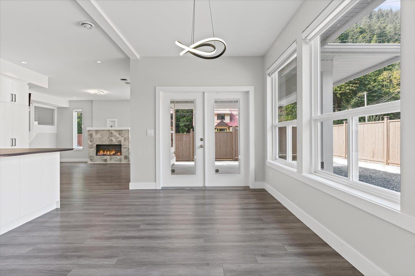
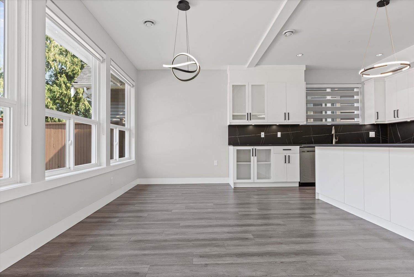
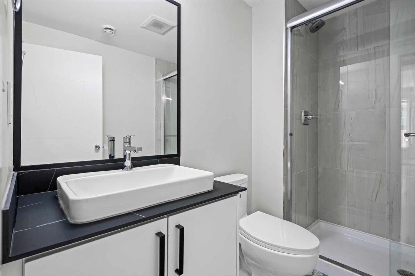
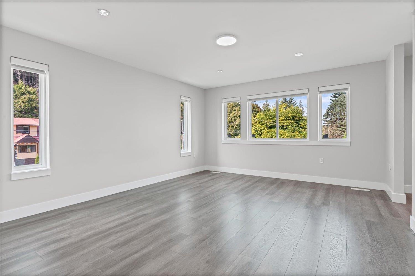
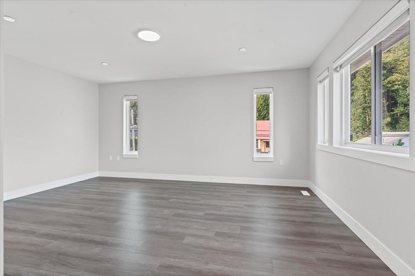
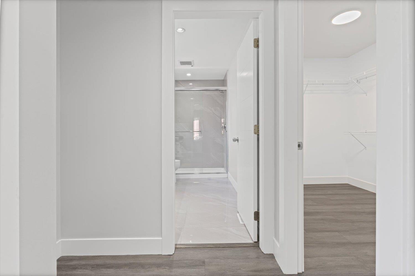
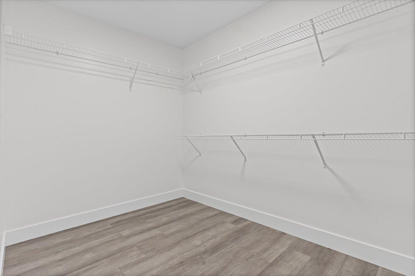
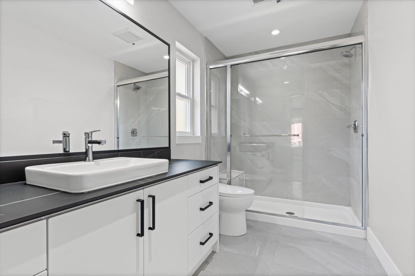
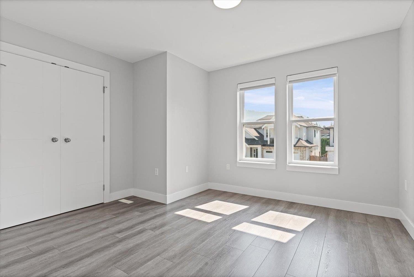
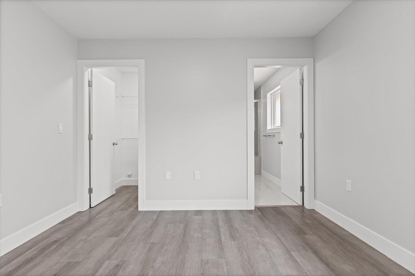
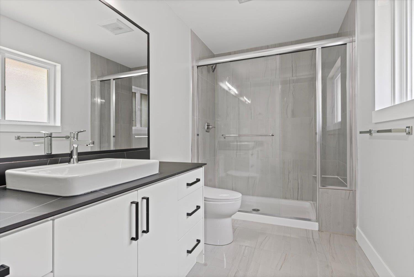
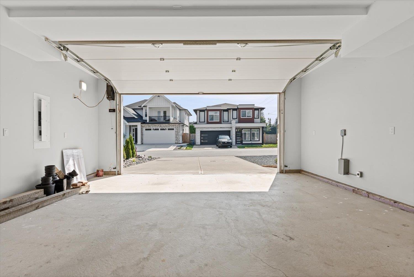
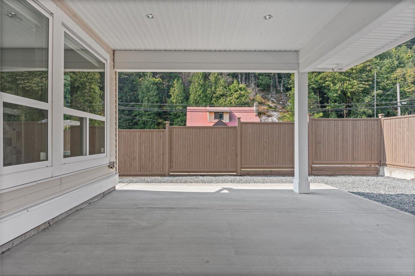
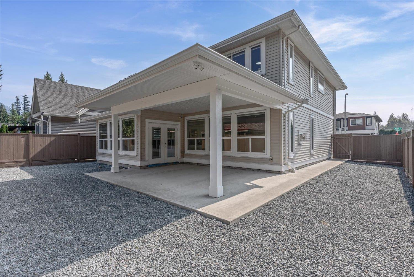
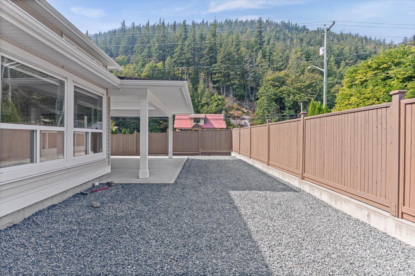
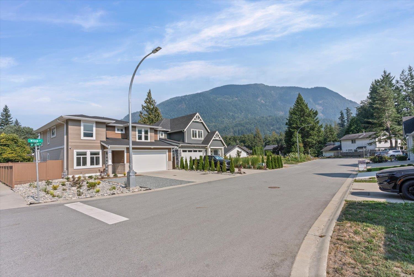
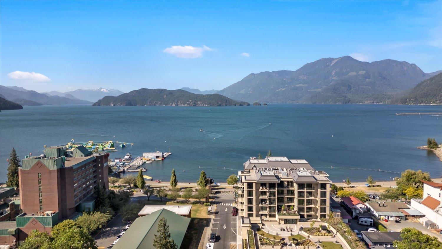
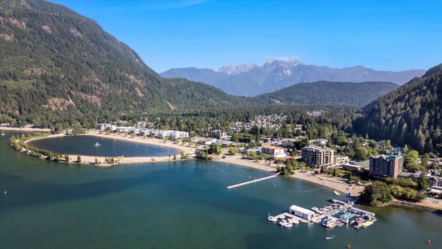
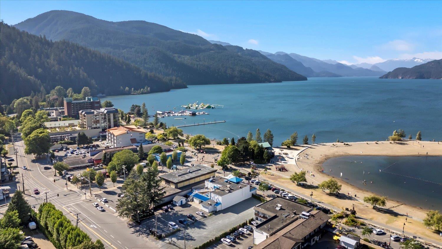
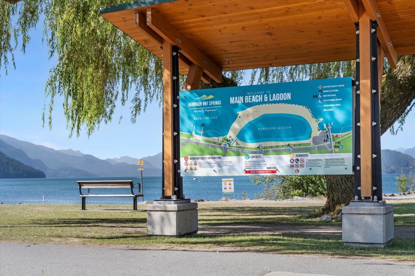
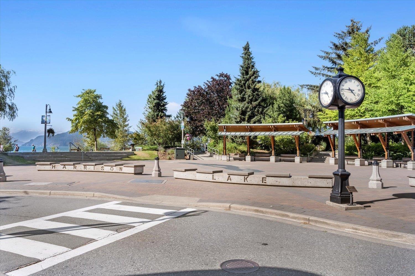
Exceptional value meets modern luxury in this 2021-built 4-bed, 4-bath home, priced to move! Perfect for families, retirees, or savvy investors, the versatile layout features dual primary suites, with one offering an expansive 11x7 walk-in closet. Enjoy sleek contemporary finishes, a double garage with EV charging, roughed-in security, and an oversized driveway. Step outside to your private, fully fenced yard framed by peaceful mountain and treed views. Located just 2 km from Harrison Lake and village amenities, this turnkey property offers an unbeatable lifestyle and extraordinary value. Don't wait! Schedule your private tour today! (id:48970) Show More
Details
- Constructed Date: 2021
- Property Type: Single Family

- Type: House
Features
- Mountain view
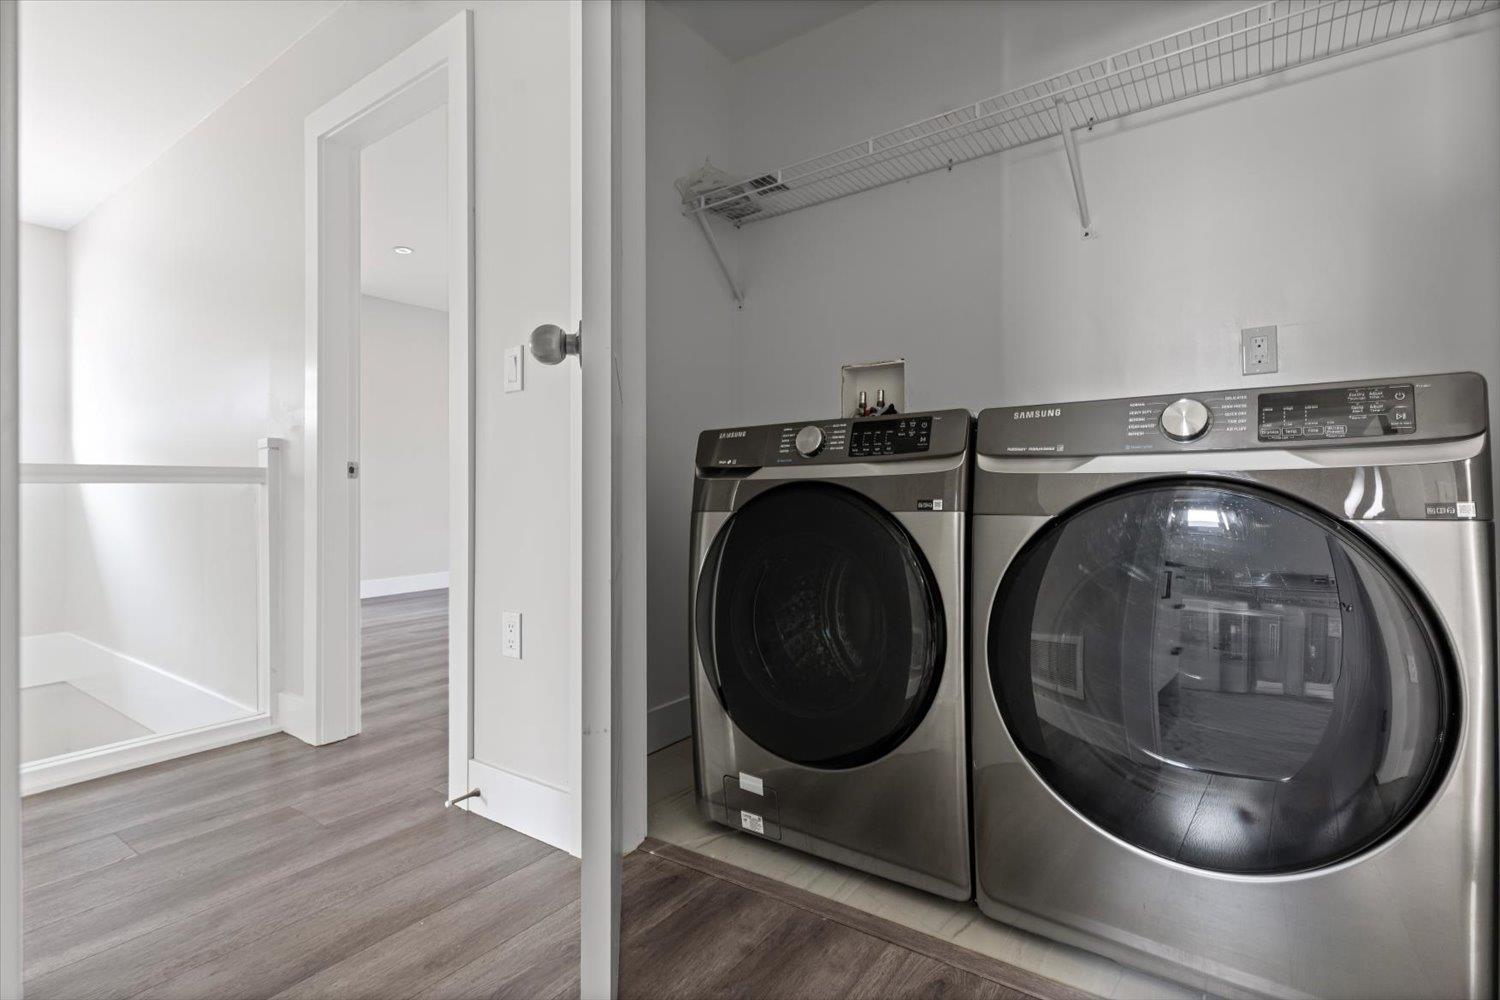
- Washer
- Dryer
- Refrigerator
- Stove
- Dishwasher
- Forced air
Rooms Details For 853 WILLOW PLACE|Harrison Hot Springs
| Type | Level | Dimension |
|---|---|---|
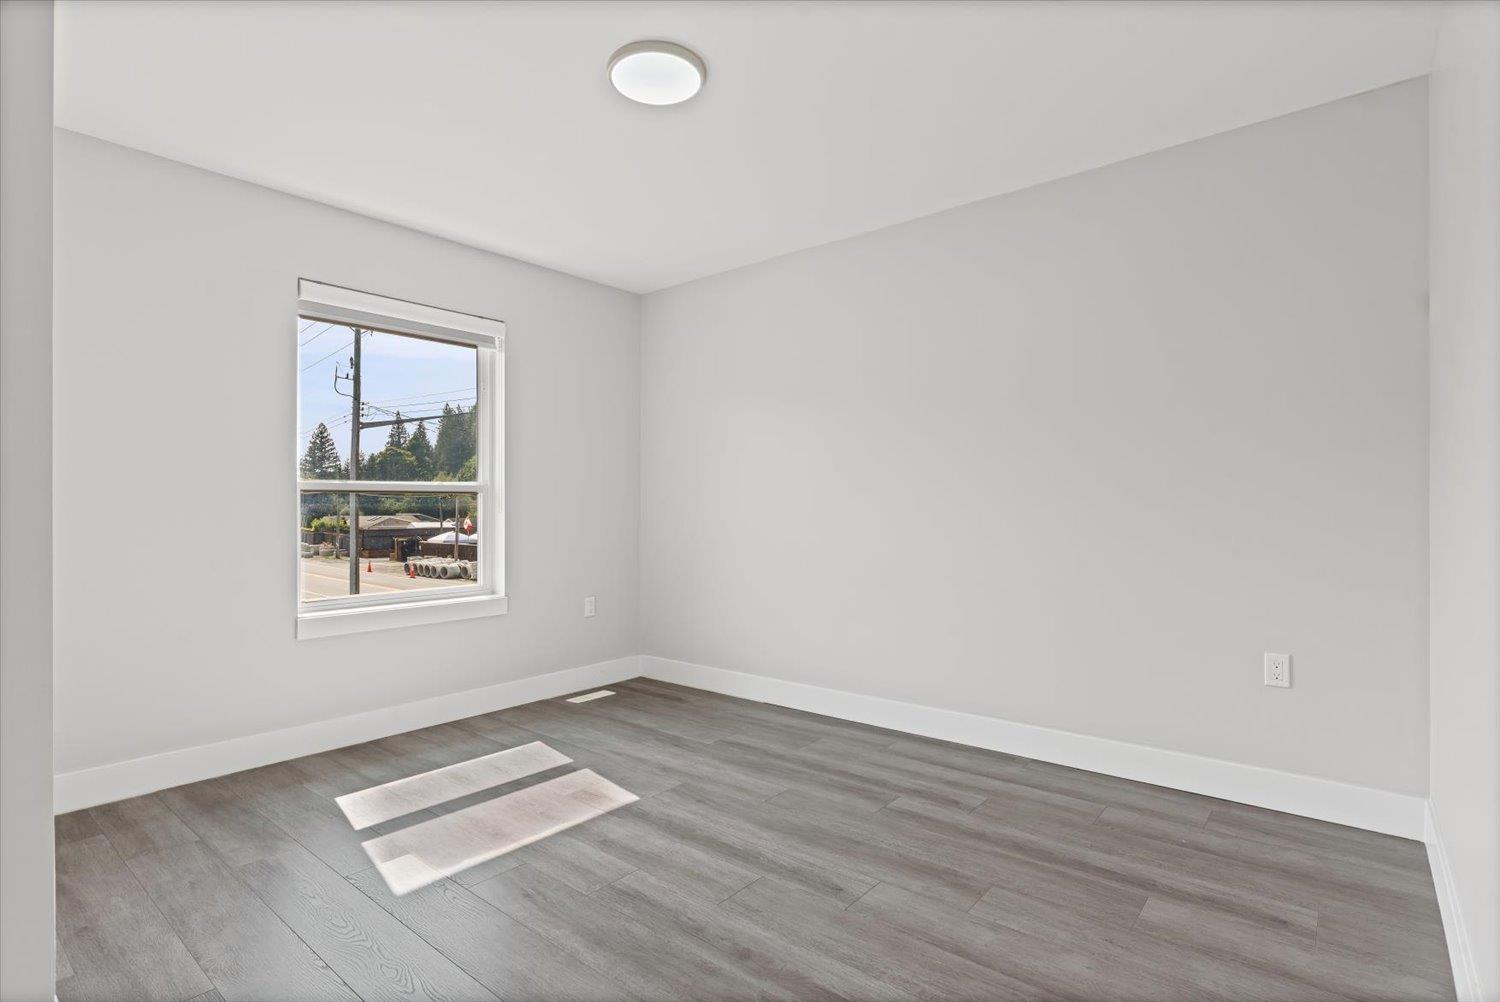
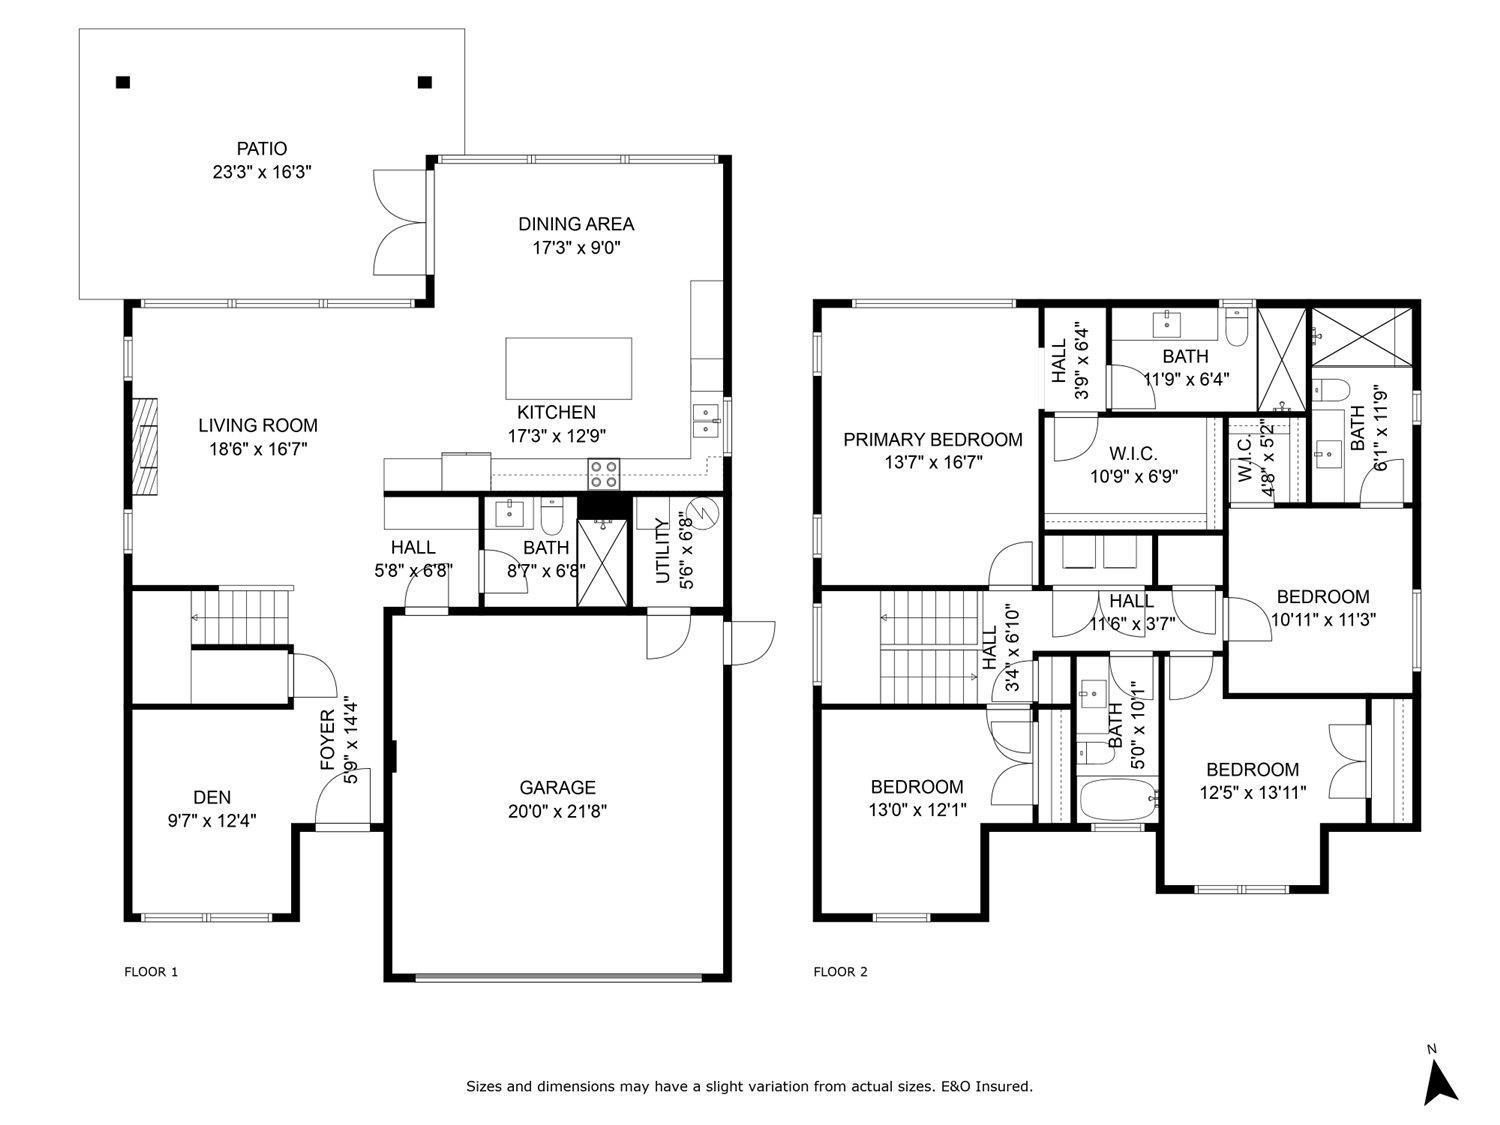
| Primary Bedroom | Above | 13'7.0 x 16'7.0 |
| Other | Above | 10'9.0 x 6'9.0 |
| Other | Above | 4'8.0 x 5'2.0 |
| Bedroom 3 | Above | 13'0.0 x 12'1.0 |
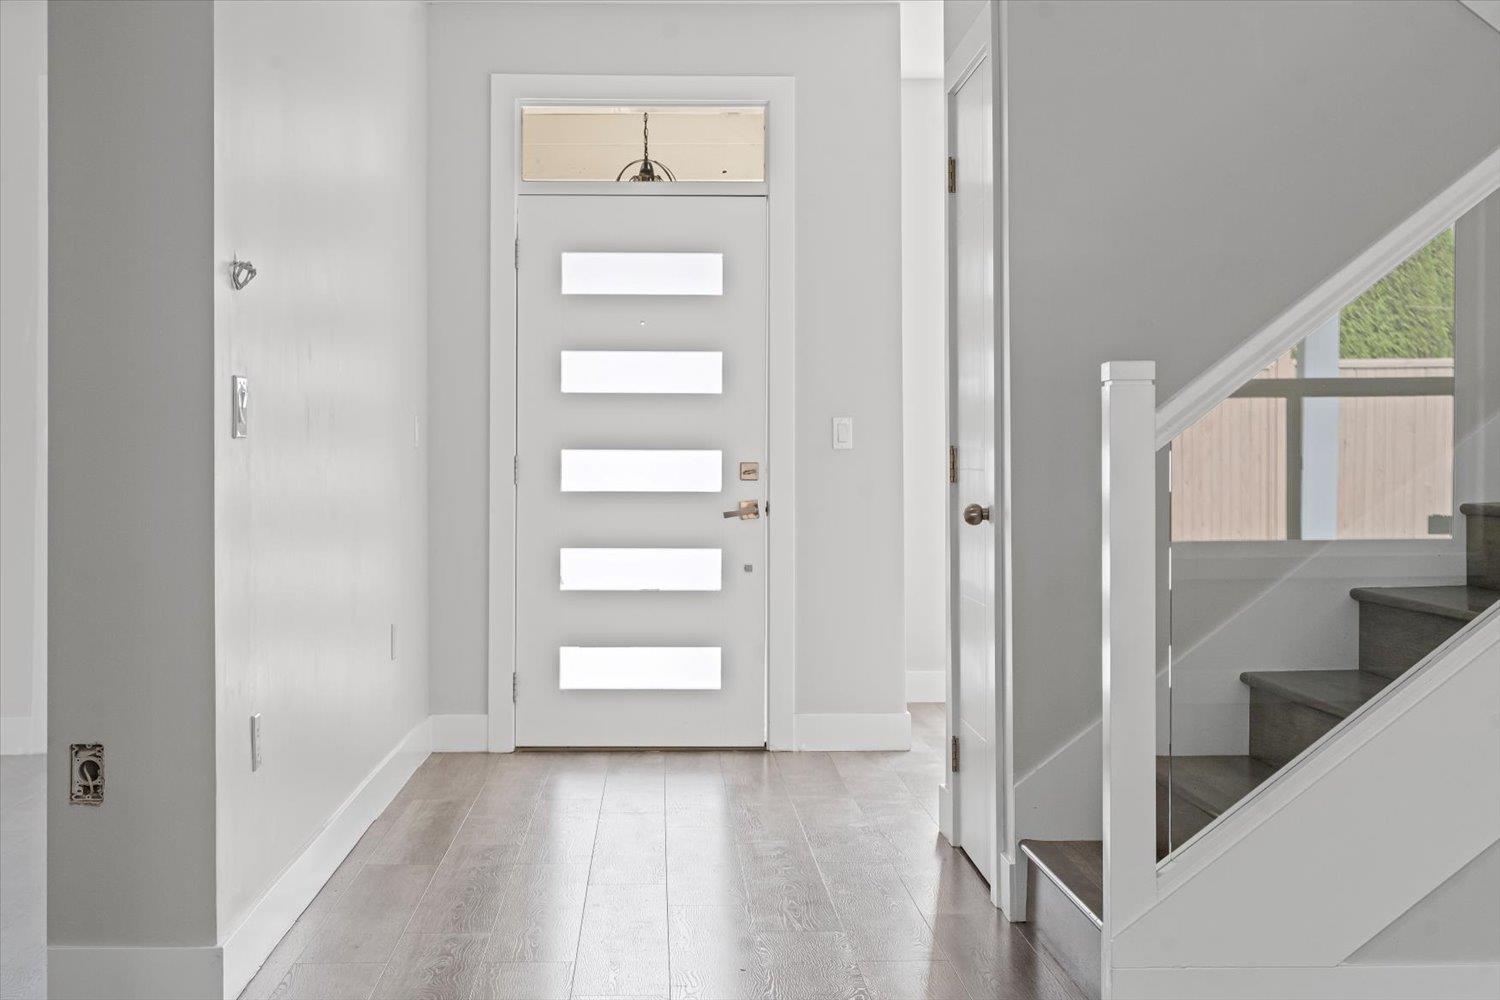
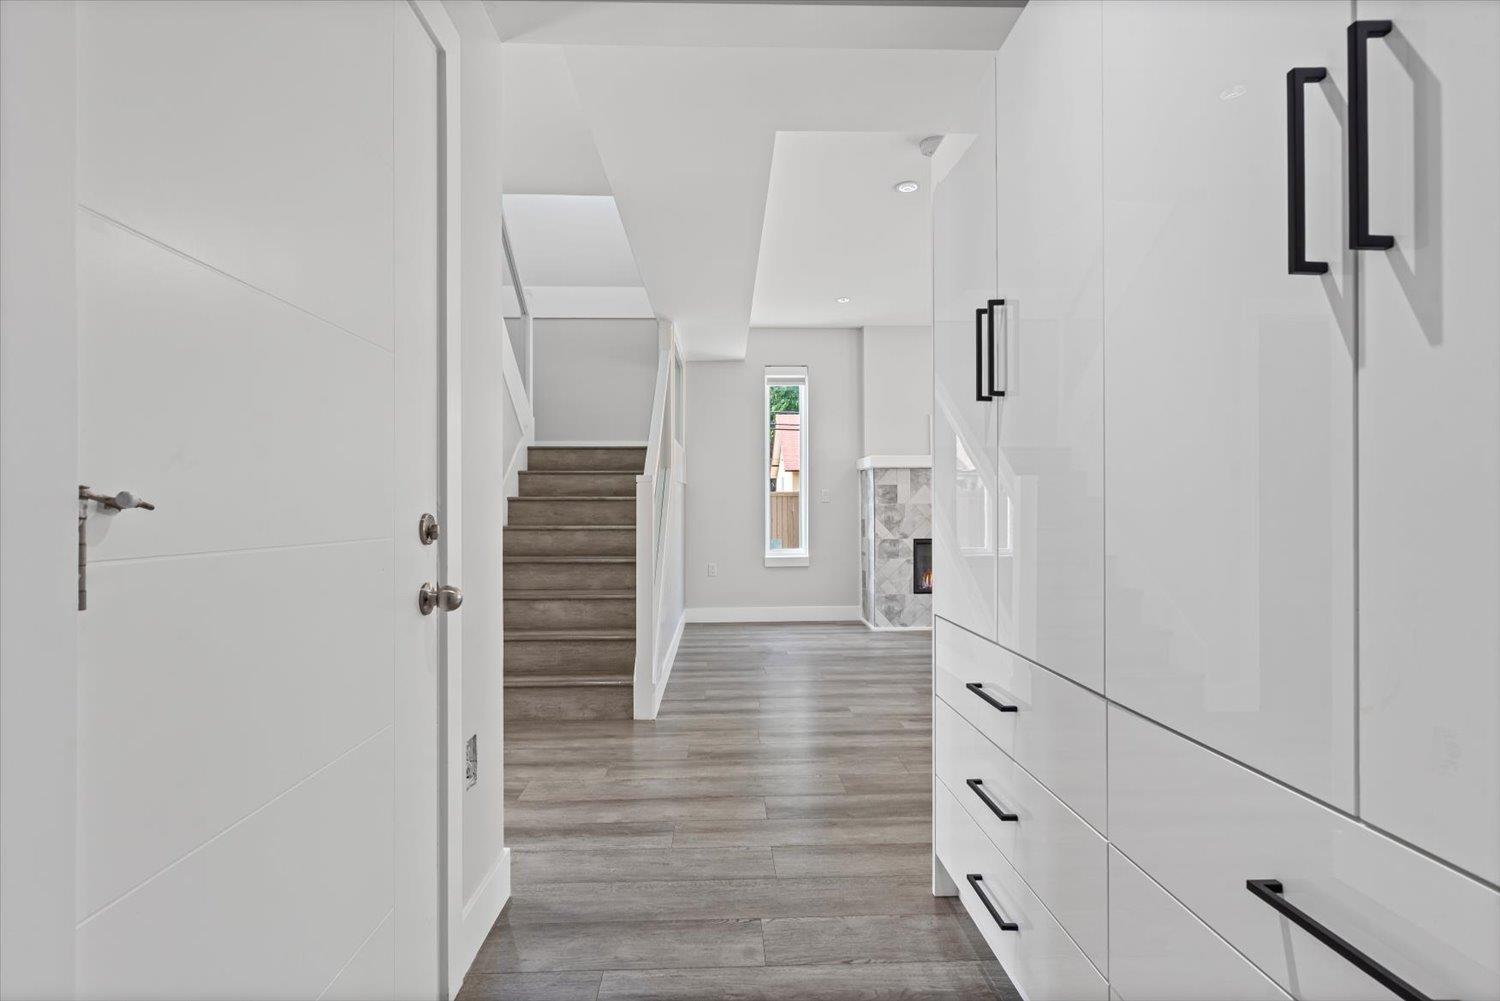
| Foyer | Main level | 5'9.0 x 14'4.0 |
| Den | Main level | 9'7.0 x 12'4.0 |
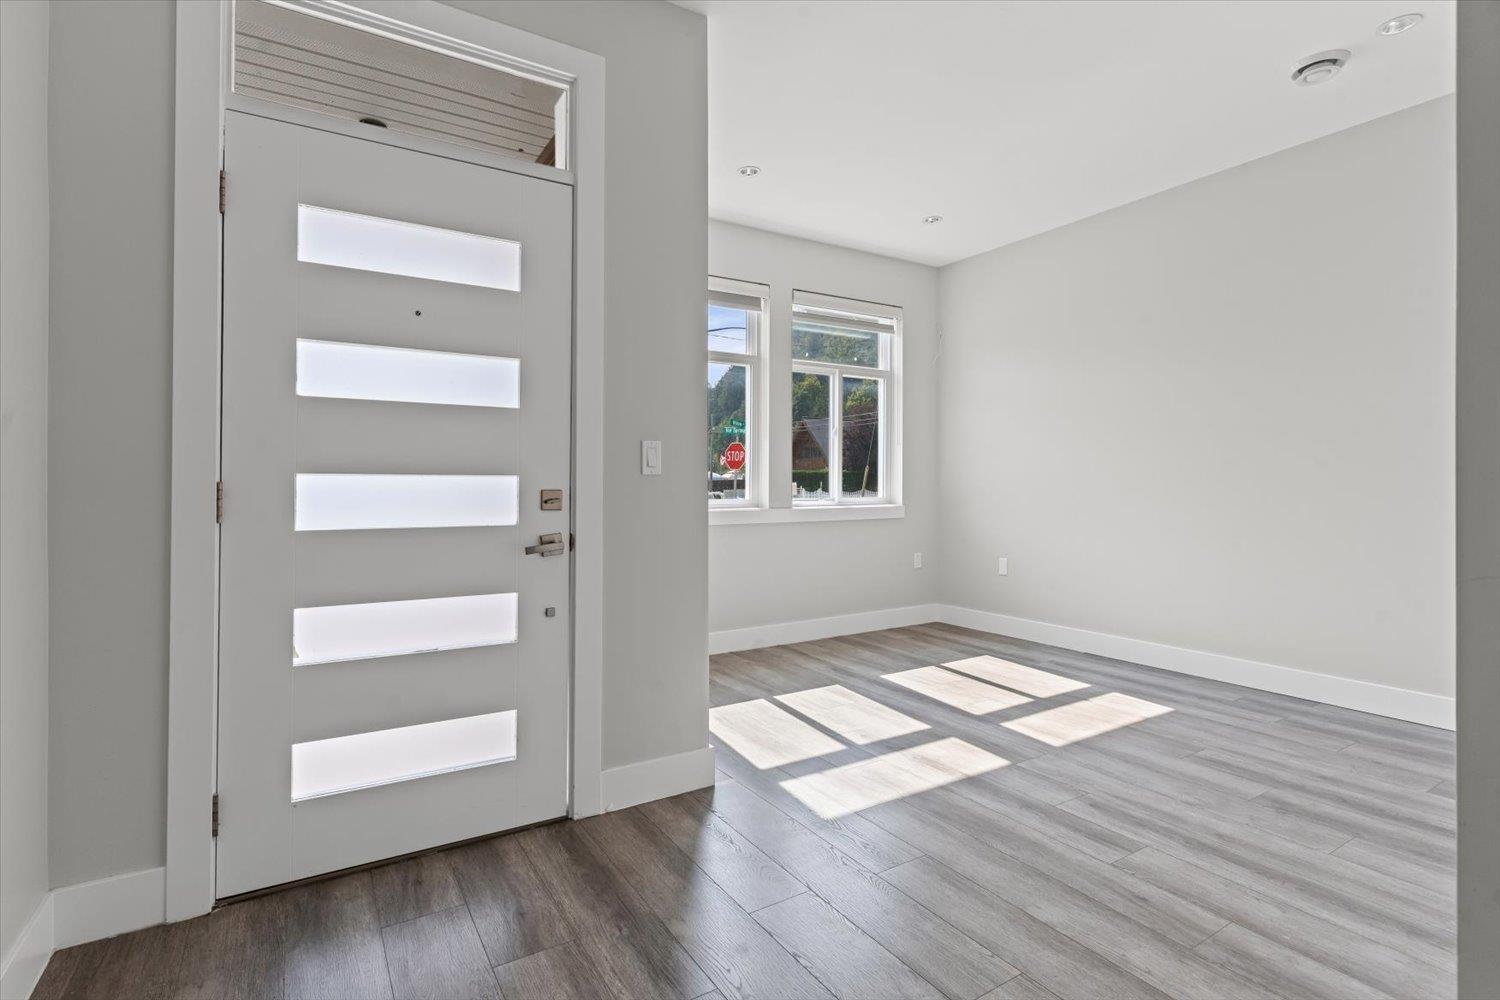
| Living room | Main level | 18'6.0 x 16'7.0 |
| Kitchen | Main level | 12'9.0 x 17'3.0 |
| Dining room | Main level | 17'3.0 x 9'0.0 |
| Utility room | Main level | 5'6.0 x 6'8.0 |
Location
Similar Properties
For Sale
$ 1,085,000 $ 397 / Sq. Ft.
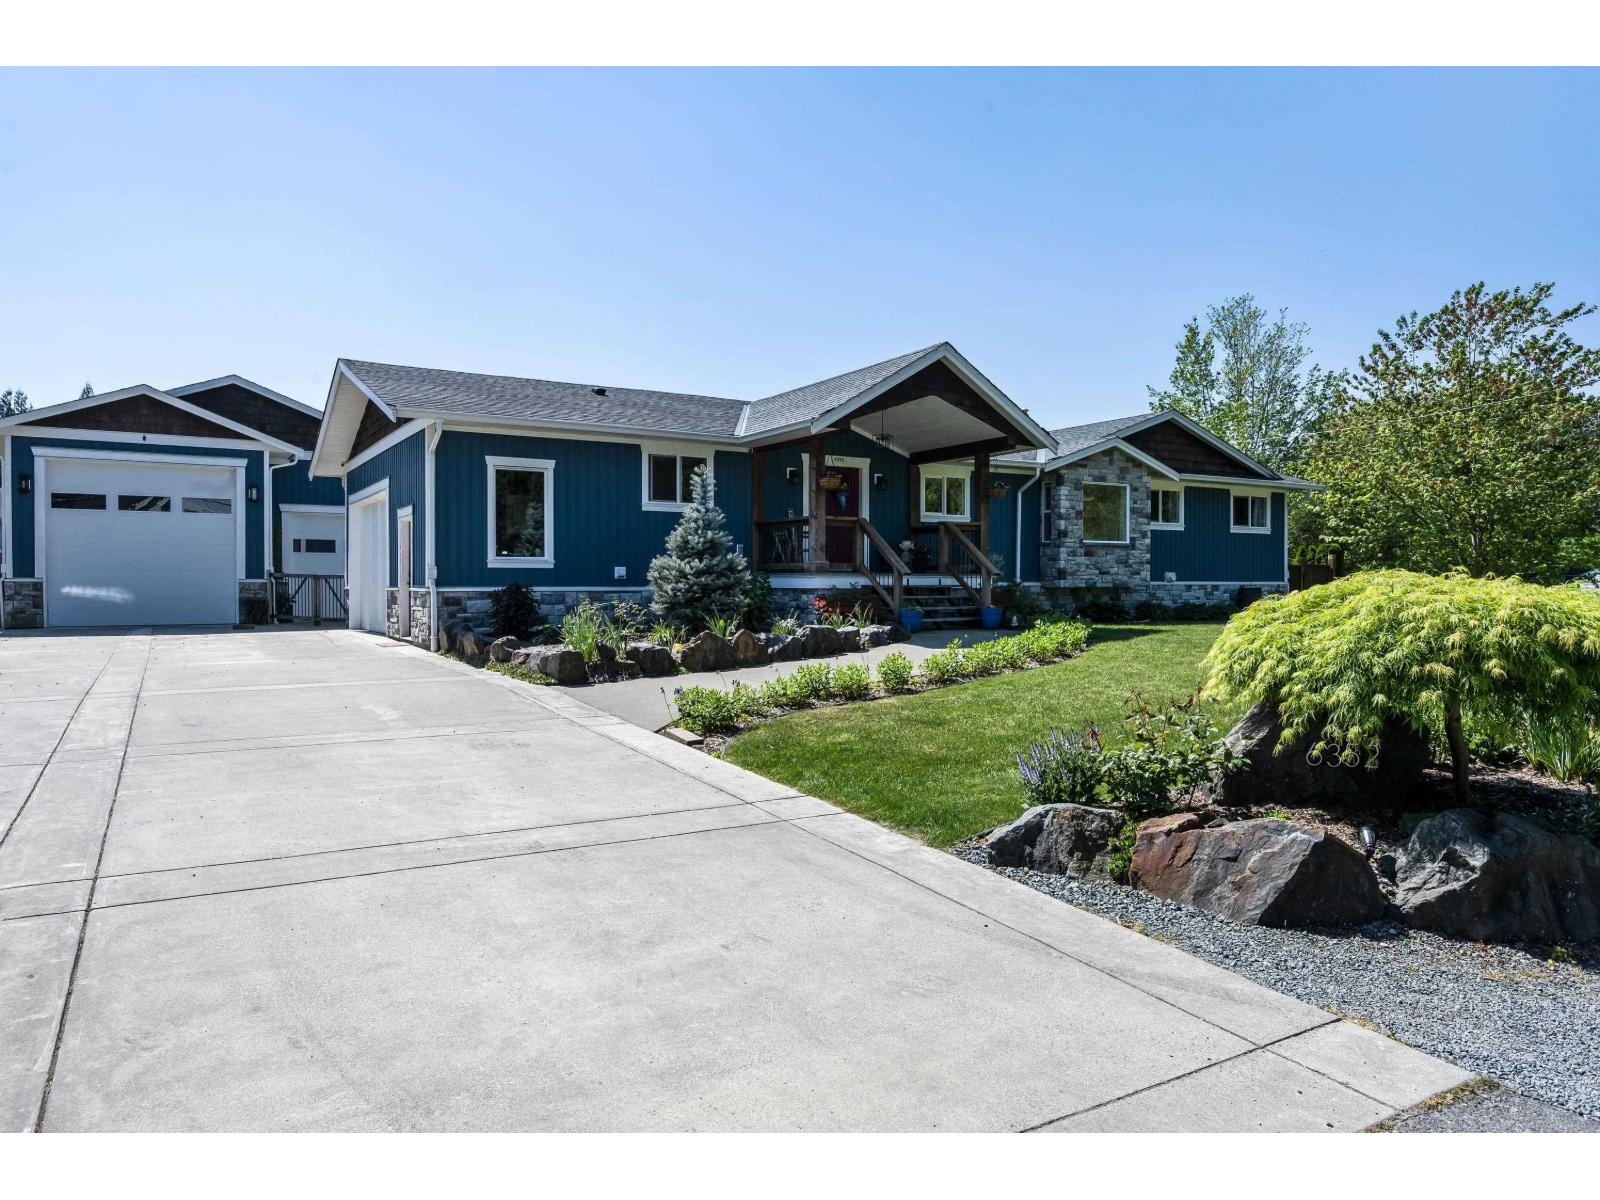
862 WILLOW PLACE|Harrison Hot Springs, harrison hot springs, British Columbia V0M1K0
Show On Map Details- R3150737 ©MLS
- 4 Bedroom
- 4 Bathroom
For Sale
$ 799,000 $ 453 / Sq. Ft.
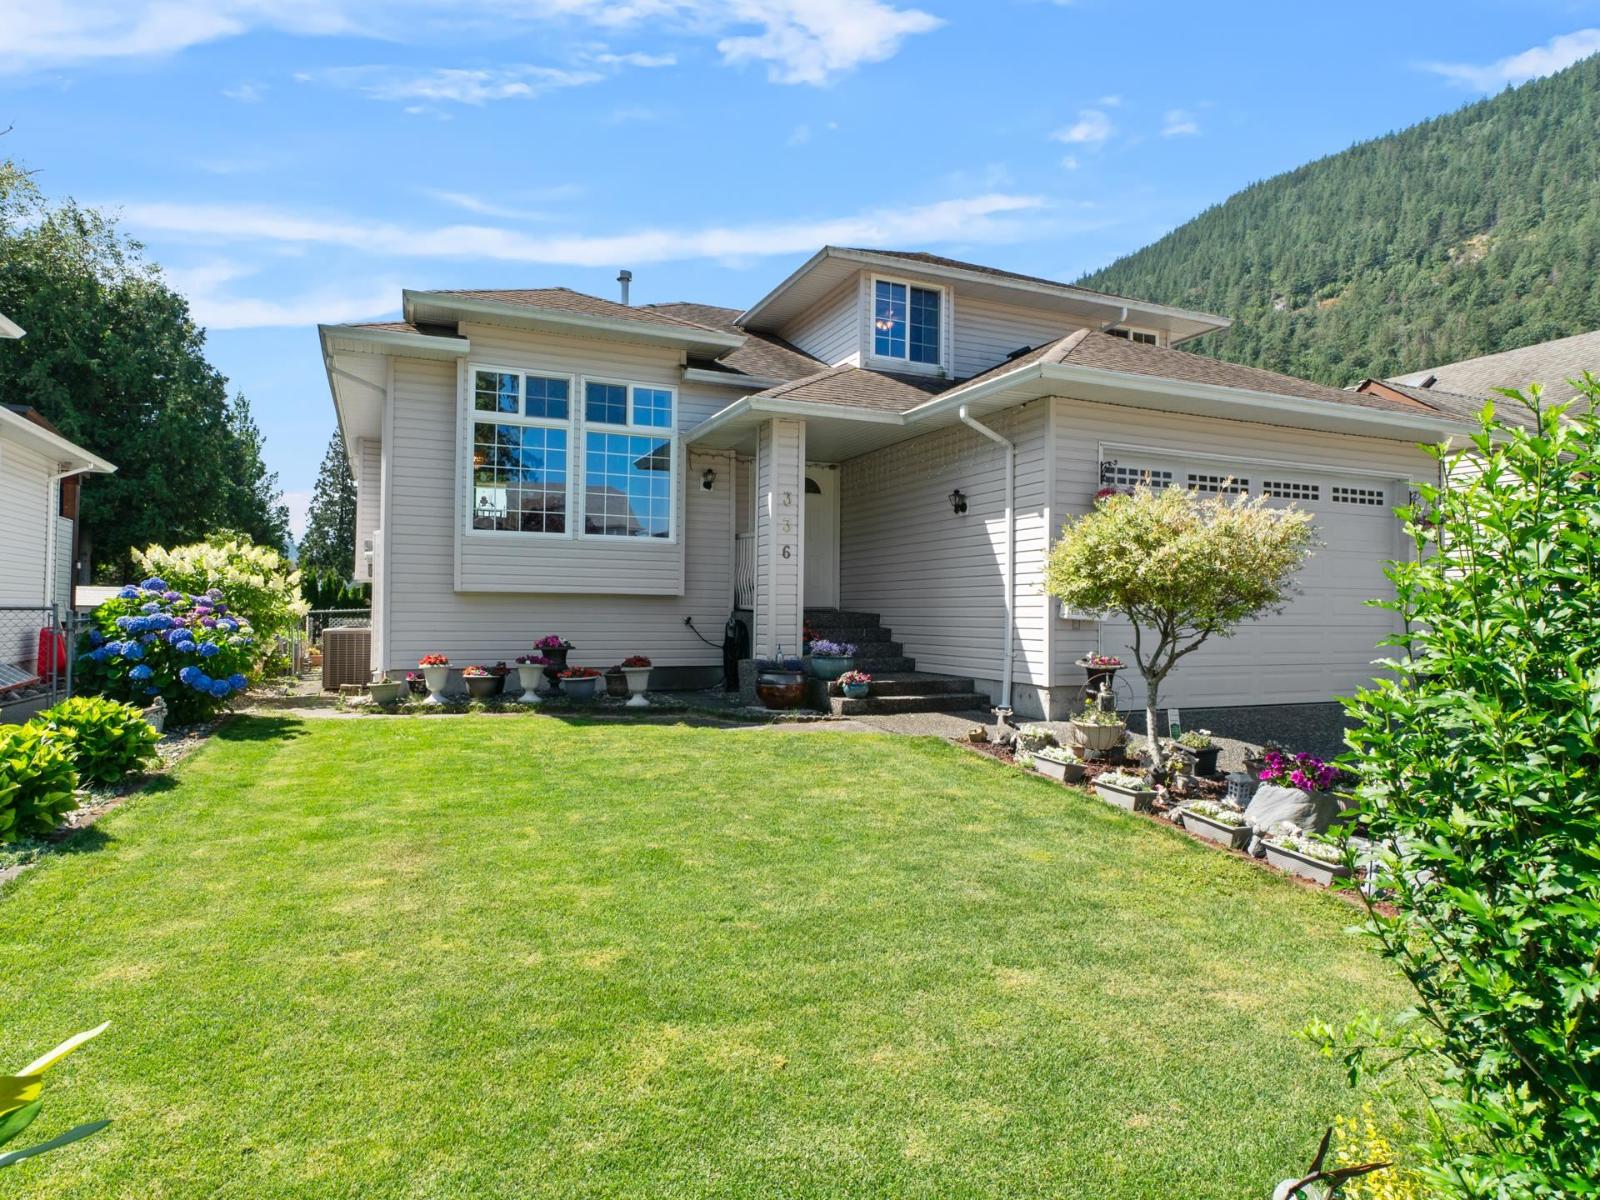
336 CHESTNUT AVENUE|Harrison Hot Springs, harrison hot springs, British Columbia V0M1K0
Show On Map Details- R3117898 ©MLS
- 4 Bedroom
- 3 Bathroom
For Sale
$ 1,539,900 $ 521 / Sq. Ft.
485 NAISMITH AVENUE|Harrison Hot Springs, harrison hot springs, British Columbia V0M1K0
Show On Map Details- R3143885 ©MLS
- 4 Bedroom
- 3 Bathroom
This REALTOR.ca listing content is owned and licensed by REALTOR® members of The Canadian Real Estate Association
Data provided by: Chilliwack & District Real Estate Board