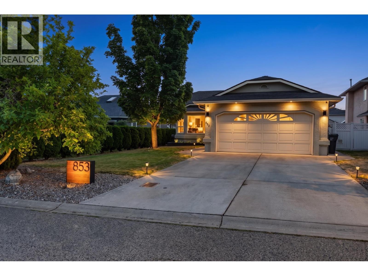
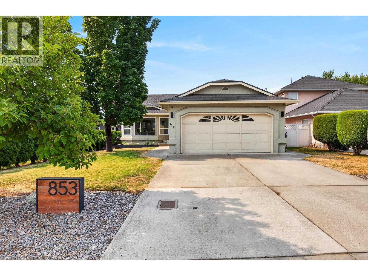
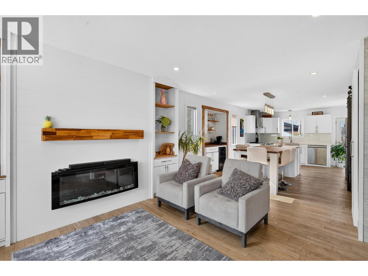
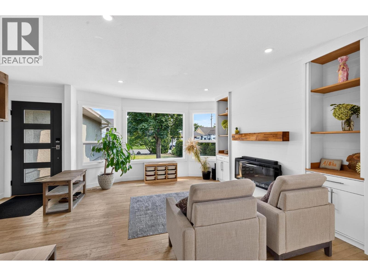
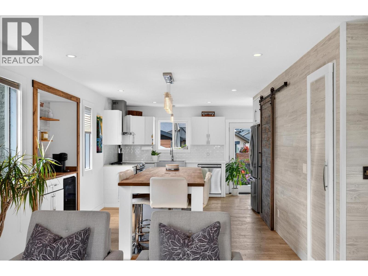
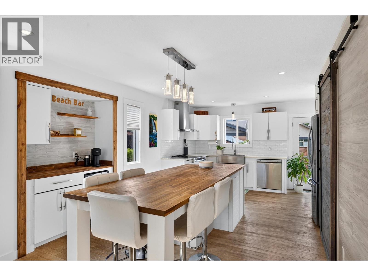
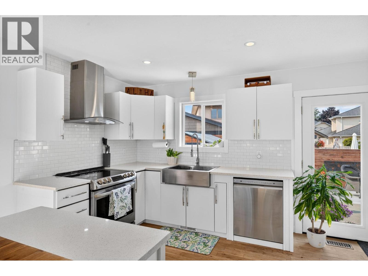
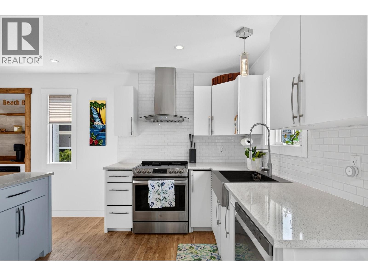
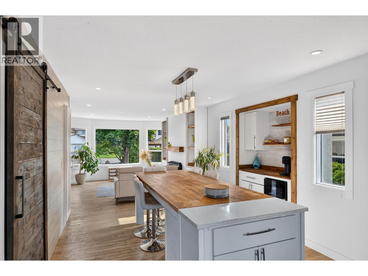
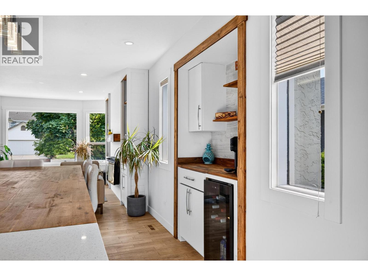
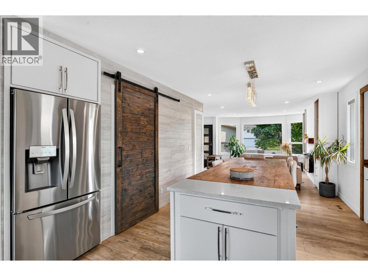
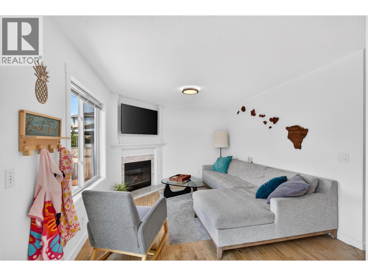
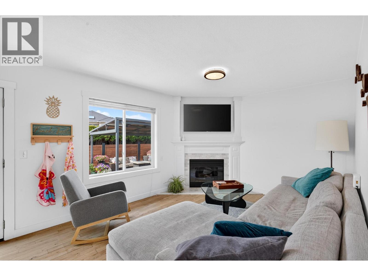
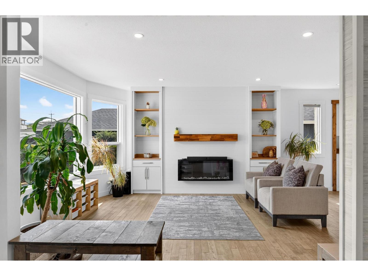

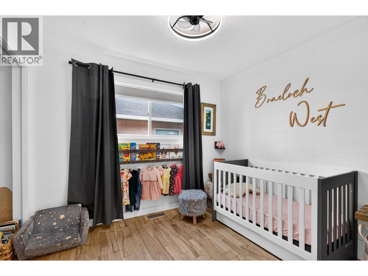
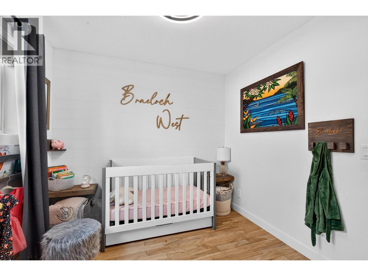
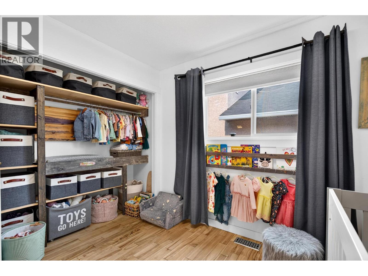
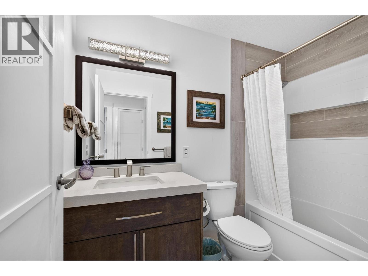
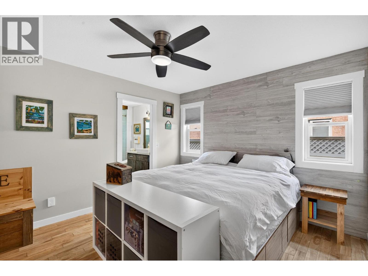
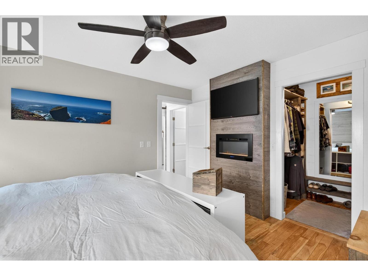
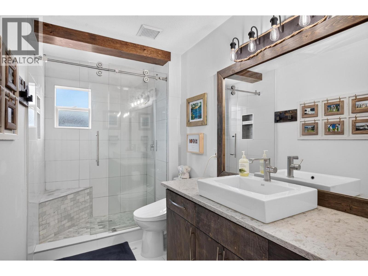
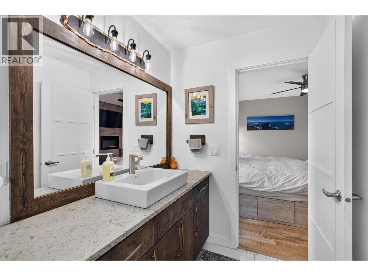
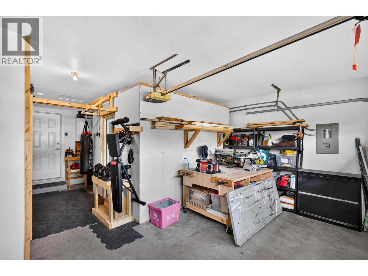
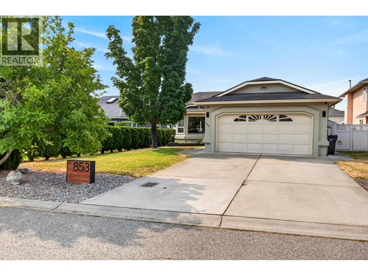
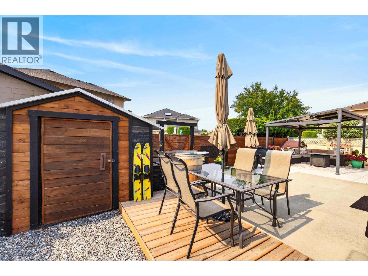
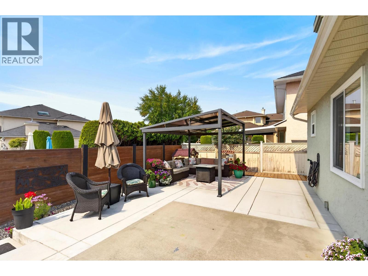
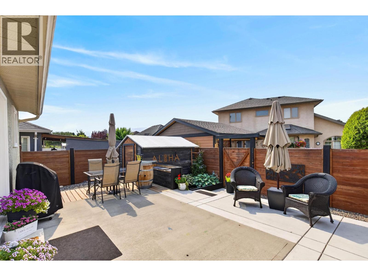
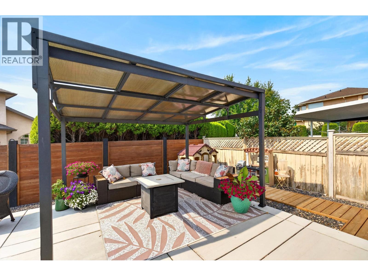
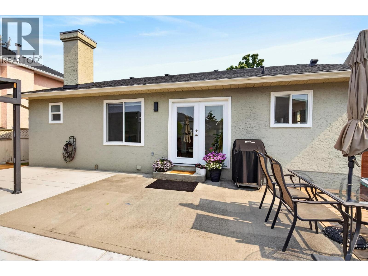
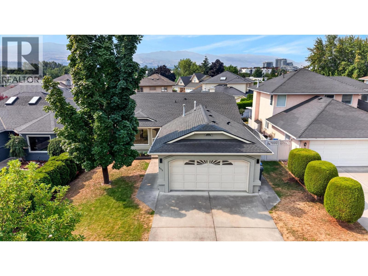
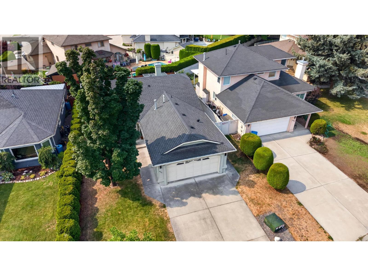
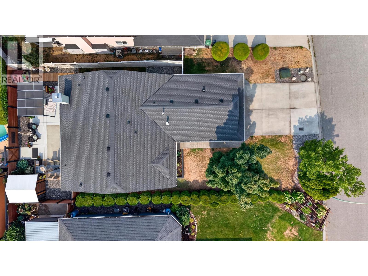
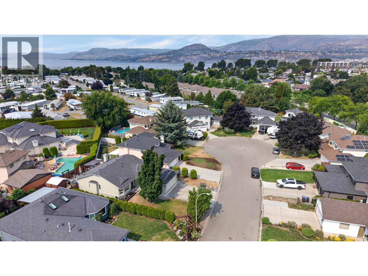
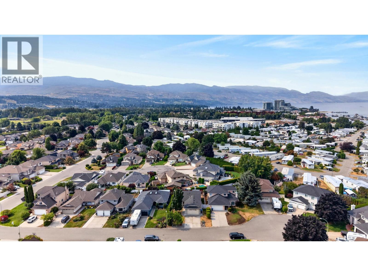
Welcome to easy, one-level living in one of the Lower Mission's most sought-after neighborhoods. With its bright, airy spaces and relaxed coastal feel, this beautifully maintained two-bedroom, two-bathroom rancher offers the perfect blend of style and comfort. The spacious kitchen features an open-concept design, SS appliances, an oversized island with butcher block counter tops, and a cozy sitting area off main area with a gas fireplace. Step outside to a private patio with a gazebo and large storage shed—perfect for relaxing or entertaining. The bright living and dining area is filled with natural light from oversized windows, creating a warm and inviting space. Major updates include A BRAND NEW furnace and AC system installed in July 2026. Set on a flat culdesac, fully fenced lot, the home also offers a full-length crawl space for exceptional storage, a double garage, and additional parking. Ideal for downsizers, families, or investors, this is detached living at its best with no strata fees, no strata rules, and an unbeatable Lower Mission location. Set on a flat, fully fenced lot, the home also offers a full-length crawl space for exceptional storage, a double garage, and additional parking. Ideal for downsizers, families, or investors, this is detached living at its best with no strata fees, no strata rules, and an unbeatable Lower Mission location. (id:48970)
Show More