- ©MLS R3110626
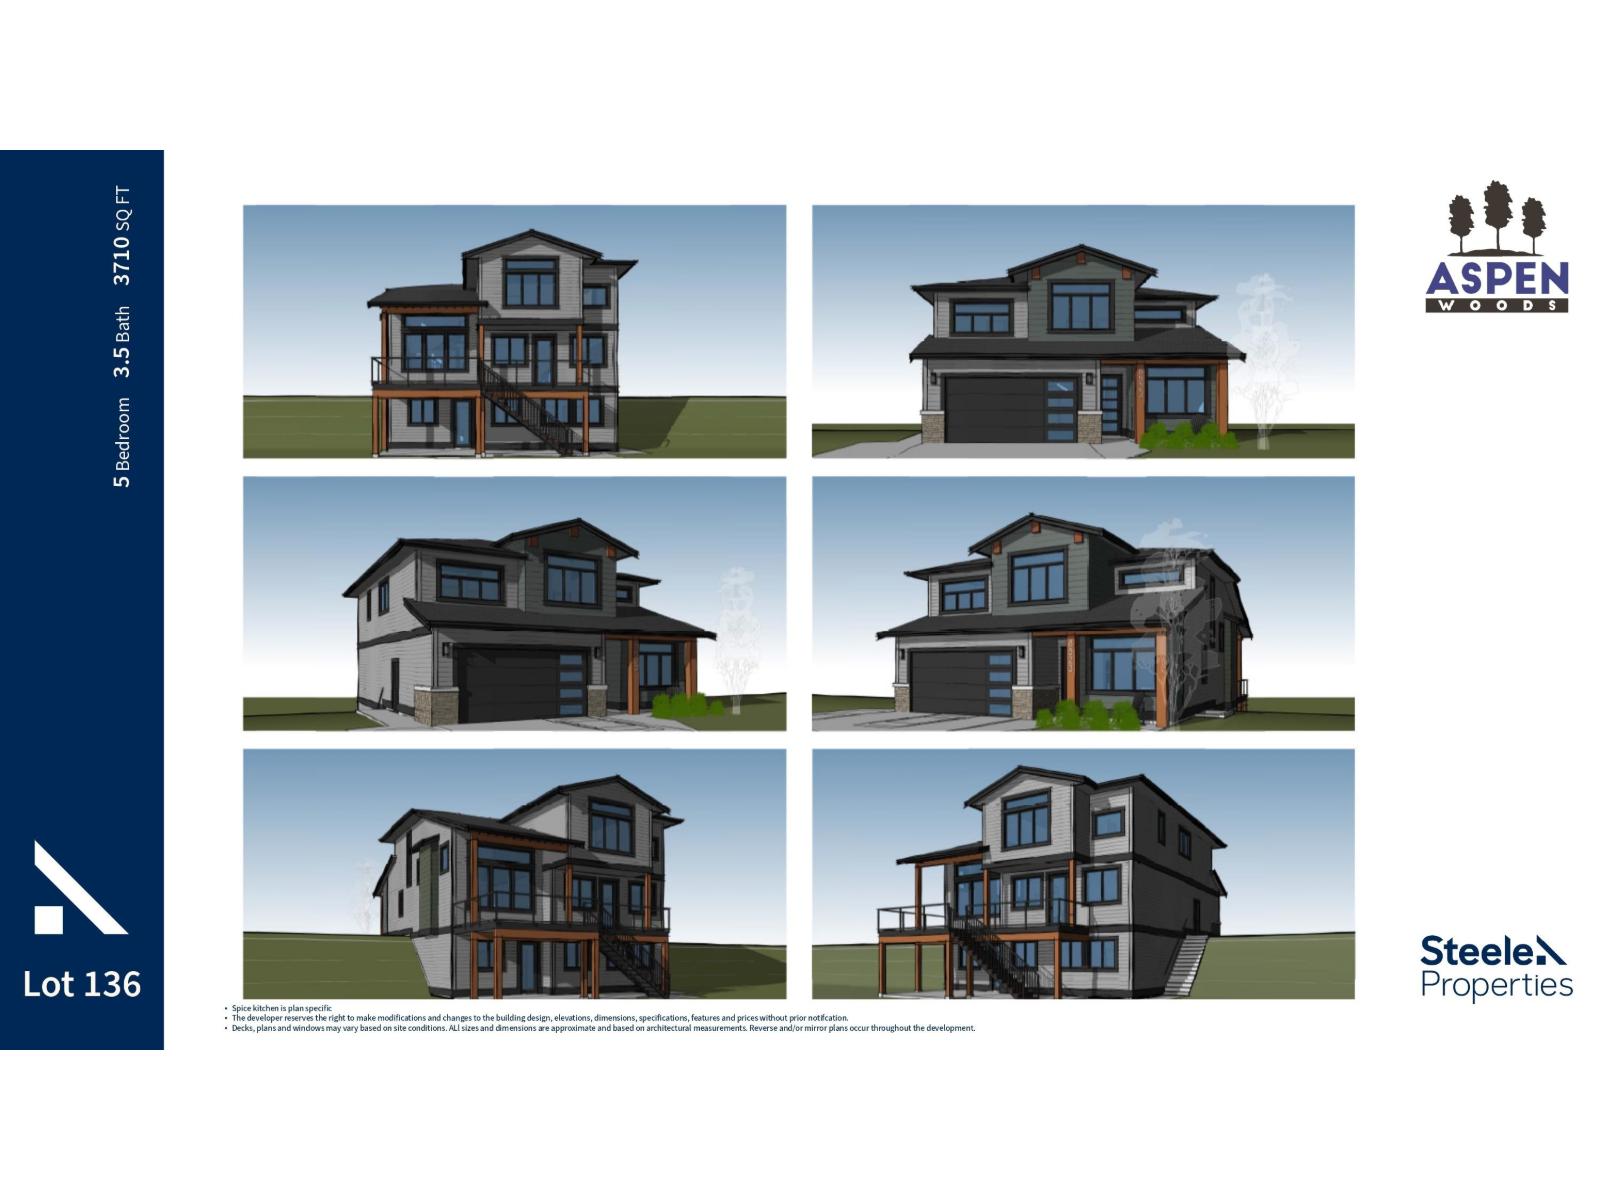
- Area 3710 sq ft
- Bedrooms 5
- Bathrooms 4
Description
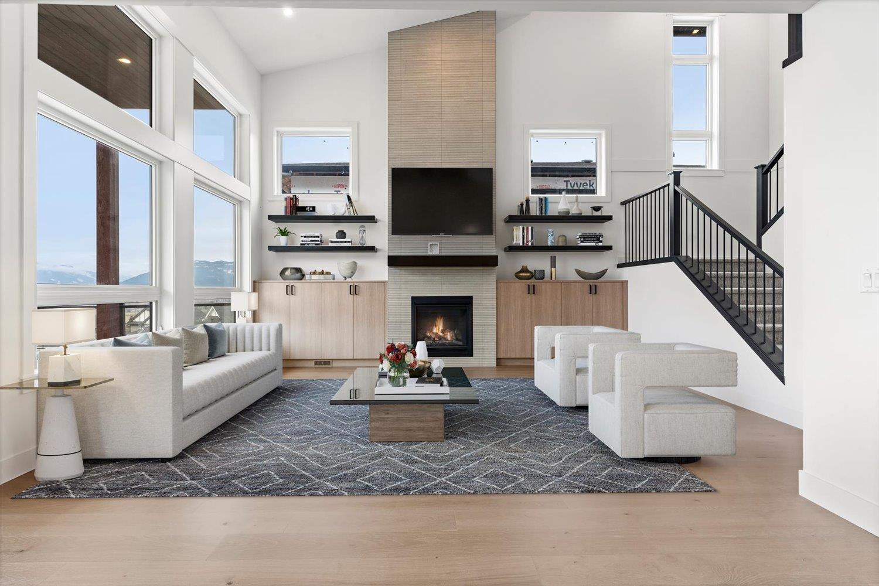
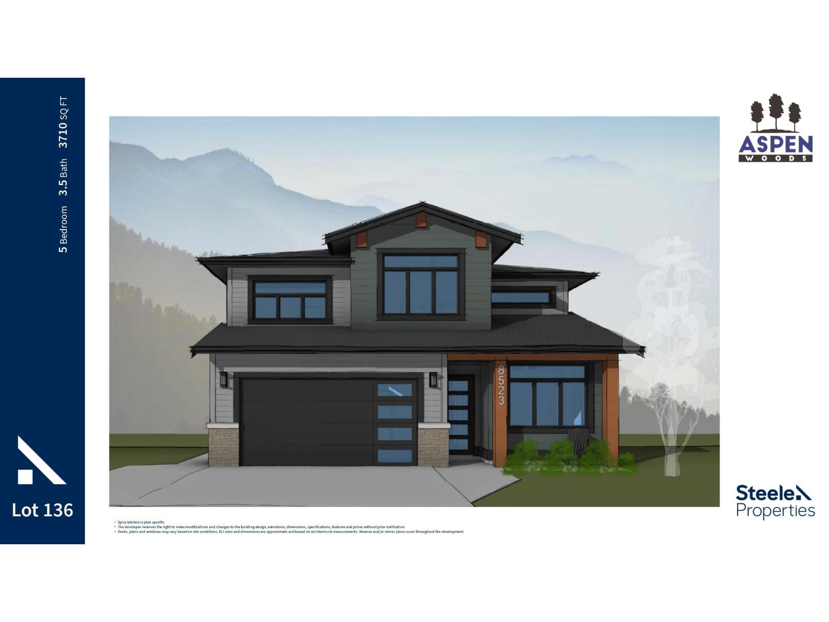
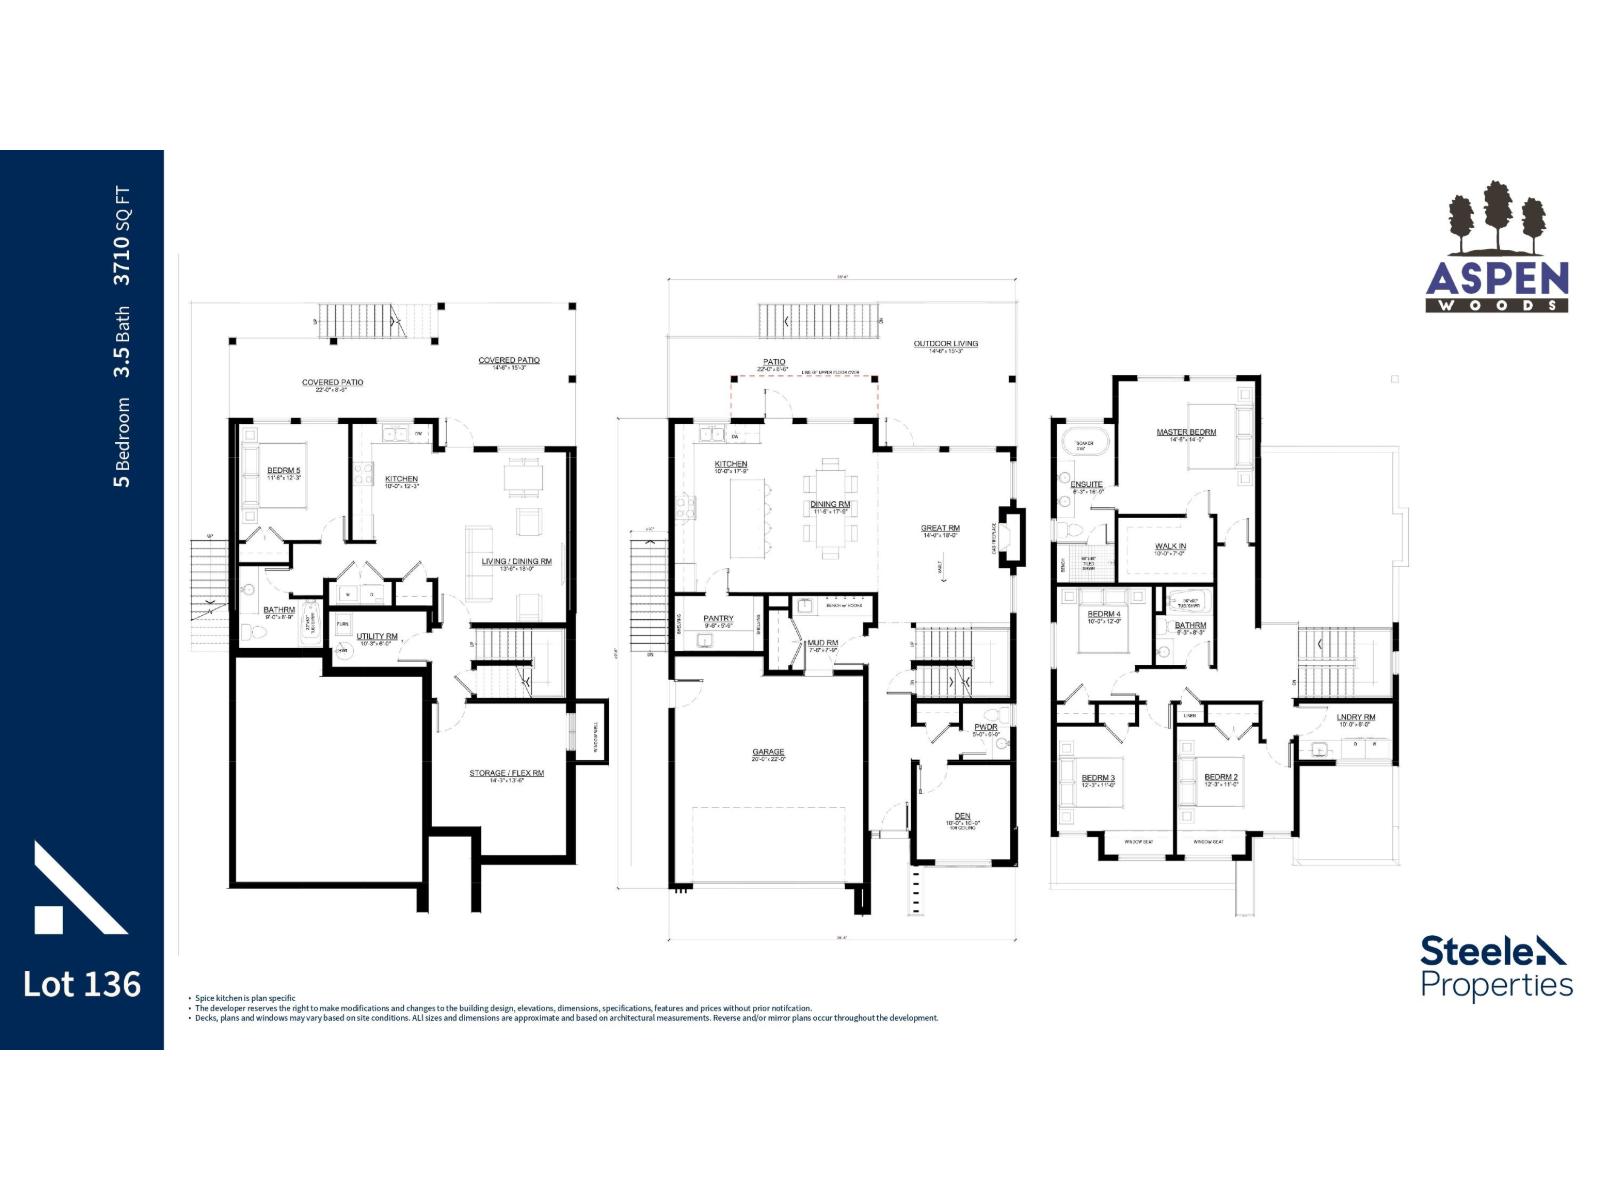
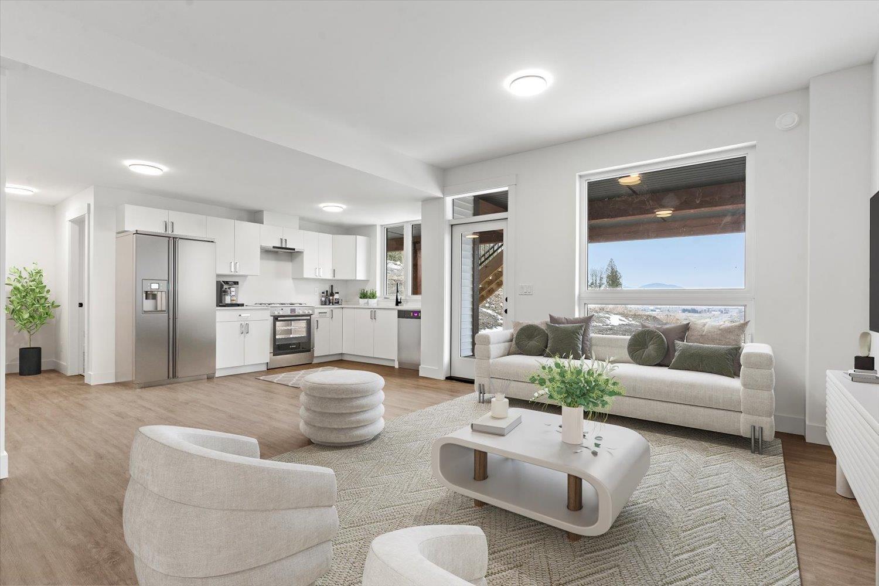
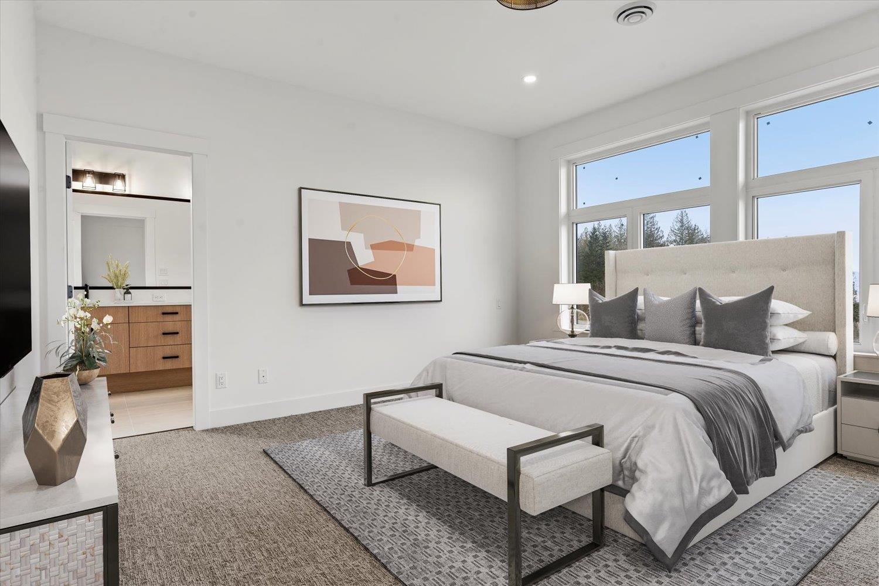
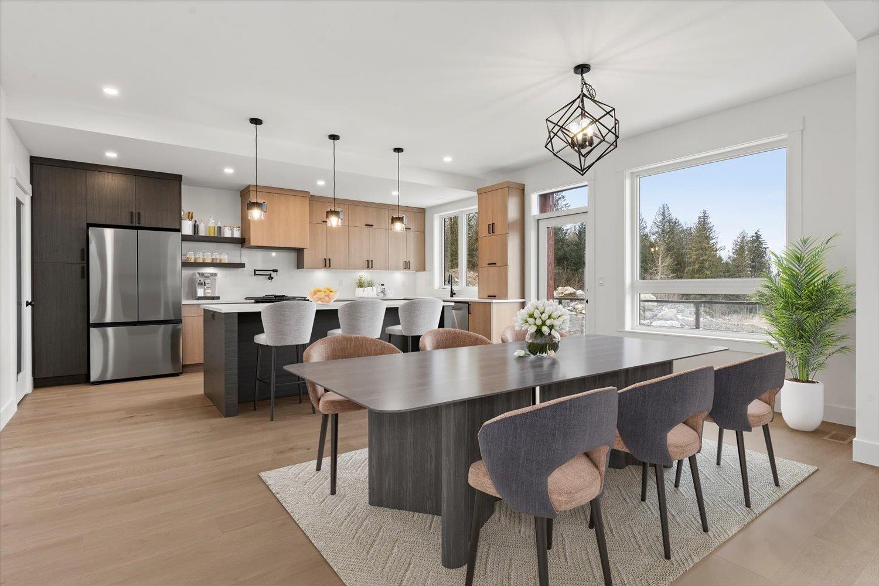
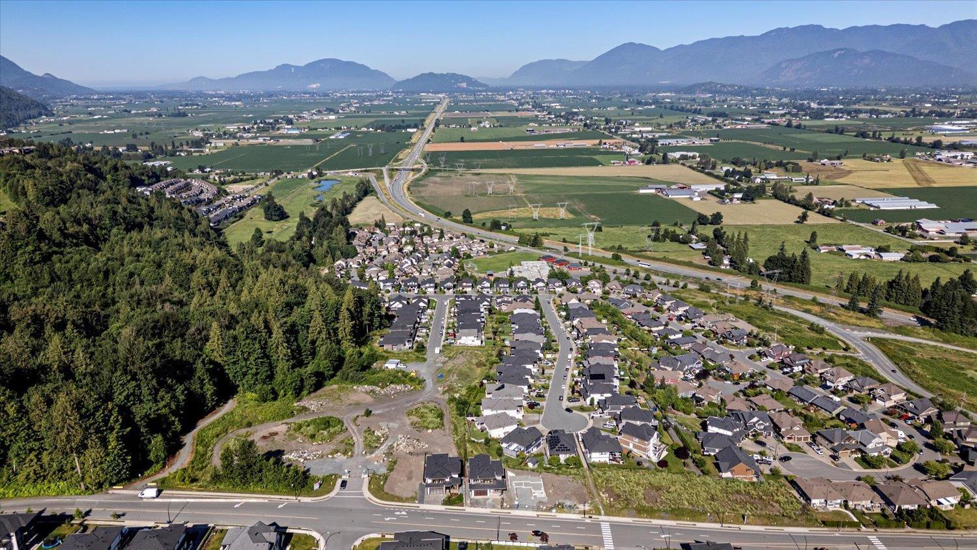
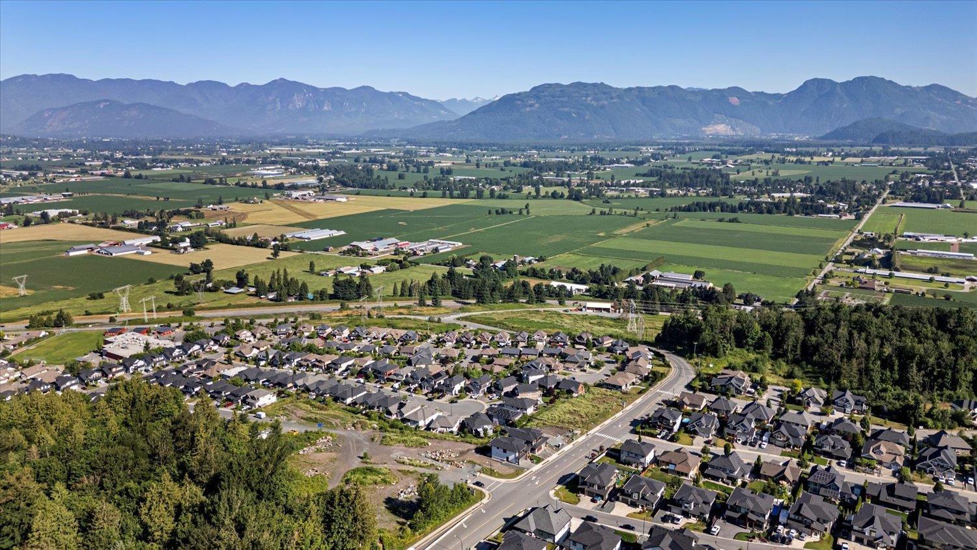
Brand new 2-storey home w/ a suited walk-out basement, quality built by Steele Properties! This thoughtfully designed home sets the gold standard for energy efficiency. Featuring 4 spacious bdrms up, incl a beautiful primary suite w/ a huge W/I closet & 5pc ensuite, plus a bdrm level laundry room. The main floor offers an open-concept layout w/ vaulted ceilings in the great room, gourmet kitchen w/ high-end appliances, stone countertops, an awesome butler pantry, den w/ high ceilings & a mudroom w/ built in storage located off the 2-car garage. Bsmt has a bright 1-bedroom LEGAL suite w/ separate access & separate hydro meter, a large covered patio & extra rec space for upstairs occupants. Stunning views & outdoor living spaces complete this must-see home! Est completion Nov 2026. * PREC - Personal Real Estate Corporation (id:48970) Show More
Details
- Constructed Date: 2026
- Property Type: Single Family
- Type: House
Ammenities + Nearby
- Laundry - In Suite
Features
- Mountain view
- Valley view
- Washer
- Dryer
- Refrigerator
- Stove
- Dishwasher
- Central air conditioning
- Forced air
- Heat Pump
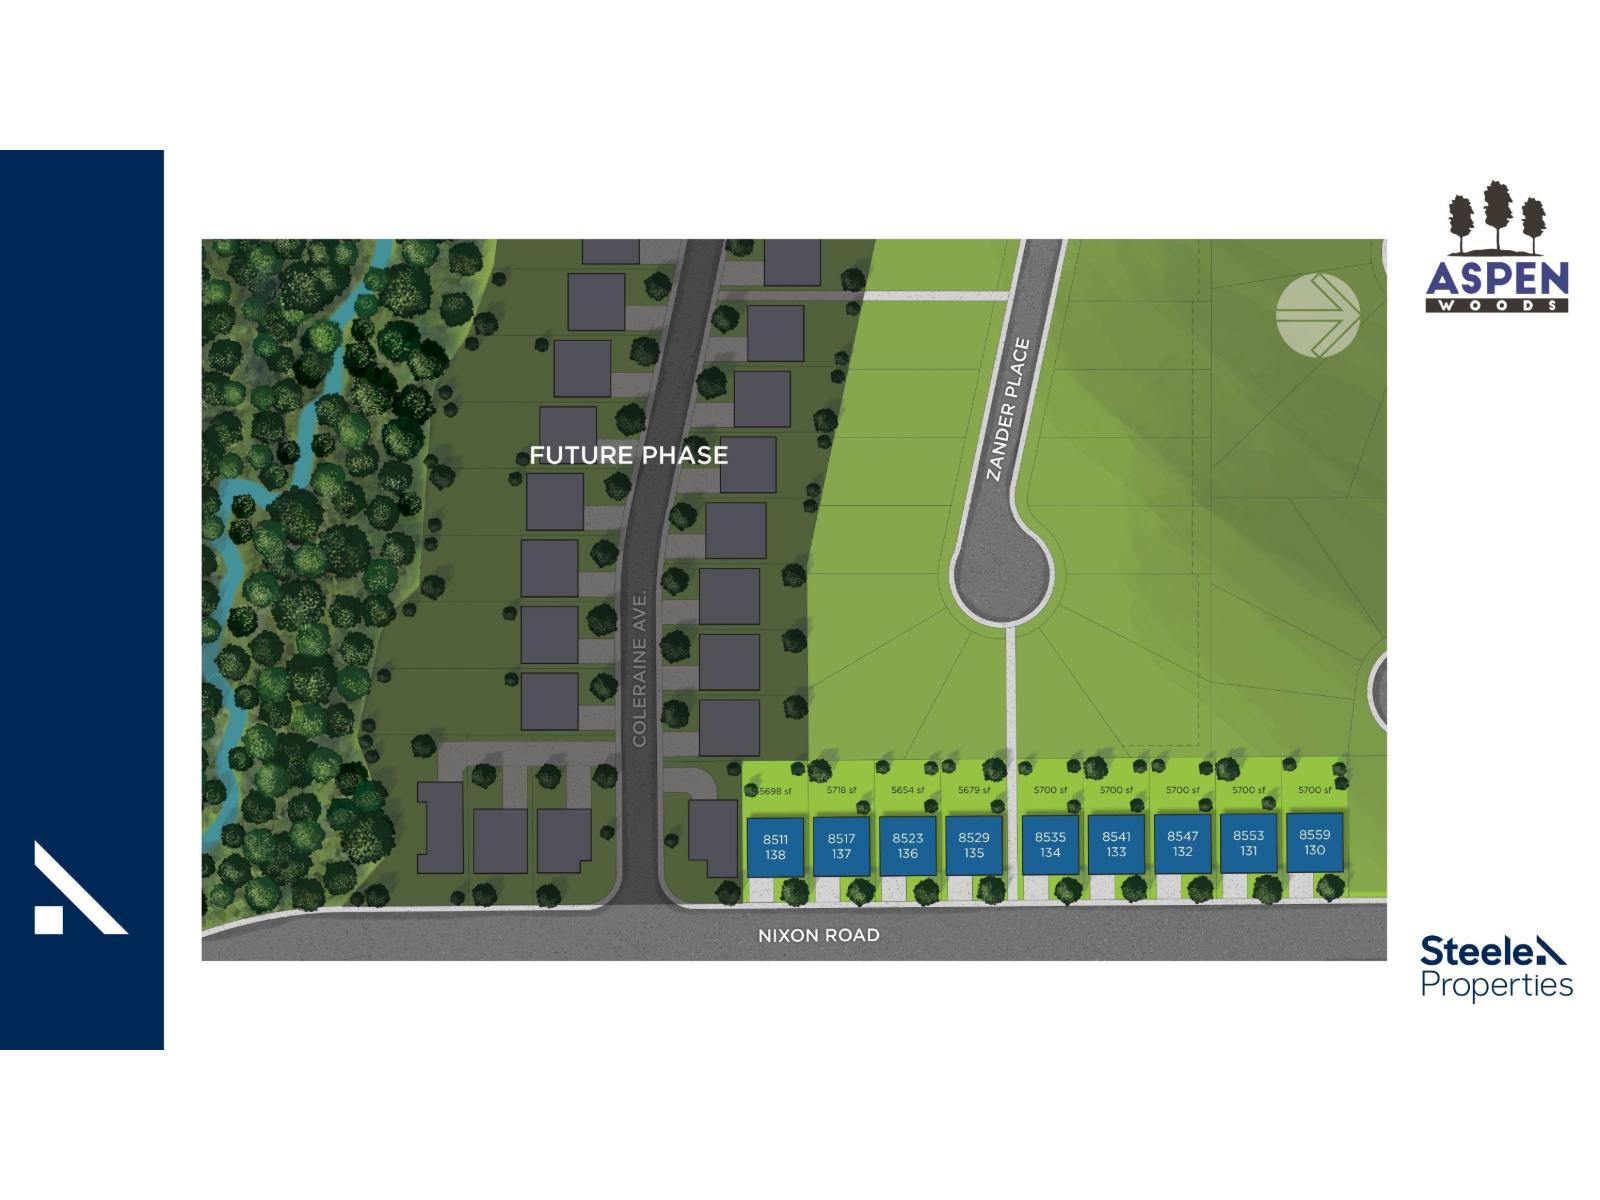
Rooms Details For 8523 NIXON ROAD|Eastern Hillsides
| Type | Level | Dimension |
|---|---|---|
| Primary Bedroom | Above | 14 ft ,6 in x 14 ft |
| Other | Above | 10 ft x 7 ft |
| Bedroom 2 | Above | 12 ft ,3 in x 11 ft |
| Bedroom 3 | Above | 12 ft ,3 in x 11 ft |
| Bedroom 4 | Above | 10 ft x 12 ft |
| Laundry room | Above | 10 ft x 6 ft |
| Great room | Main level | 14 ft x 18 ft |
| Kitchen | Main level | 10 ft x 17 ft ,9 in |
| Dining room | Main level | 11 ft ,6 in x 17 ft ,9 in |
| Pantry | Main level | 9 ft ,6 in x 5 ft ,9 in |
| Den | Main level | 10 ft x 10 ft |
| Mud room | Main level | 7 ft ,6 in x 7 ft ,9 in |
Location
This REALTOR.ca listing content is owned and licensed by REALTOR® members of The Canadian Real Estate Association
Data provided by: Chilliwack & District Real Estate Board