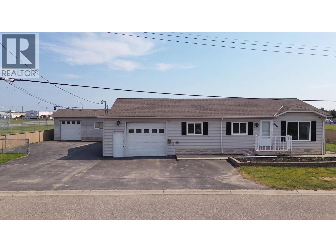
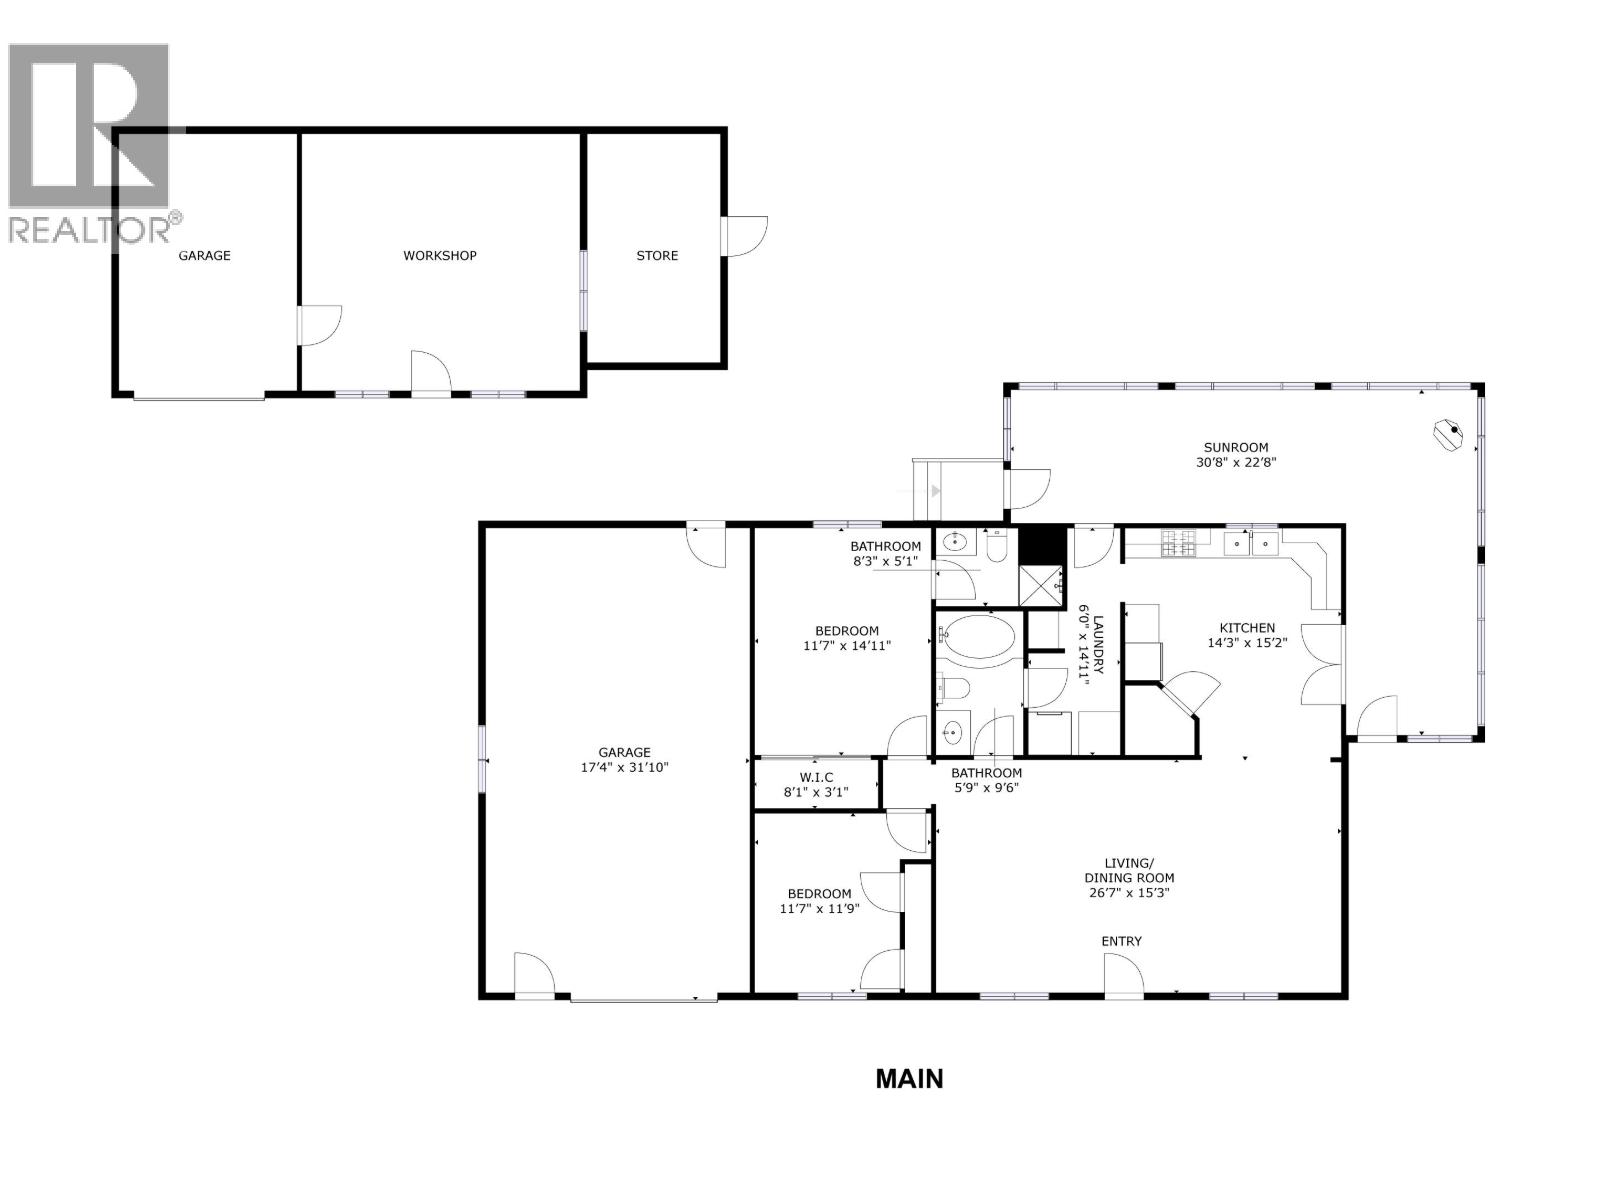
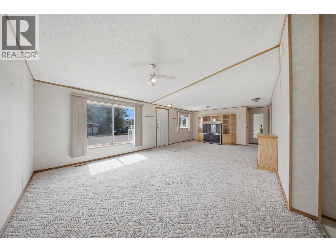
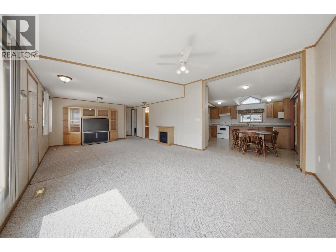
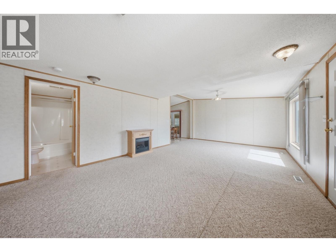
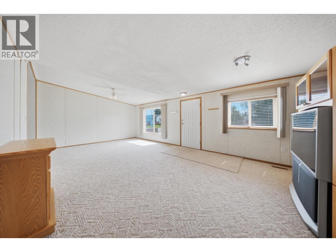
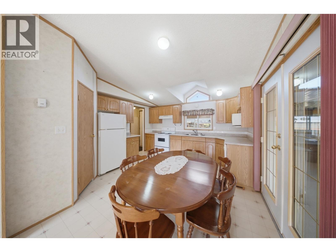
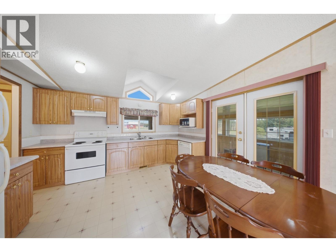
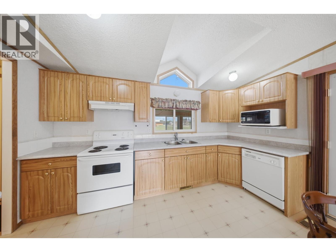
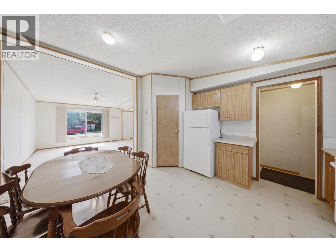
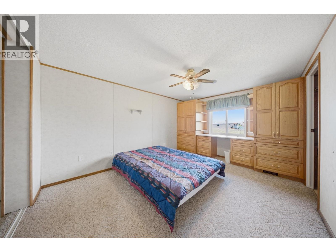
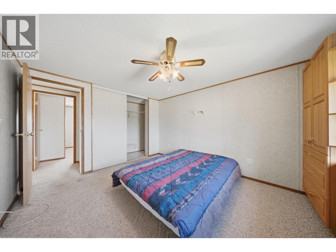
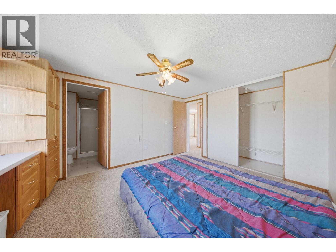
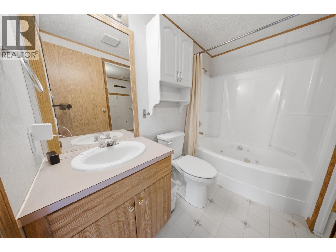
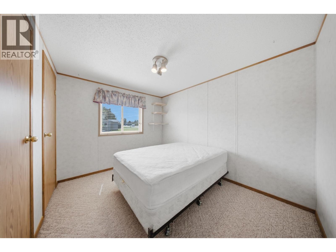
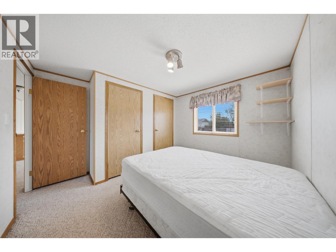
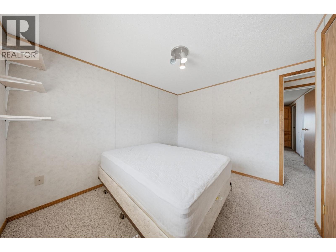
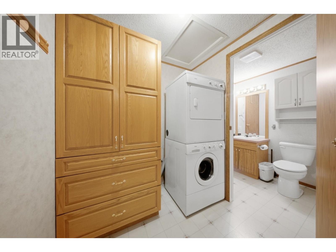
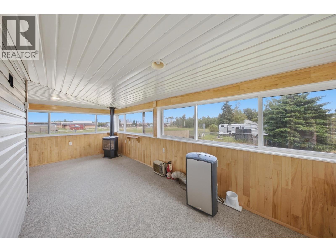
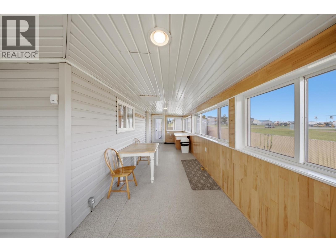
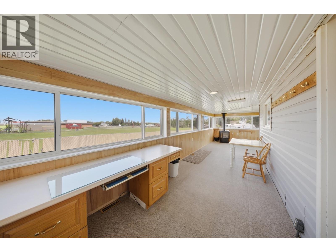
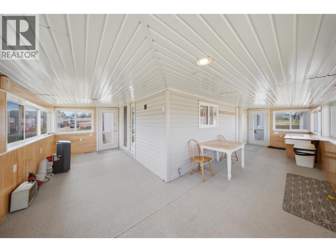
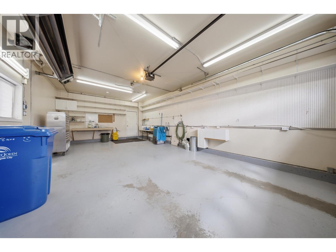
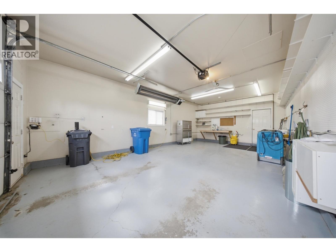
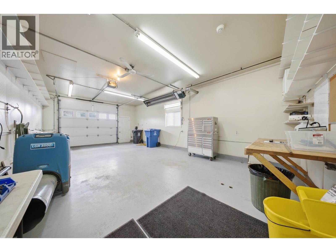
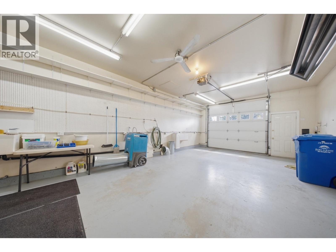
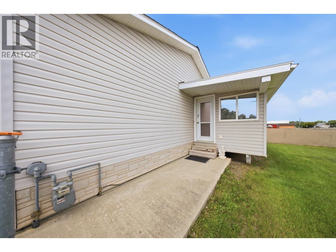
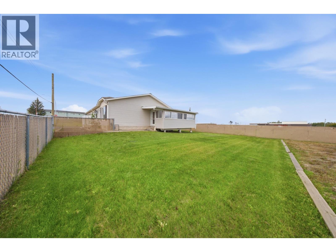
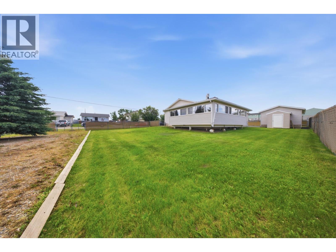
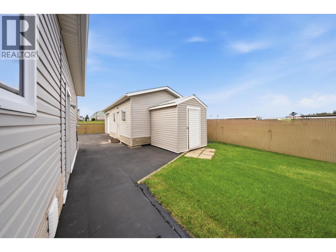
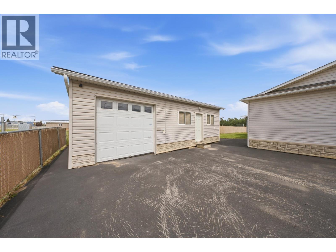
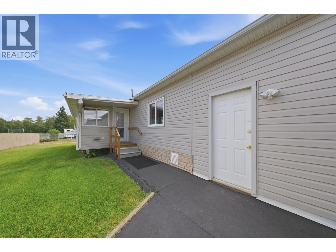
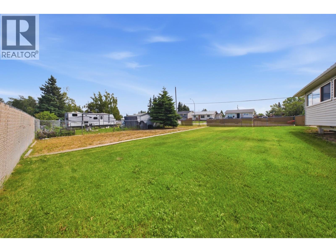
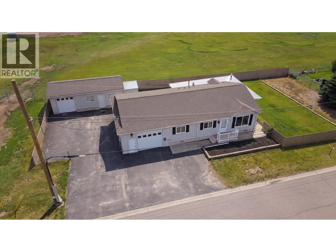
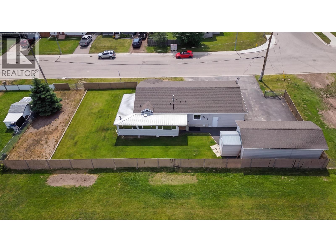
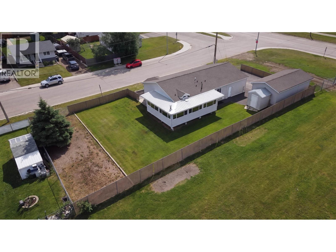
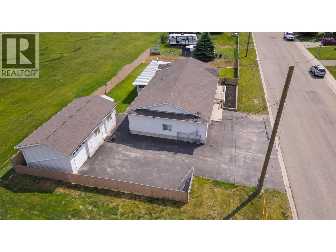
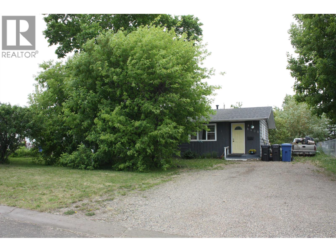
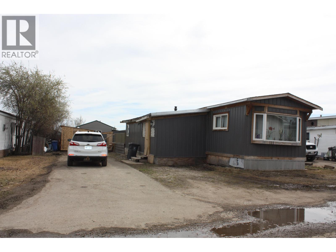
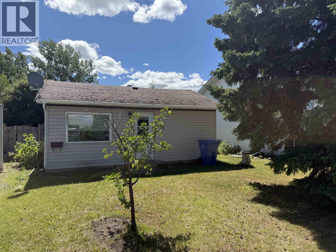
Two bedrooms, two bathrooms, & a sunroom addition, all packed into one Fort St. John, BC package. This 1999-built double-wide sits minutes from Robert Ogilvie Elementary, the high school, Surerus Park, & Toboggan Park. The 30'8" x 22'8" sunroom features a gas fireplace & walls of windows, perfect for morning coffee or year-round enjoyment no matter the season. Inside, the primary bedroom includes a walk-in closet & private ensuite, while the second bedroom shares a full bathroom down the hall. The kitchen opens to a living/dining room measuring 26'7" x 15'3", ideal for entertaining or everyday family life. An attached 17'4" x 31'10" garage provides interior access & year-round parking, while a detached garage, workshop, & store add extra storage, hobby space, or room for the toys. The fully fenced backyard offers room for pets, play, or a garden, & the location keeps schools & parks within easy reach. Good homes move fast in this market, reach out today to book your private tour. (id:48970)
Show More