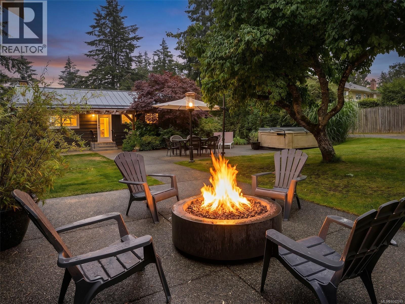
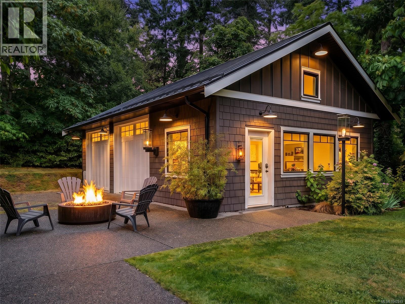
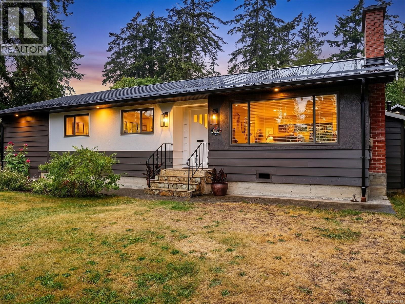
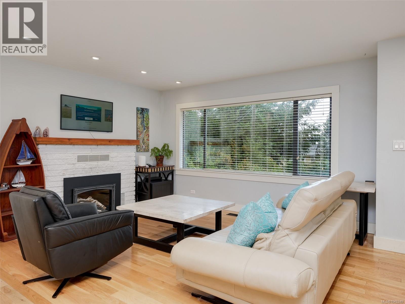
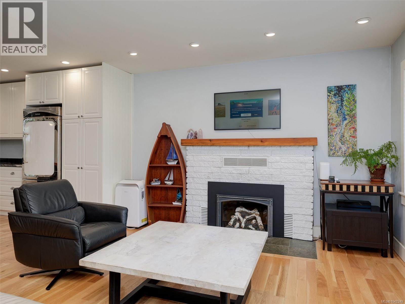
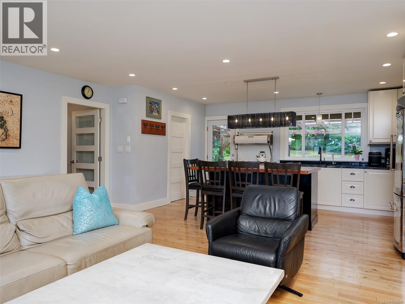
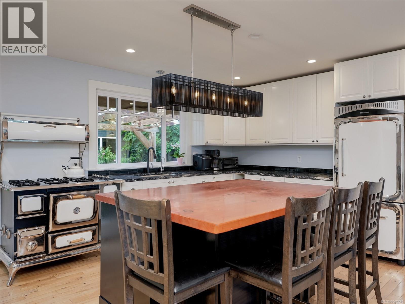
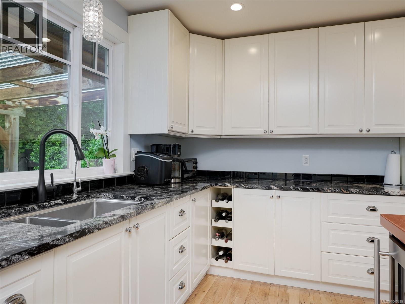
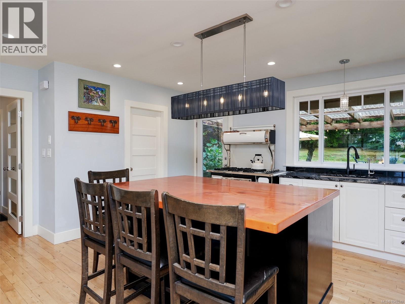
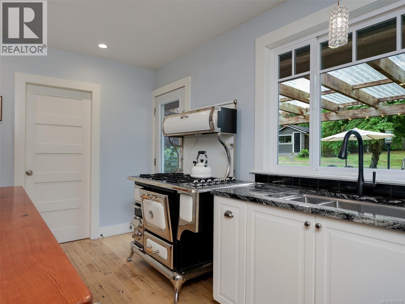
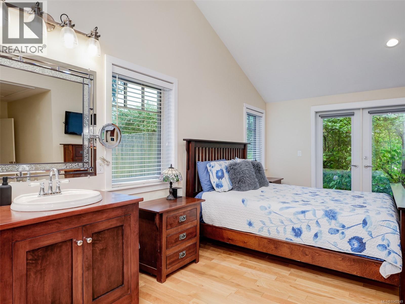
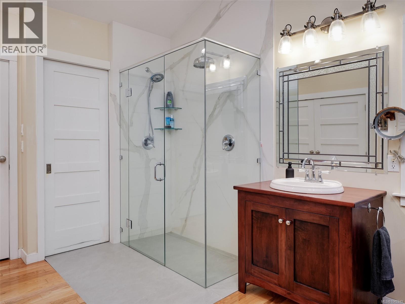
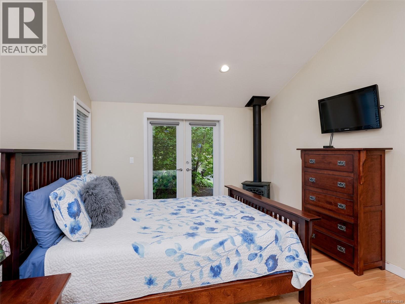
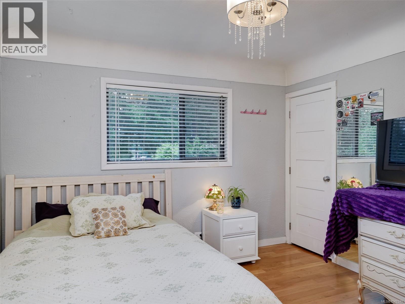
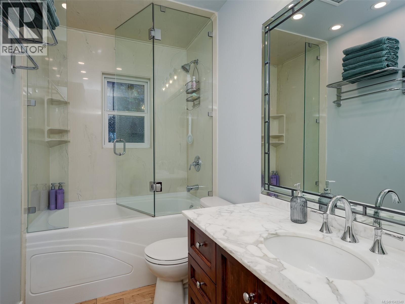
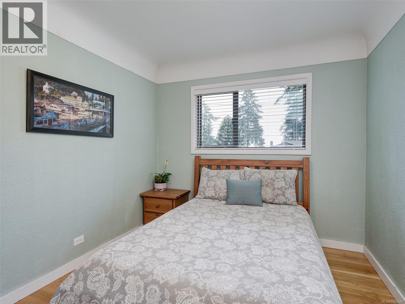
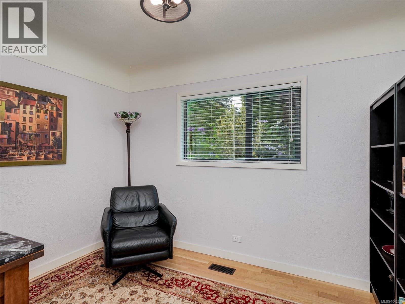
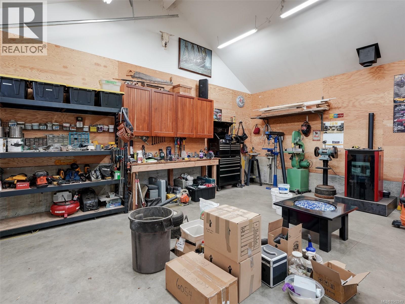
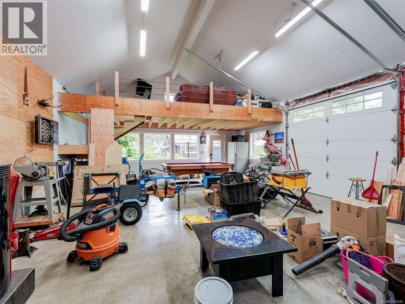
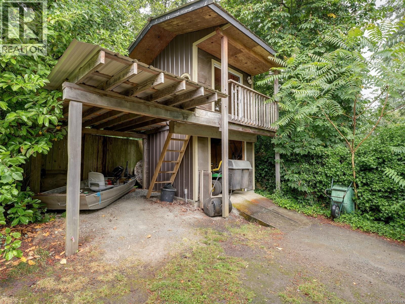
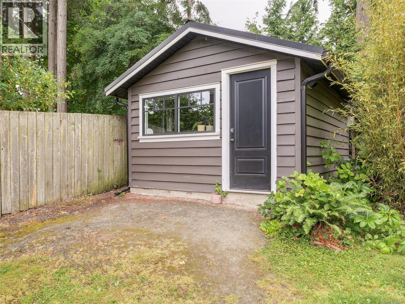
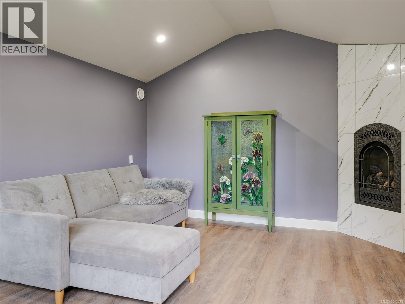
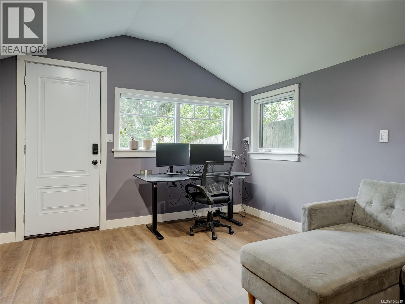
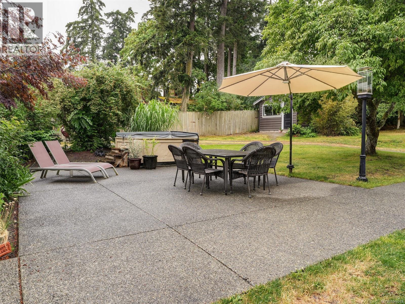
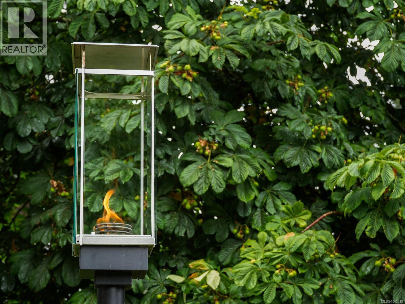
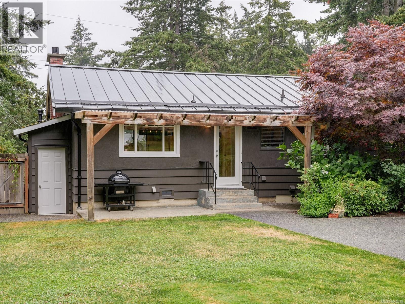
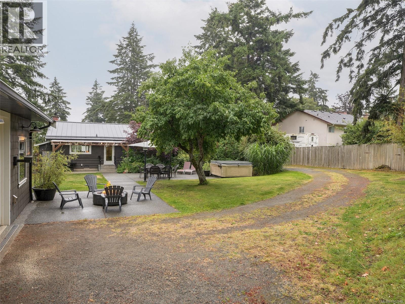
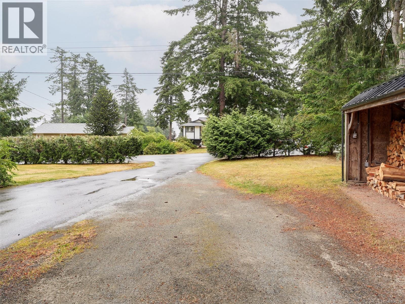
First offer collapsed; BACK ON THE MARKET! Prepare to be impressed! Unique offering; updated 4 bedroom rancher home with HUGE 869sqft detached garage! Set on a peaceful almost 1/2 acre lot with ocean glimpses, this home offers something for everyone. Spacious open concept living, primary suite complete with vaulted ceilings, freestanding gas fireplace and full ensuite, kitchen with premium freestanding gas stove and large island, hardwood flooring, 'lifetime' metal roofing system and DETACHED HOME OFFICE or guest bedroom with its own gas fireplace. 'Show stopper' private yard perfect for entertaining! Hot tub, built-in concrete fire bowl, gas lanterns, irrigation system, fully fenced... too much to list. BONUS: newer detached DREAM SHOP/GARAGE with 16' vaulted ceilings and loft area! Possible future garden suite? Loads of room for your RV or boat. City sewer and water. Must see to fully appreciate; You won't find anything that compares in this price range. (id:48970)
Show More