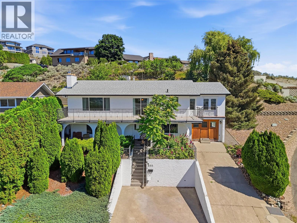
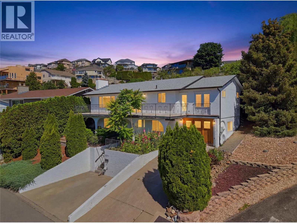
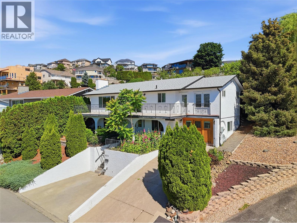
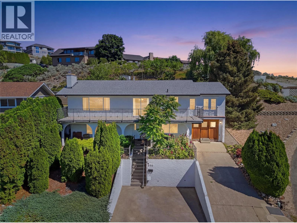
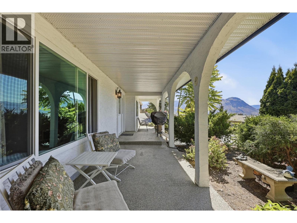
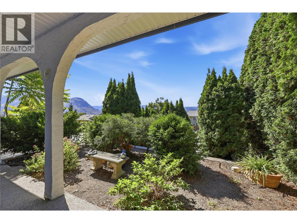
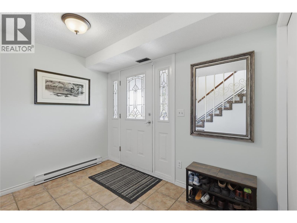
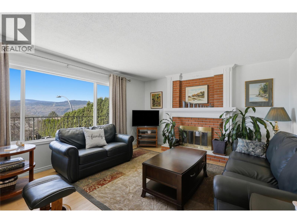
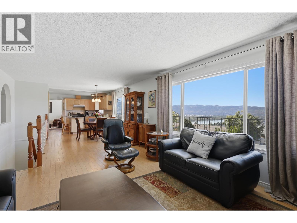
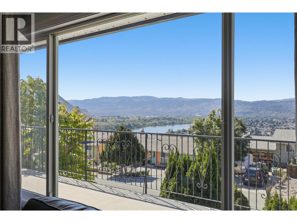
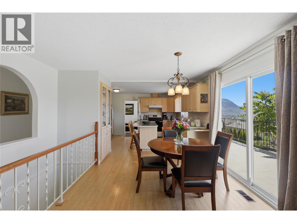
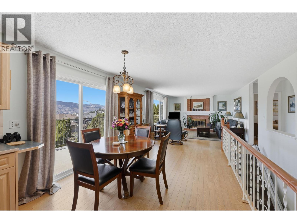
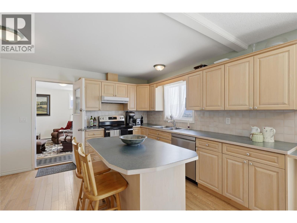
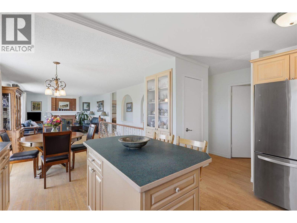
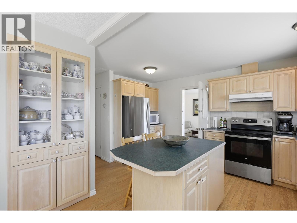
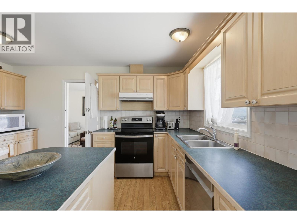
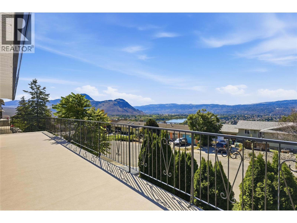
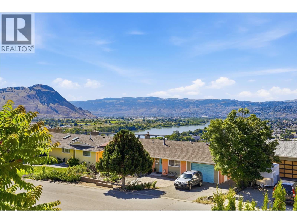
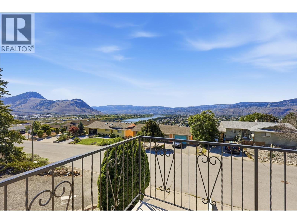
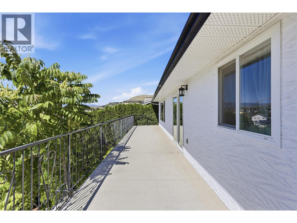
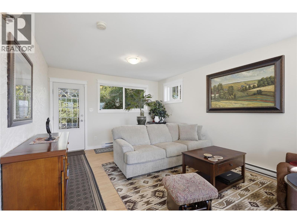
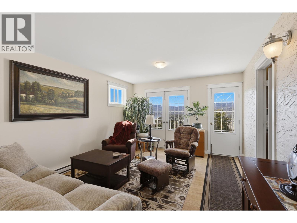
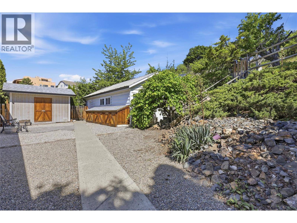
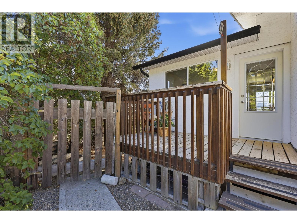
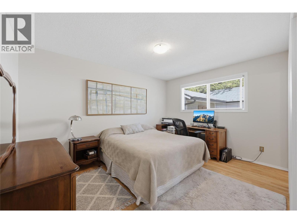
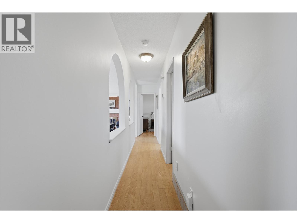
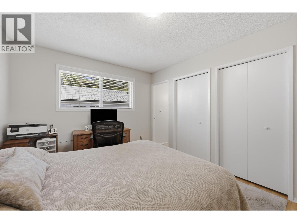
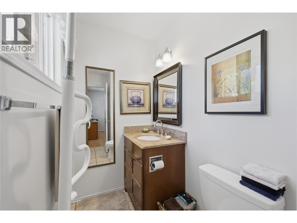
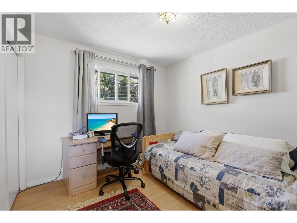
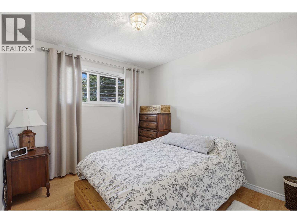
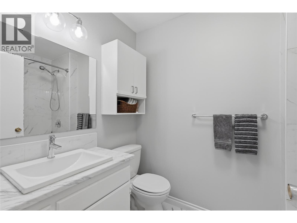
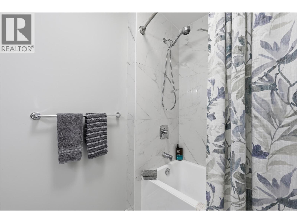
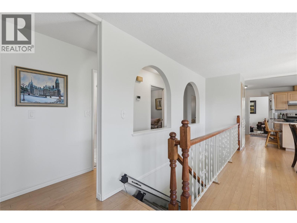
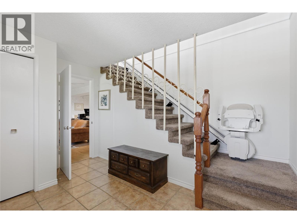
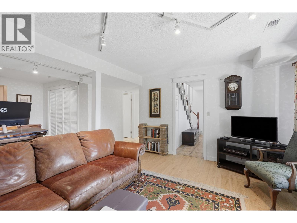
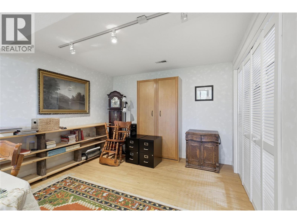
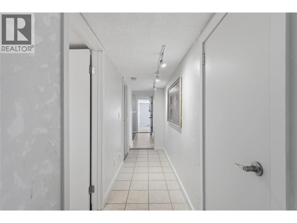
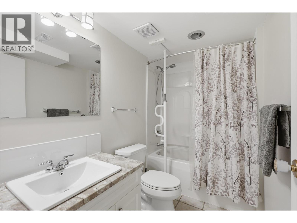
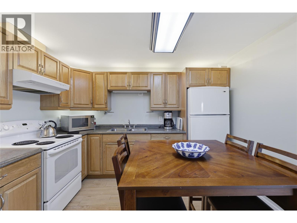
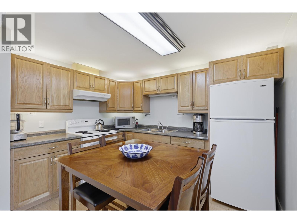
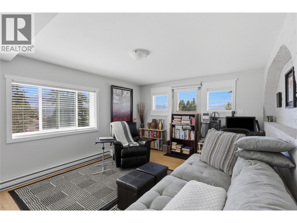
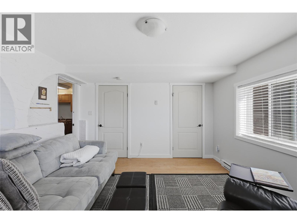
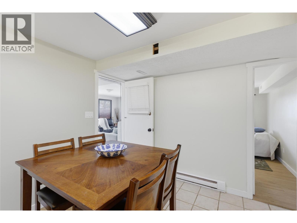
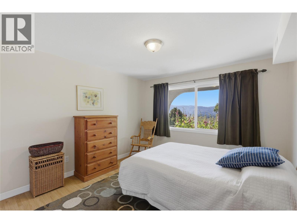
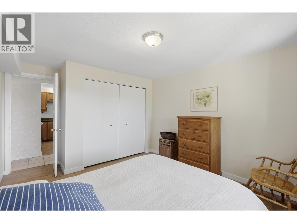
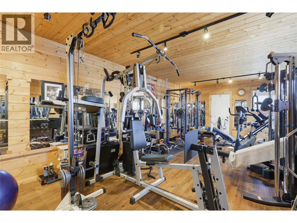
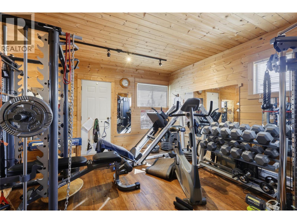
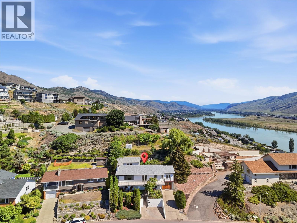
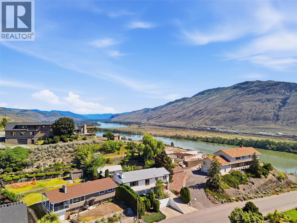
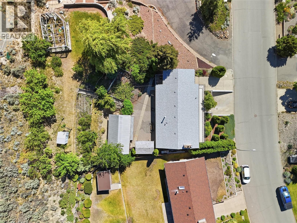
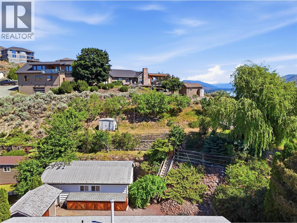
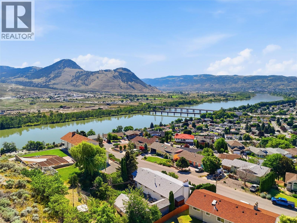
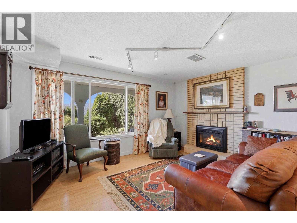
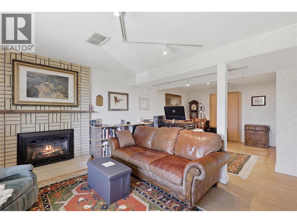
Welcome to this exceptional family home in the highly sought-after Batchelor Heights community! Offering 5 bedrooms, 3 bathrooms, and 2,743 sq. ft. of beautifully maintained living space, this property sits on a massive 10,000 sq. ft. view lot showcasing breathtaking panoramic views of the city and surrounding hills. The main floor features a bright and inviting layout with gorgeous hardwood flooring throughout, stainless steel appliances, and large windows that flood the home with natural light. Numerous updates provide peace of mind, including a brand-new roof (2025), newer windows, central A/C, and furnace. Downstairs, you'll find a bright and spacious 2-bedroom in-law suite with its own separate entrance, making it ideal for extended family, guests, or as a mortgage helper. Outside, the pride of ownership is immediately evident. The property is beautifully landscaped and meticulously maintained, creating a private oasis to enjoy year-round. A standout feature is the detached 12' x 20' shop, currently being used as a home gym, offering endless possibilities as a workshop, studio, or hobby space. Homes with this combination of stunning views, suite potential, extensive updates, and exceptional care are a rare find in Batchelor Heights. This is one you won't want to miss! (id:48970)
Show More