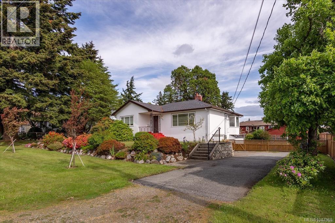
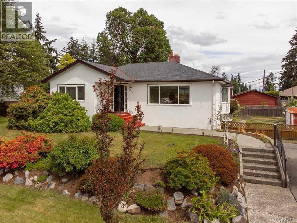
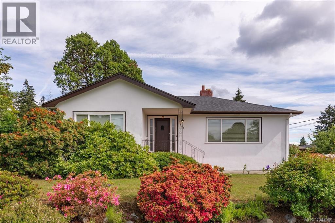
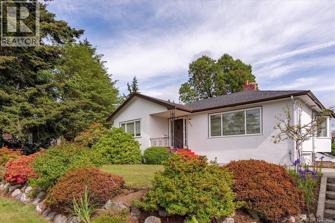
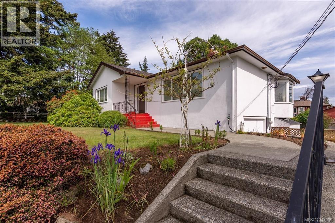
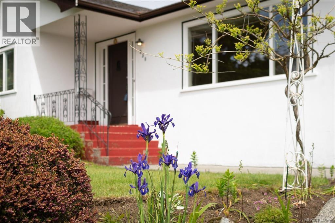
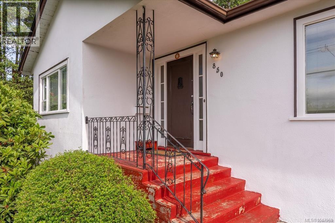
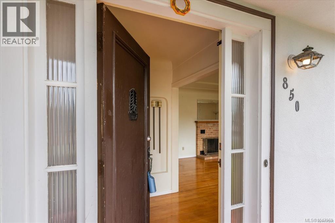
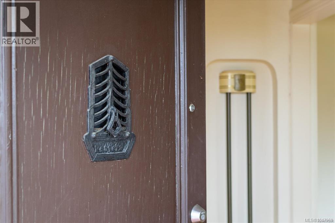
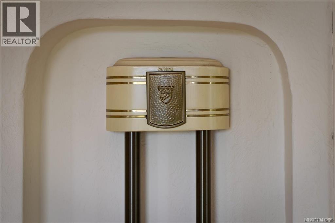
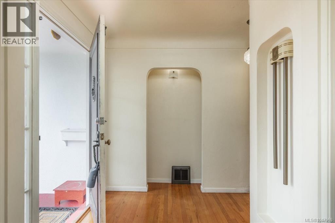
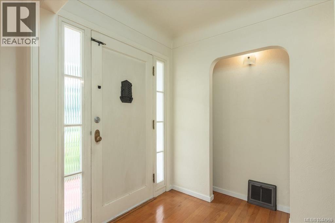
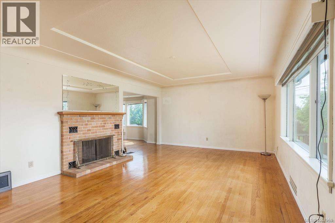
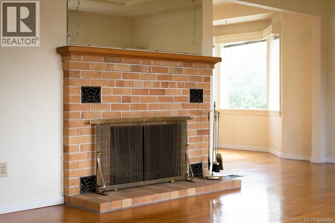
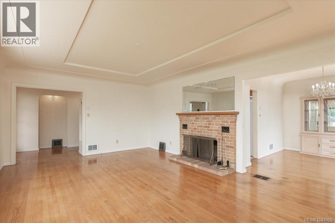
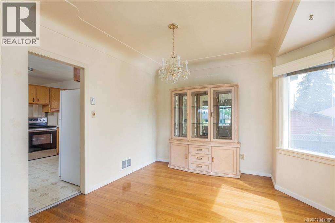
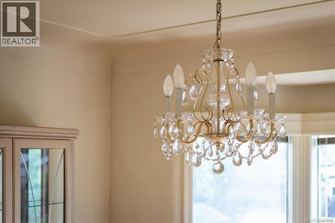
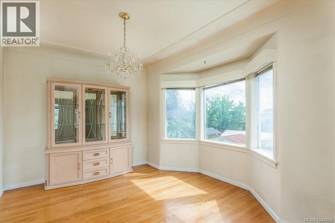
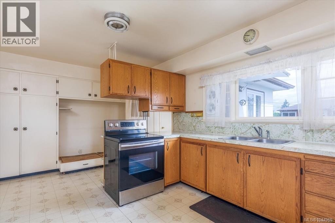
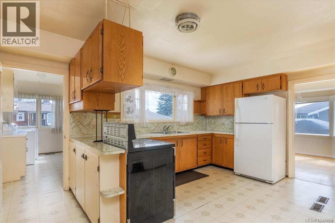
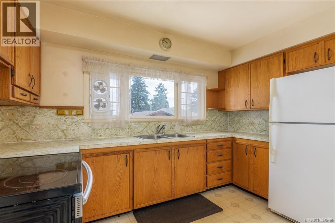
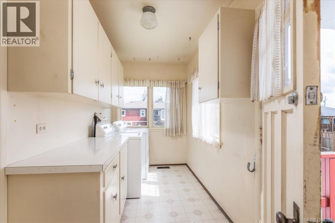
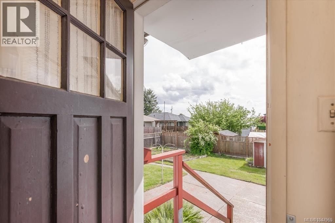
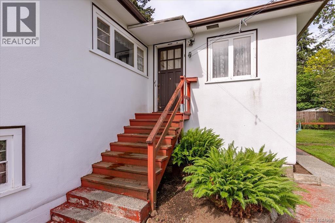
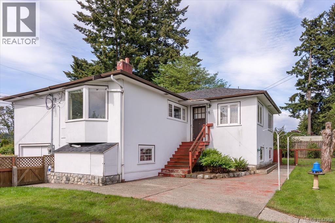
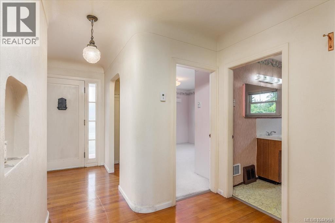
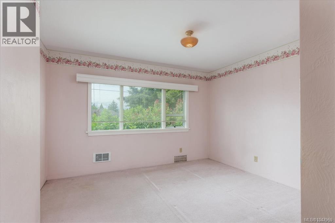
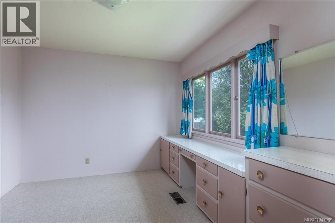
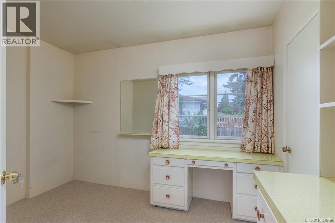
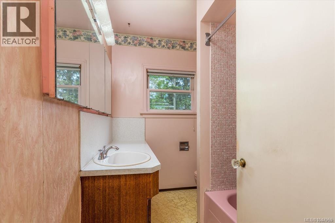
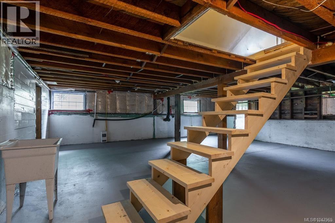
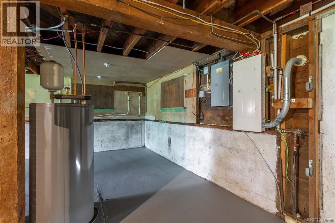
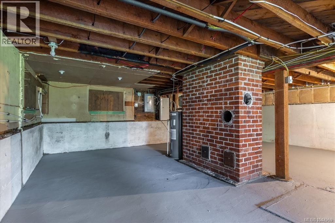
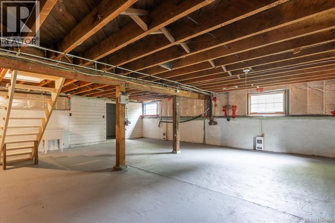
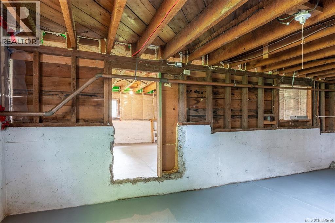
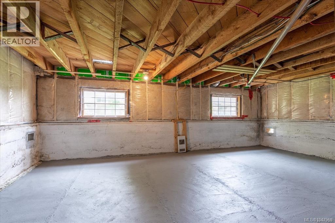
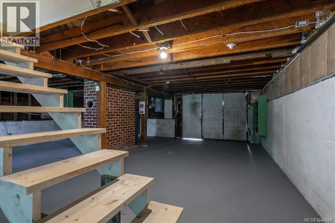
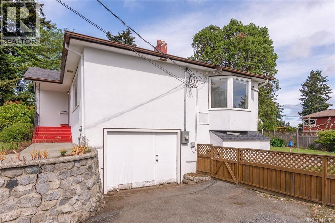
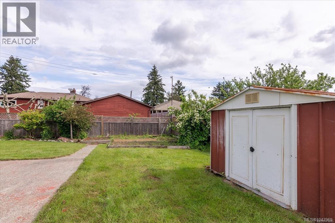
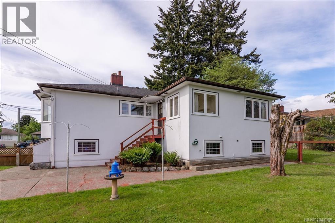
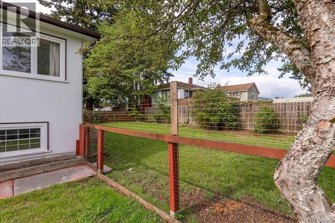
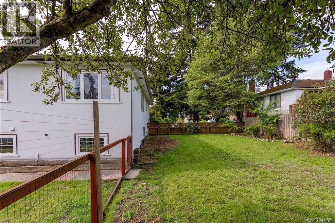
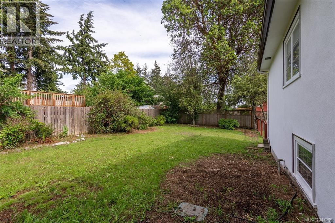
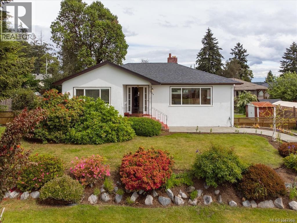
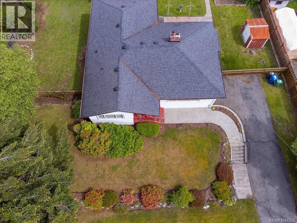
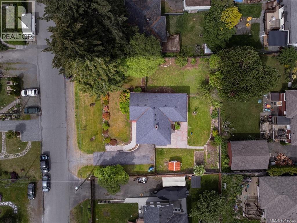
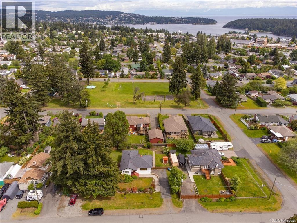
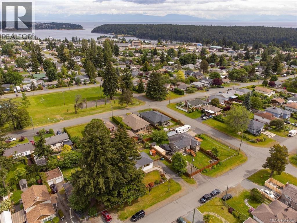
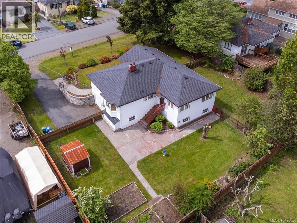
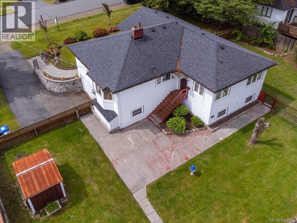
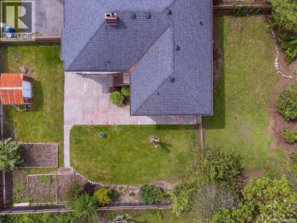
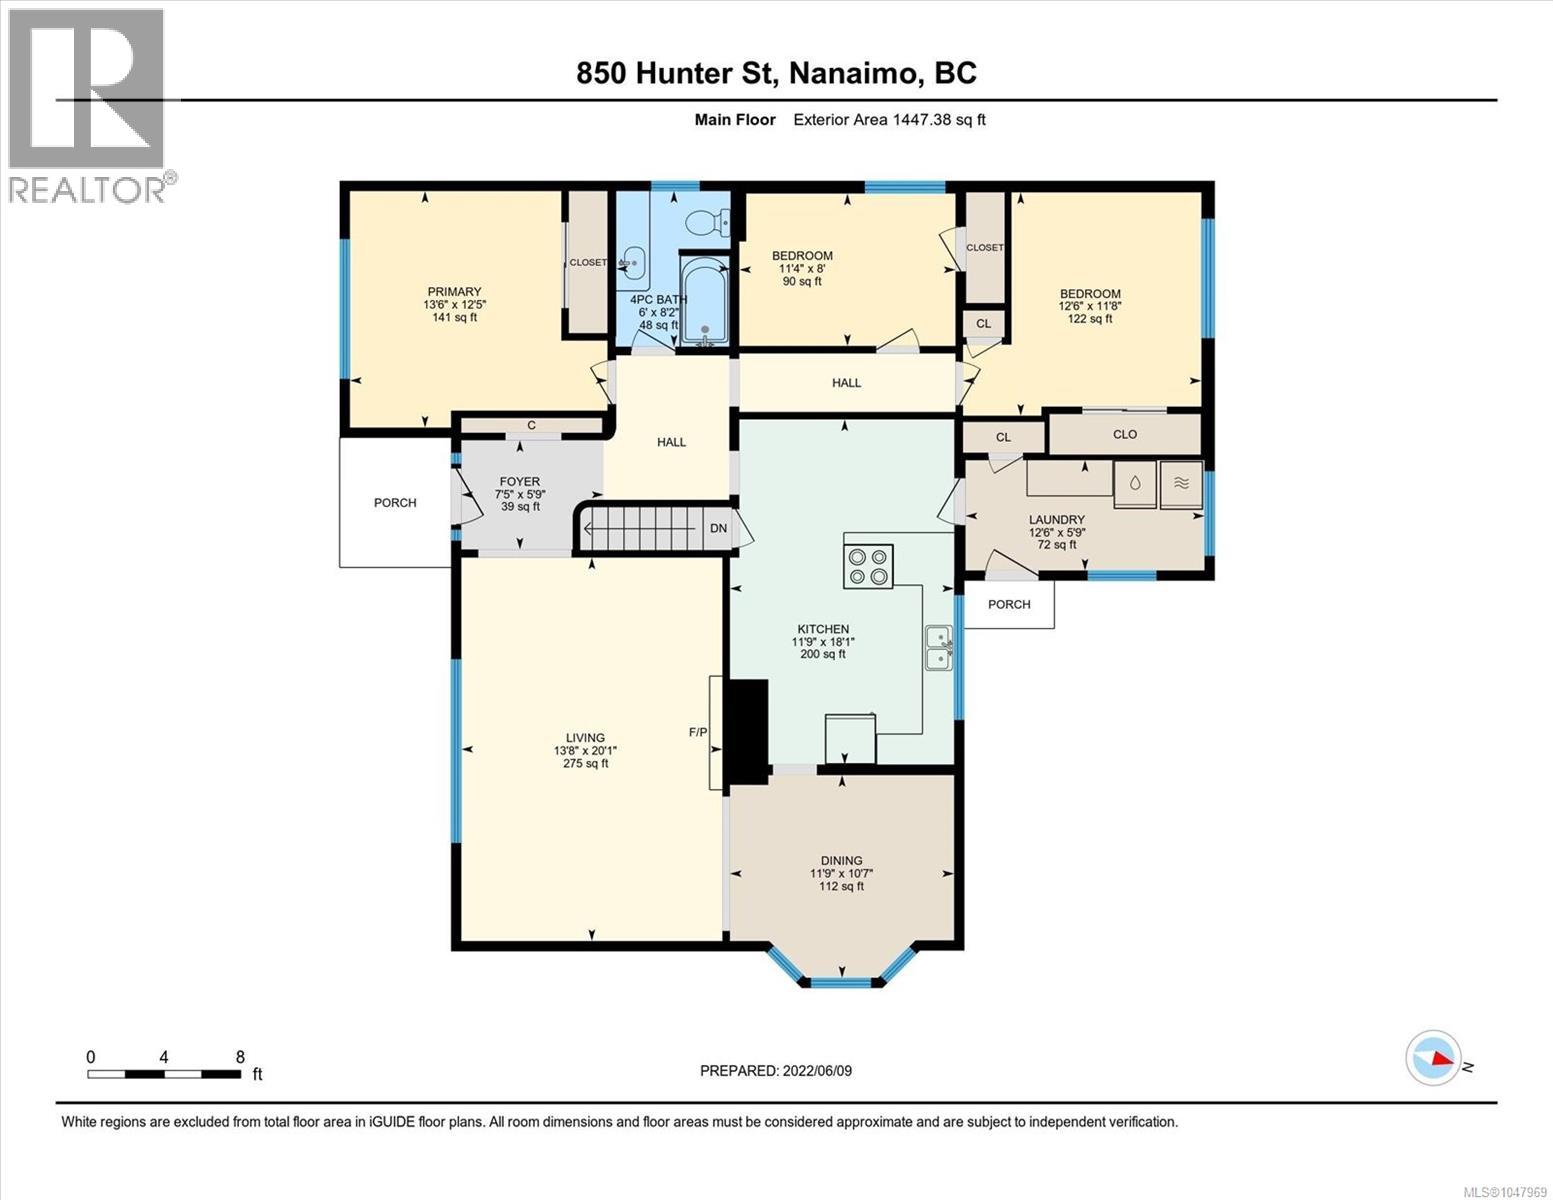
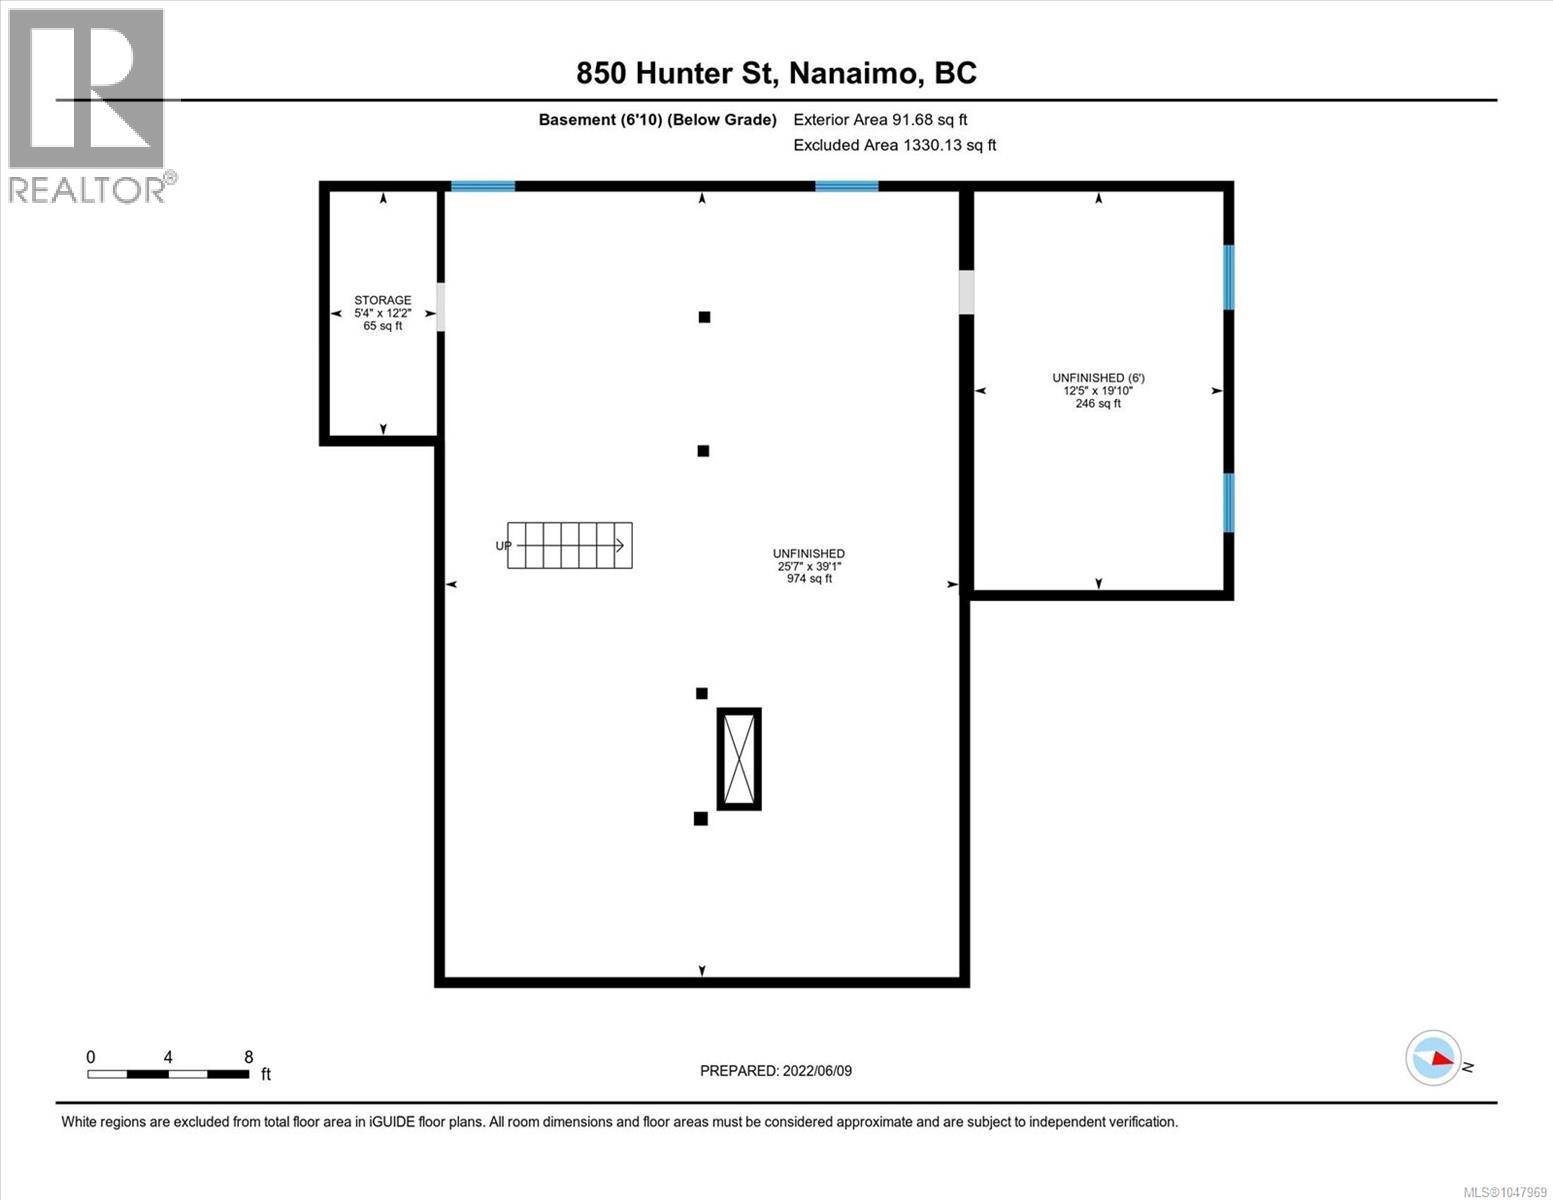
Investor Alert & First-Time Buyer Dream! Discover this well kept character home offering development potential on a level, fenced double lot or space for a carriage home. Step inside to find original fir floors, elegant coved ceilings, and cozy main-level living featuring 3 bedrooms and a full bathroom. The bright, living room is highlighted by a classic wood-burning fireplace, perfect for relaxing evenings. Need more space? The large, unfinished basement is a blank canvas ready for your equity-building ideas or a suite conversion. Outside, the property shines with a landscaped yard, prime gardening space, a huge driveway, and dedicated RV parking. Perfectly situated, you are just minutes from Terminal Plaza, grocery stores, restaurants, transit routes, and the ferry terminal. Whether you want to hold, build, or move right in, this rare package delivers endless possibilities! (id:48970)
Show More