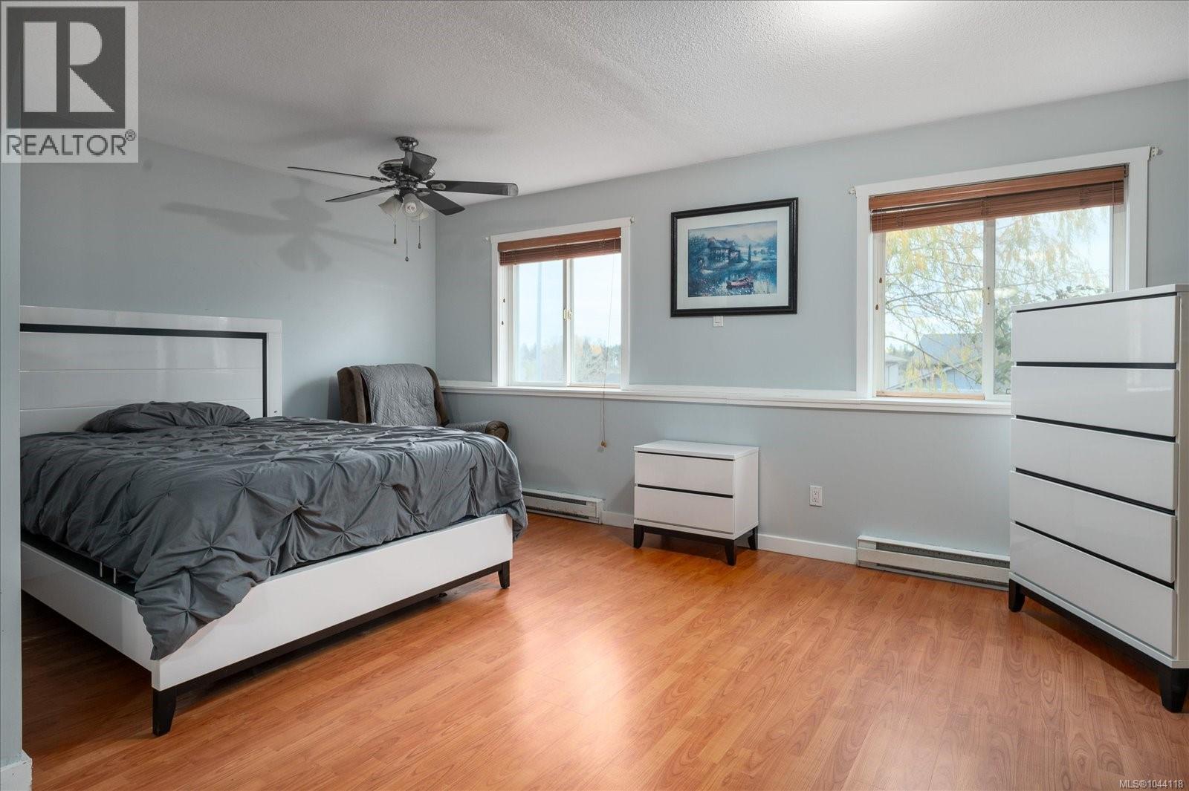
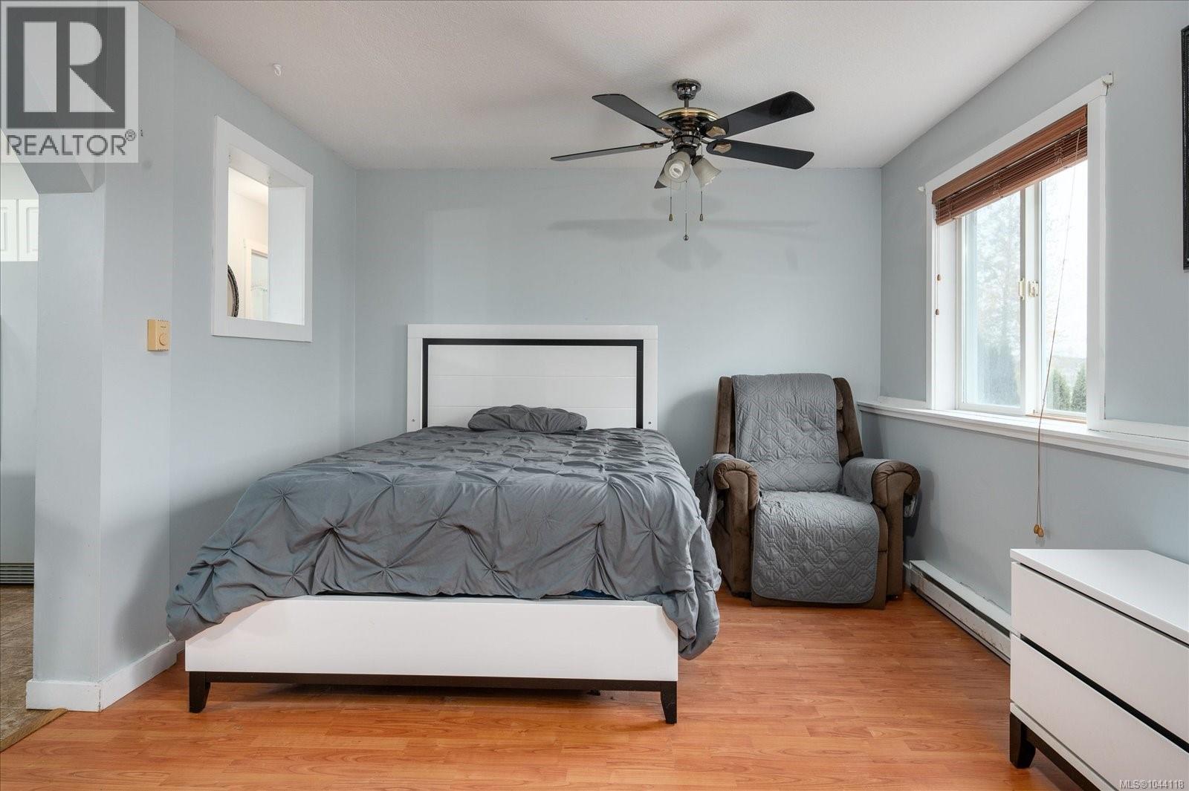
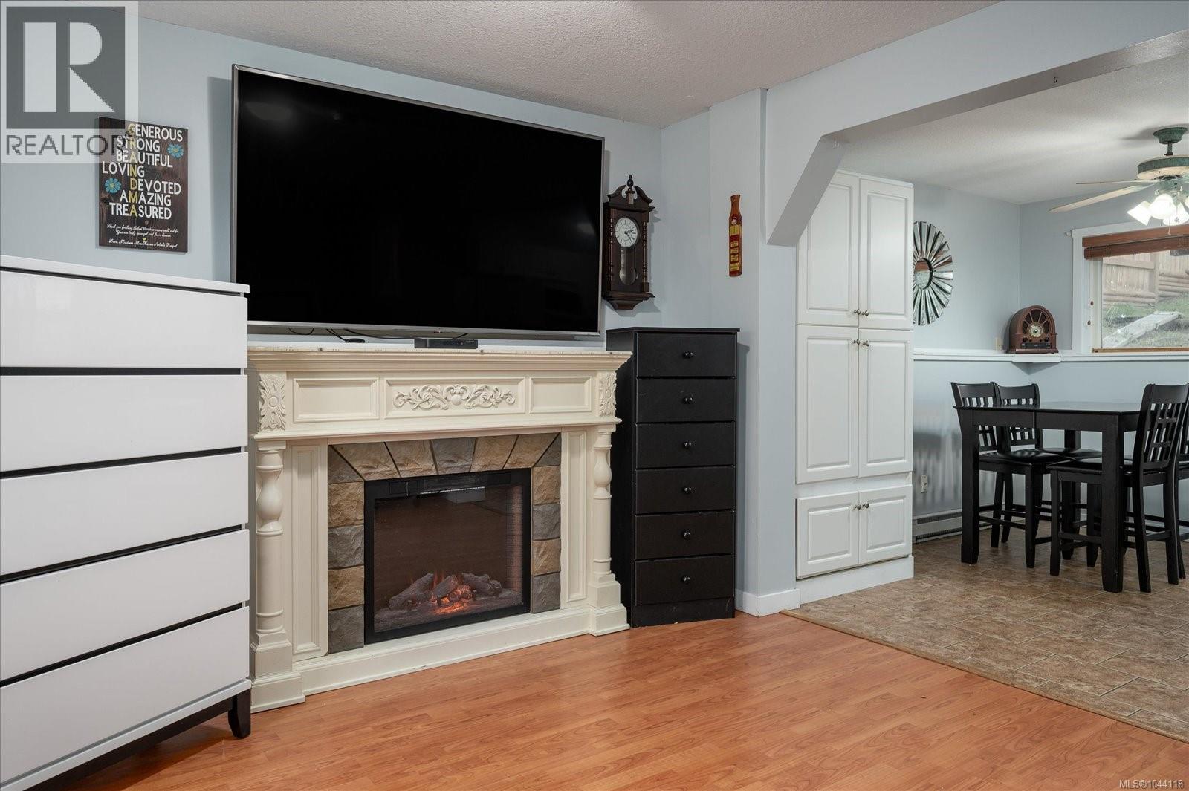
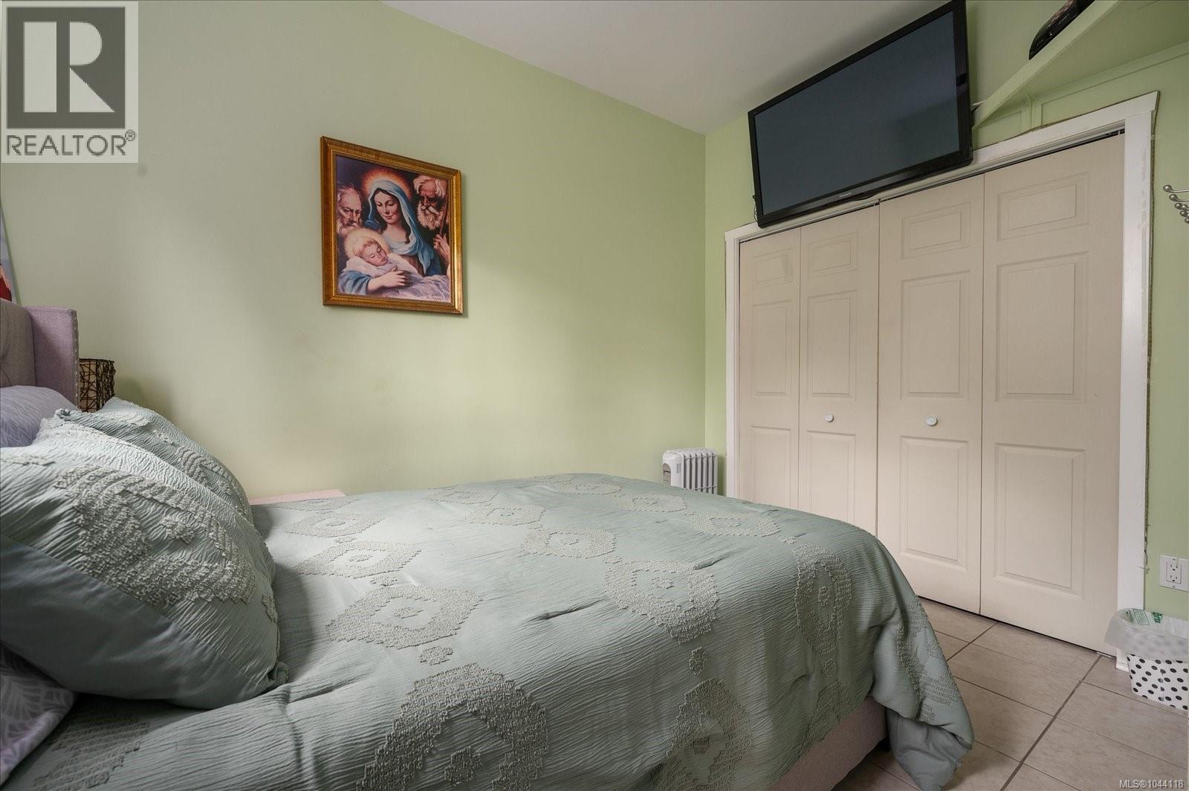
- ©MLS 1044118
- Area 2110 sq ft
- Bedrooms 4
- Bathrooms 3
- Parkings 3
Description
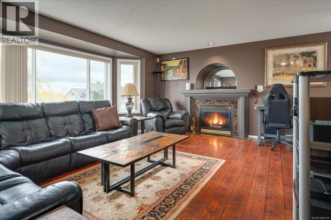
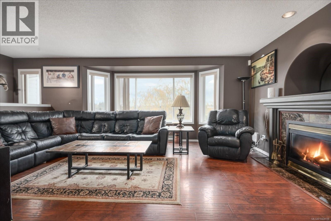
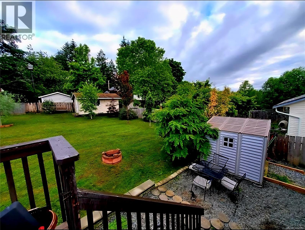
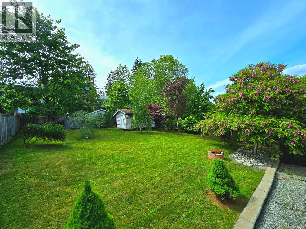
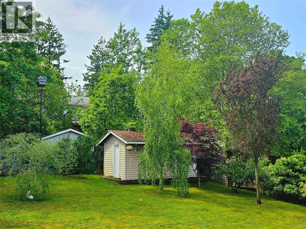
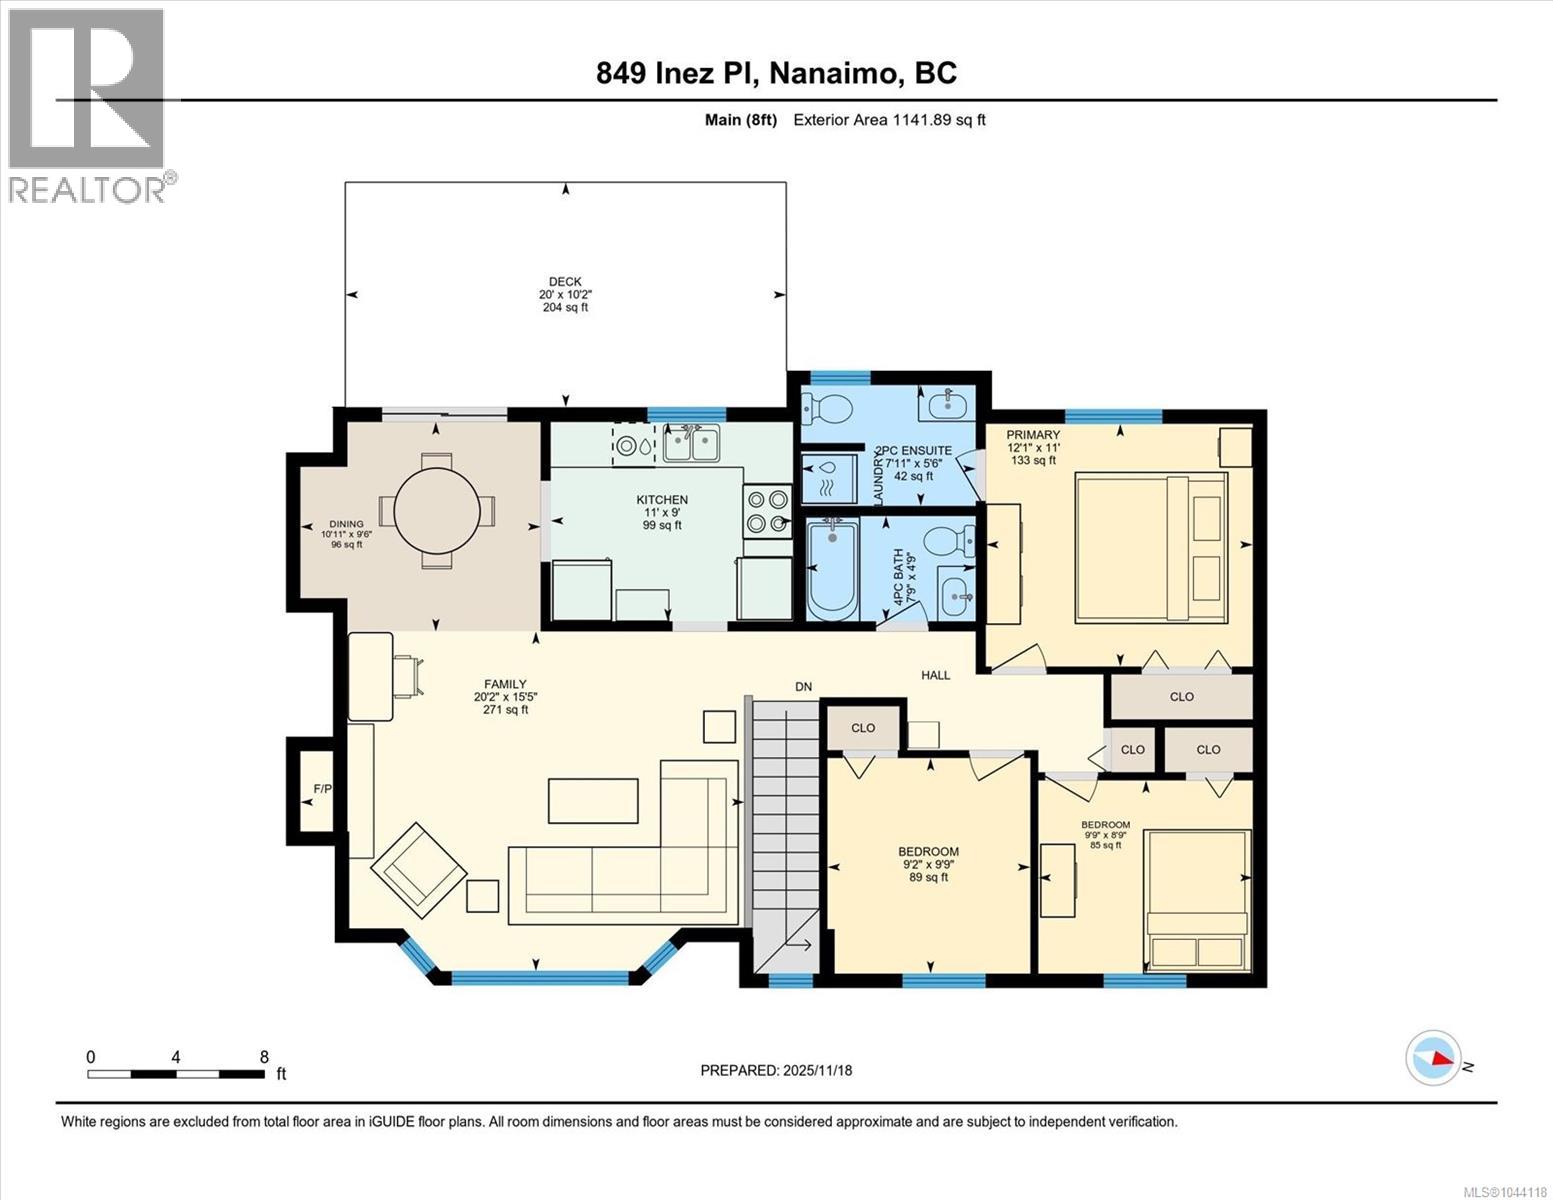
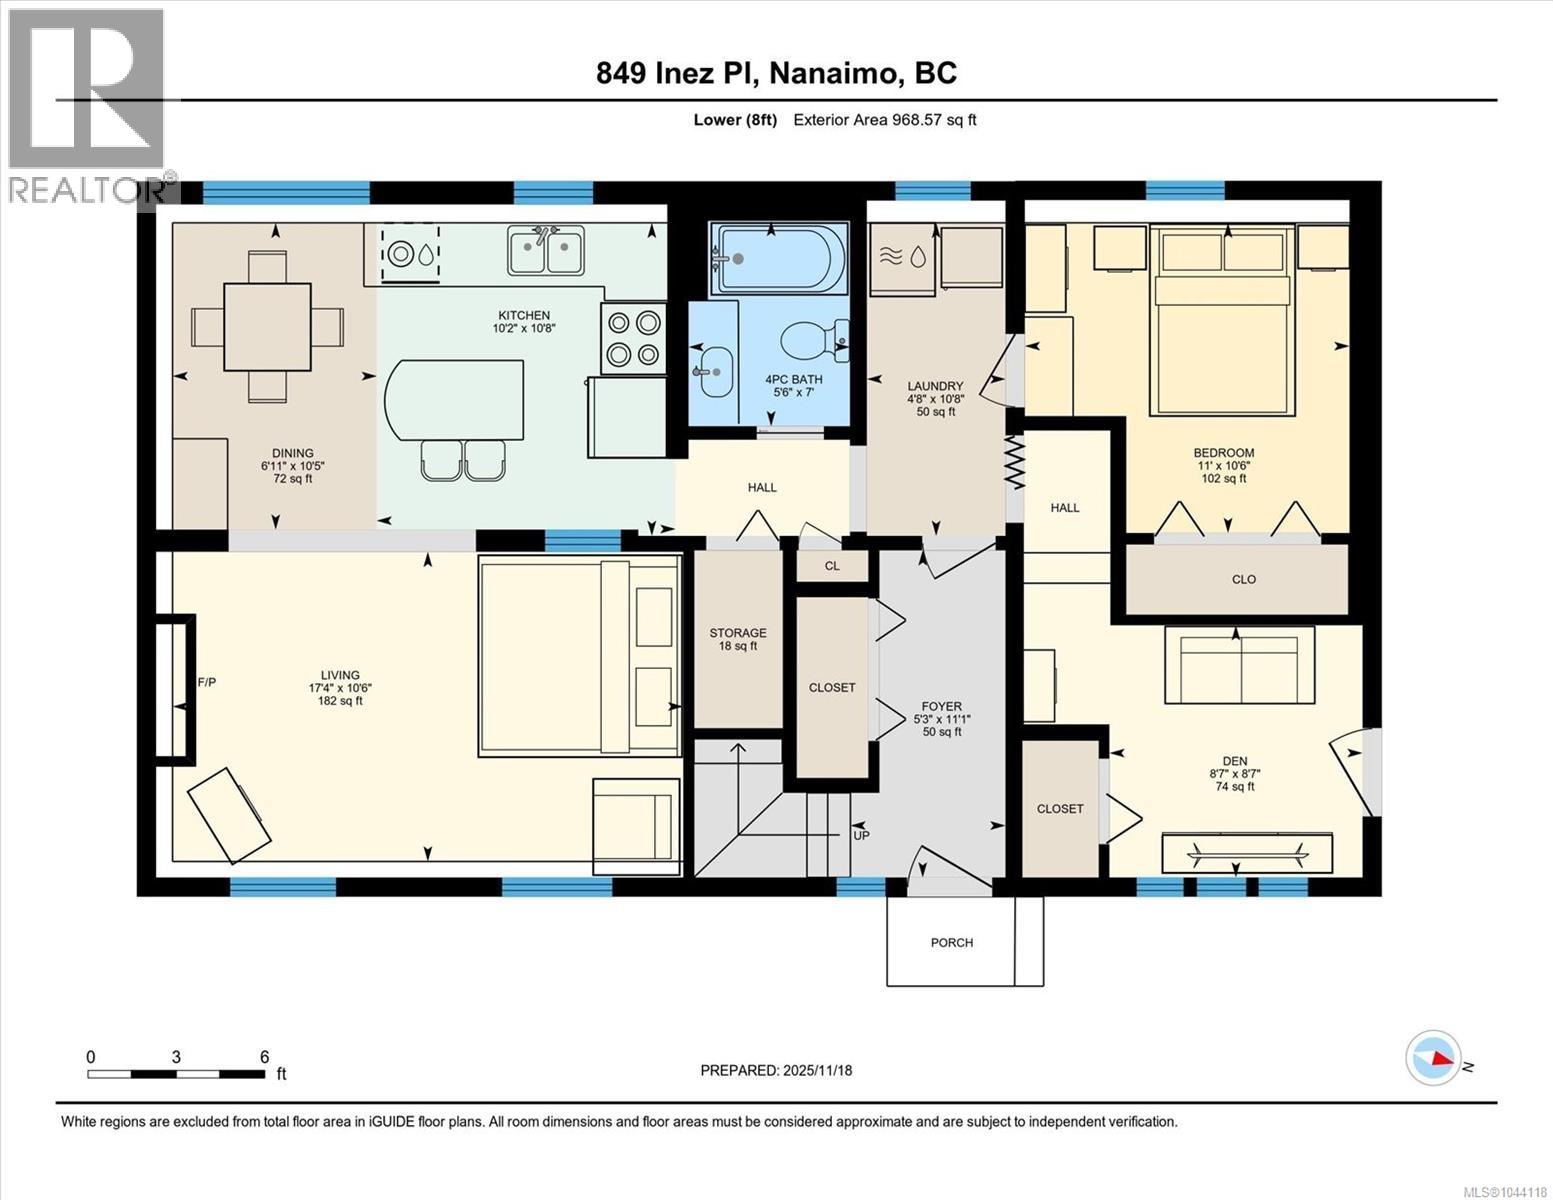
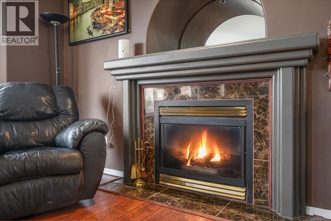
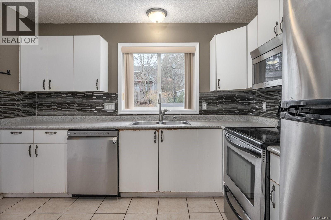
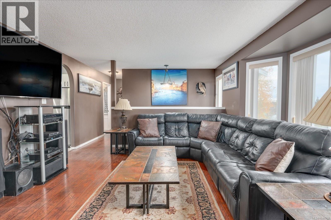
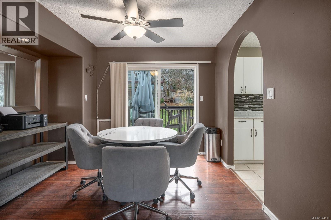
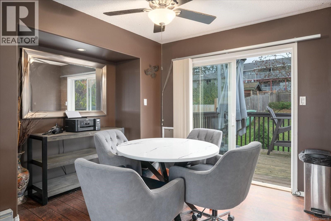
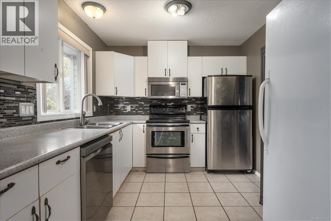
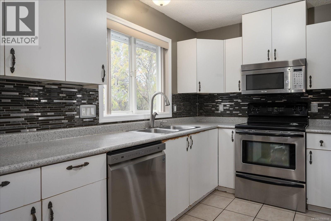
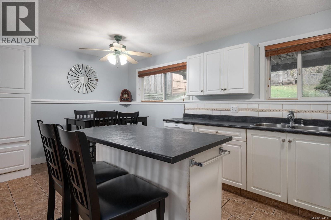
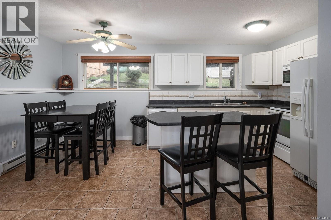
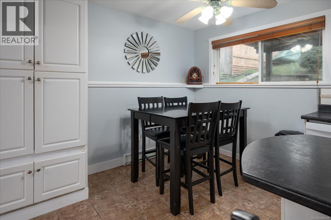
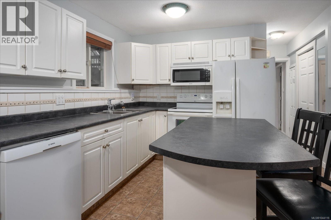
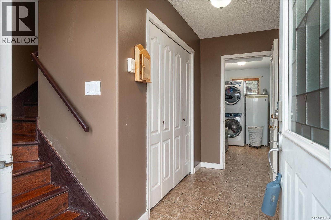
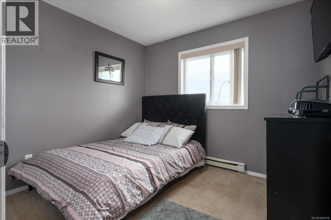
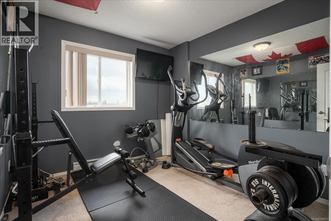
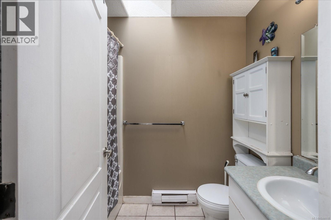
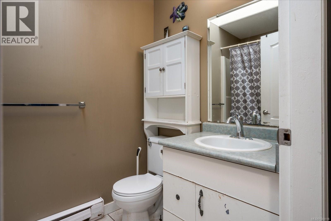
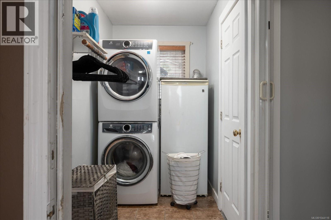
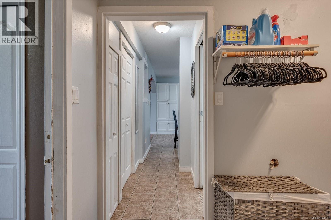
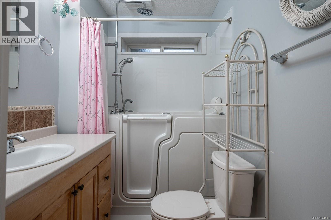
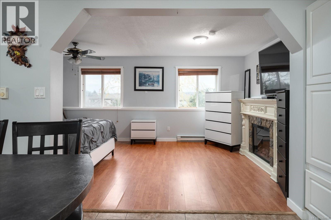
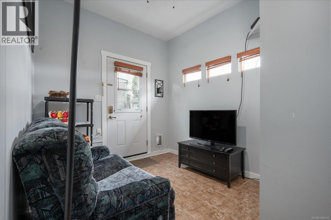
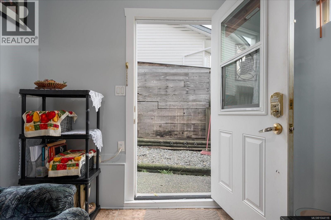
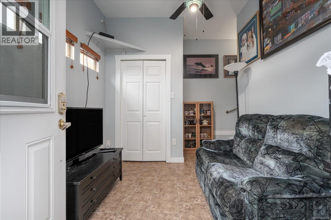
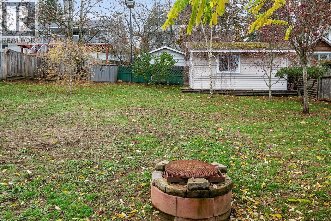
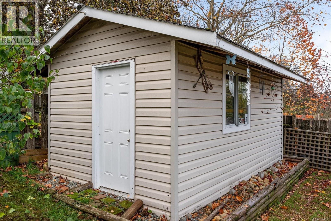
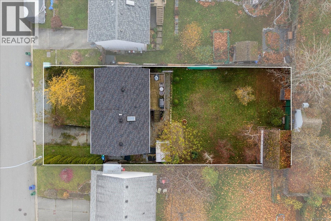
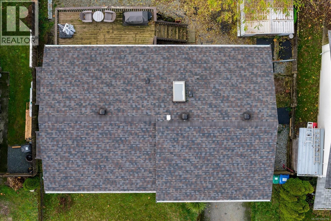
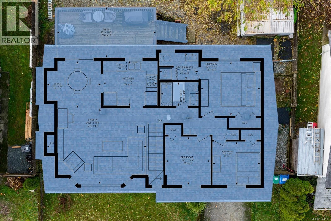
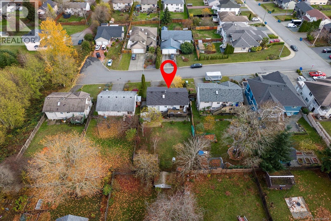
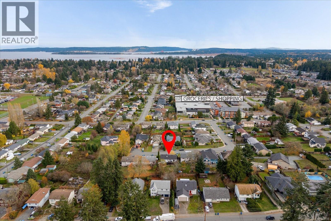
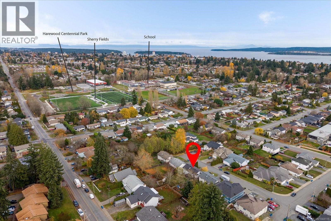
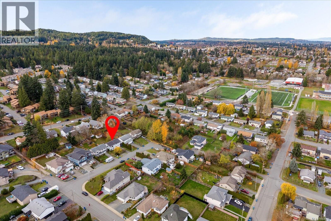
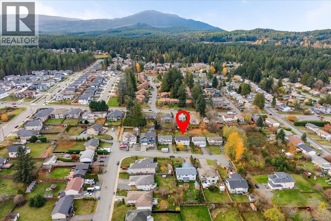
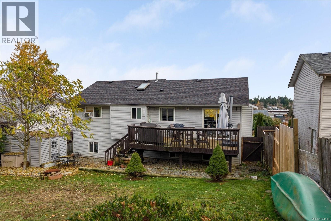
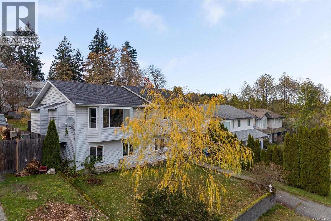
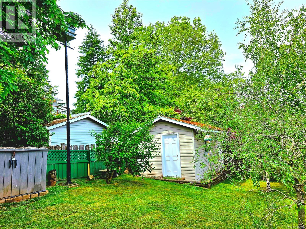
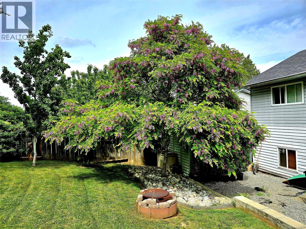
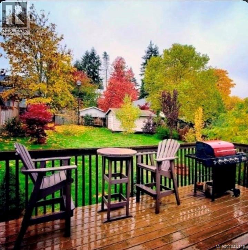
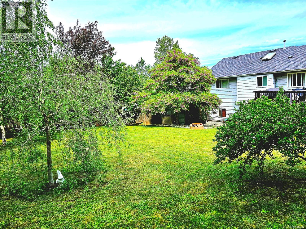
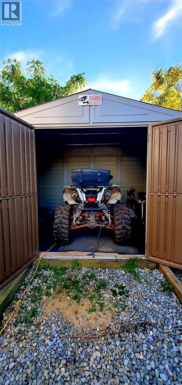
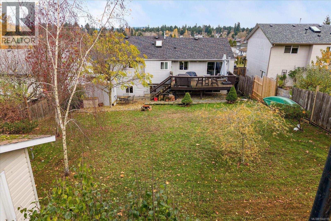
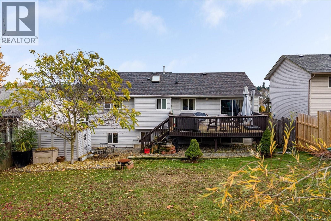
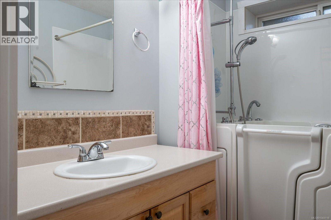
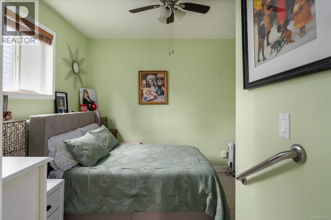
Enjoy peek-a-boo views of Gabriola Island from this clean & well maintained 4-bedroom, 3-bathroom home located on a quiet no-through street close to all level schools & VIU. The main level features a gas fireplace, a charming hutch inset, updated lighting, & modern paint colors throughout. A skylight brightens the 4-piece bathroom, while the fully fenced backyard offers a spacious retreat with a 200 sq ft sun-filled deck—perfect for summer evenings. The yard becomes a true haven in warmer months, complete with a big workshop for projects or storage. The roof is about six years old, On demand hot water was installed in 2017. Downstairs, 1-bedroom unauthorized cozy suite with separate entry & separate laundry, Therapy tub/shower in bath adds versatility for family or income. With plenty of parking on driveway, & front yard edge, & along the street, plus a generous backyard, this home blends comfort, functionality, & charm in a desirable, peaceful location. All measurements are approx (id:48970) Show More

Details
- Constructed Date: 1998
- Property Type: Single Family
- Type: House
- Access Type: Road access
- Neighbourhood: South Nanaimo
Features
- Southern exposure
- Mountain view
- Dishwasher
- Dryer
- Garburator
- Stove
- Refrigerator
- Washer
- Baseboard heaters
- Forced air
Rooms Details For 849 Inez Pl
| Type | Level | Dimension |
|---|---|---|
| Living room | Lower level | 17'4 x 10'6 |
| Dining room | Lower level | 6'11 x 10'5 |
| Kitchen | Lower level | 10'8 x 10'2 |
| Storage | Lower level | 3 ft x 6 ft |
| Bathroom | Lower level | 7 ft x Measurements not available |
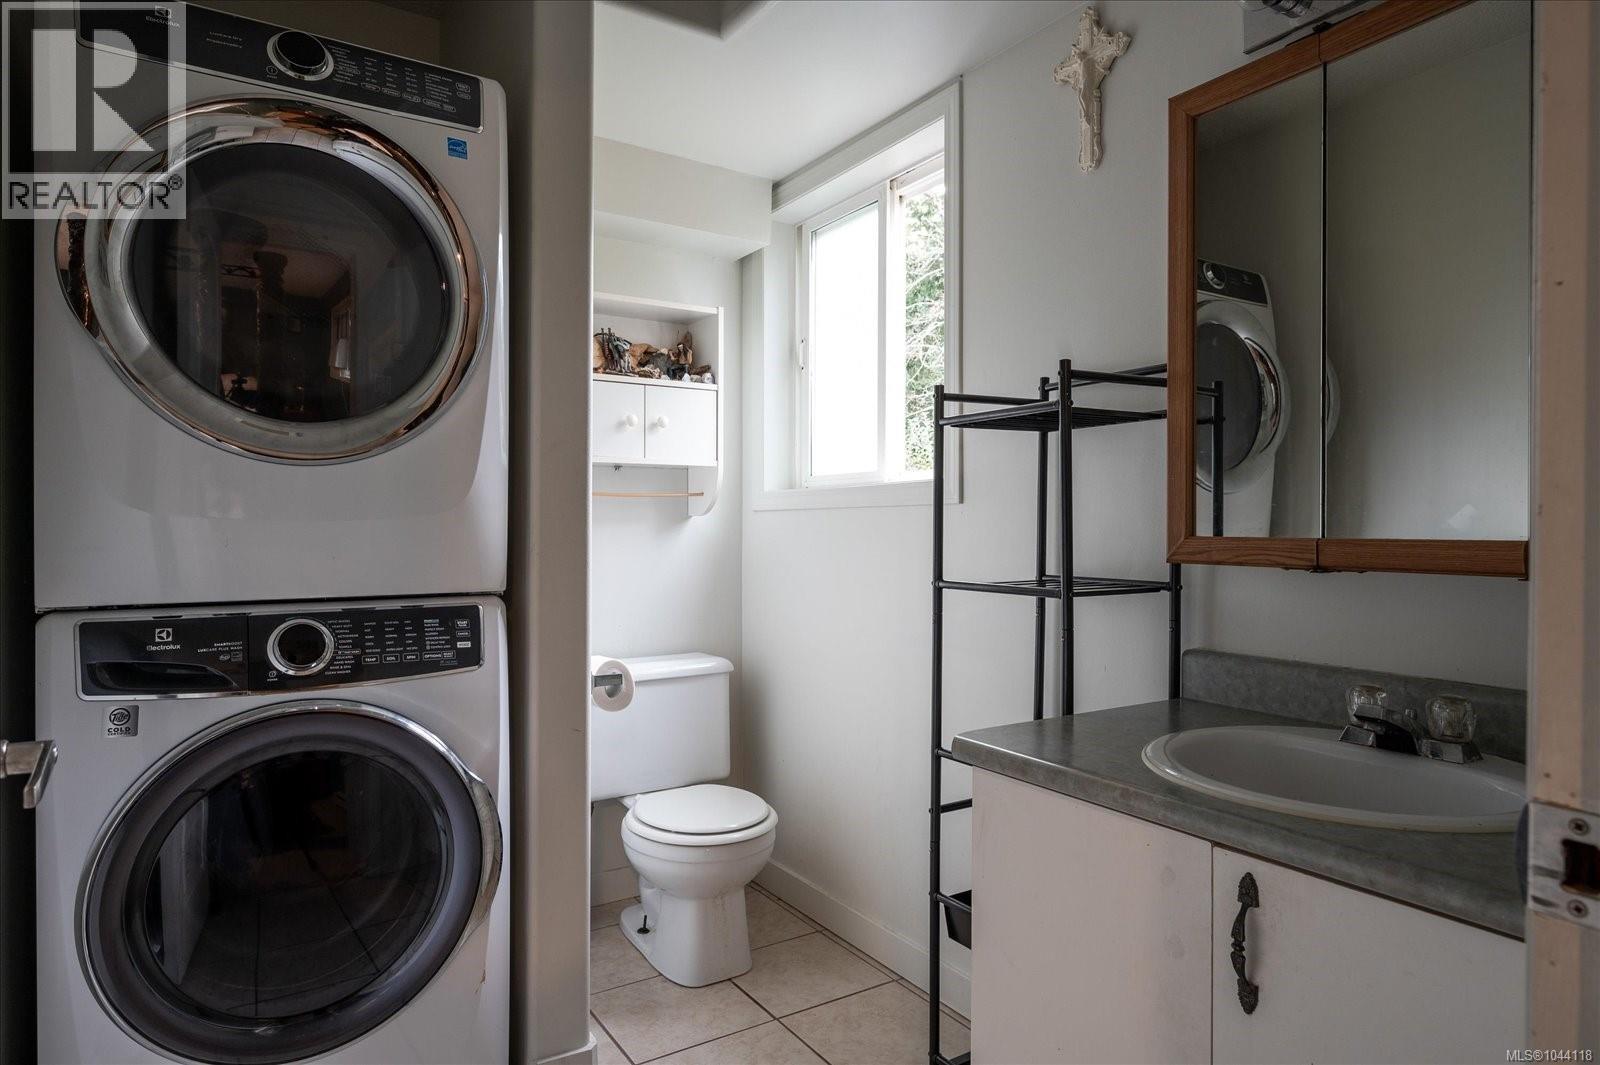
| Laundry room | Lower level | 10'8 x 4'8 |
| Bedroom | Lower level | 10'6 x 11'0 |
| Den | Lower level | 8'7 x 8'7 |
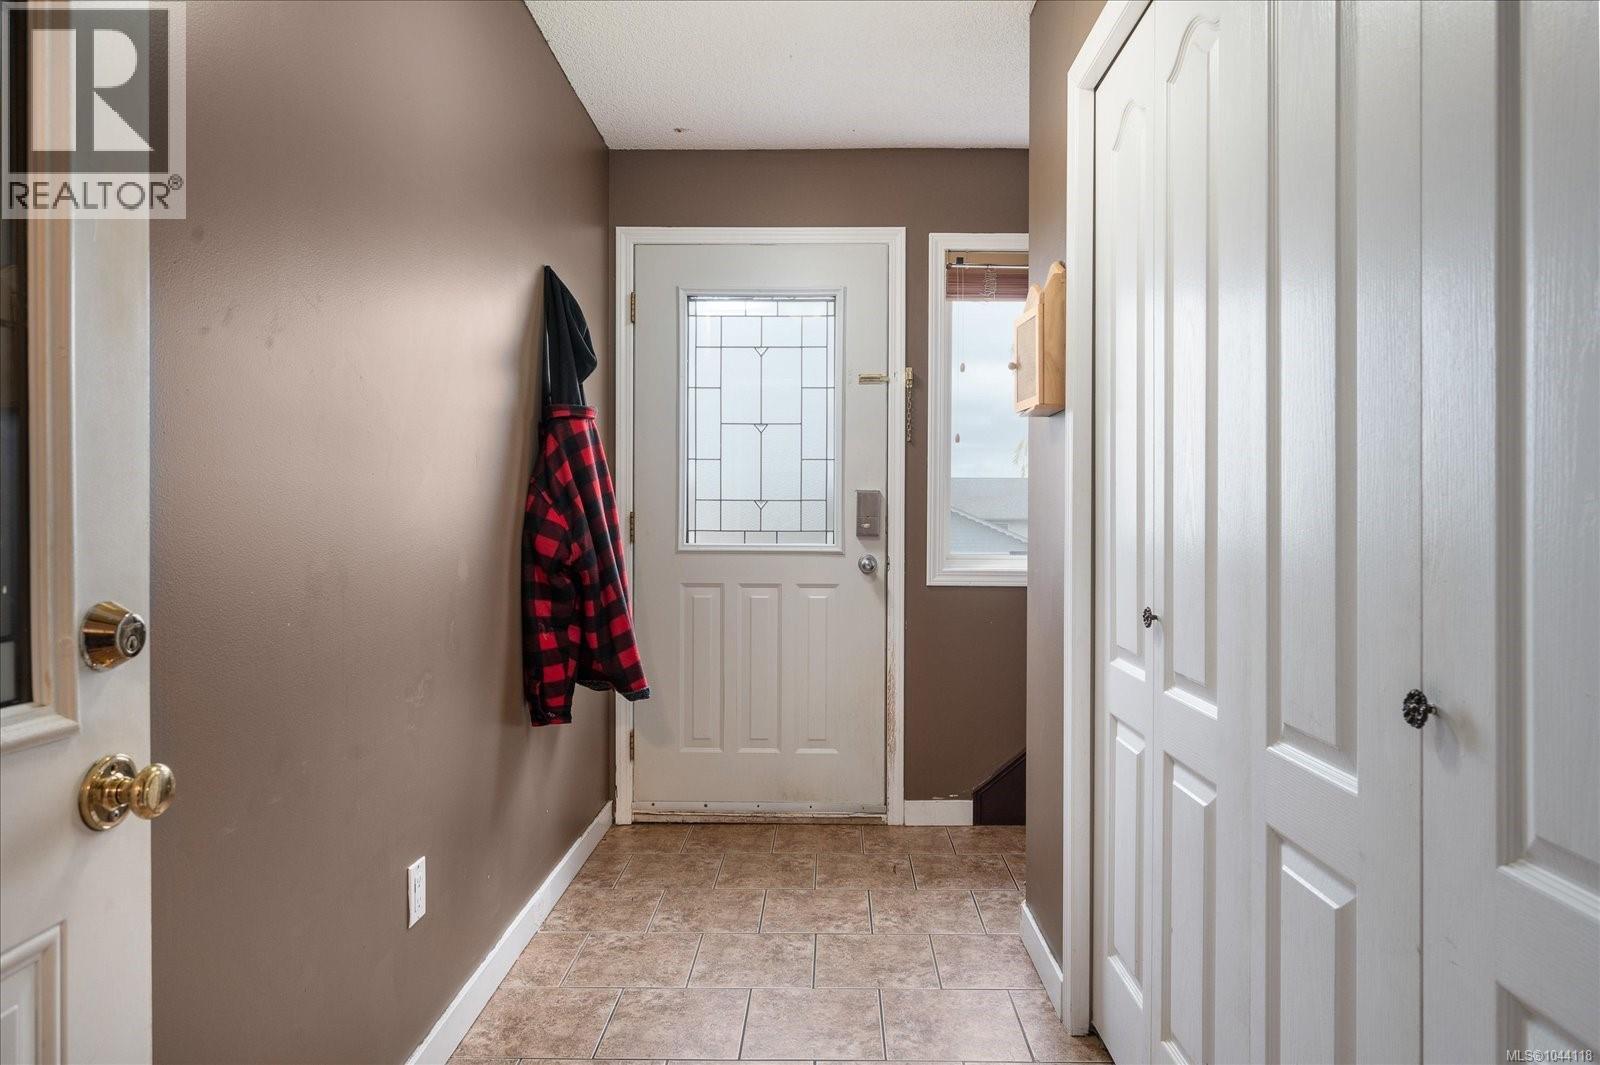
| Entrance | Lower level | 11'1 x 5'3 |
| Family room | Main level | 15'5 x 20'2 |
| Bathroom | Main level | 4'9 x 7'9 |
| Kitchen | Main level | 9 ft x 11 ft |
| Dining room | Main level | 9'6 x 10'11 |
| Dining room | Main level | 8'9 x 9'9 |
| Bedroom | Main level | Measurements not available x 9 ft |
| Bedroom | Main level | 9'9 x 9'2 |
| Laundry room | Main level | 4 ft x 4 ft |
| Ensuite | Main level | 5'6 x 7'11 |
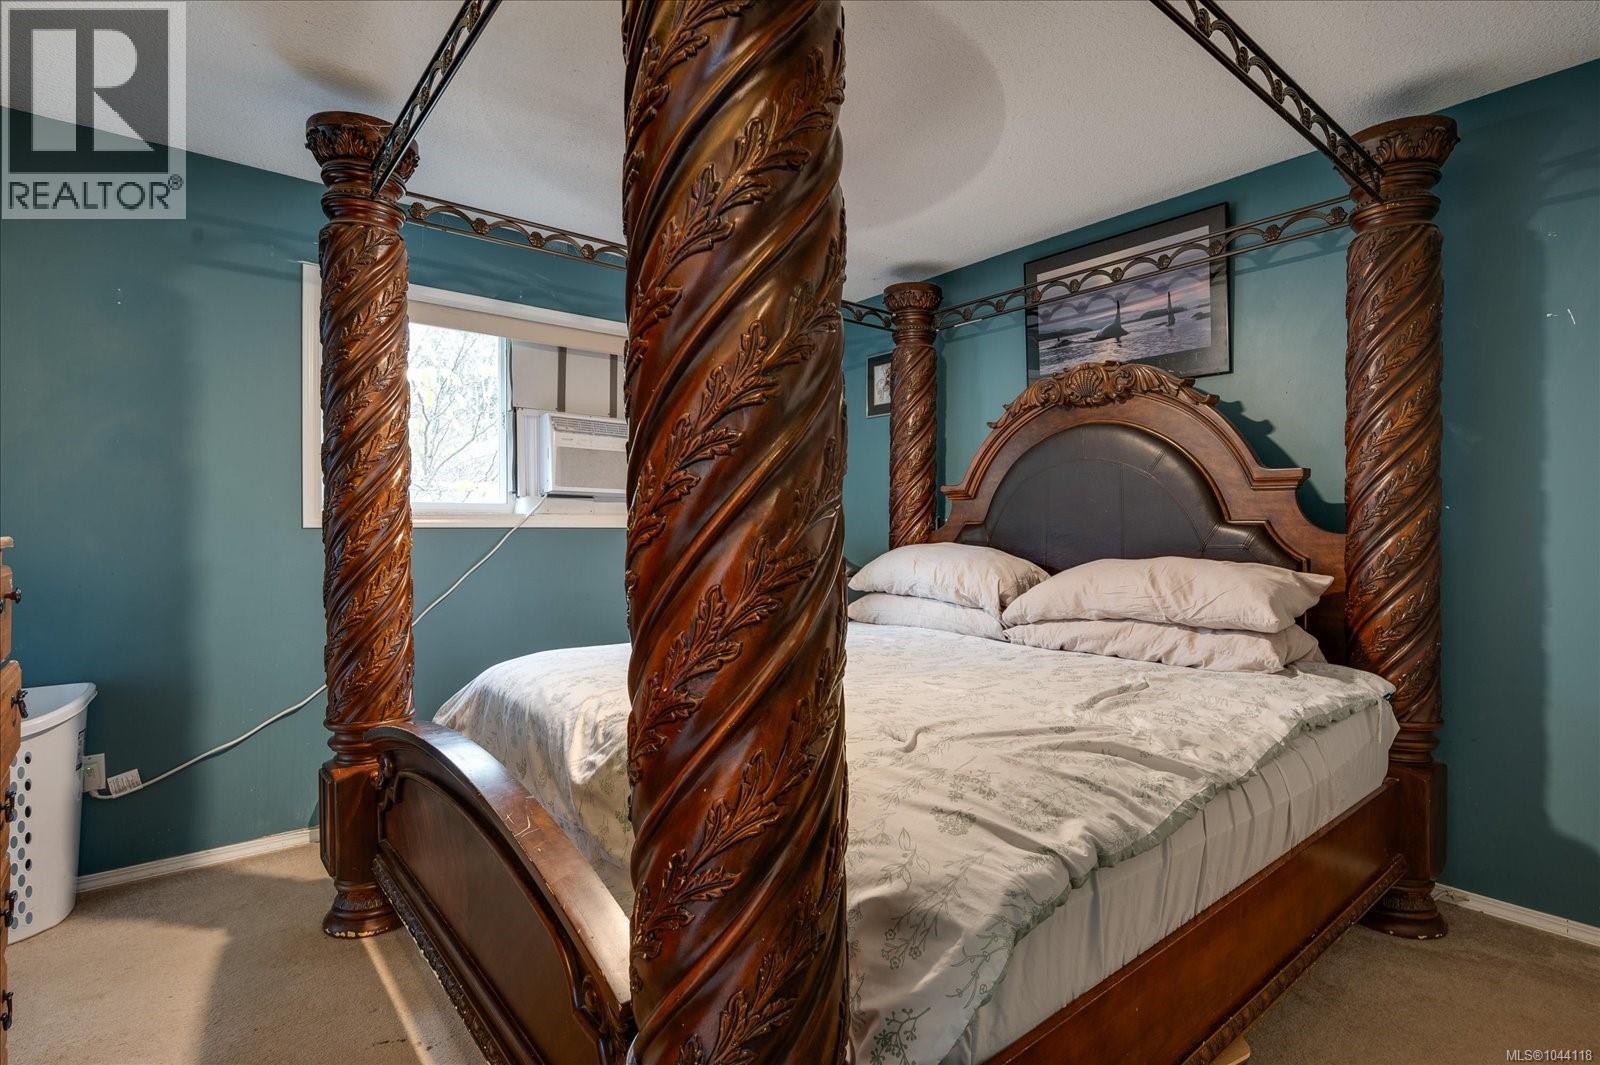
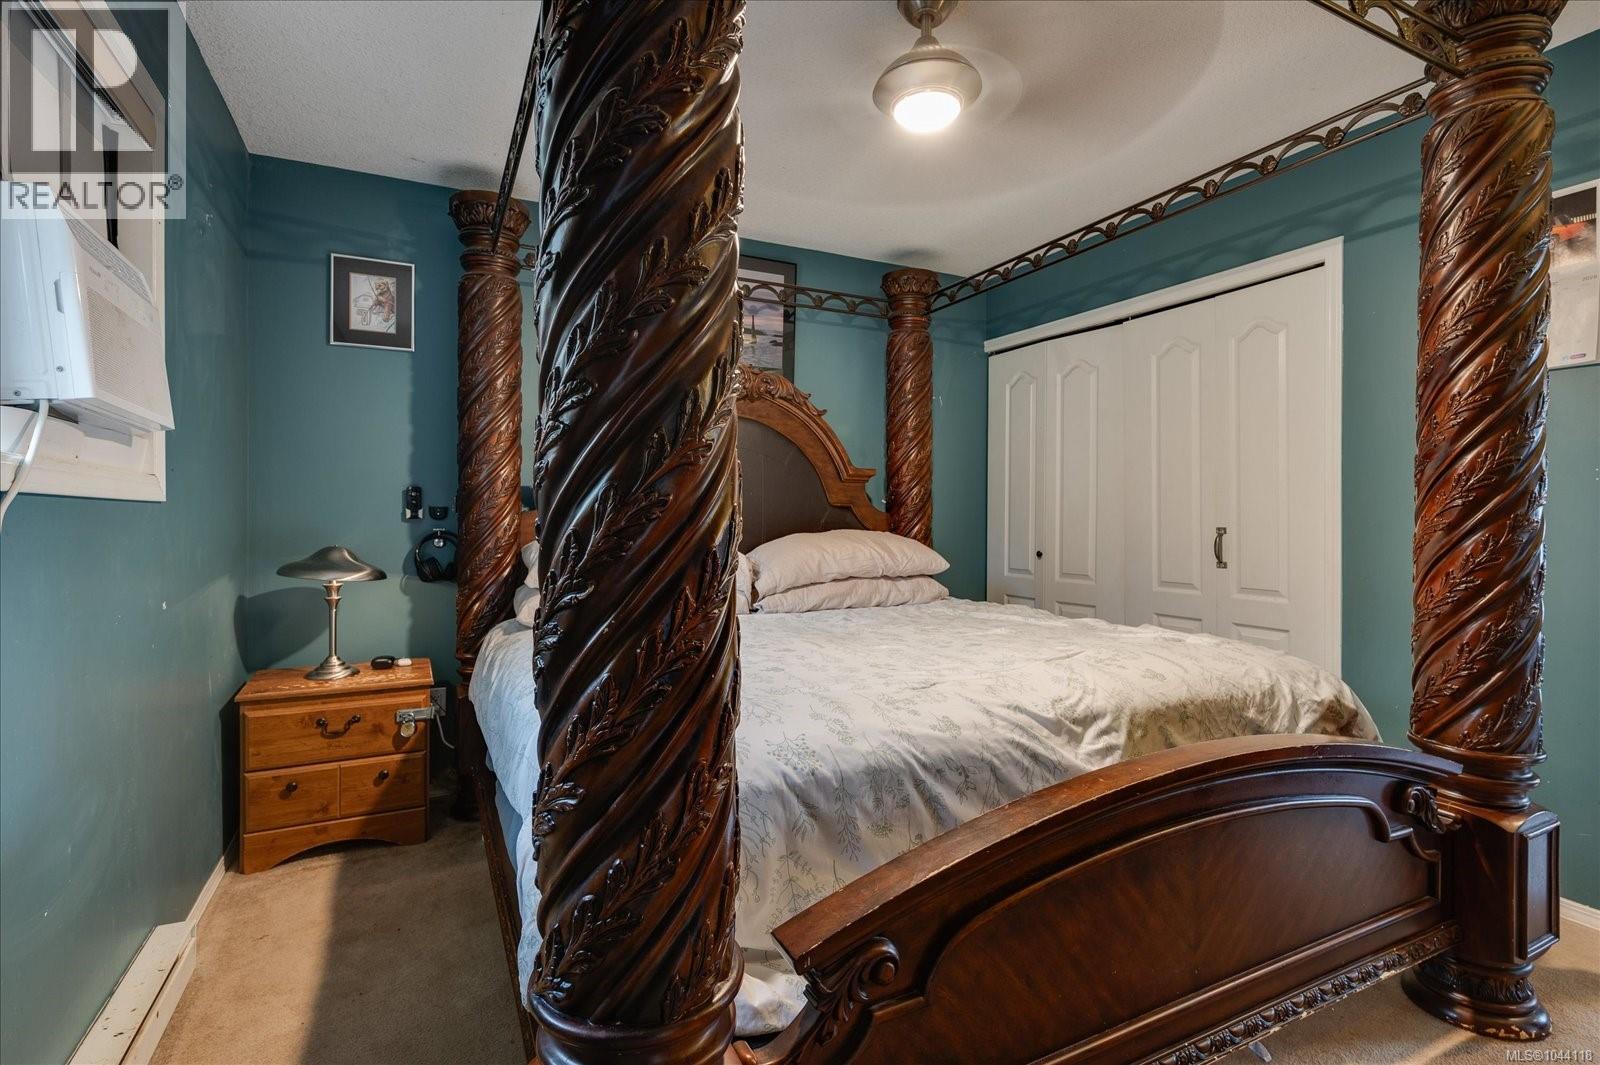
| Primary Bedroom | Main level | 11'0 x 12'1 |
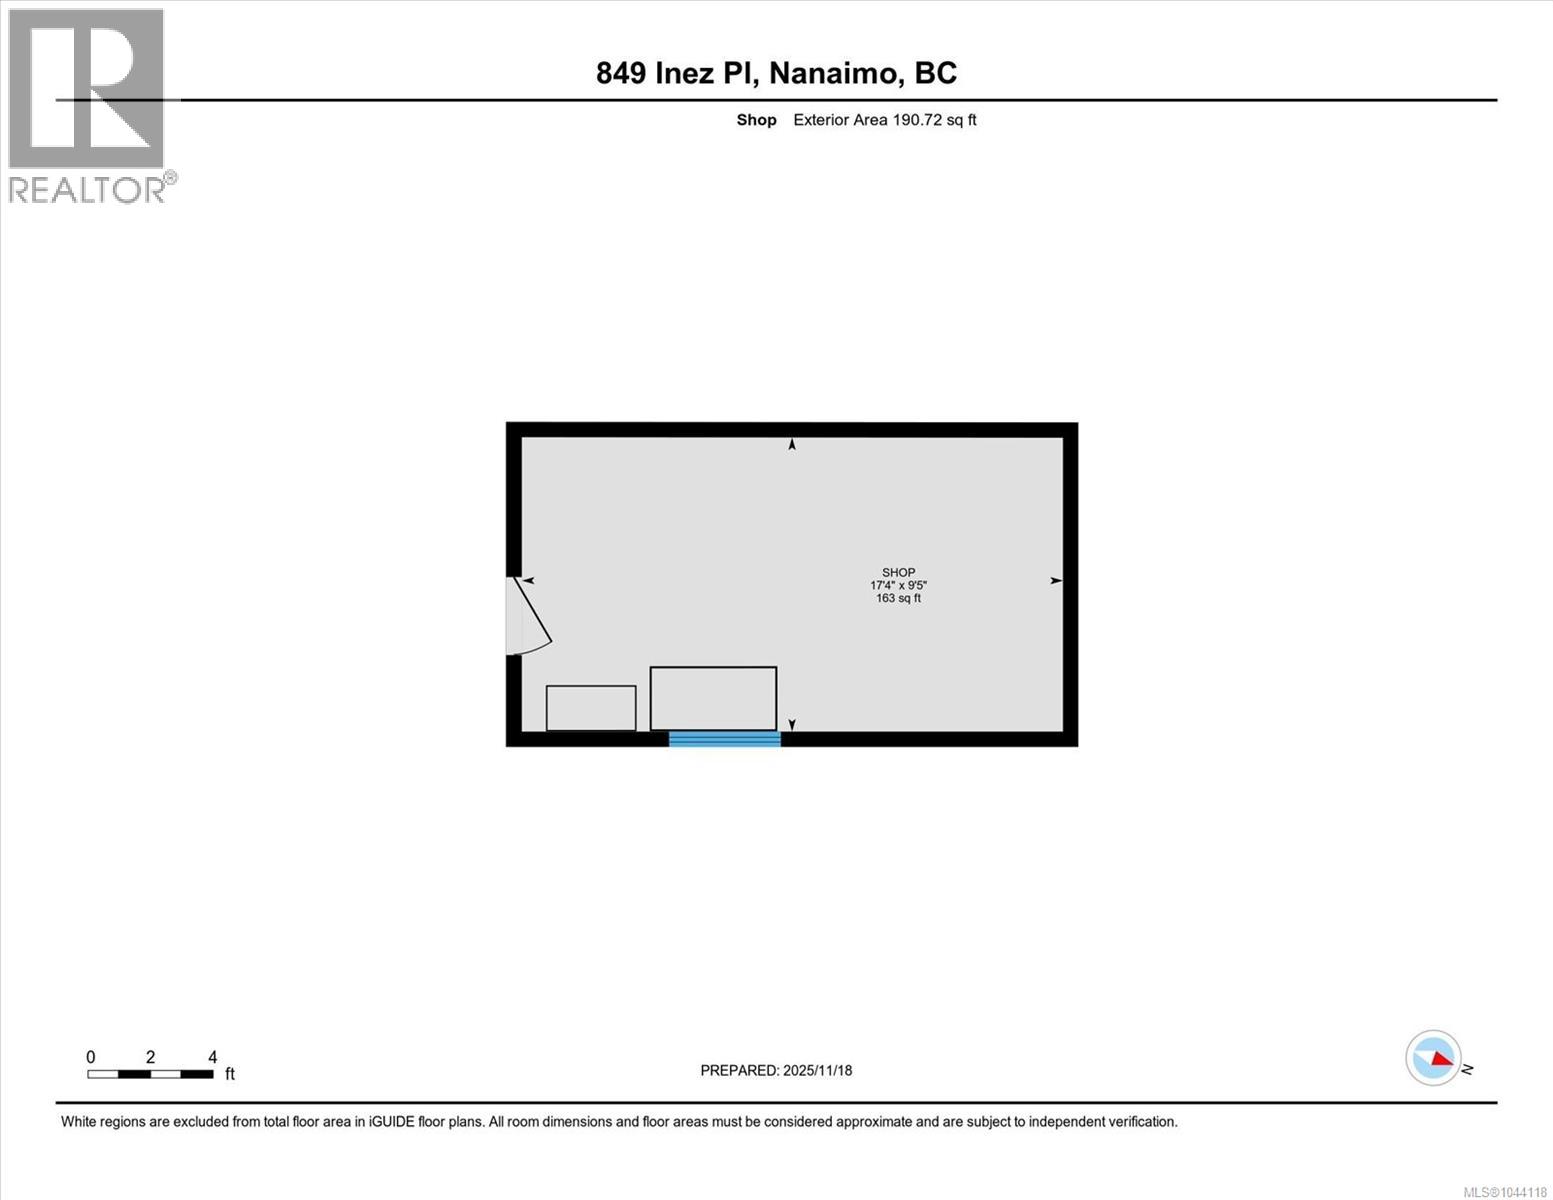
| Workshop | Other | 17'4 x 9'5 |
Location
This REALTOR.ca listing content is owned and licensed by REALTOR® members of The Canadian Real Estate Association
Data provided by: Vancouver Island Real Estate Board