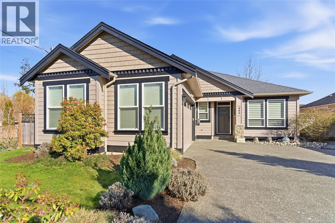
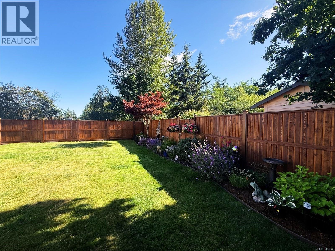
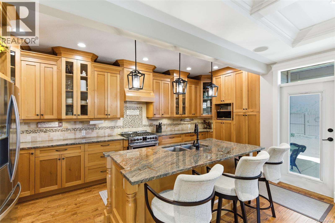
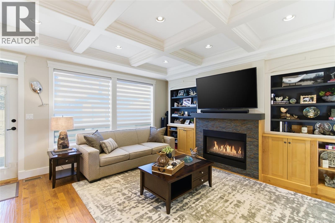
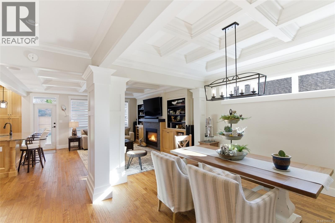
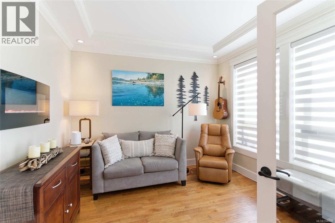
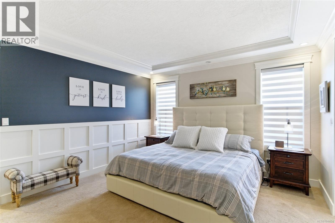
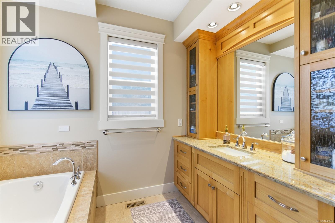
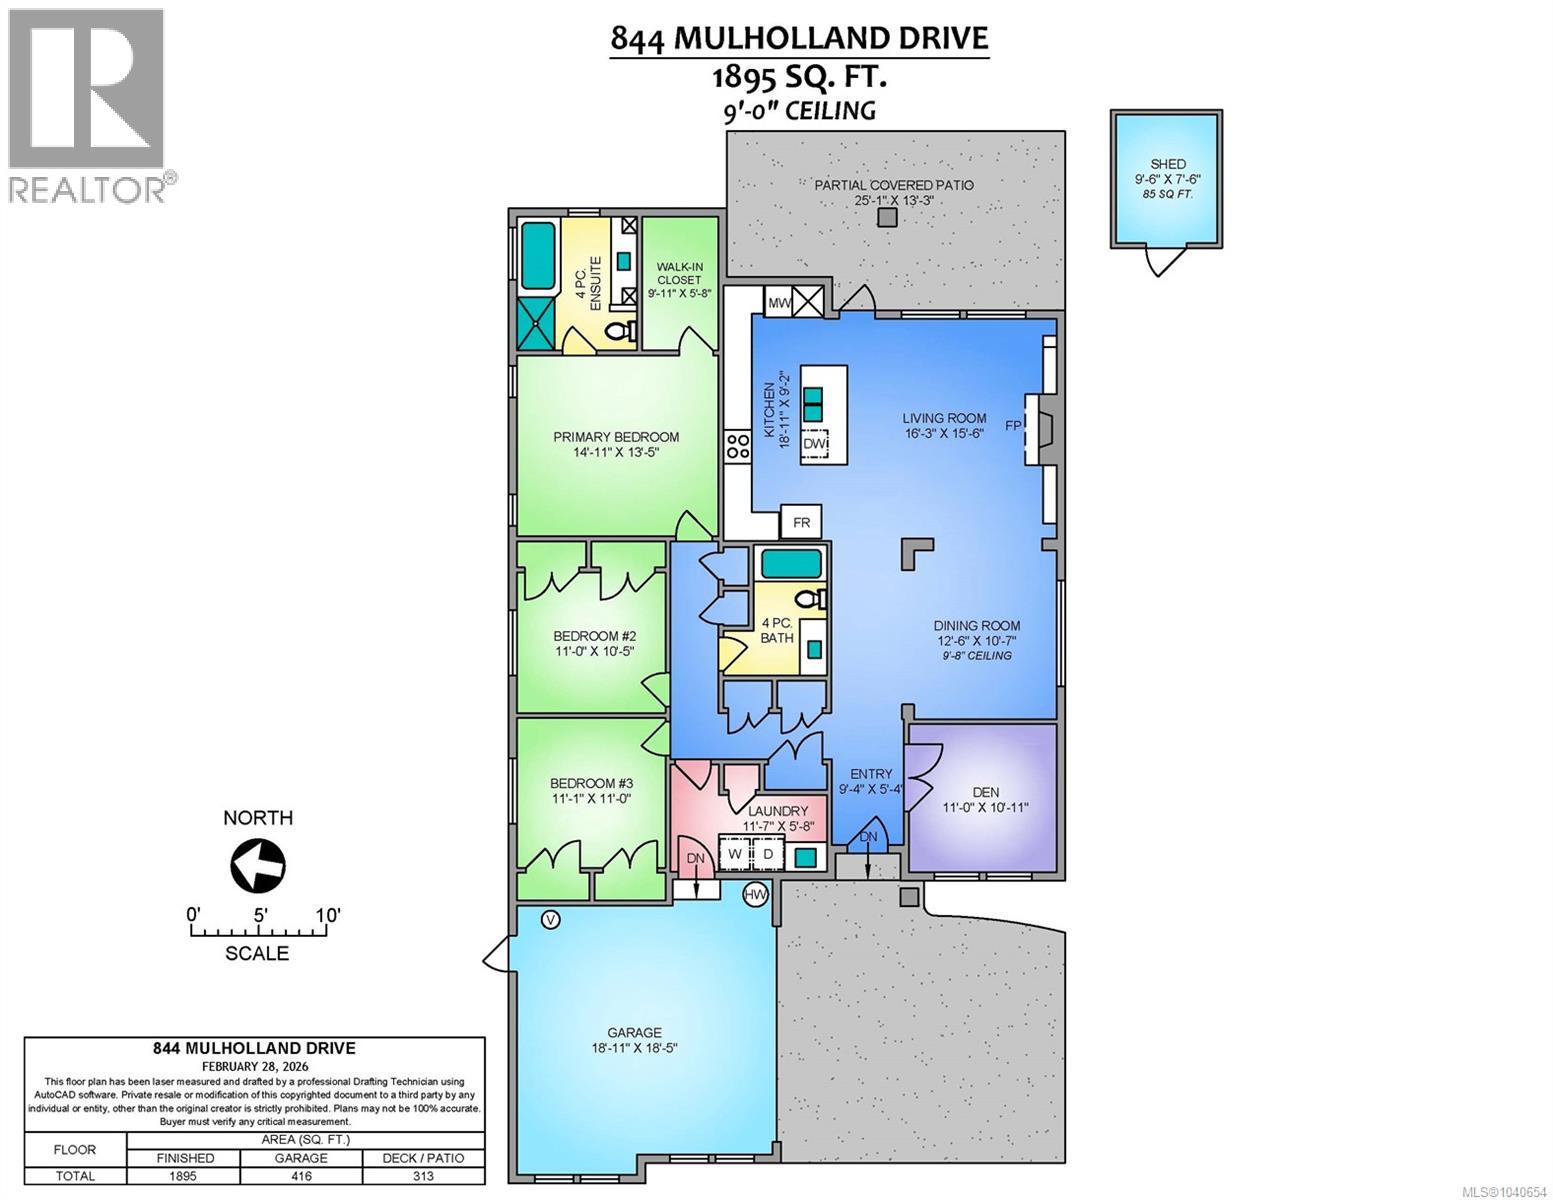
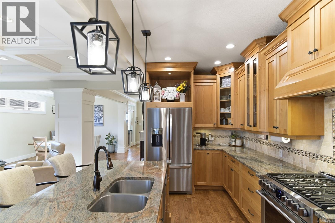
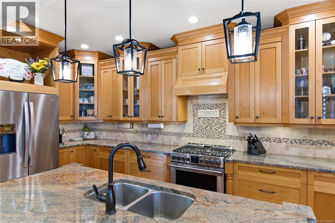
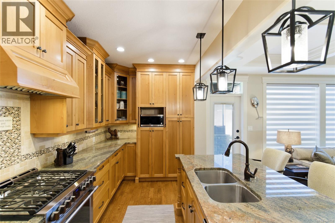
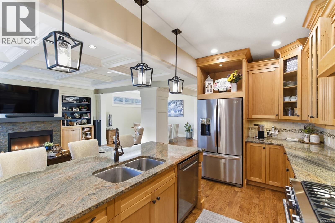
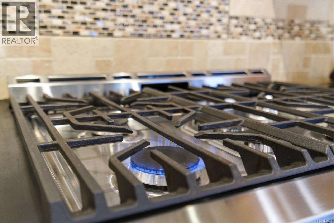
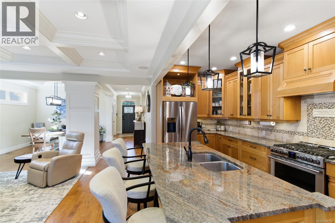
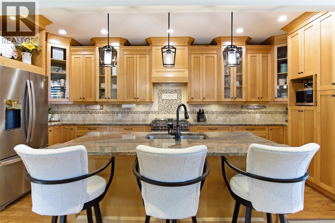
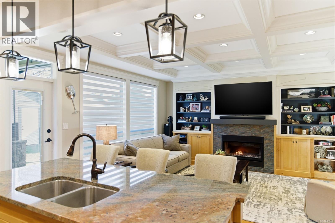
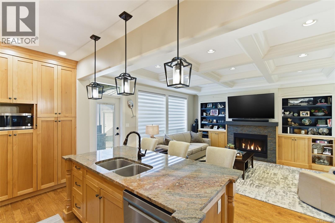
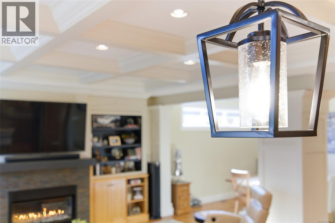
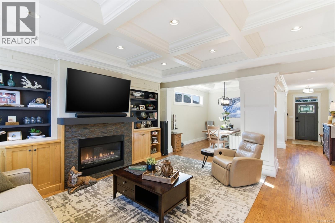
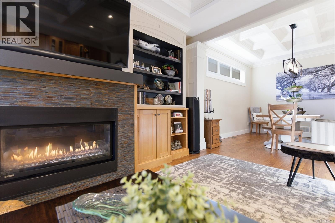
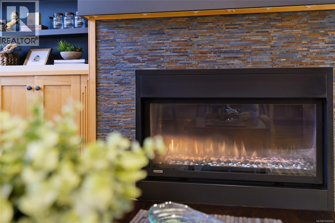
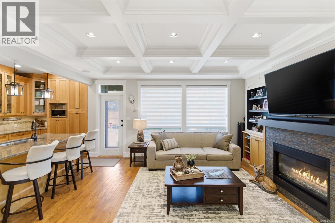
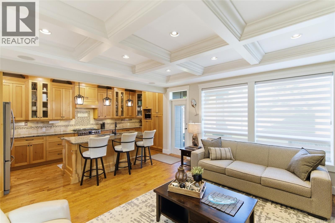
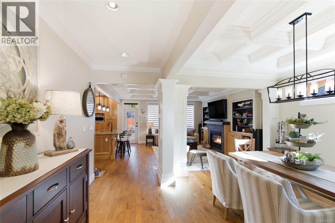
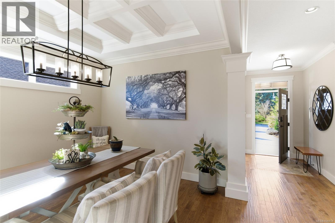
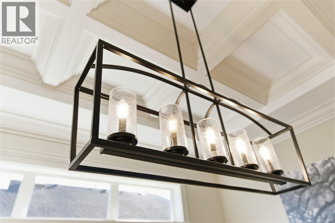
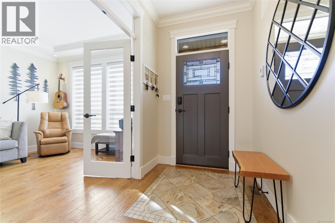
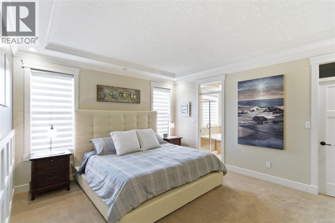
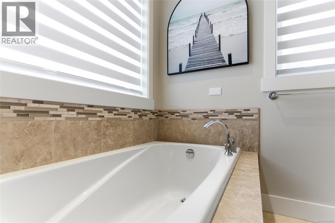
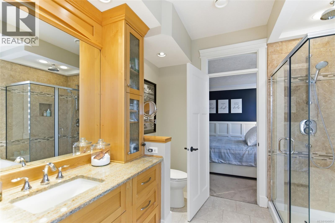
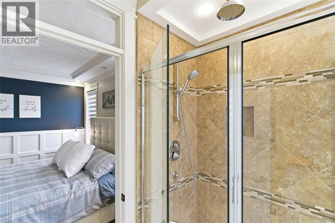
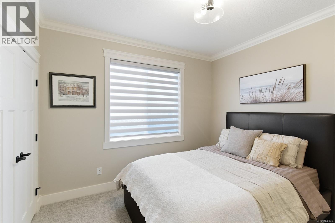
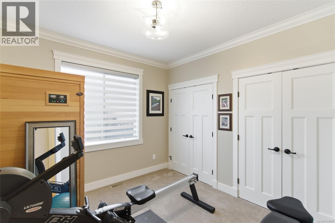
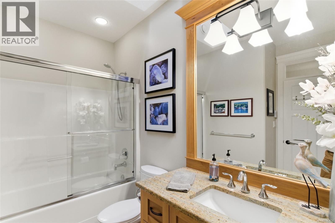
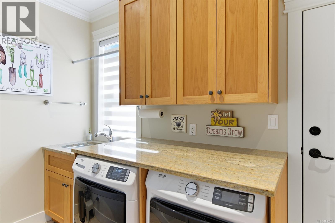
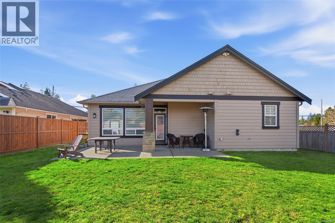
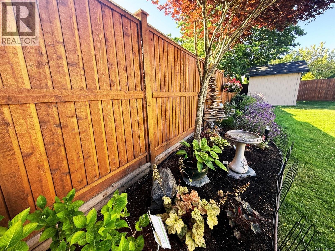
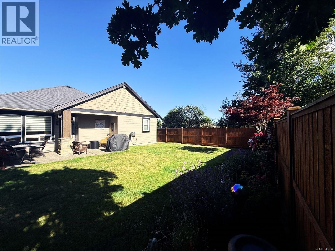
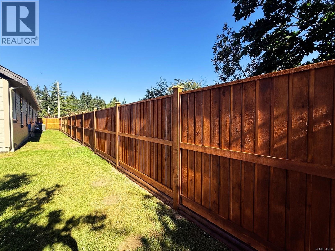
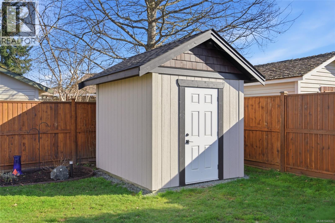
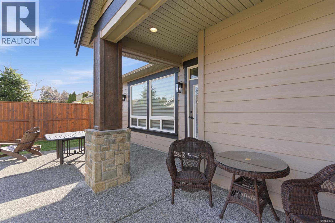
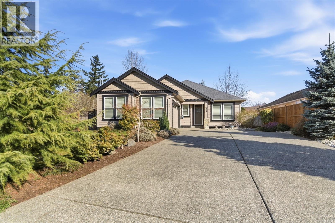
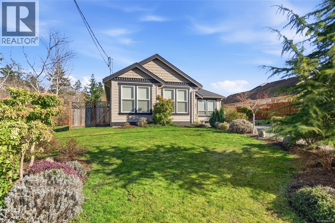
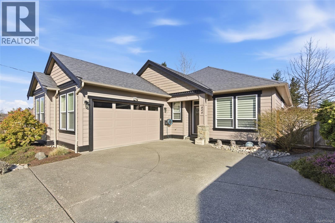
Beautifully custom-built, this exceptional rancher offers outstanding craftsmanship, thoughtful design, and is priced below assessed value. This 3 bedroom plus den home features an open concept layout with 9-ft ceilings, solid oak flooring in the main areas, and elegant coffered ceilings in the living and dining rooms. The bright kitchen enjoys morning sun and includes granite countertops, a sit-up island, stainless steel appliances with gas cooktop, and excellent workspace. The living room features a cozy gas fireplace with custom cabinetry, while the den offers an electric fireplace and tray ceiling. The spacious primary bedroom includes a large walk-in closet with custom shelving and a luxurious ensuite with deep tub and separate shower. Heated floors warm the entry, laundry and bathrooms. Outside, enjoy a fully fenced private backyard (solid cedar fence, new gates), oversized driveway with RV/boat parking, new shed on concrete (2025), and double garage w workbench. Just 3 minutes to Morningstar Golf Course and French Creek Marina. Schedule your viewing today! (id:48970)
Show More