- ©MLS R3147641
- Area 2831 sq ft
- Bedrooms 5
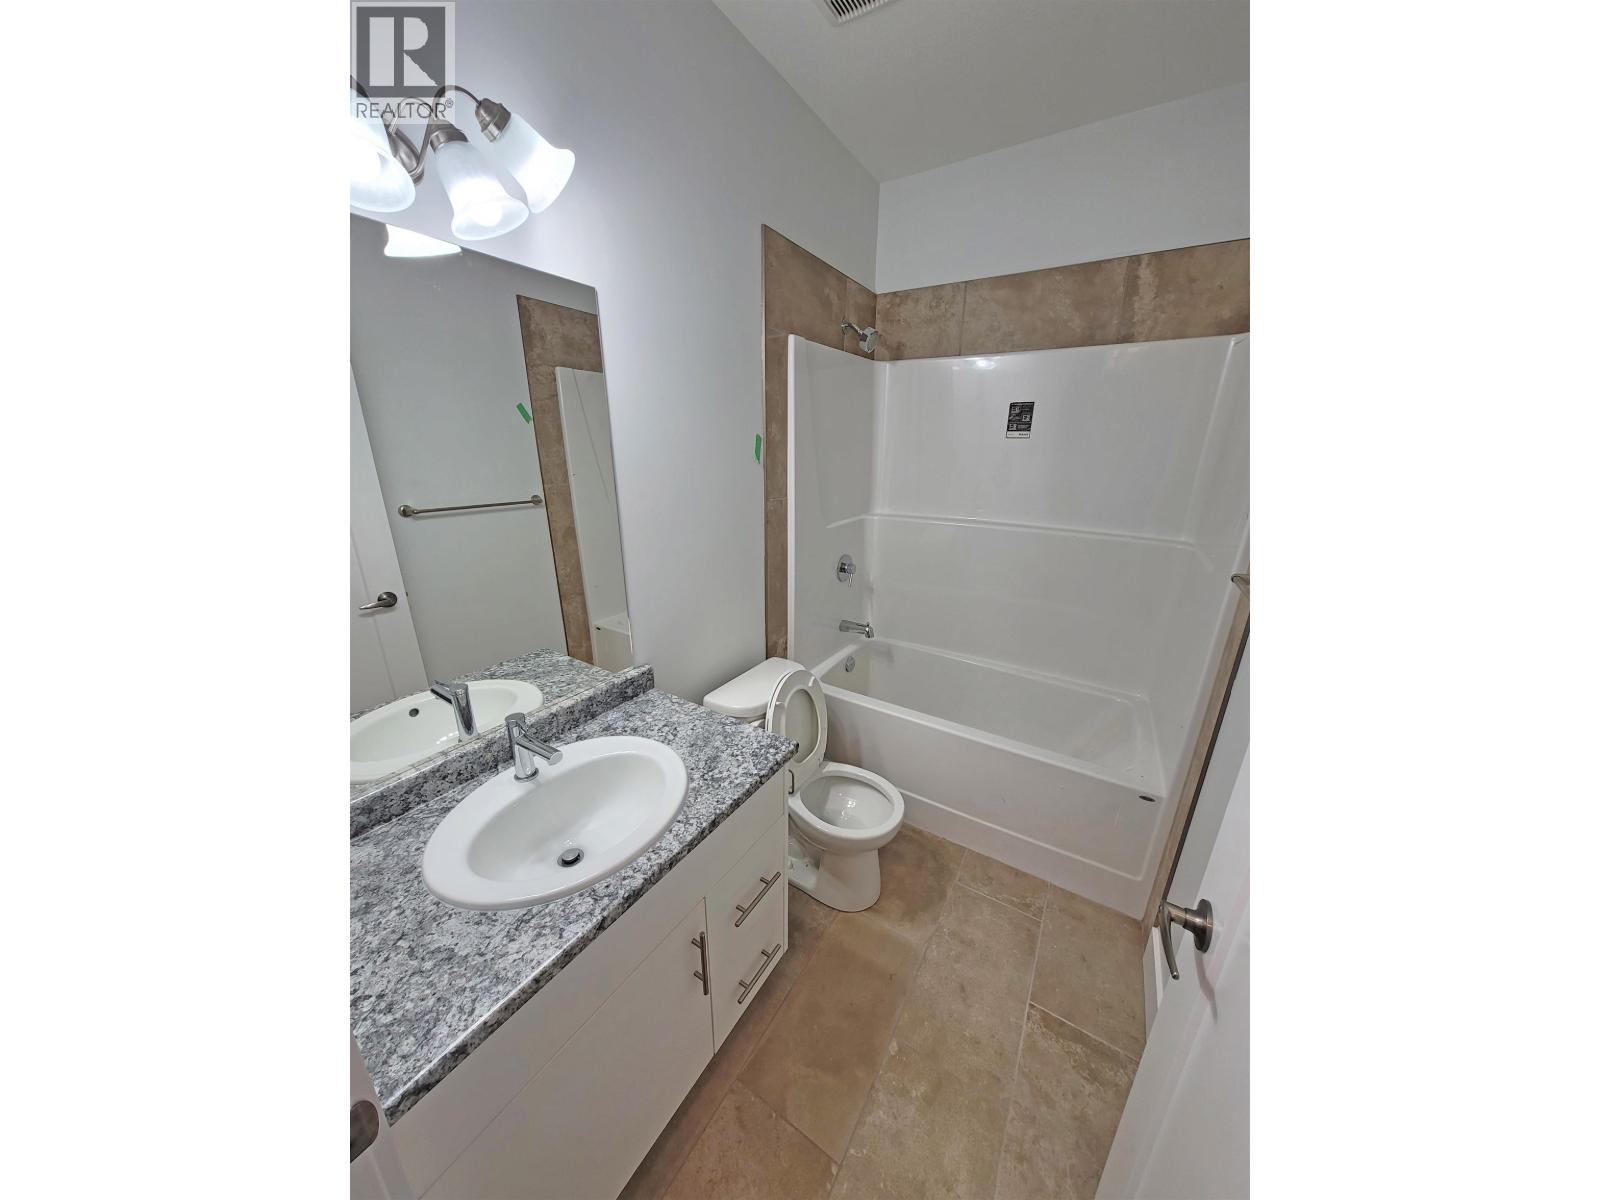
- Bathrooms 3
Description
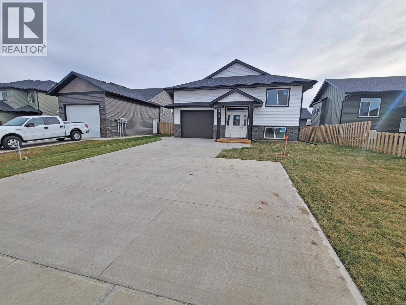
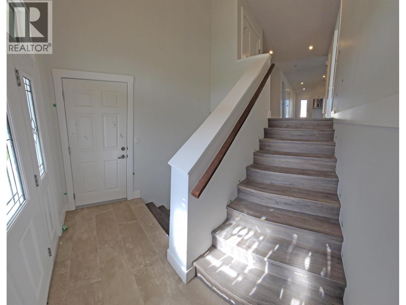
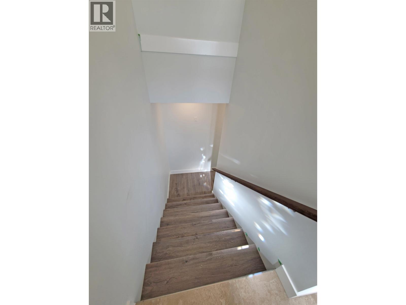
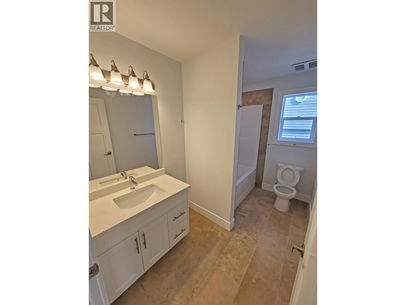
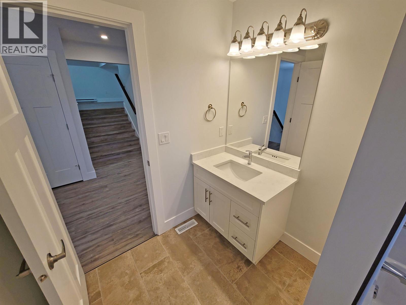
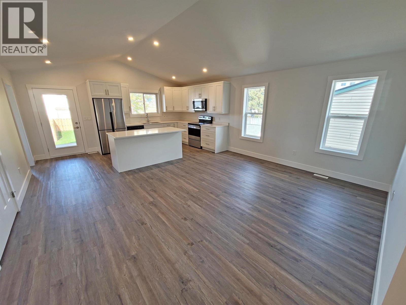
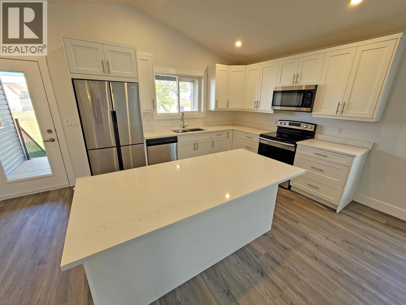
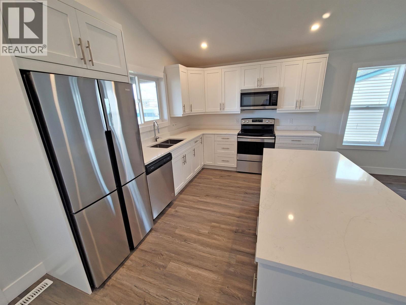
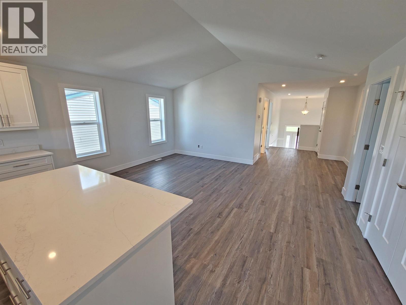
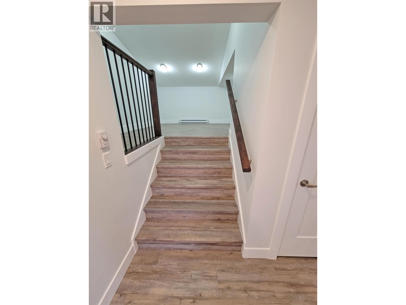
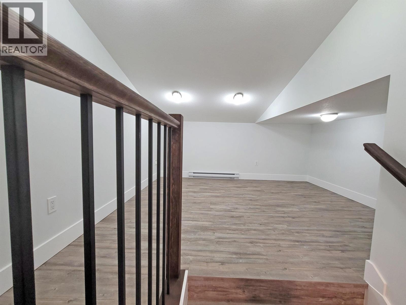
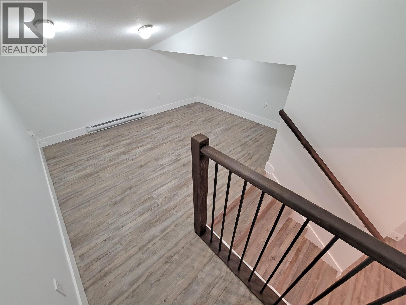
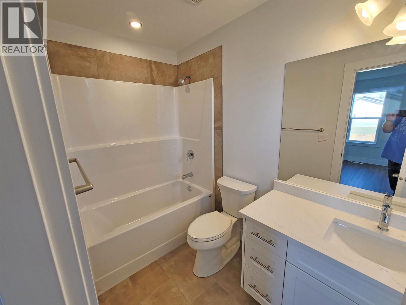
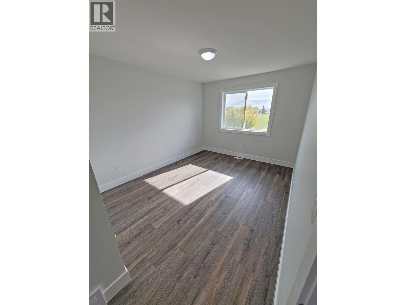
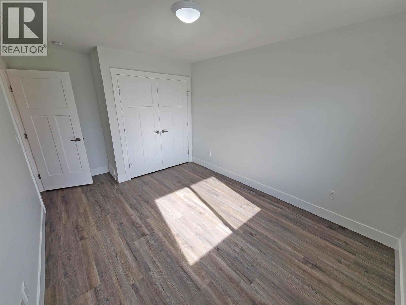
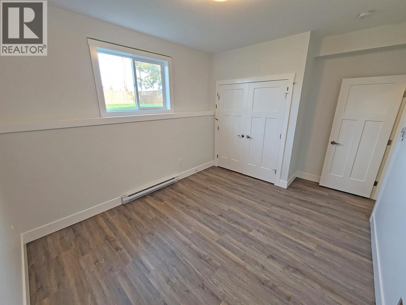
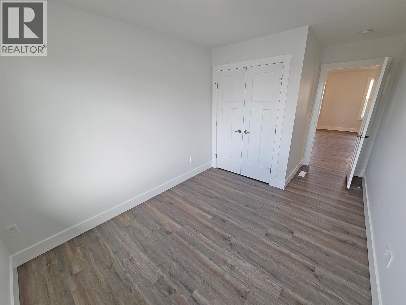
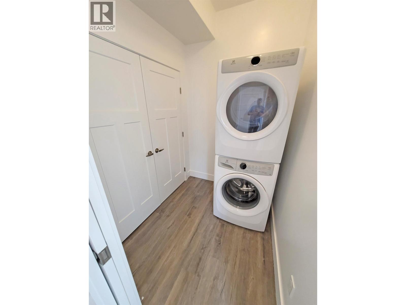
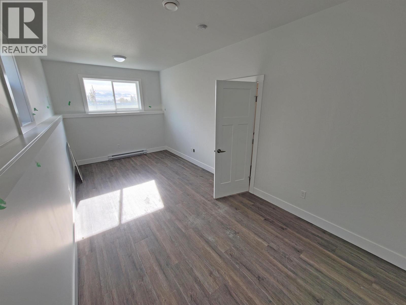
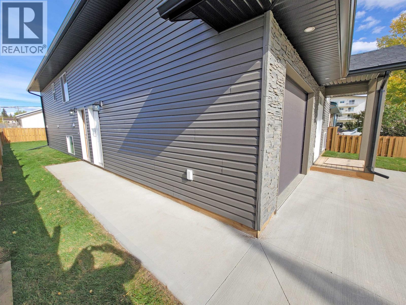
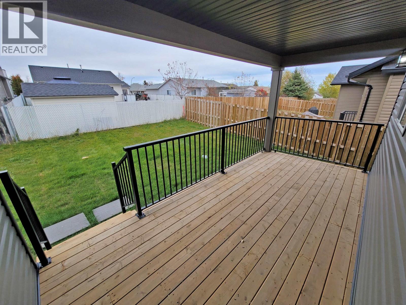
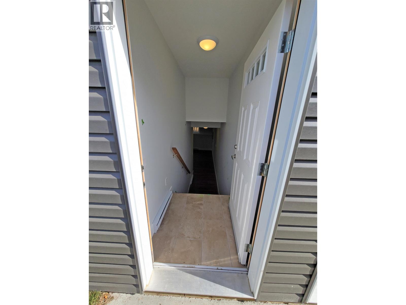
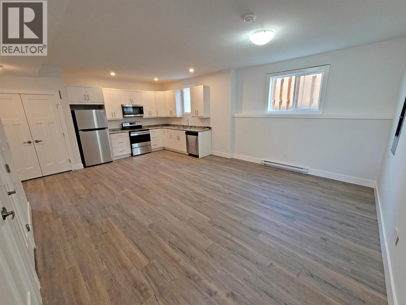
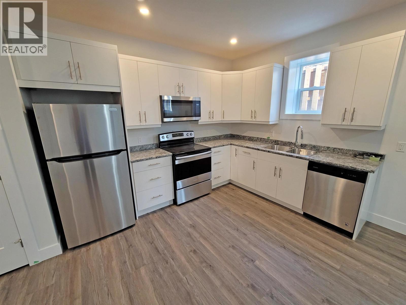
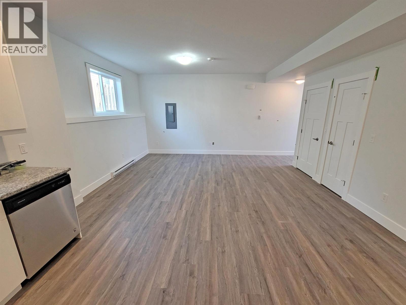
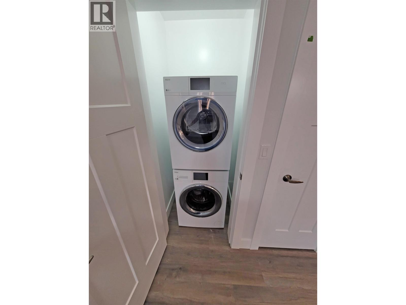
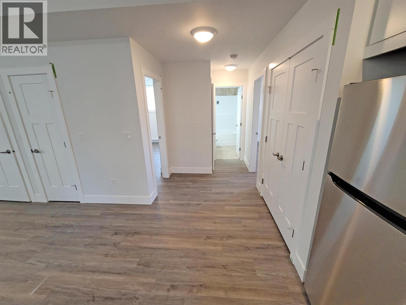
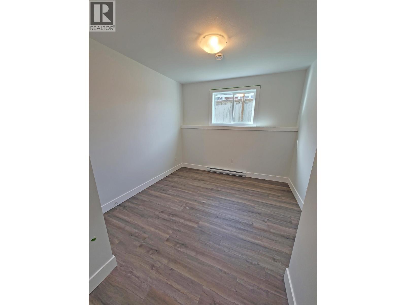
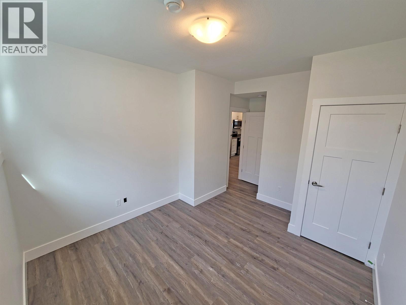
Invest in yourself and escape the rat race with this custom designed investment cash flow property - built to be an amazing family home with legal suite covering a large part of your living costs - or live downstairs and have mortgage paid! The main floor is a breeze to lease with a heated garage, 3 bedrooms, 2 full baths, flex room above the garage and an additional den in the basement for the upper suite - not to mention the custom kitchen with island overlooking the massive covered deck that's perfect for year round use! The legal 2 bdrm / 1 bath suite offers 9' ceilings, full galley kitchen, 2 bedrooms and private laundry. This property has been optimized with soundproofing, individual heating, electrical and water systems seperately metered. Call Mitch today and start building equity! (id:48970) Show More
Details
- Constructed Date: 2021
- Property Type: Single Family

- Type: House
- Total Finished Area: 2831 sqft
- Architectural Style: Split level entry
Features
- Washer
- Dryer
- Refrigerator
- Stove
- Dishwasher
- Forced air
Rooms Details For 8420 88 AVENUE
| Type | Level | Dimension |
|---|---|---|
| Den | Basement | 9 ft ,4 in x 20 ft ,3 in |
| Living room | Basement | 15 ft ,8 in x 12 ft ,1 in |
| Kitchen | Basement | 15 ft ,8 in x 10 ft ,1 in |
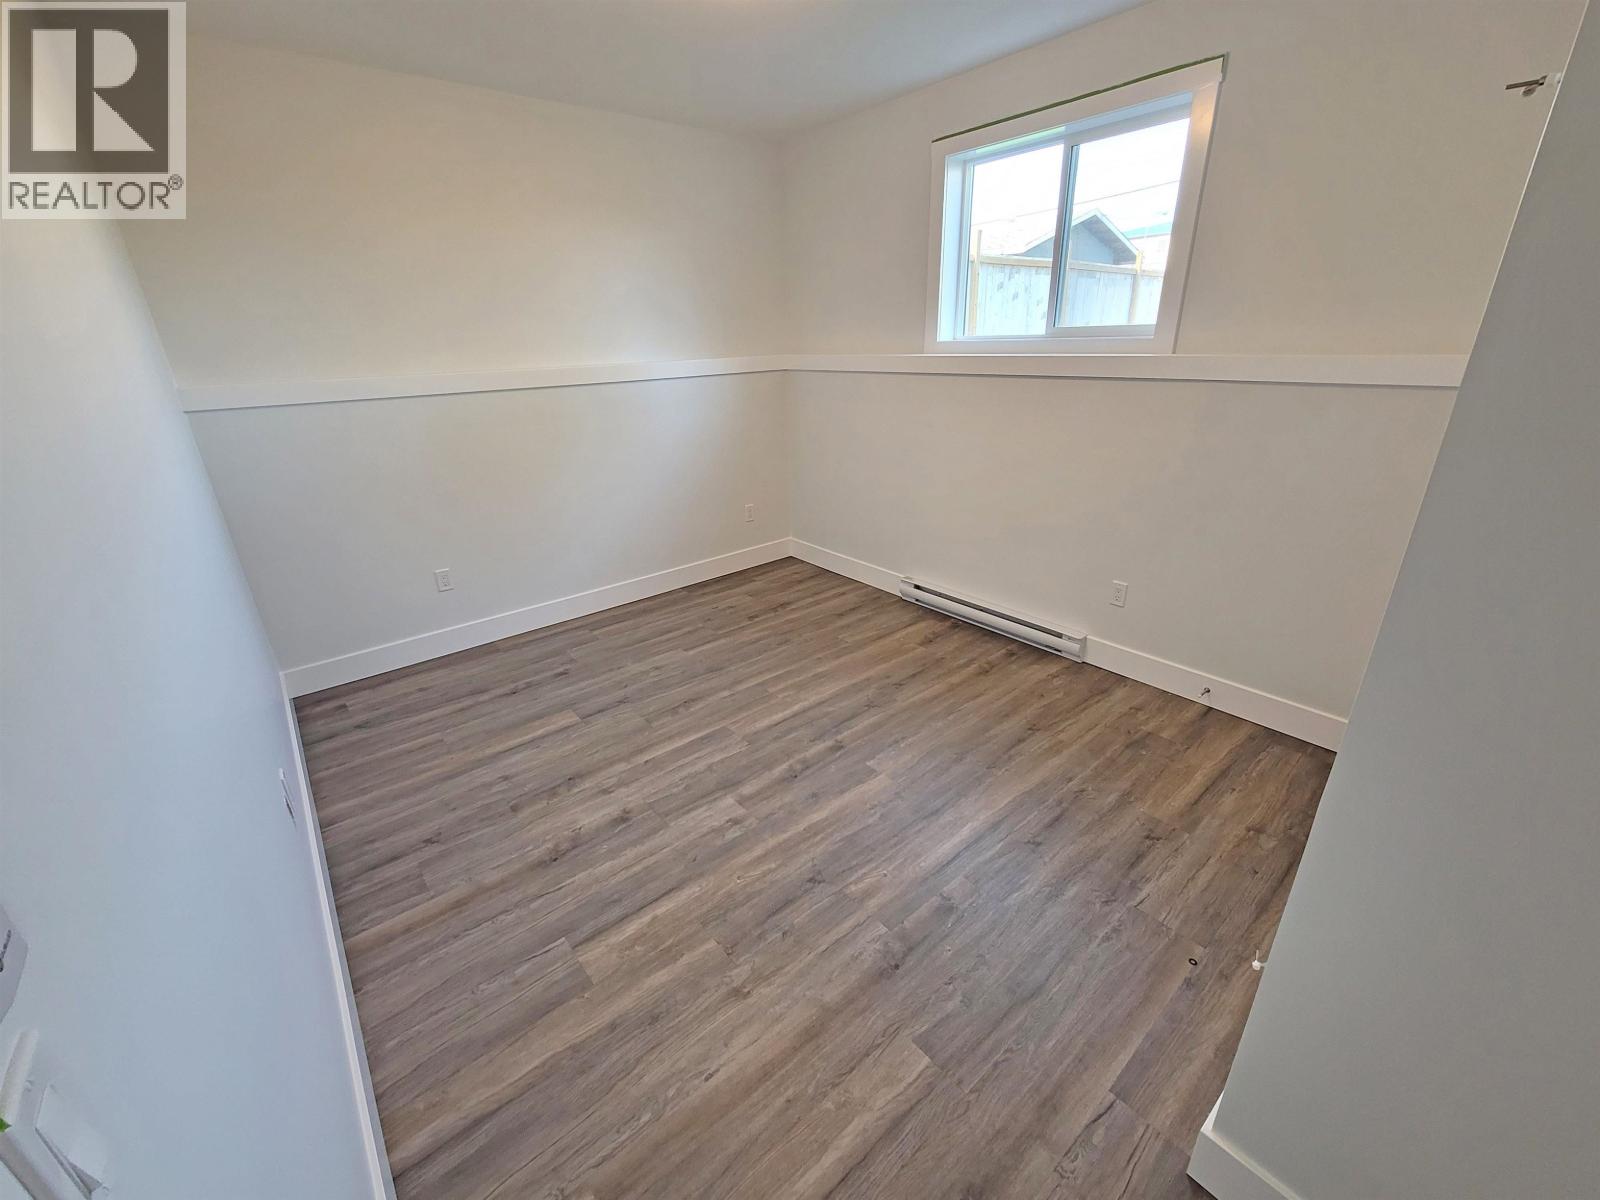
| Bedroom 4 | Basement | 10 ft x 11 ft ,1 in |
| Bedroom 5 | Basement | 11 ft ,8 in x 10 ft |
| Living room | Main level | 17 ft ,4 in x 13 ft ,1 in |
| Dining room | Main level | 13 ft ,1 in x 10 ft ,5 in |
| Kitchen | Main level | 17 ft ,4 in x 10 ft ,2 in |
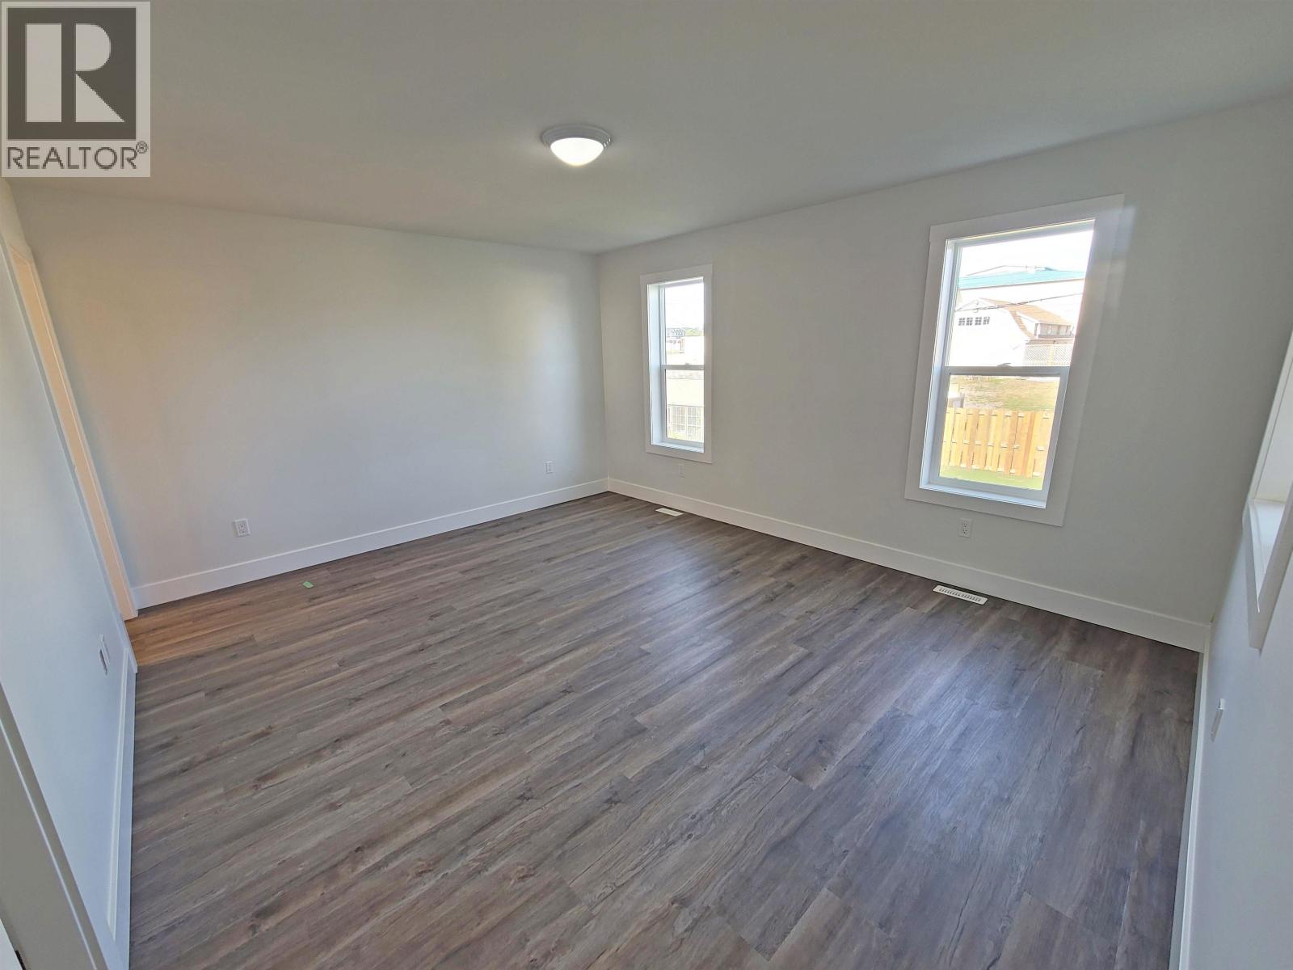
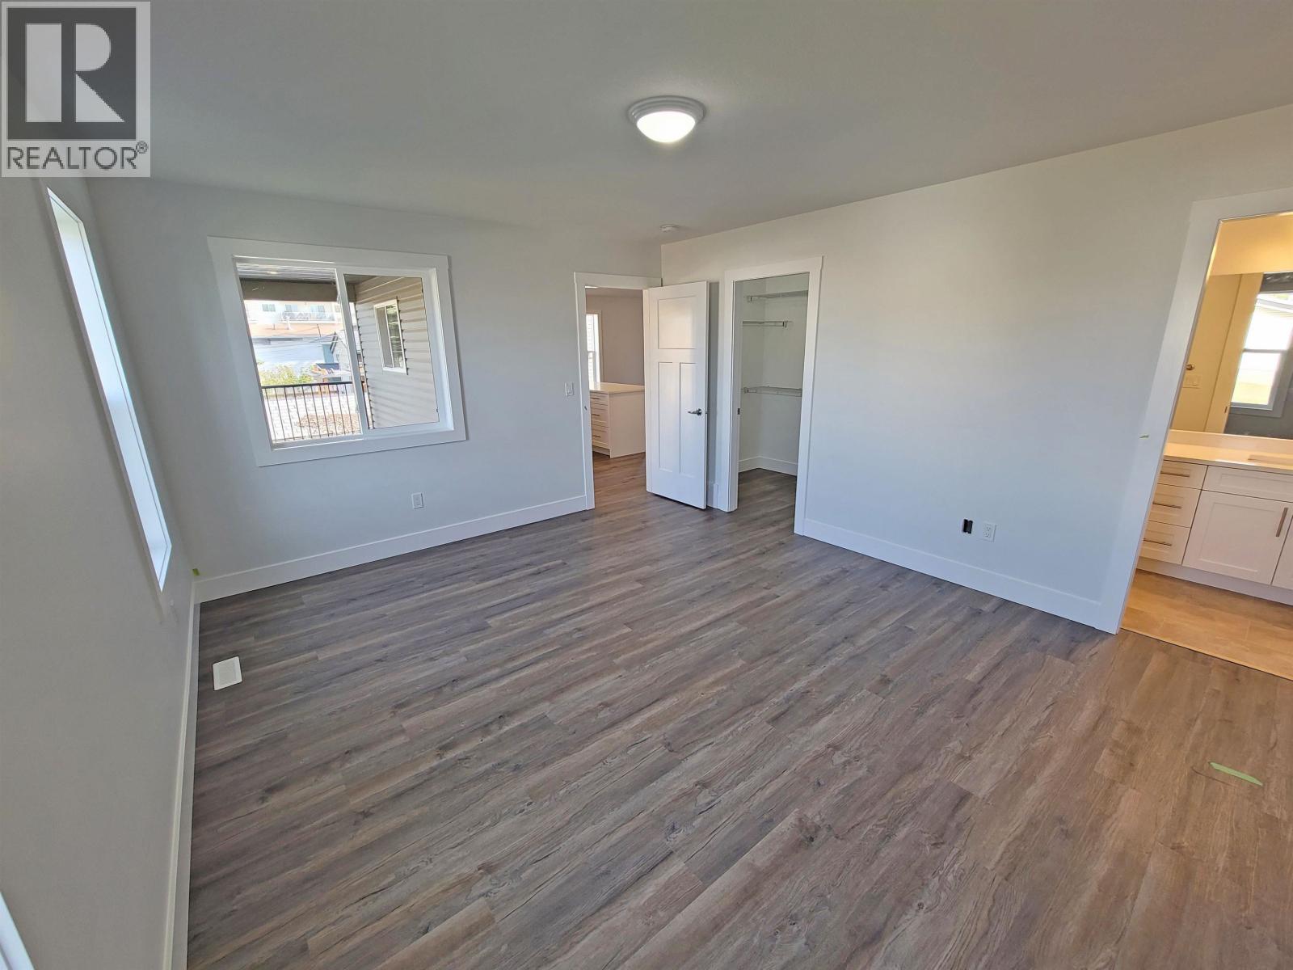
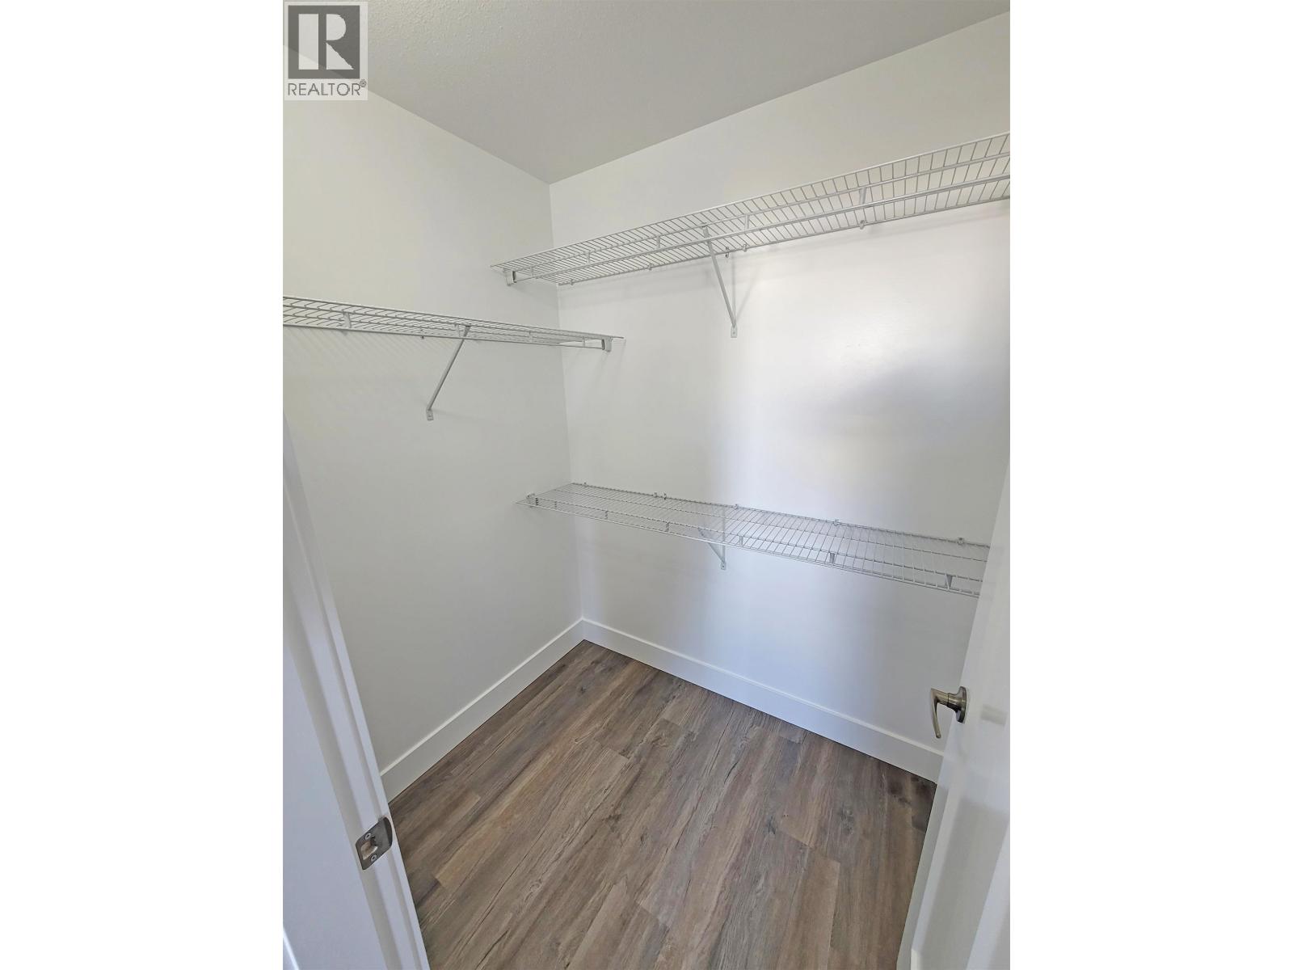
| Primary Bedroom | Main level | 15 ft ,4 in x 12 ft ,1 in |
| Bedroom 2 | Main level | 10 ft ,8 in x 9 ft ,1 in |
| Bedroom 3 | Main level | 10 ft ,1 in x 12 ft ,8 in |
| Flex Space | Main level | 13 ft x 11 ft |
Location
This REALTOR.ca listing content is owned and licensed by REALTOR® members of The Canadian Real Estate Association
Data provided by: BC Northern Real Estate Board