- ©MLS 10396659
- Area 3492 sq ft
- Bedrooms 4
- Bathrooms 3
- Parkings 8
Description
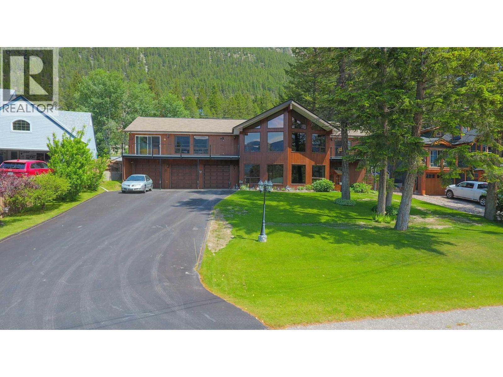
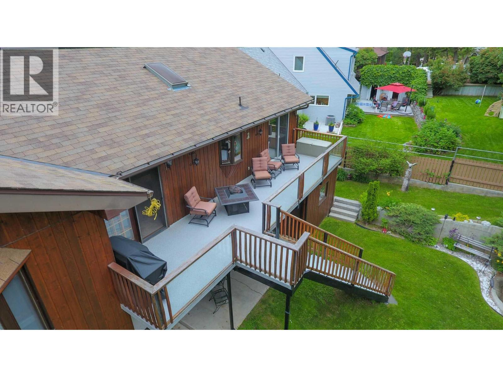
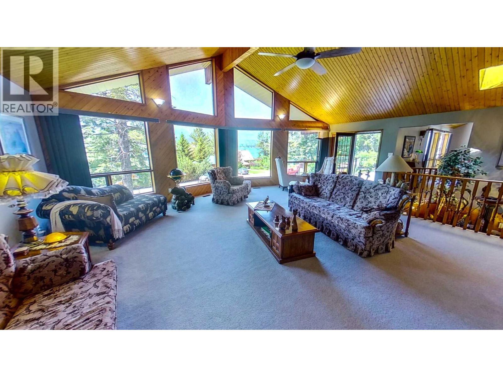
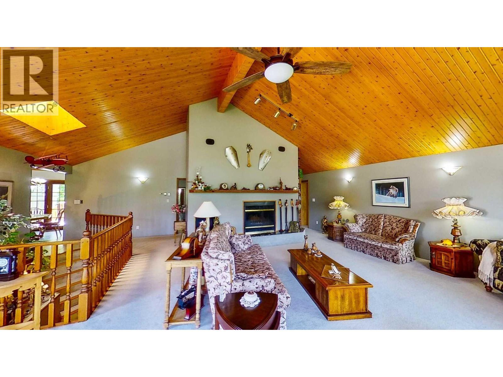
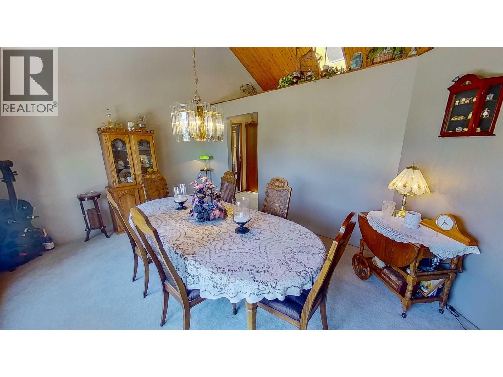
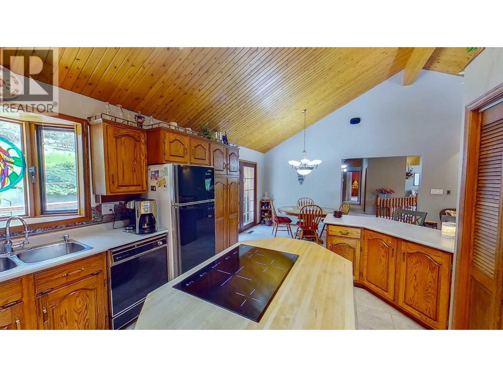
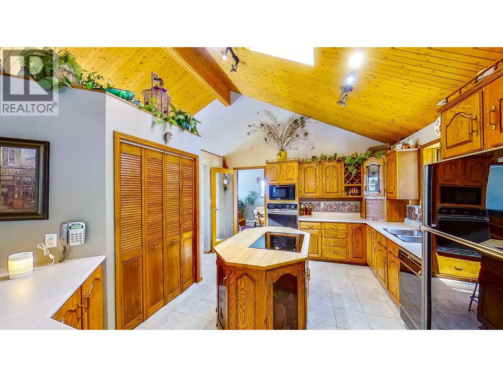
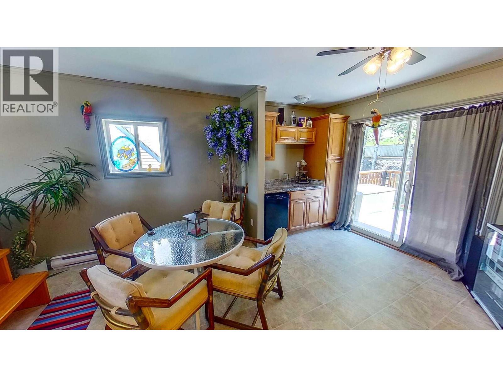
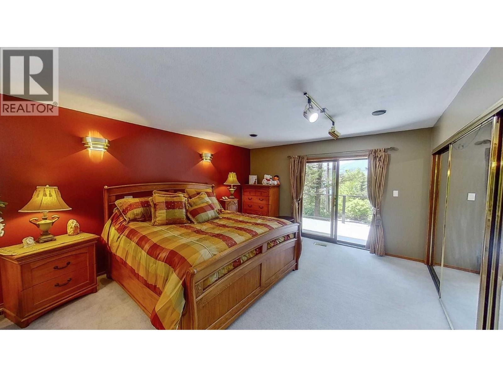
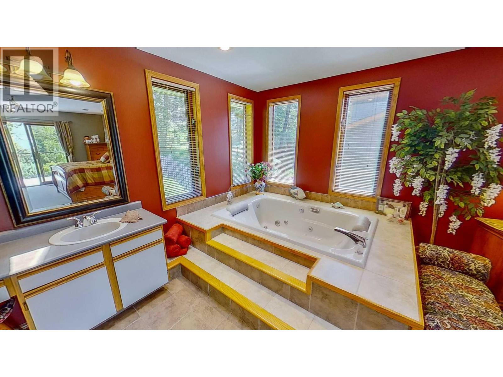
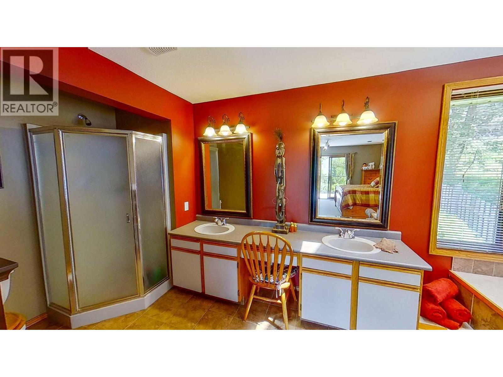
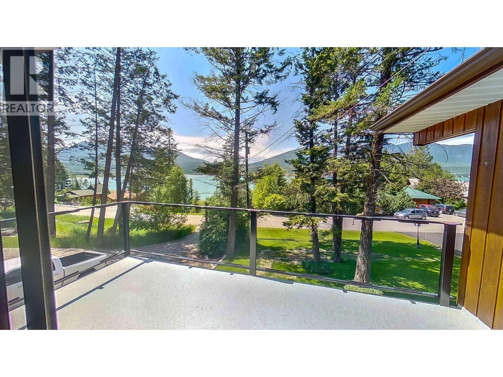
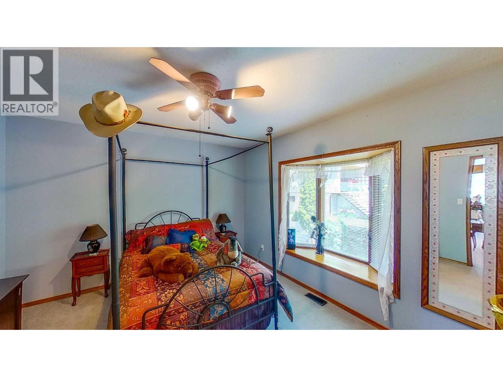
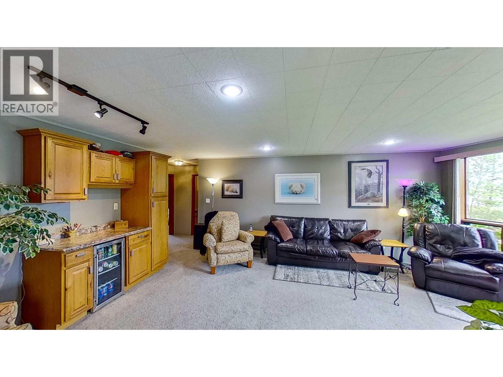
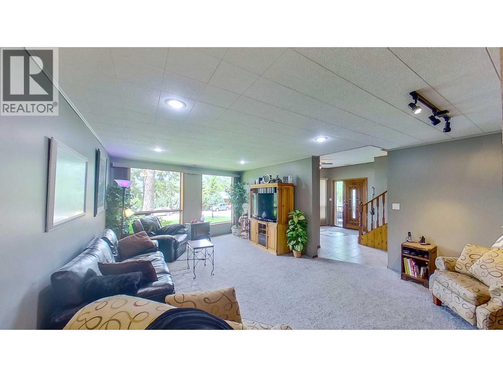
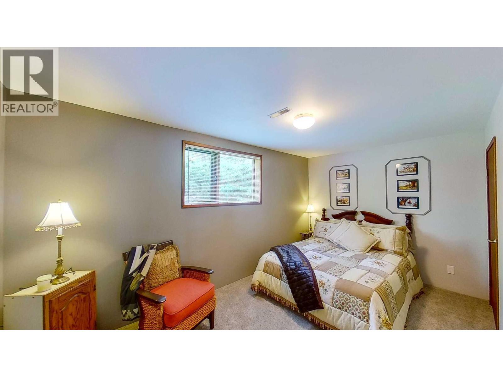
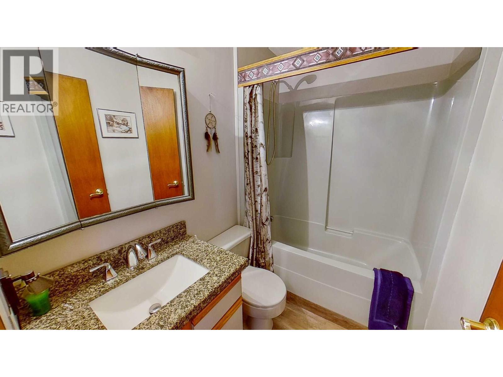
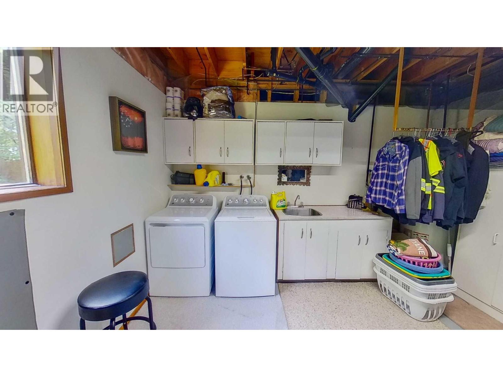
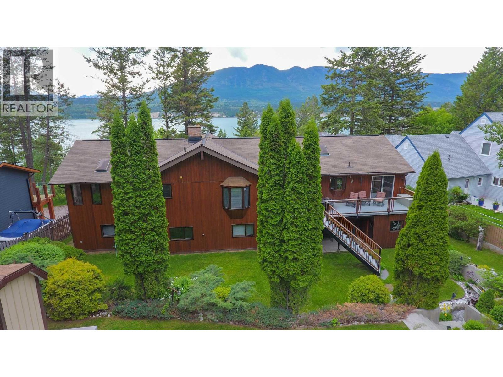

Visit REALTOR website for additional information. Welcome to this well-maintained home in the lakeside community of Canal Flats, offering spacious living and endless year-round recreation. The ground level features a bright family room with large windows, an electric fireplace, and a wet bar, plus two bedrooms, a full bath, an office, and a large laundry room. Heating includes both an electric furnace and an auxiliary wood-fired furnace with a hot water pre-heat system. The attached triple garage is also accessible from this level. Upstairs, you'll find a unique, fully ventilated hot tub room with a bar, seating area, and access to front and rear decks. The spacious kitchen features a butcher block island, ample cabinetry, and a breakfast nook with deck access. The formal dining and living rooms boast vaulted wood ceilings, a wood-burning fireplace, and large Low-E windows showcasing beautiful lake views. The primary suite offers a private balcony, oversized closets, and an ensuite with a two-person jetted tub, separate shower, and double vanity. Outside, enjoy a detached boat garage/workshop, a two-storey playhouse with swings, and easy access to golf, skiing, boating, fishing, hiking, mountain biking, and countless outdoor activities. Less than 280 km from Calgary, this is an ideal full-time home or four-season getaway. (id:48970) Show More

Details
- Constructed Date: 1989
- Property Type: Single Family
- Type: House
- Architectural Style: Ranch
- Neighbourhood: Canal Flats
Ammenities + Nearby
- Recreation
- Recreation
Features
- Jacuzzi bath-tub
- One Balcony
- Lake view
- Mountain view
- Refrigerator
- Cooktop
- Dishwasher
- Dryer
- Microwave
- Oven
- Washer
- Forced air
- See remarks
Rooms Details For 8408 Richardson Crescent
| Type | Level | Dimension |
|---|---|---|
| Bedroom | Basement | 9'0'' x 15'5'' |
| Laundry room | Basement | 15'10'' x 13'2'' |
| 4pc Bathroom | Basement | 4'0'' x 8'2'' |
| Office | Basement | 10'10'' x 10'3'' |
| Bedroom | Basement | 15'6'' x 9'5'' |
| Family room | Basement | 21'7'' x 12'11'' |
| Foyer | Basement | 10'11'' x 10'9'' |
| 5pc Bathroom | Main level | 11'4'' x 9'7'' |
| Other | Main level | 11'4'' x 4'9'' |
| Other | Main level | 13'0'' x 7'6'' |
| Other | Main level | 25'0'' x 10'6'' |
| 5pc Ensuite bath | Main level | 18'7'' x 7'3'' |
| Bedroom | Main level | 13'1'' x 11'5'' |
| Dining room | Main level | 15'7'' x 11'7'' |
| Dining nook | Main level | 13'0'' x 8'1'' |
| Primary Bedroom | Main level | 16'10'' x 13'2'' |
| Living room | Main level | 26'9'' x 21'4'' |
| Kitchen | Main level | 16'5'' x 13'2'' |
Location
This REALTOR.ca listing content is owned and licensed by REALTOR® members of The Canadian Real Estate Association
Data provided by: Okanagan-Mainline Real Estate Board