- ©MLS 1042488
- Area 2070 sq ft
- Bedrooms 5
- Bathrooms 3
- Parkings 7
Description
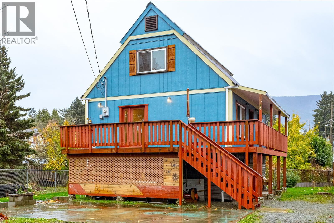
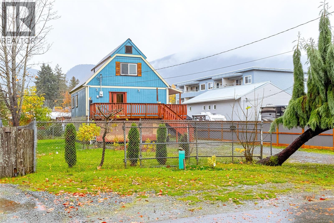
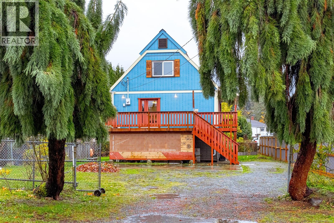
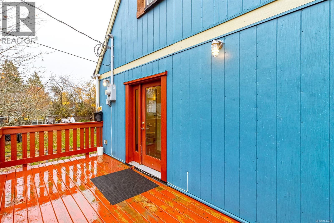
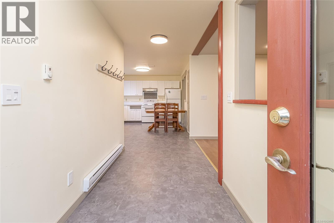
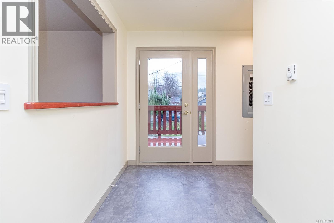
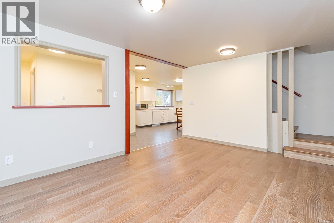
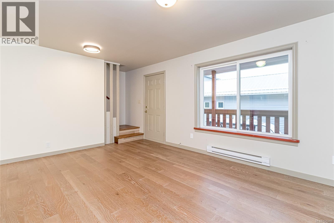
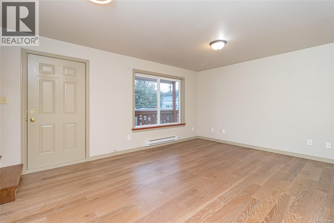
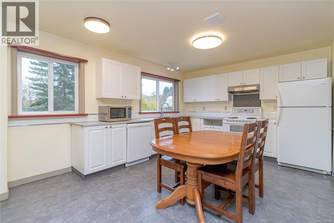
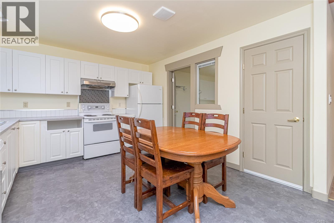
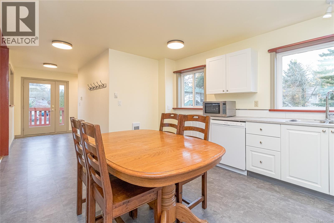
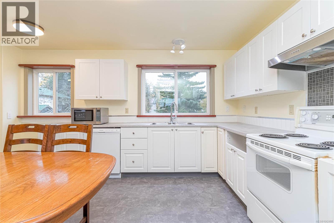
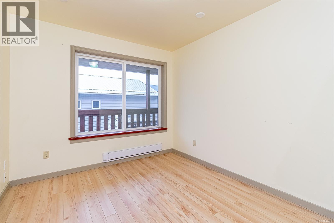
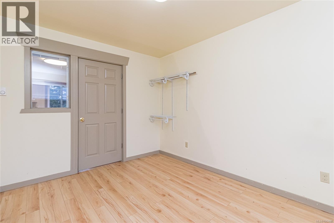
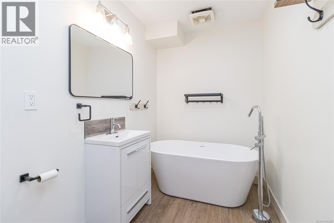
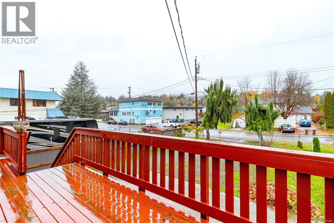
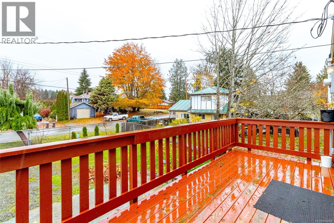
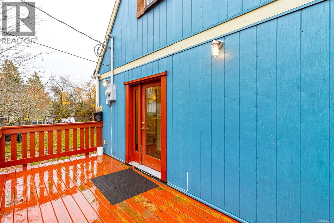
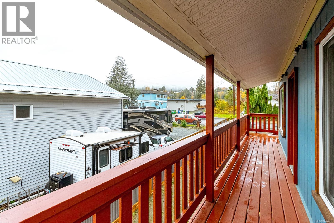
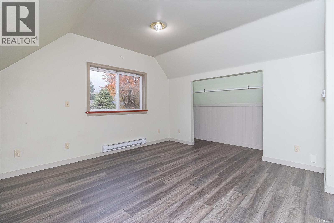
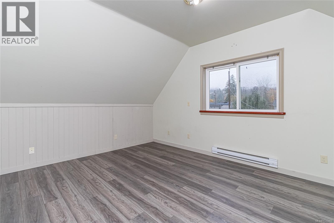
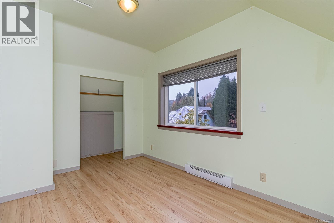
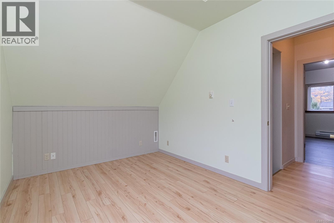
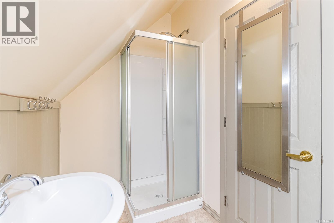
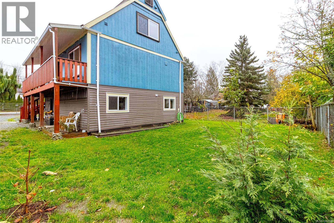
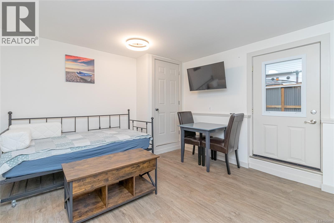
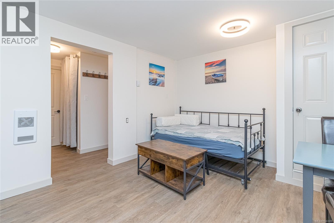
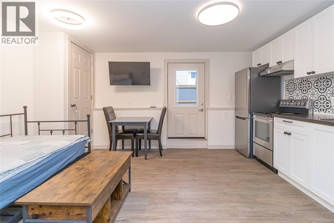
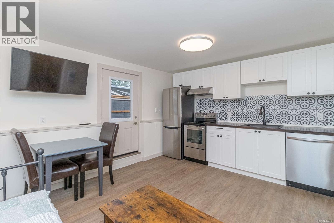
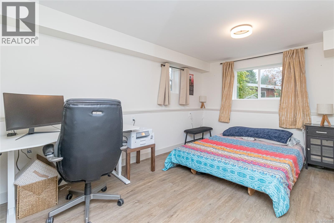
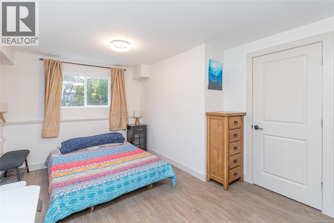
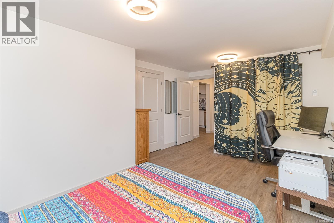
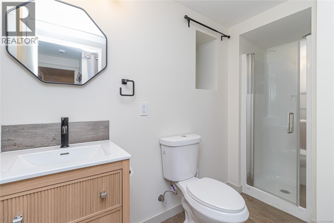
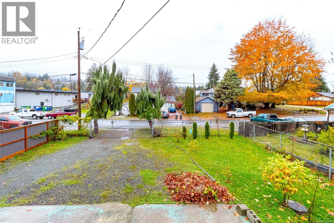
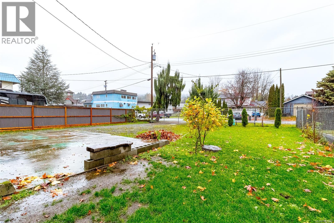
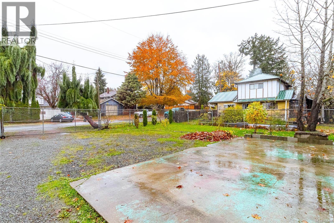
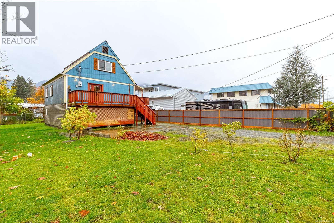
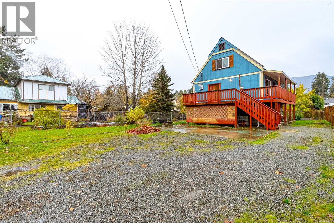
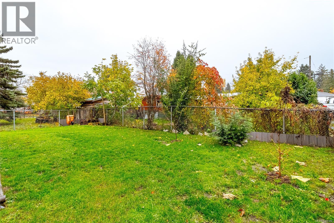
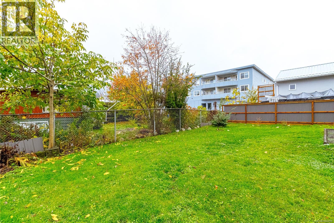
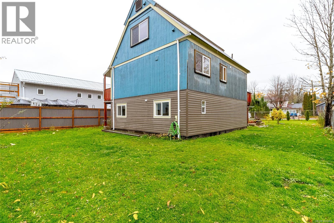
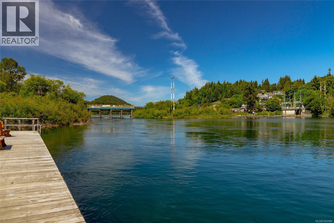
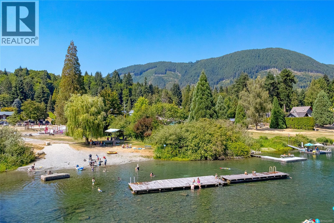
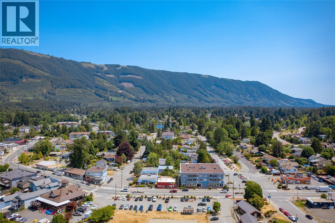
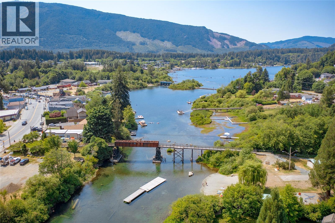
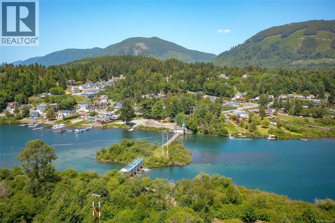
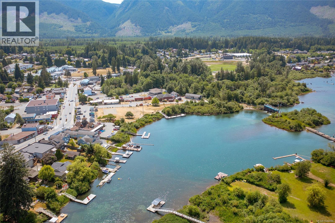
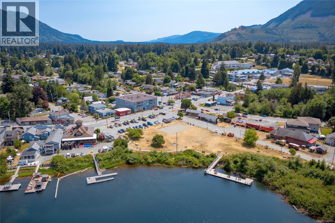
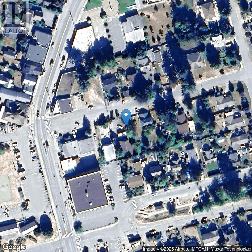
Welcome to your new investment! — With over $130K in recent upgrades, this property is designed for the extended family/investment, with potential rent of $4200/mo. Nestled in the heart of the community, this nearly new 5-bed./3-bath. home is just steps from the lake, shops, schools, & recreation. The open-concept kitchen & living room create a warm, and inviting space. A flexible adjoining flex room provides extra room for family gatherings or home office. Step outside onto the wrap-around deck — the perfect spot to BBQ, entertain, & take in the views. Upstairs, you’ll find 2 spacious bedrooms & a 3-piece bath. Downstairs, the full-height above ground floor area features 2 additional bedrooms, a 3-piece bath, & a kitchen — an excellent setup for extended family, in-laws, etc. Live, work, & play at the lake! - Just a 2-minute stroll to the lake & all the amenities that make this community so special. The latest reno. including all new paint in and out will be completed by Aug 30th. Bonus is the full RV hook-up on the left side of the house. Listed by Theo Kefalas *PREC - Personal Real Estate Corporation. (id:48970) Show More

Details
- Constructed Date: 2012
- Property Type: Single Family
- Type: House
- Access Type: Road access
- Architectural Style: Contemporary, Cottage, Cabin
- Neighbourhood: Lake Cowichan
Features
- Central location
- Level lot
- Southern exposure
- Rectangular
- Marine Oriented
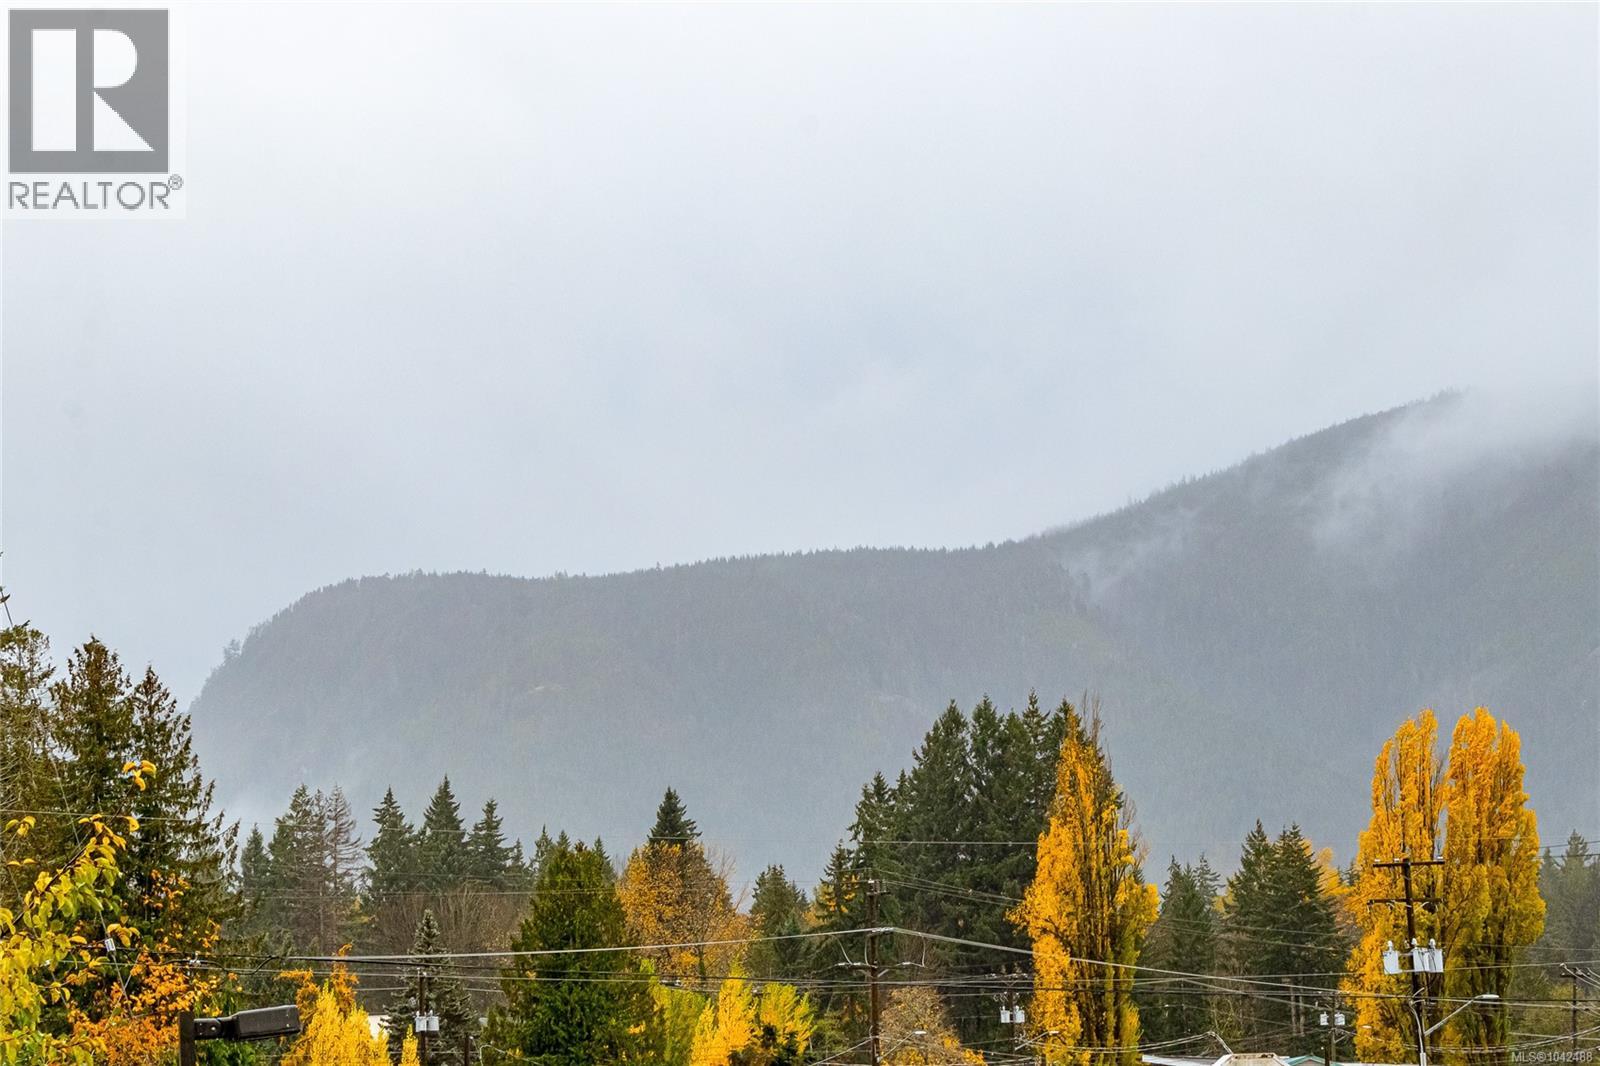
- Mountain view
- Dishwasher
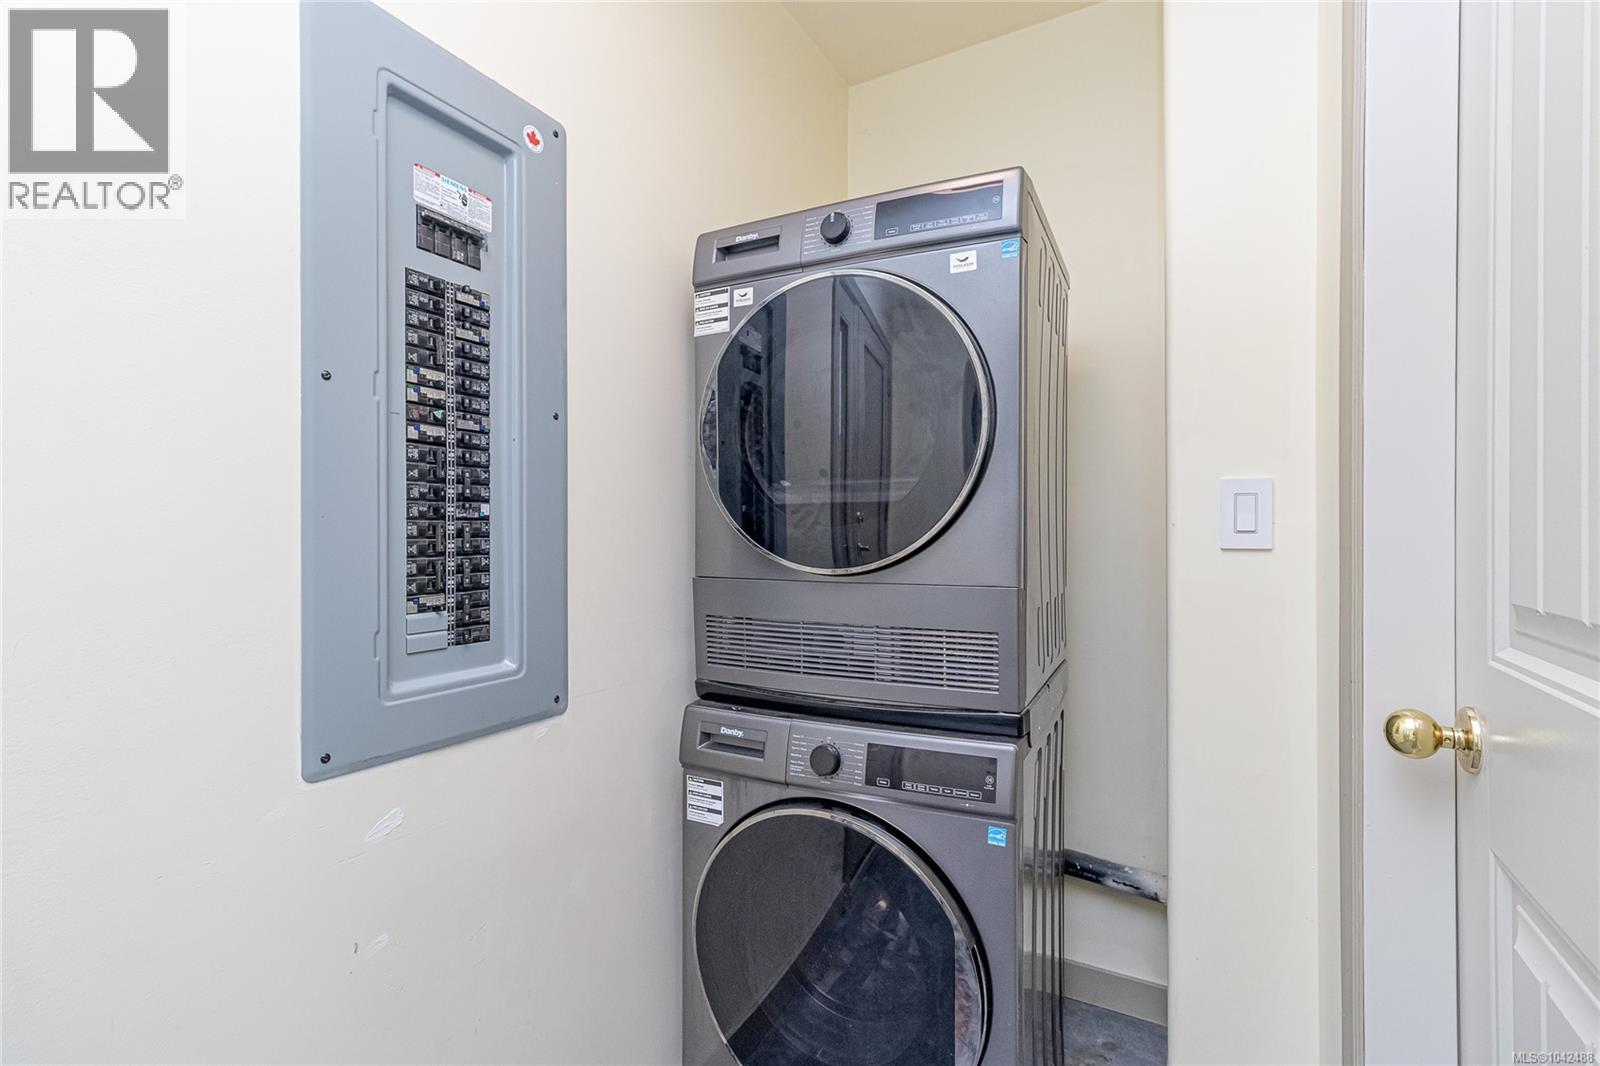
- Dryer
- Range - Electric
- Refrigerator
- Washer
- Fire alarm system
- Baseboard heaters
Rooms Details For 84 Lakeview Ave
| Type | Level | Dimension |
|---|---|---|
| Bathroom | Second level | 9'6 x 5'0 |
| Bedroom | Second level | 13'4 x 9'10 |
| Bedroom | Second level | 14'2 x 13'6 |
| Storage | Lower level | 5'0 x 3'0 |
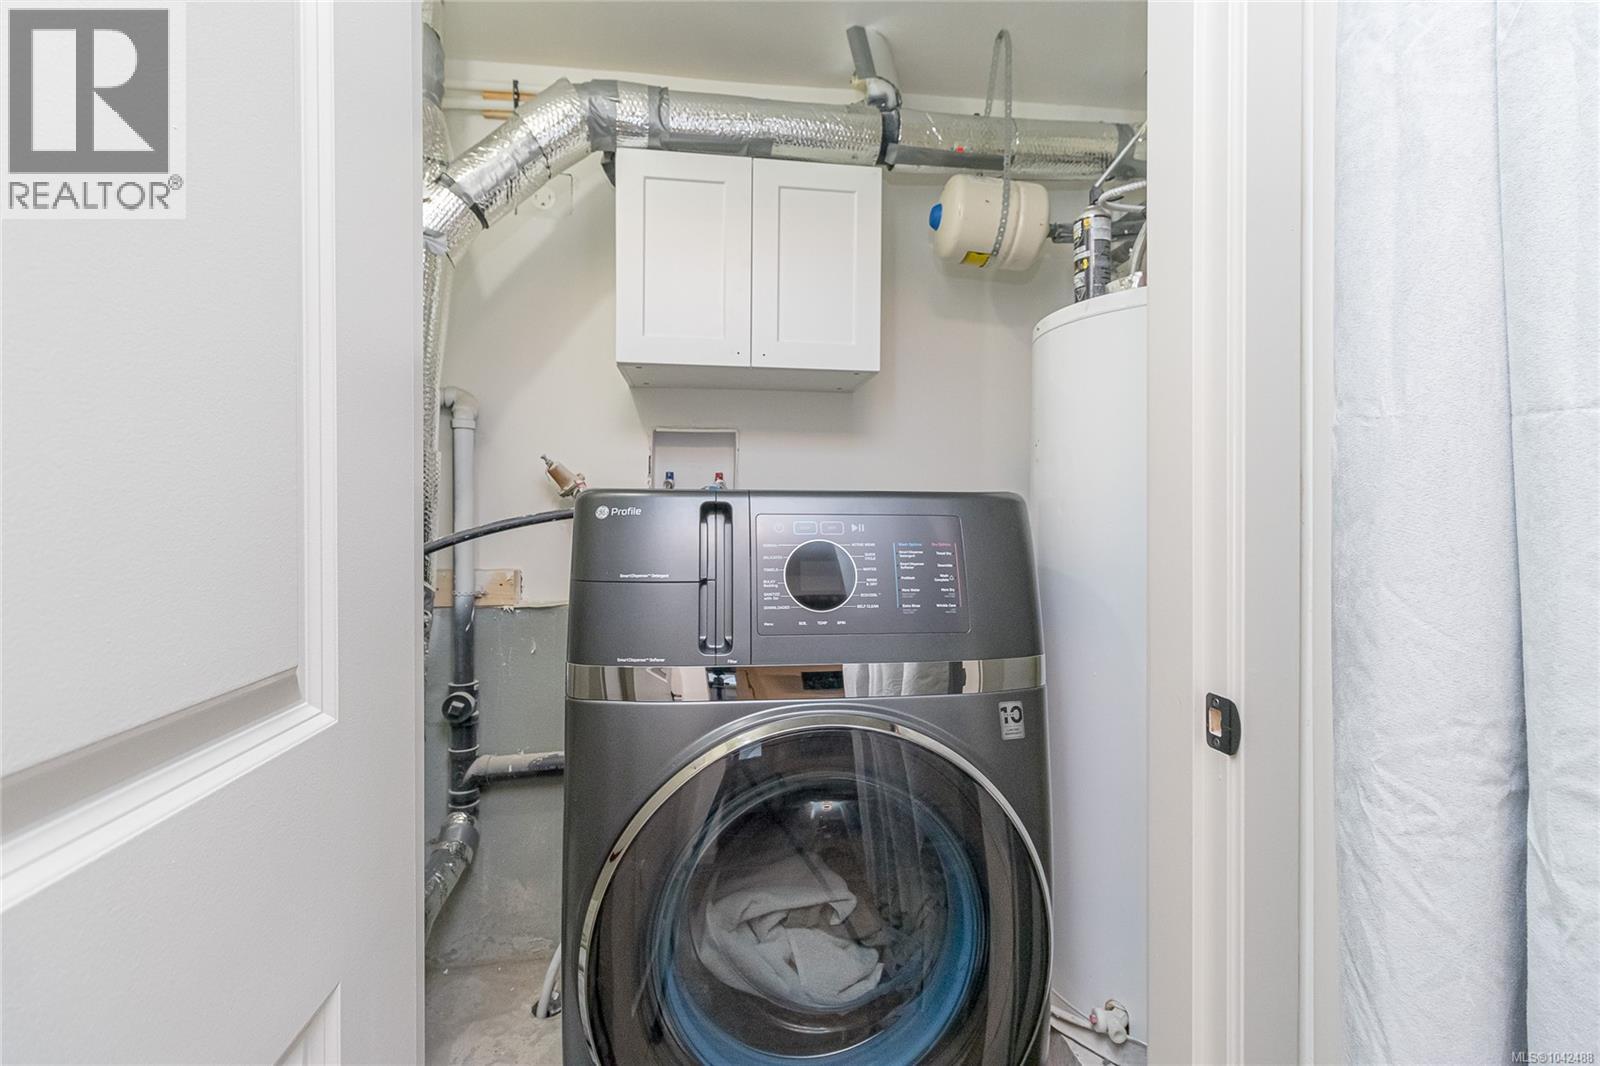
| Laundry room | Lower level | 4'0 x 3'4 |
| Bathroom | Lower level | 11'0 x 4'6 |
| Bedroom | Lower level | 16'2 x 11'0 |
| Kitchen | Lower level | 15'0 x 11'0 |
| Bedroom | Lower level | 13'9 x 9'0 |
| Laundry room | Main level | 4'0 x 3'0 |
| Bathroom | Main level | 9'0 x 5'0 |
| Bedroom | Main level | 11'0 x 9'4 |
| Living room | Main level | 16'4 x 12'0 |
| Kitchen | Main level | 15'10 x 11'0 |
| Entrance | Main level | 13'0 x 6'0 |
Location
This REALTOR.ca listing content is owned and licensed by REALTOR® members of The Canadian Real Estate Association
Data provided by: Vancouver Island Real Estate Board