

- ©MLS R3158586
- Area 2066 sq ft
- Bedrooms 5
- Bathrooms 2
Description
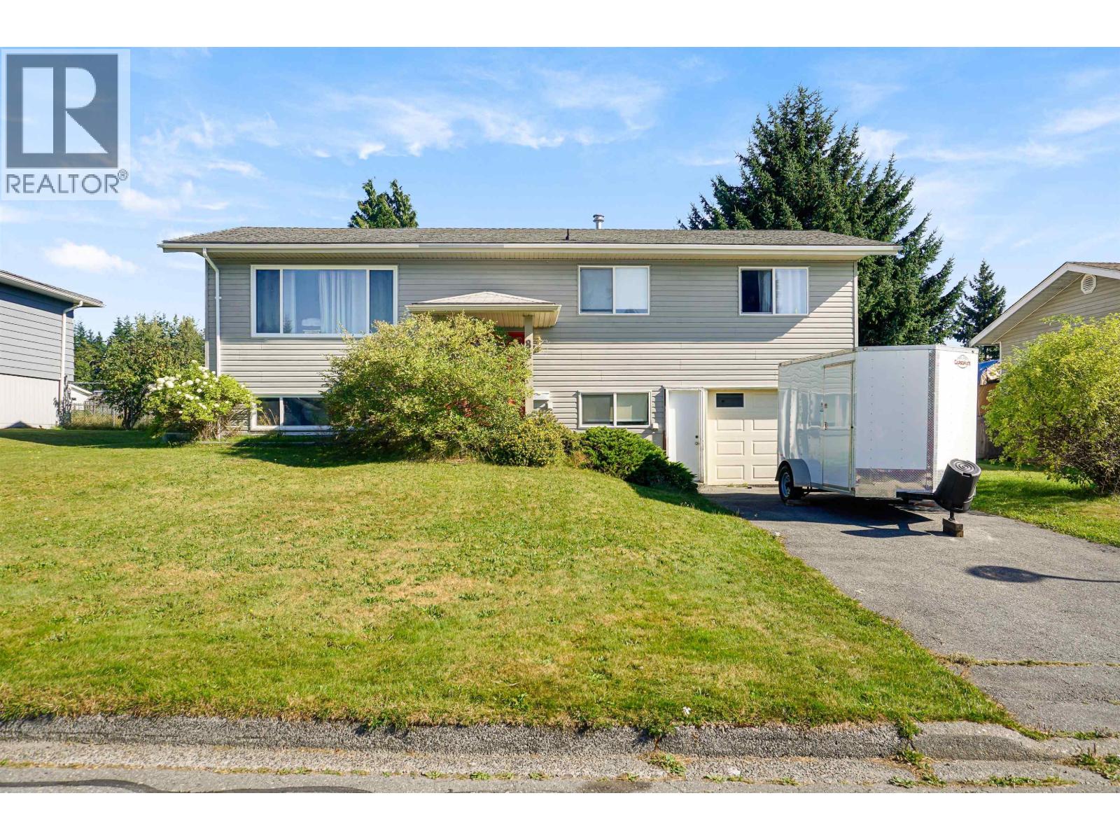
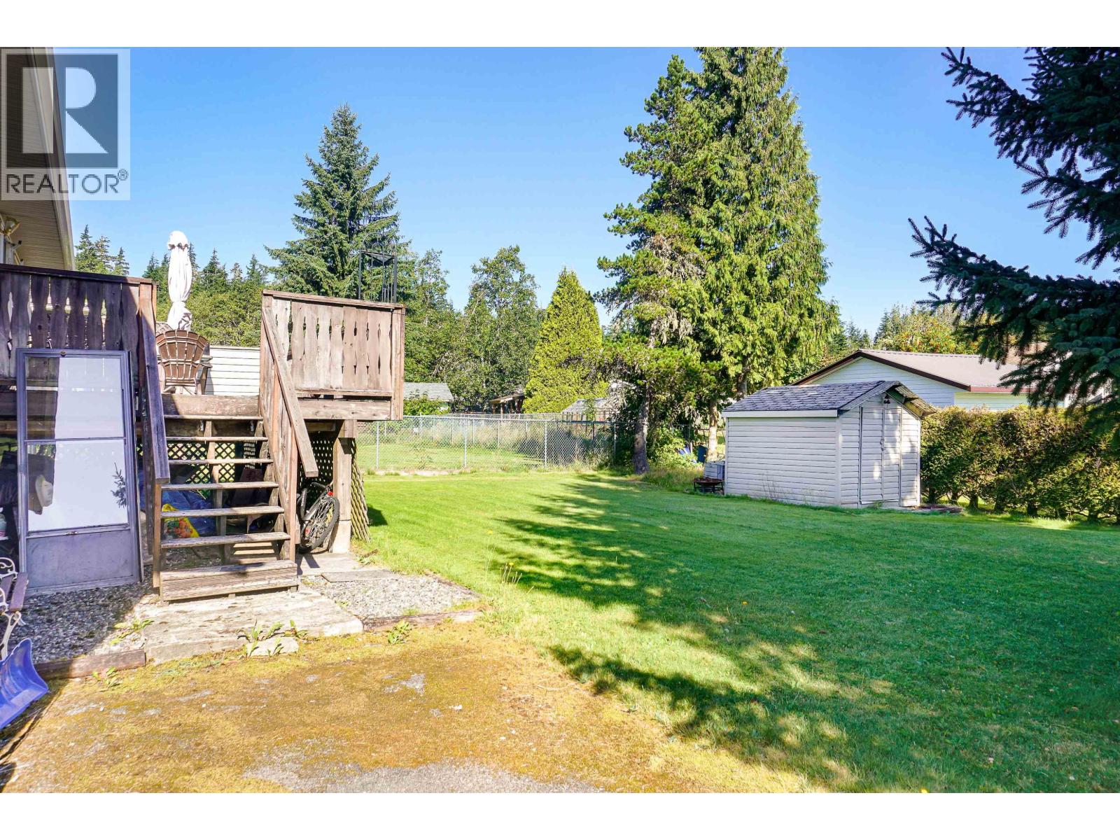
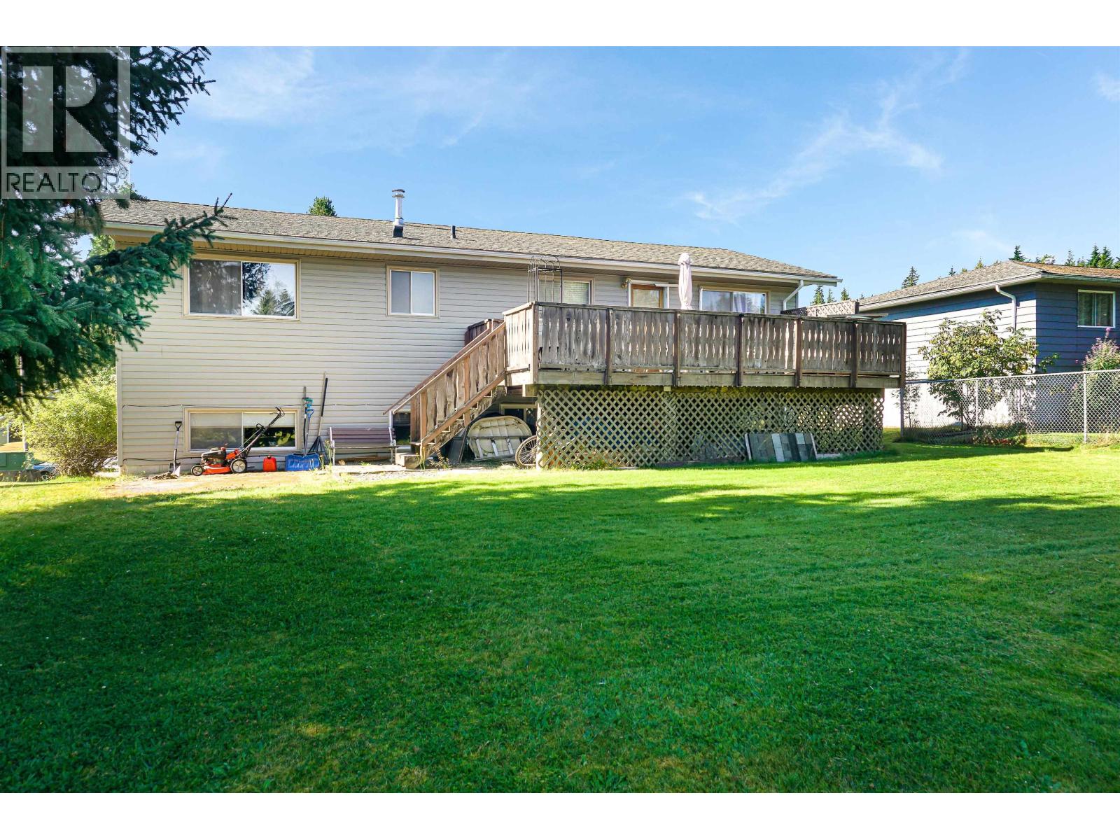
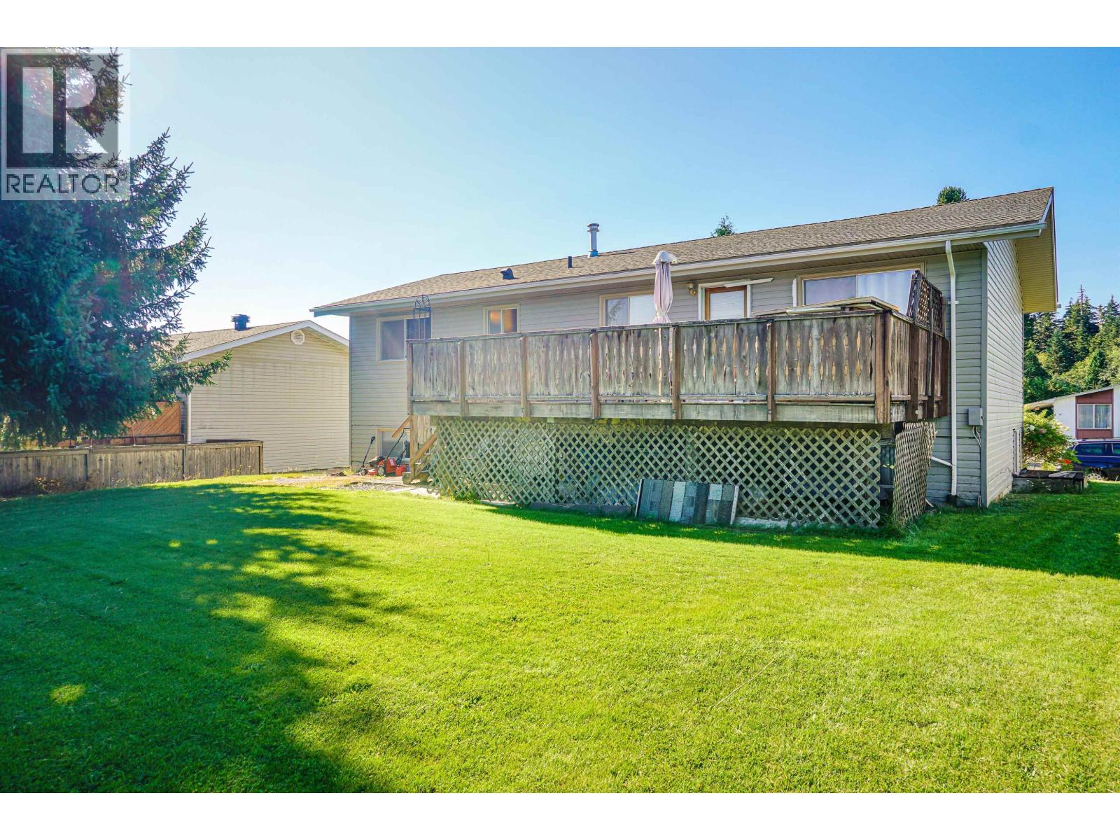
Here is an excellent opporrunity to get into that first family home you have been after. Located on a quiet well kept street this will be a place you can have the kids running around and not have to worry! From the spacious backyard, with easy access for storage, to the long driveway, great for ball hockey, this home gets you into something bigger at a price point where there is room to grow. Currently set up as a five bedroom but downstairs has potential for a few things! Remove one bedroom and make the rec room even bigger. If you need that full second bathroom that also gives you the space needed to add the shower. Access to the ground lower level from the garage makes it easy to keep the boots and jackets away from the front door. If you're after some more space check out this home! (id:48970) Show More
Details
- Constructed Date: 1972
- Property Type: Single Family
- Type: House
- Total Finished Area: 2066 sqft
- Architectural Style: Split level entry
Features
- Forced air
Rooms Details For 84 ANDERSON STREET
| Type | Level | Dimension |
|---|---|---|
| Bedroom 4 | Lower level | 11 ft ,2 in x 10 ft ,8 in |
| Bedroom 5 | Lower level | 11 ft ,2 in x 11 ft ,2 in |
| Recreational, Games room | Lower level | 15 ft ,2 in x 10 ft ,1 in |
| Laundry room | Lower level | 8 ft ,5 in x 6 ft ,6 in |
| Living room | Main level | 15 ft ,6 in x 13 ft ,1 in |
| Dining room | Main level | 11 ft ,5 in x 10 ft ,6 in |
| Kitchen | Main level | 17 ft ,7 in x 10 ft ,1 in |
| Primary Bedroom | Main level | 12 ft x 10 ft ,1 in |
| Bedroom 2 | Main level | 11 ft ,4 in x 10 ft ,7 in |
| Bedroom 3 | Main level | 10 ft ,1 in x 10 ft ,7 in |

Location
This REALTOR.ca listing content is owned and licensed by REALTOR® members of The Canadian Real Estate Association
Data provided by: BC Northern Real Estate Board


