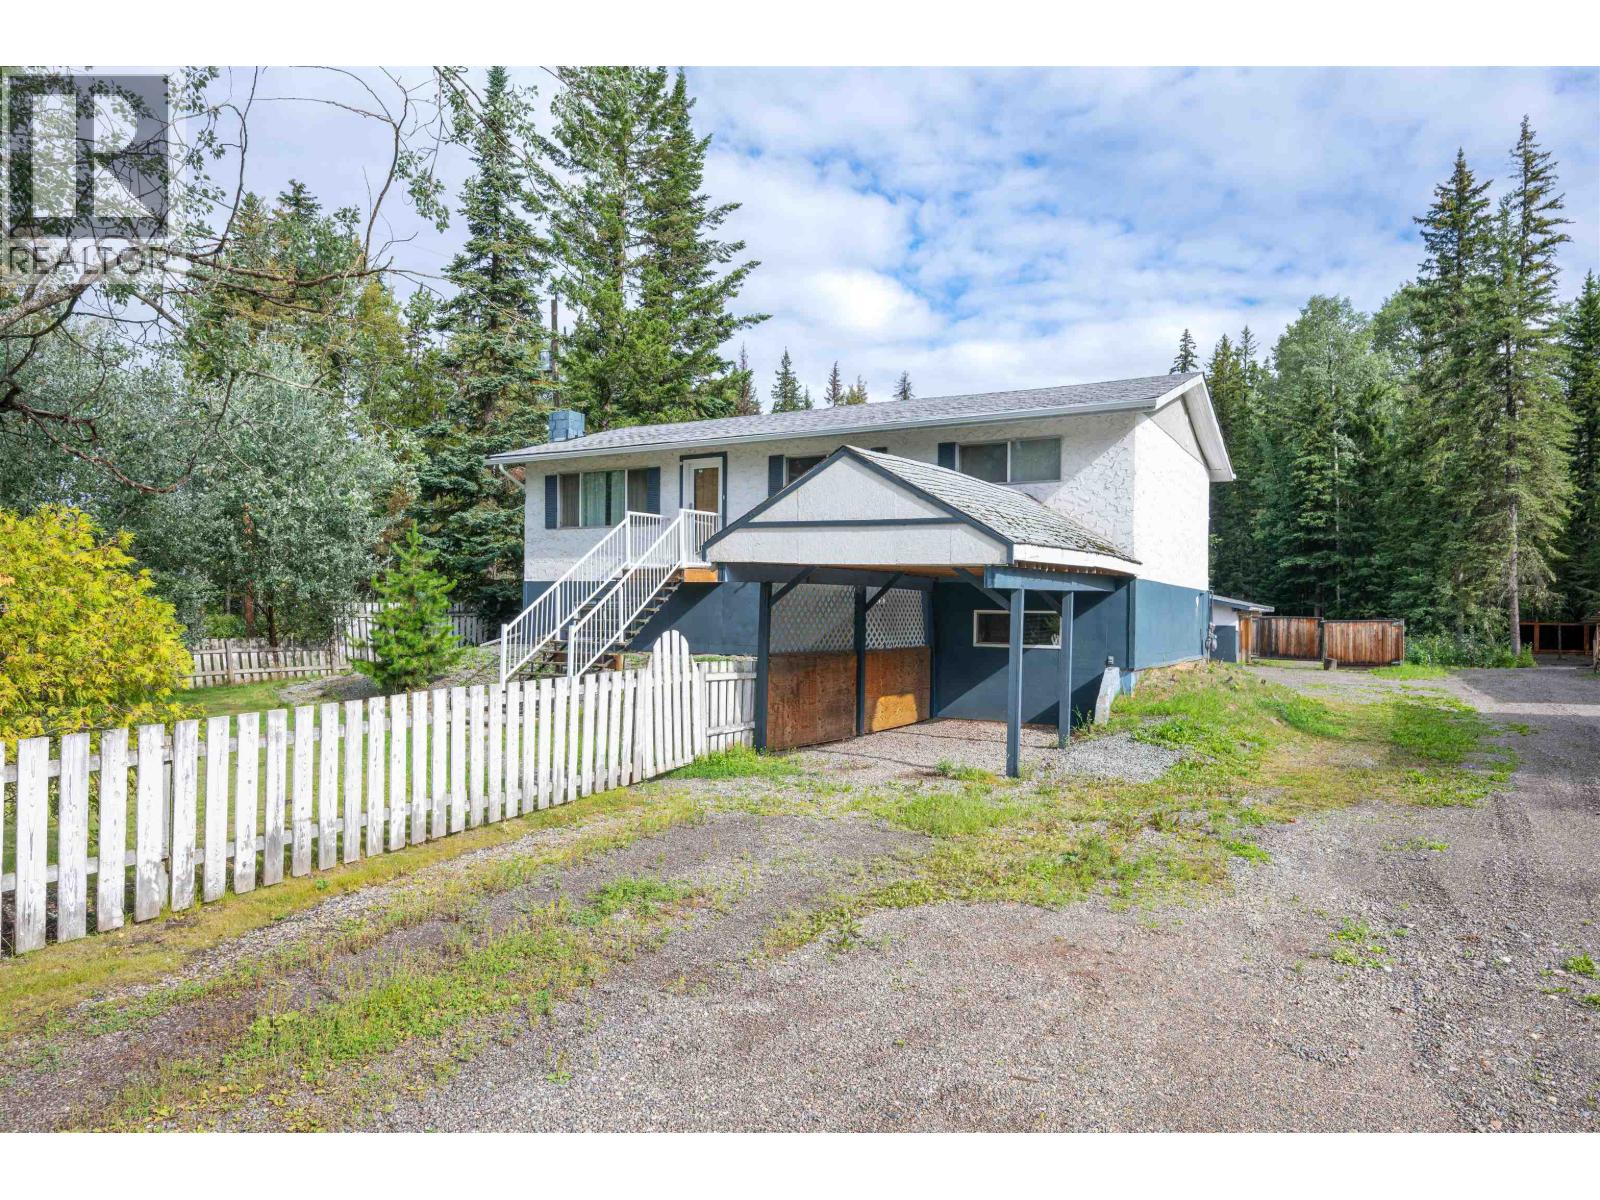
- ©MLS R3151187
- Area 2100 sq ft
- Bedrooms 4
- Bathrooms 2
Description
Welcome to this fully finished home set on a spacious 0.43-acre corner lot, offering the rare combination of comfortable living, income potential, and a detached shop. The main level features 3 bedrooms, 1 bath, a bright kitchen, and hardwood floors. Adding even more versatility is the self-contained, ground-level one-bedroom suite — perfect for generating rental income.The true standout is the impressive 24x24 shop, complete with a 14x24 addition and covered area, its own 200-amp service, and convenient side access from the corner lot — ideal for projects, storage, or running a business from home. Additional features include three covered material sheds for extra storage, all just a few blocks from Beaverly Elementary School — an ideal location for growing families. (id:48970) Show More
Details
- Constructed Date: 9999
- Property Type: Single Family
- Type: House
- Total Finished Area: 2100 sqft
Features
- Forced air
Rooms Details For 8396 CANTLE DRIVE
| Type | Level | Dimension |
|---|---|---|
| Living room | Basement | 15 ft x 10 ft |
| Bedroom 4 | Lower level | 20 ft x 12 ft |
| Laundry room | Lower level | 10 ft ,3 in x 7 ft |
| Kitchen | Lower level | 10 ft x 7 ft |
| Kitchen | Main level | 9 ft ,6 in x 13 ft |
| Living room | Main level | 15 ft x 13 ft |
| Bedroom 2 | Main level | 10 ft x 8 ft ,9 in |
| Bedroom 3 | Main level | 8 ft ,1 in x 9 ft ,2 in |
| Primary Bedroom | Main level | 12 ft ,9 in x 10 ft |
Location
This REALTOR.ca listing content is owned and licensed by REALTOR® members of The Canadian Real Estate Association
Data provided by: BC Northern Real Estate Board