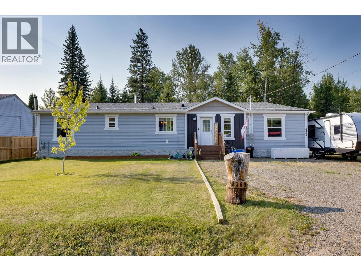
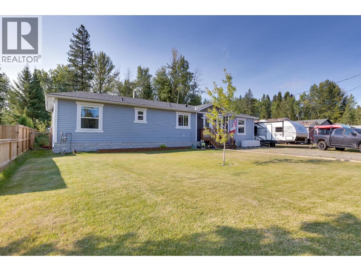
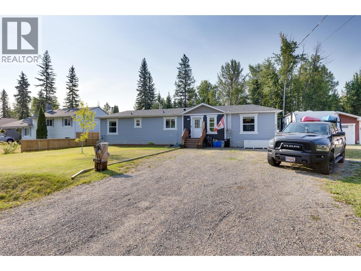
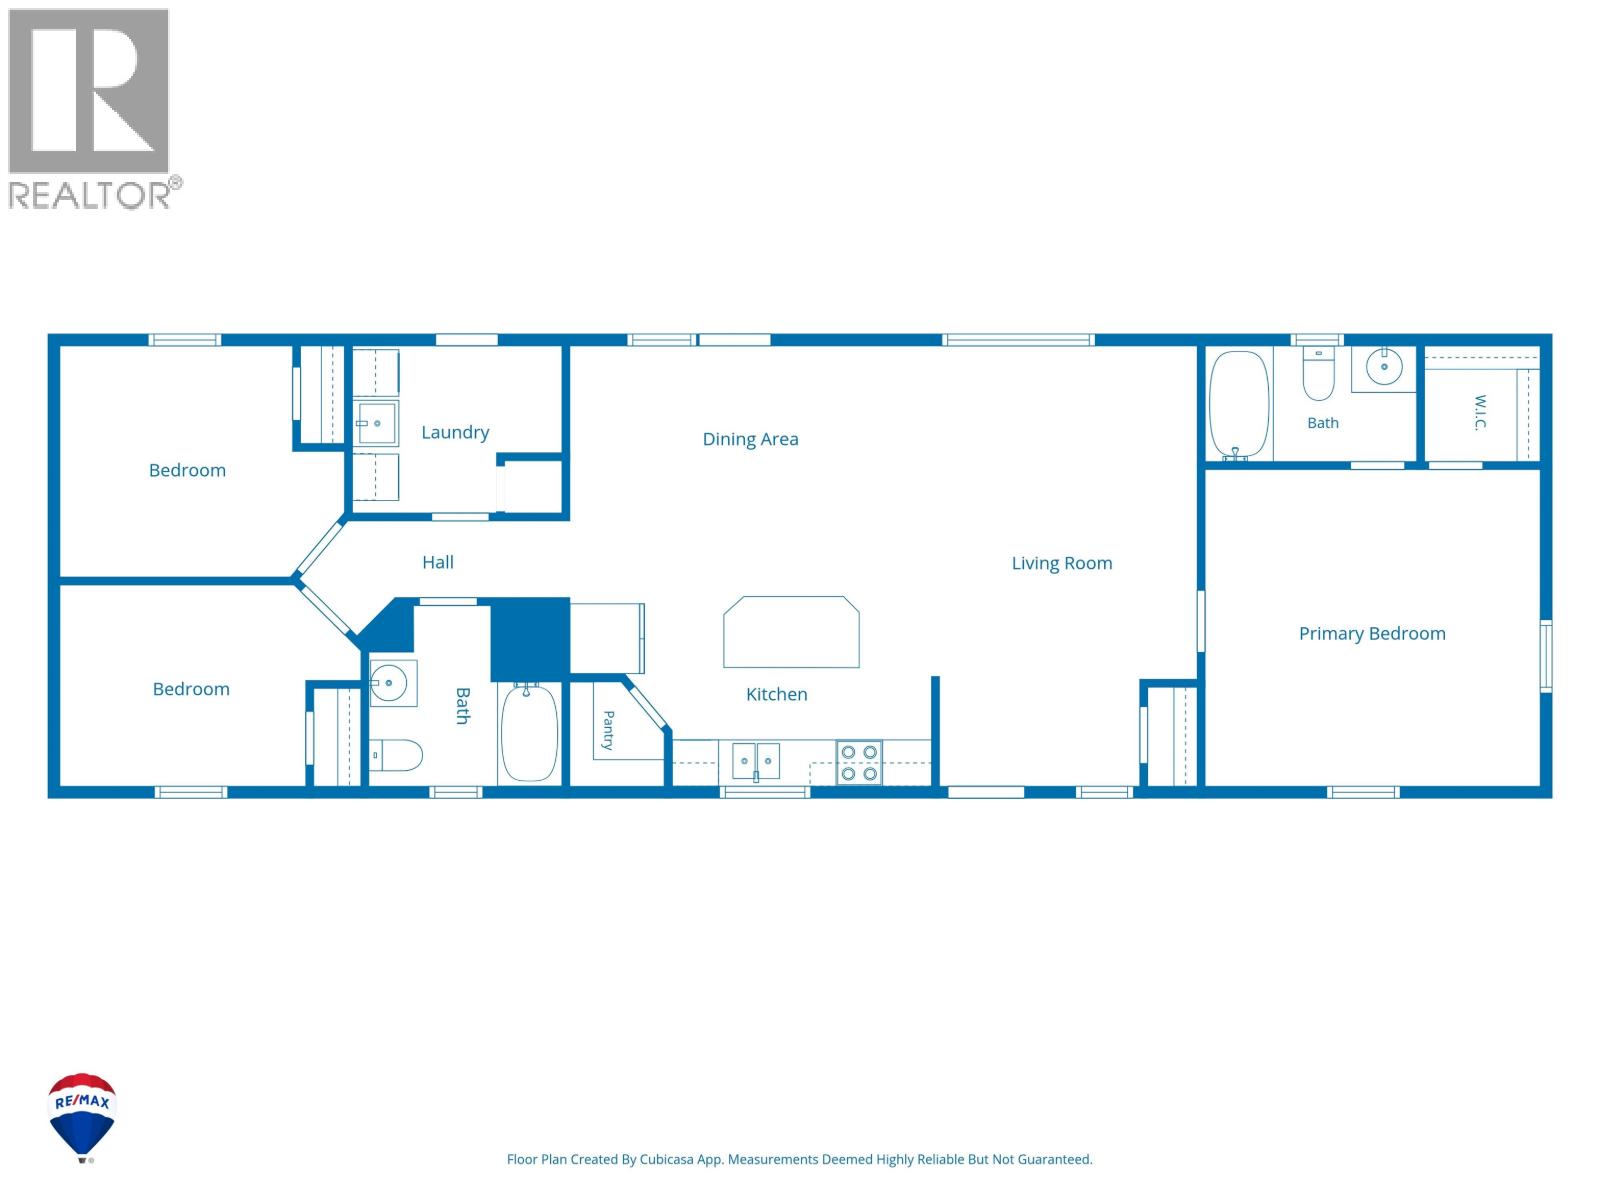
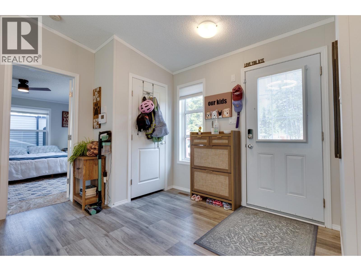
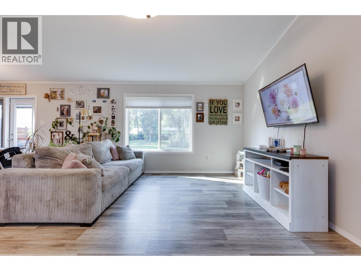
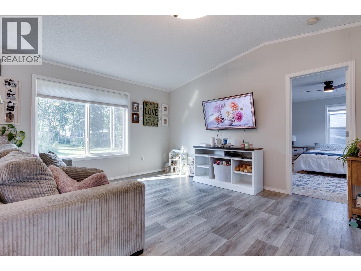
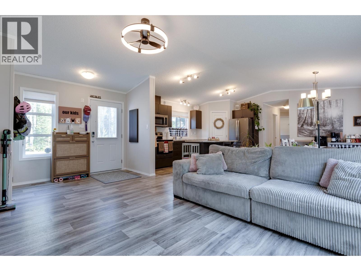
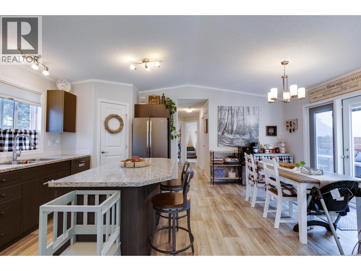
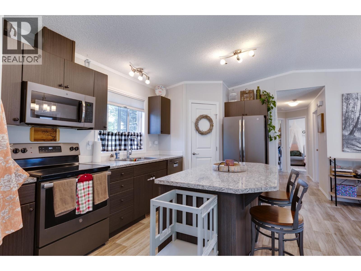
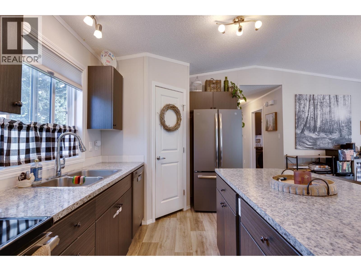
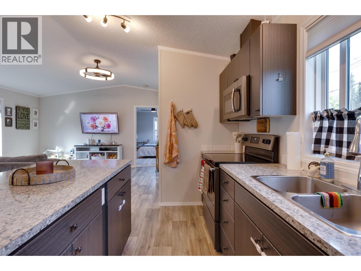
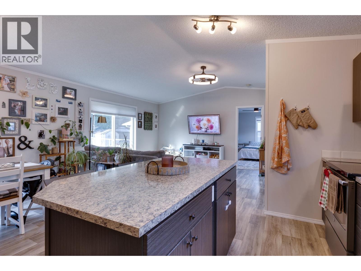
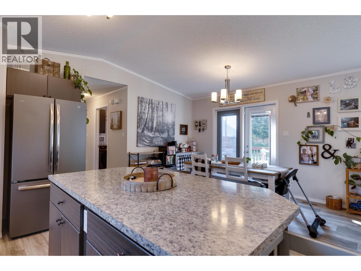
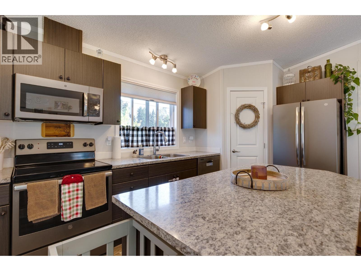
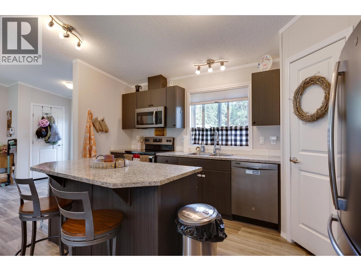
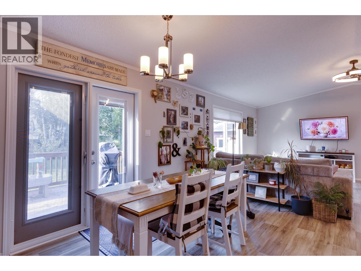
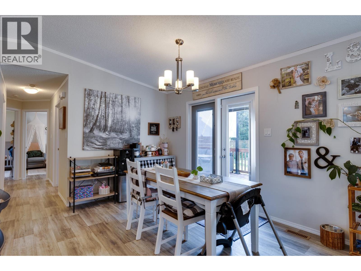
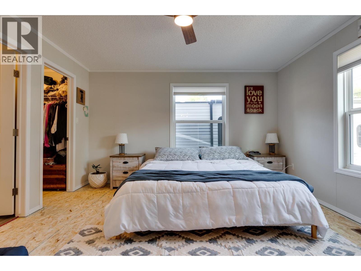
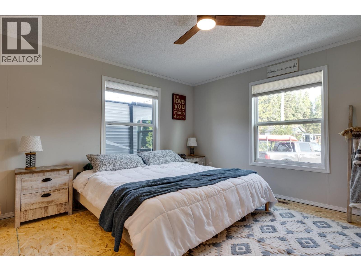
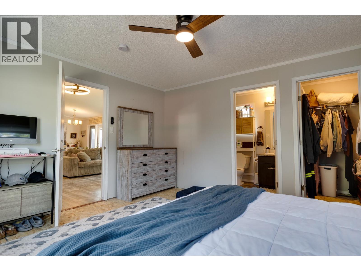
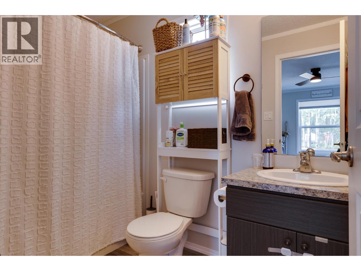
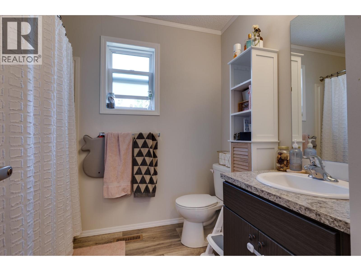
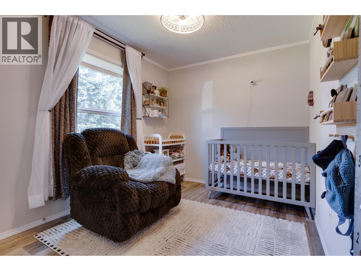
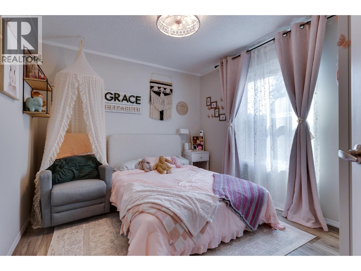
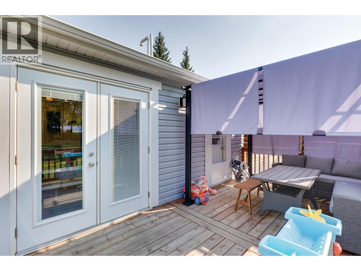
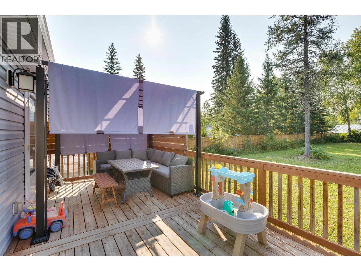
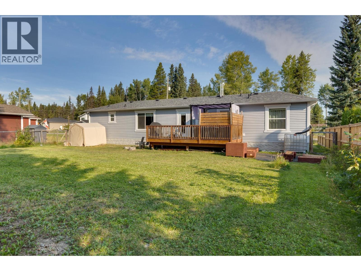
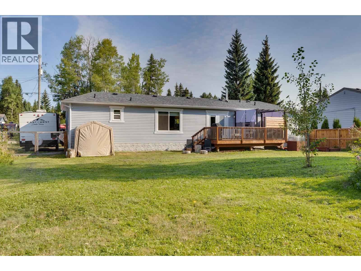
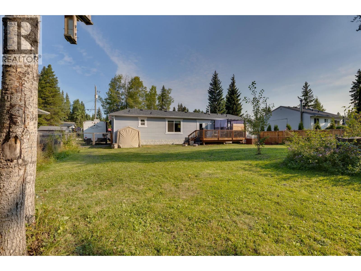
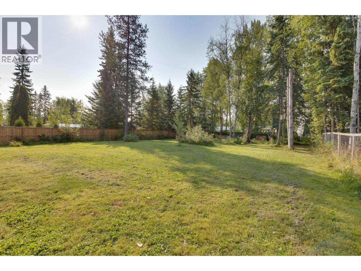
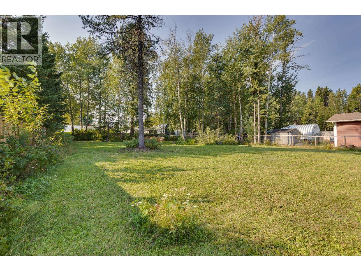
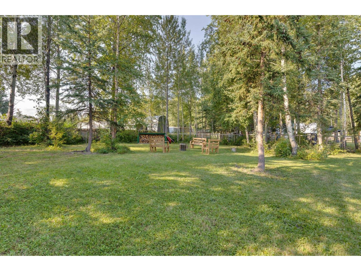
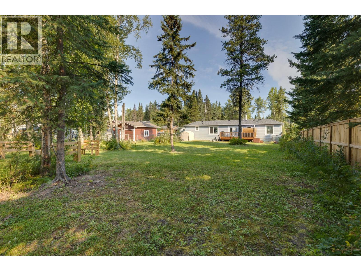
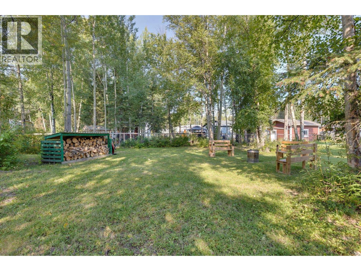
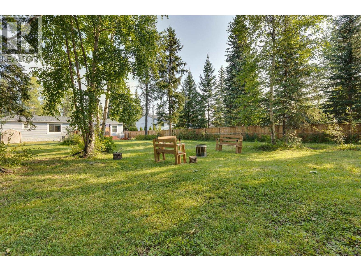
Built in 2020 on a 0.38-acre lot in Western Acres, this 1,280 sq. ft. modular home was factory-built to CSA A277 standards and offers space, privacy and easy single-level living. The bright open-concept kitchen, dining and living area sits at the heart of the home, with 3 bedrooms and 2 full bathrooms, including a spacious primary suite with walk-in closet and ensuite. Outside, the huge fenced backyard is surrounded by mature trees with tons of room to play, garden or relax, plus a 20' x 10' deck and plenty of parking for vehicles, an RV and the toys. Features include 200-amp service, a screw-pile foundation and 14 years of structural warranty remaining, all in a family-friendly location near Beaverley Elementary. (id:48970)
Show More