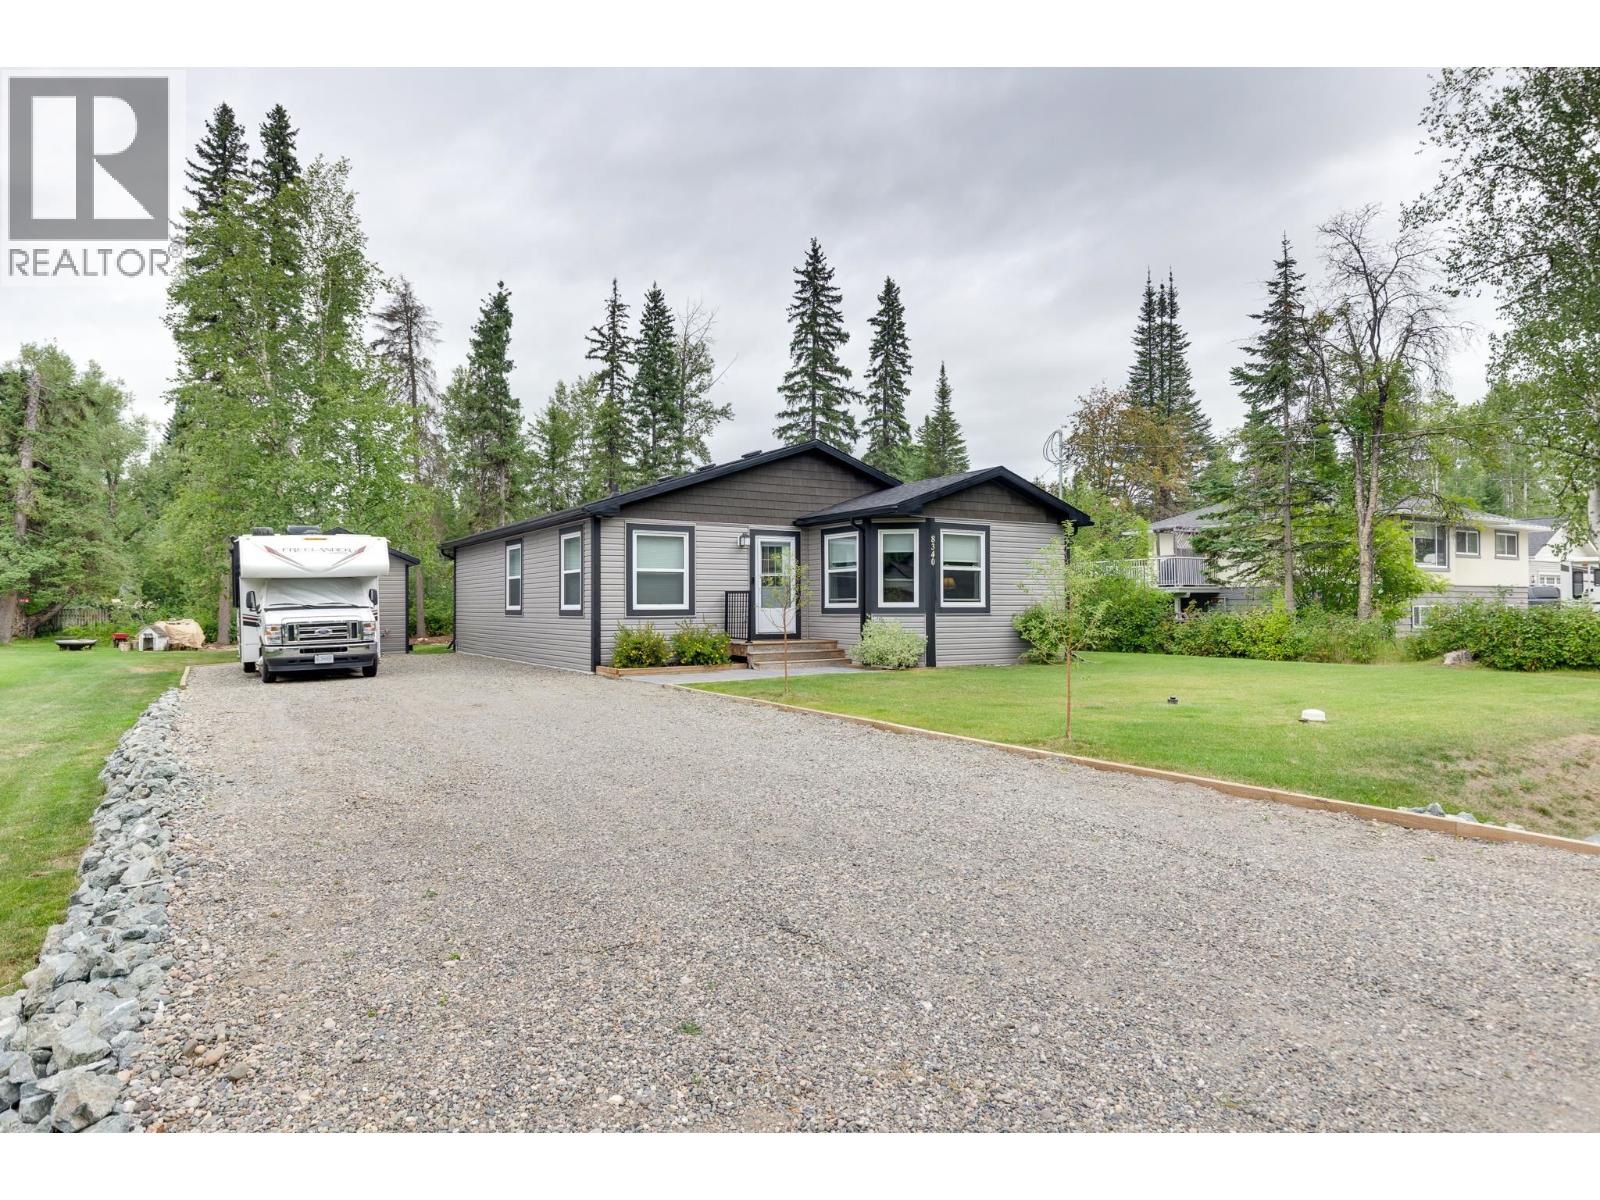
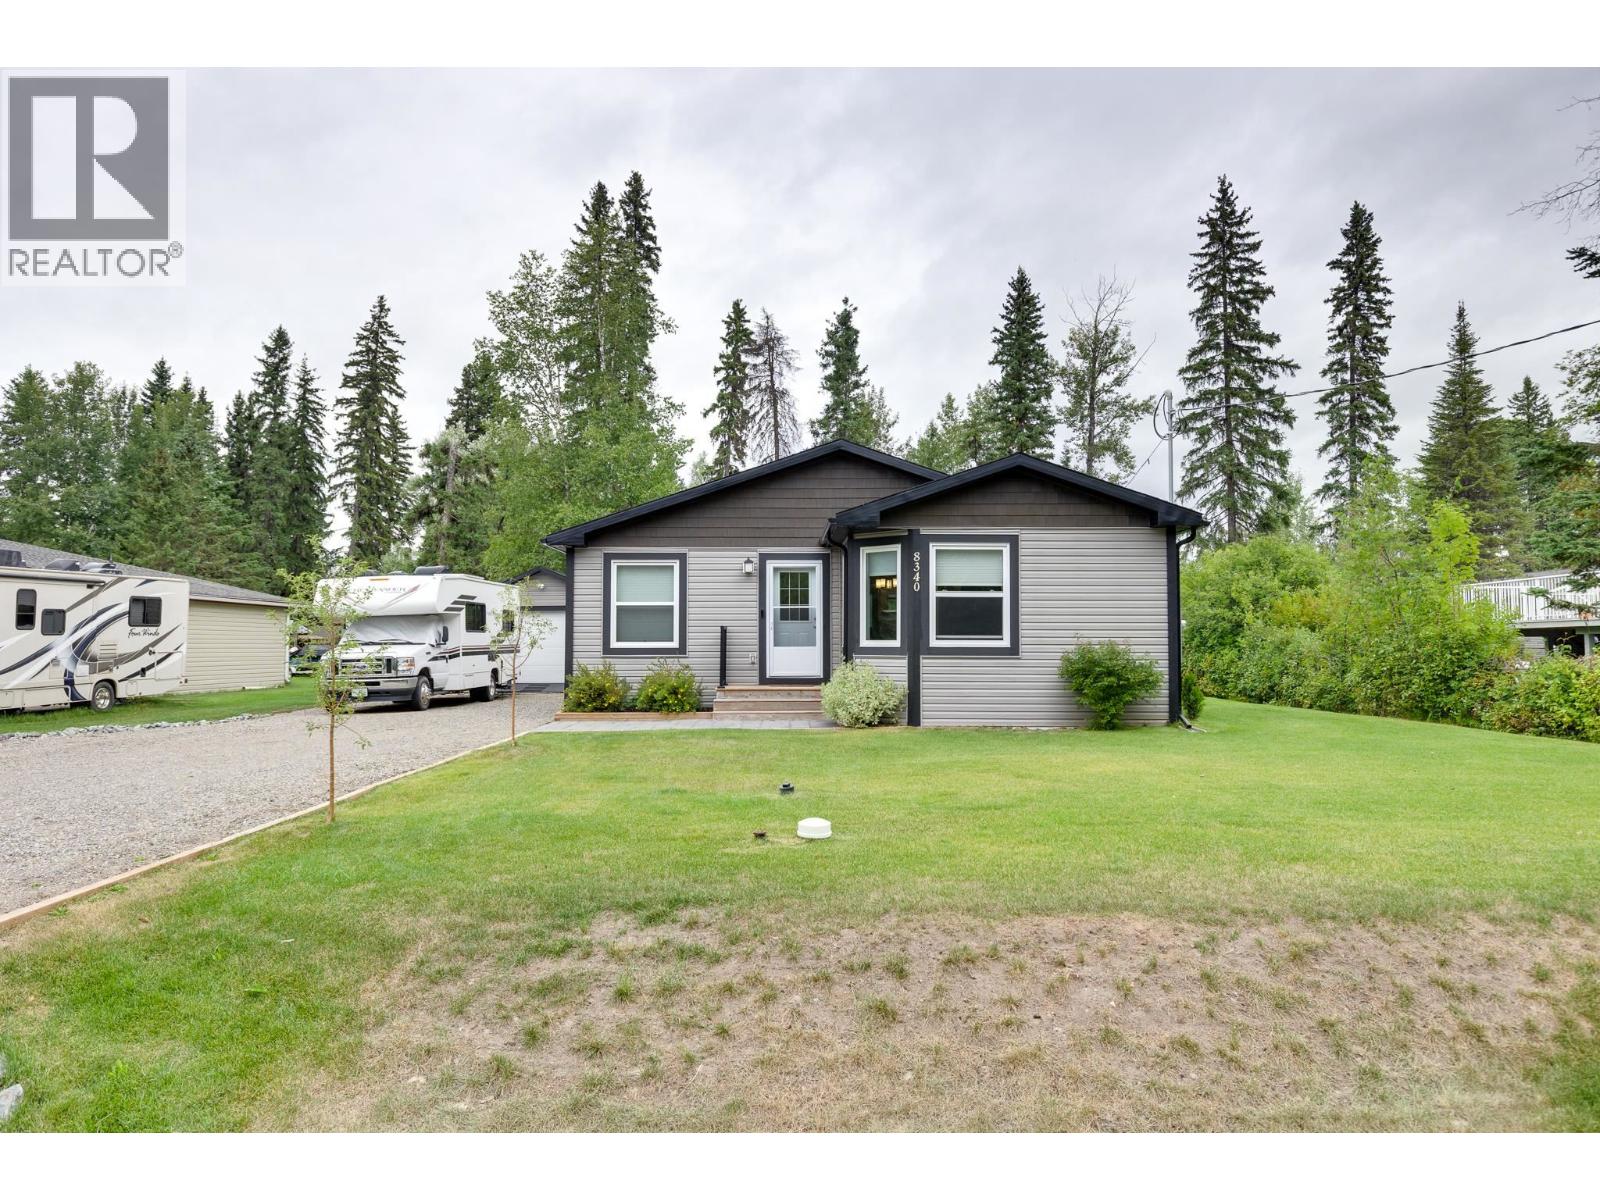
- ©MLS R3156994
- Area 1216 sq ft
- Bedrooms 3
- Bathrooms 2
Description
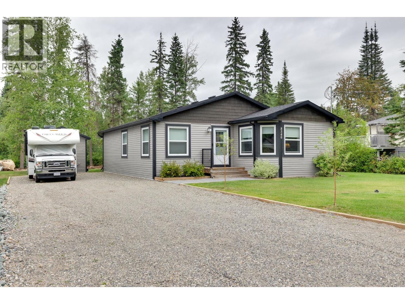
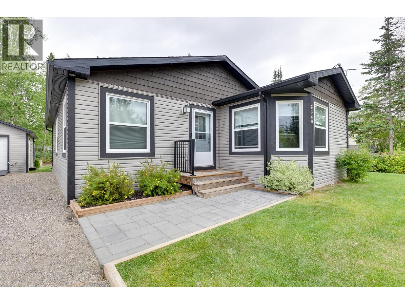
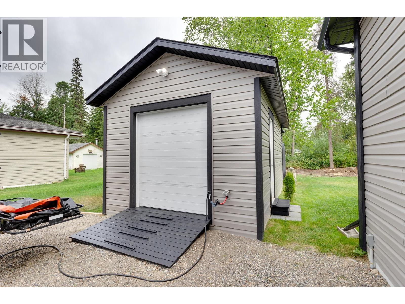
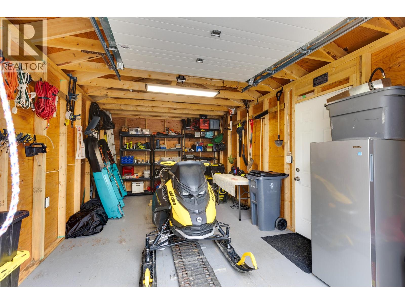
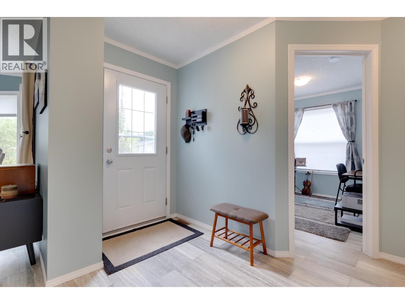
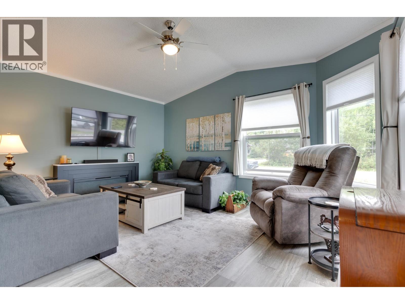
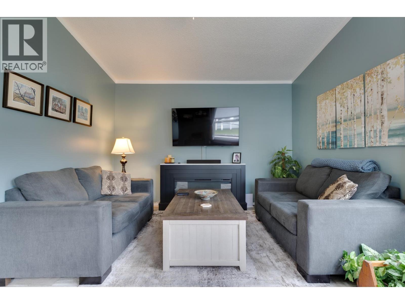
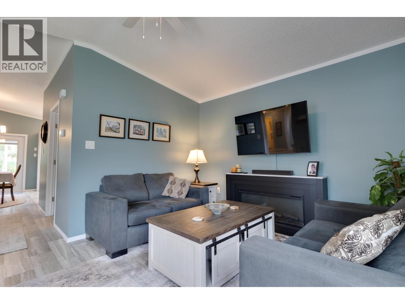
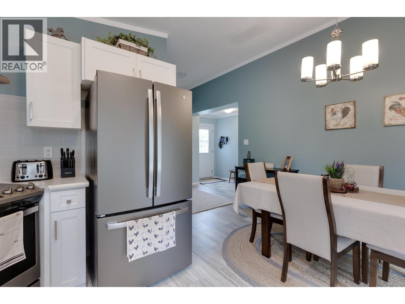
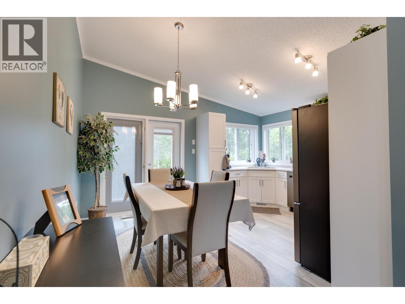
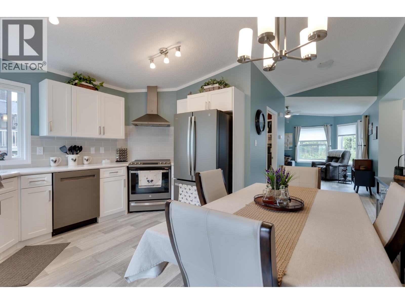
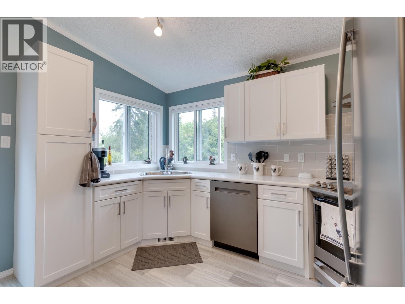
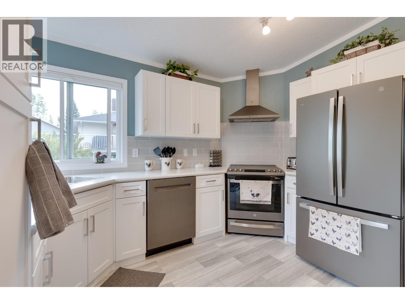
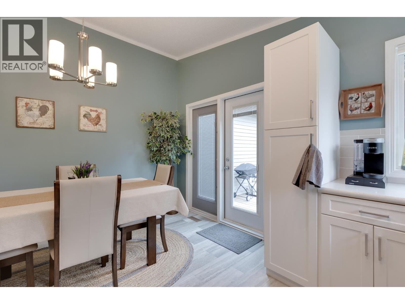
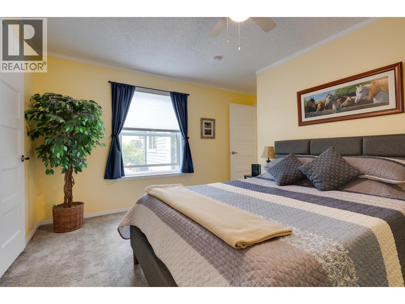
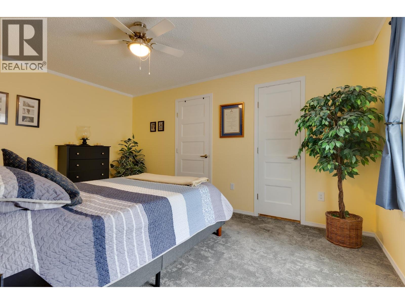
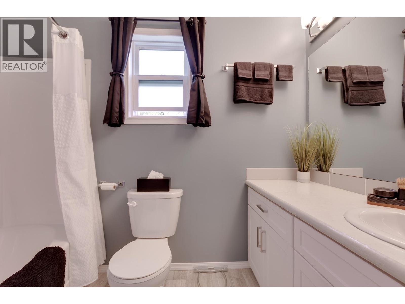
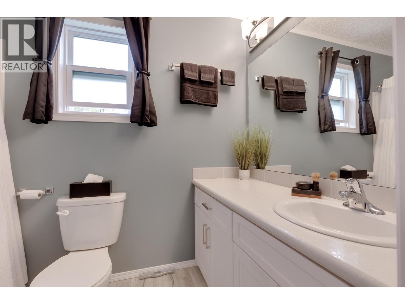
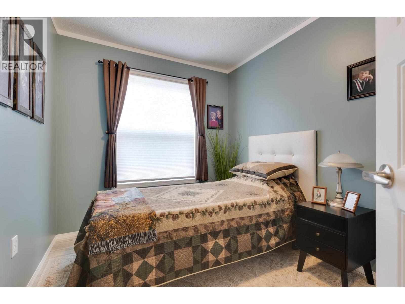
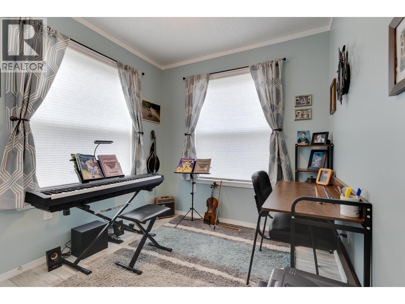
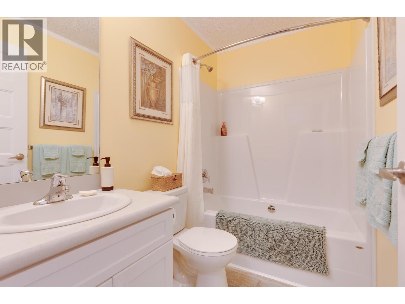
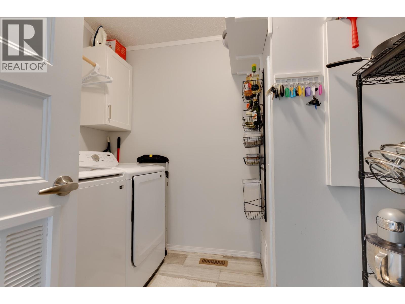
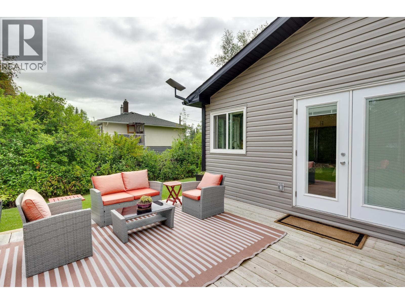
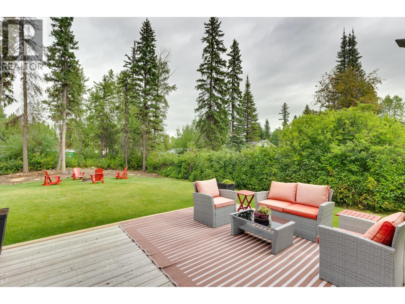
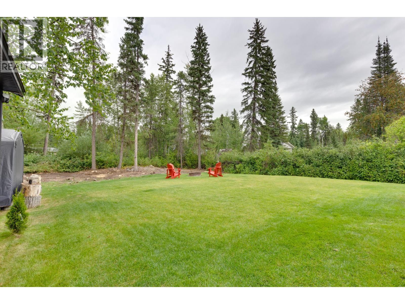
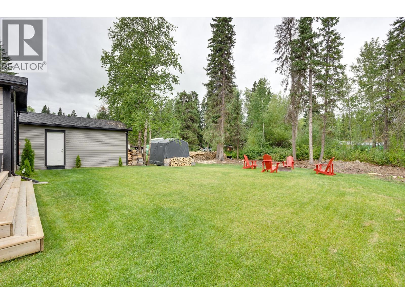
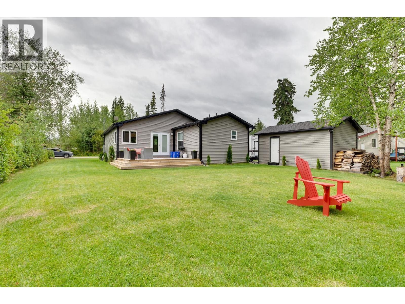
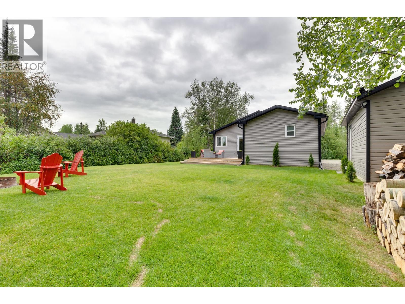
This 2022-built 3-bed, 2-bath home in Western Acres offers efficient single-level living on a large 0.38-acre lot with city services. The functional layout includes a living room, kitchen/dining area, utility room, and primary suite with walk-in closet and ensuite; two additional bedrooms and a full bath add flexibility. The kitchen features high-end appliances, pyramid hood, double-door fridge, and garden doors to the deck. LED lighting, high-grade windows, Stage 2 furnace, ICF foundation with wired 4' crawl space, and 200-amp service add efficiency and peace of mind. Outside: gravel drive, powered 20x12 workshop/shed, newer sod, large yard, deck, and fire-pit area—close to town, yet quietly tucked away. Move-in ready, with room to relax, entertain, and enjoy the peaceful setting. (id:48970) Show More
Details
- Constructed Date: 2022
- Property Type: Single Family
- Type: Manufactured Home/Mobile
- Total Finished Area: 1216 sqft
Features
- Forced air
Rooms Details For 8340 CANTLE DRIVE
| Type | Level | Dimension |
|---|---|---|
| Living room | Main level | 15 ft x 11 ft ,5 in |
| Dining room | Main level | 12 ft ,1 in x 7 ft ,1 in |
| Kitchen | Main level | 12 ft ,1 in x 7 ft ,1 in |
| Bedroom 2 | Main level | 7 ft ,1 in x 7 ft ,1 in |
| Bedroom 3 | Main level | 8 ft ,1 in x 7 ft ,1 in |
| Primary Bedroom | Main level | 15 ft x 10 ft ,6 in |
| Other | Main level | 5 ft x 4 ft |
| Laundry room | Main level | 9 ft ,5 in x 7 ft ,1 in |
Location
This REALTOR.ca listing content is owned and licensed by REALTOR® members of The Canadian Real Estate Association
Data provided by: BC Northern Real Estate Board