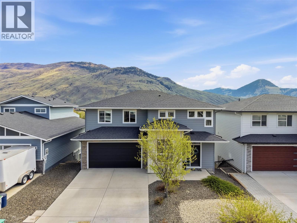
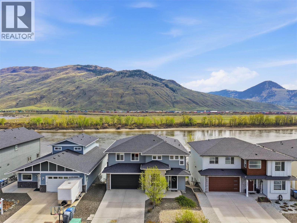
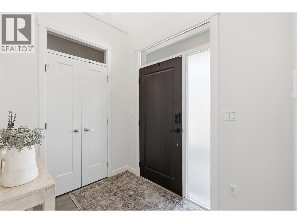
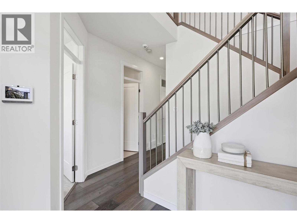
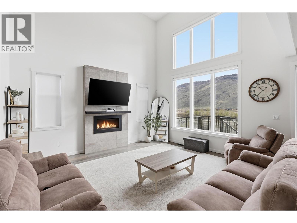
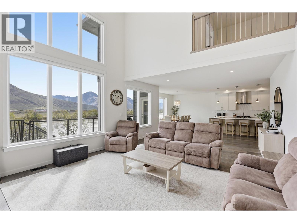
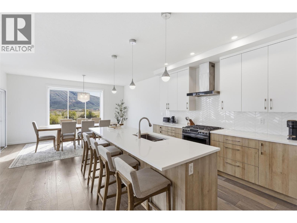
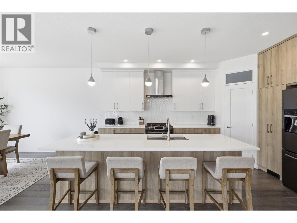
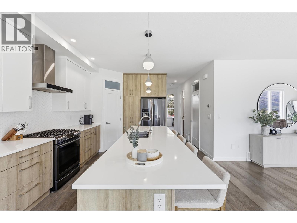
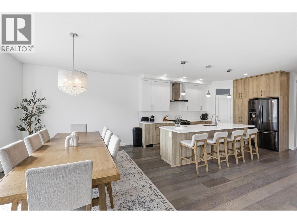
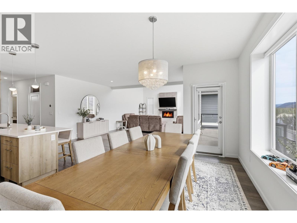
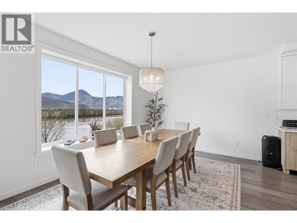
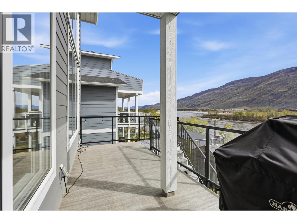
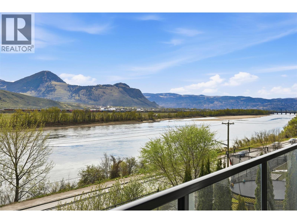
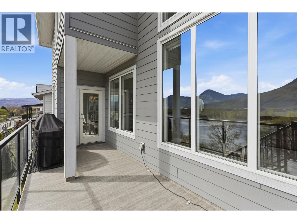
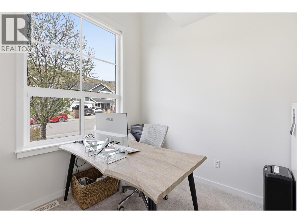
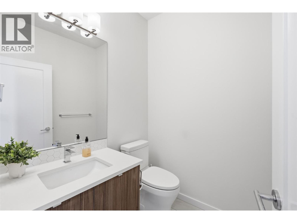
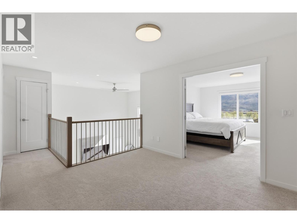
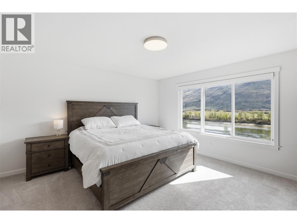
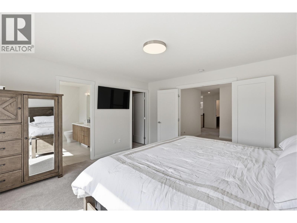
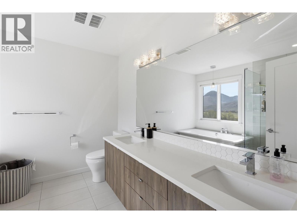
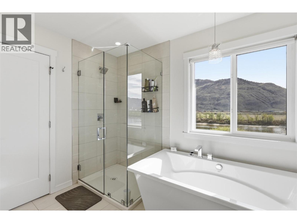
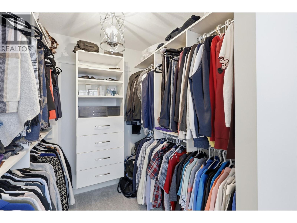
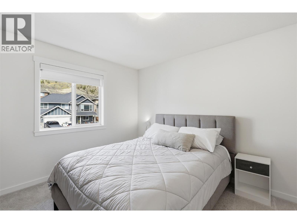
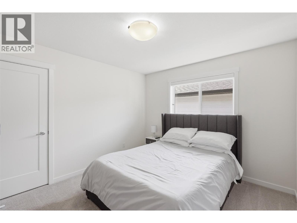
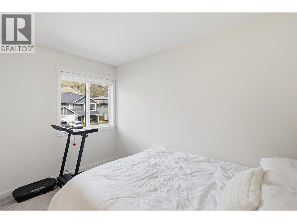
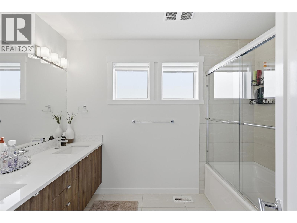
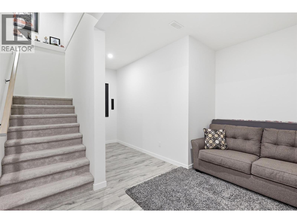
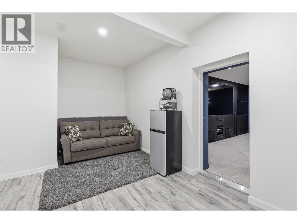
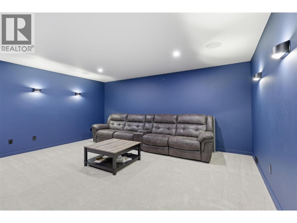
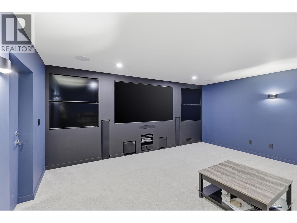
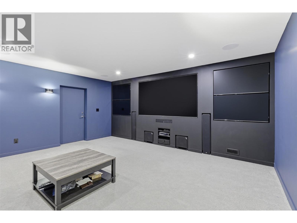
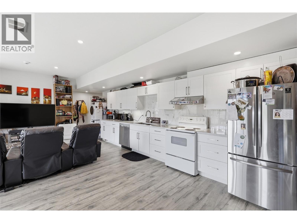
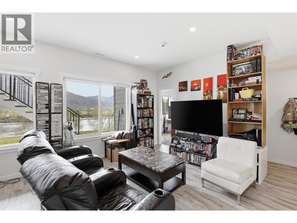
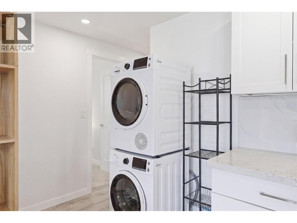
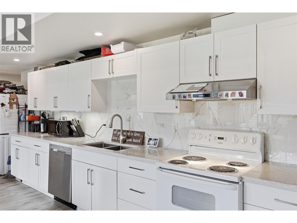
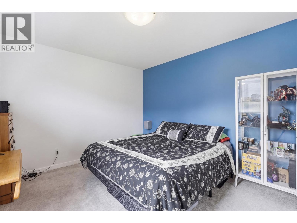
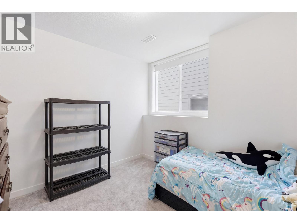
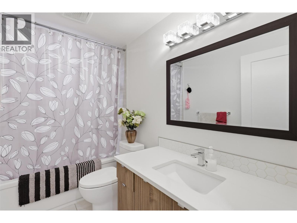
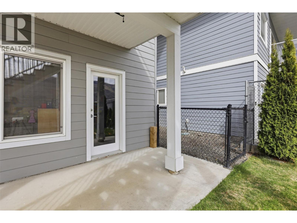
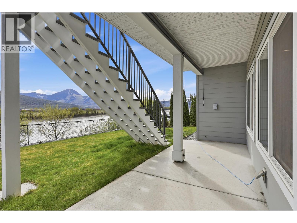
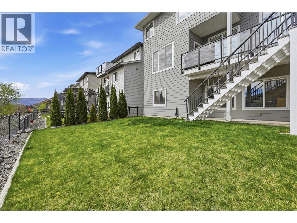
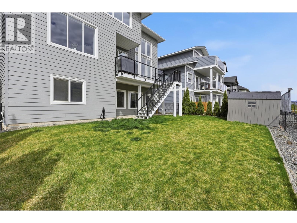
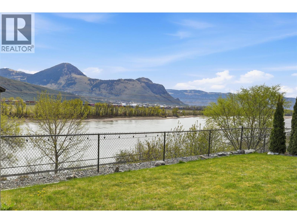
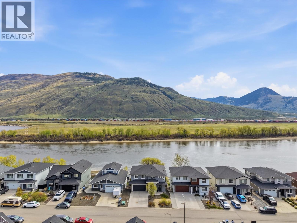
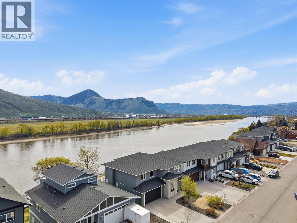
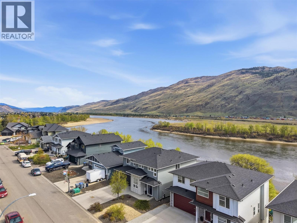
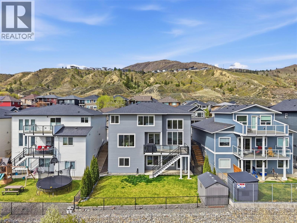
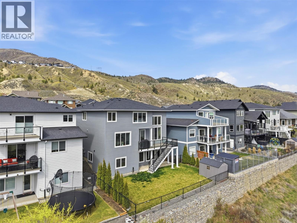
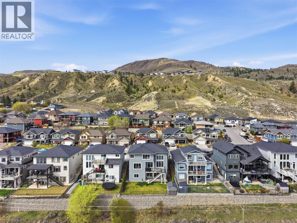
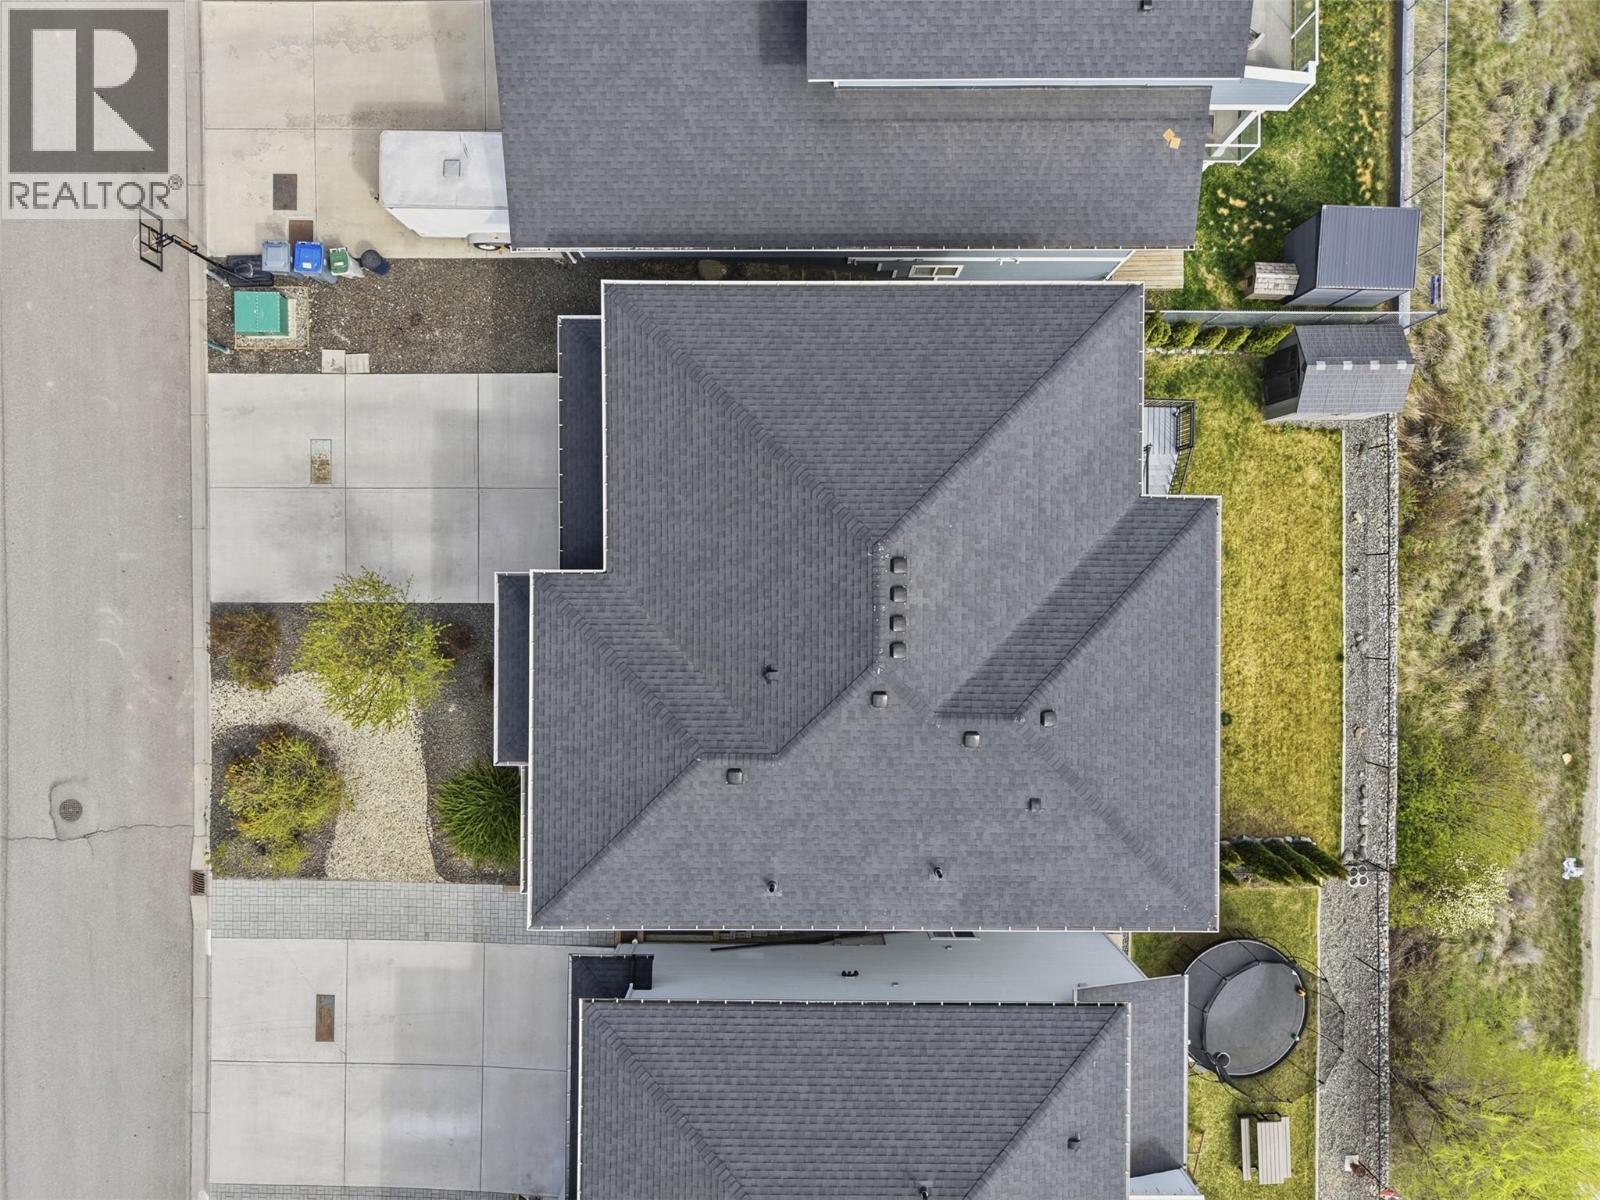
Welcome to 833 Woodrush Drive! This beautifully maintained home offers stunning mountain and river views and has been freshly repainted, giving it a clean and updated look throughout. The main floor features an open-concept living, dining, and kitchen area with soaring ceilings, a cozy gas fireplace, and large windows that flood the space with natural light. The kitchen is a standout with a huge island, gas range, pantry, ample cabinet space, and a stylish herringbone backsplash, while the spacious dining area provides direct access to the deck with a gas BBQ hookup. Also on the main floor is a den just off the entry, a convenient 2-piece bathroom, and a mudroom with laundry leading to the 2-car garage. Upstairs, you’ll find a full 5-piece bathroom and four good-sized bedrooms, including a spacious primary suite featuring double entry doors, incredible views, a 5-piece ensuite with double vanity, soaker tub, separate shower, and a generous walk-in closet. The basement offers excellent versatility with a bright daylight 2-bedroom suite that is currently rented - making it a fantastic mortgage helper - along with a separate rec room and an impressive fully soundproofed media room, perfect for sports enthusiasts or movie nights. The low-maintenance xeriscape front yard, underground sprinklers in both the front and backyard, Gem lighting on the front and side of the home, and power for a hot tub complete this incredible property. (id:48970)
Show More