- ©MLS R3114294
- Area 5093 sq ft
- Bedrooms 6
- Bathrooms 4
Description
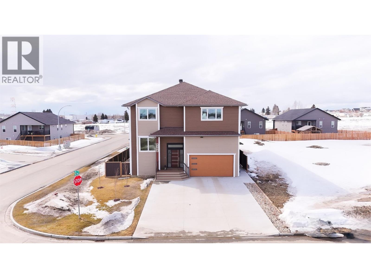
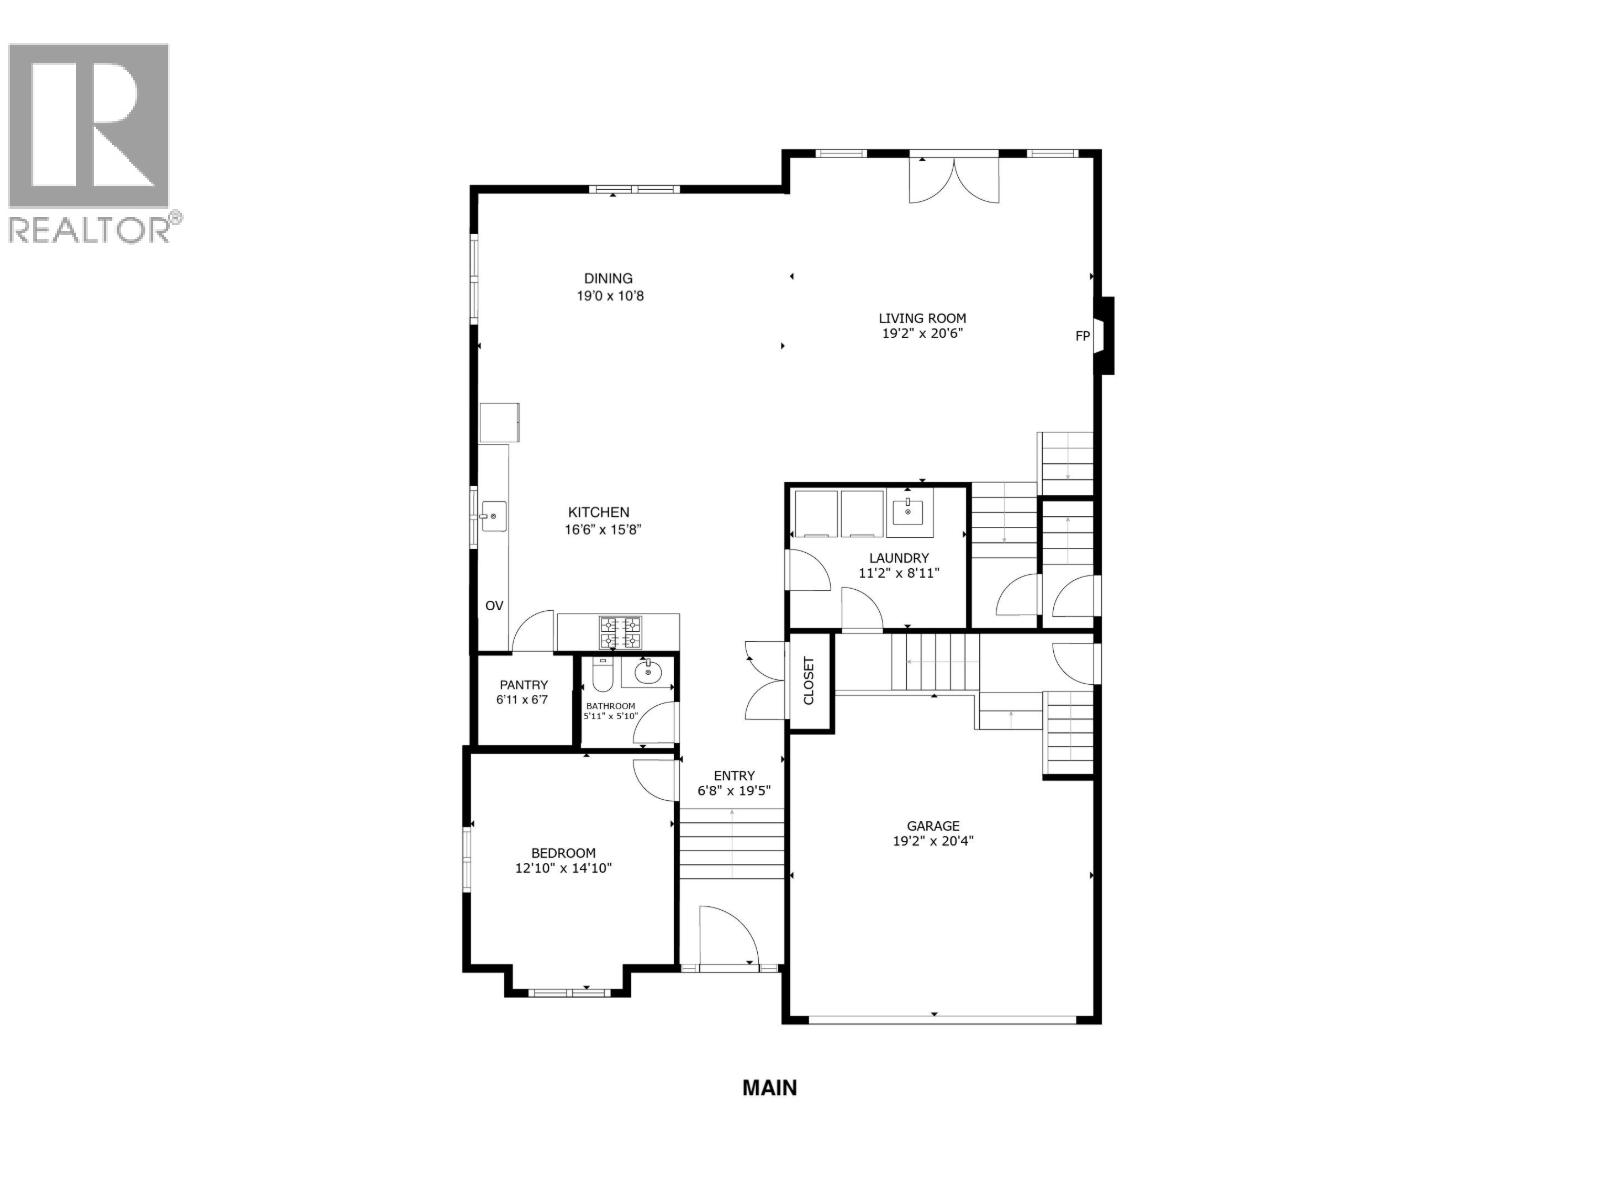
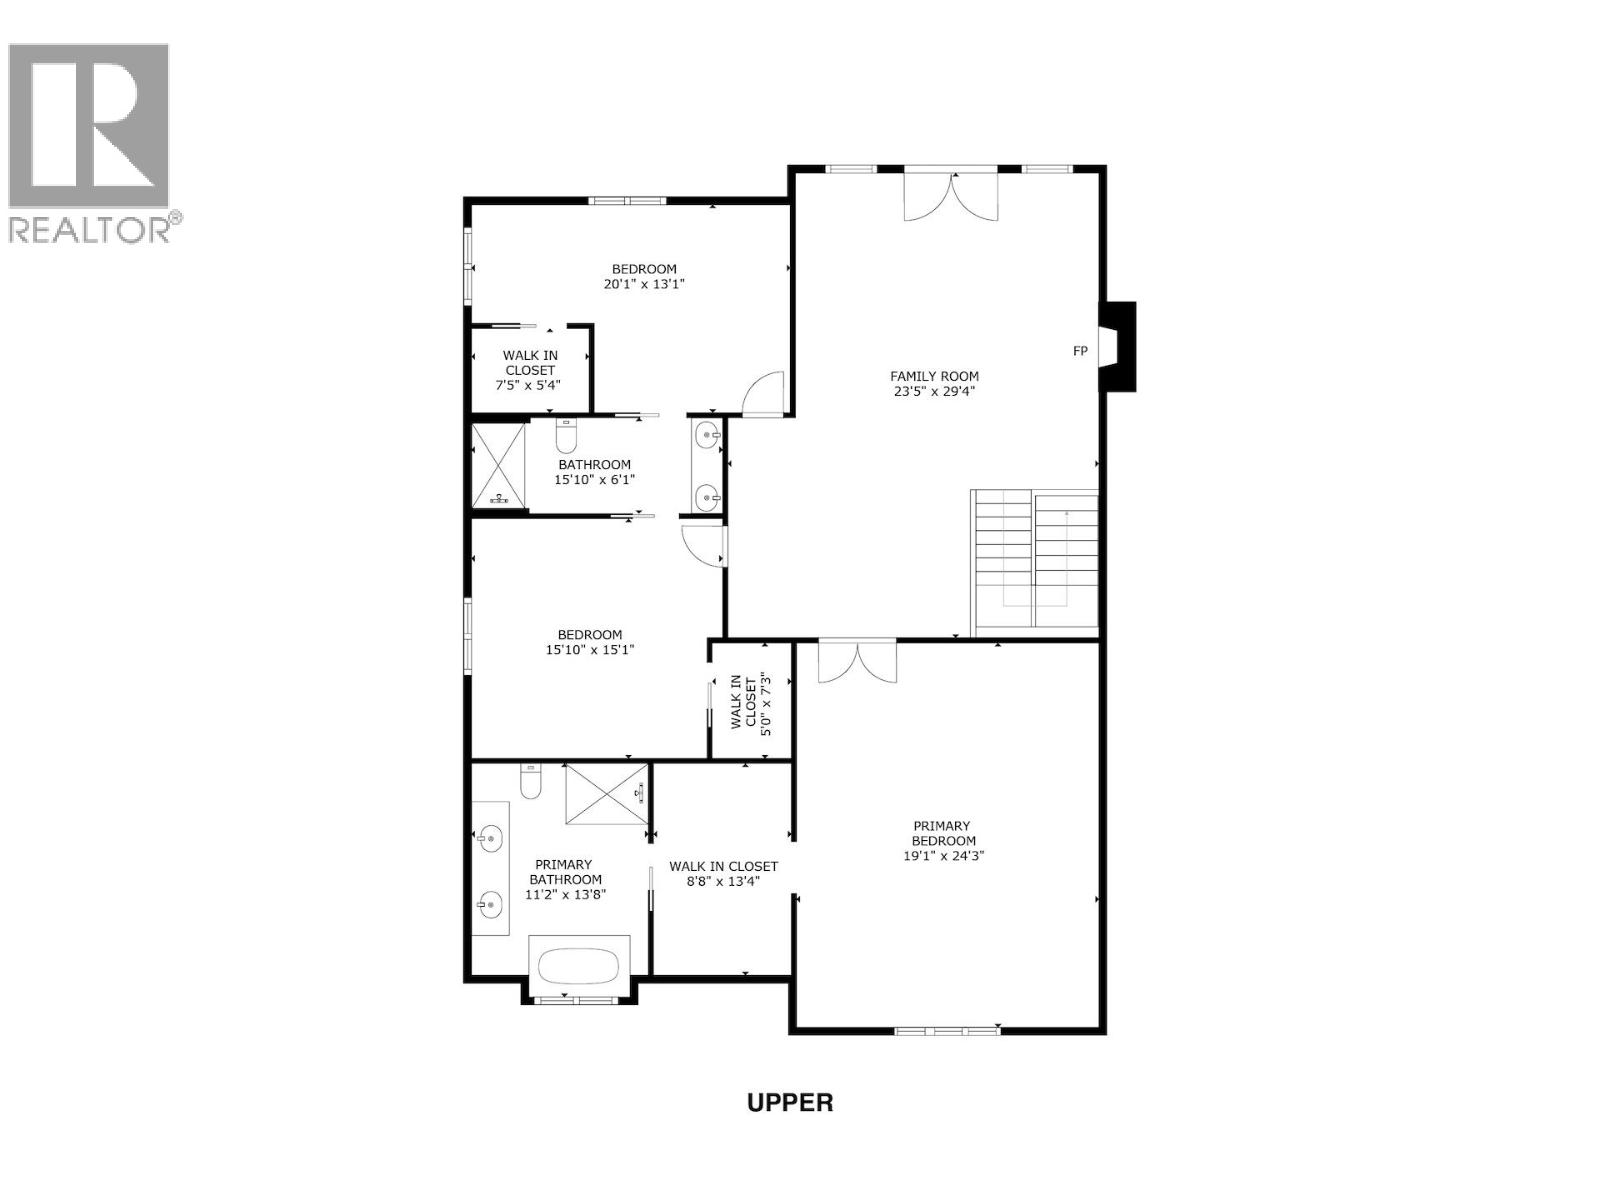
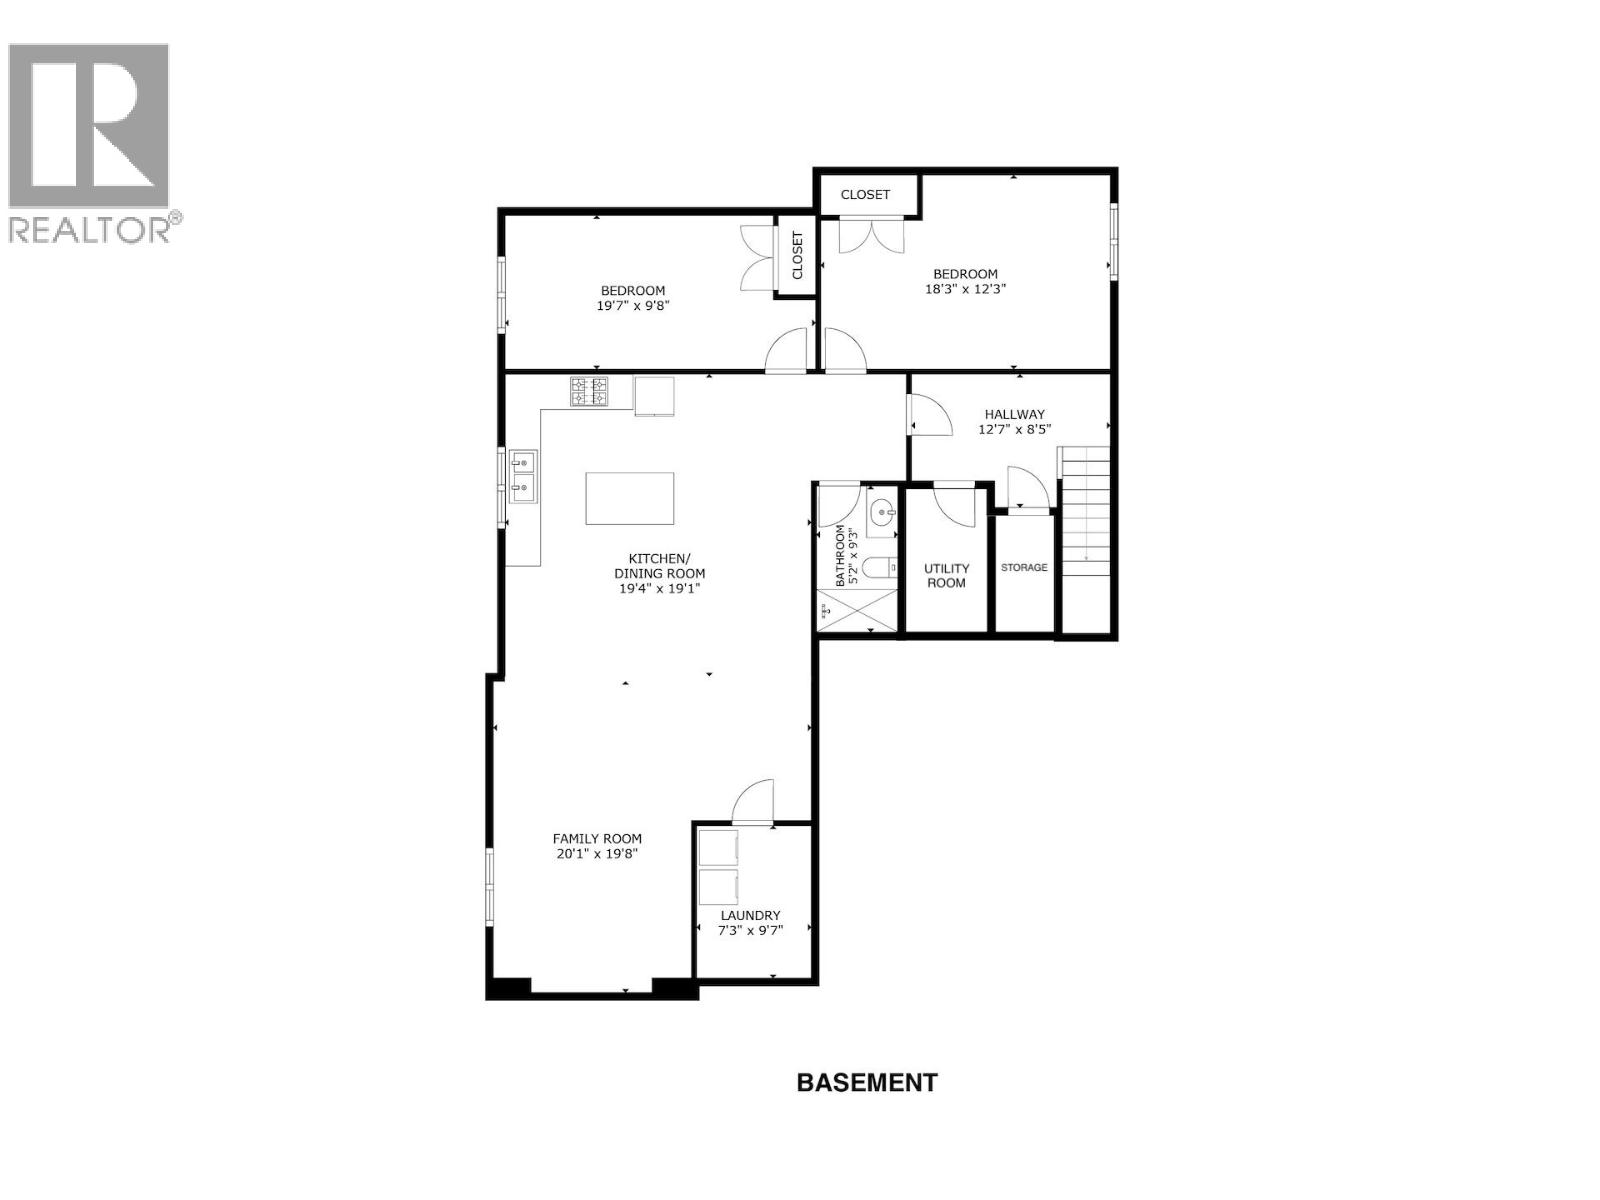
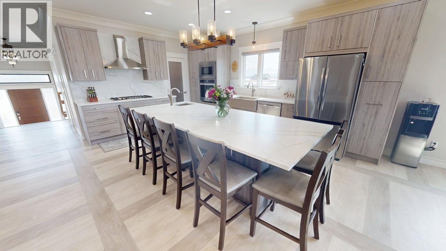
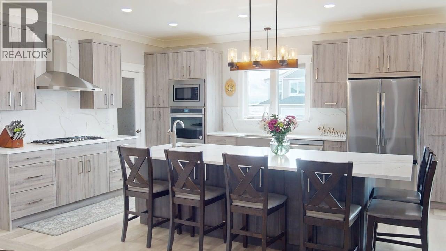
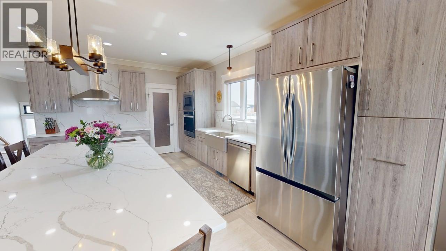
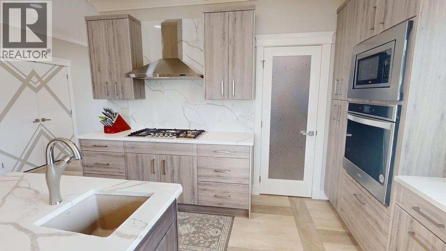
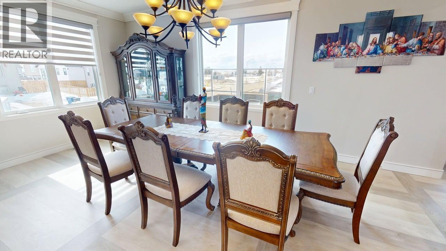
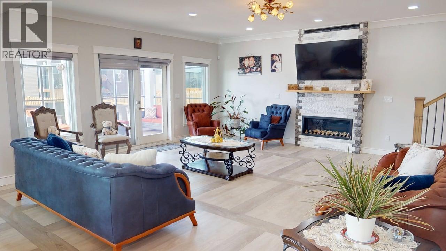
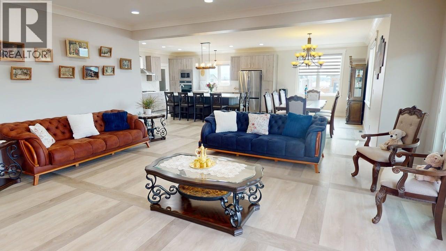
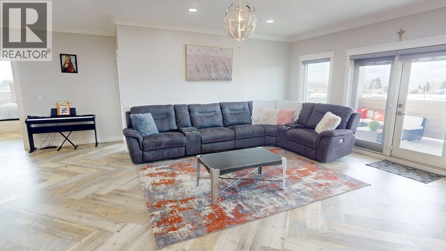
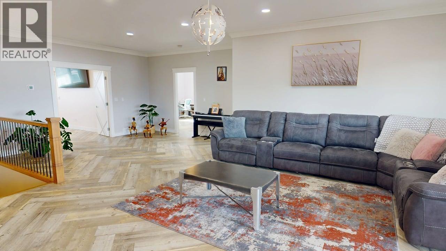
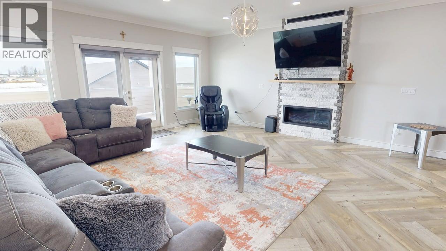
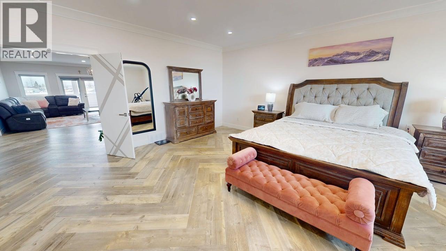
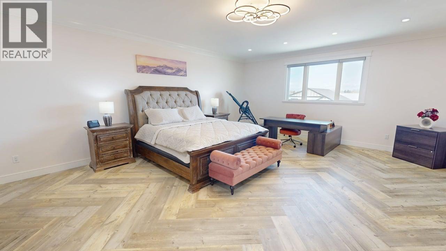
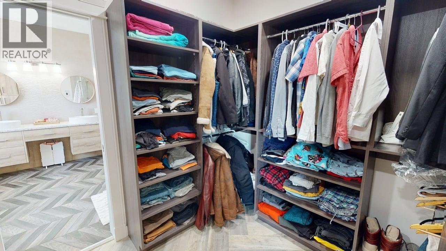
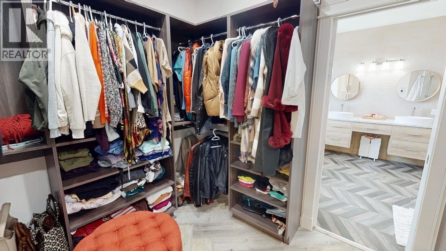
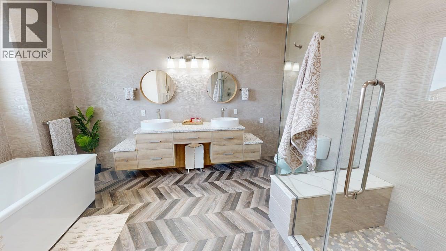
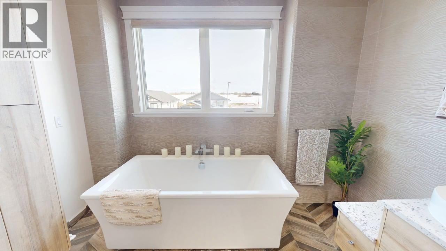
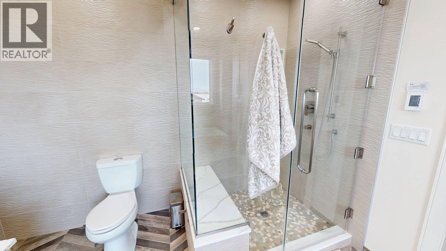
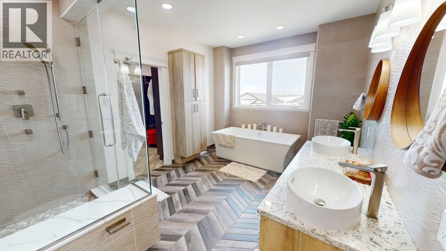
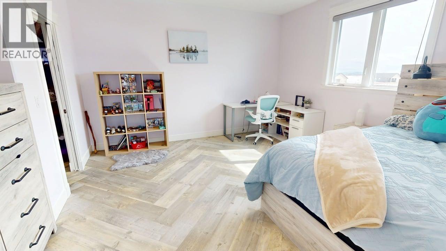
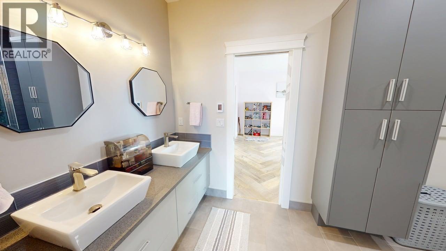
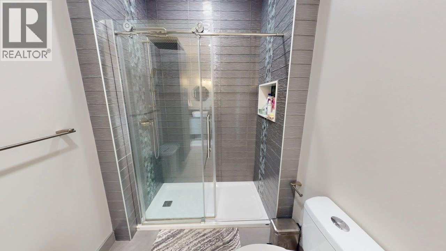
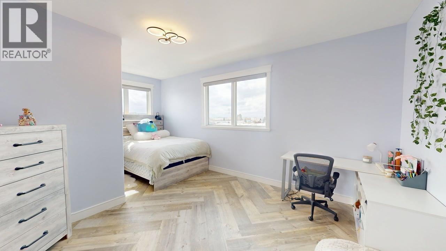
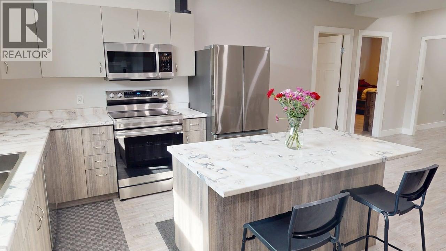
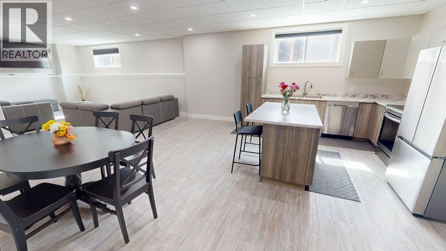
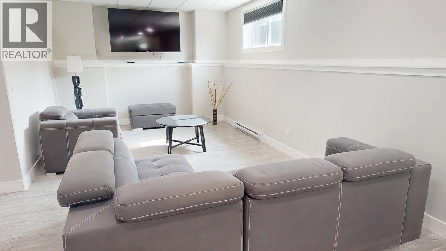
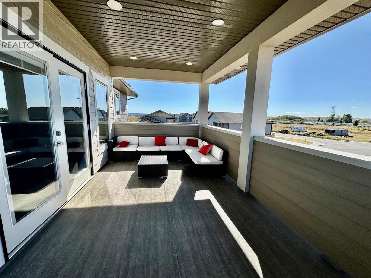
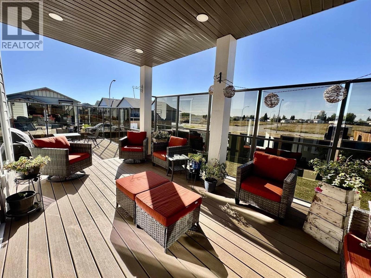
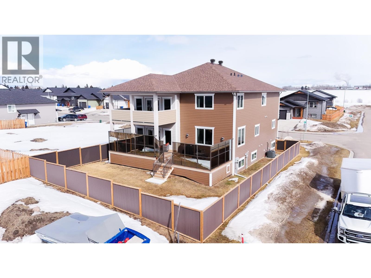
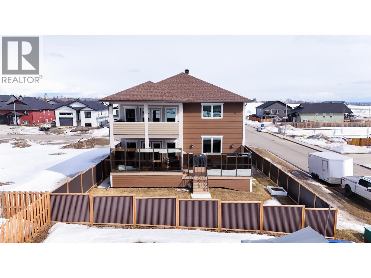
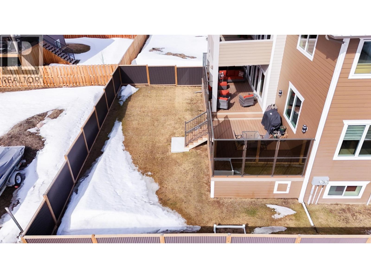
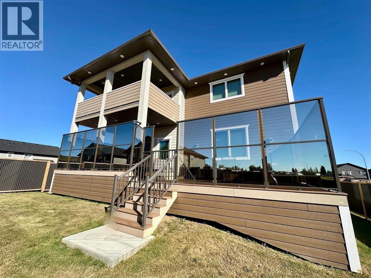
Custom-built luxurious 2022 6-bed, 3.5 bath, 5,093 sq ft two-storey with a 2-bed legal suite on a 6000 sq ft lot in The Station subdivision of Fort St. John, BC. 2-5-10 Warranty. Gourmet kitchen with quartz counters, quartz backsplash, custom cabinetry, walk-in pantry, & premium stainless appliances. Open-concept main floor with hardwood & tile flooring, 2 fireplaces, & a fire-rated 1.5-inch concrete slab separating the main floor from the suite below for sound separation. Primary suite offers a built-in walk thru closet & spa-style ensuite with in-floor heat, plus 2 more bedrooms & a full bath upstairs. Fully finished 2-bedroom legal suite with separate entry & 2x2 subfloors, ideal for mortgage-helper income. Heated double attached garage with mezzanine storage, central A/C, forced-air gas heat, covered lower deck, upper deck, & fully fenced yard with sunset views. Fibre cement siding, concrete driveway, & metal perimeter fence. Built to be appreciated beyond the photos - A MUST SEE! (id:48970) Show More
Details
- Constructed Date: 2021
- Property Type: Single Family
- Type: House
- Total Finished Area: 5093 sqft
Features
- Washer
- Dryer
- Refrigerator
- Stove
- Dishwasher
- Baseboard heaters
- Forced air
Rooms Details For 8304 81 STREET
| Type | Level | Dimension |
|---|---|---|
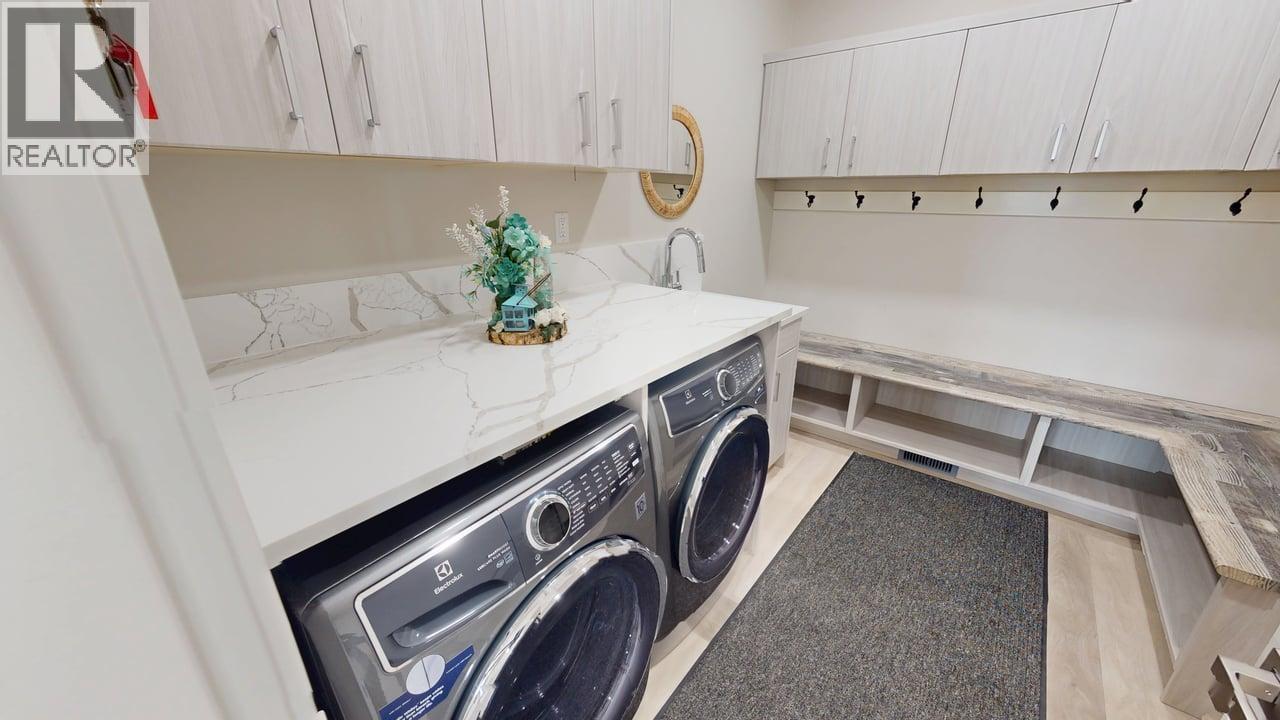
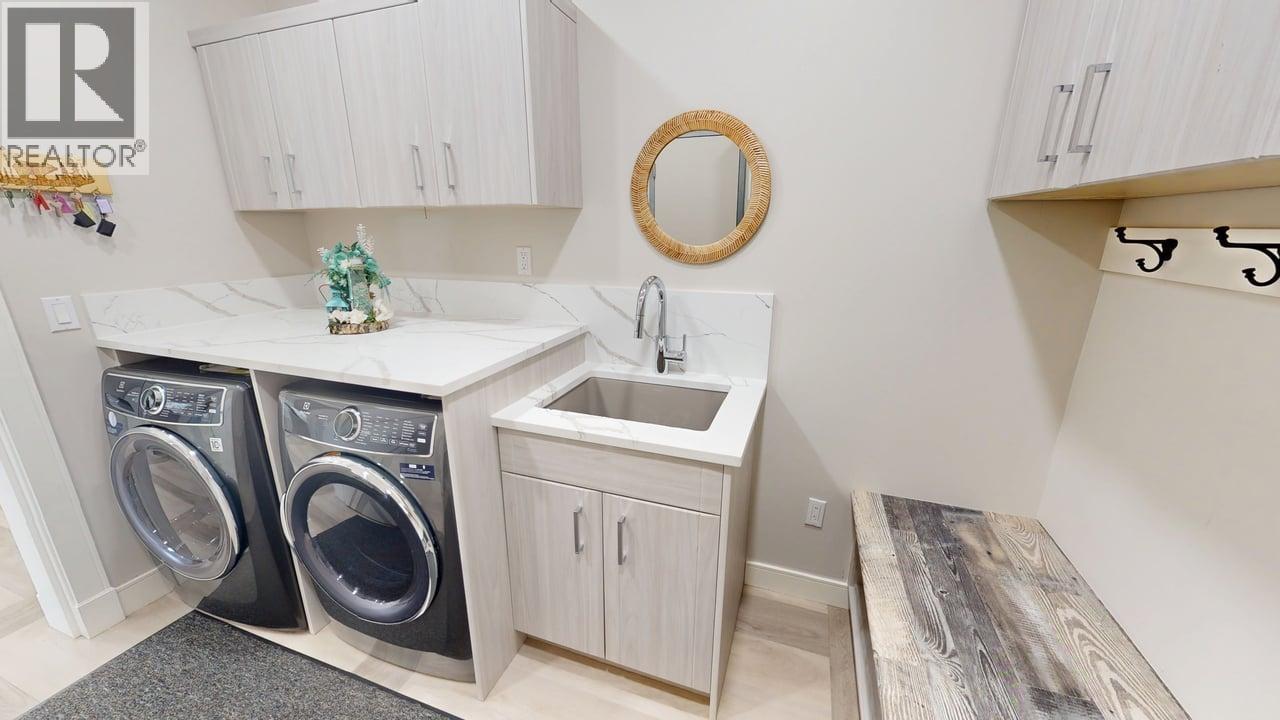
| Laundry room | Above | 11 ft ,2 in x 8 ft ,1 in |
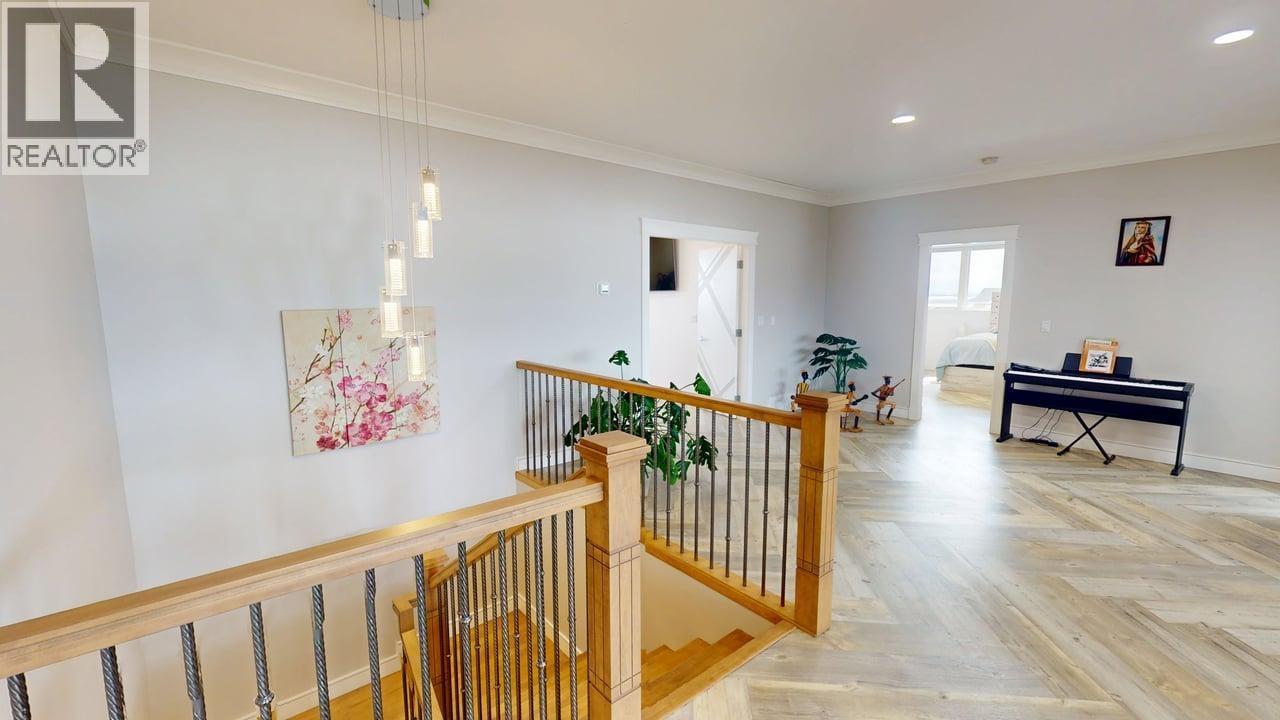
| Family room | Above | 23 ft ,5 in x 29 ft ,4 in |
| Primary Bedroom | Above | 19 ft ,1 in x 24 ft ,3 in |
| Other | Above | 8 ft ,8 in x 13 ft ,4 in |
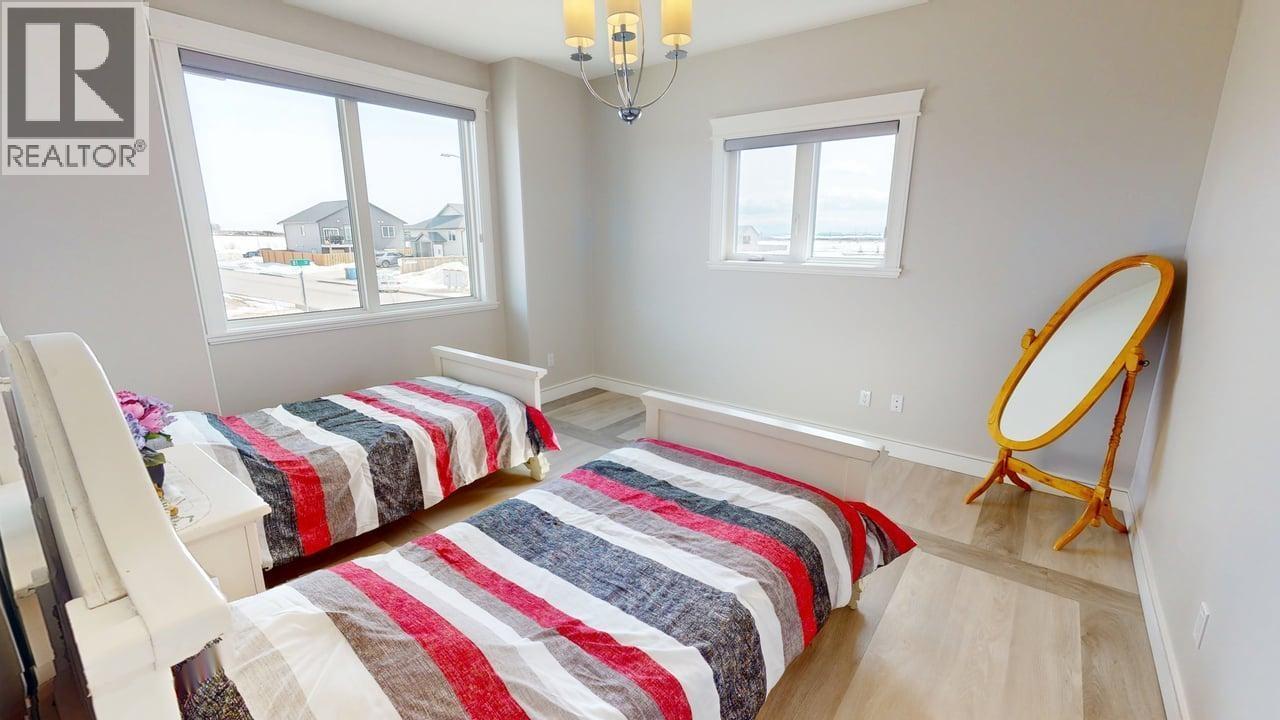
| Bedroom 3 | Above | 15 ft ,1 in x 15 ft ,1 in |
| Other | Above | 5 ft x 7 ft ,3 in |
| Bedroom 4 | Above | 20 ft ,1 in x 13 ft ,1 in |
| Other | Above | 7 ft ,5 in x 5 ft ,4 in |
| Foyer | Basement | 12 ft ,7 in x 8 ft ,5 in |
| Kitchen | Basement | 19 ft ,4 in x 19 ft ,1 in |
| Living room | Basement | 20 ft ,1 in x 19 ft ,8 in |
| Laundry room | Basement | 7 ft ,3 in x 9 ft ,7 in |
| Bedroom 5 | Basement | 18 ft ,3 in x 12 ft ,3 in |
| Bedroom 6 | Basement | 19 ft ,7 in x 9 ft ,8 in |
| Foyer | Main level | 6 ft ,8 in x 19 ft ,5 in |
| Bedroom 2 | Main level | 12 ft ,1 in x 14 ft ,1 in |
| Kitchen | Main level | 16 ft ,6 in x 15 ft ,8 in |
| Pantry | Main level | 6 ft ,1 in x 6 ft ,7 in |
| Dining room | Main level | 19 ft x 10 ft ,8 in |
| Living room | Main level | 19 ft ,2 in x 20 ft ,6 in |
Location
This REALTOR.ca listing content is owned and licensed by REALTOR® members of The Canadian Real Estate Association
Data provided by: BC Northern Real Estate Board