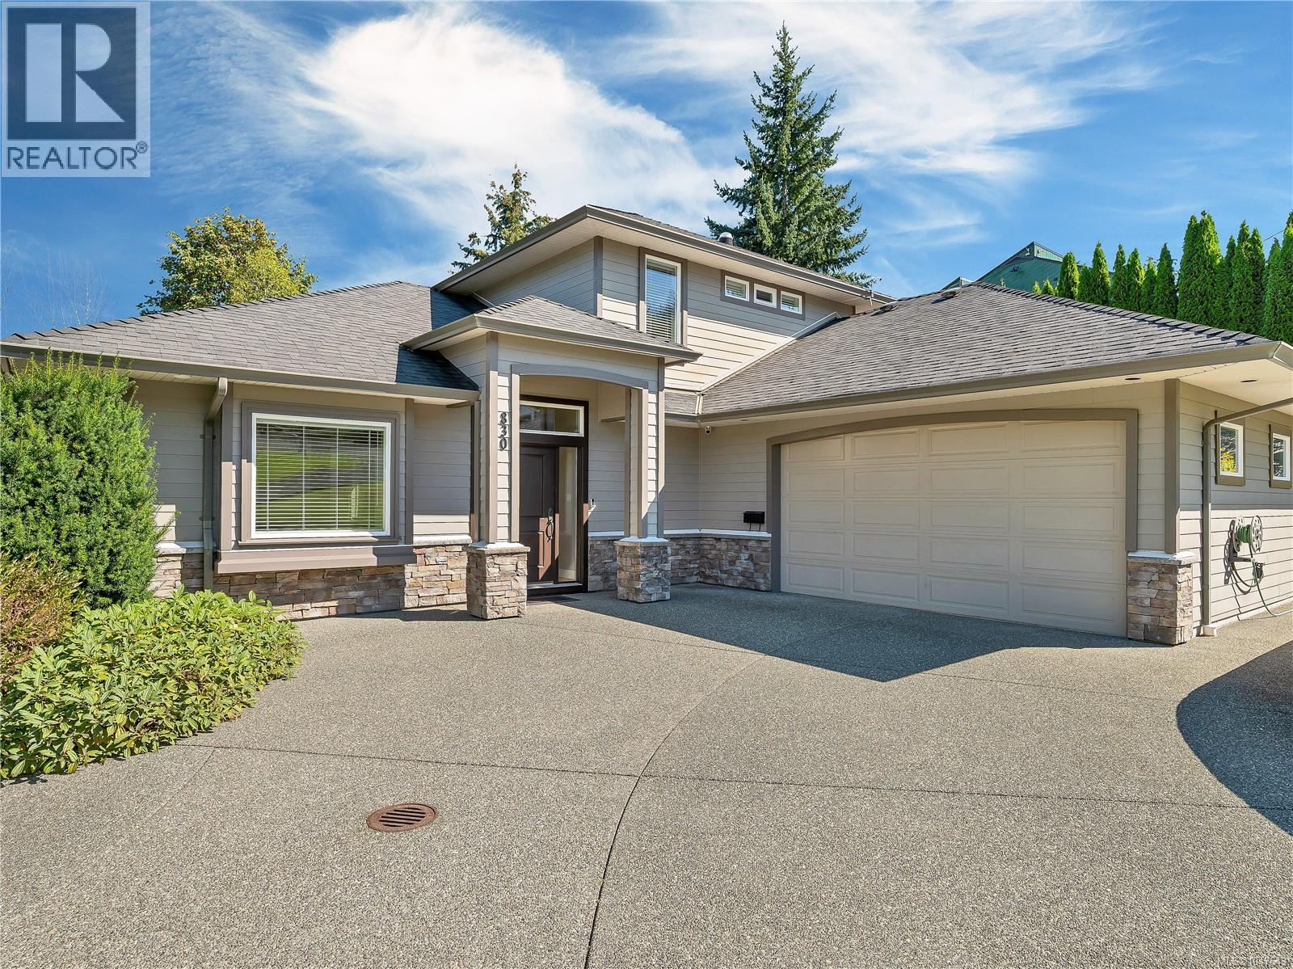
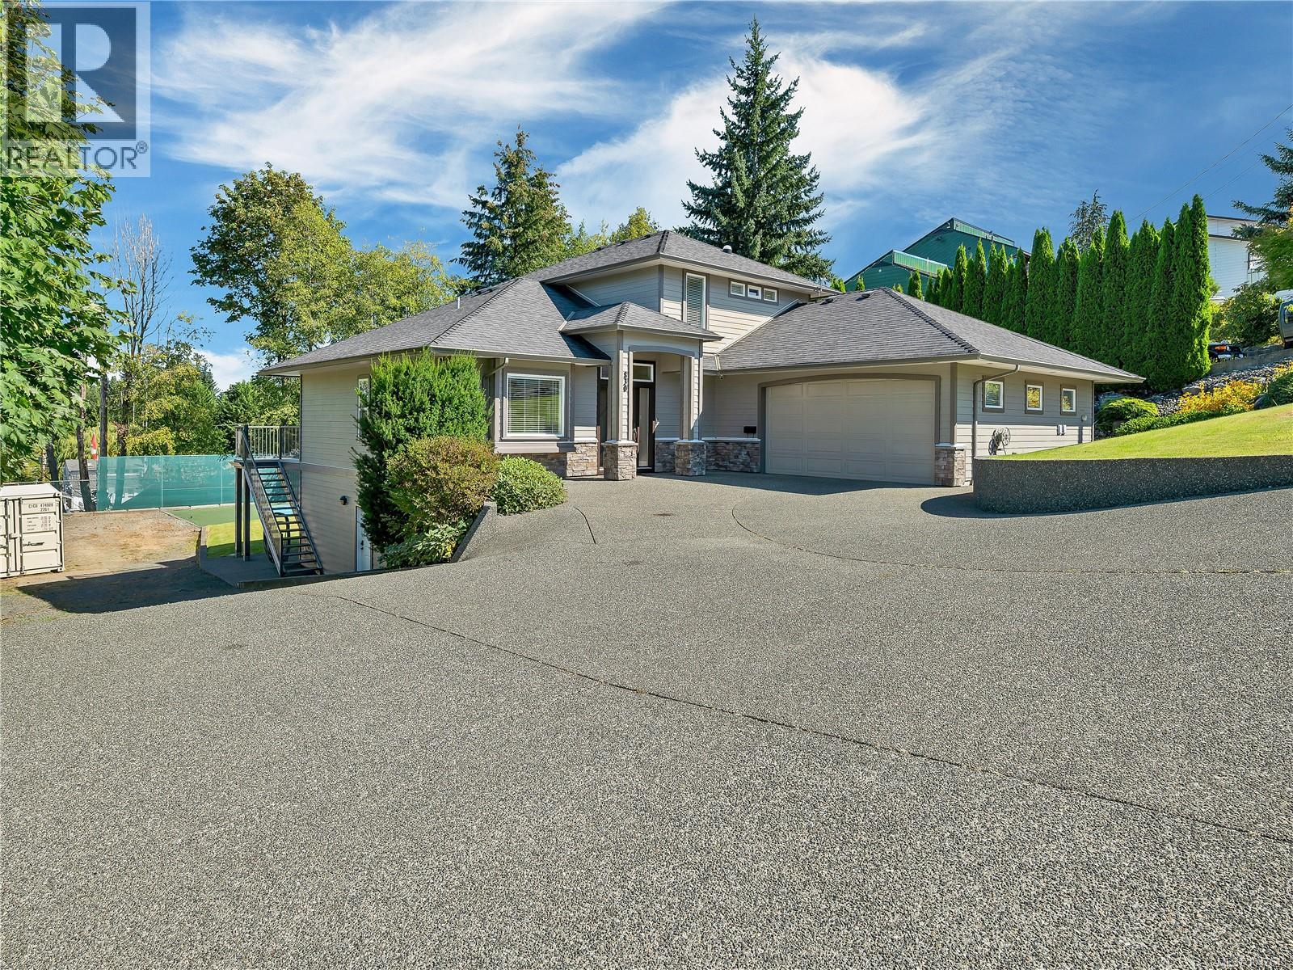
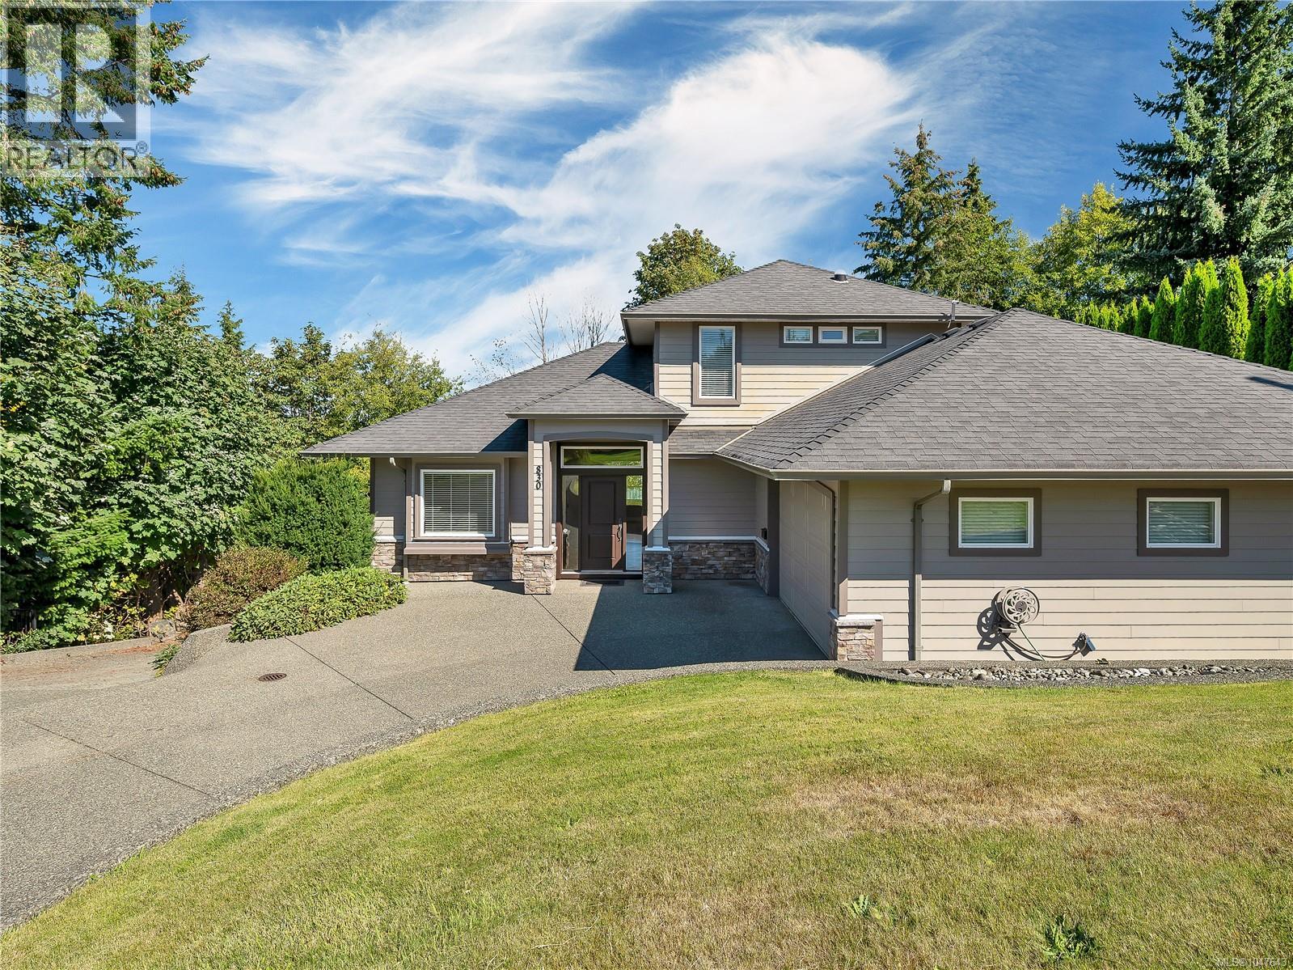
- ©MLS 1047643
- Area 3454 sq ft
- Bedrooms 4
- Bathrooms 3
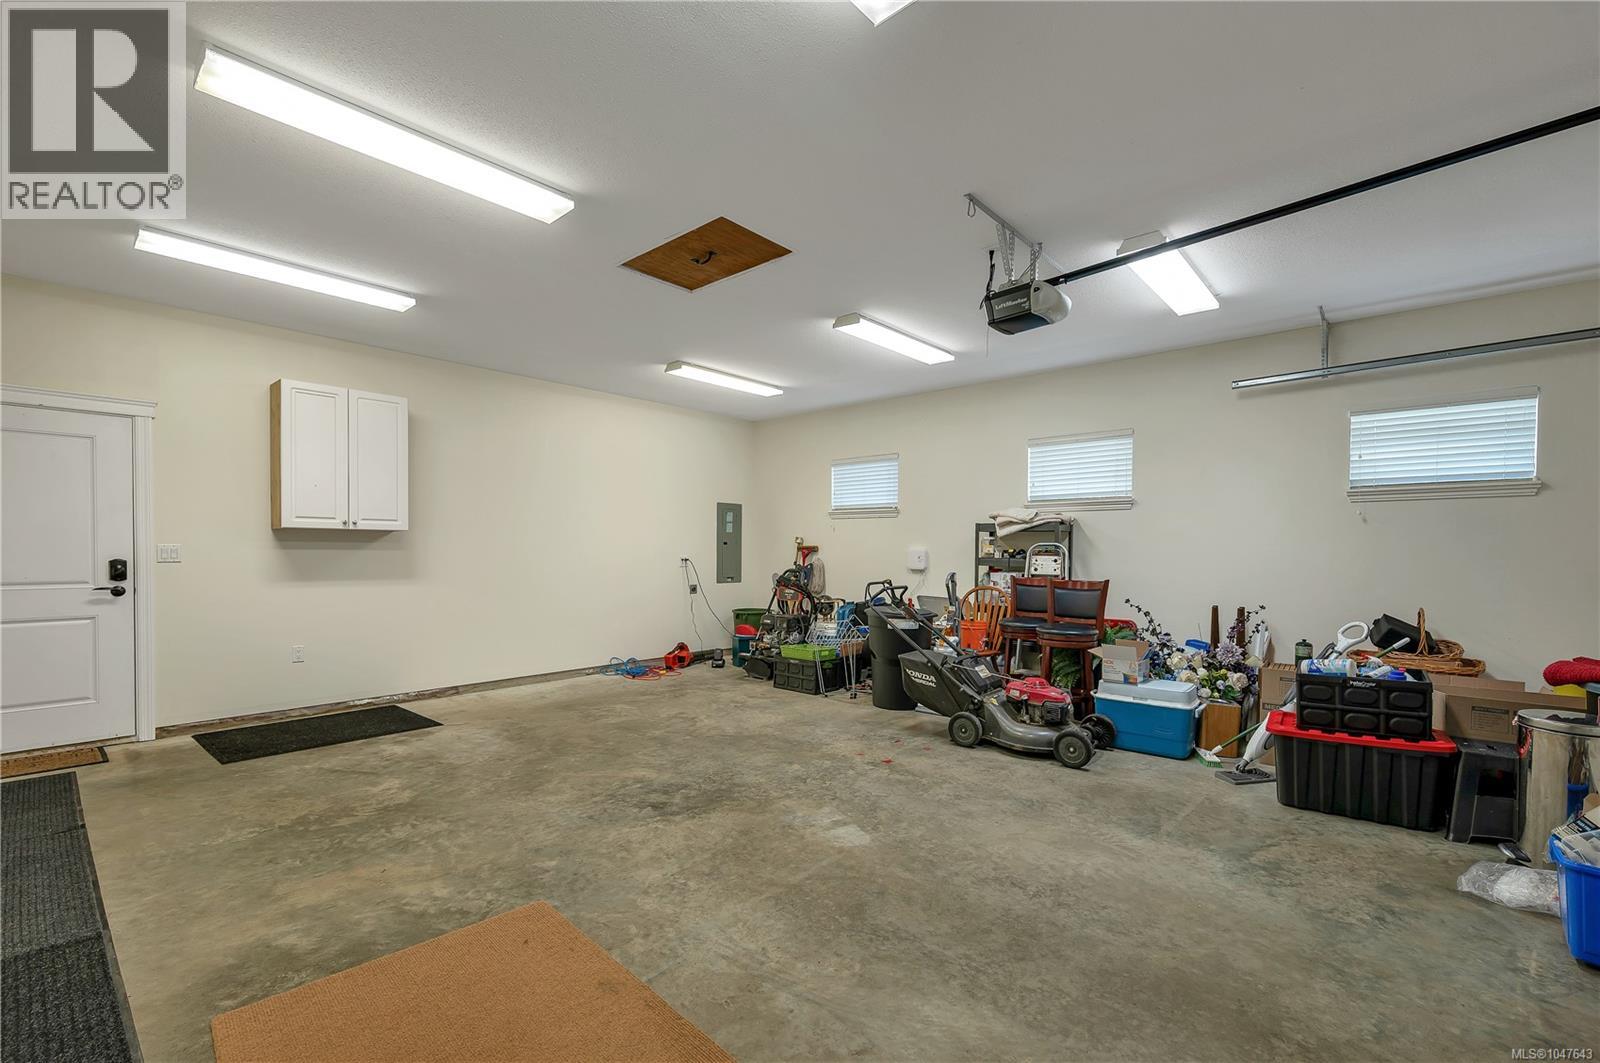
- Parkings 8
Description
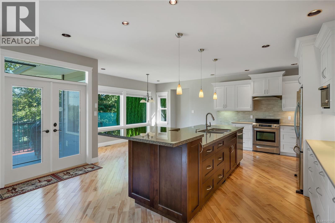
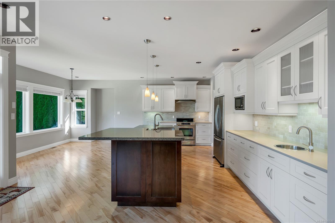
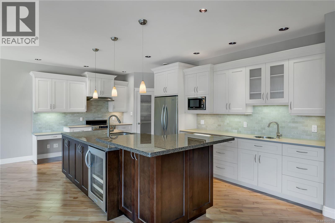
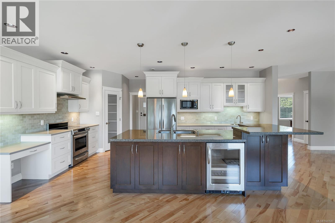
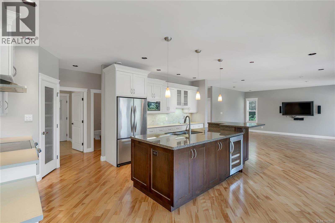
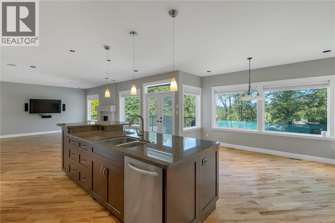
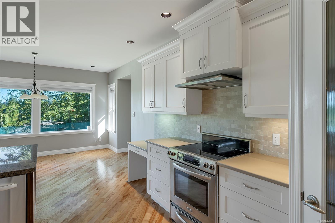
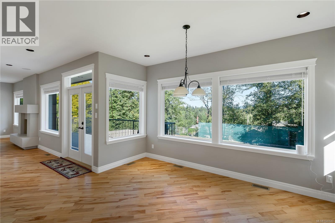
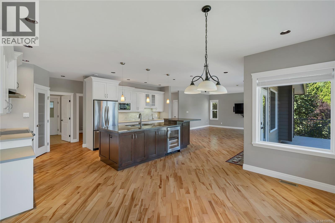
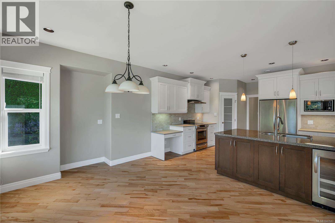
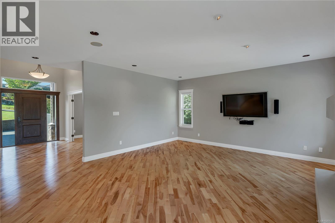
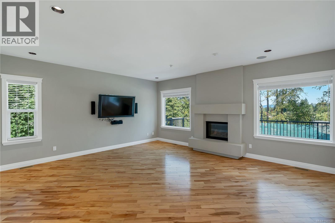
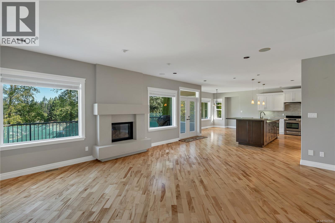
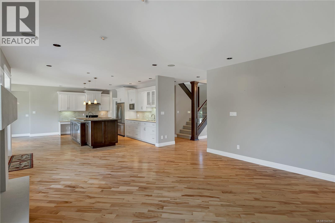
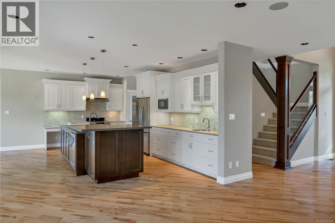
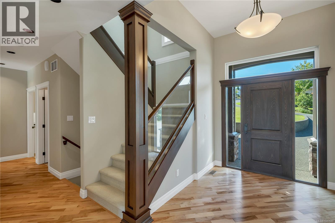
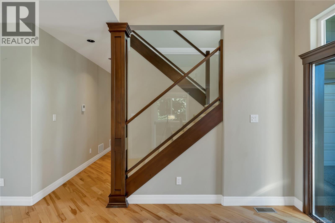
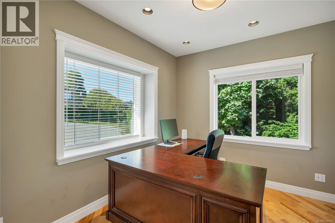
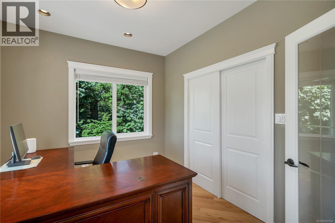
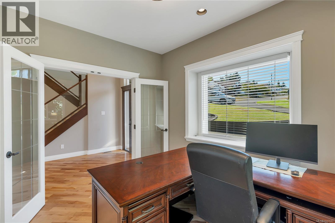
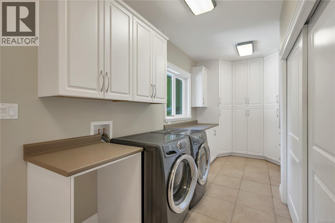
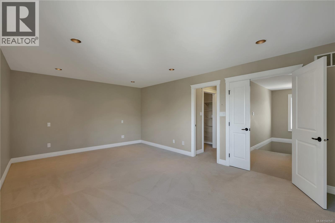
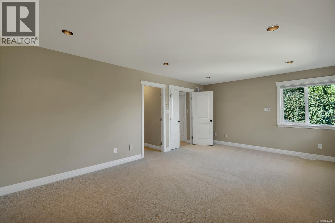
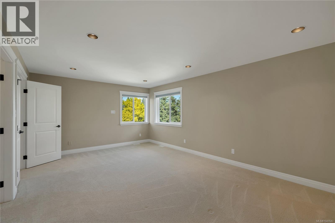
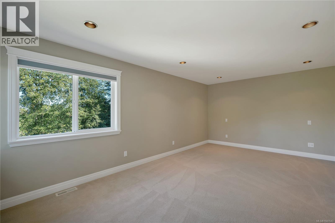
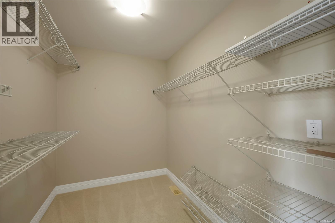
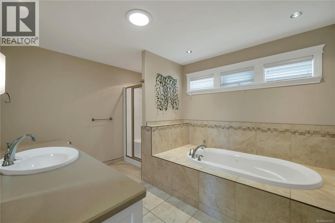
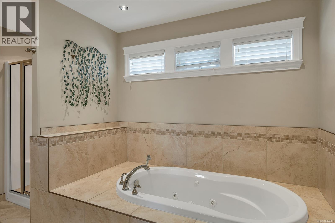
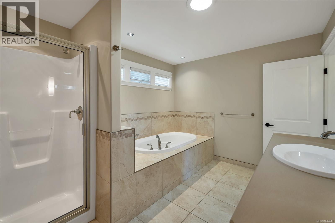
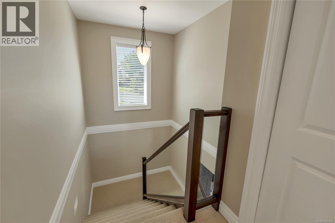
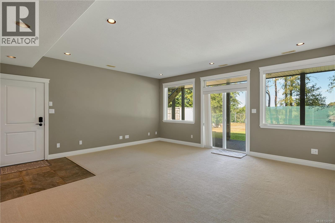
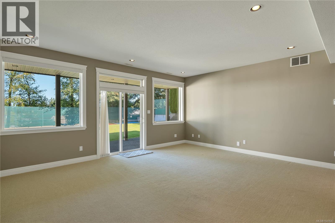
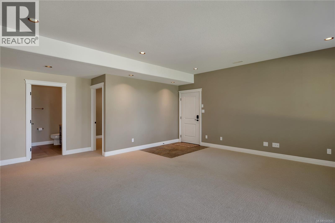
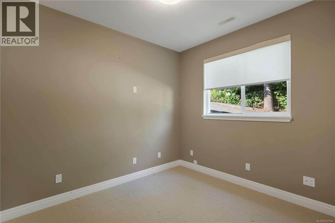
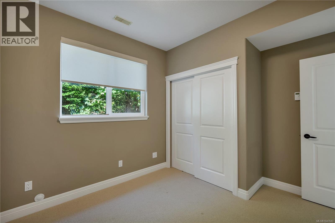
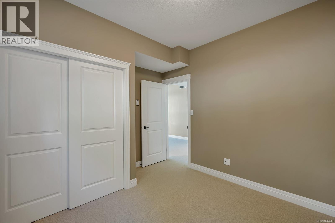
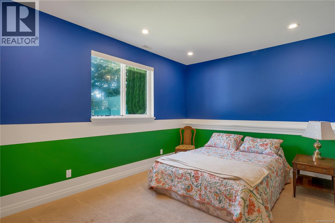
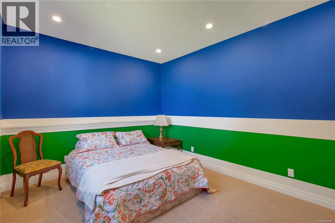
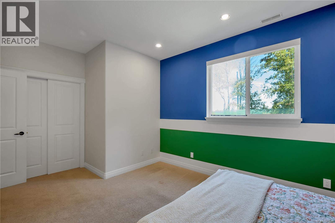
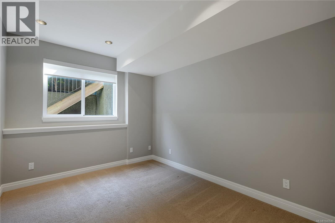
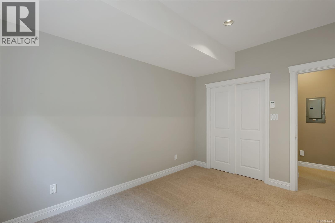
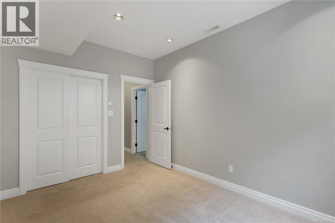
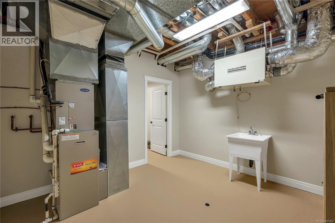
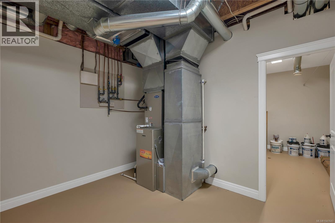
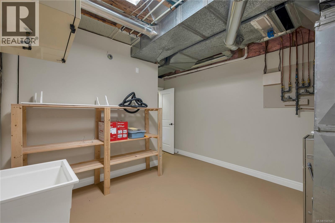
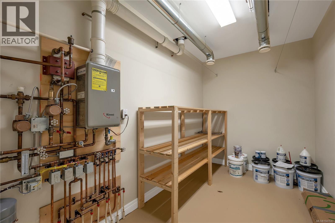
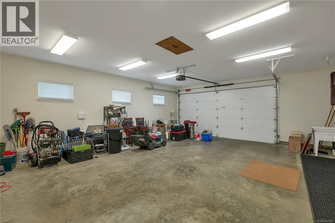
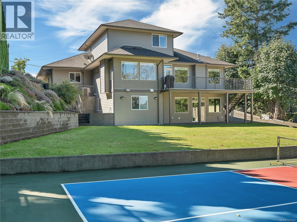
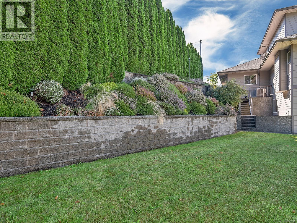
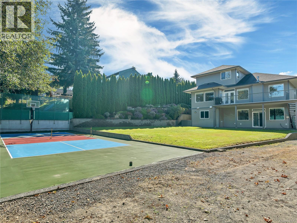
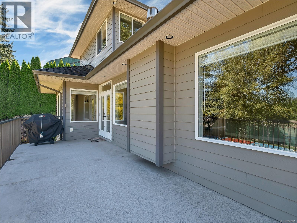
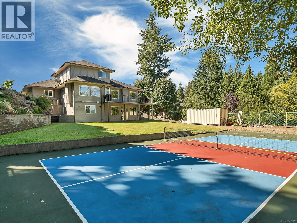
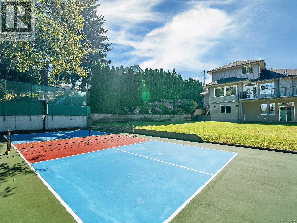
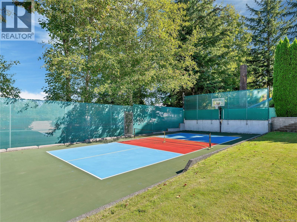
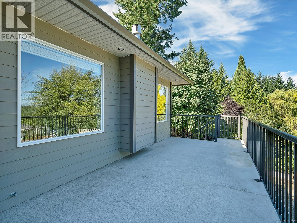
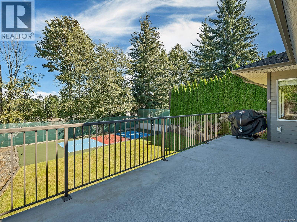
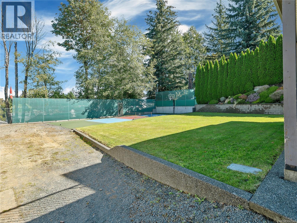
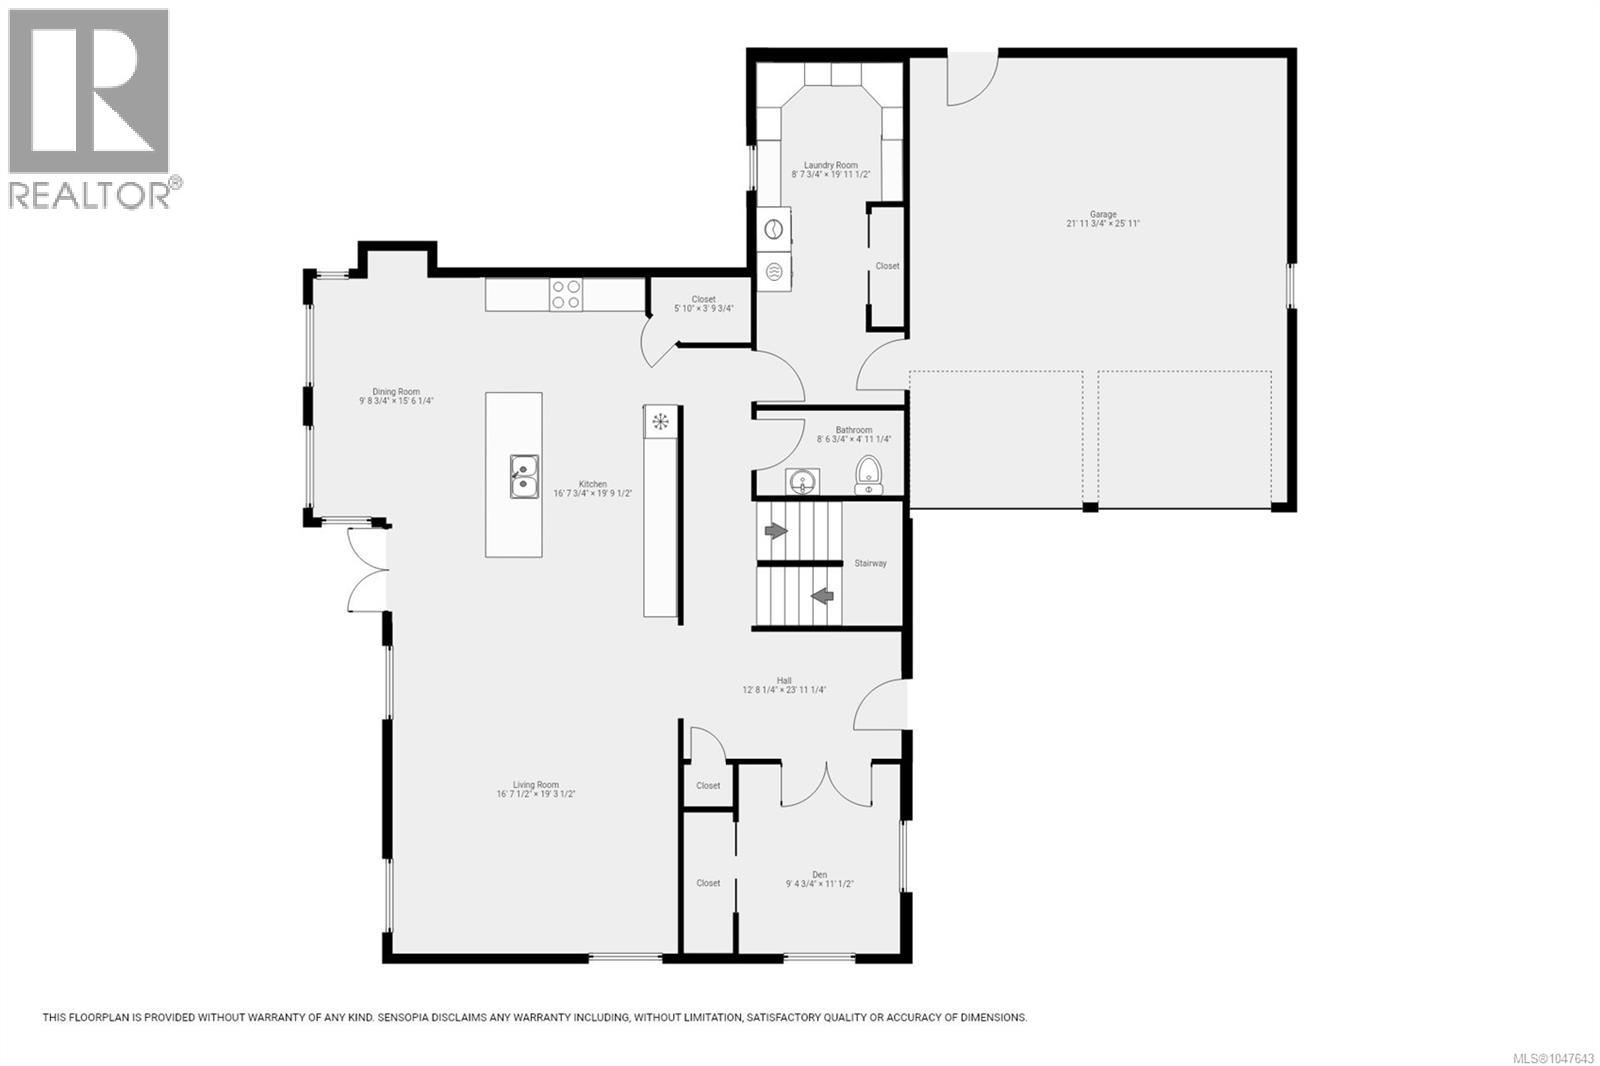
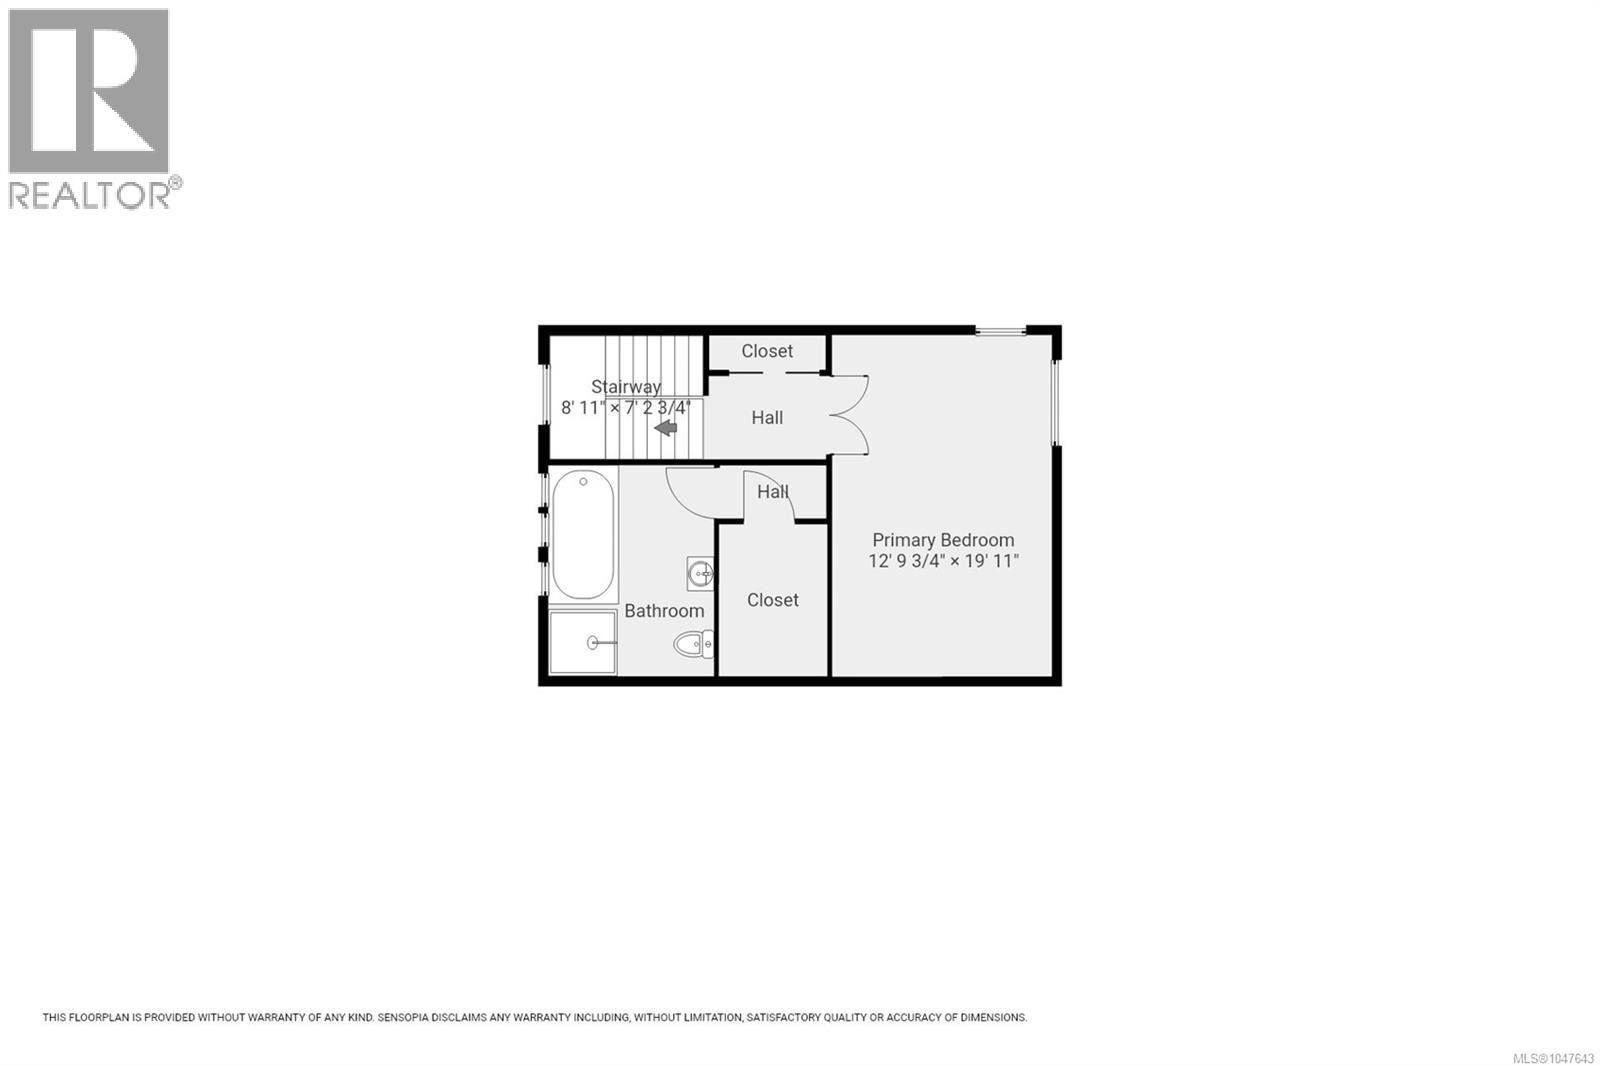
Welcome to this impressive 3,450 sq. ft. executive home offering exceptional space, thoughtful design, and room for the whole family. With 4 bedrooms, 3 bathrooms, and a flexible layout, this property is ideal for everyday living and entertaining. The main level features a gorgeous dream kitchen with high-end finishes, abundant cabinetry, a corner pantry, hardwood floors, and a wine fridge. The front den could easily serve as a 5th bedroom, home office, or playroom. Upstairs, the spacious primary suite offers a large walk-in closet and beautiful 4-piece ensuite. The lower walk-out level features heated floors, a huge family room, 3 generous bedrooms, ample storage, and suite potential. Outside, the beautifully landscaped 0.35-acre lot offers abundant RV parking, room for a shop, or just enjoy your very own pickleball court. Additional features include a sprinkler system, built-in vacuum, and HRV system. A wonderful home with the space and flexibility to grow with your family. (id:48970) Show More
Details
- Constructed Date: 2006
- Property Type: Single Family
- Type: House
- Neighbourhood: Campbell River Central
Features
- Central location
- Central air conditioning
- Fully air conditioned
- Forced air
Rooms Details For 830 Pinecrest Rd
| Type | Level | Dimension |
|---|---|---|
| Primary Bedroom | Second level | 19'11 x 12'9 |
| Ensuite | Lower level | 4-Piece |
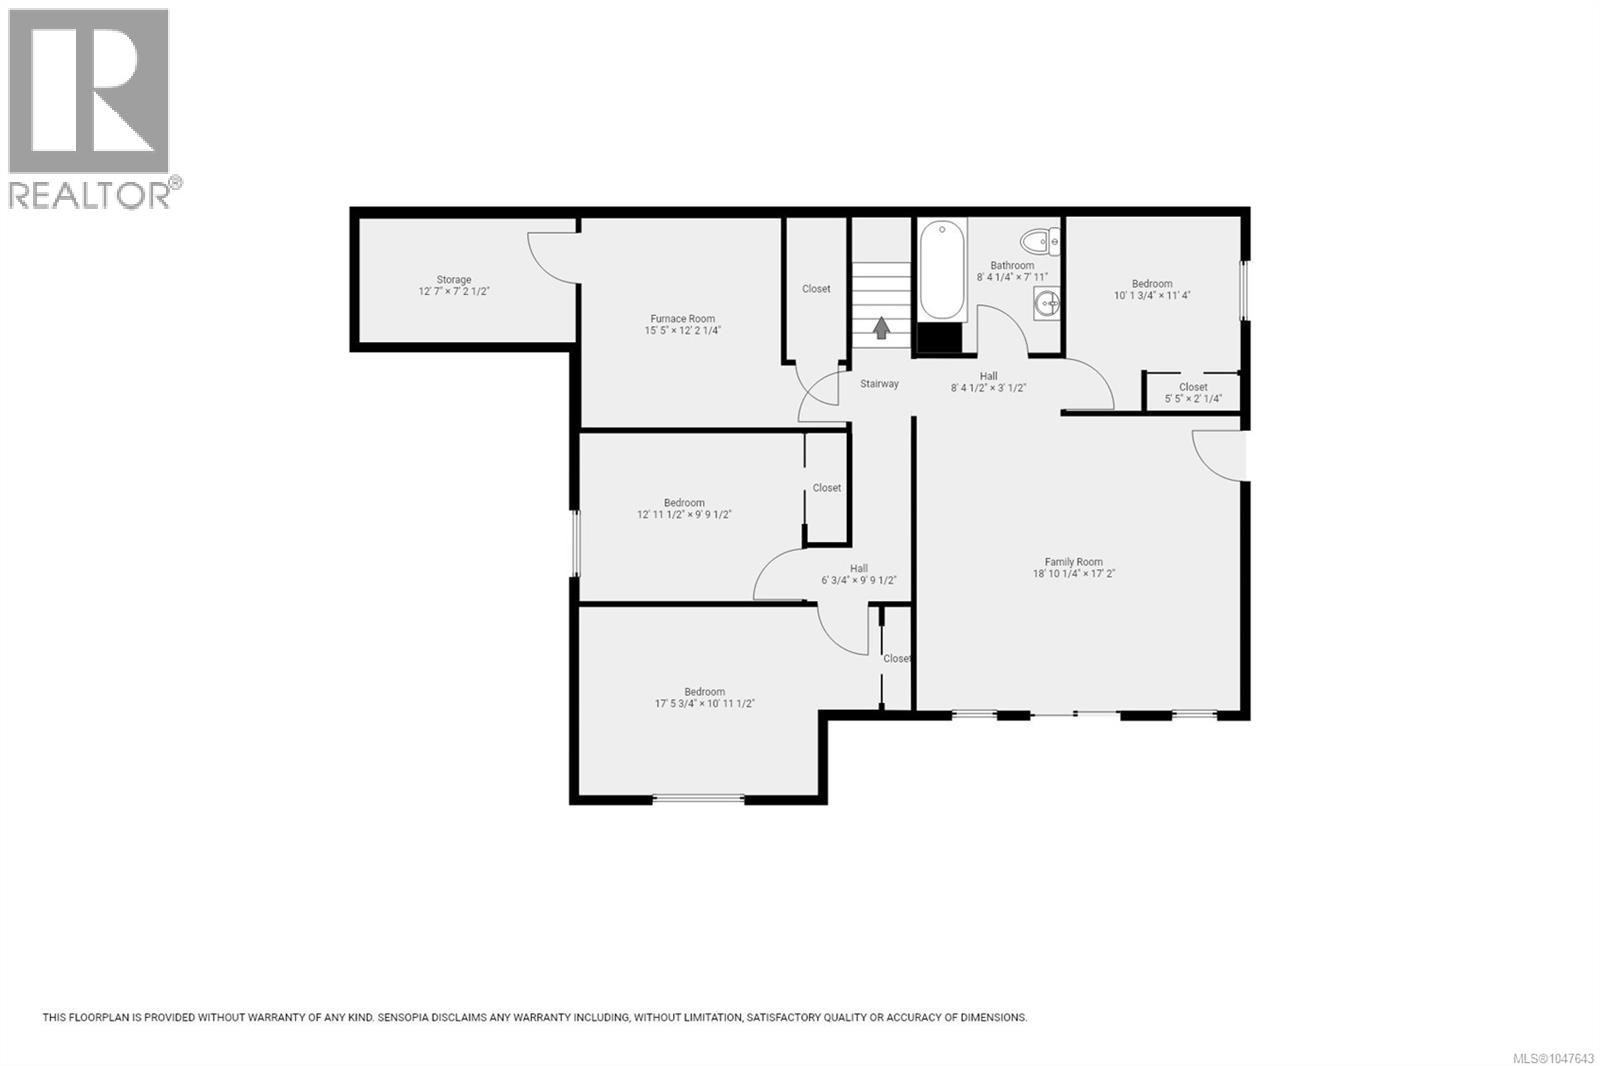
| Storage | Lower level | 15'5 x 12'2 |
| Storage | Lower level | 12'7 x 7'2 |
| Bedroom | Lower level | 11'4 x 10'1 |
| Bedroom | Lower level | 12'11 x 9'9 |
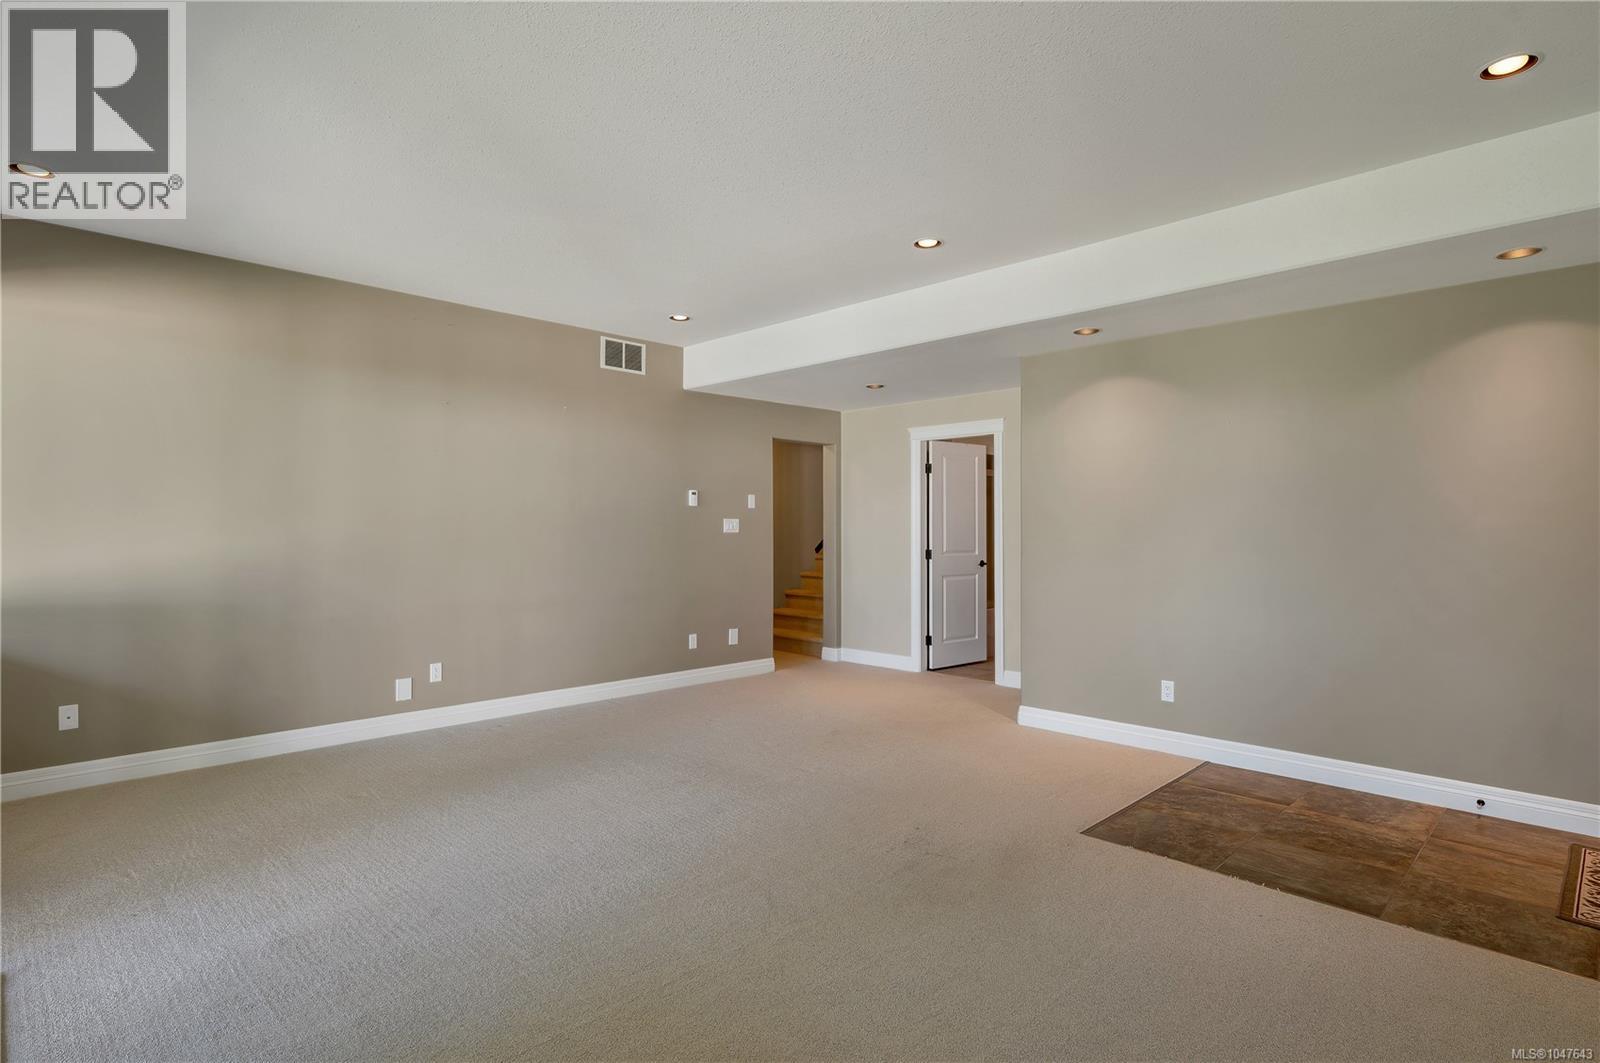
| Family room | Lower level | 18'10 x 17'2 |
| Bedroom | Lower level | 18'10 x 17'2 |
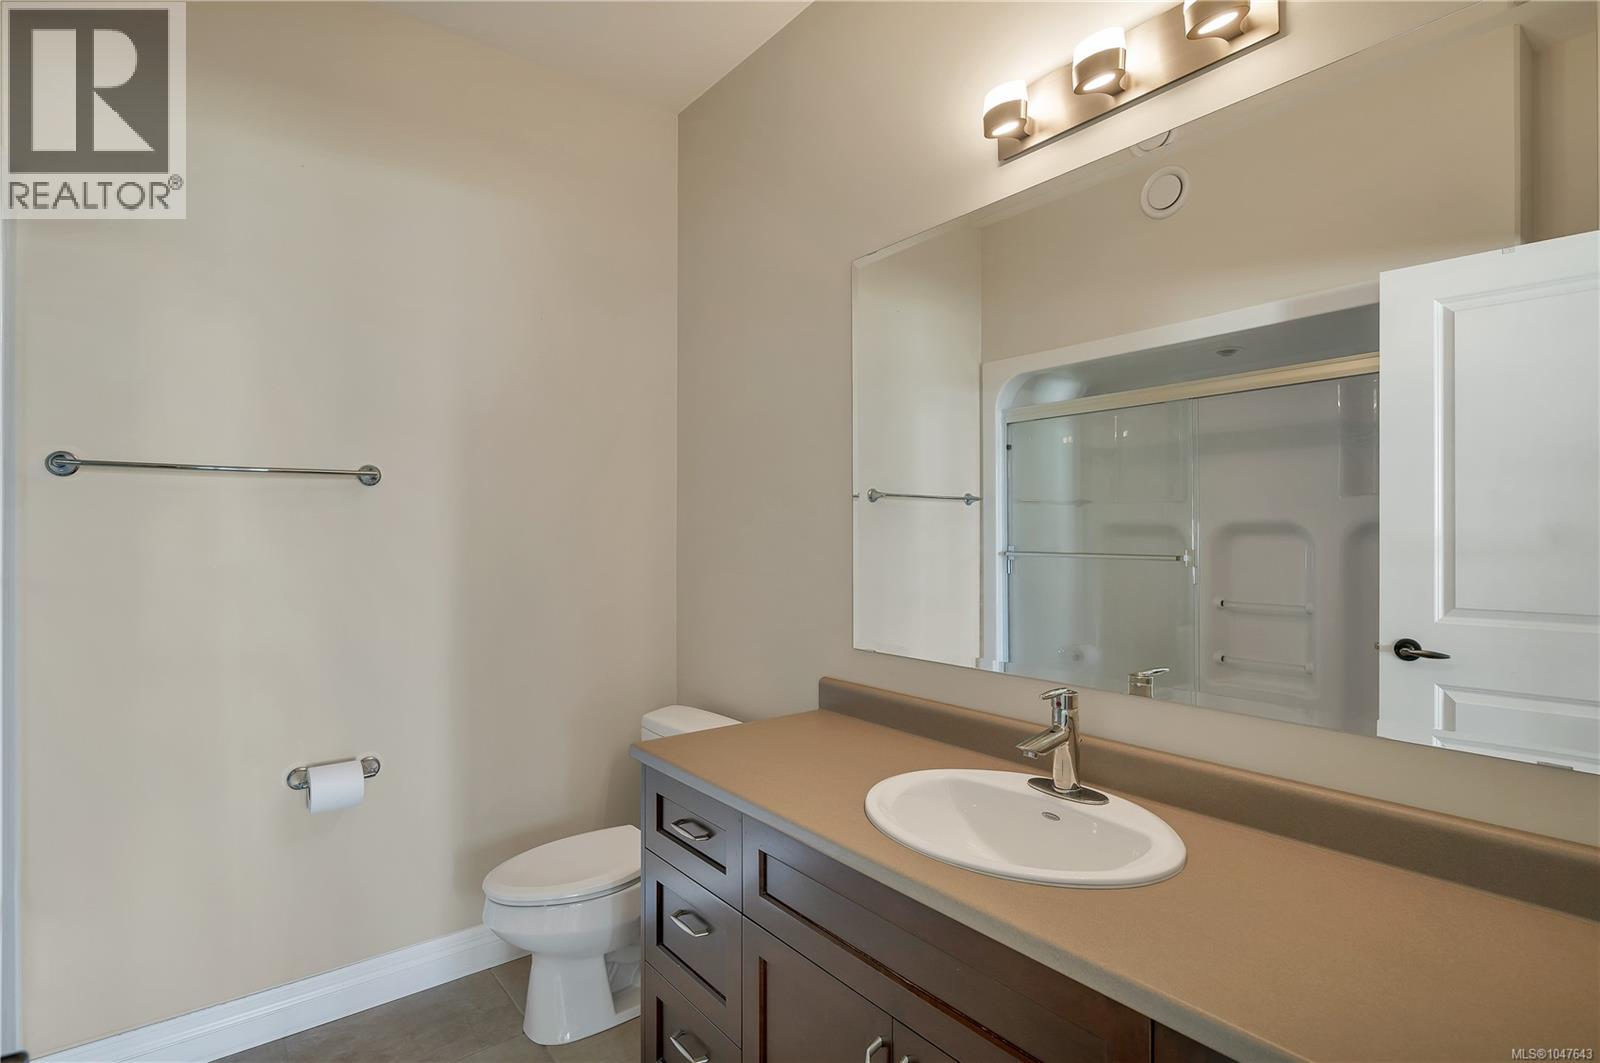
| Bathroom | Lower level | 4-Piece |
| Laundry room | Main level | 19'11 x 8'7 |
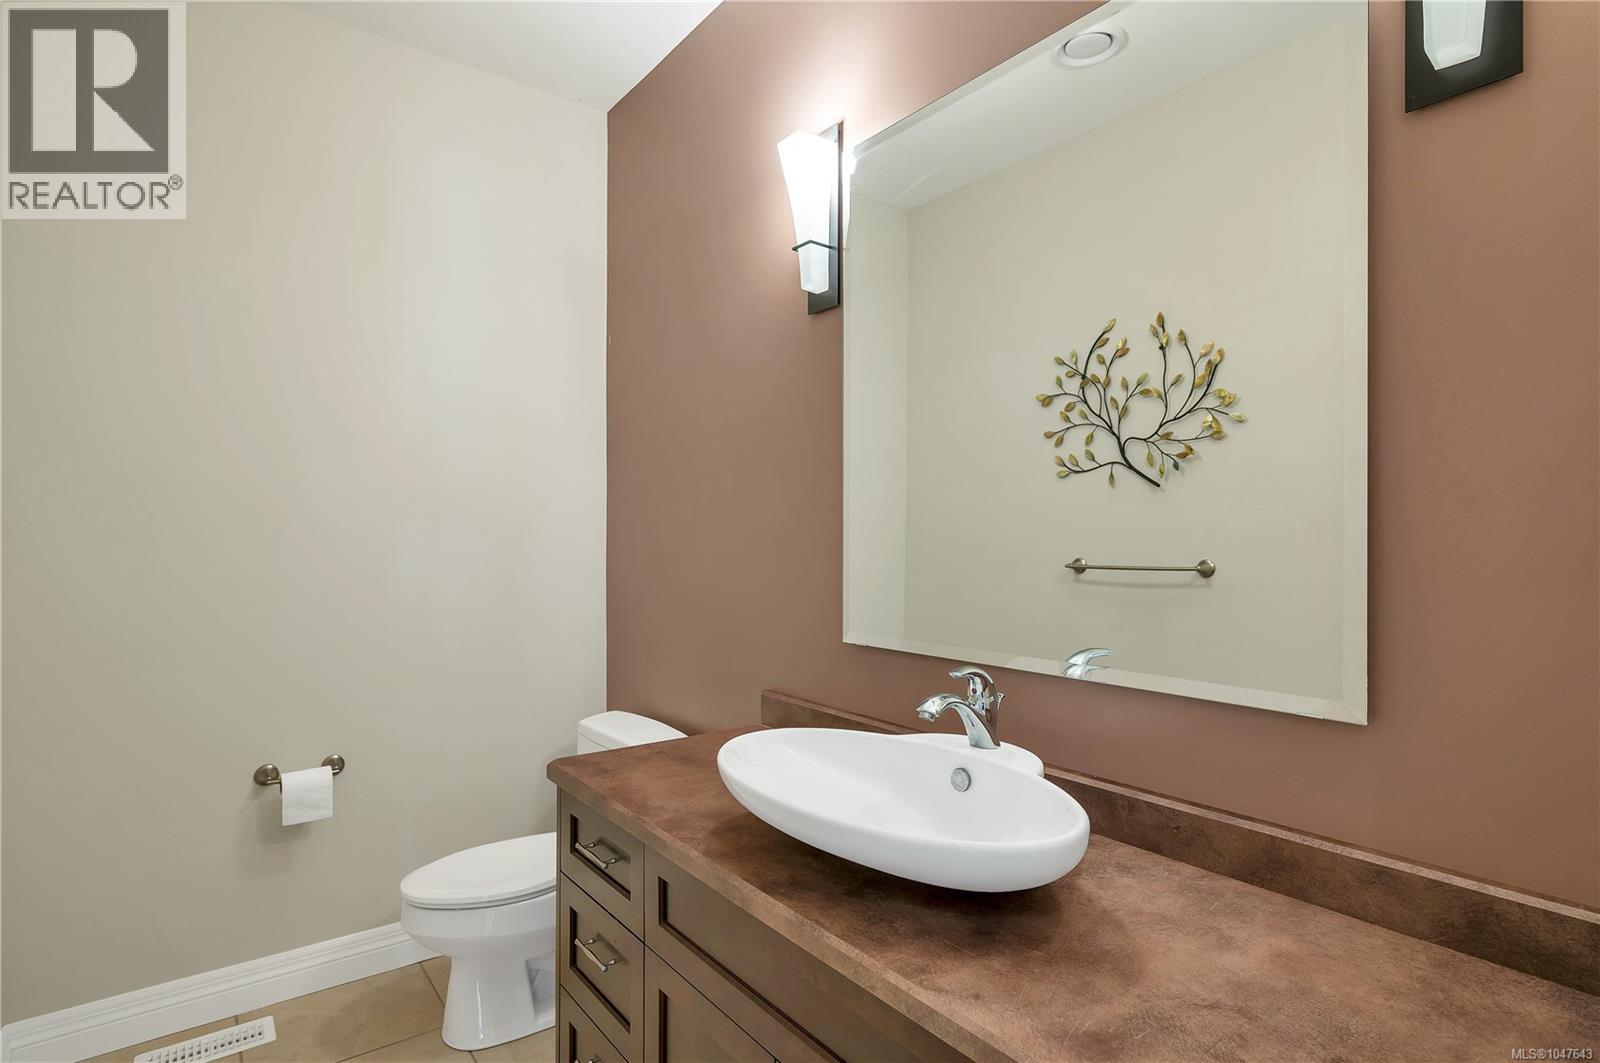
| Bathroom | Main level | 2-Piece |
| Dining room | Main level | 15'6 x 9'8 |
| Kitchen | Main level | 19'9 x 16'7 |
| Living room | Main level | 19'3 x 16'7 |
| Den | Main level | 11 ft x Measurements not available |
Location
This REALTOR.ca listing content is owned and licensed by REALTOR® members of The Canadian Real Estate Association
Data provided by: Vancouver Island Real Estate Board