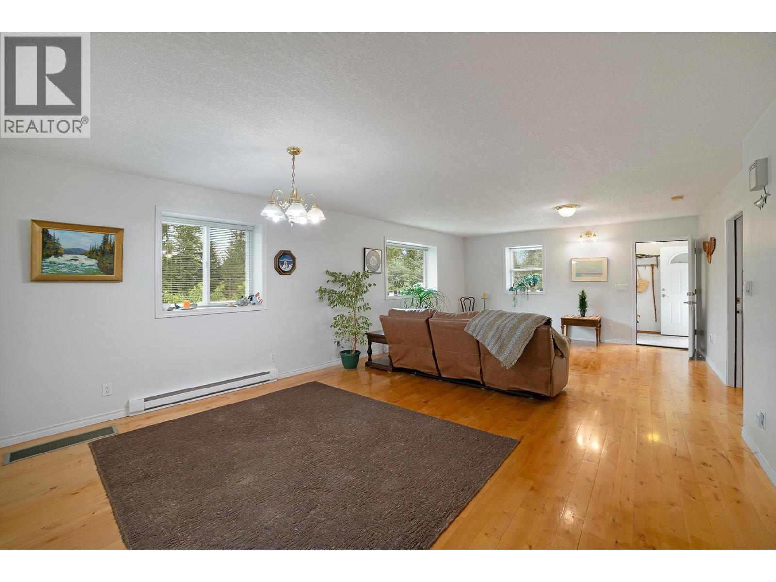
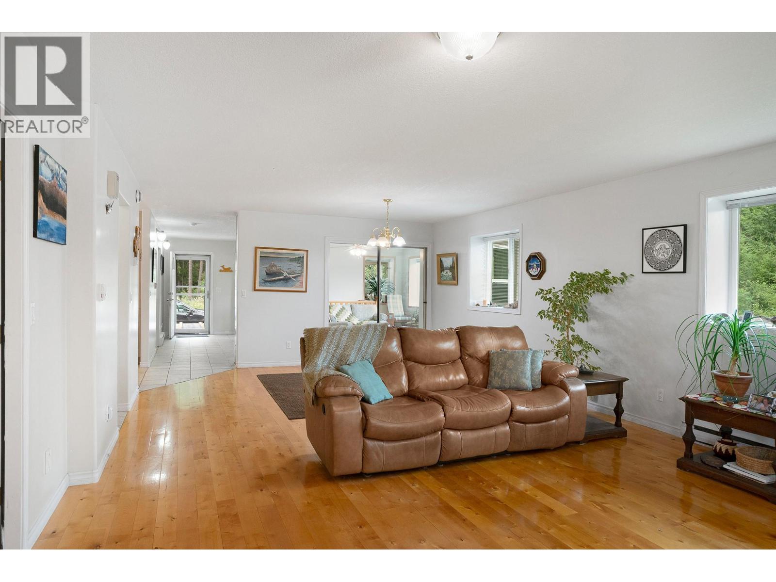
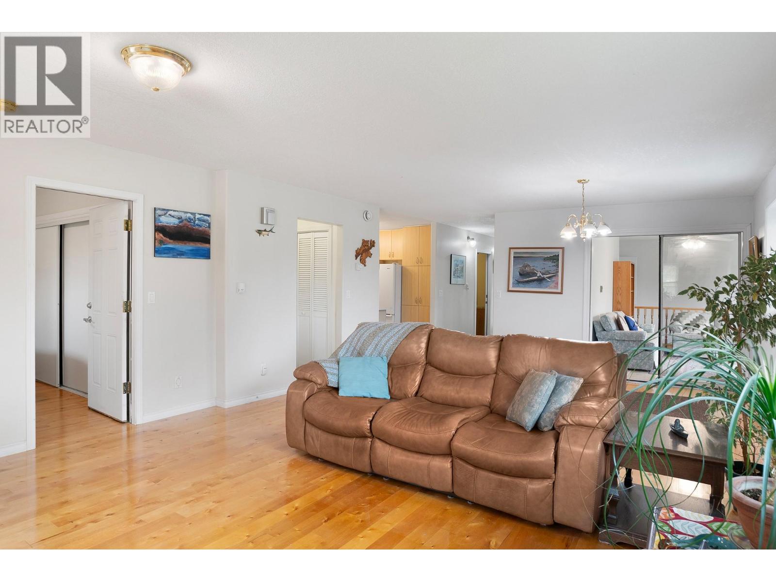
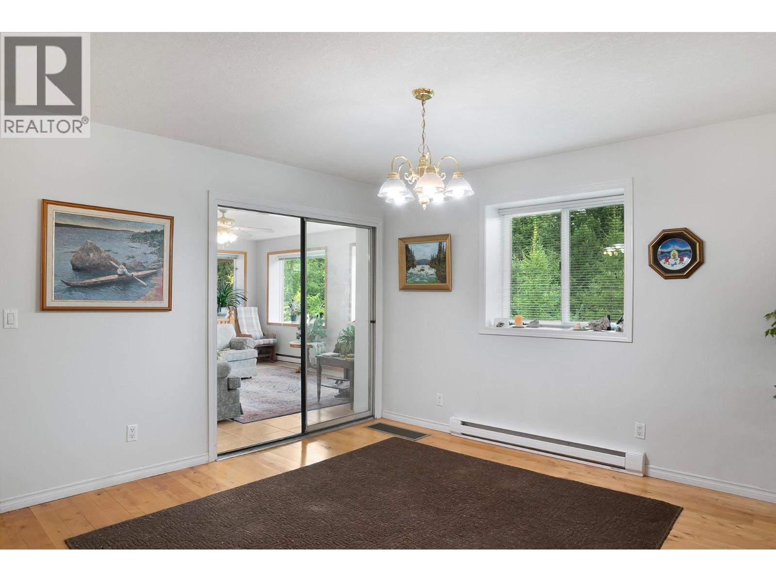
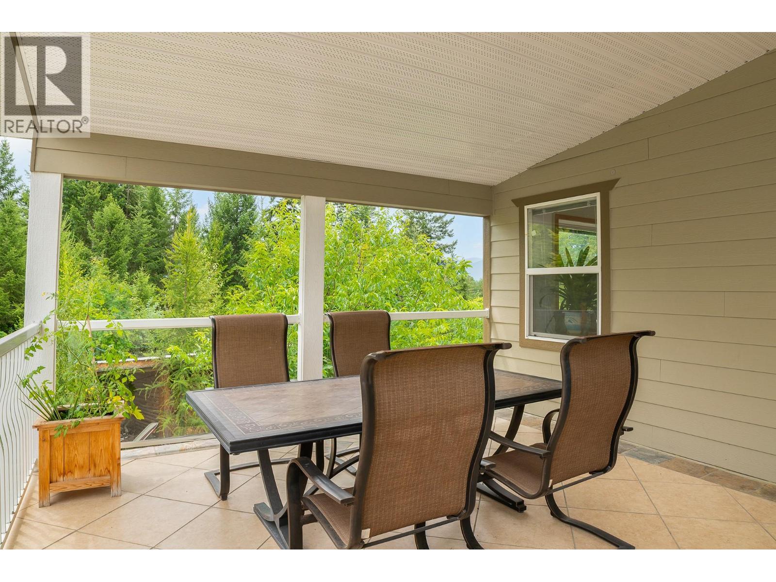
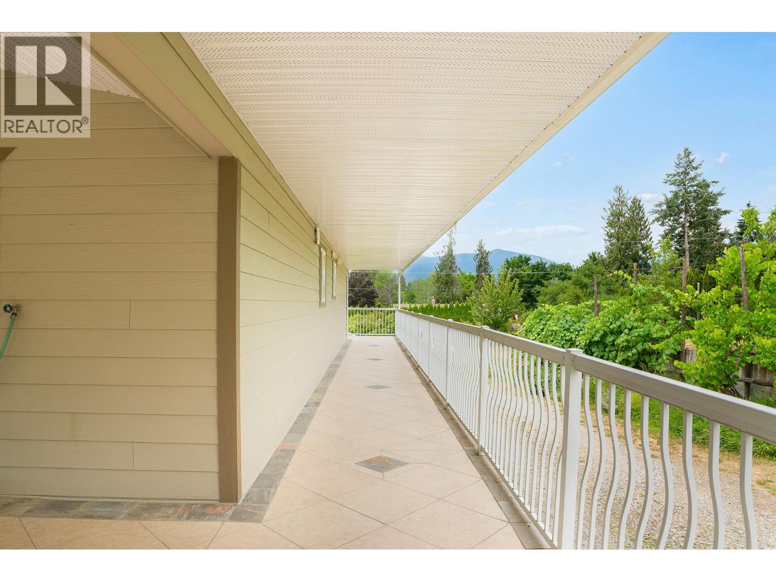
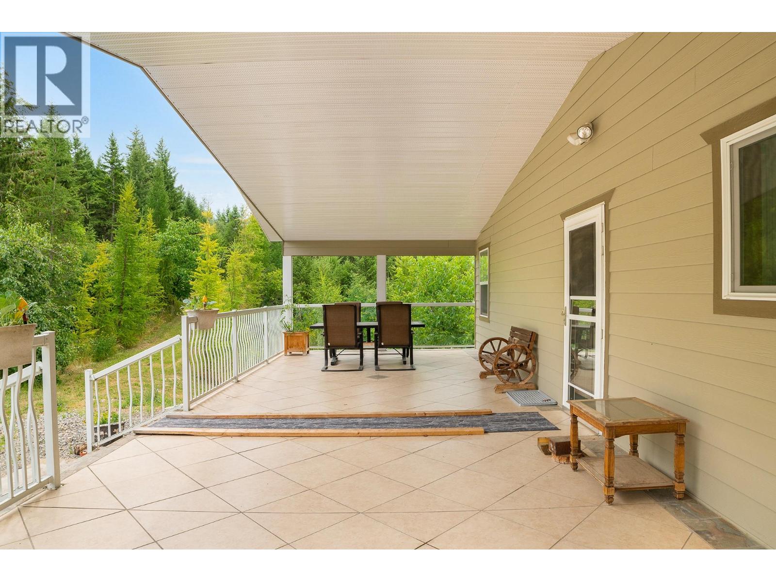
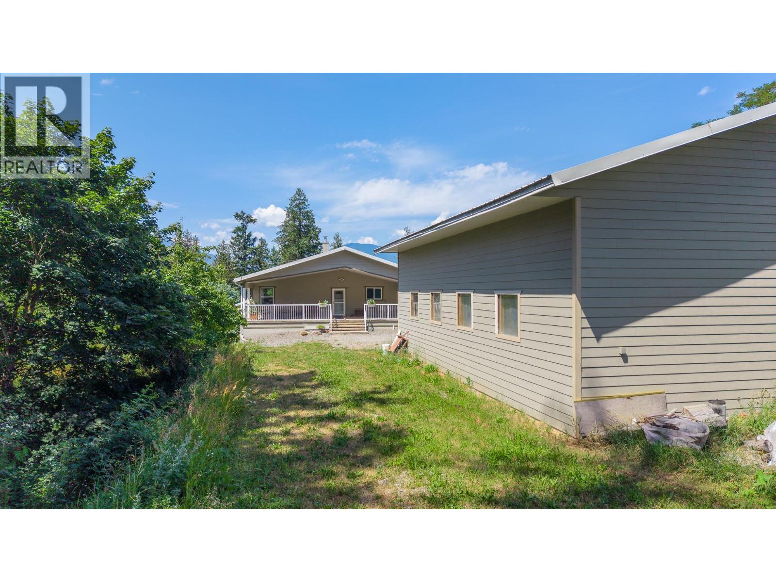
- ©MLS 10395099
- Area 1488 sq ft
- Bedrooms 2
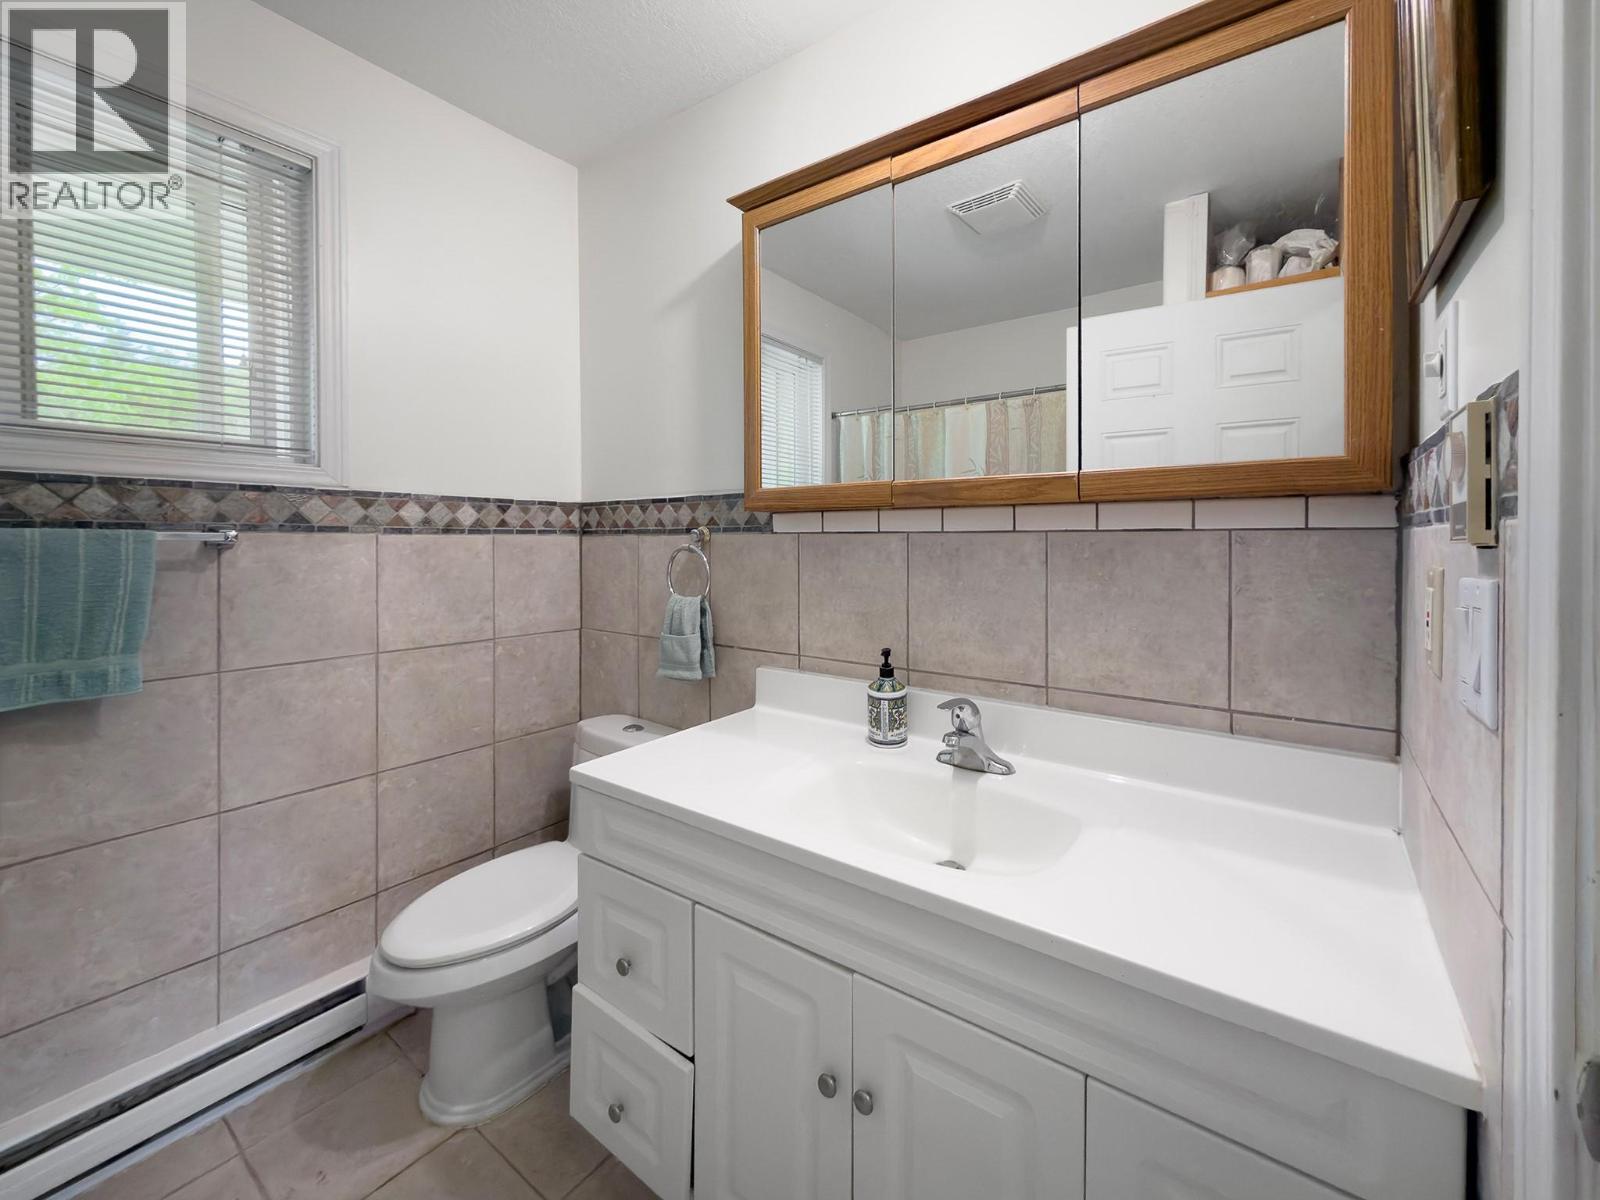
- Bathrooms 1
- Parkings 4
Description
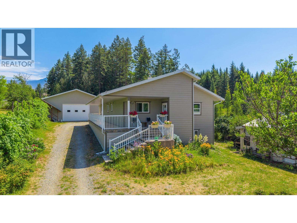
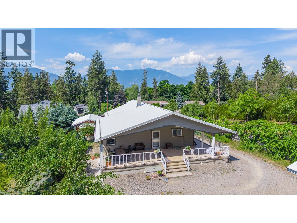
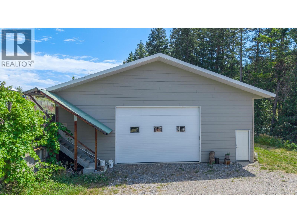
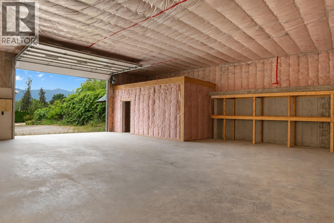
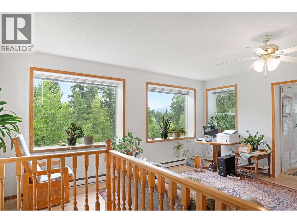
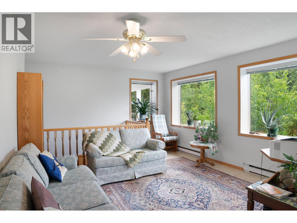
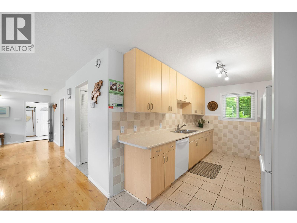
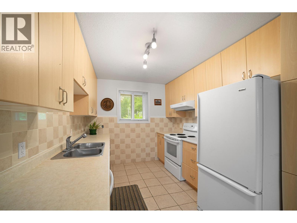
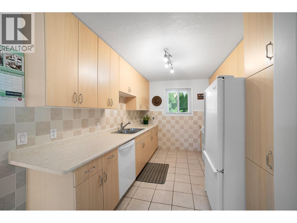
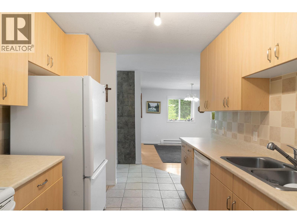
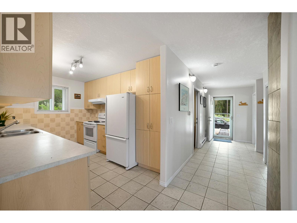
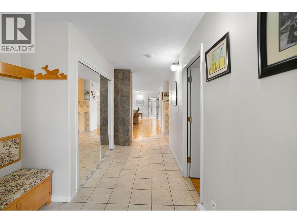
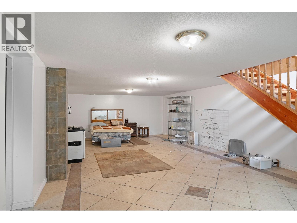
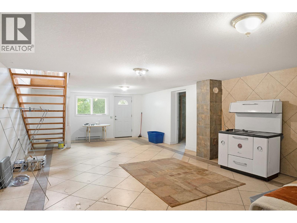
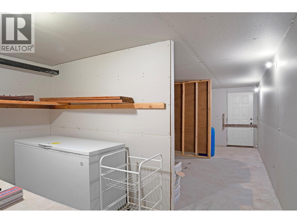
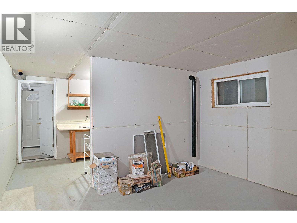
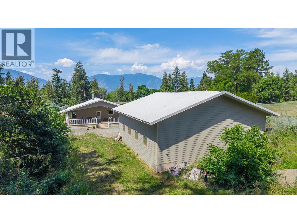
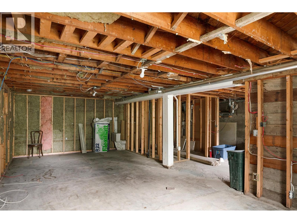
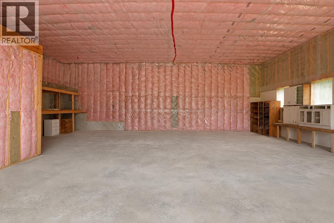
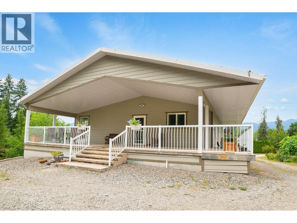
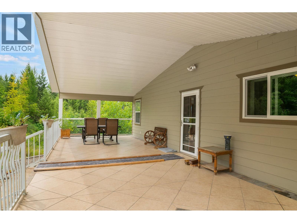
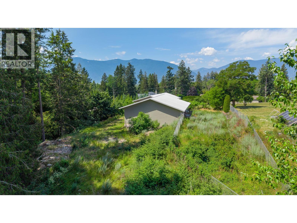
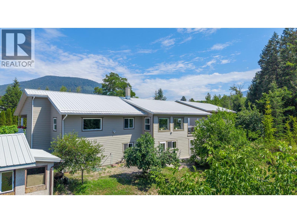
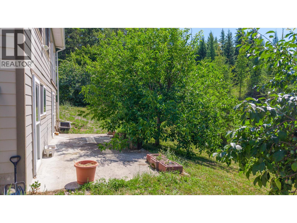
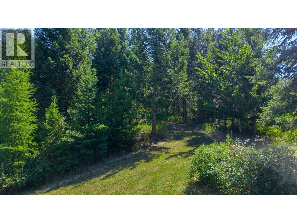
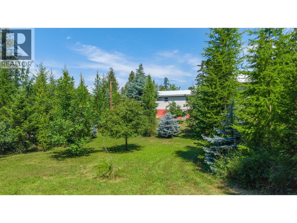
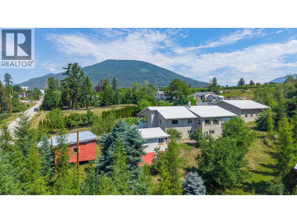
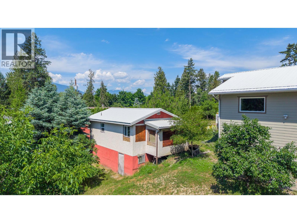
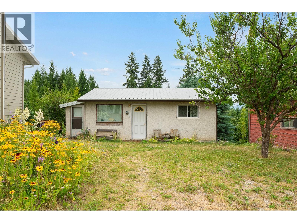
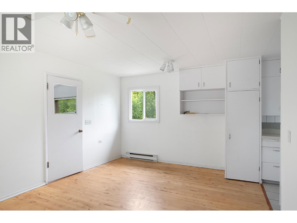
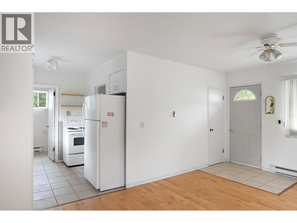
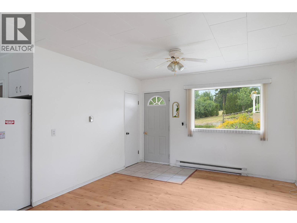
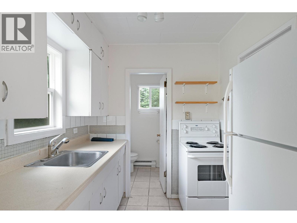
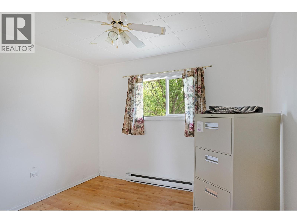
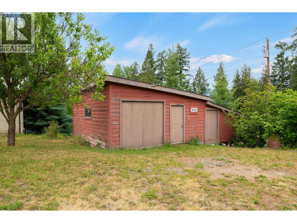
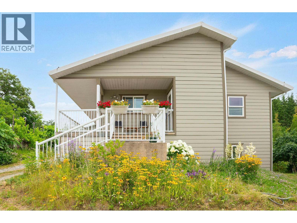
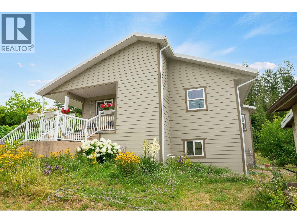
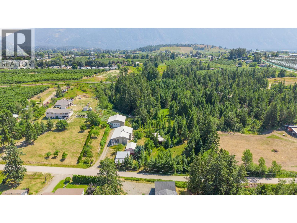
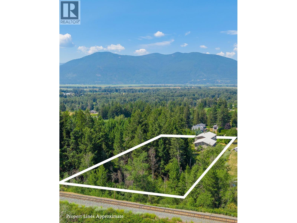
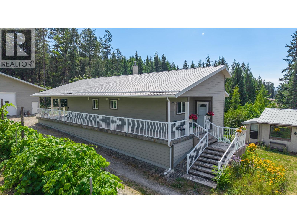
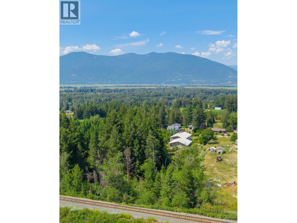
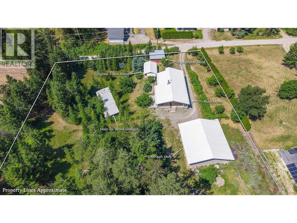
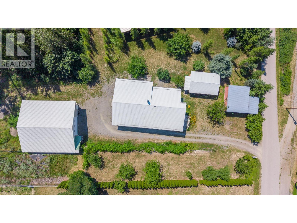
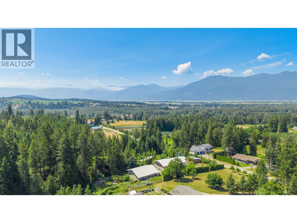
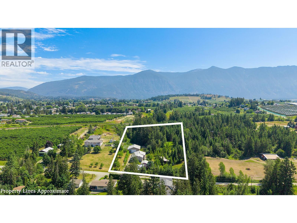
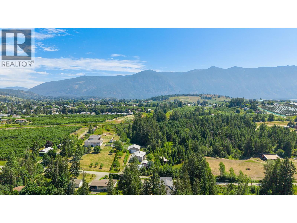
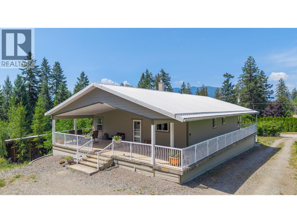
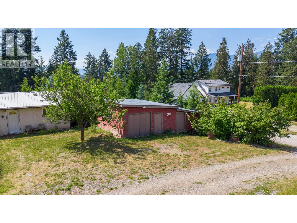
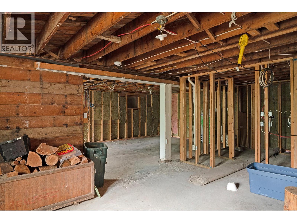
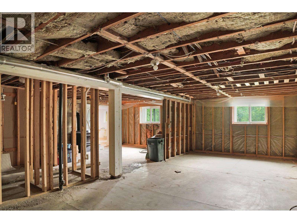
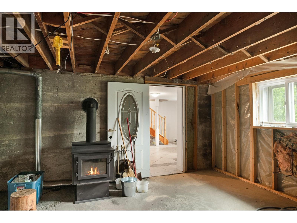
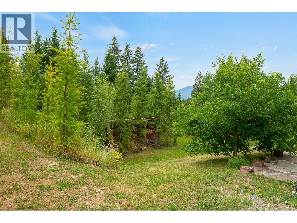
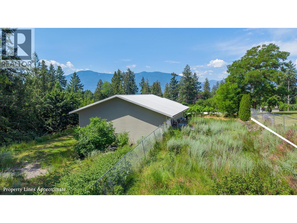
3.72 acre property offering privacy, versatility, and room to grow! The main home features 2 bedrooms and 1 bathroom upstairs, with a partially finished basement already plumbed for future development. A separate 1 bedroom 1 bath home provides excellent flexibility for extended family, or a private guest space. Significantly renovated in 2008, the main home is energy efficient and heated with wood, with ample firewood included. The property is serviced by 200 amp electrical service. All buildings feature durable metal roofs, while the main home is finished with durable Hardieboard siding. The impressive 43.5' x 50' detached shop, built in 2008, offers outstanding space for multiple vehicles, storage, or workshop projects. Set on a beautifully treed property with fruit trees, berries, grapes, and partially fenced garden space, this is a rare opportunity to enjoy privacy and acreage living just minutes from town. (id:48970) Show More

Details
- Constructed Date: 1952
- Property Type: Single Family
- Type: House
- Access Type: Easy access
- Architectural Style: Ranch
- Neighbourhood: Creston
Ammenities + Nearby
- Park
- Recreation
- Schools
- Park
- Recreation
- Schools
Features
- Private setting
- Treed
- Balcony
- Family Oriented
- Rural Setting
- Mountain view
- Baseboard heaters
- See remarks
Rooms Details For 830 16th Avenue S
| Type | Level | Dimension |
|---|---|---|
| Unfinished Room | Basement | 26' x 27'5'' |
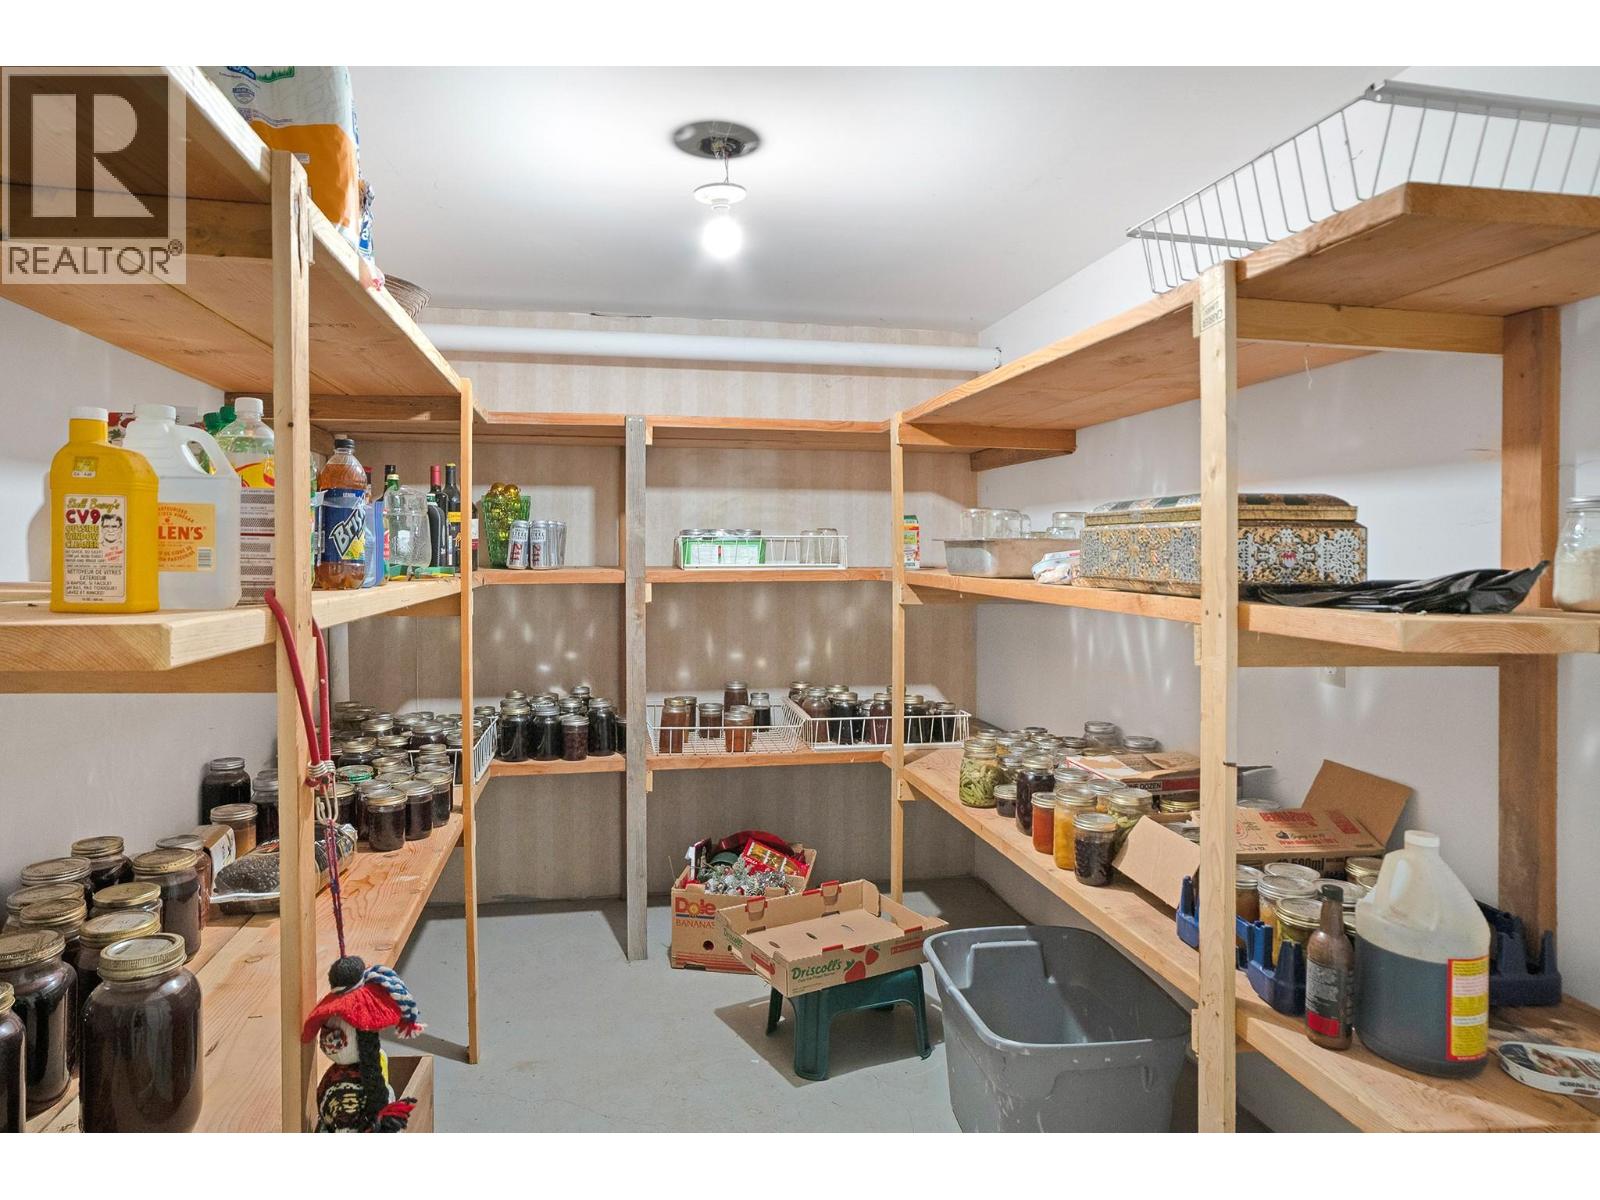
| Storage | Basement | 12'5'' x 25'6'' |
| Family room | Basement | 16'5'' x 33'11'' |
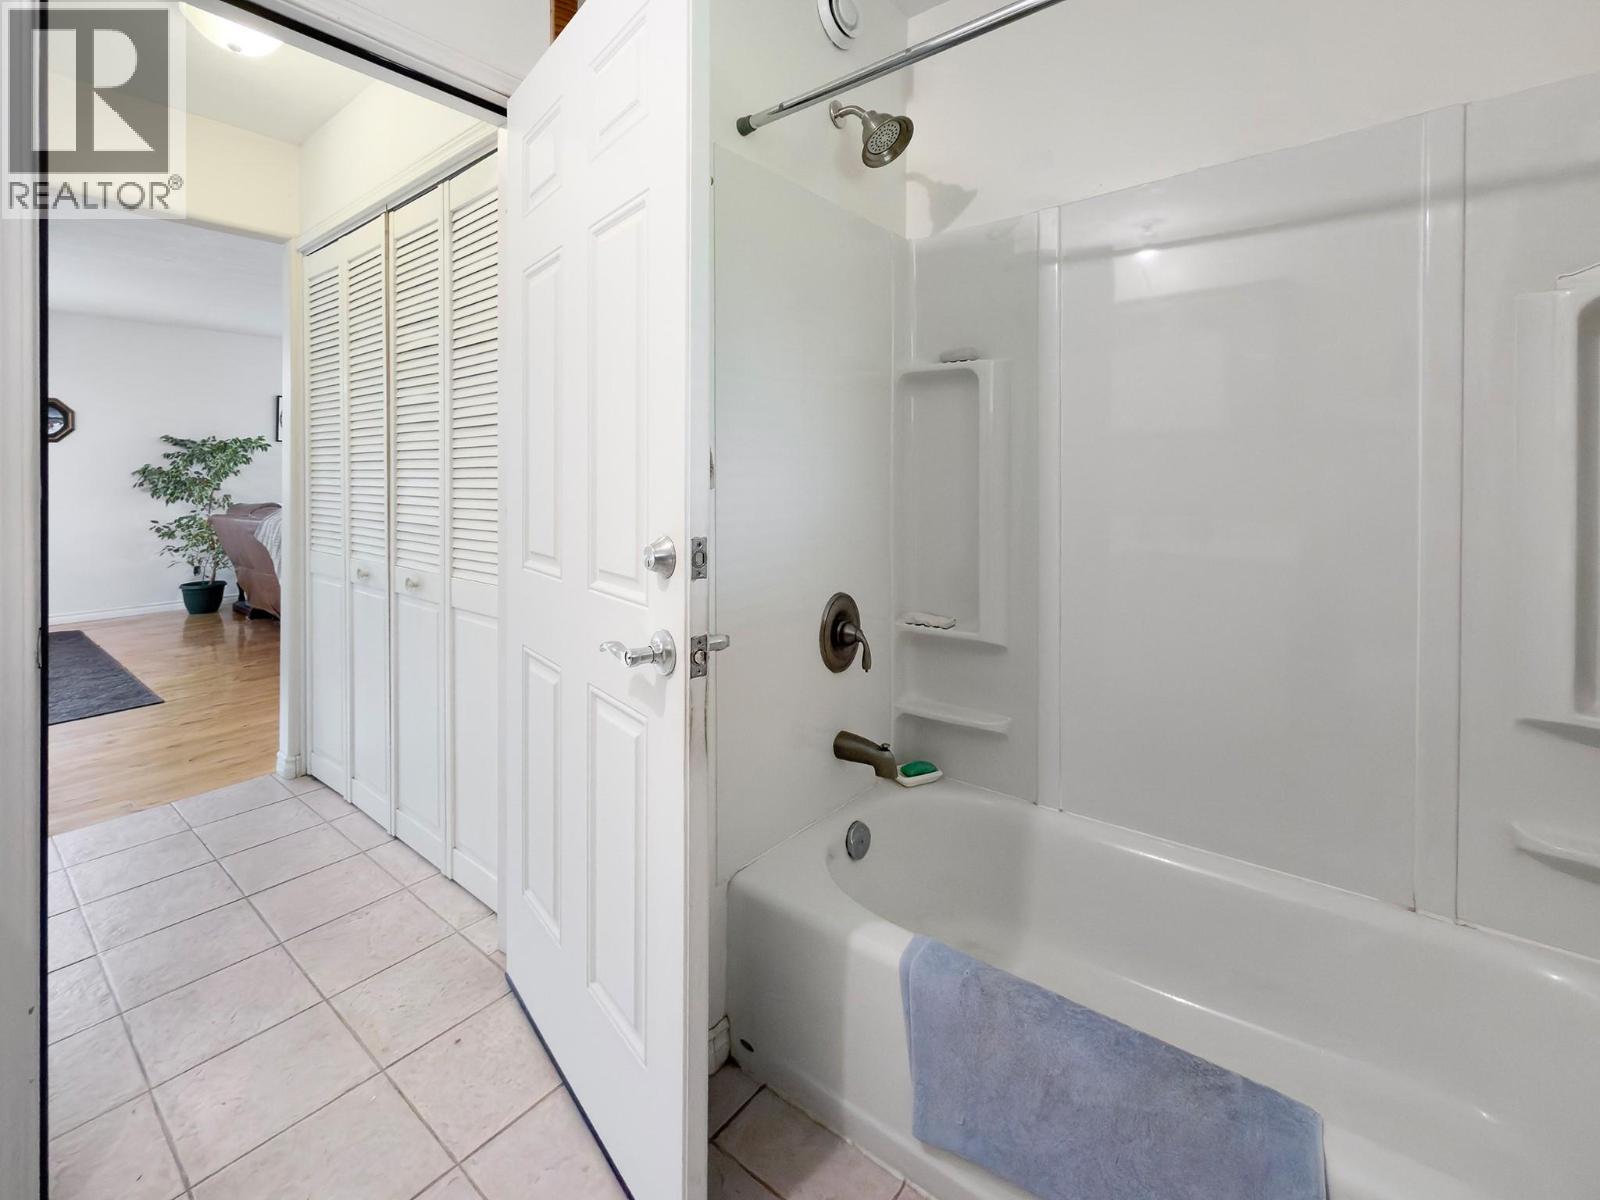
| Full bathroom | Main level | Measurements not available |
| Living room | Main level | 13' x 13'2'' |
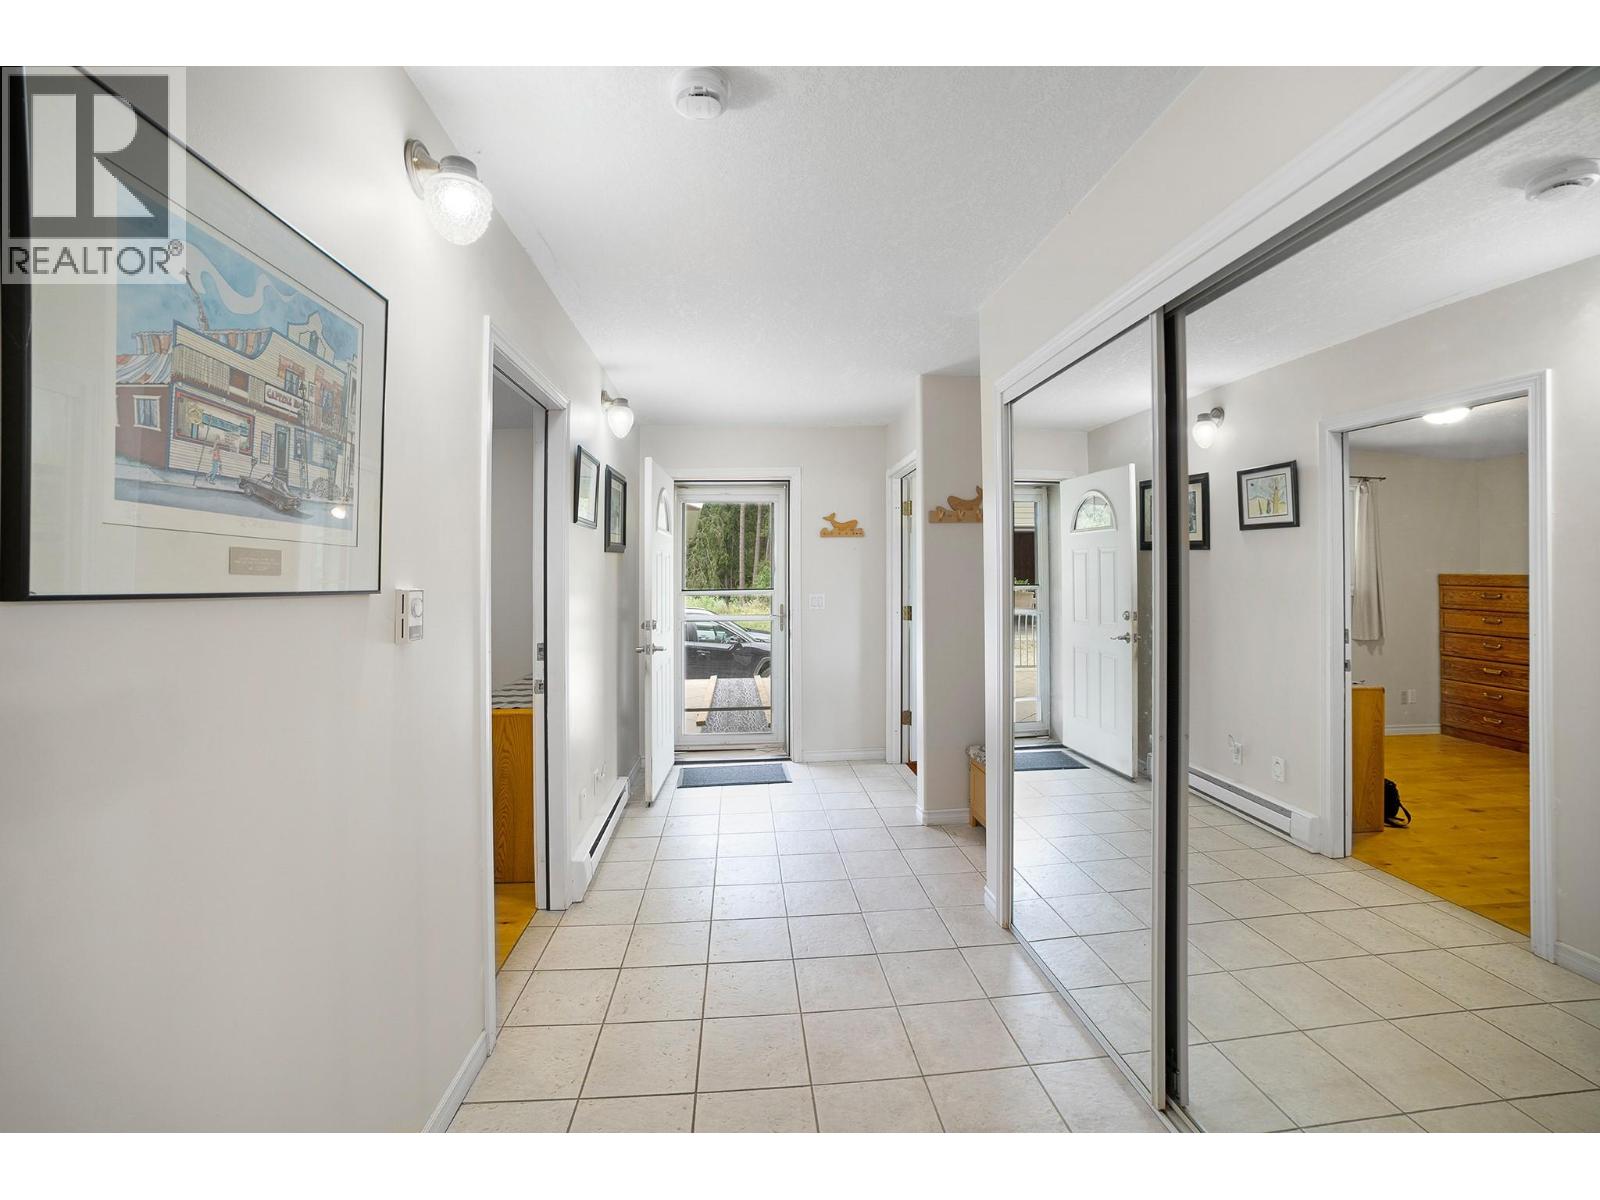
| Foyer | Main level | 5'3'' x 6'3'' |
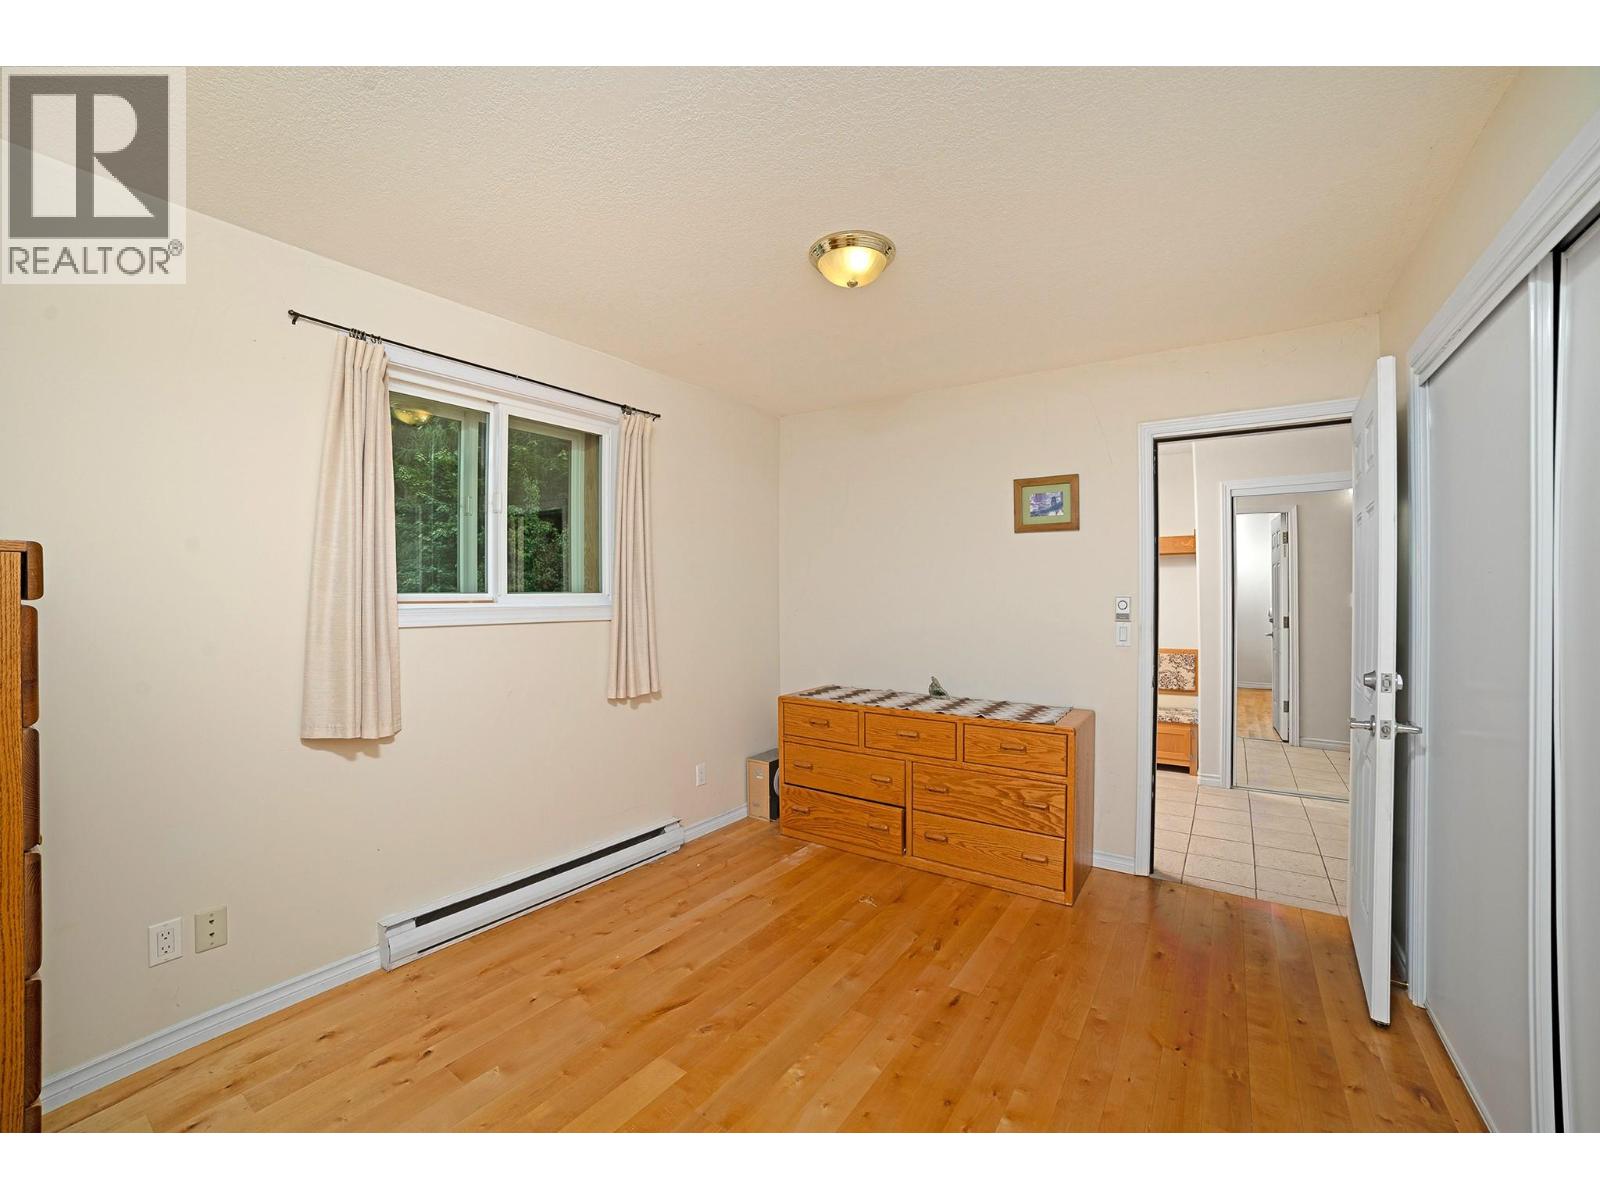
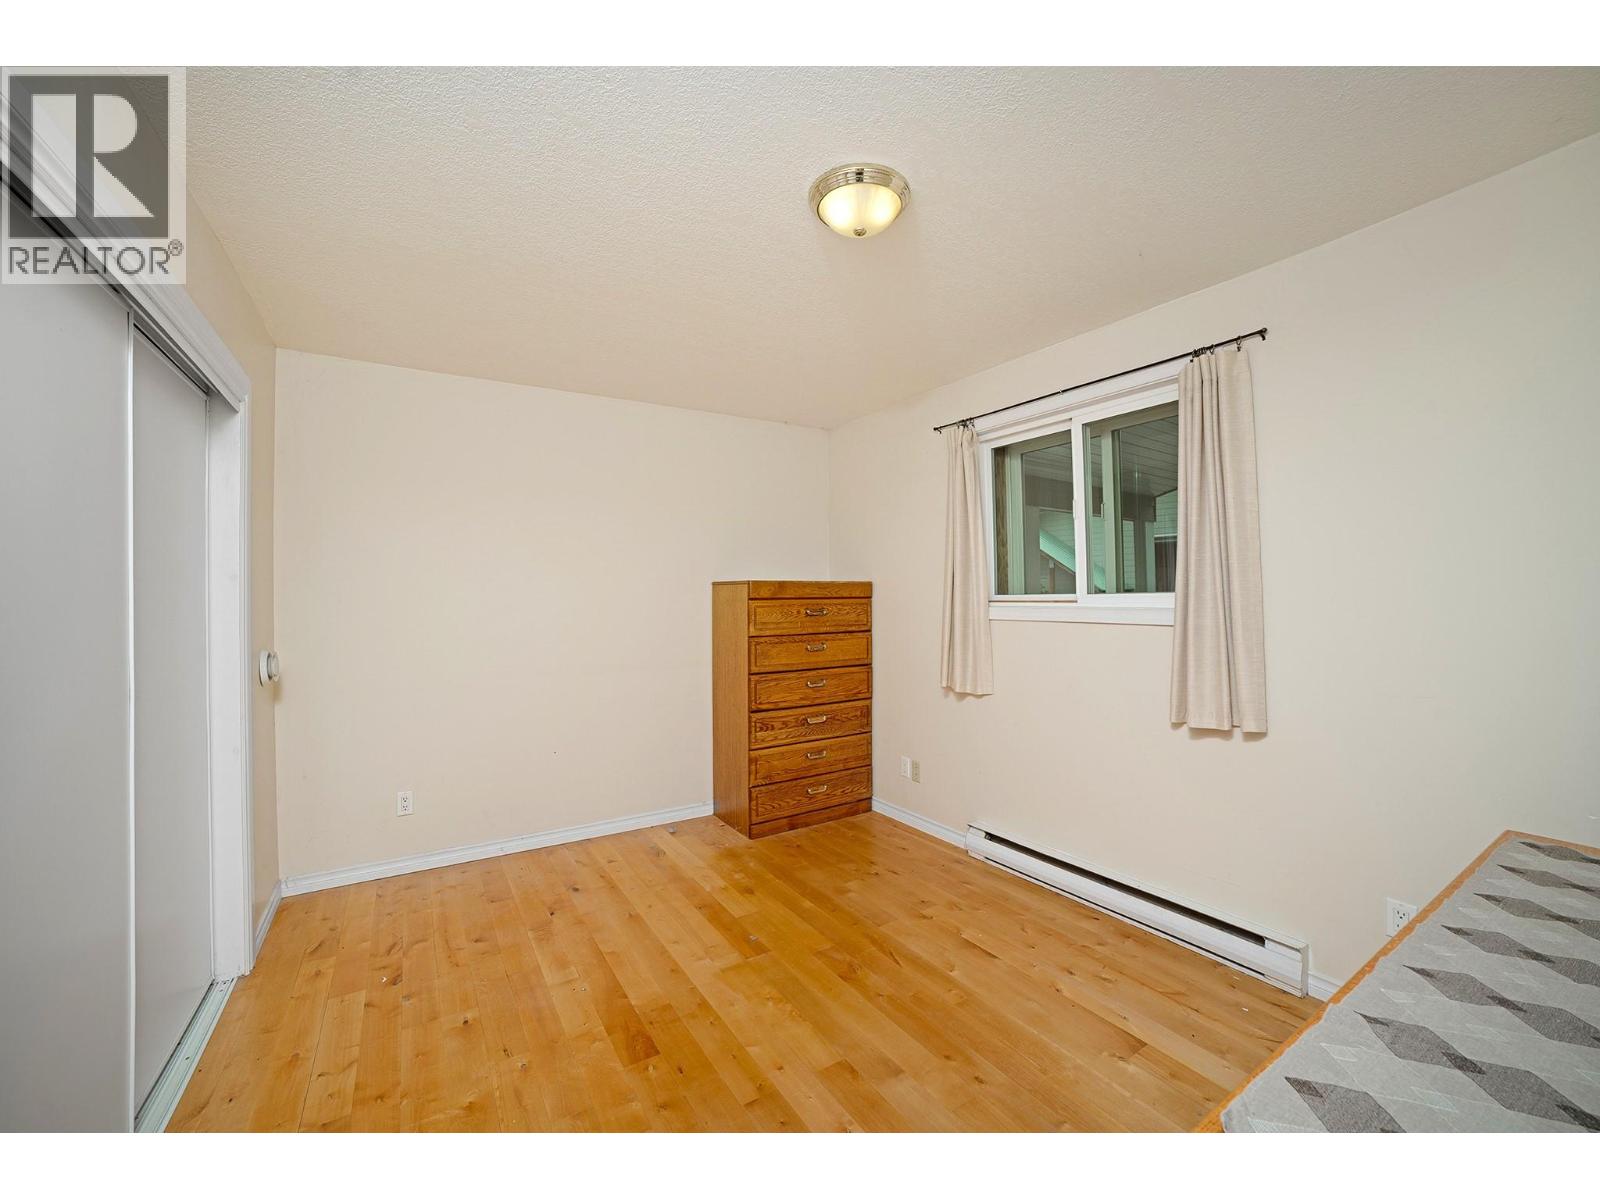
| Bedroom | Main level | 9'9'' x 12'4'' |
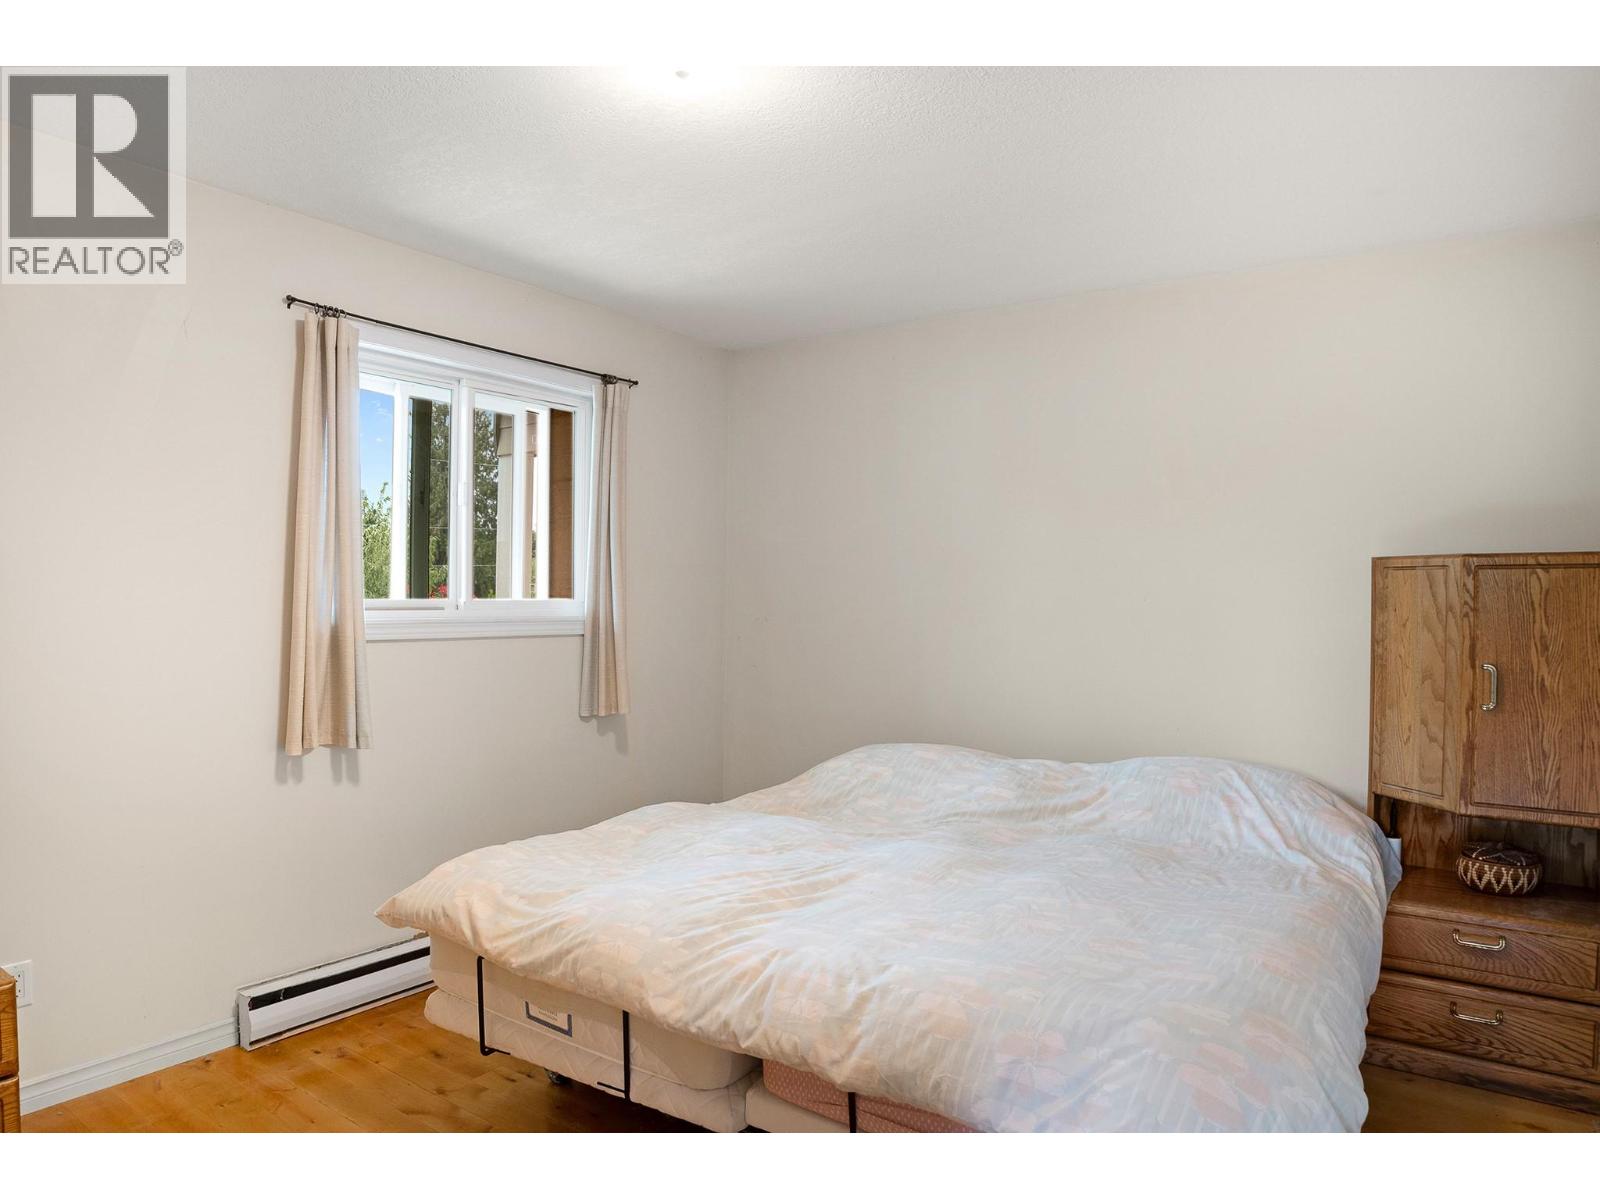
| Primary Bedroom | Main level | 10'10'' x 11'8'' |
| Living room | Main level | 26'9'' x 16'9'' |
| Kitchen | Main level | 8'10'' x 11'2'' |
Location
This REALTOR.ca listing content is owned and licensed by REALTOR® members of The Canadian Real Estate Association
Data provided by: Okanagan-Mainline Real Estate Board