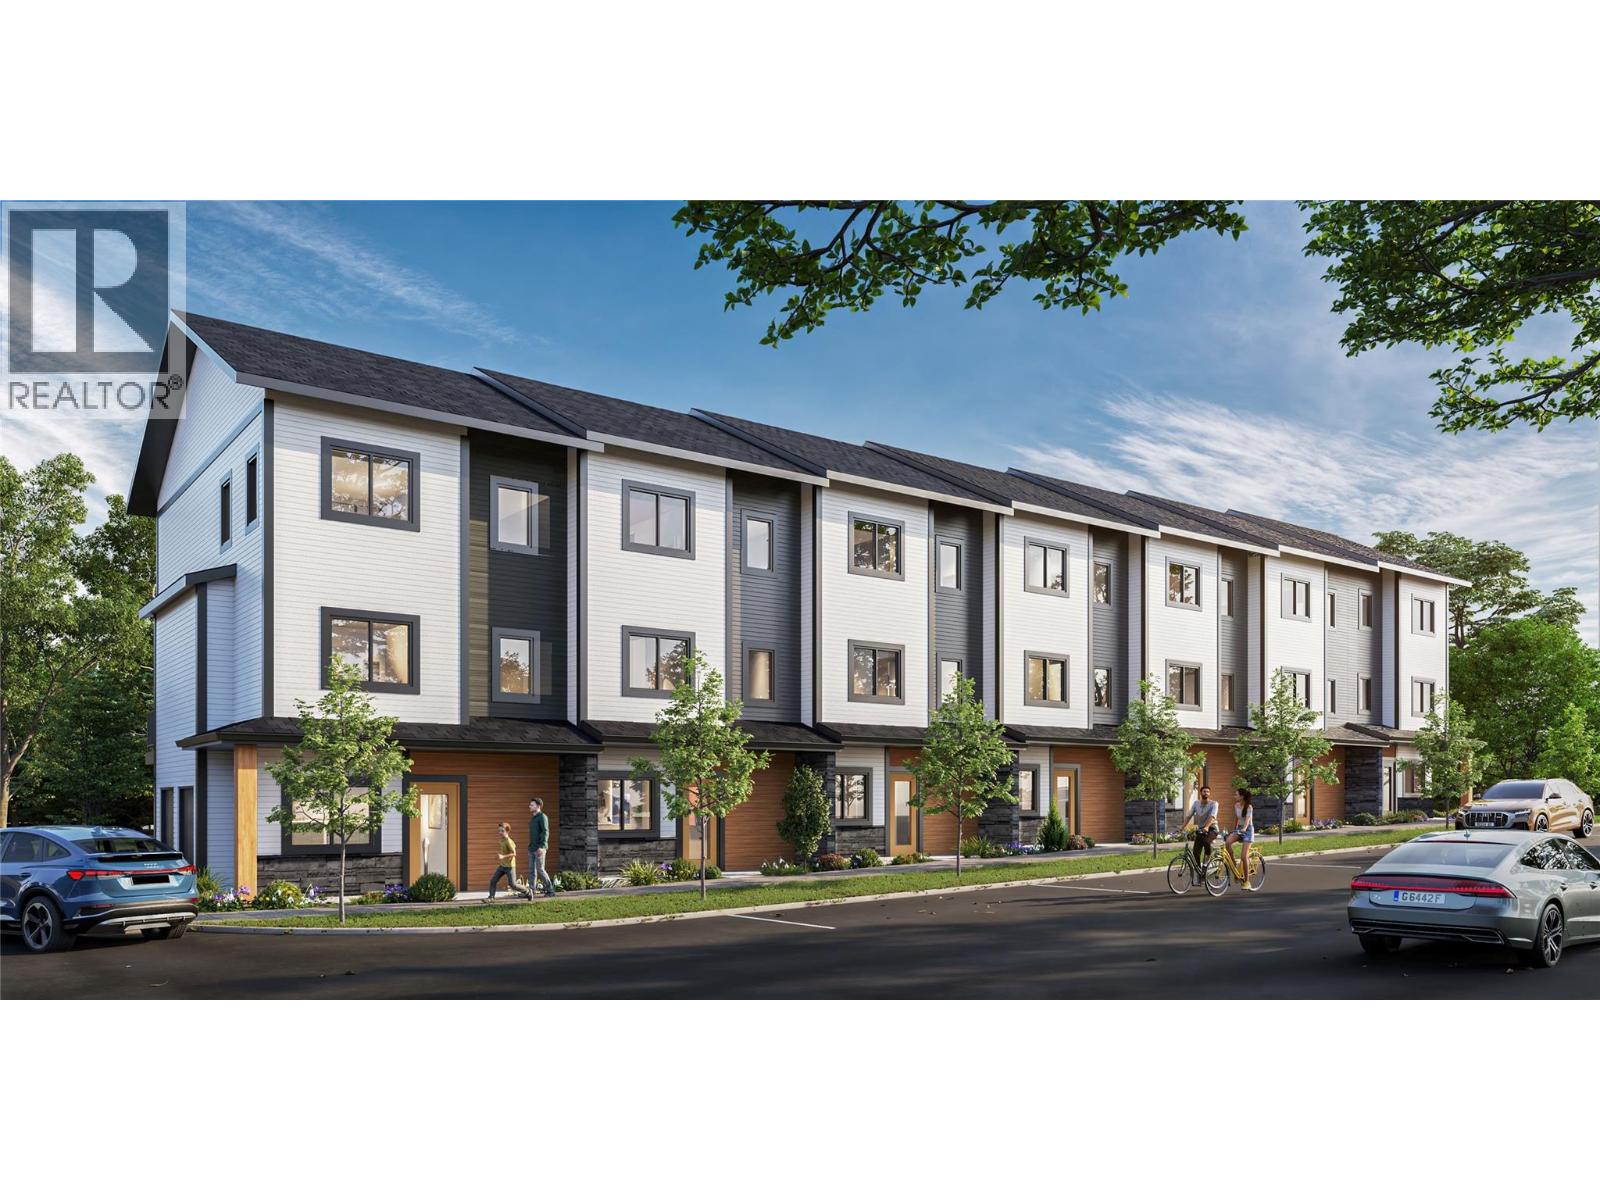
- ©MLS 10396104
- Area 1470 sq ft
- Bedrooms 3
- Bathrooms 3
- Parkings 2
Description
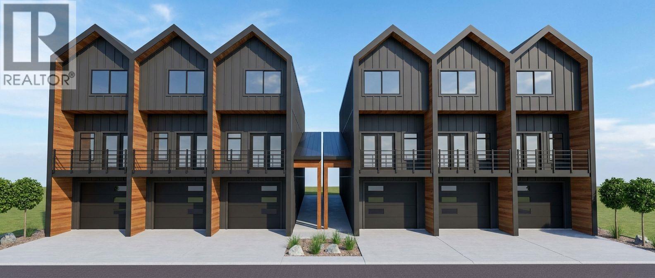
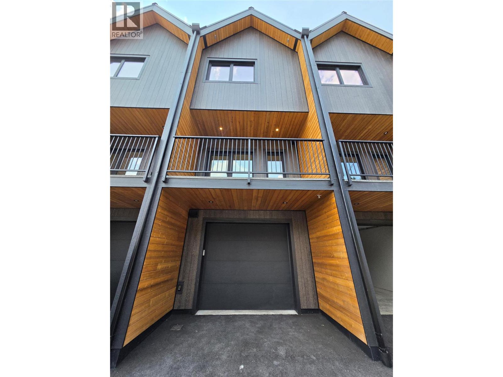
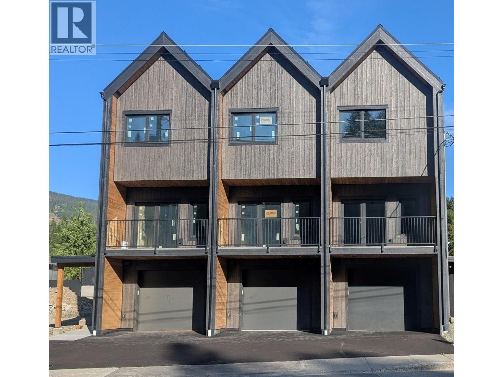
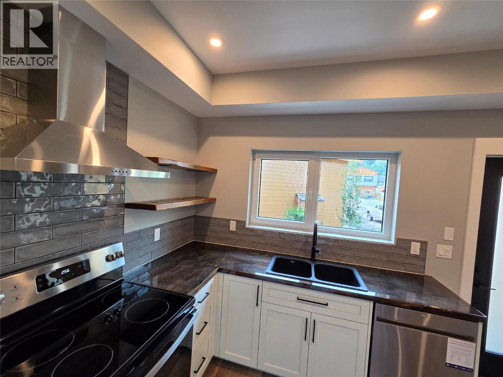
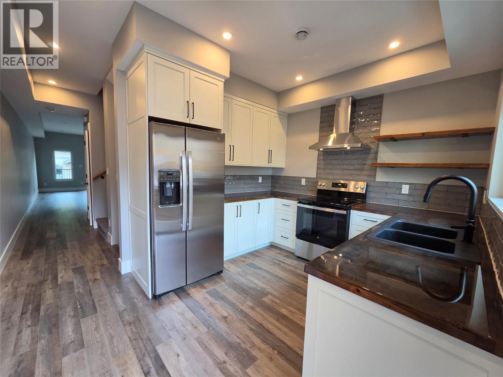
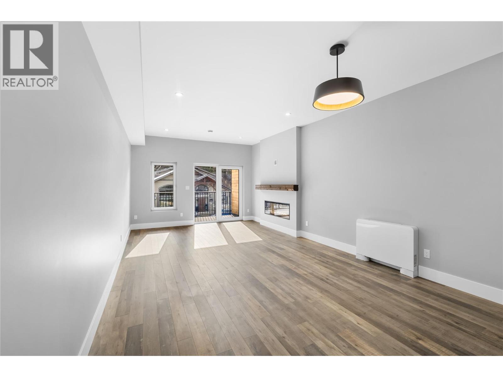
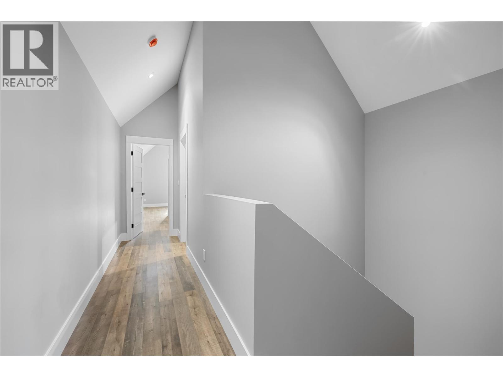
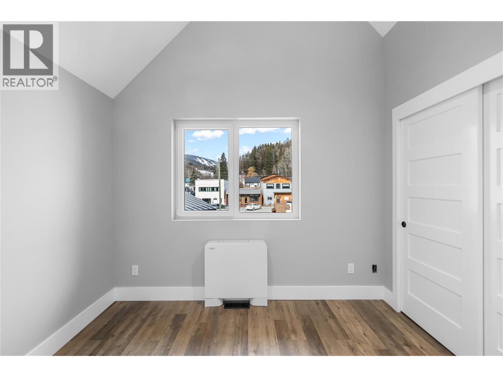
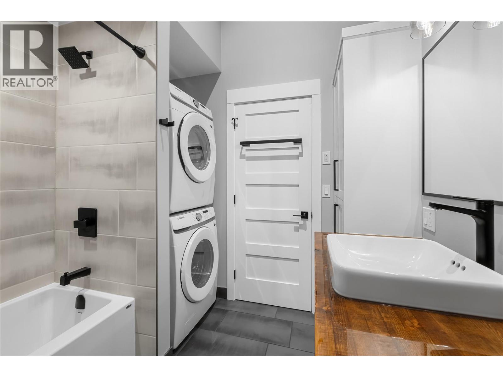
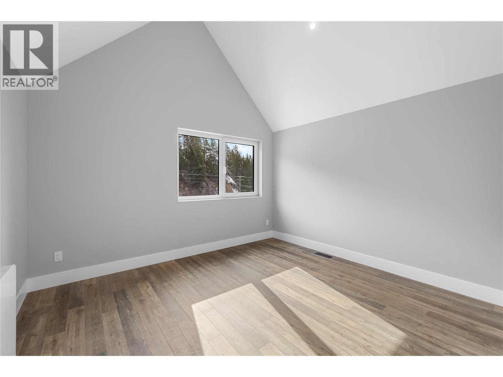
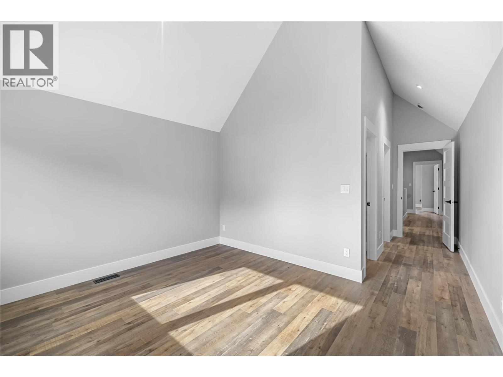
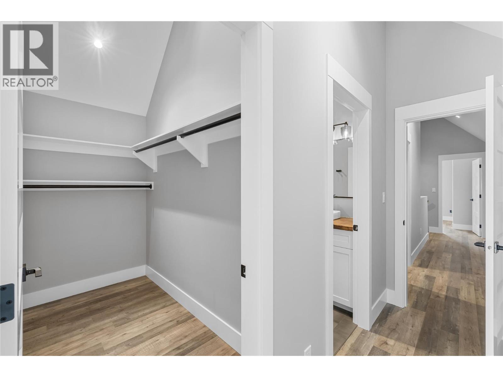
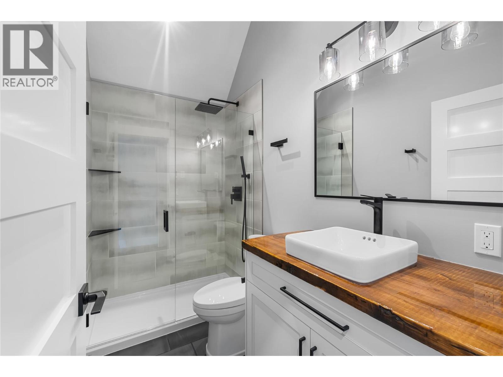
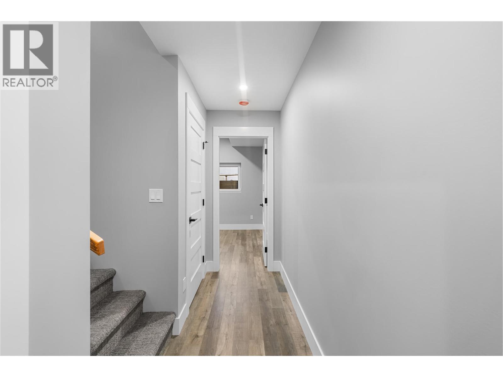
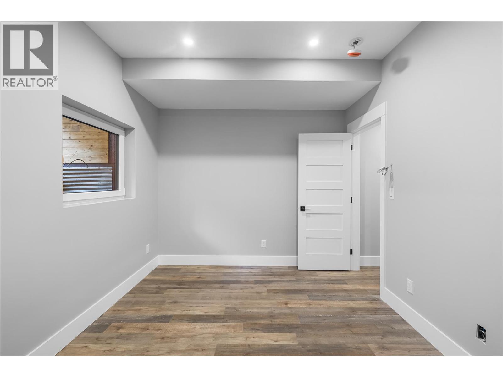
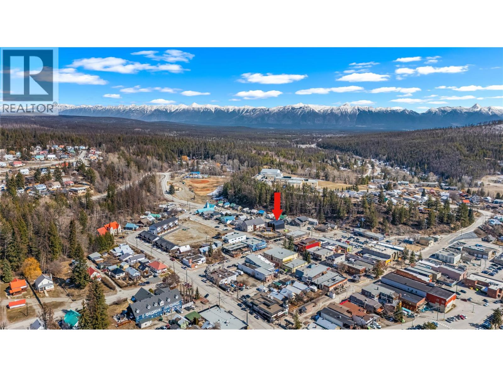
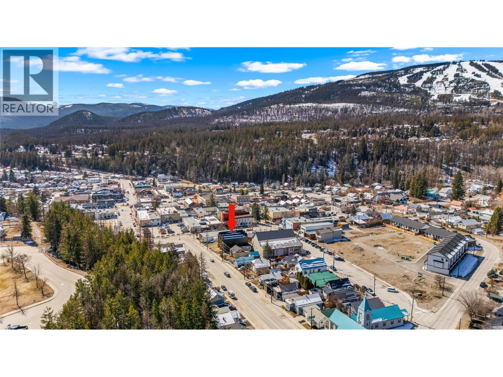
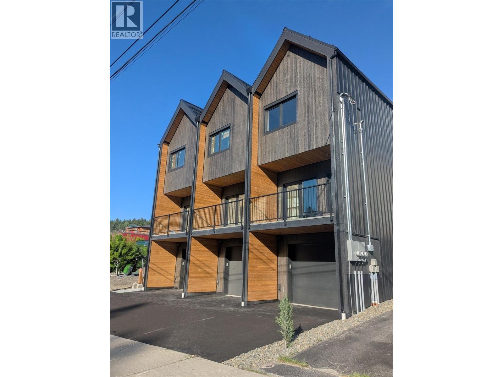
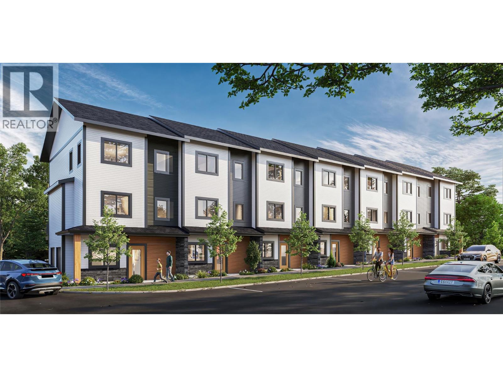
Experience modern mountain living in this exceptional 3-bedroom, 3-bathroom townhome, steps from Kimberley's vibrant Platzl. Built to BC Energy Step Code 5 standards, this high-performance home offers outstanding energy efficiency, lower utility costs, and low-maintenance living. Main floor living, 2 bedrooms up, plus an amazing lower level featuring a flexible bonus room with in floor radiant heating and a spacious EV-wired garage. 9' ceilings throughout, custom solid wood cabinetry, stainless steel appliances, two outdoor living spaces, triple pane windows, vaulted ceilings, and a luxurious primary ensuite. Walk to shops, restaurants, schools, parks, Centre 64, and Kimberley's renowned trail network. Too many features to list, call your Realtor today and book a showing! (id:48970) Show More

Details
- Constructed Date: 2026
- Property Type: Single Family
- Type: Row / Townhouse
- Community: The Six
- Neighbourhood: Kimberley
- Maintenance Fee: 150.00/Monthly
Features
- Two Balconies
- Pets Allowed
- Mountain view
- Refrigerator
- Dishwasher
- Oven - Electric
- Washer/Dryer Stack-Up
- Heat Pump
- Heat Pump
- Radiant heat
Rooms Details For 83 Wallinger Avenue
| Type | Level | Dimension |
|---|---|---|
| Full ensuite bathroom | Second level | Measurements not available |
| Full bathroom | Second level | Measurements not available |
| Bedroom | Second level | 10'5'' x 10' |
| Primary Bedroom | Second level | 12'8'' x 11'7'' |
| Bedroom | Basement | 12'8'' x 10' |
| Dining room | Main level | 12'8'' x 8' |
| Living room | Main level | 12'8'' x 14'7'' |
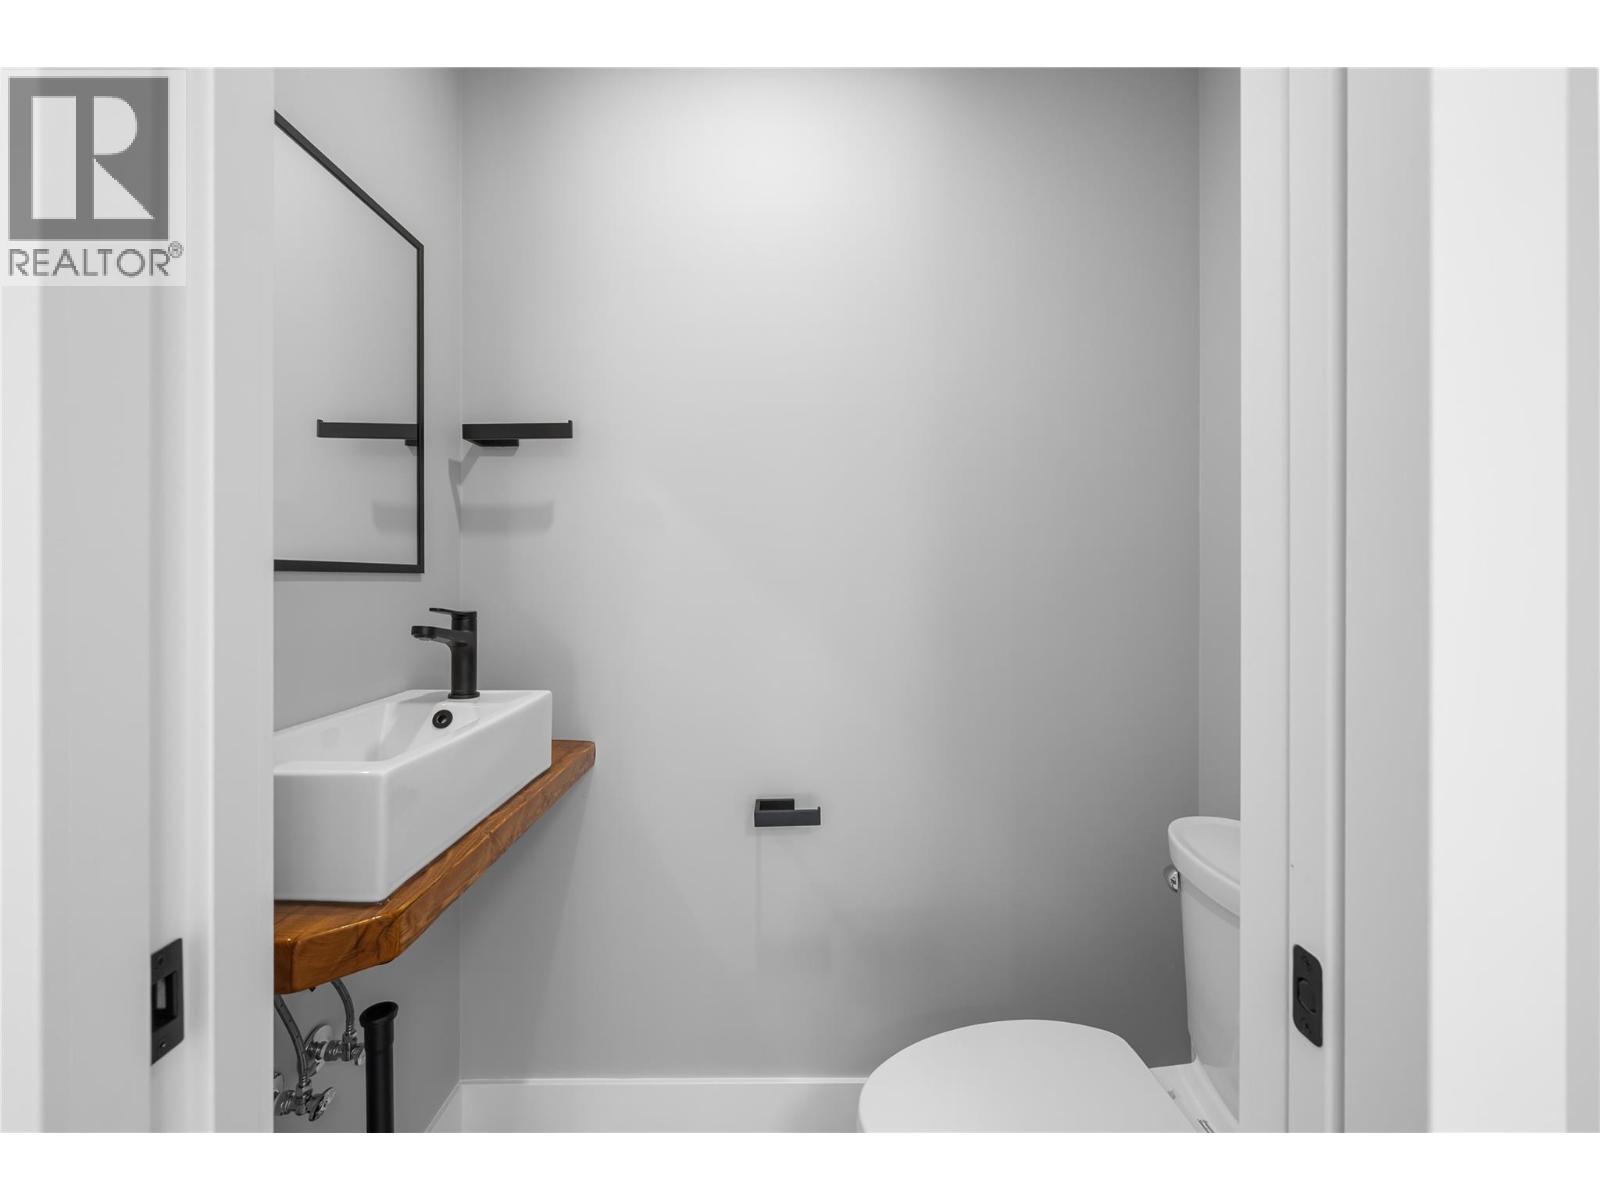
| Partial bathroom | Main level | Measurements not available |
| Kitchen | Main level | 12'8'' x 10'1'' |
Location
Similar Properties
For Sale
$ 635,000 $ 432 / Sq. Ft.
- 10385654 ©MLS
- 3 Bedroom
- 3 Bathroom
For Sale
$ 669,000 $ 403 / Sq. Ft.
- 10362905 ©MLS
- 3 Bedroom
- 4 Bathroom
For Sale
$ 699,000 $ 413 / Sq. Ft.
- 10362859 ©MLS
- 3 Bedroom
- 4 Bathroom
This REALTOR.ca listing content is owned and licensed by REALTOR® members of The Canadian Real Estate Association
Data provided by: Okanagan-Mainline Real Estate Board