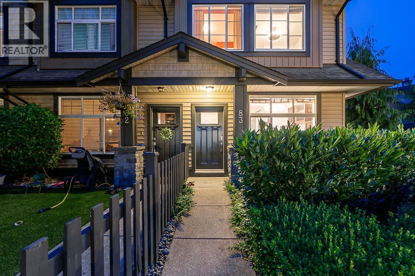
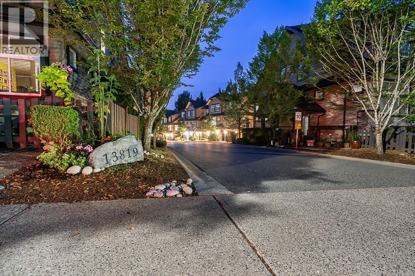
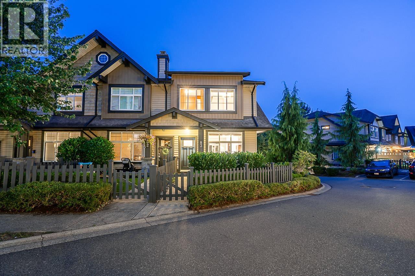
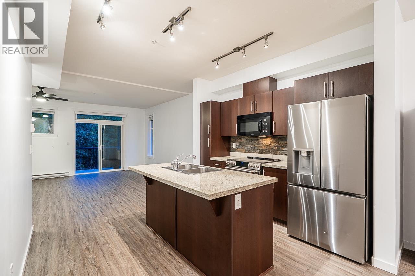
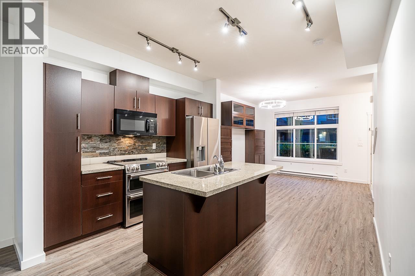
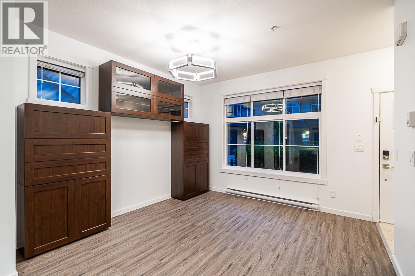
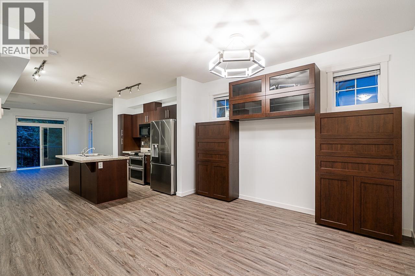
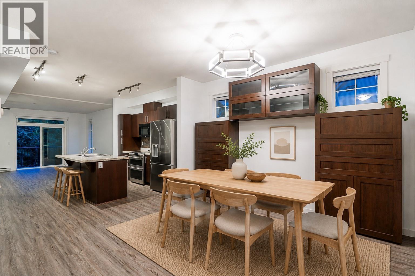
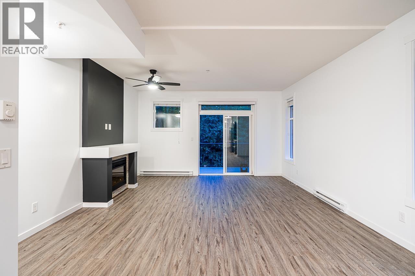
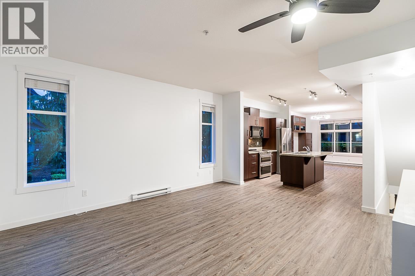
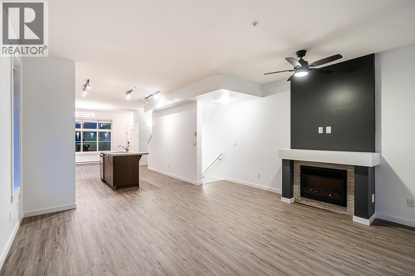
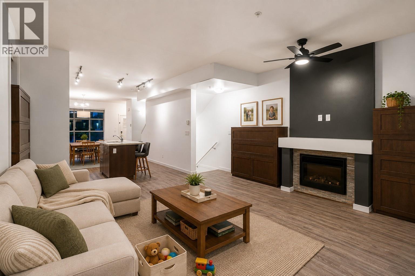
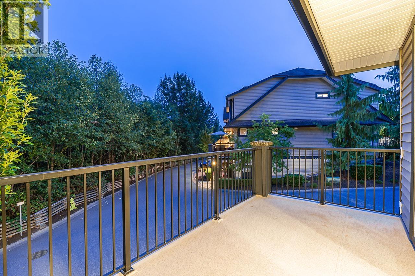
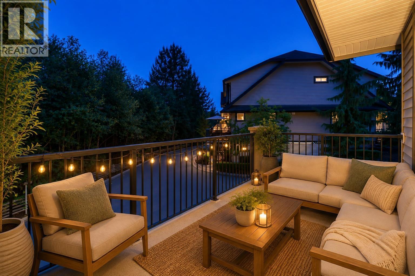
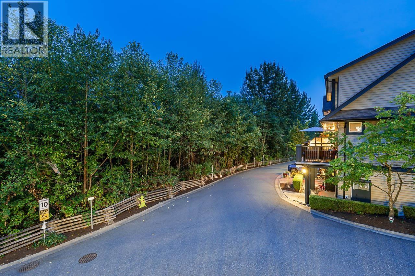
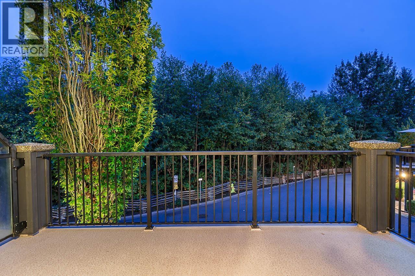
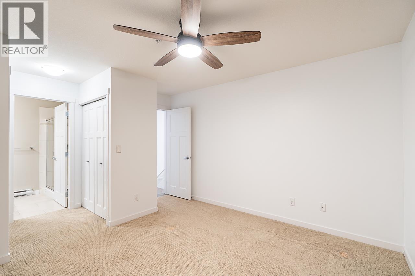
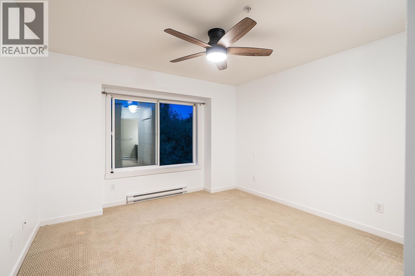
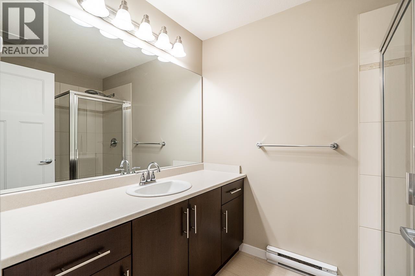
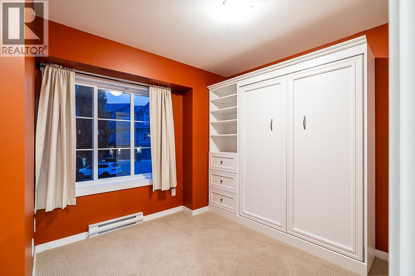
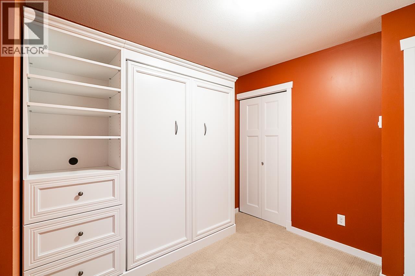
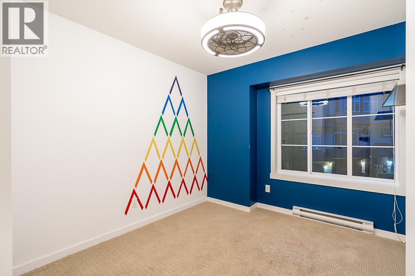
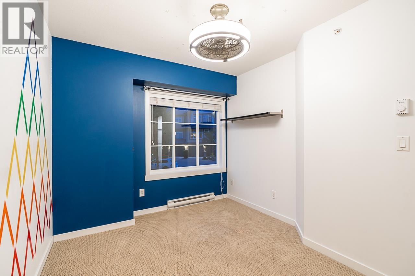
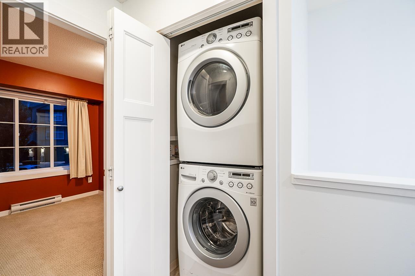
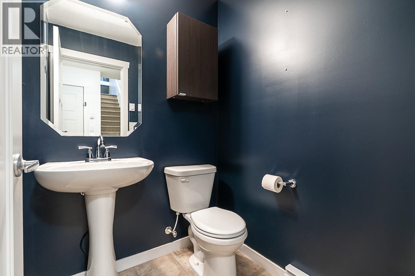
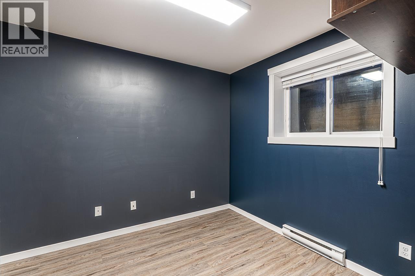
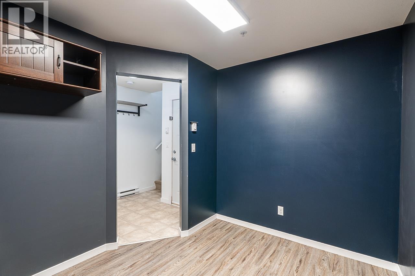
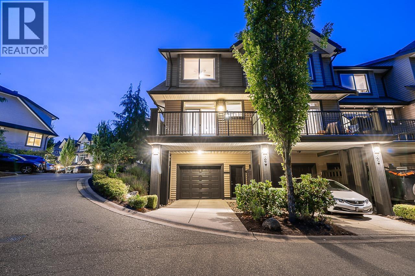
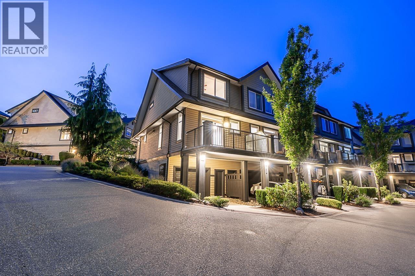
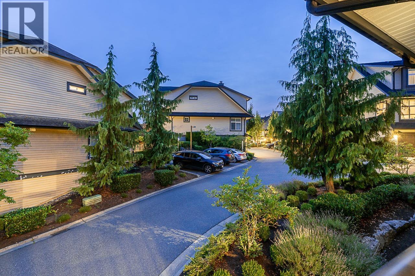
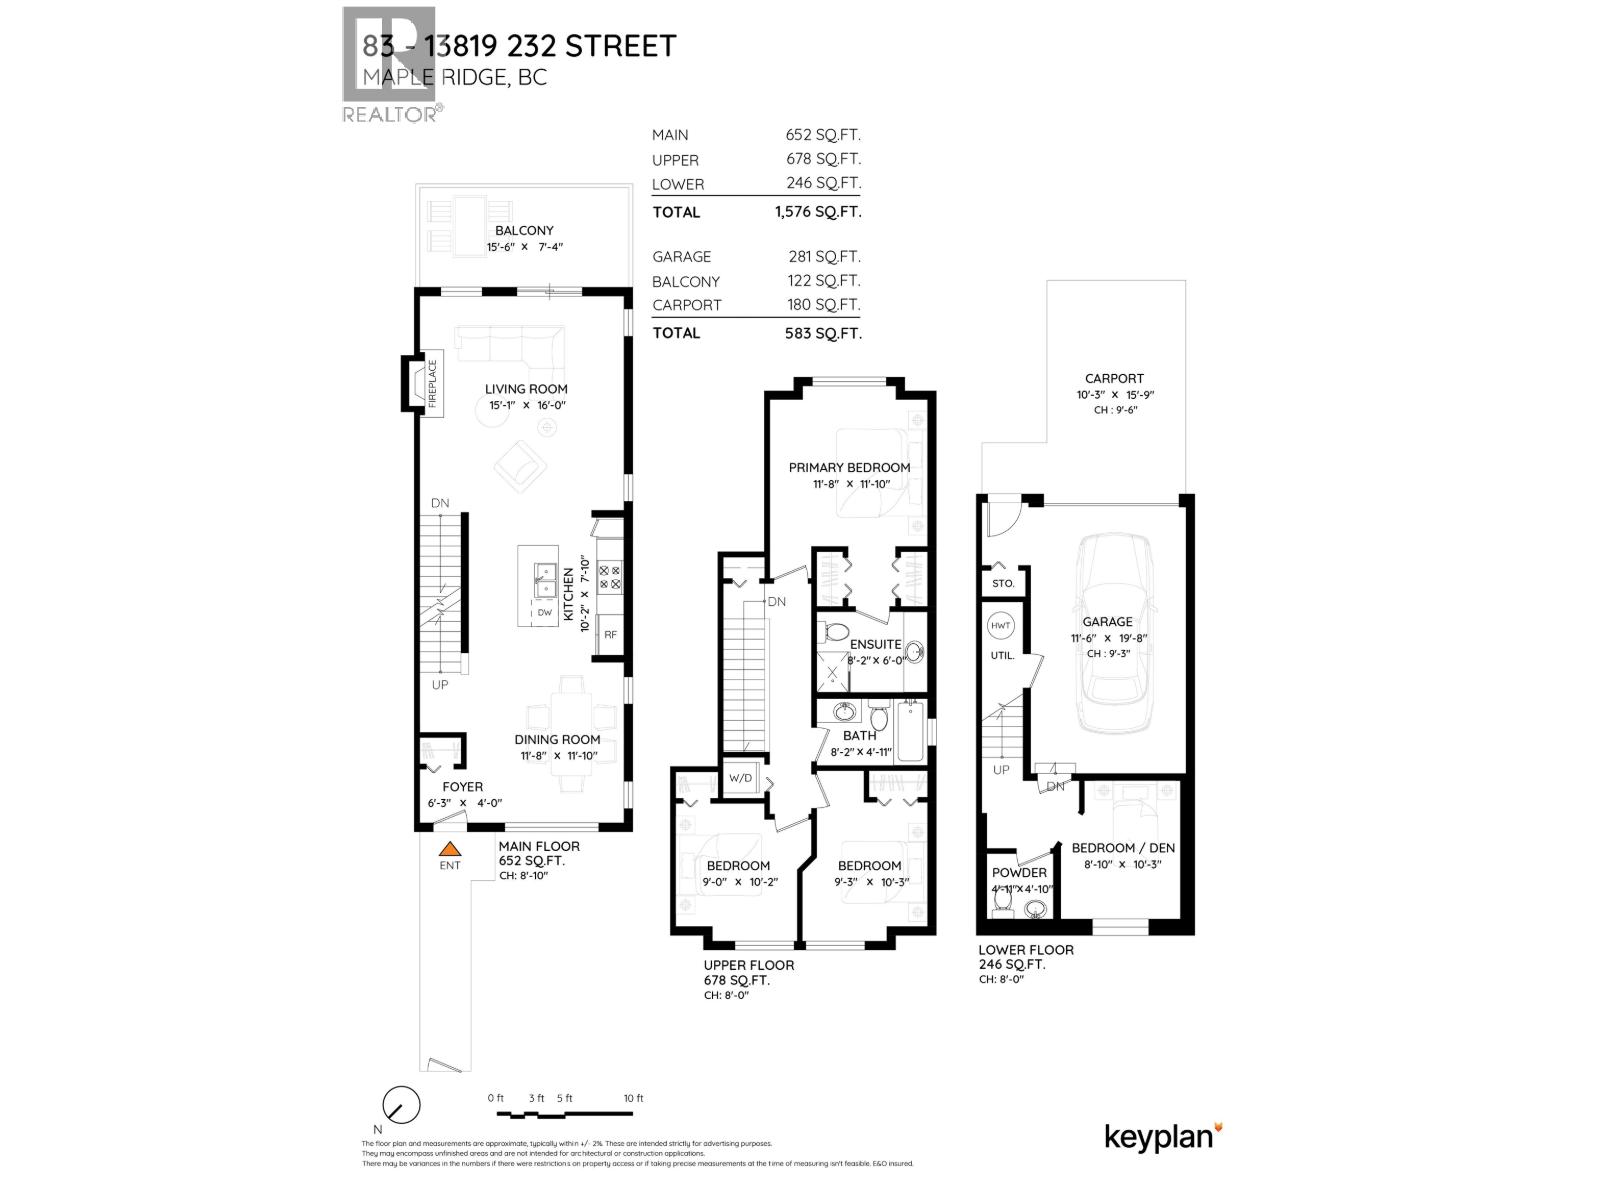
Perhaps the best location in the complex! Oversize 1576 Square Foot End Unit overlooking the Greenbelt offers privacy and bright southern exposure. Townhouse living at its finest features a level entry walk up front entrance and main level - perfect for young children heading to the nearby playground. The open concept layout offers Living & Dining Rooms, Chef's kitchen with newer appliances, stone countertops, upgraded laminate flooring, and a private 15'6 x 7'4 deck! Upstairs offers a south facing Primary Bedroom overlooking the forest, 3 pc ensuite, 2 additional beds, 4 pc bath and full size washer/ dryer. Down offers an oversize den / 4th bed, & 2 pc bath. 1 car garage with 9'3 ceilings for additional storage and extra long covered driveway will fit even large trucks! Flexible dates! (id:48970)
Show More