- ©MLS 10399116
- Area 3262 sq ft
- Bedrooms 5
- Bathrooms 4
- Parkings 3
Description
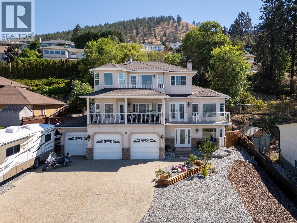
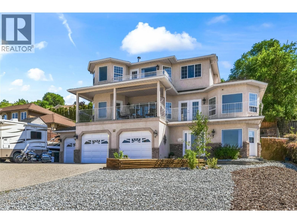
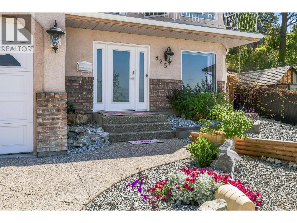
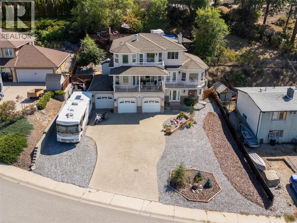
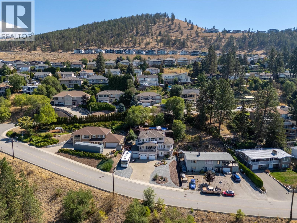
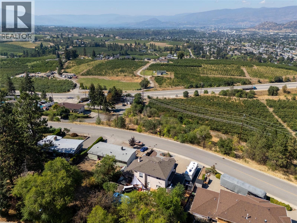
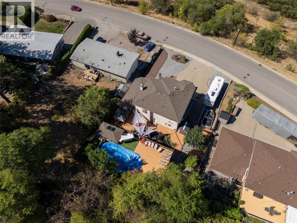
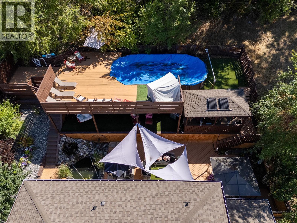
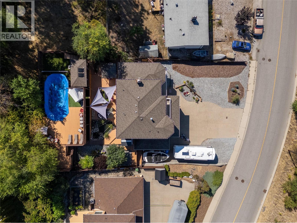
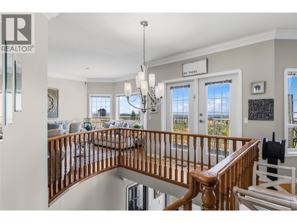
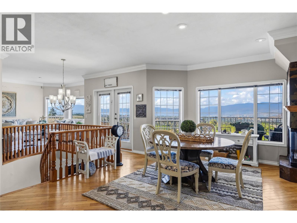
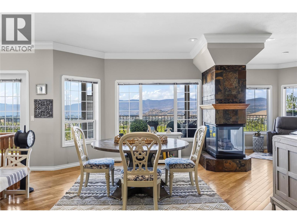
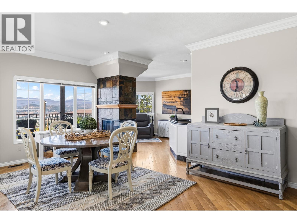
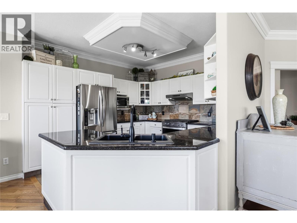
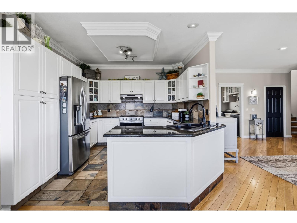
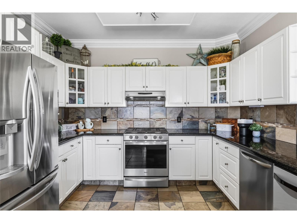
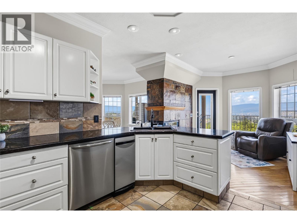
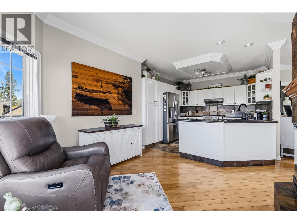
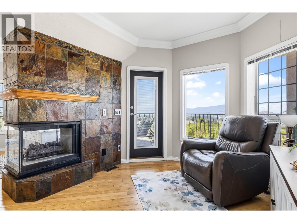
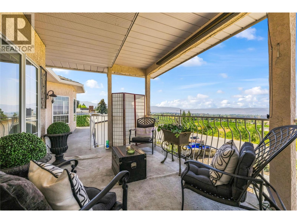
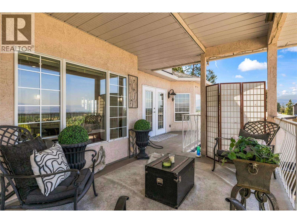
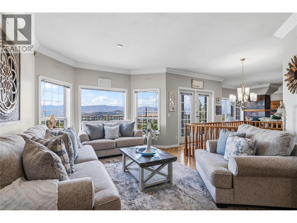
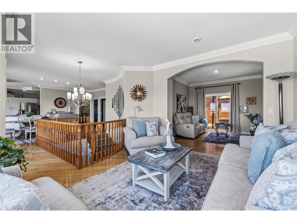
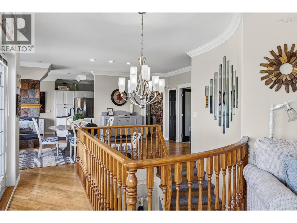
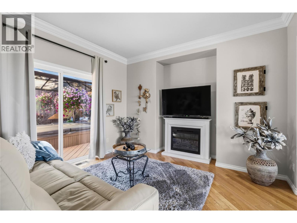
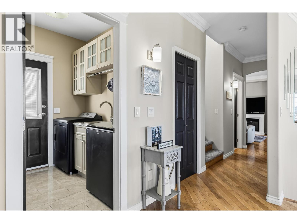
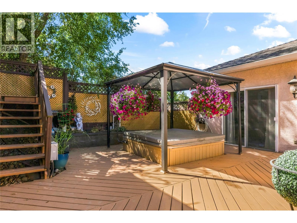
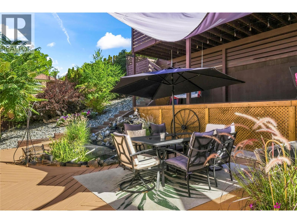
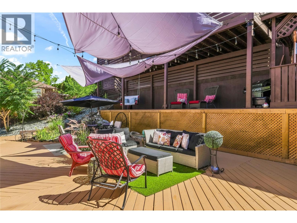
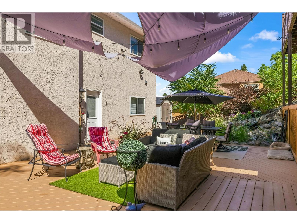
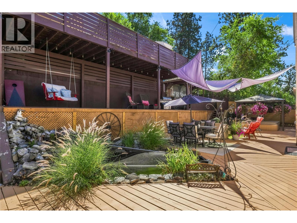
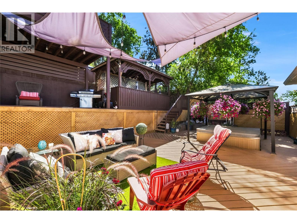
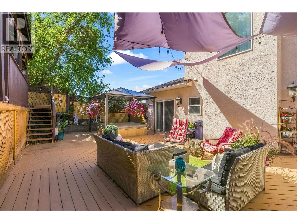
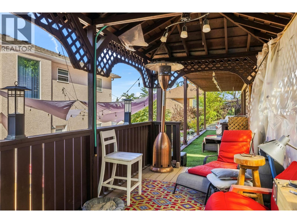
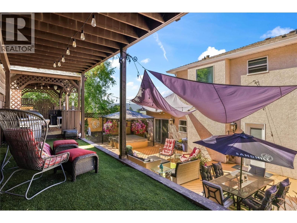
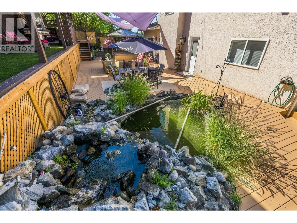
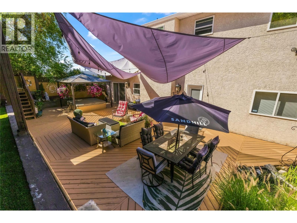
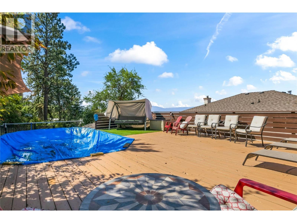
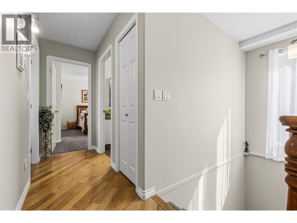
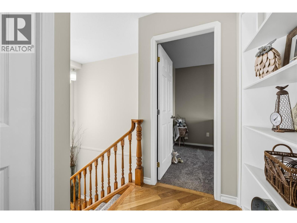
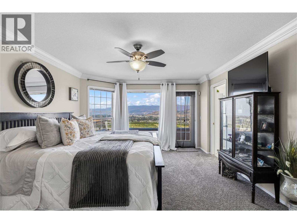
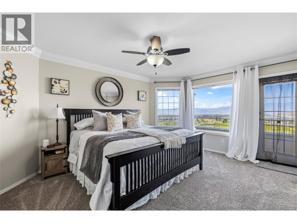
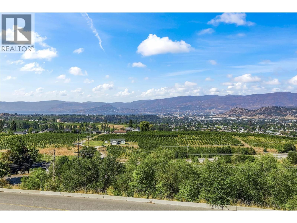
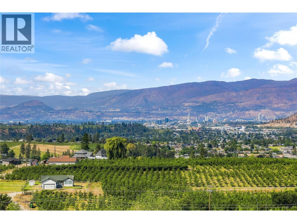
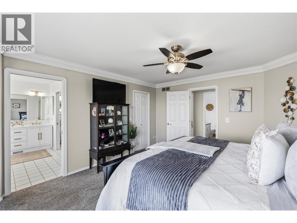
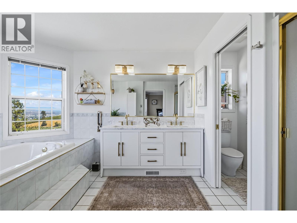
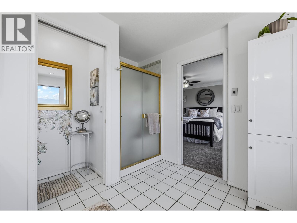
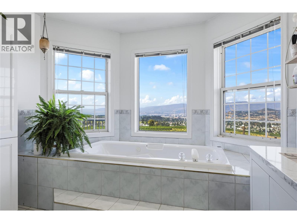
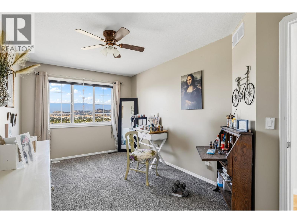
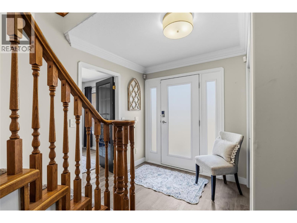
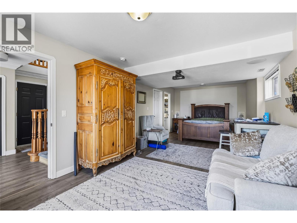
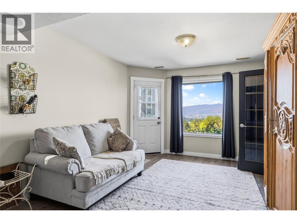
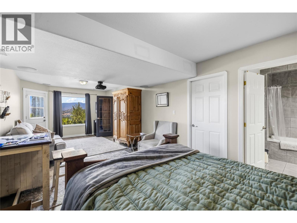
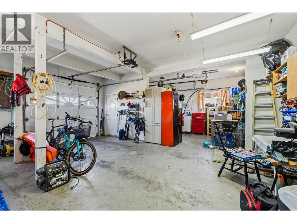
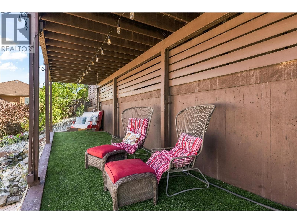
Welcome to this stunning 3,262 sq. ft. home showcasing breathtaking valley and Okanagan Lake views! Thoughtfully designed with an abundance of windows, the home is filled with natural light and offers beautiful views from multiple living spaces. The bright, inviting kitchen is perfect for everyday living and entertaining, while main-floor laundry adds convenience. Step outside to beautifully landscaped grounds featuring multiple outdoor sitting areas, a relaxing hot tub, and a charming fish pond—creating your own private oasis for enjoying the Okanagan lifestyle. The top floor is dedicated to a spacious primary retreat, complete with a large, luxurious ensuite, providing the perfect place to unwind and take in the views. A truly special home offering space, natural beauty, and exceptional indoor-outdoor living. (id:48970) Show More
Details
- Constructed Date: 1993
- Property Type: Single Family
- Type: House
- Access Type: Highway access
- Neighbourhood: Black Mountain
- Pool Type: Pool
Ammenities + Nearby
- Golf Nearby
- Airport
- Golf Nearby
- Airport
Features
- Irregular lot size
- Two Balconies
- Family Oriented
- City view
- Lake view
- Mountain view
- Valley view
- View (panoramic)
- Refrigerator
- Dishwasher
- Dryer
- Range - Gas
- Microwave
- Washer
- Central air conditioning
- Security system
- See remarks
Rooms Details For 825 Toovey Road
| Type | Level | Dimension |
|---|---|---|
| 5pc Ensuite bath | Second level | 14'2'' x 10'1'' |
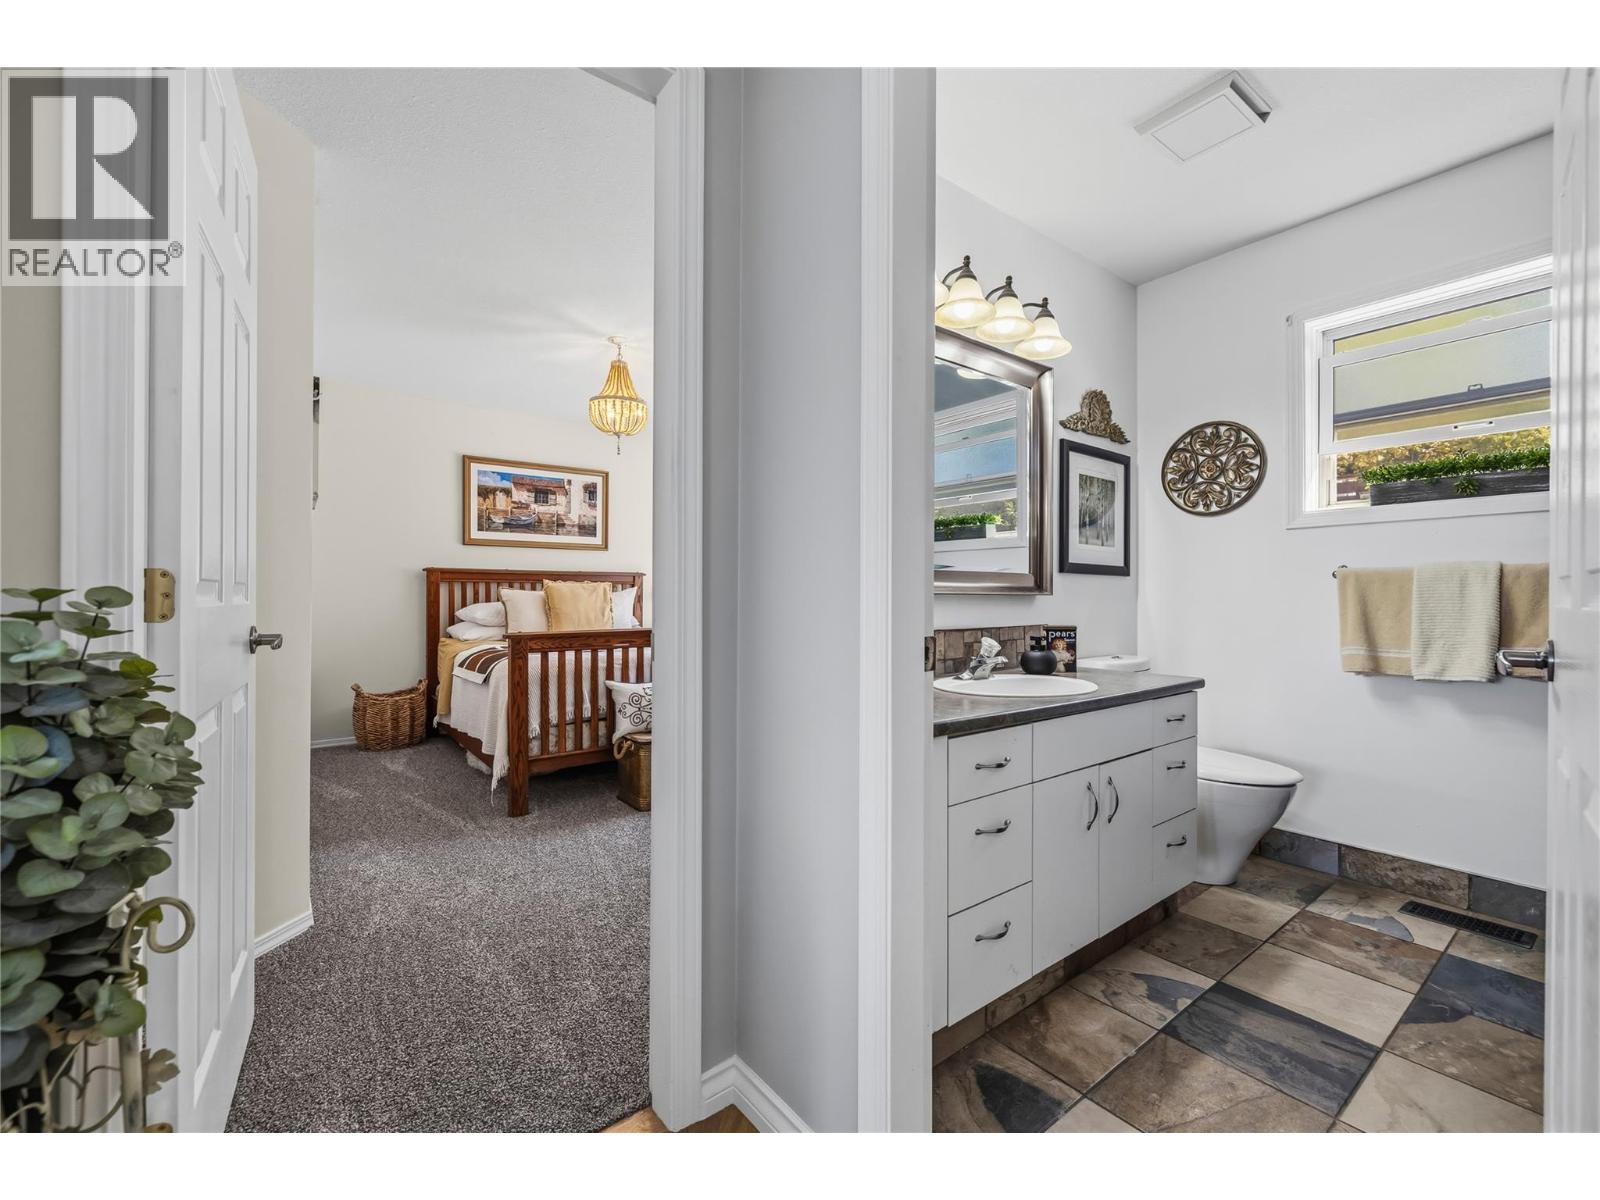
| Primary Bedroom | Second level | 15'5'' x 12'11'' |
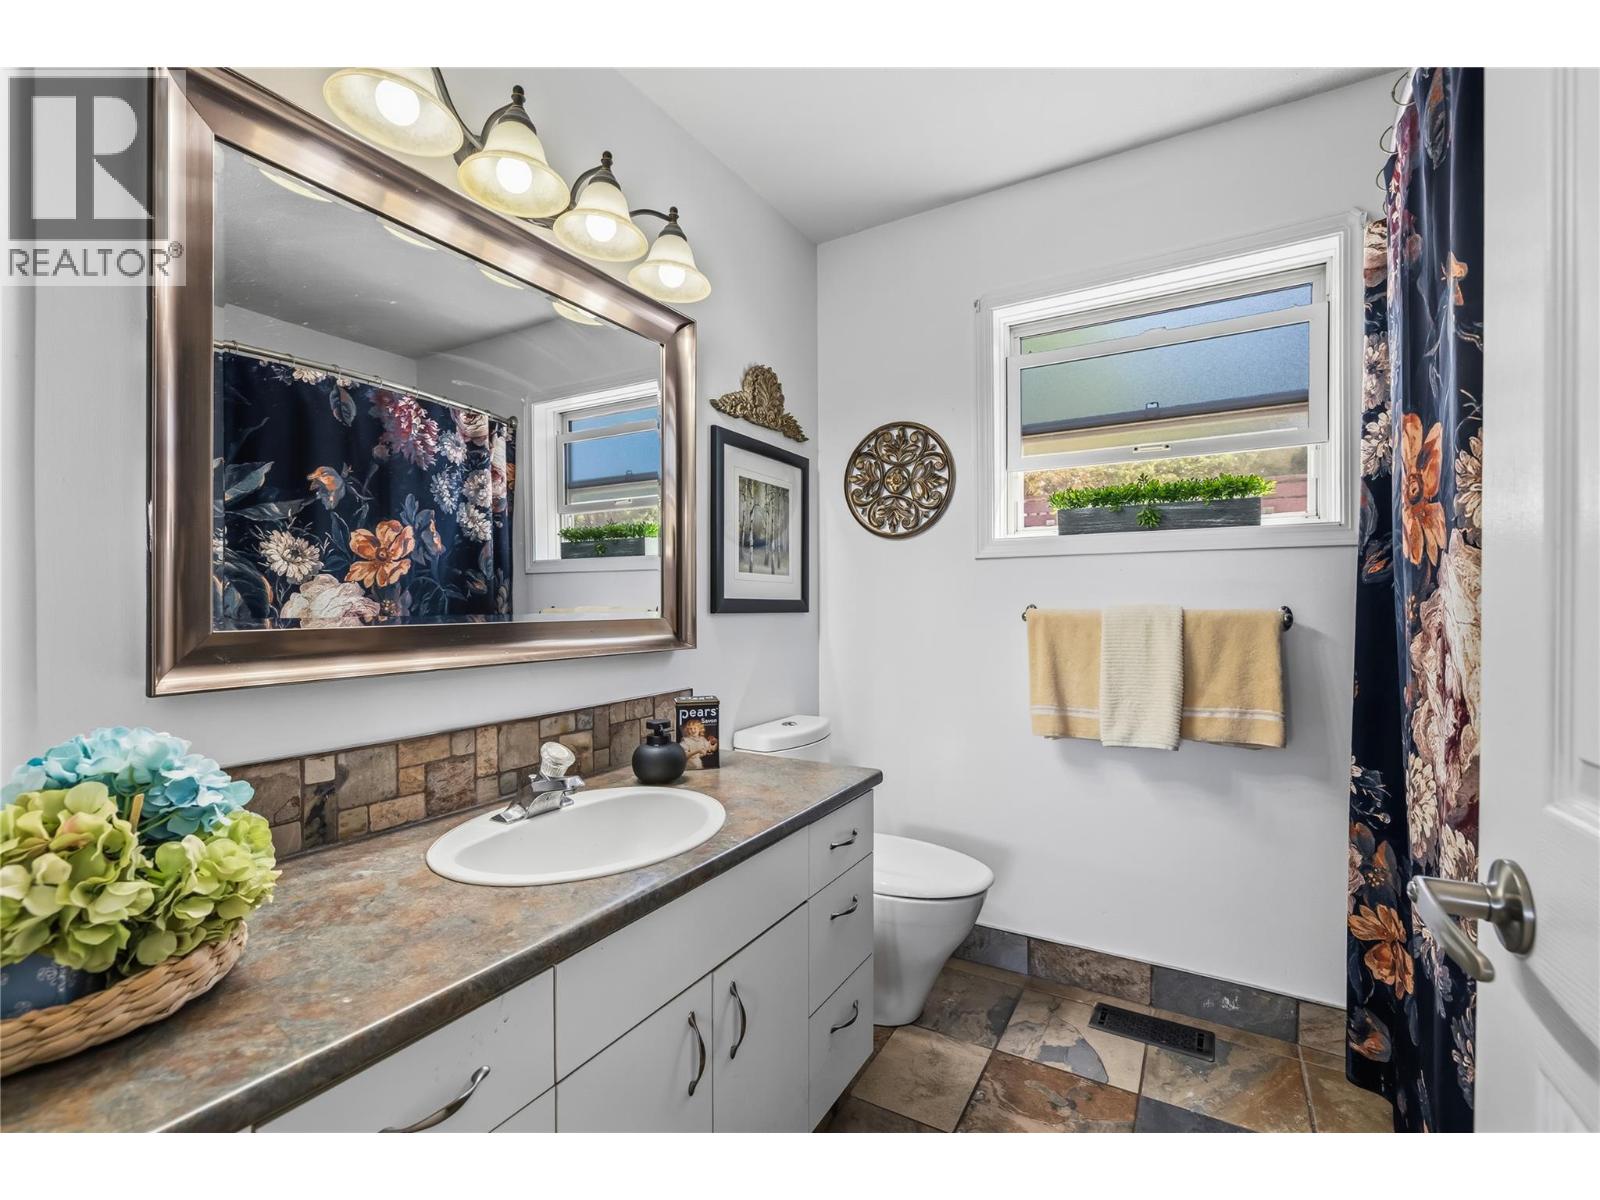
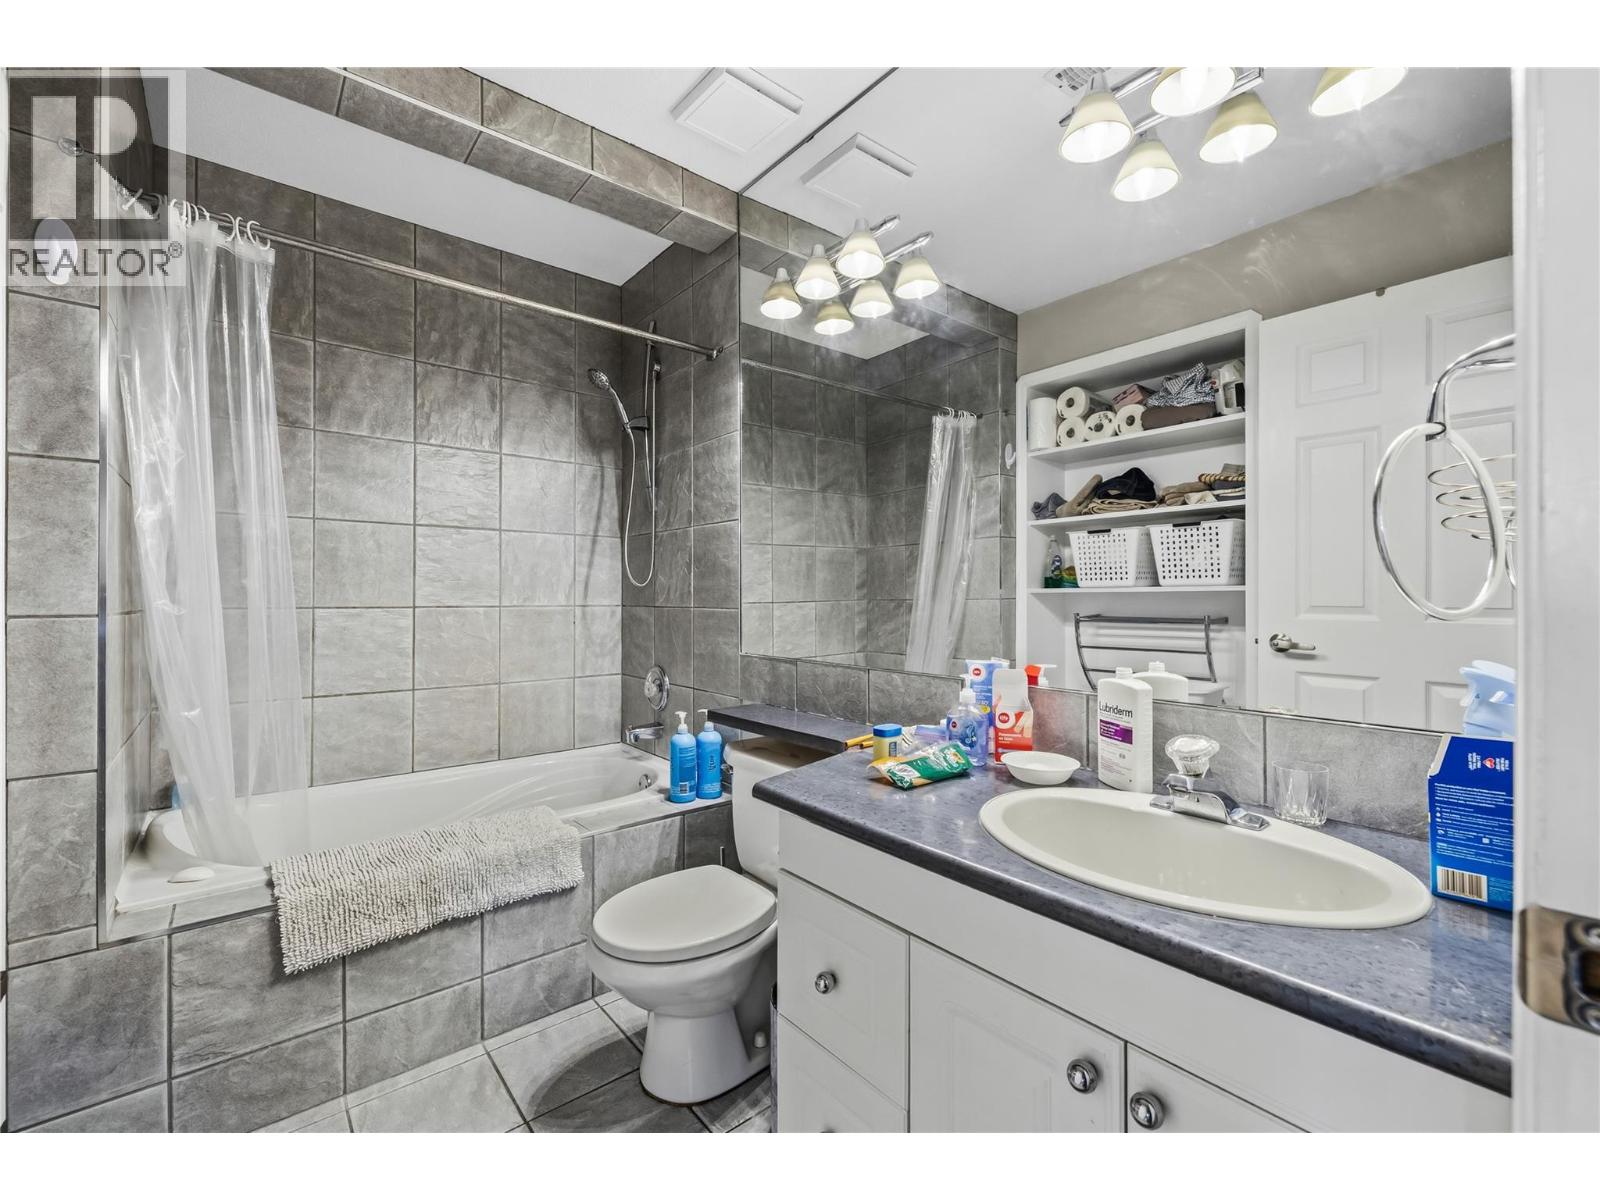
| 4pc Bathroom | Second level | 7'3'' x 7'11'' |
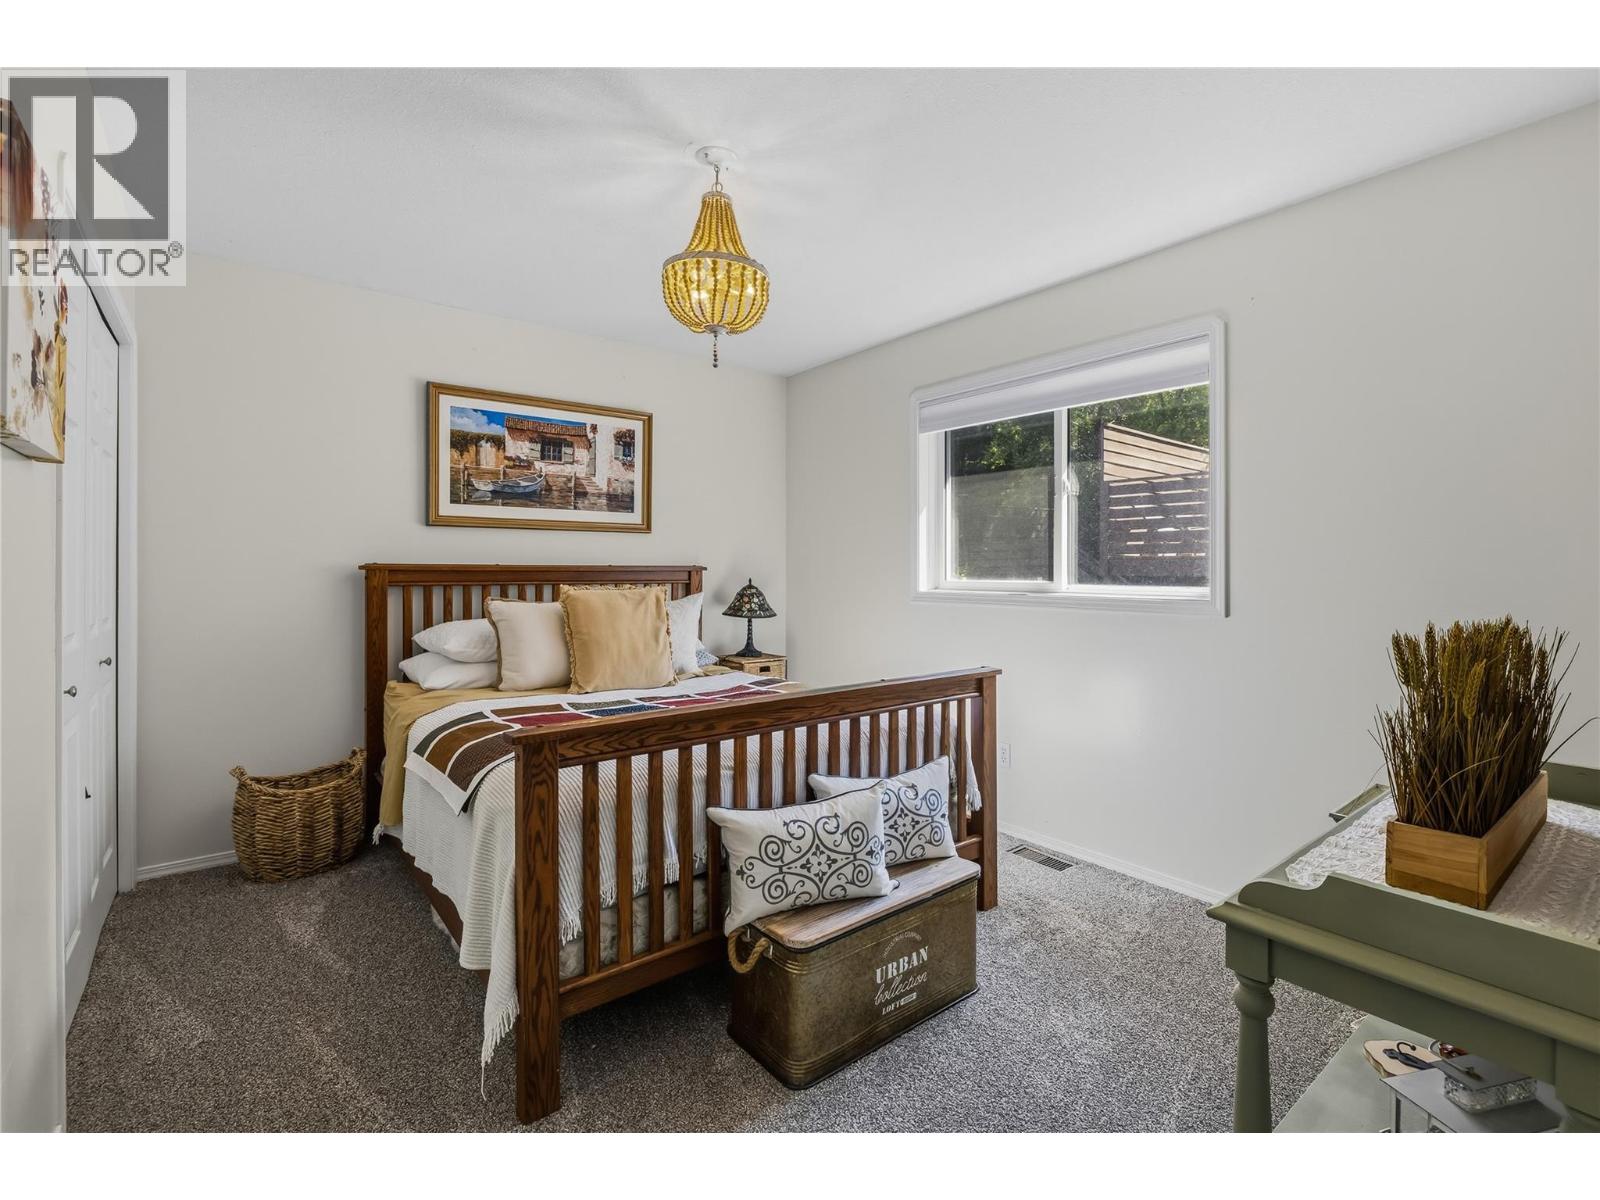
| Bedroom | Second level | 16'3'' x 9'3'' |
| Bedroom | Second level | 10'3'' x 12'7'' |
| Storage | Basement | 5'1'' x 7'3'' |
| Storage | Basement | 5'3'' x 3'5'' |
| 4pc Bathroom | Basement | 5'4'' x 8'10'' |
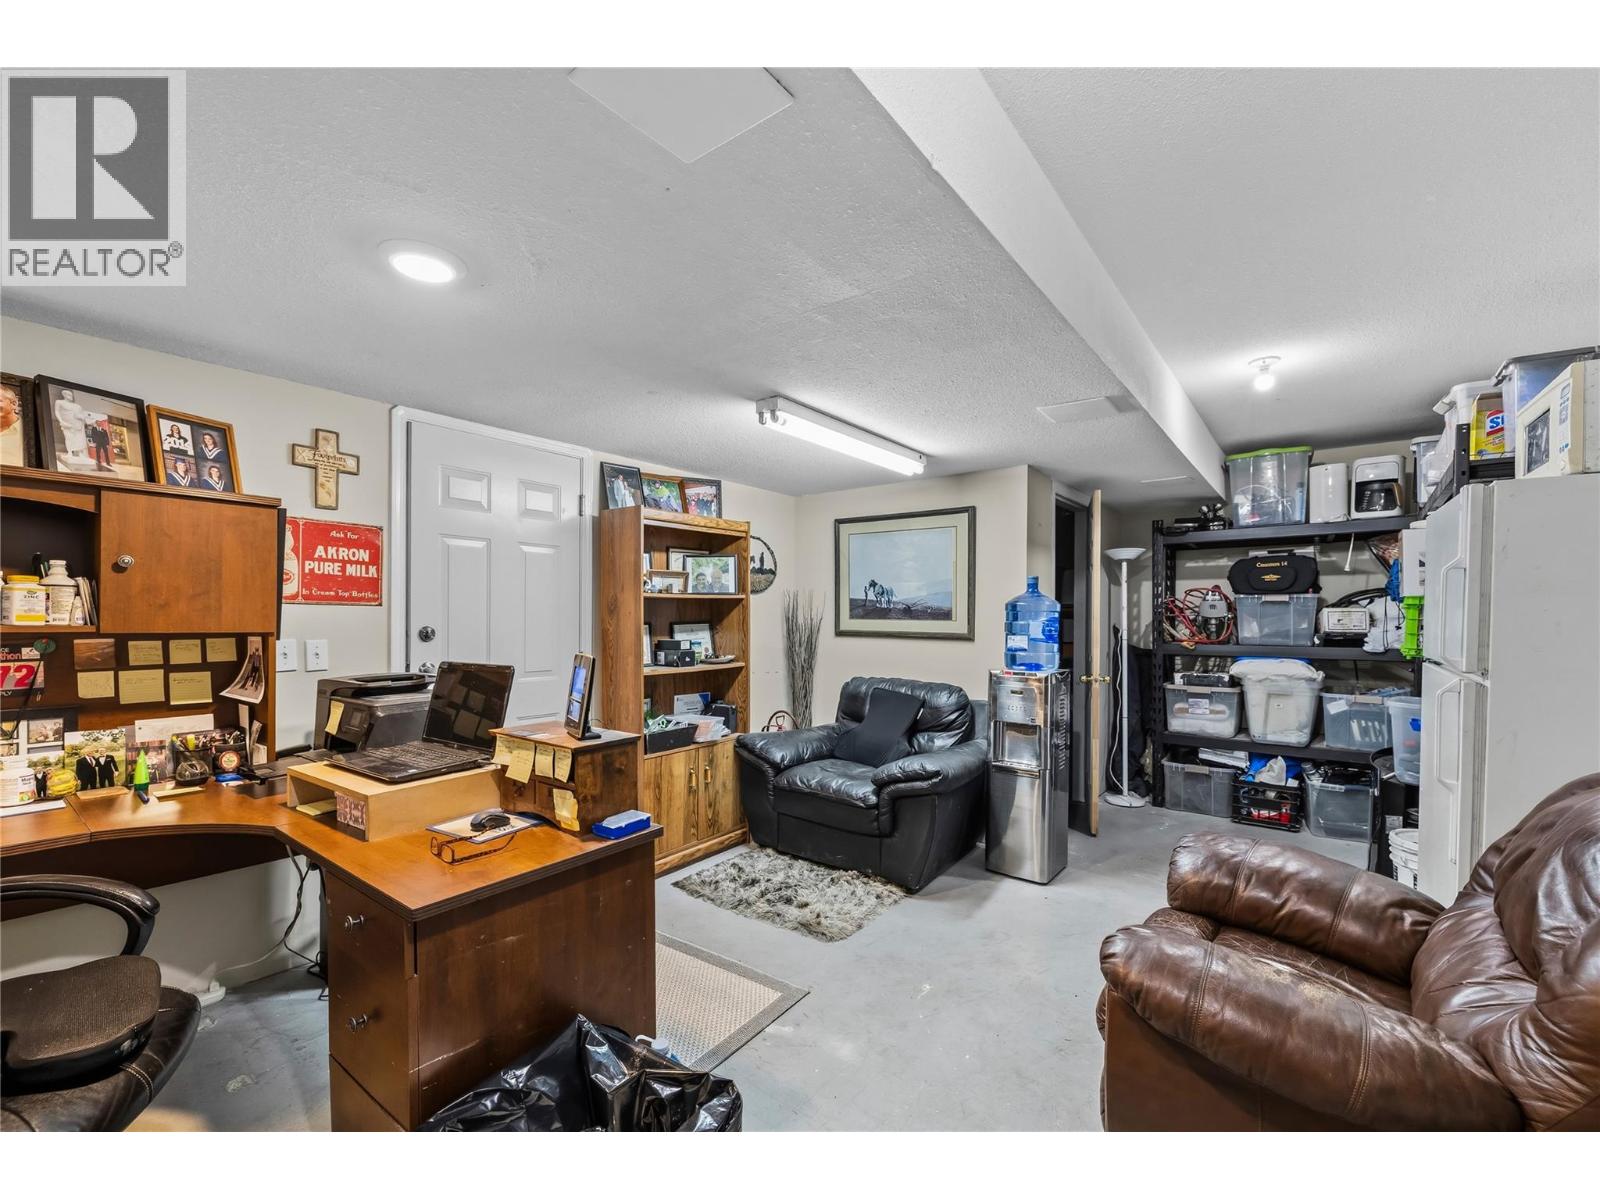
| Bedroom | Basement | 13'0'' x 23'3'' |
| Laundry room | Main level | 7'3'' x 5'8'' |
| Bedroom | Main level | 10'3'' x 12'7'' |
| Family room | Main level | 12'0'' x 12'6'' |
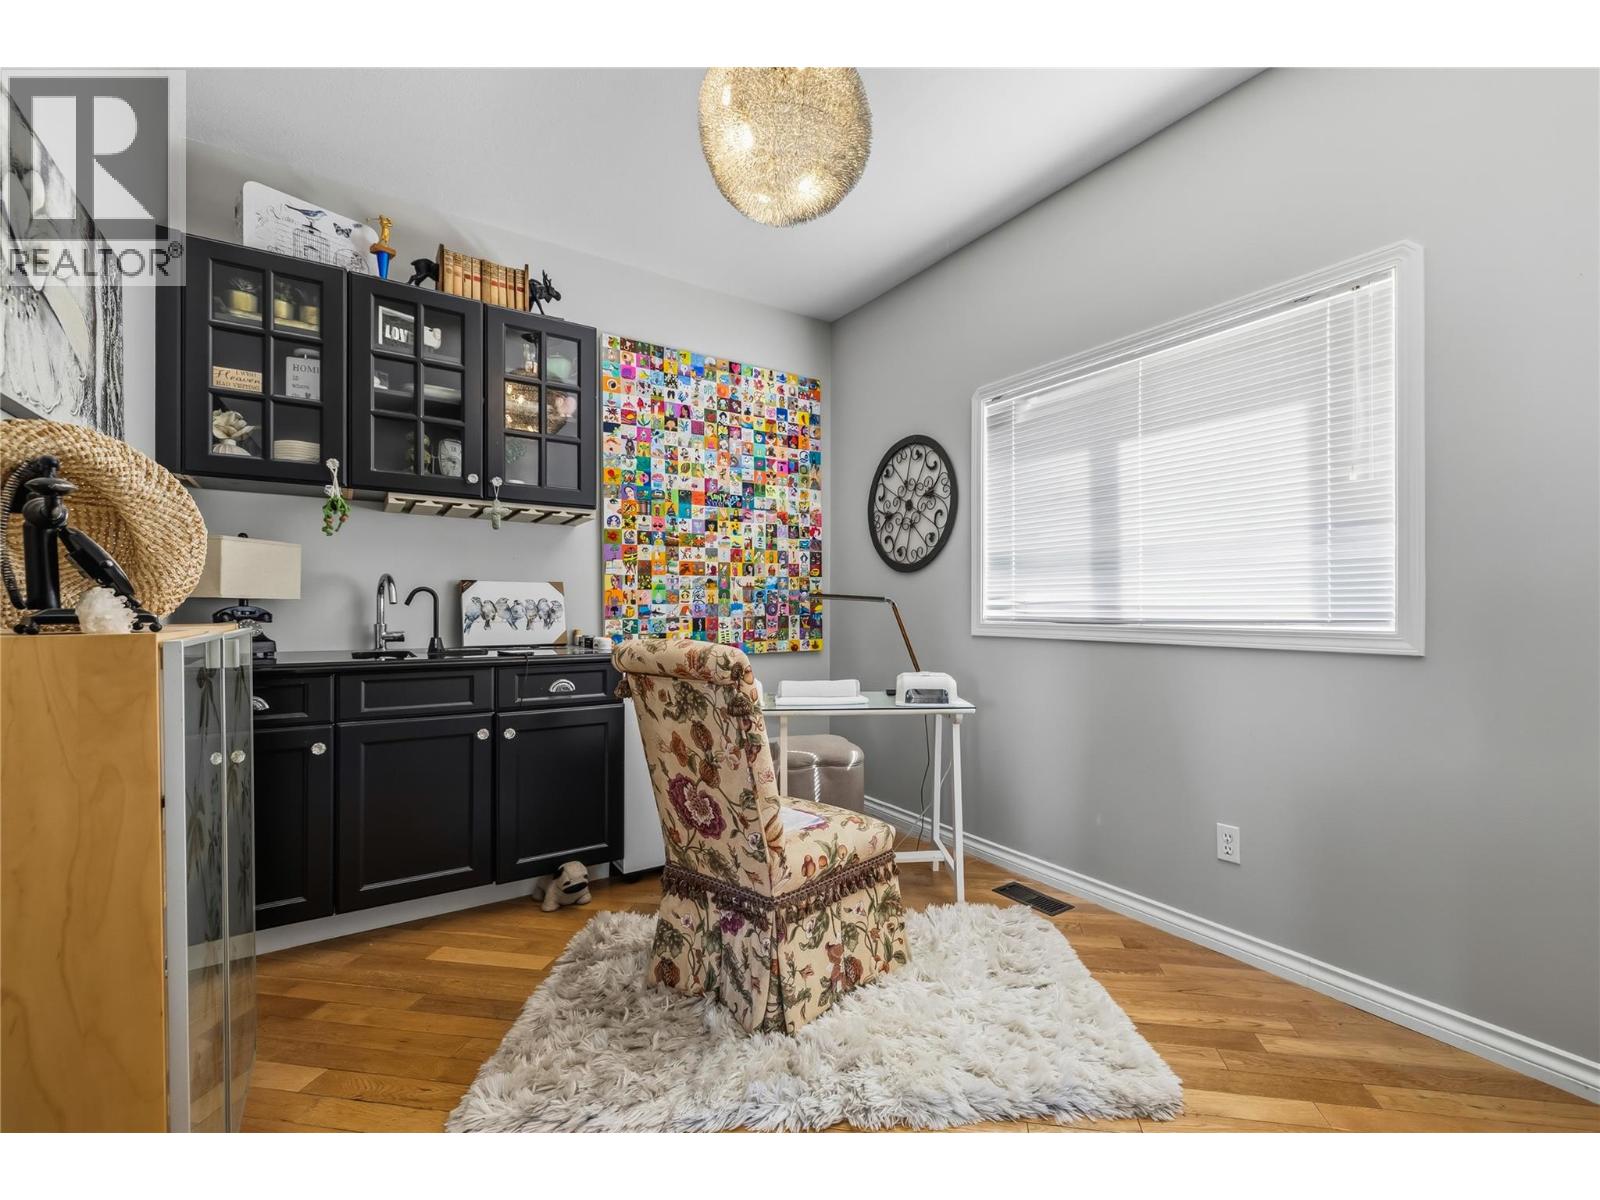
| Den | Main level | 10'9'' x 9'11'' |
| Recreation room | Main level | 26'7'' x 11'6'' |
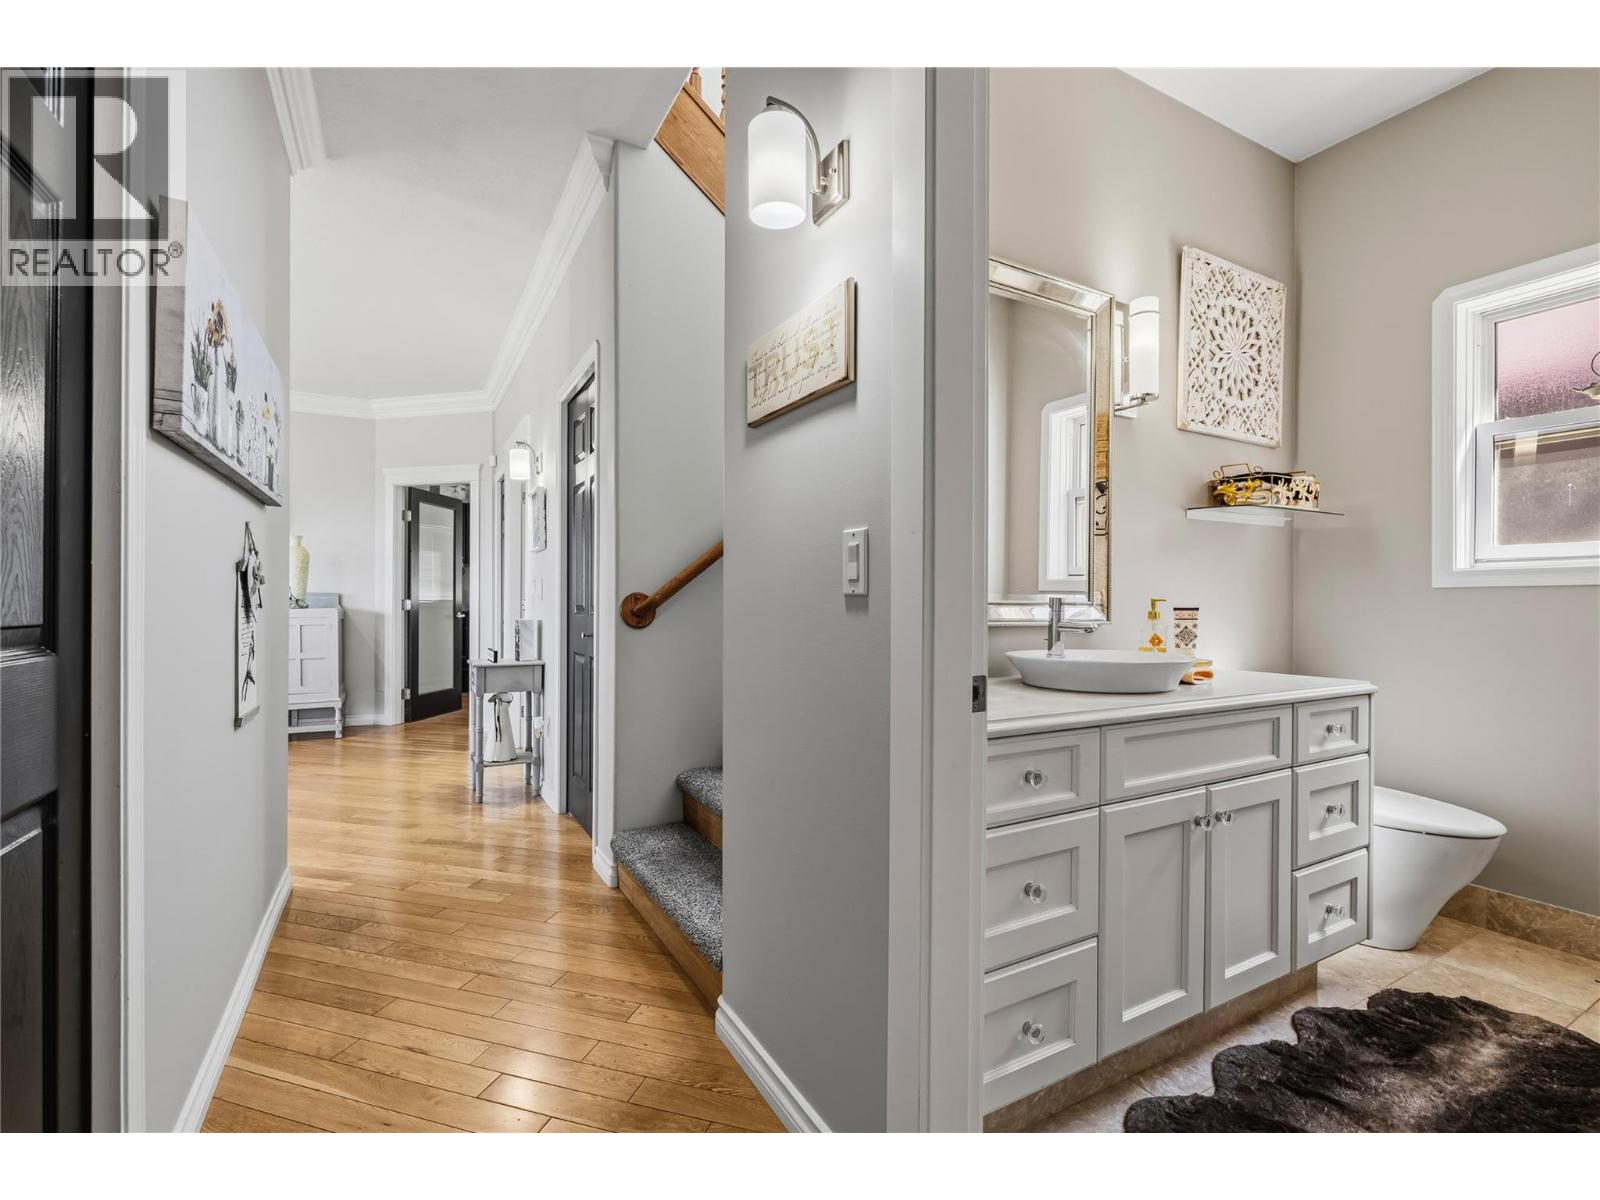
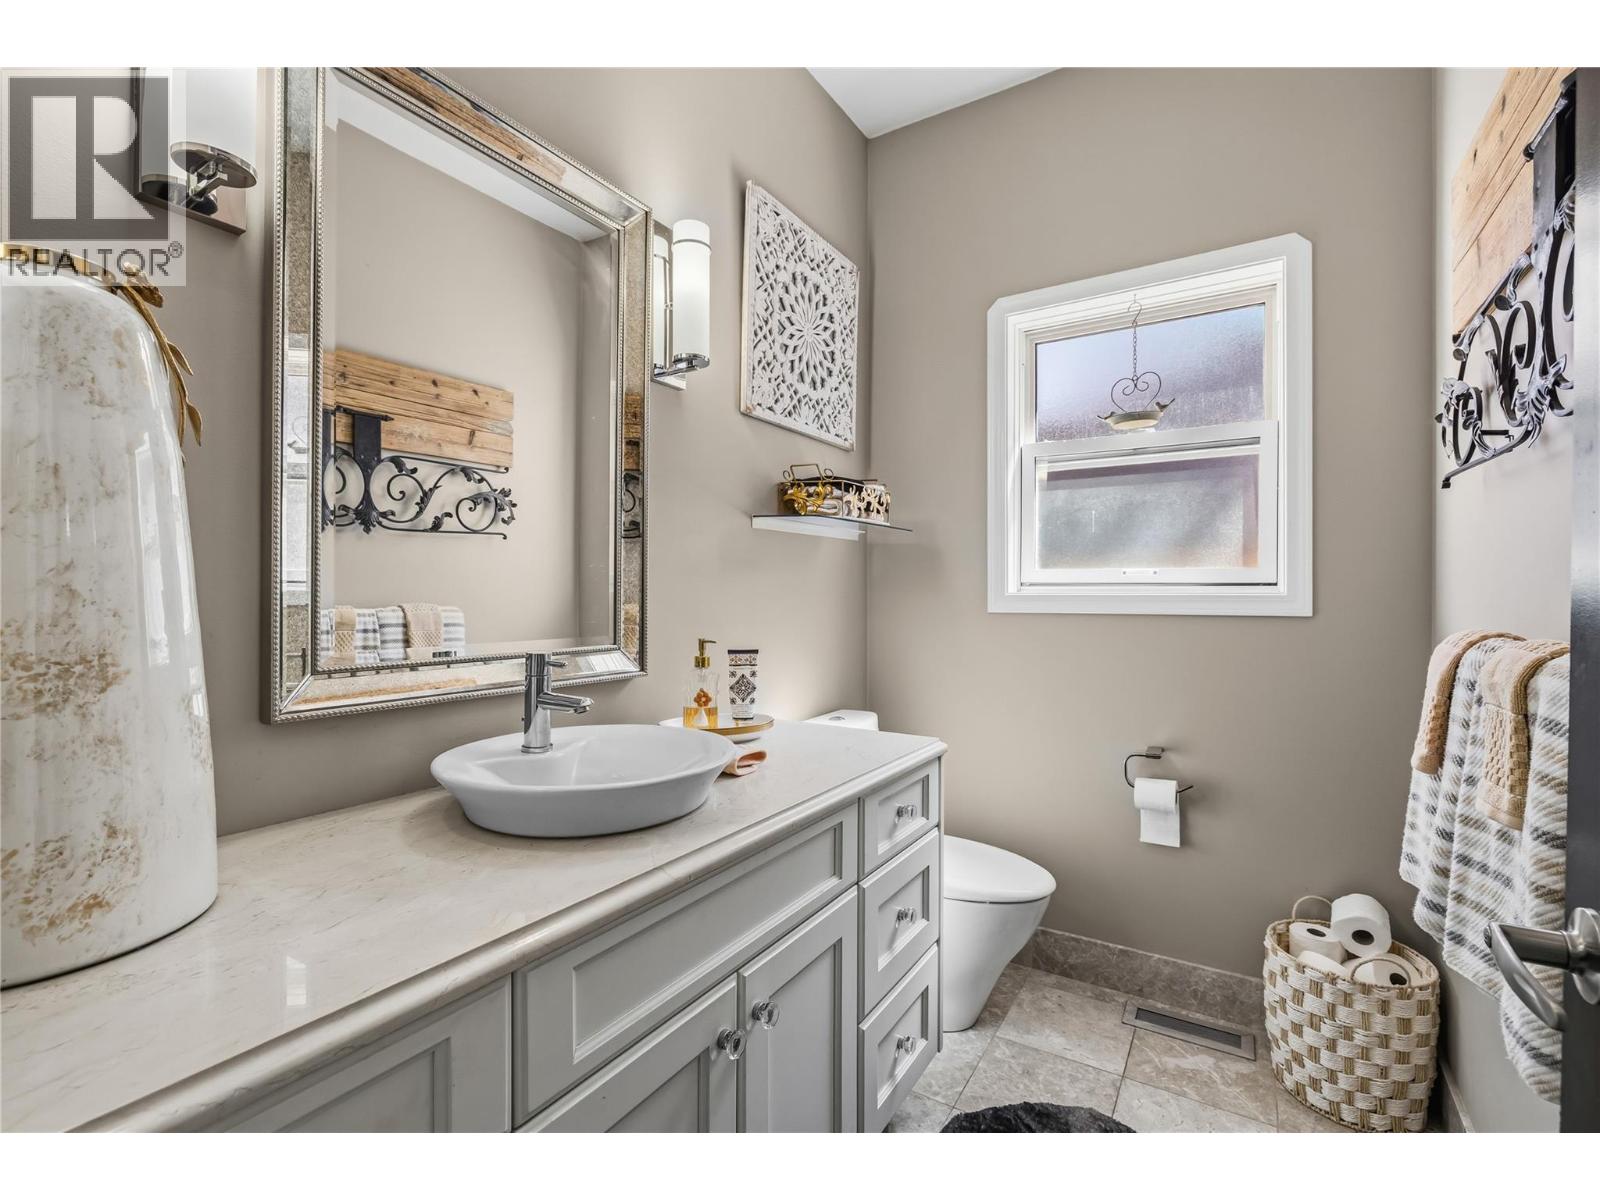
| 2pc Bathroom | Main level | 7'4'' x 4'11'' |
| Living room | Main level | 14'8'' x 13'9'' |
| Dining room | Main level | 19'4'' x 14'1'' |
| Kitchen | Main level | 12'1'' x 11'5'' |
Location
This REALTOR.ca listing content is owned and licensed by REALTOR® members of The Canadian Real Estate Association
Data provided by: Okanagan-Mainline Real Estate Board