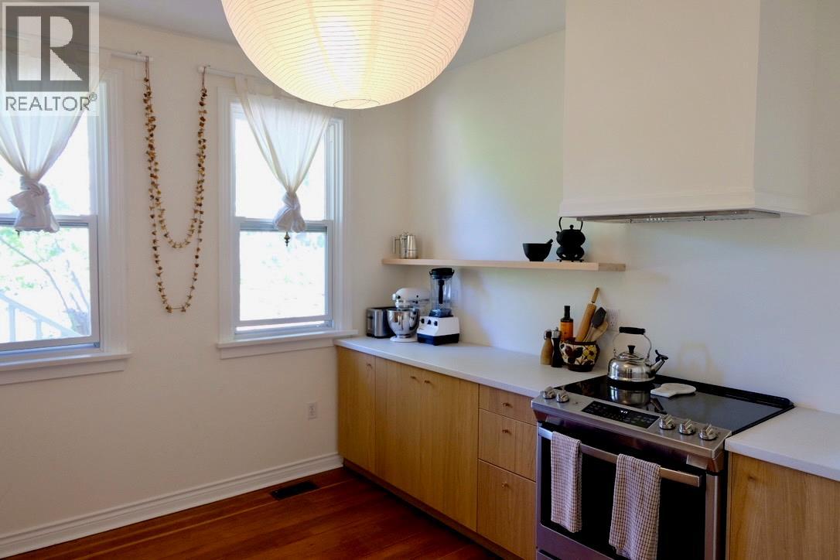
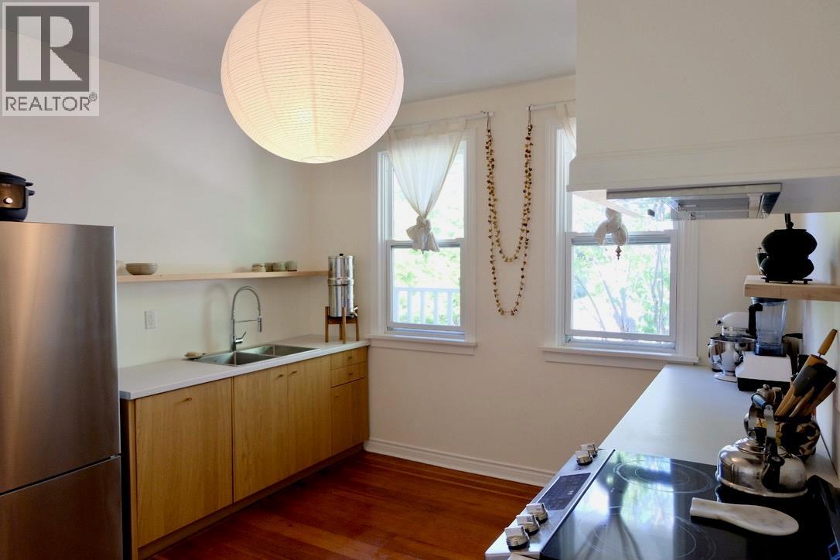
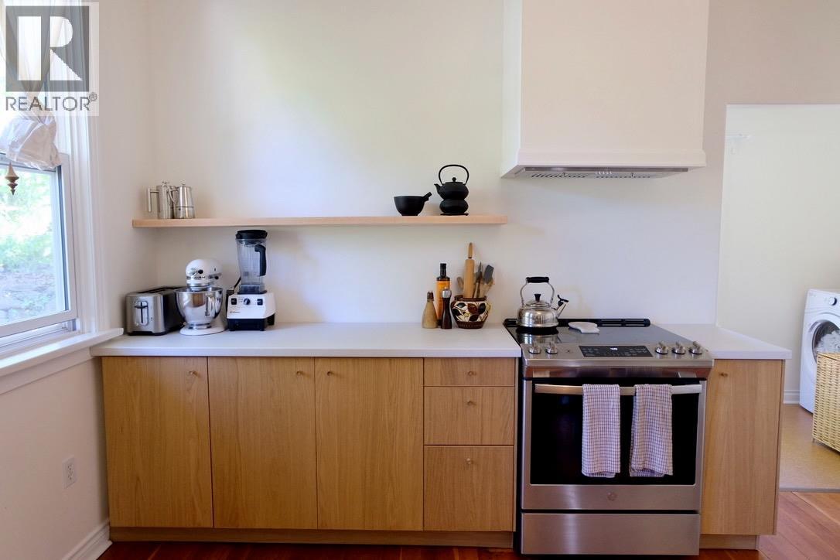
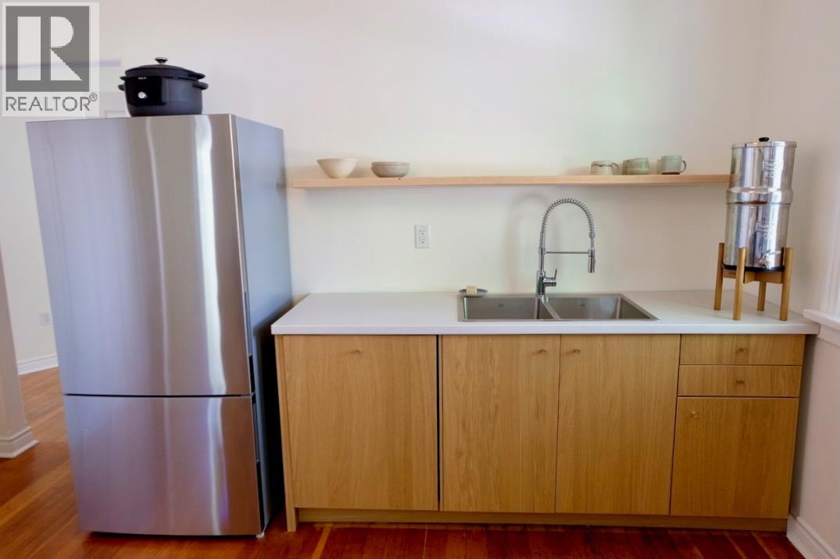
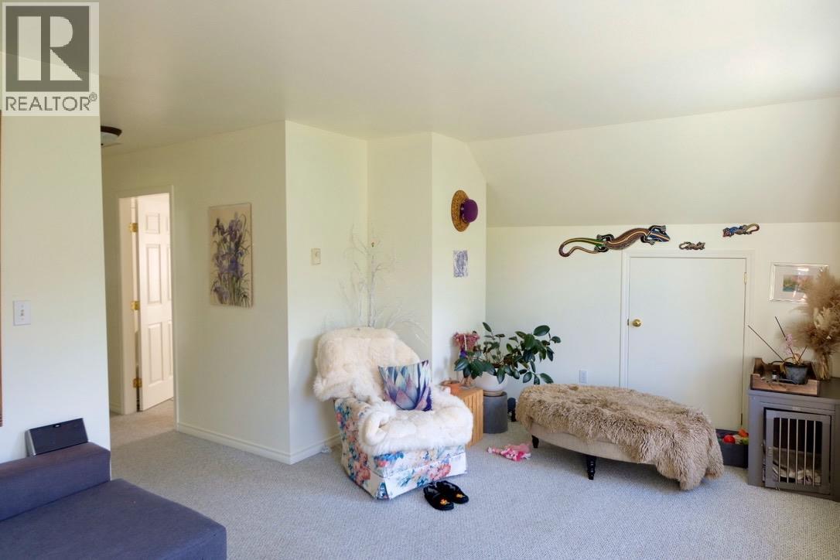
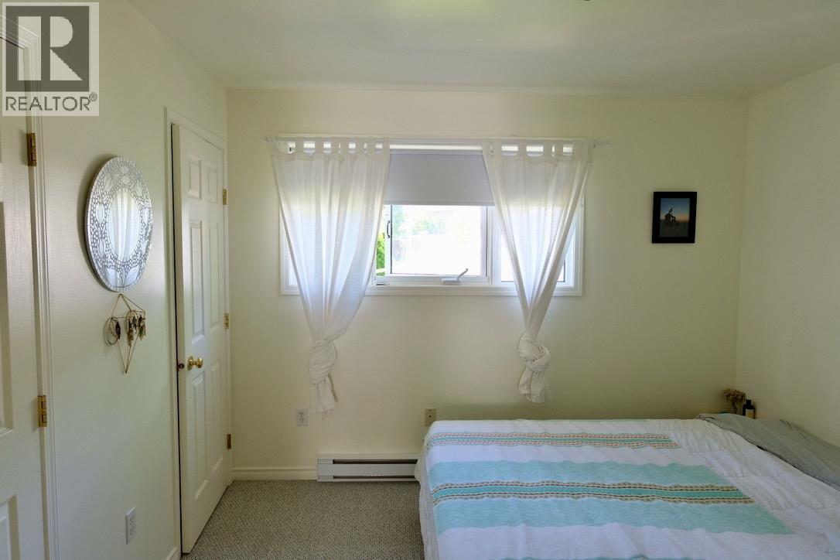
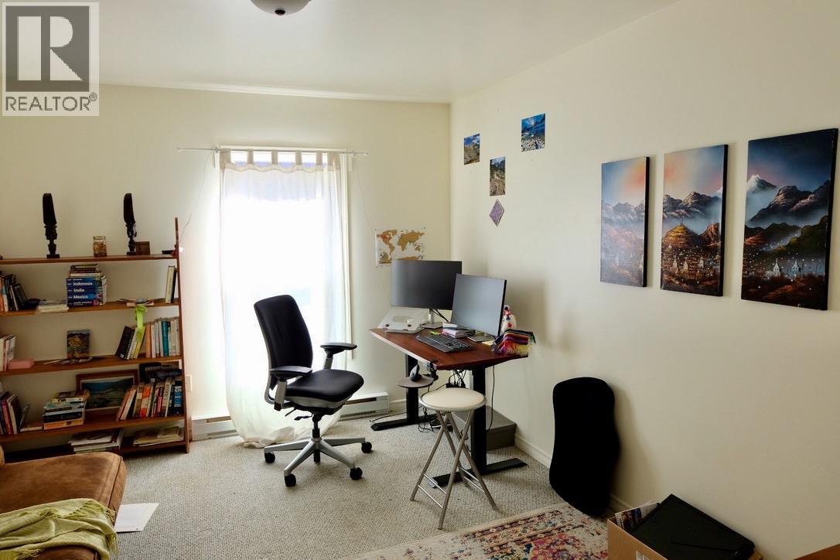
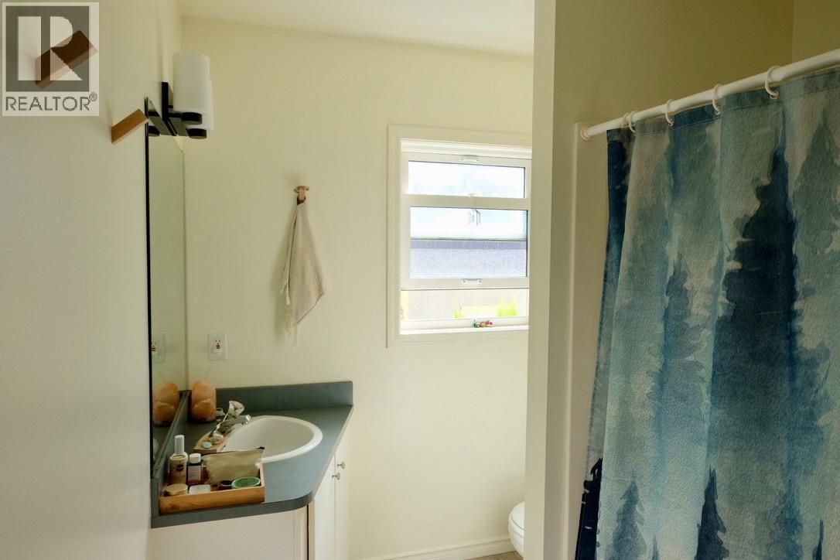
- ©MLS 10394681
- Area 2121 sq ft
- Bedrooms 4
- Bathrooms 2
- Parkings 2
Description
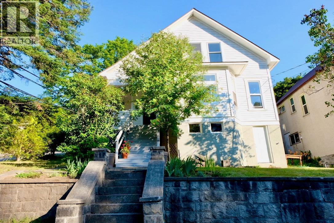
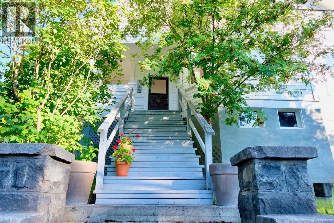
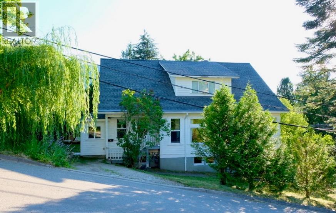
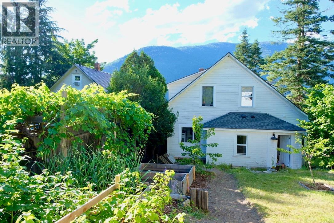
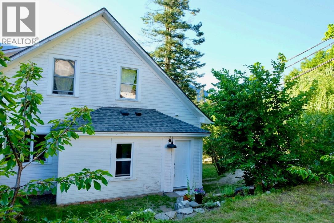
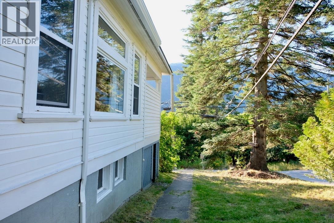
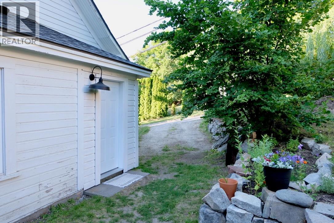
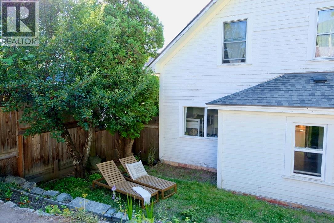
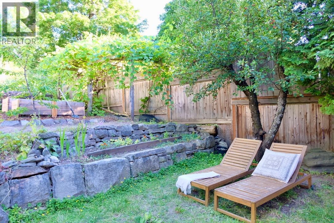
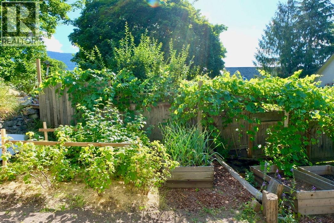
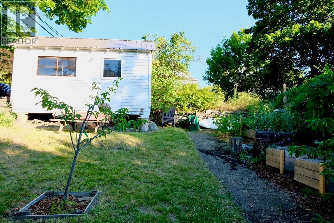
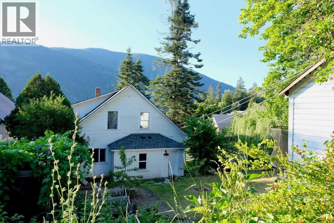
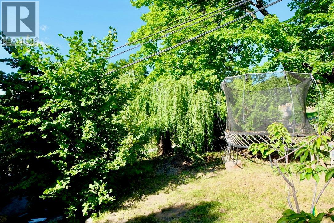
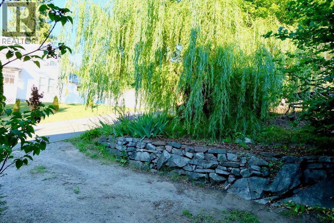
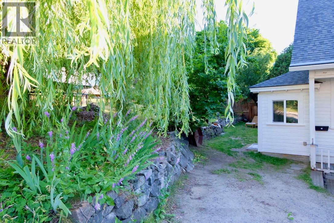
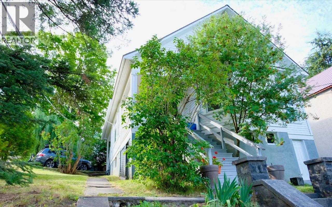
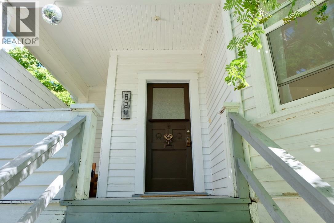
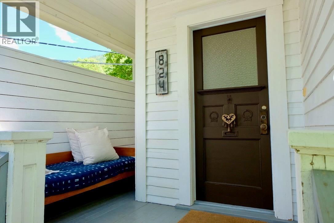
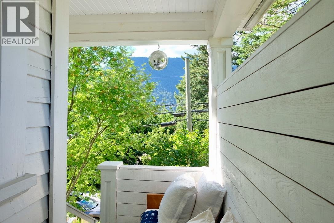
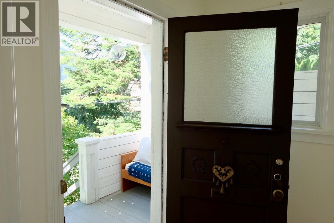
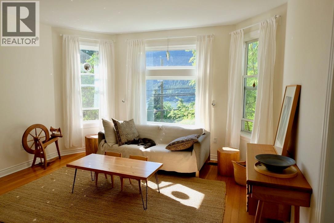
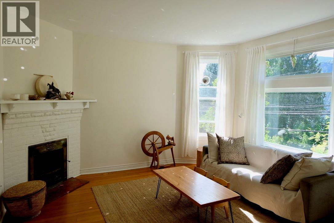
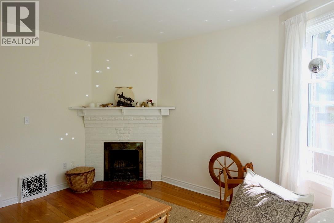
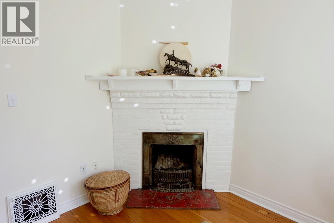
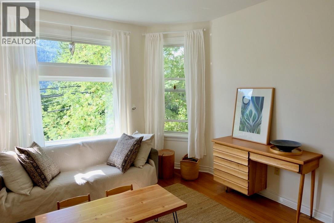
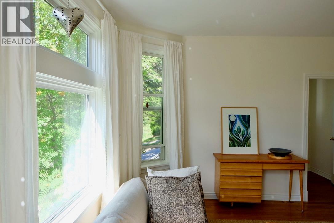
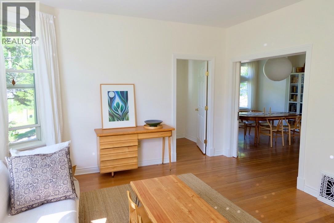
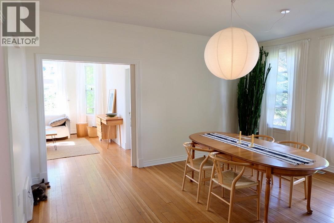
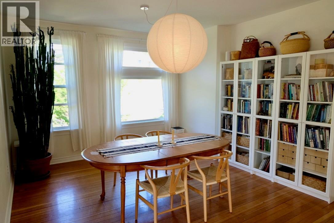
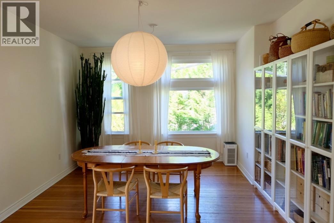
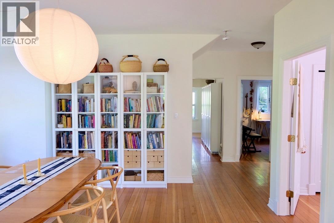
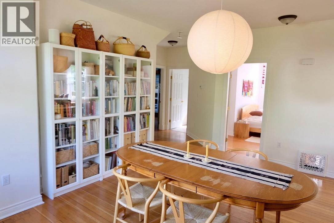
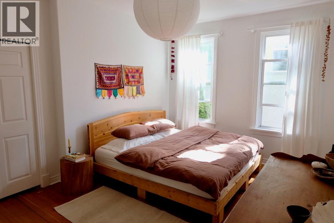
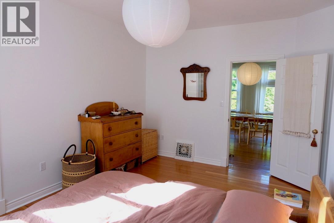
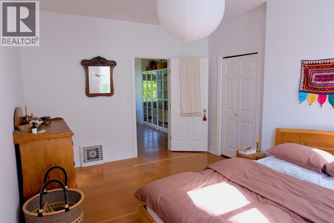
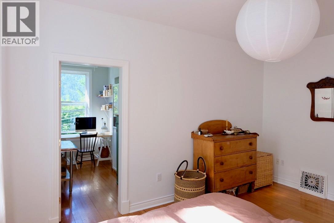
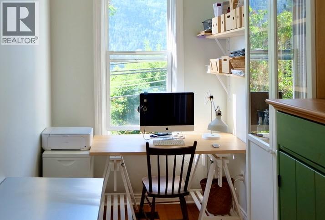
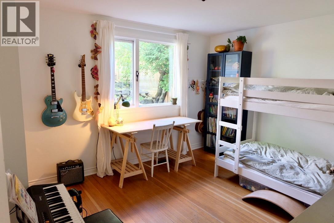
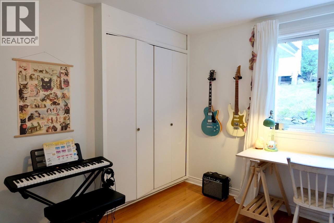
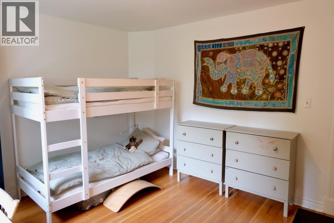
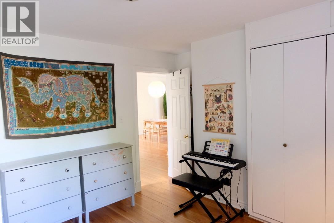
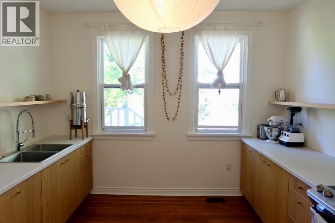
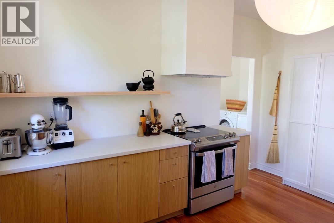
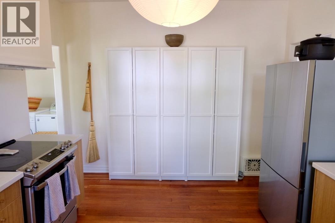
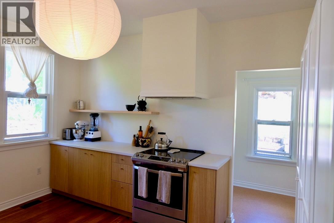
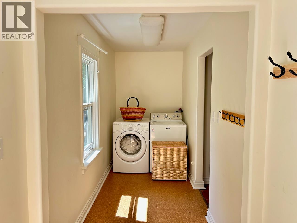
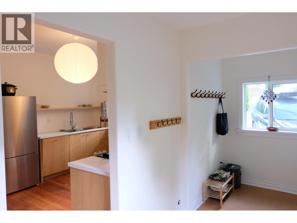
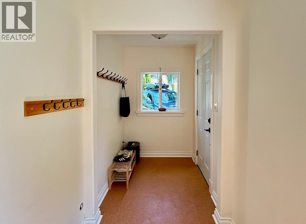
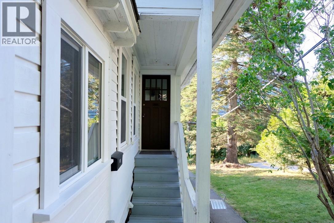
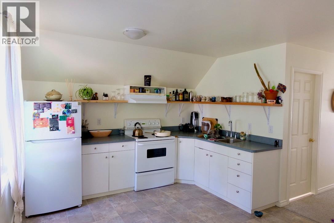
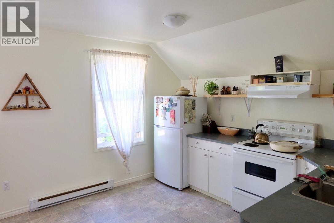
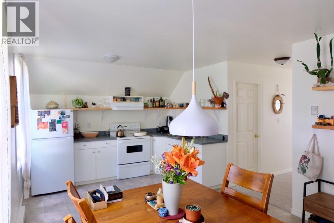
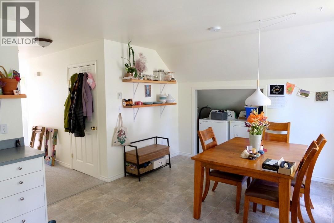
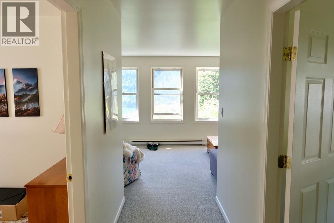
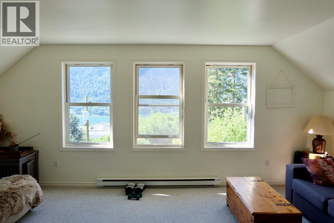
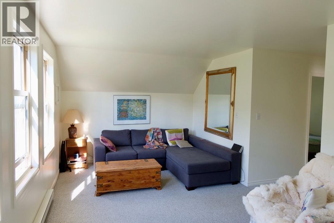
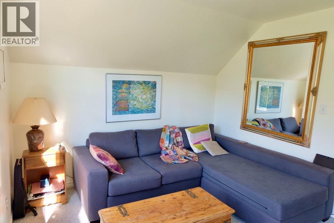
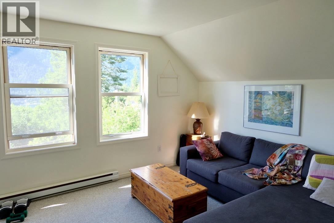
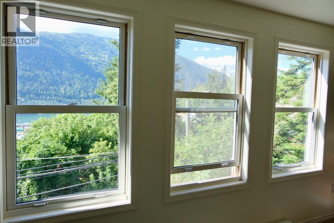
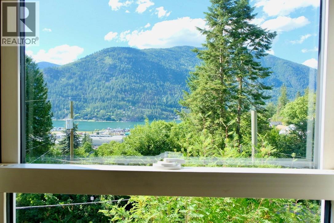
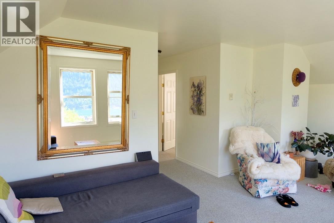
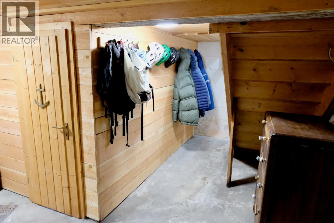
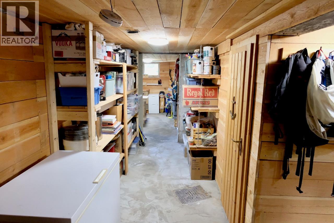
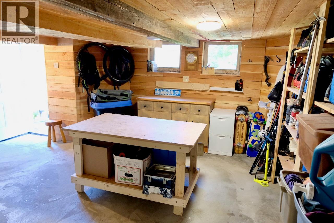
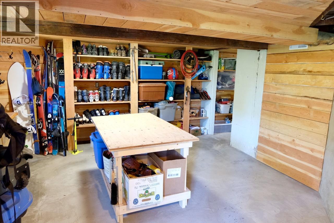
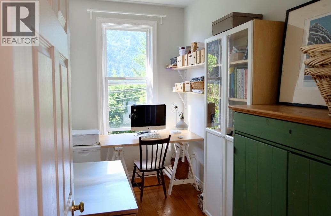
This beautiful, bright heritage home is located on a large corner lot only three blocks from Nelson's downtown core. The main floor, 2-3 bedroom home featuring classic 9 foot ceilings, original fir floors, big bay window and brass fireplace has seen some tasteful, functional upgrades to make this a desirable property for most people shopping the Nelson market: the back entry-room / boot room was completely re-done this year plus brand new kitchen cabinets as well as new appliances were installed. The upstairs 2-bedroom suite, (with lake view!) has its own entrance from the side of the home, is mostly carpeted, and has self-contained laundry. Notable bonuses to the property include: independent small storage shed/ workshop out back, off-street parking for two vehicles, private back yard with raised beds, fruit trees, loads of berry bushes and a grape arbour. There are separate meters and two hot water tanks, as well as tonnes of storage in the big dry basement. A new roof was installed in 2019. Not much to do here but move in and enjoy! *Subject to Seller's finding suitable accommodation. *Upstairs tenant is leaving September 1st, 2026. (id:48970) Show More
Details
- Constructed Date: 1914
- Property Type: Single Family
- Type: House
- Neighbourhood: Nelson
Ammenities + Nearby
- Park
- Schools
- Shopping
- Park
- Schools
- Shopping
Features
- Corner Site
- Family Oriented
- Mountain view
- Refrigerator
- Dryer
- Range - Electric
- Washer
- Washer & Dryer
- Baseboard heaters
- Forced air
Rooms Details For 824 SILICA Street
| Type | Level | Dimension |
|---|---|---|
| Bedroom | Second level | 12'7'' x 10'7'' |
| Living room | Second level | 10'7'' x 18'10'' |
| Bedroom | Second level | 10'0'' x 10'7'' |
| 4pc Bathroom | Second level | Measurements not available |
| Kitchen | Second level | 11'2'' x 18'3'' |
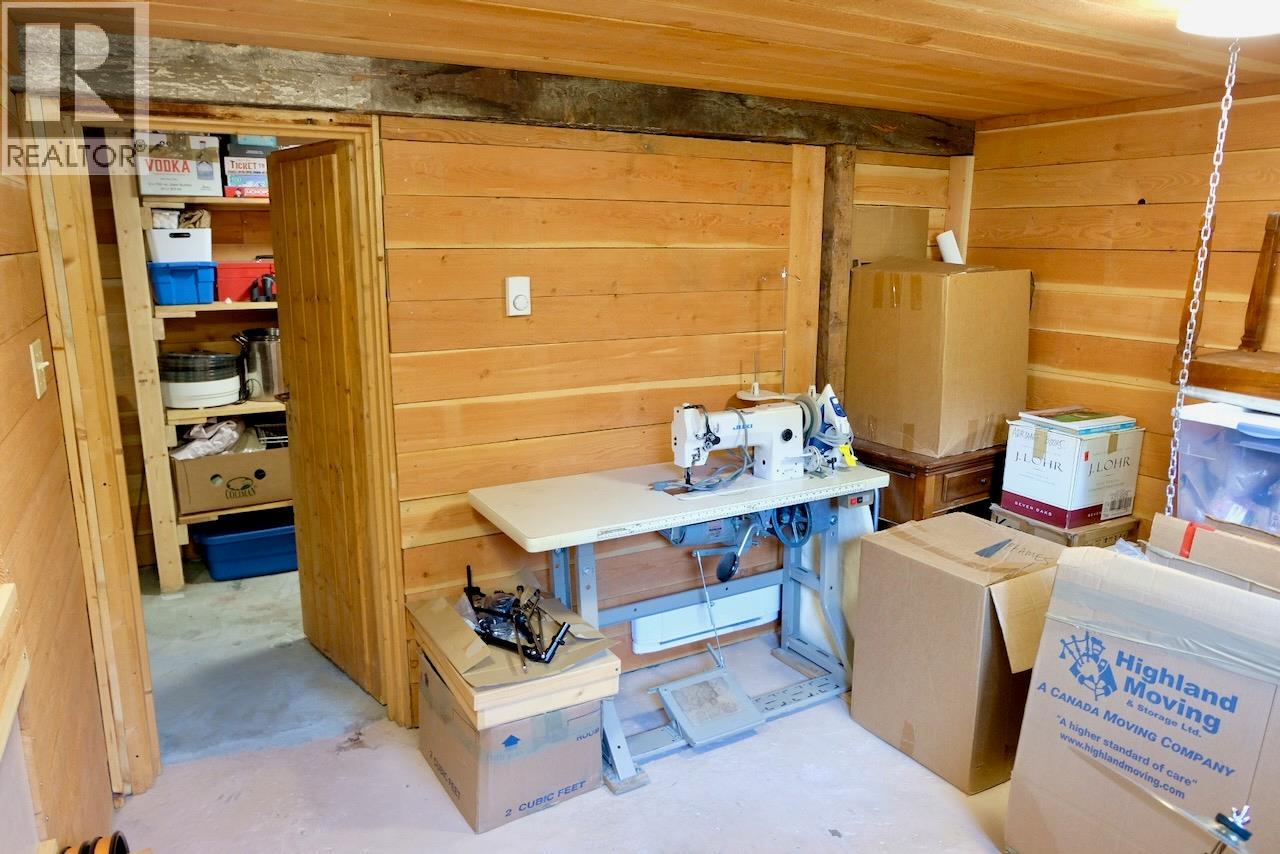
| Storage | Basement | 9'1'' x 10'0'' |
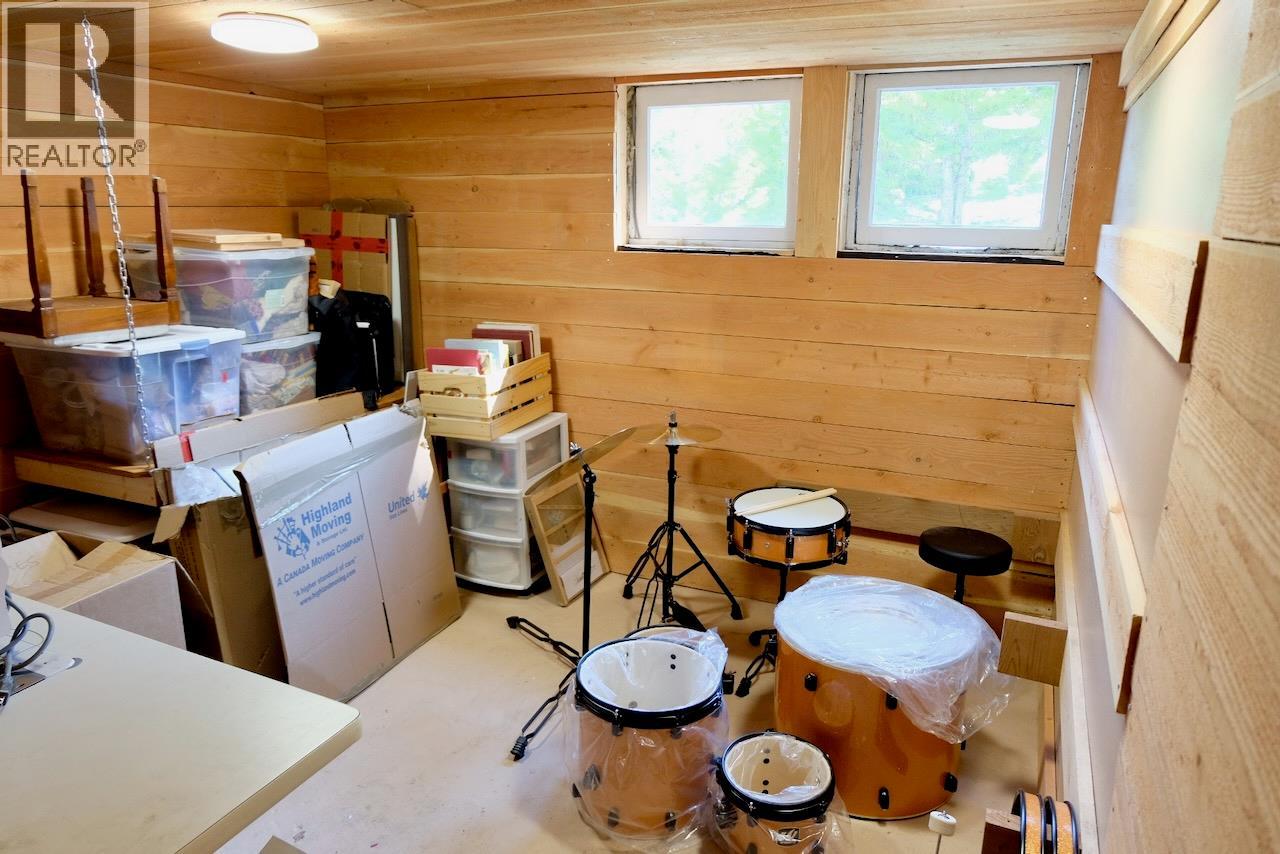
| Workshop | Basement | 19'7'' x 39'0'' |
| Utility room | Basement | 10'5'' x 13'0'' |
| Foyer | Main level | 4'8'' x 5'6'' |
| Den | Main level | 10'8'' x 6'0'' |
| Foyer | Main level | 5'8'' x 4'9'' |
| Living room | Main level | 13'10'' x 14'3'' |
| Dining room | Main level | 16'7'' x 12'8'' |
| Bedroom | Main level | 15'2'' x 11'5'' |
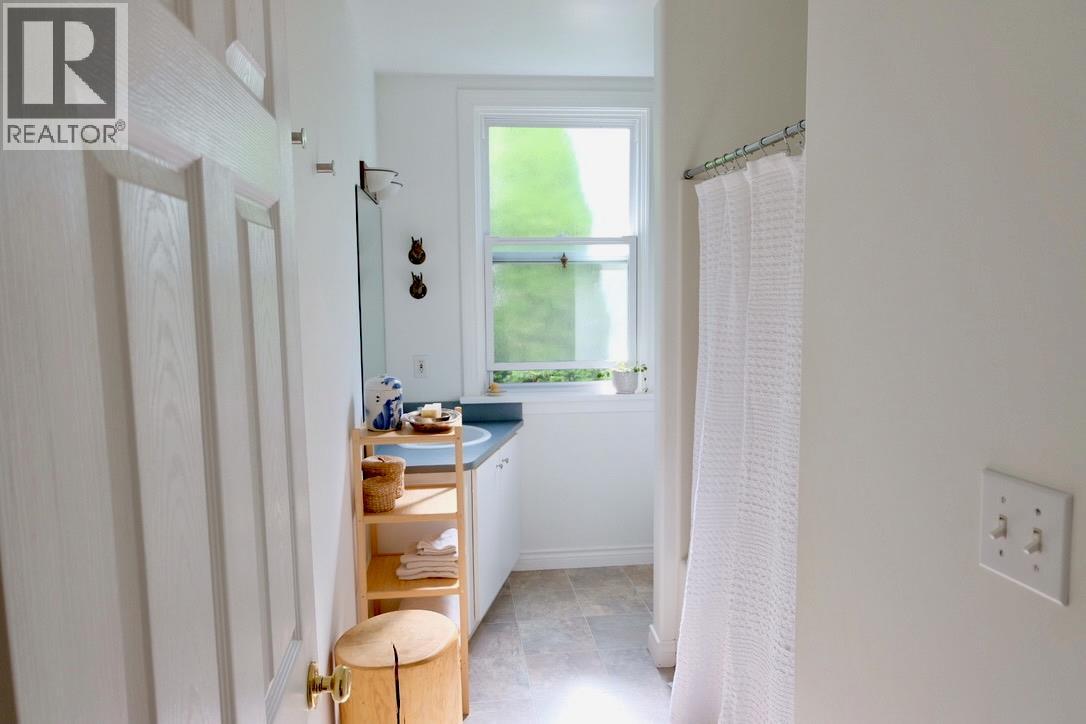
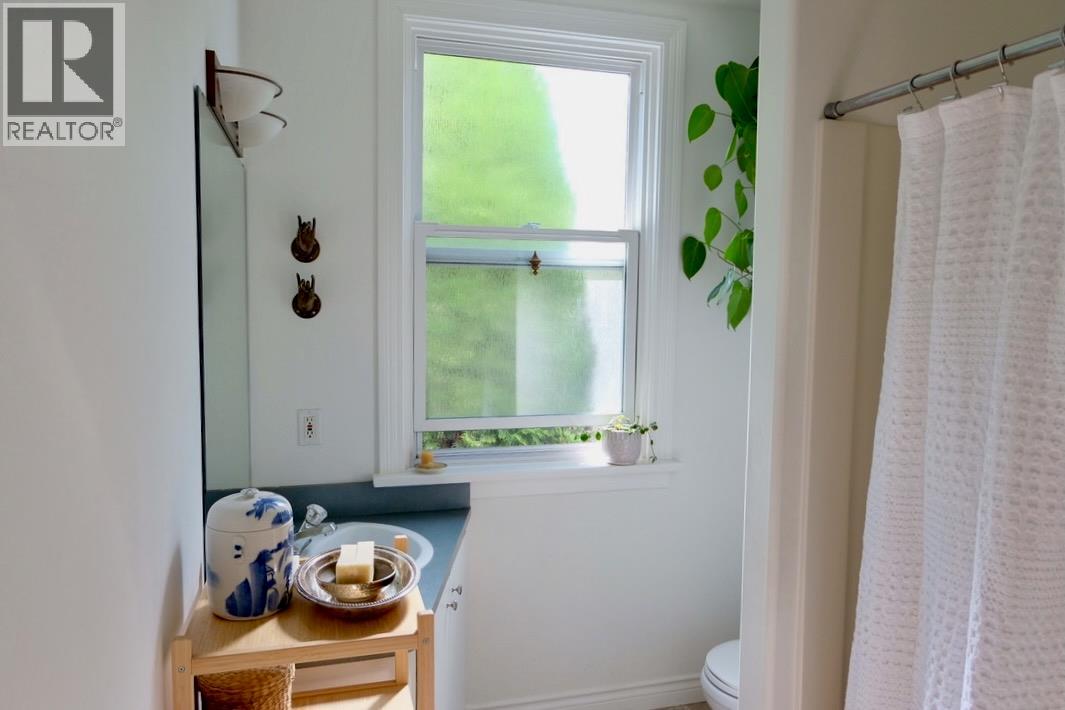
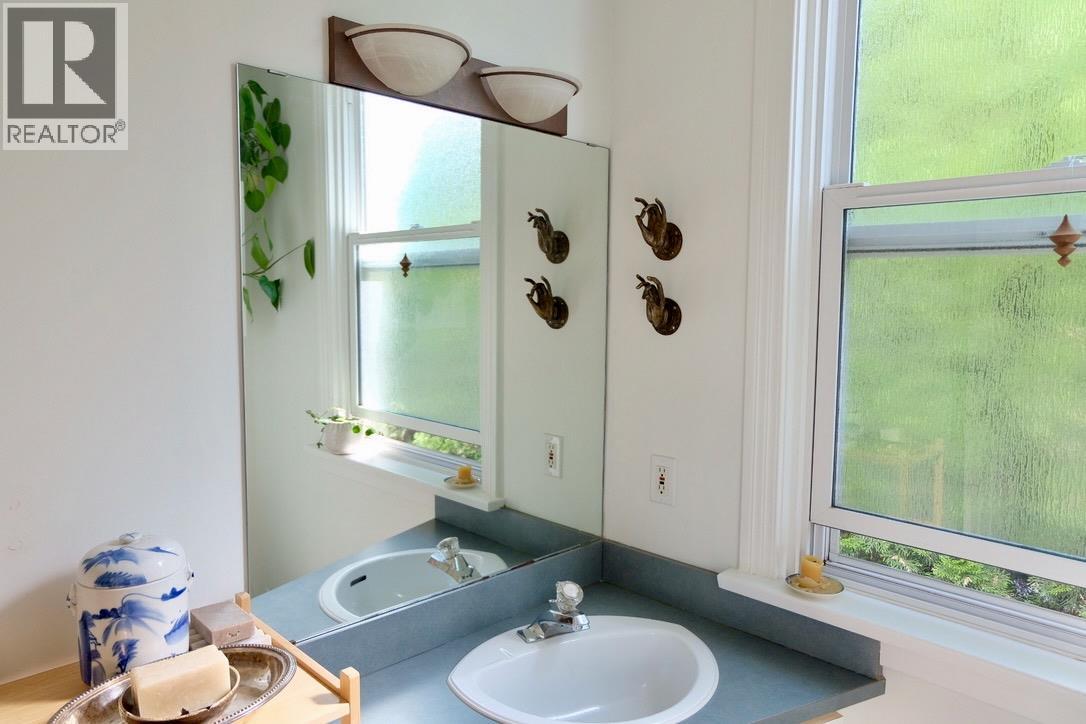
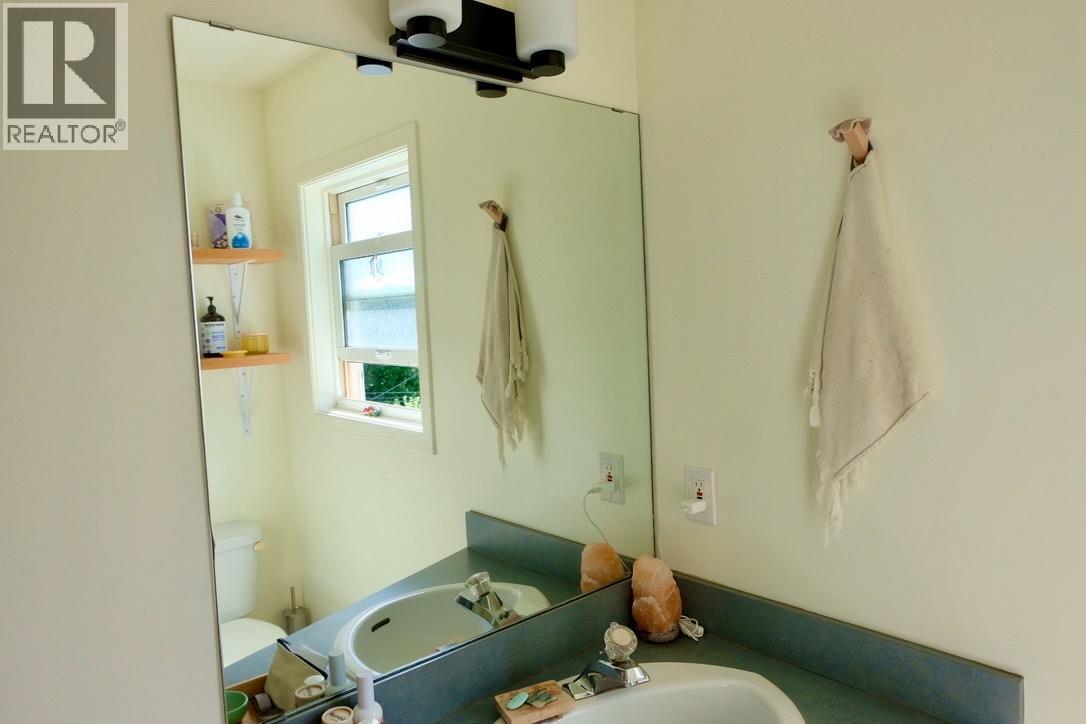
| 4pc Bathroom | Main level | Measurements not available |
| Primary Bedroom | Main level | 13'9'' x 11'2'' |
| Laundry room | Main level | 5'0'' x 11'9'' |
| Kitchen | Main level | 13'0'' x 11'5'' |
Location
This REALTOR.ca listing content is owned and licensed by REALTOR® members of The Canadian Real Estate Association
Data provided by: Okanagan-Mainline Real Estate Board