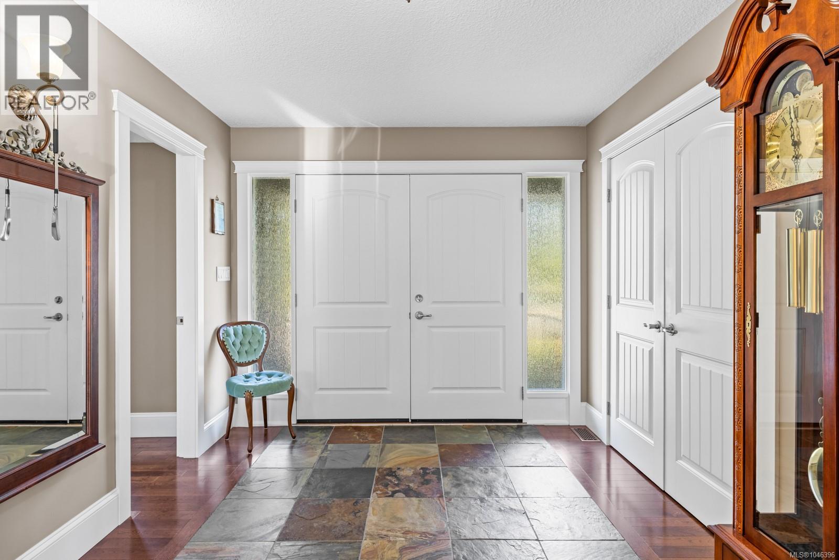
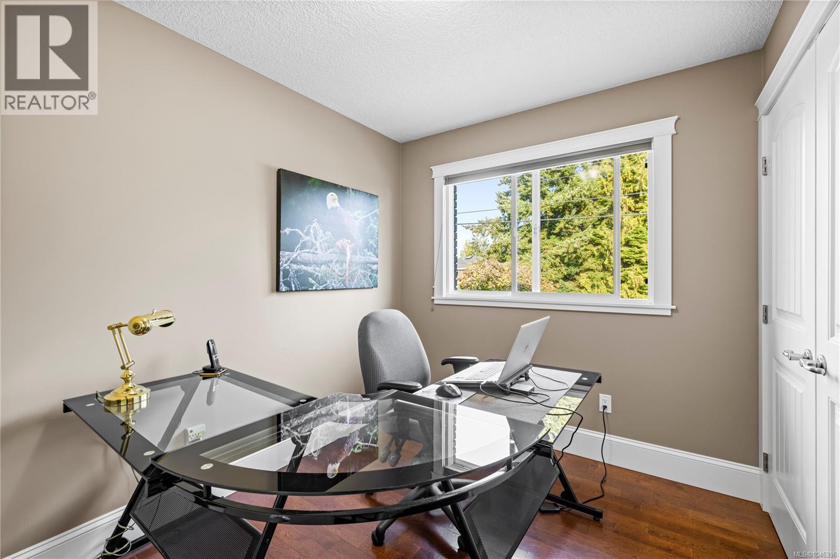
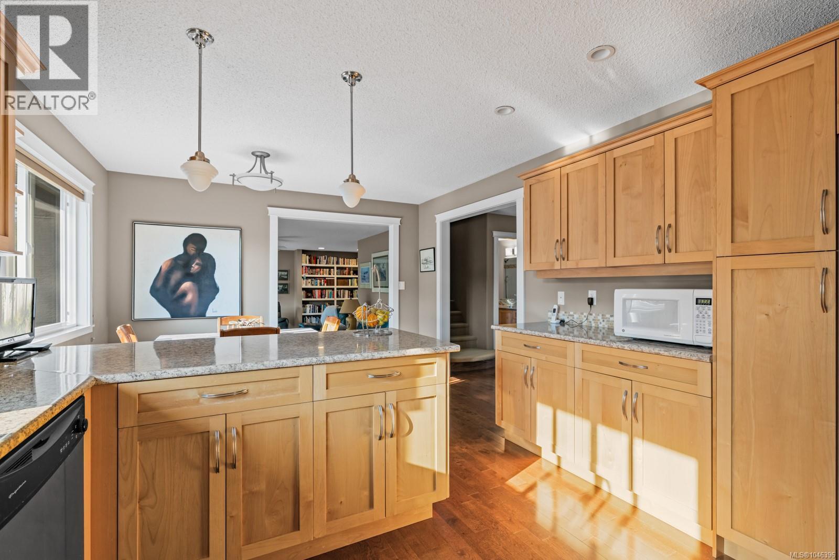
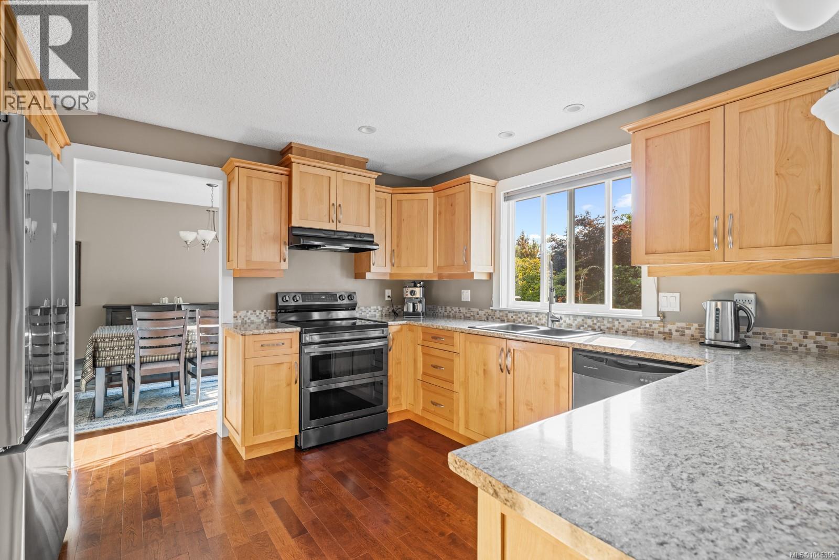
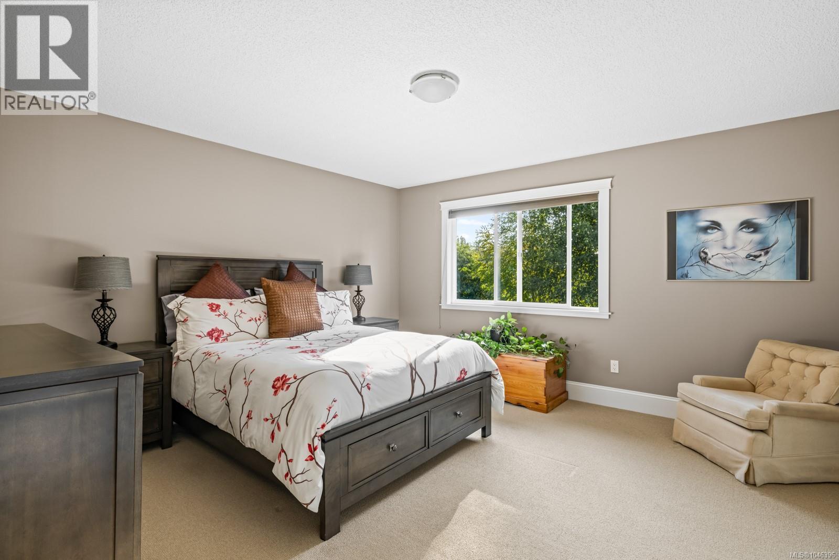
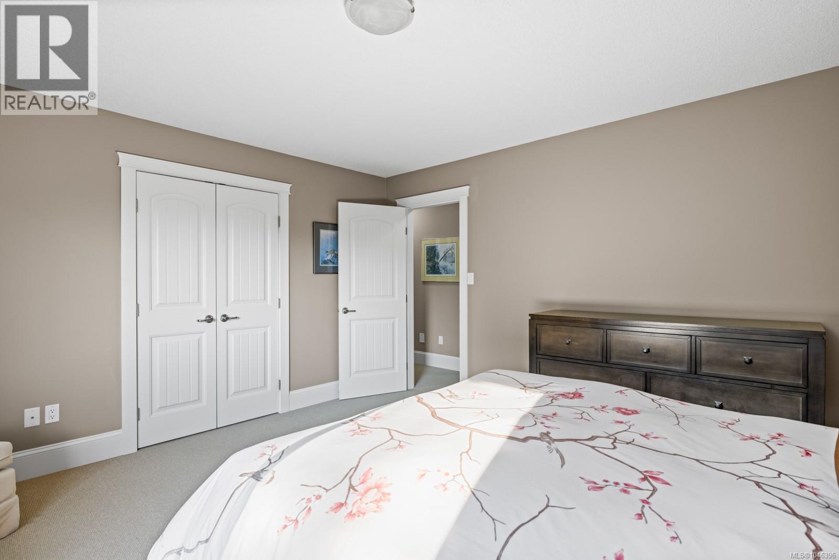
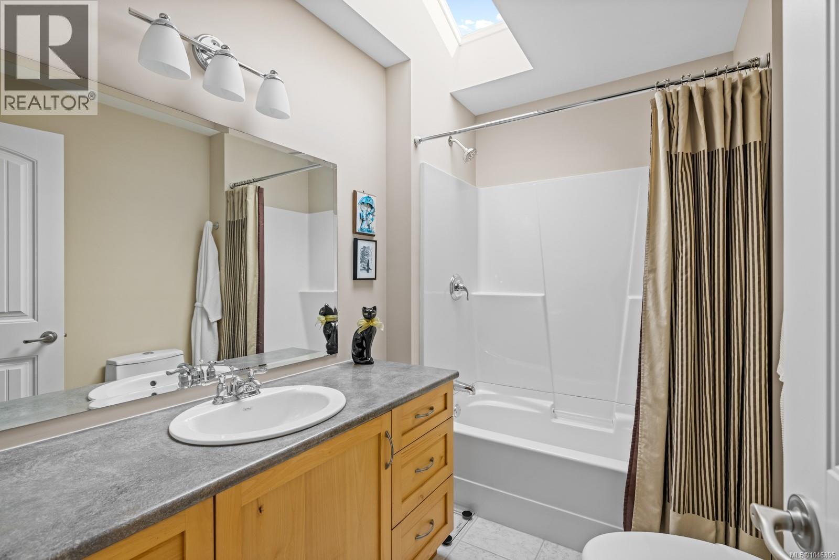
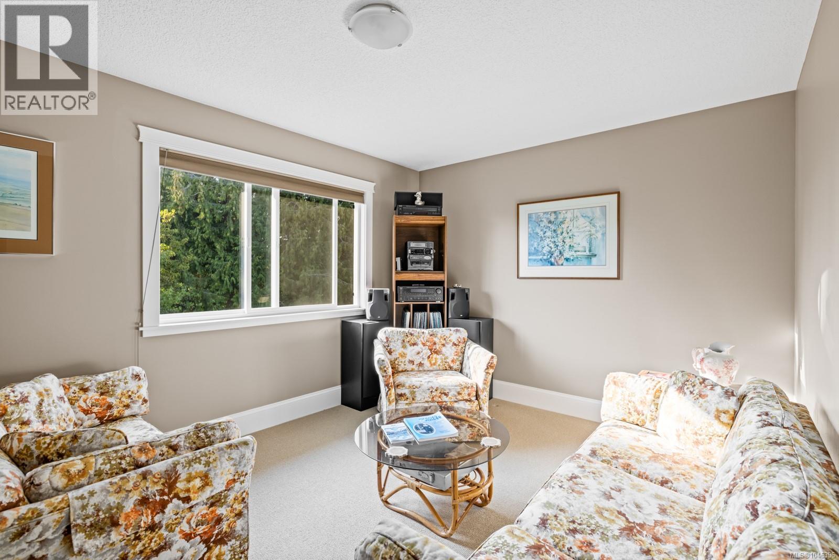
- ©MLS 1046396
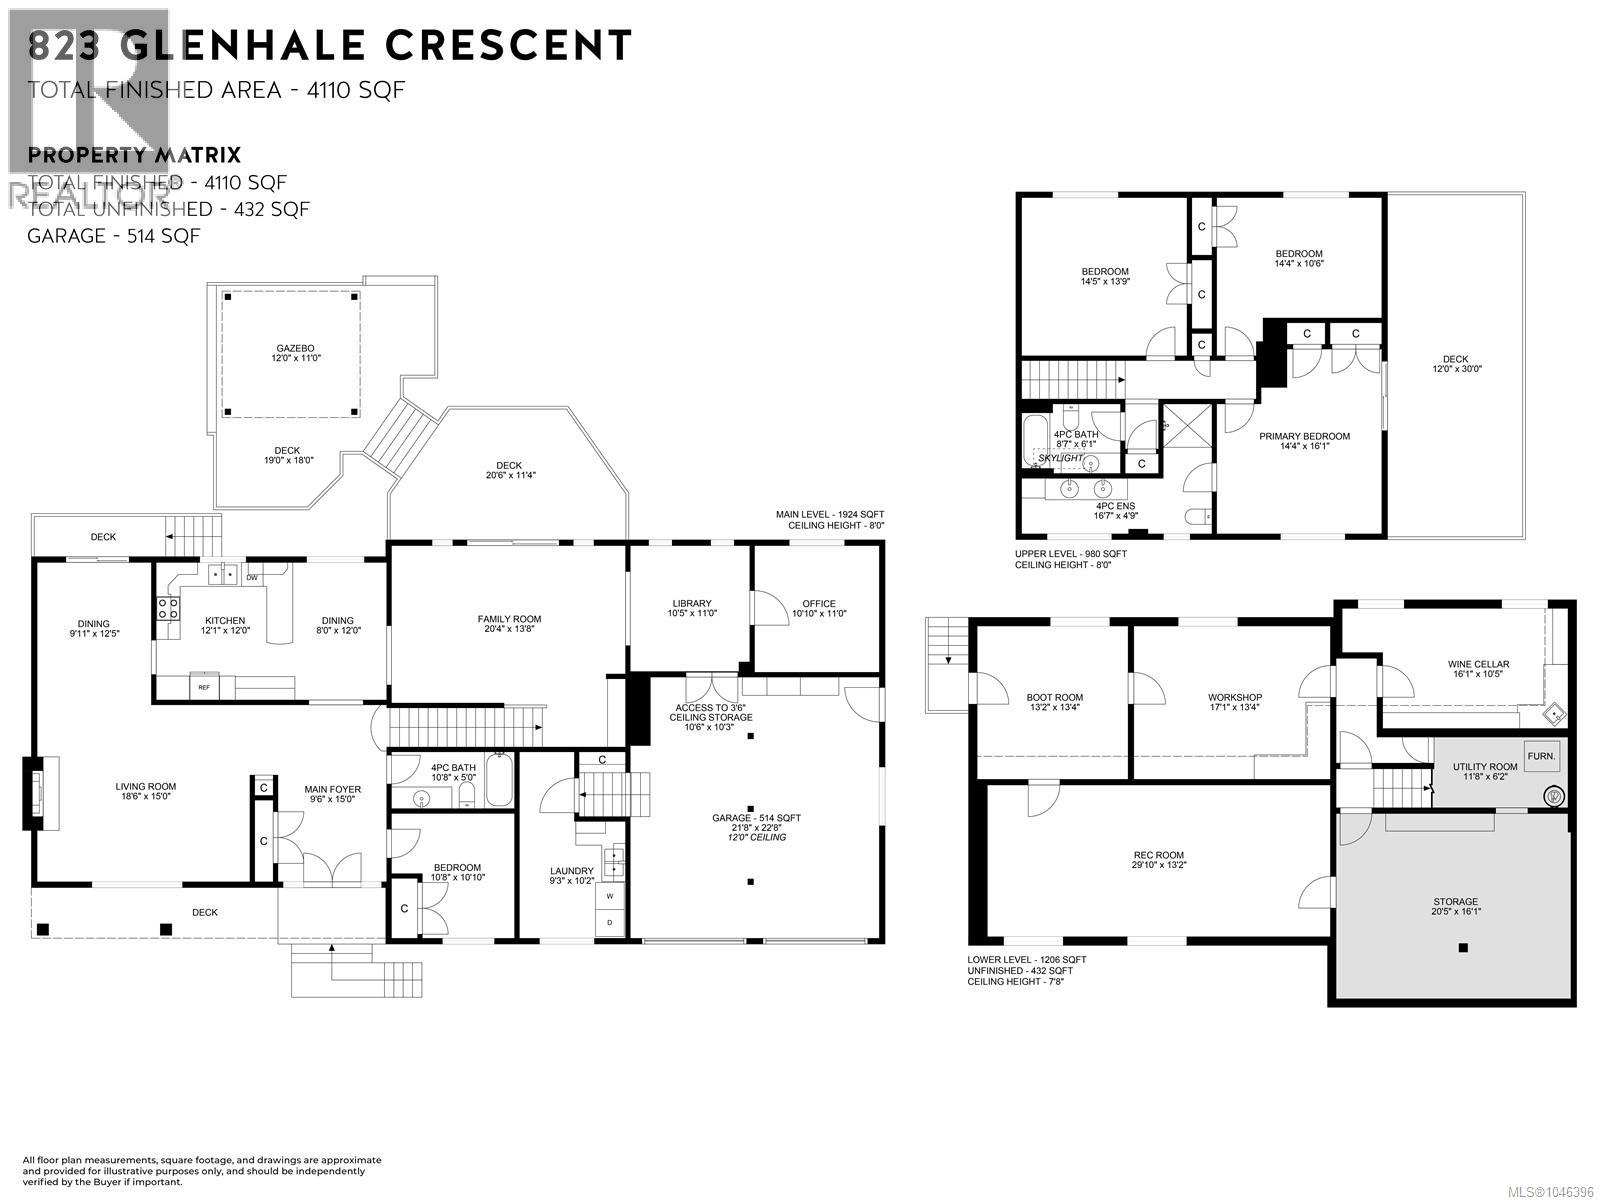
- Area 4110 sq ft
- Bedrooms 4
- Bathrooms 3
- Parkings 6
Description
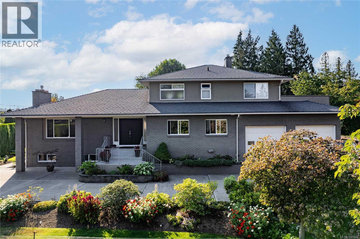
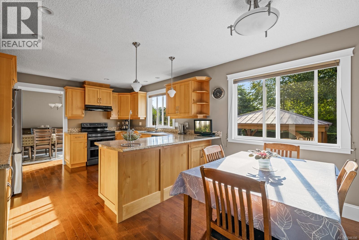
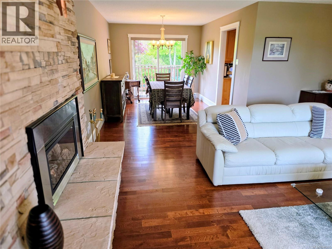
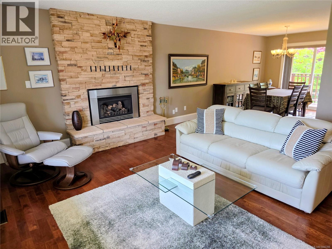
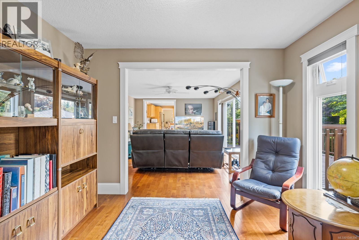
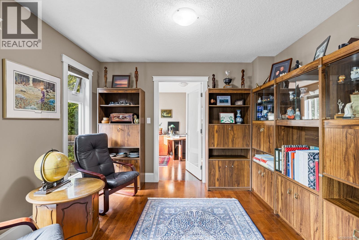
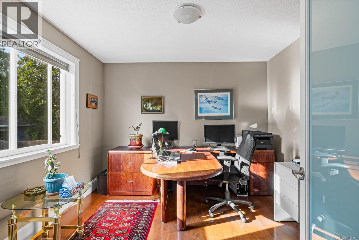
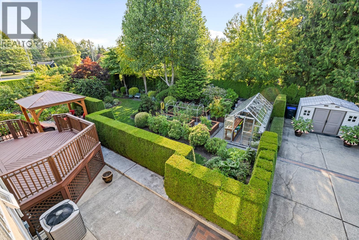
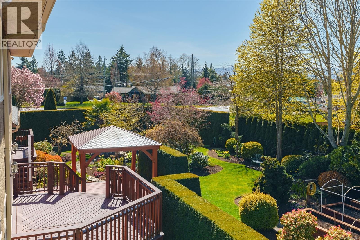
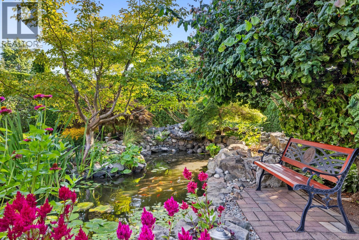
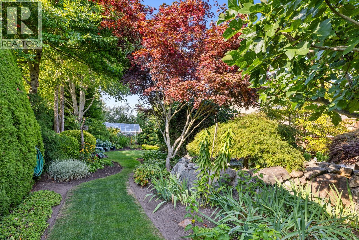
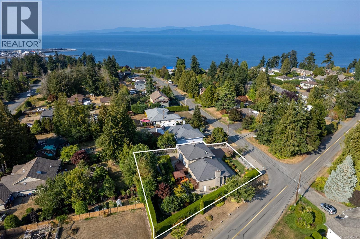
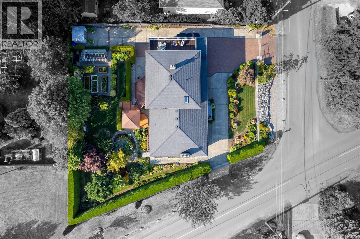
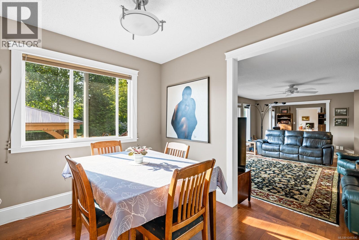
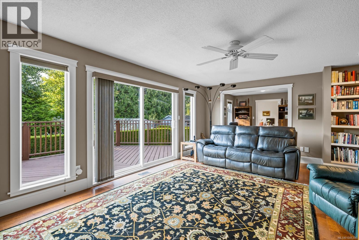
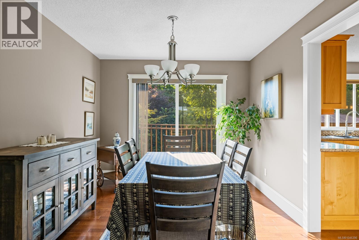
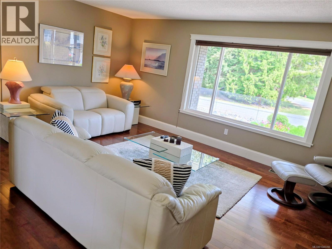
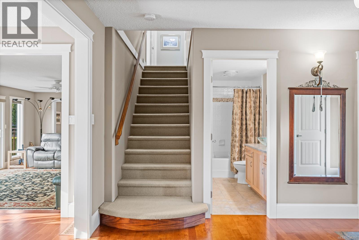
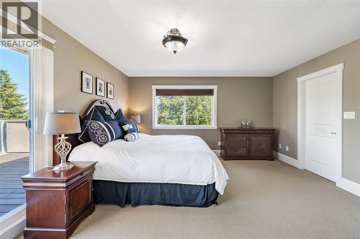
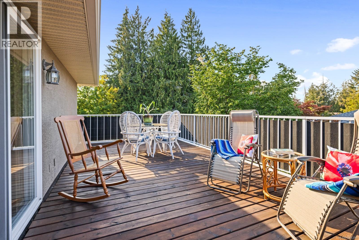
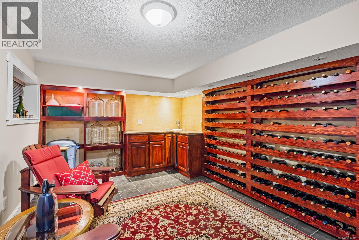
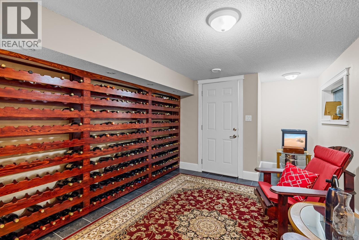
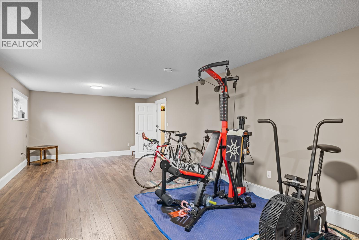
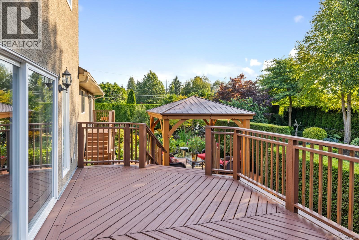
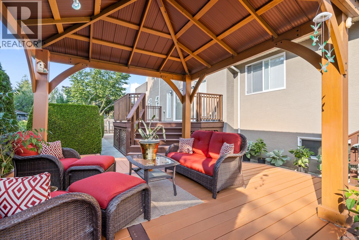
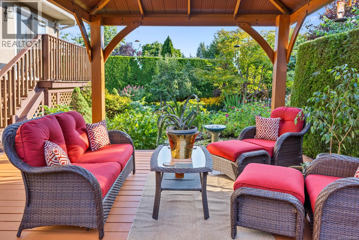
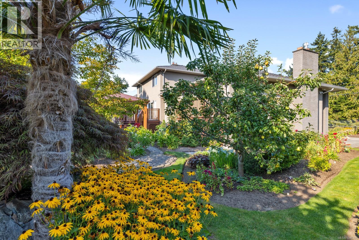
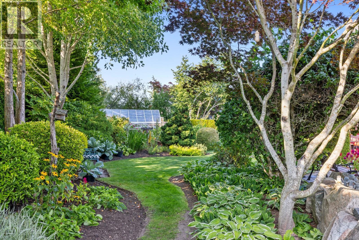
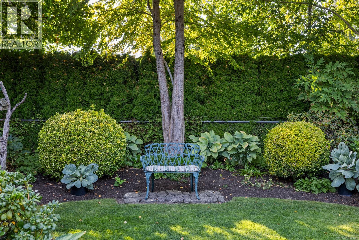
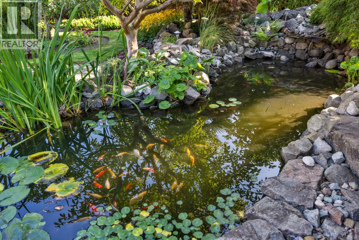
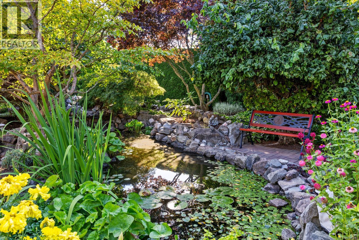
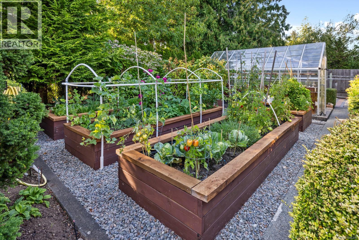
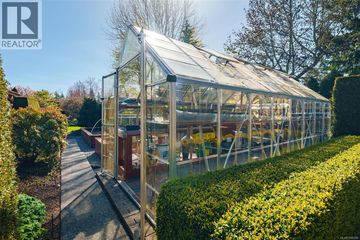
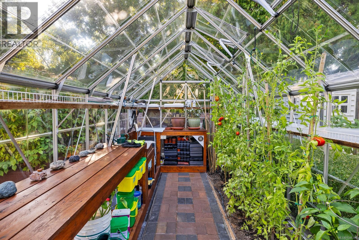
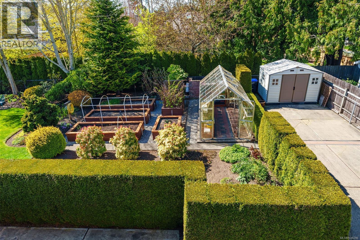
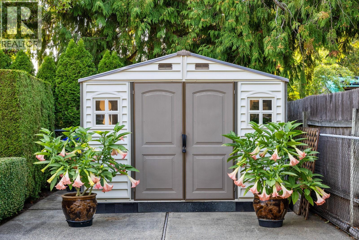
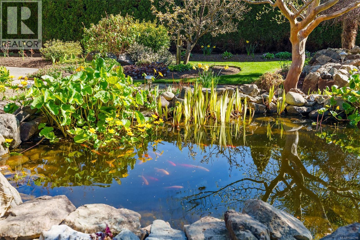
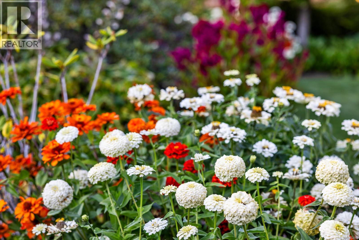
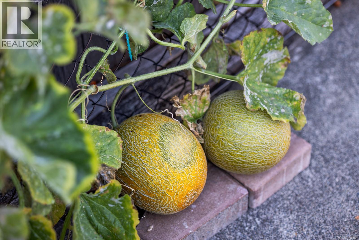
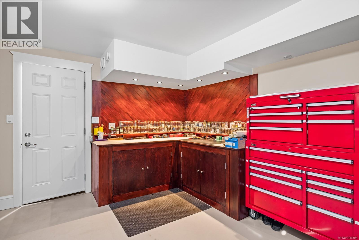
Tastefully updated and meticulously maintained, this private, gated, and fully fenced property offers 4,110 sq ft of bright and beautifully finished living space with 3–4 bedrooms, a spacious rec room, a dedicated workshop, a private office away from the hub of the home and an inviting wine cellar. The brick and stucco exterior is complemented by a durable roof, while an over-height double garage and abundant additional parking provide exceptional functionality. Outdoors, discover an enchanting retreat with large decks, patios, a charming gazebo, and flagstone pathways winding through exquisite gardens. Enjoy raised beds ideal for growing your own produce, vibrant flowers, a greenhouse, garden shed, and a picturesque pond teeming with fish. Towering and perfectly manicured cedar hedges frame the property, enhancing privacy, all while being conveniently located near schools, grocery stores, and everyday urban amenities. (id:48970) Show More
Details
- Constructed Date: 1981
- Property Type: Single Family
- Type: House
- Access Type: Road access
- Neighbourhood: French Creek
Features
- Central location
- Corner Site
- Marine Oriented
- Greenhouse
- Shed
- Mountain view
- Dishwasher
- Dryer
- Range - Electric
- Refrigerator
- Washer
- Air Conditioned
- Central air conditioning
- Fully air conditioned
- Forced air
Rooms Details For 823 Glenhale Cres
| Type | Level | Dimension |
|---|---|---|
| Bathroom | Second level | 8'7 x 6'1 |
| Bedroom | Second level | 14'5 x 13'9 |
| Bedroom | Second level | 14'4 x 10'6 |
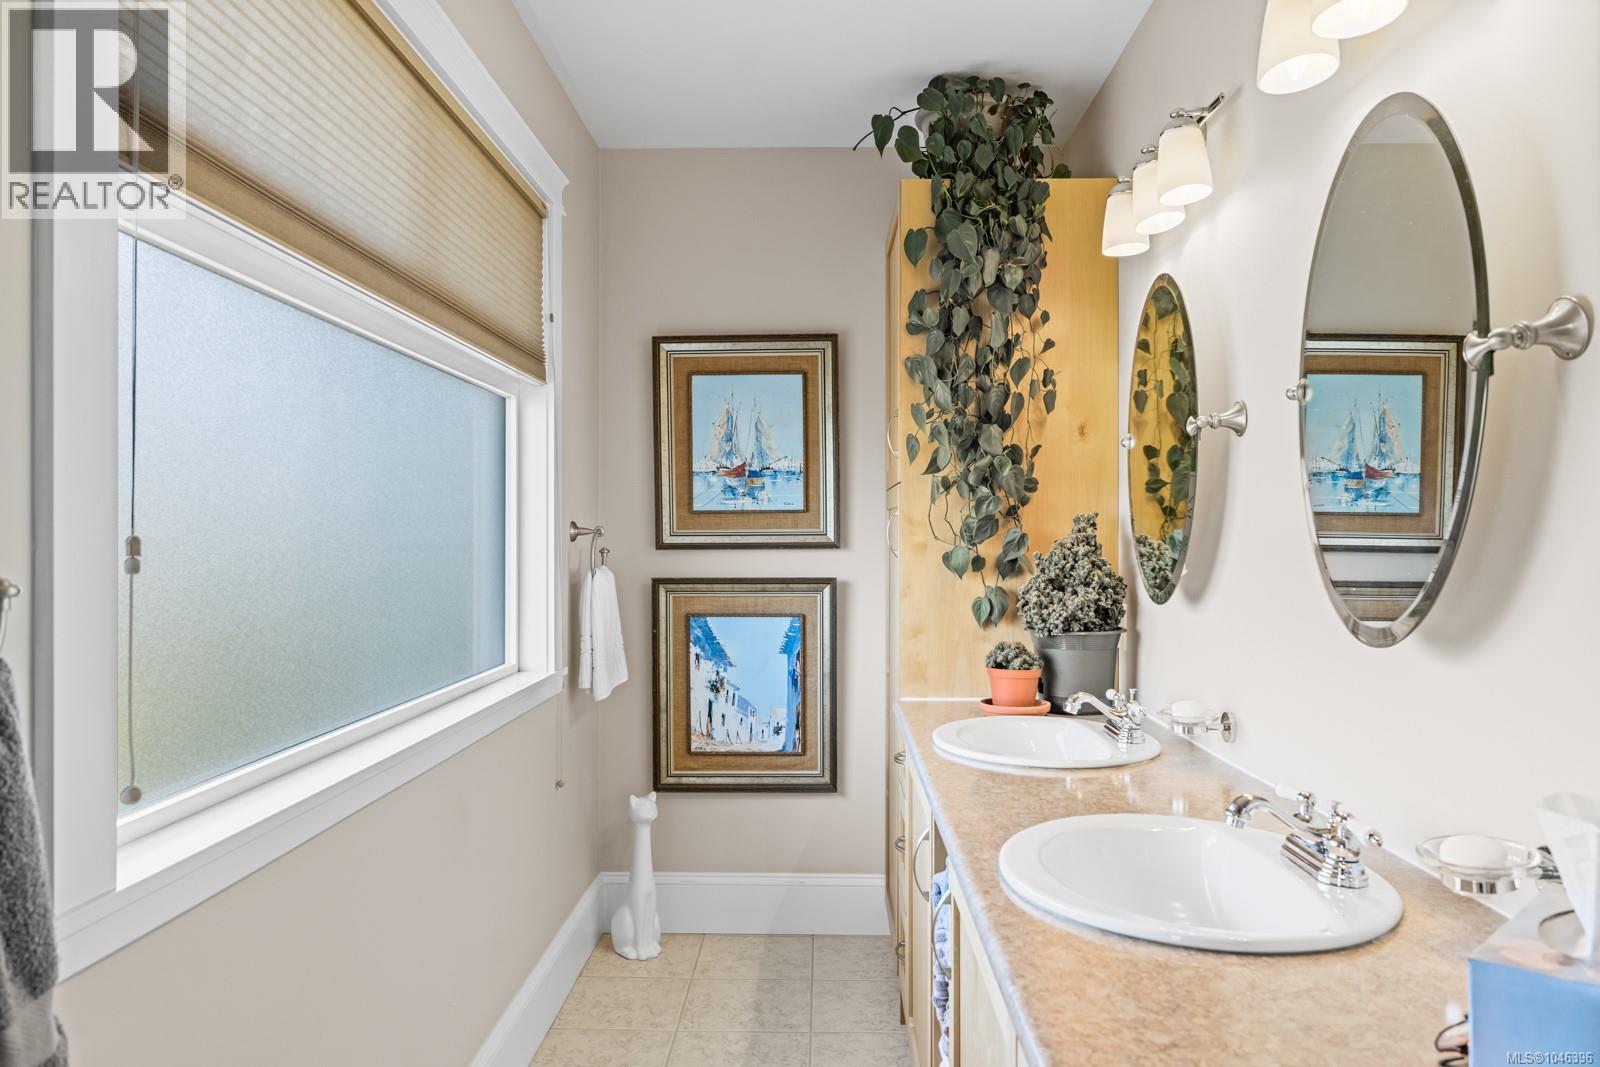
| Ensuite | Second level | 16'7 x 4'9 |
| Primary Bedroom | Second level | 14'4 x 16'1 |
| Storage | Lower level | 20'5 x 16'1 |
| Utility room | Lower level | 11'8 x 6'2 |
| Recreation room | Lower level | 29'10 x 13'2 |
| Wine Cellar | Lower level | 16'1 x 10'5 |
| Workshop | Lower level | 17'1 x 13'4 |
| Mud room | Lower level | 13'2 x 13'4 |
| Office | Main level | Measurements not available x 11 ft |
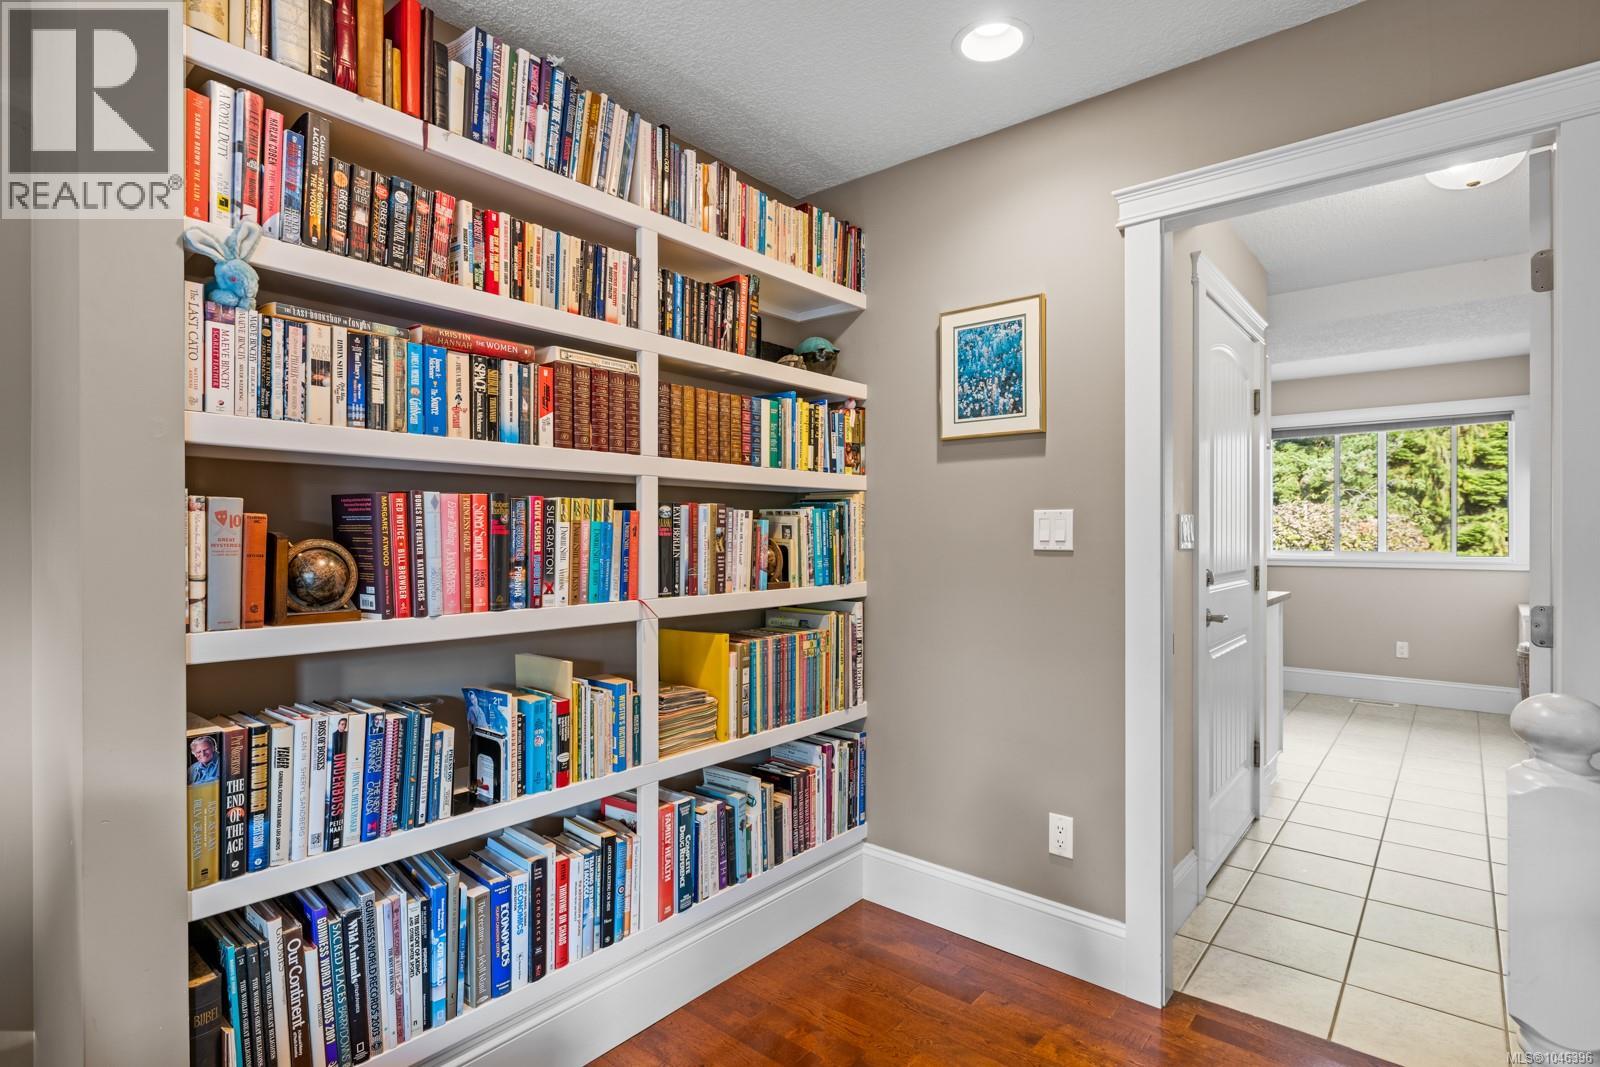
| Library | Main level | Measurements not available x 11 ft |
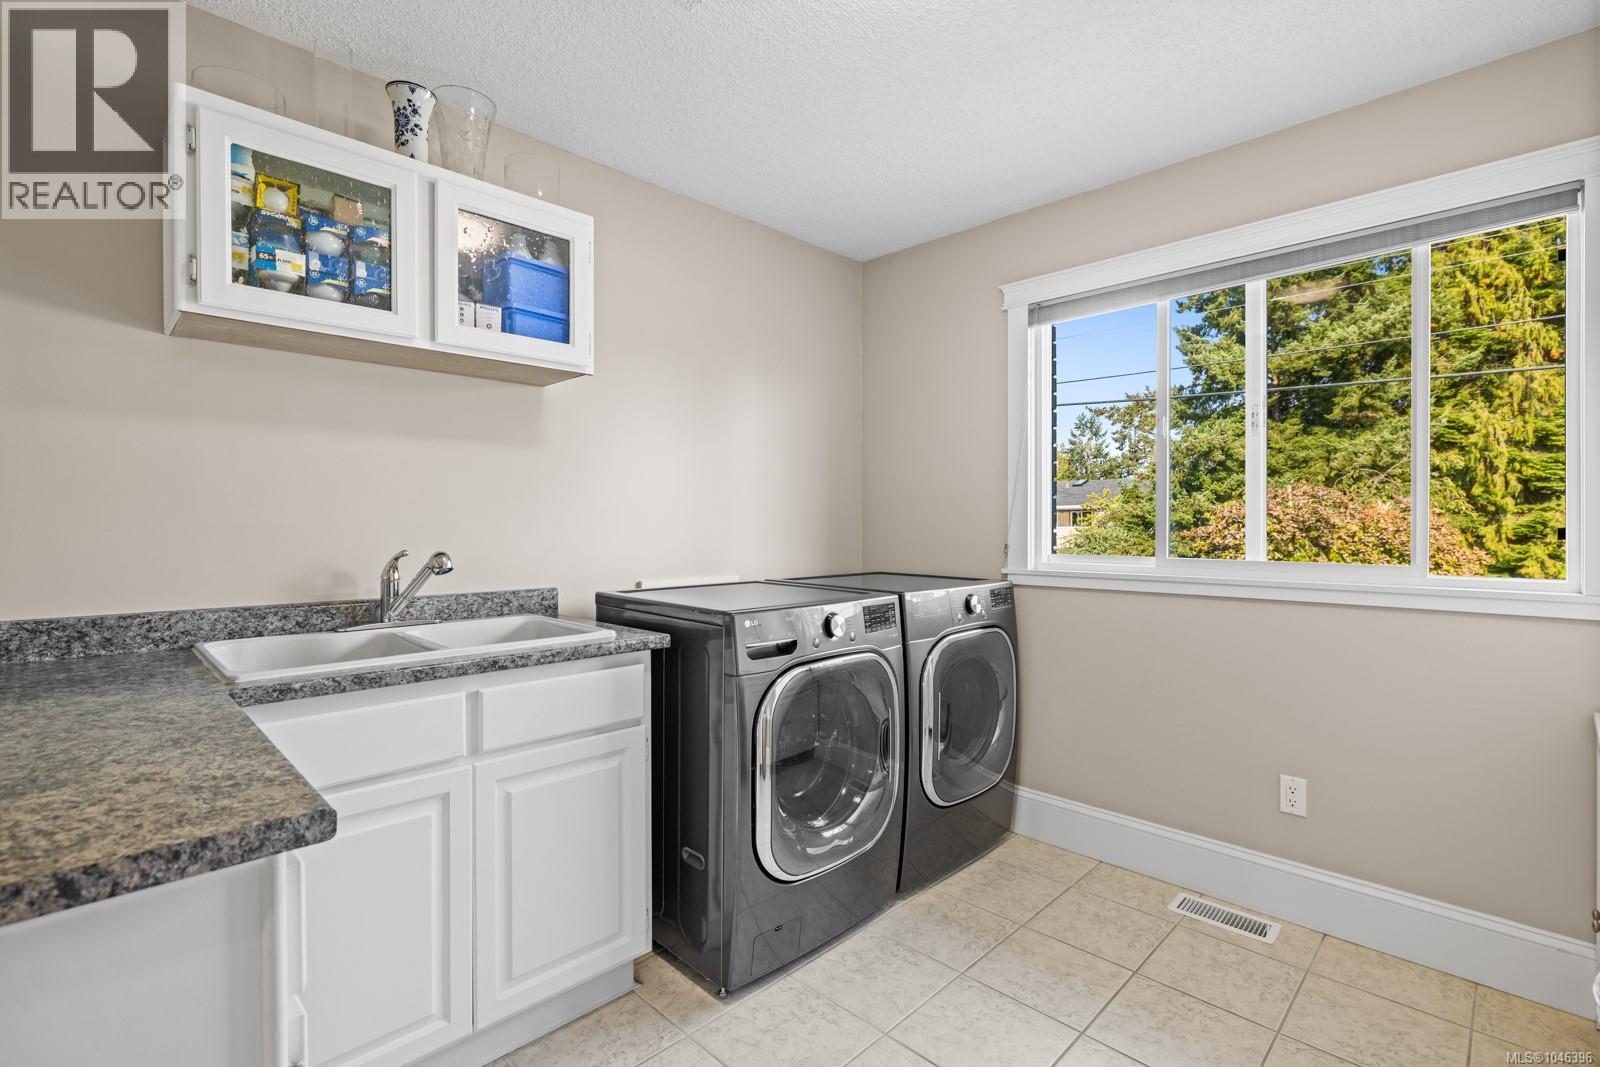
| Laundry room | Main level | 9'3 x 10'2 |
| Bathroom | Main level | Measurements not available x 5 ft |
| Bedroom | Main level | 10'8 x 10'10 |
| Family room | Main level | 20'4 x 13'8 |
| Entrance | Main level | Measurements not available x 15 ft |
| Dining nook | Main level | 8 ft x 12 ft |
| Kitchen | Main level | Measurements not available x 12 ft |
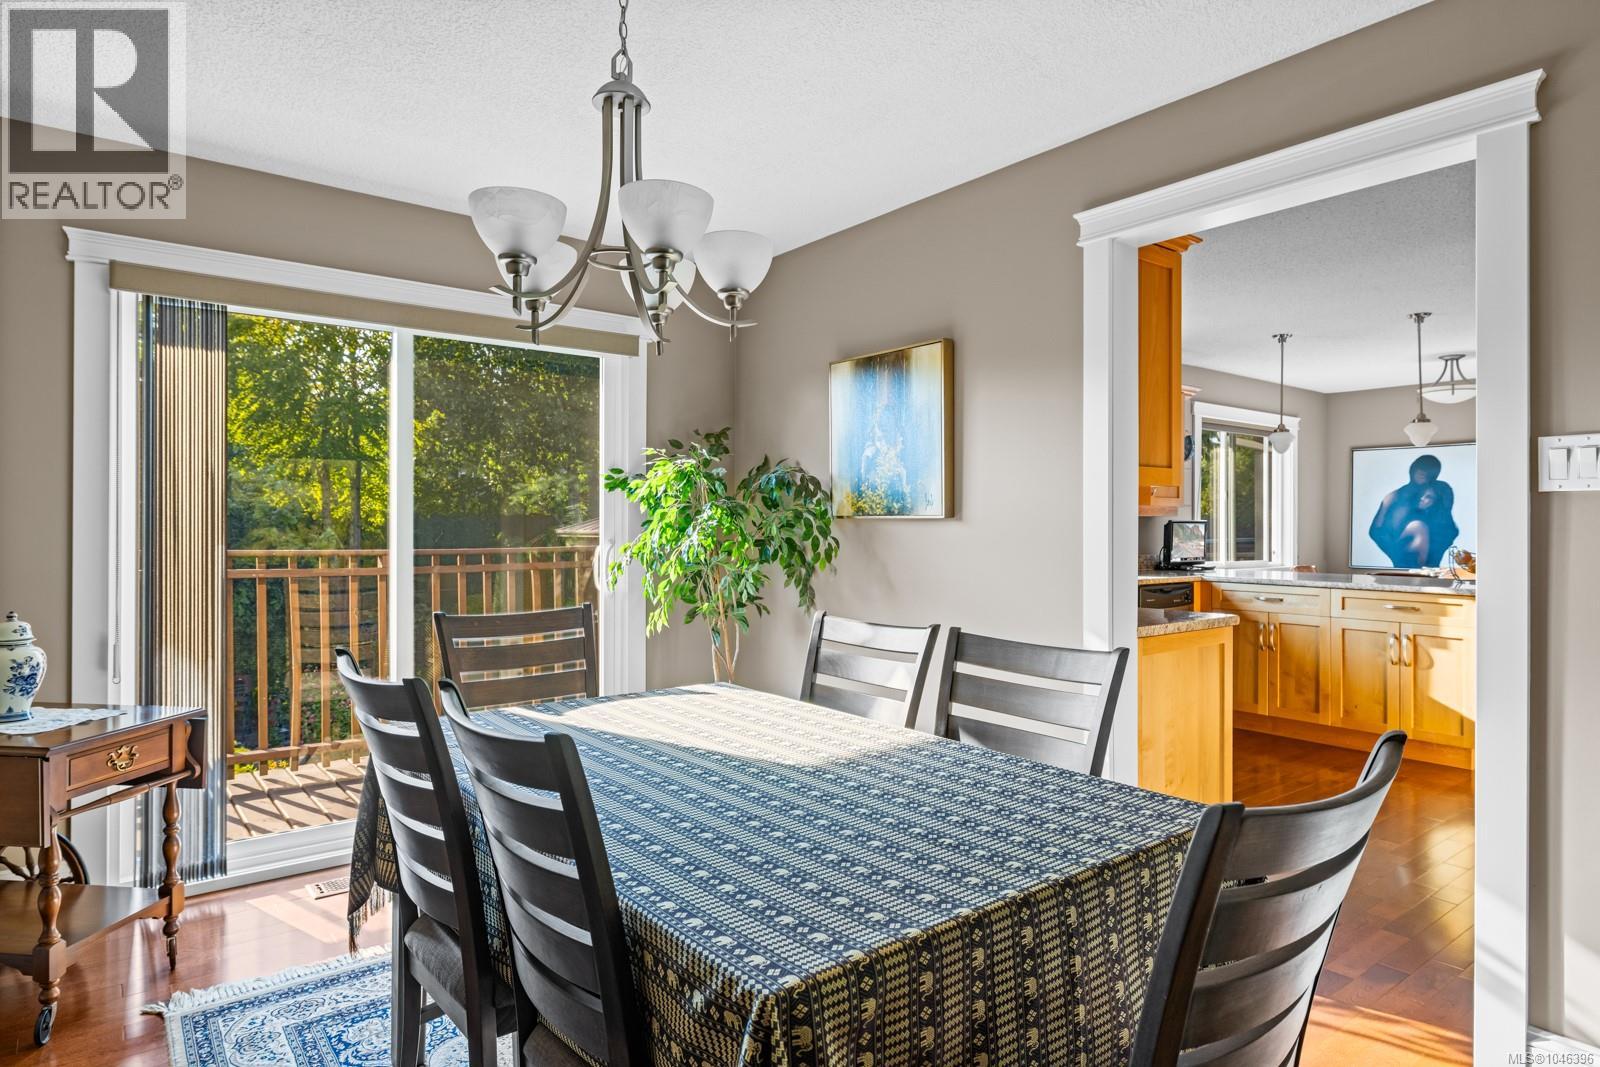
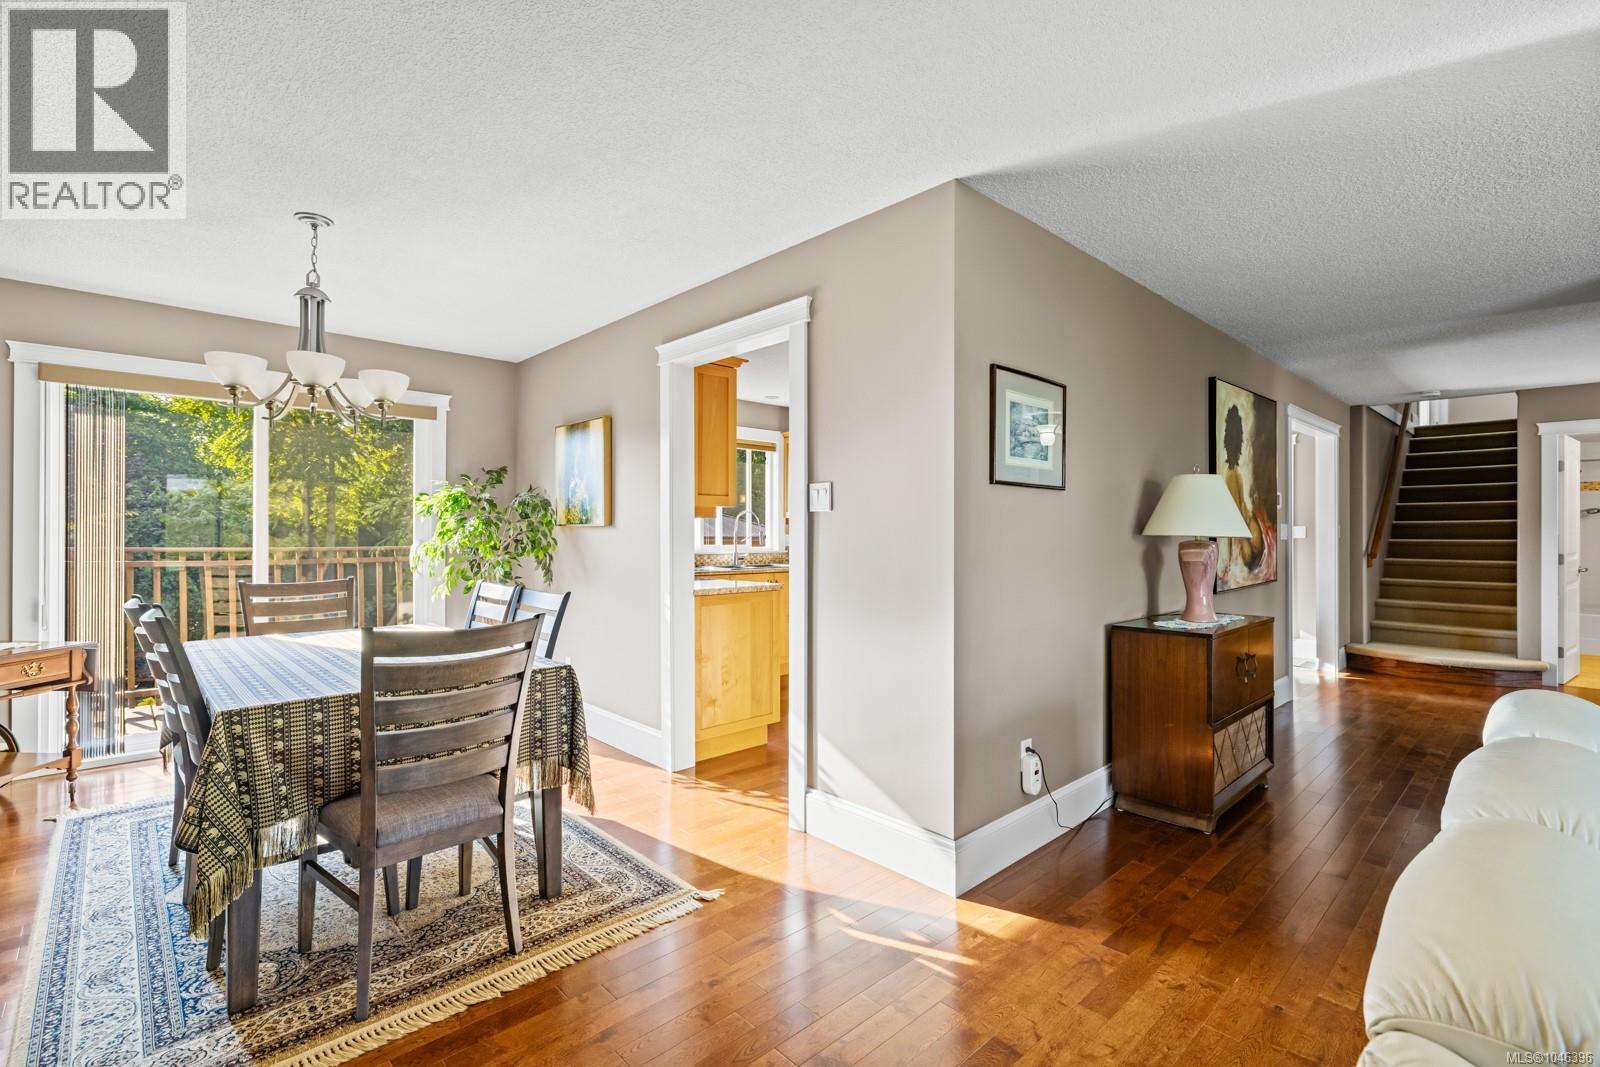
| Dining room | Main level | 9'11 x 12'5 |
| Living room | Main level | Measurements not available x 15 ft |
Location
This REALTOR.ca listing content is owned and licensed by REALTOR® members of The Canadian Real Estate Association
Data provided by: Vancouver Island Real Estate Board