- ©MLS 10393210
- Area 2467 sq ft
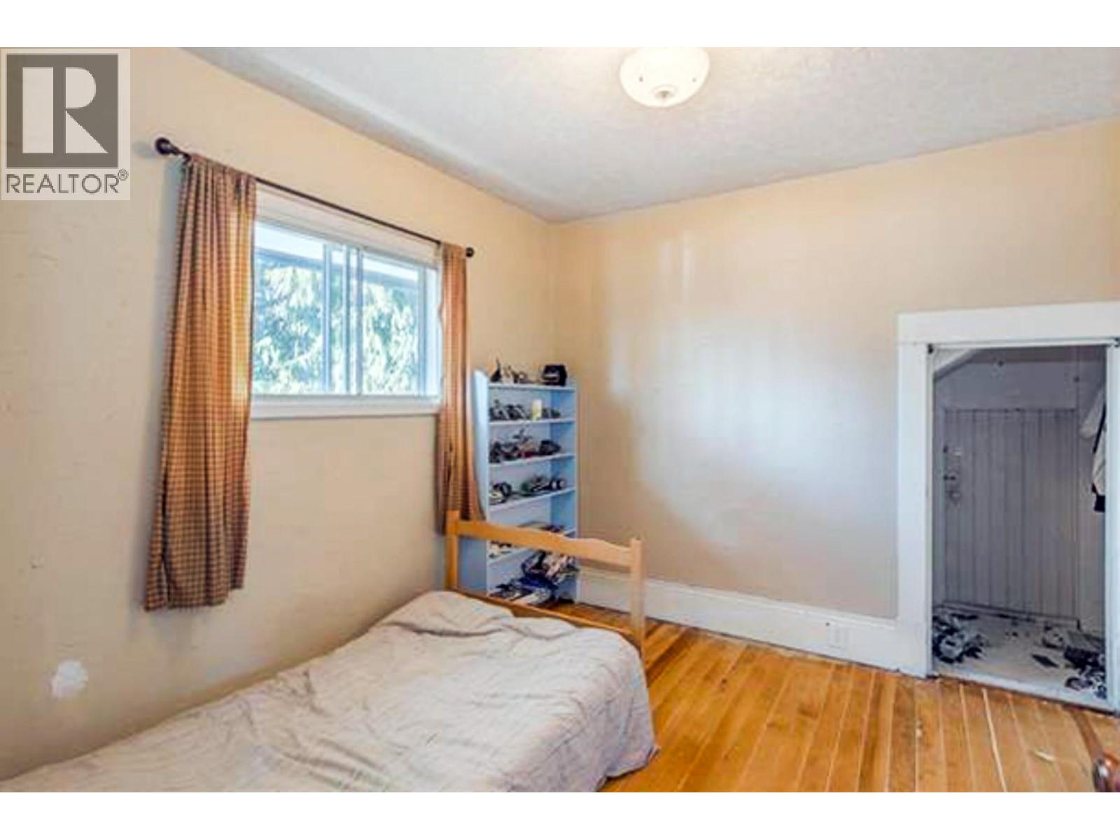
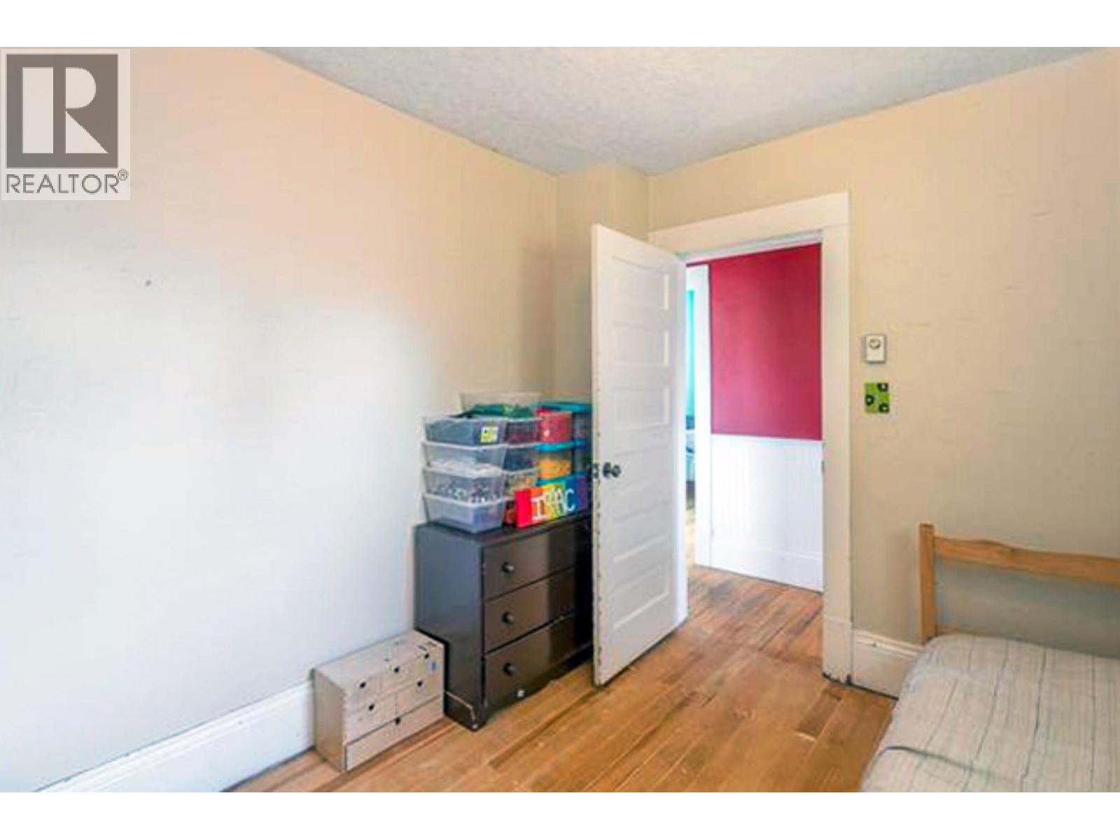
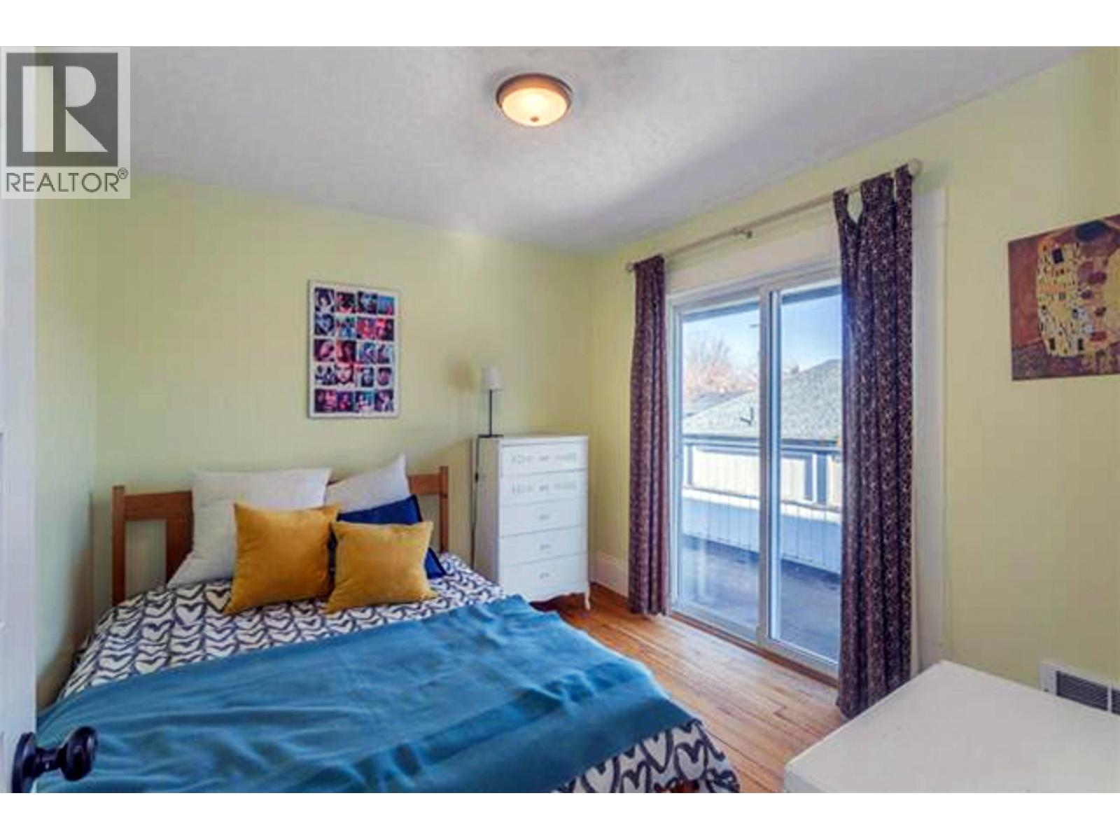
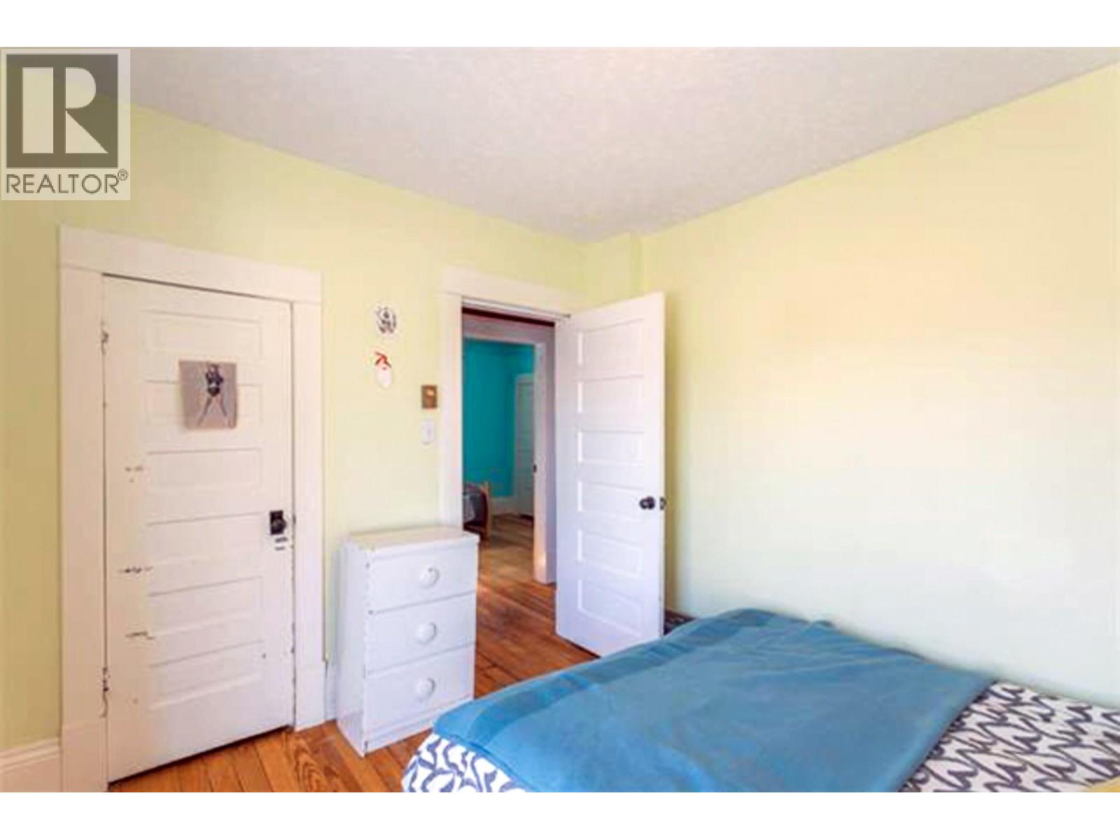
- Bedrooms 4
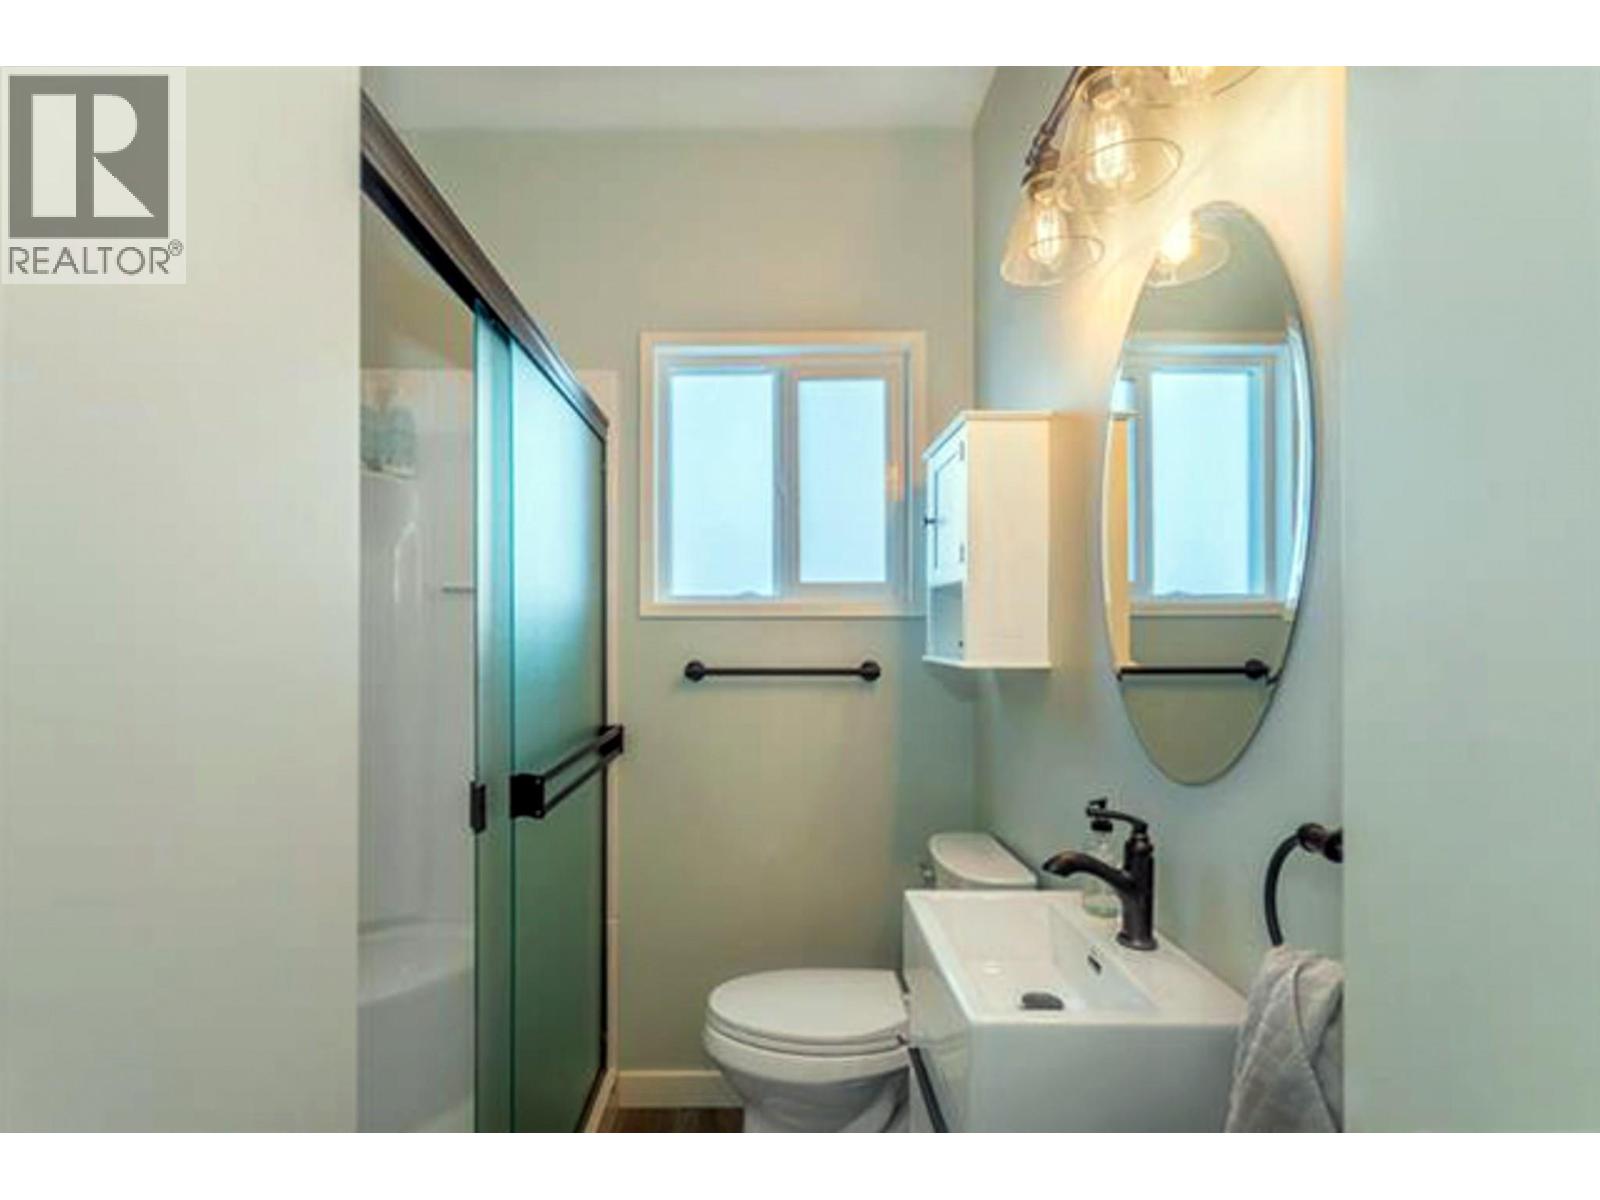
- Bathrooms 3
- Parkings 3
Description
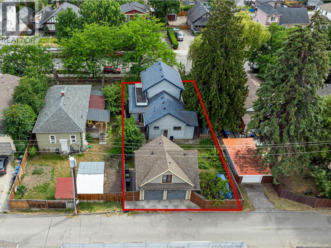
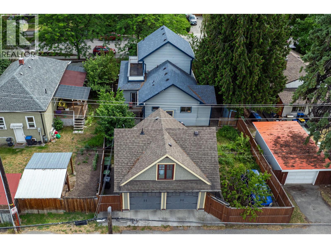
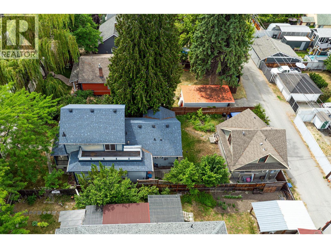
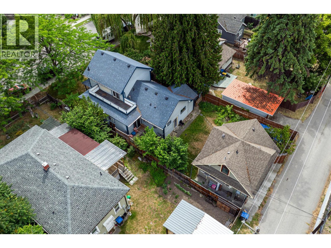
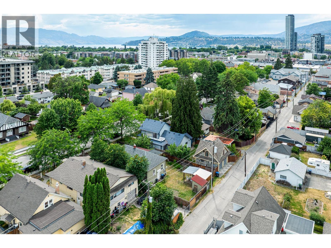
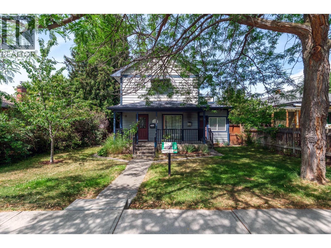
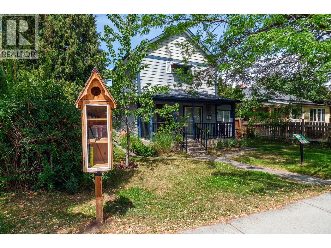
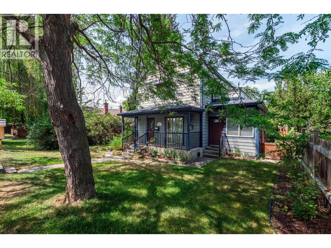
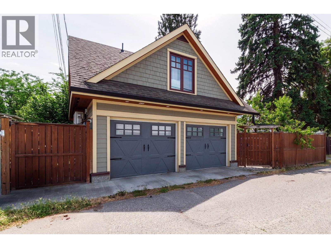
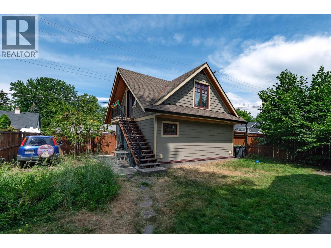
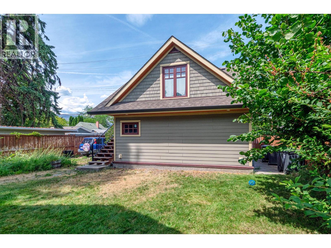
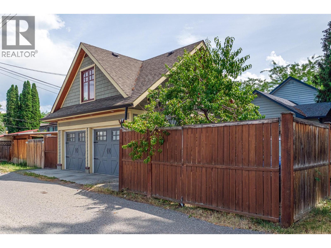
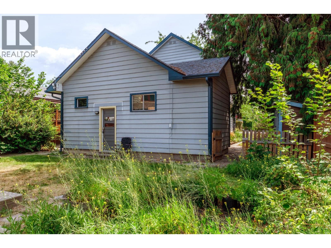
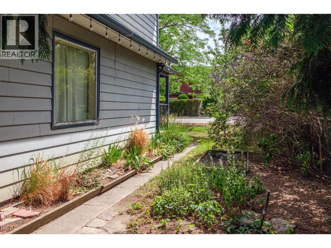
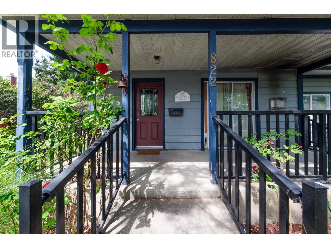
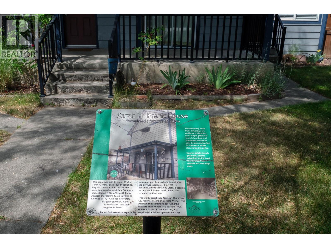
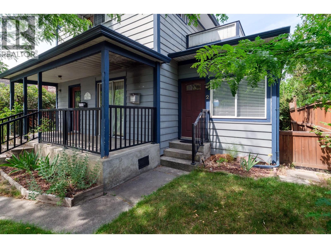
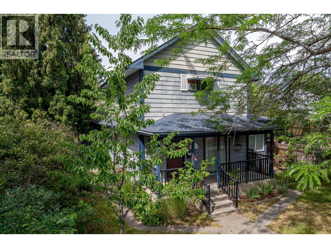
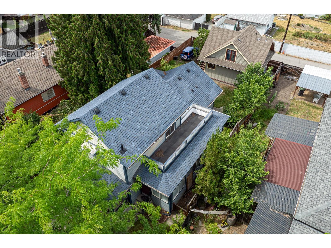
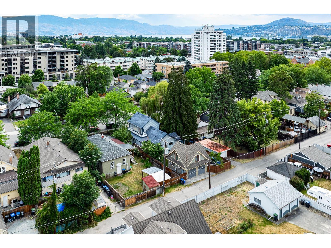
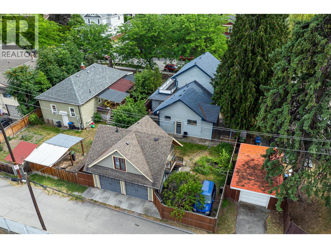
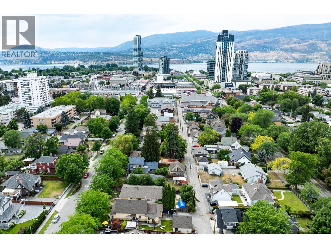
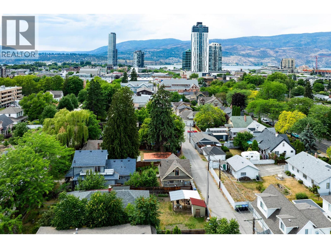
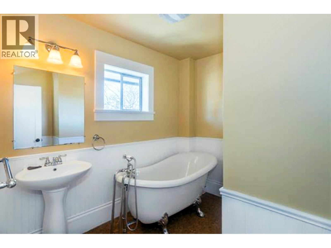
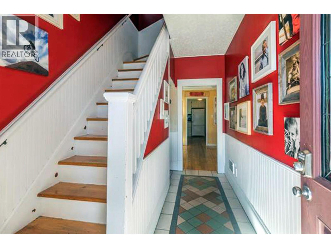
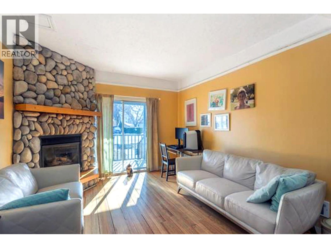
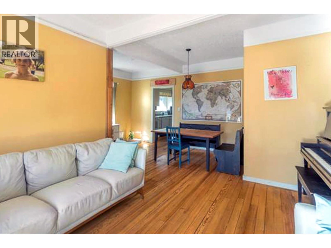
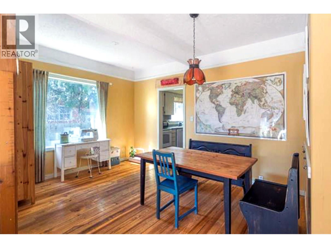
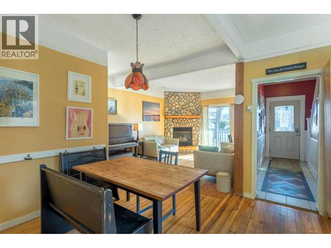
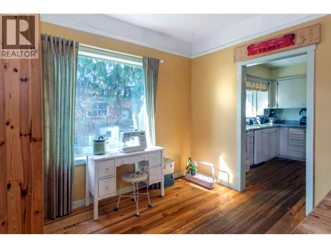
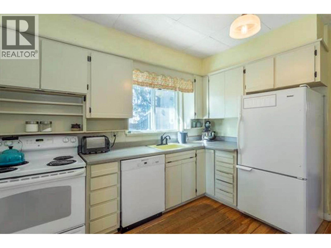
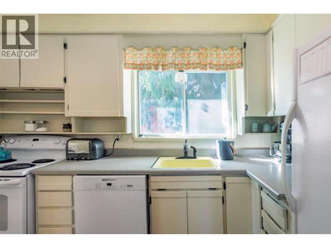
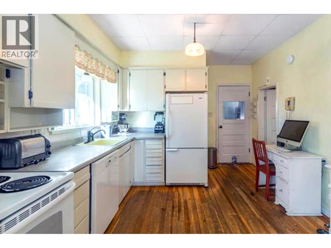
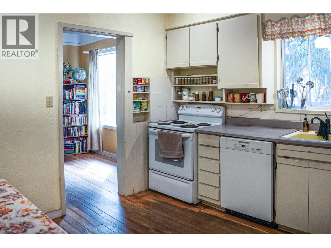
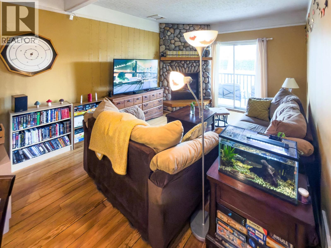
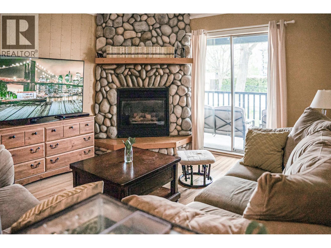
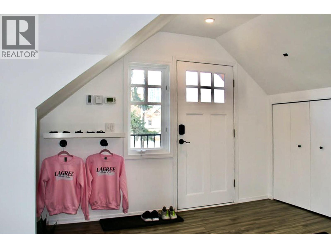
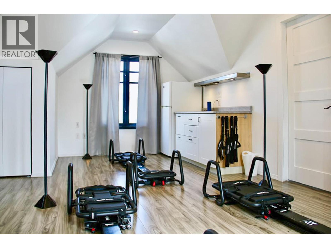
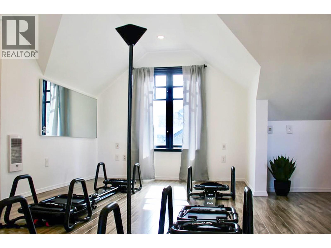
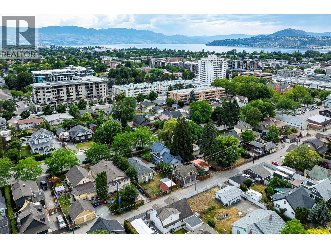
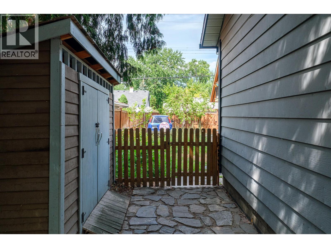
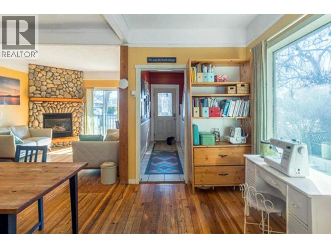
Character, land, and rare redevelopment upside in the heart of Kelowna. Set on a 6,000sf lot (50’ x 120’) in a heritage neighbourhood, this 1906 home carries the warmth and craftsmanship of a true character property — a short walk from Bernard Ave, groceries, and the lake. The four-bedroom main house anchors a flexible property with a carriage home, private garage, generous yard, and a quiet, established street. The real story is what comes next. The lot is zoned MF1b multi-family infill, allowing up to six units as-of-right (a four-plex the realistic build), and qualifies for the City of Kelowna's ""Infill ASAP"" fast-track. Recognized on the Community Heritage Register for its history, the site rewards a buyer who values both the past and the potential. Hold, lease, or redevelop — a central-Kelowna landholding with options. Currently tenanted and sold as such (buyer assumes existing leases). A walkable, lake-close location like this rarely pairs with this kind of upside. (id:48970) Show More
Details
- Constructed Date: 1906
- Property Type: Single Family
- Type: House
- Access Type: Easy access
- Neighbourhood: Kelowna North
Ammenities + Nearby
- Public Transit
- Park
- Recreation
- Schools
- Shopping
- Ski area
- Public Transit
- Park
- Recreation
- Schools
- Shopping
- Ski area
Features
- Level lot
- Family Oriented
- City view
- View (panoramic)
- Refrigerator
- Dishwasher
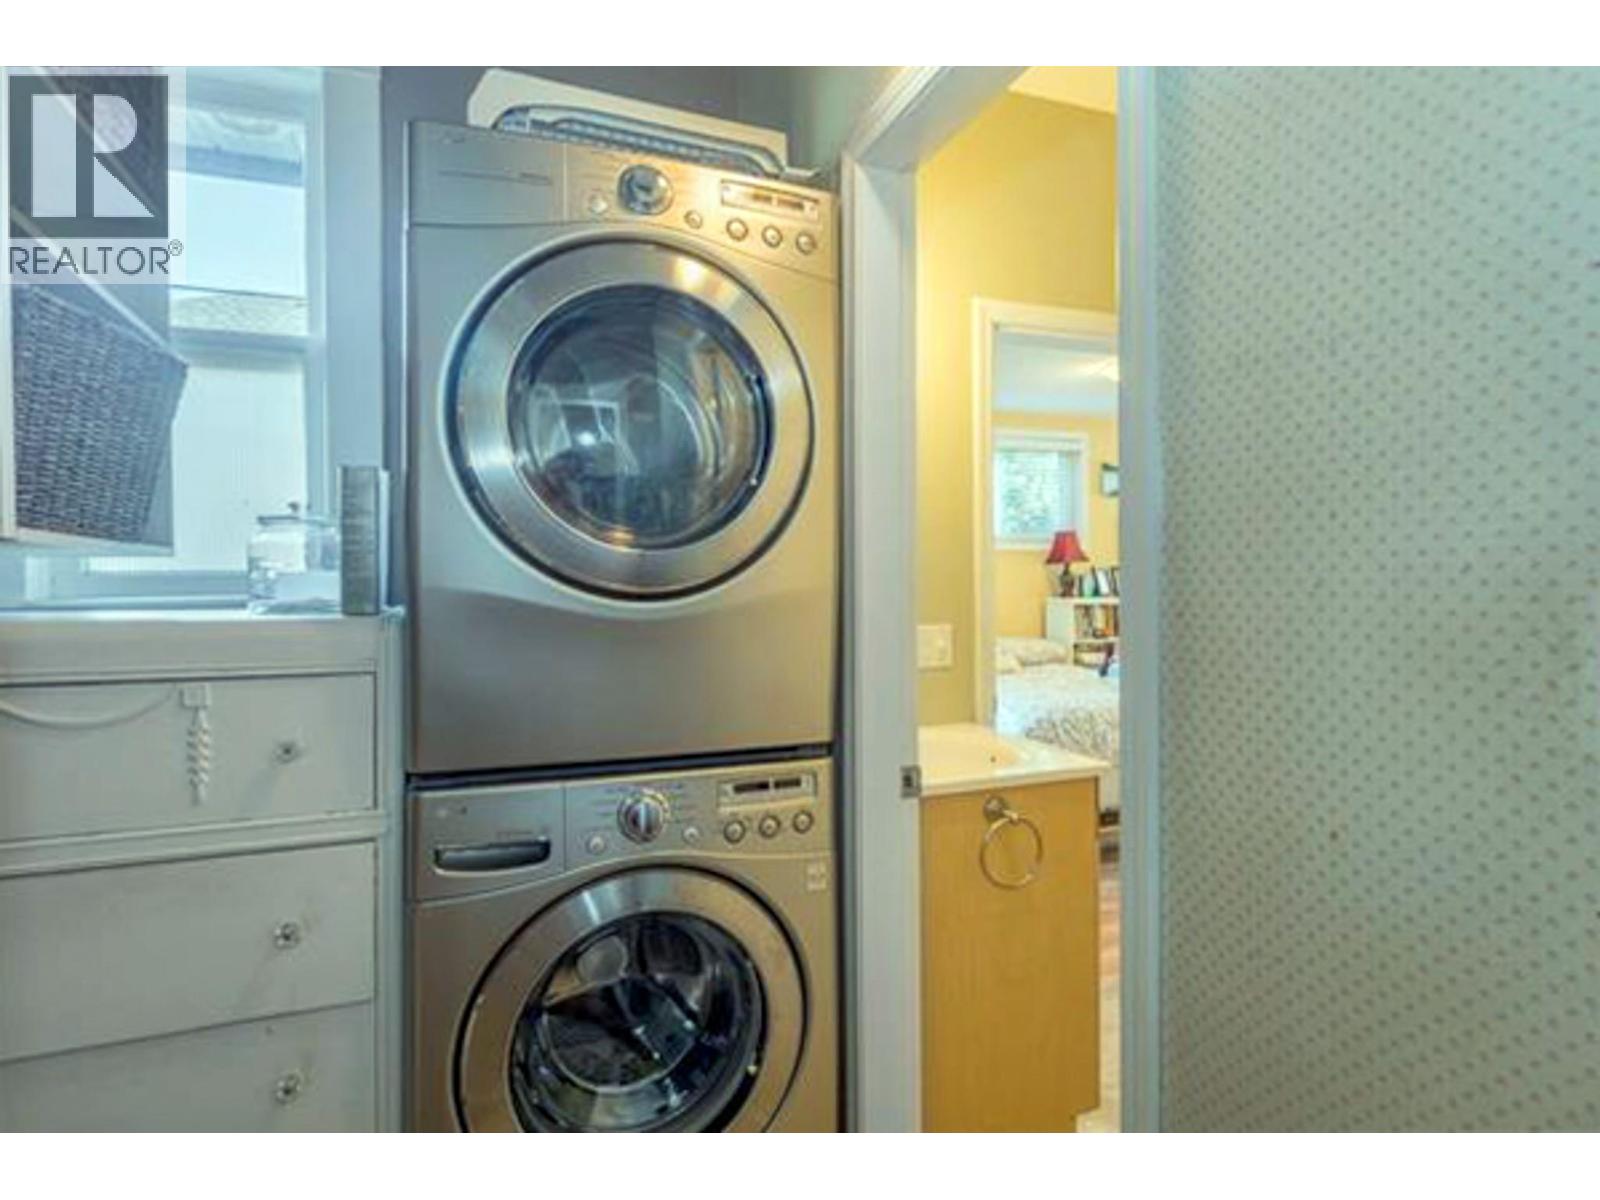
- Dryer
- Range - Electric
- Range - Gas
- Washer
- See Remarks
- Smoke Detector Only
- See remarks
Rooms Details For 822 Lawrence Avenue
| Type | Level | Dimension |
|---|---|---|
| 3pc Bathroom | Second level | 8'10'' x 5'3'' |
| Primary Bedroom | Second level | 10'0'' x 8'10'' |
| Bedroom | Second level | 9'6'' x 10'3'' |
| Bedroom | Second level | 9'6'' x 10'6'' |
| Family room | Main level | 15'0'' x 9'5'' |
| Full bathroom | Main level | 7'2'' x 5'8'' |
| Kitchen | Main level | 18'0'' x 9'5'' |
| Full ensuite bathroom | Main level | 7'8'' x 8'0'' |
| Bedroom | Main level | 11'10'' x 9'6'' |
| Kitchen | Main level | 13'5'' x 10'10'' |
| Dining room | Main level | 14'0'' x 10'6'' |
| Living room | Main level | 17'2'' x 11'10'' |
Location
This REALTOR.ca listing content is owned and licensed by REALTOR® members of The Canadian Real Estate Association
Data provided by: Okanagan-Mainline Real Estate Board