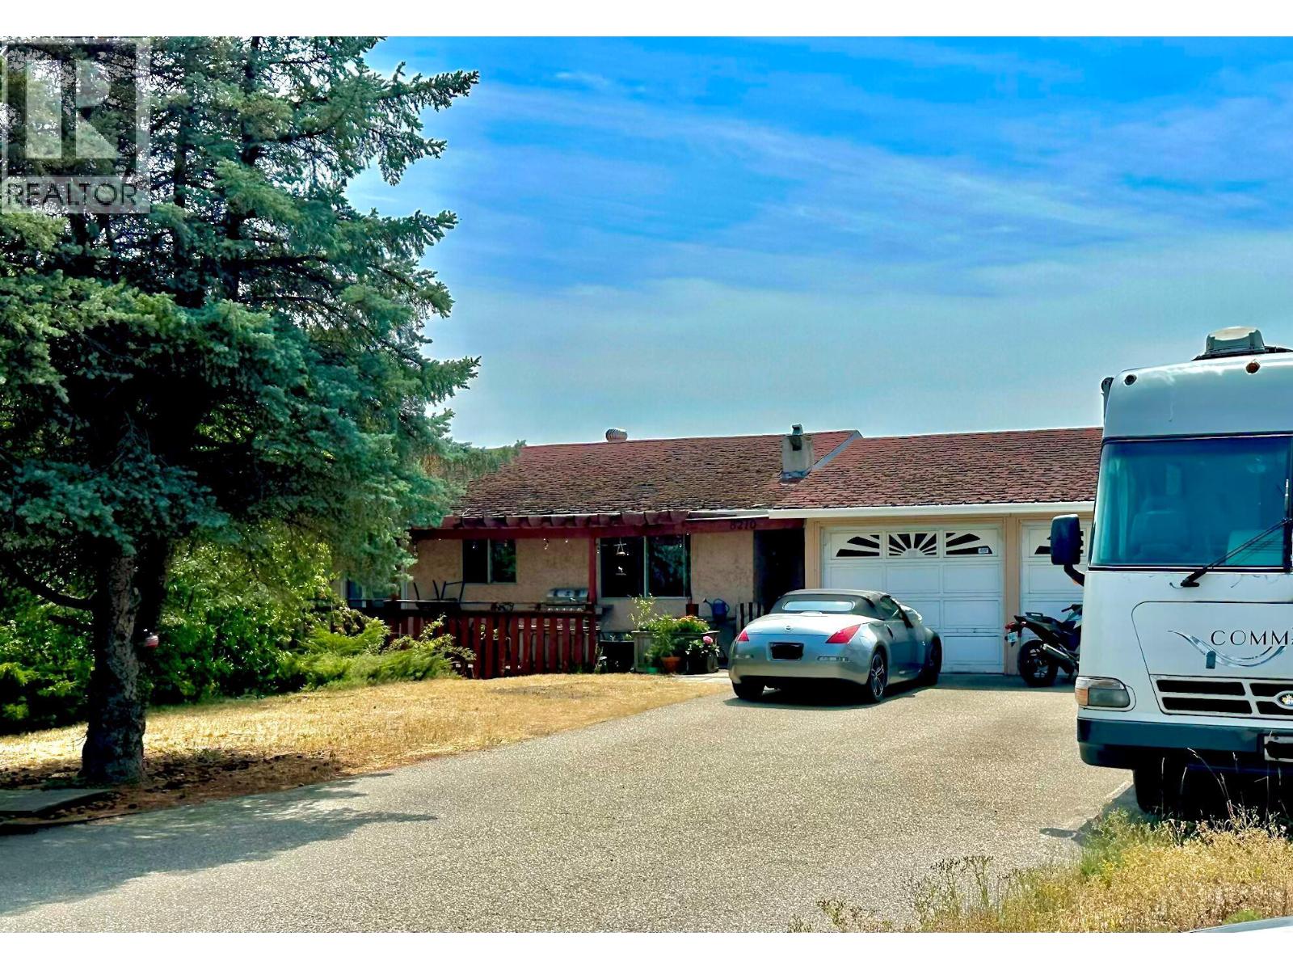
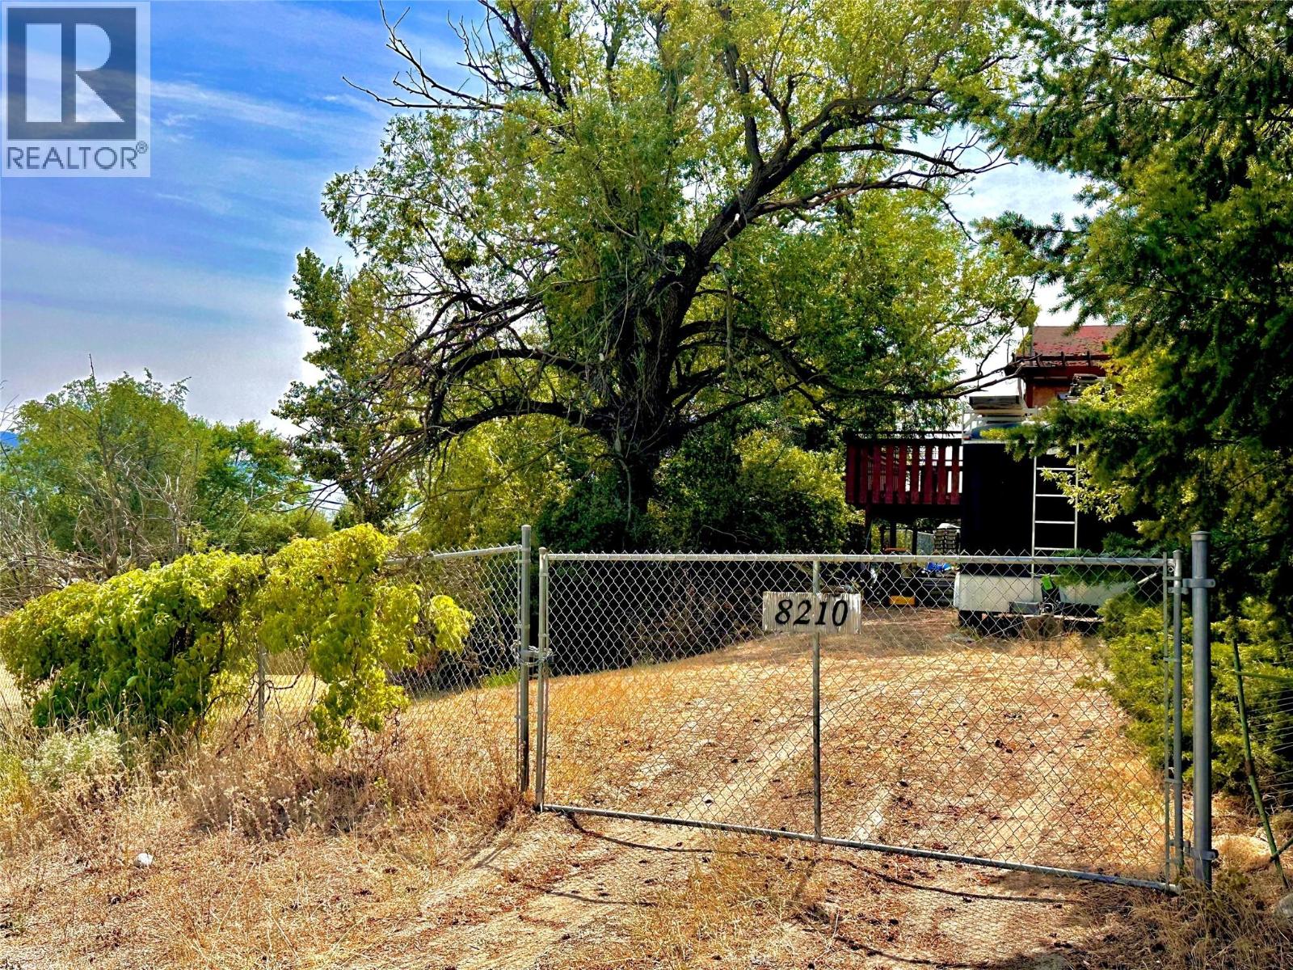
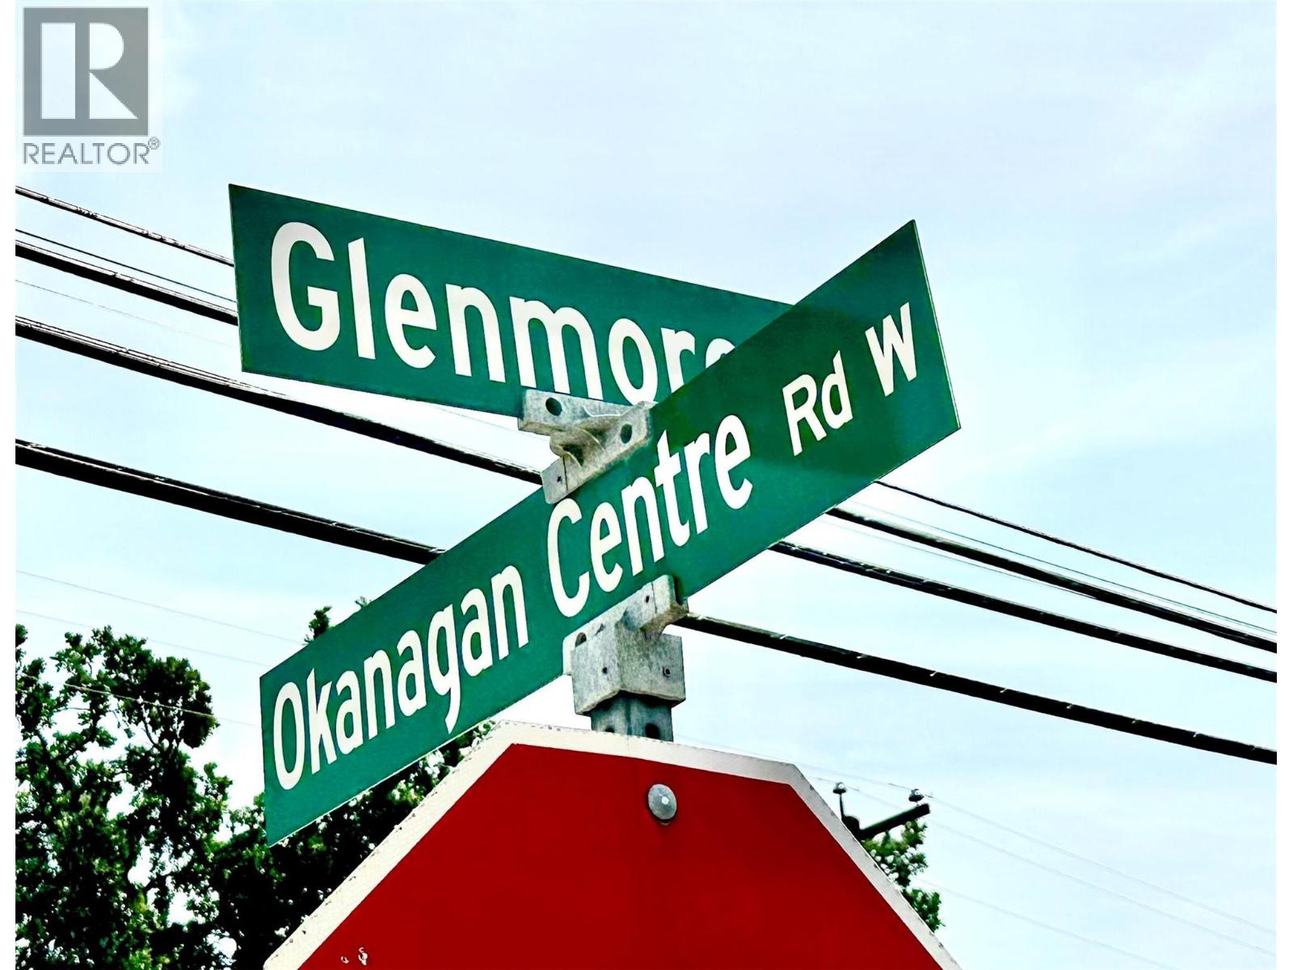
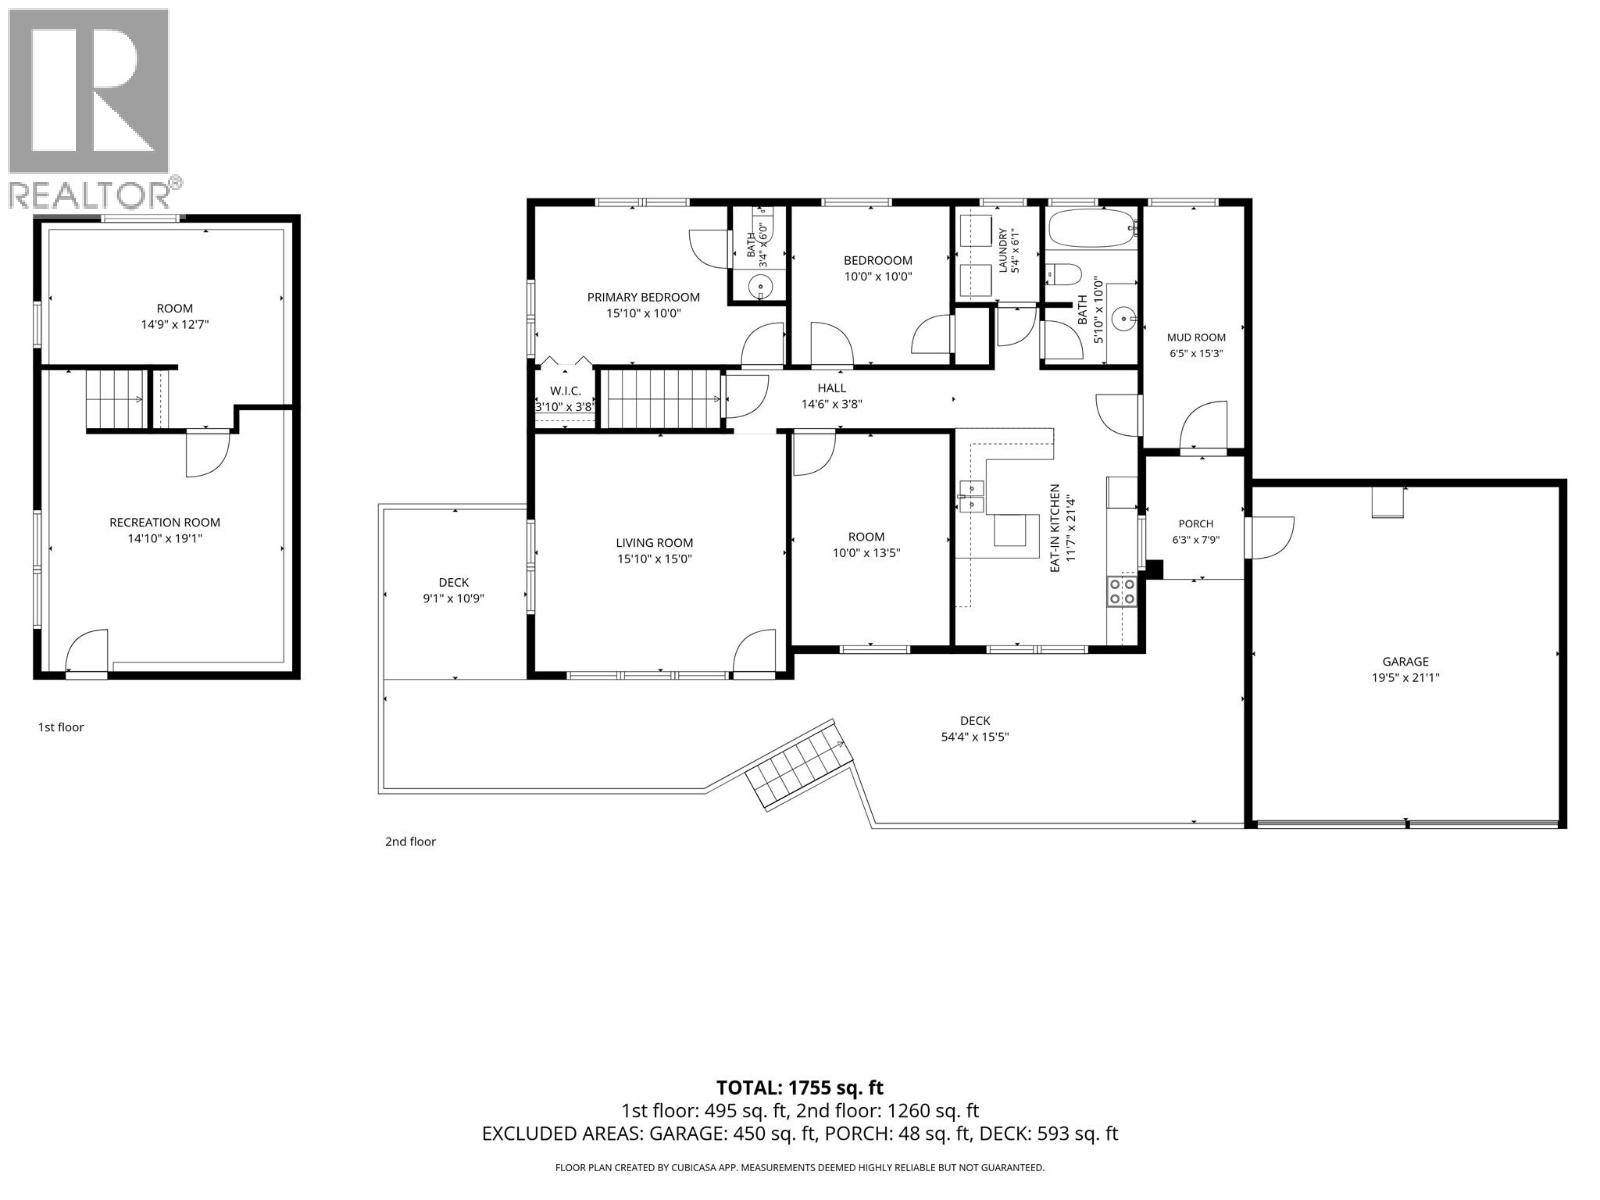
Consider yourself lucky - this opportunity has come knocking!! More than one third of an acre with a 4 bedroom home that has been freshly rezoned to accommodate medium industrial. The District of Lake Country, on August 18th, 2026, approved this residential property for MEDIUM FORMAT INDUSTRIAL zoning in the new Lake Country Business Park district - a 200 acre project that has officially been launched. This property has huge potential on the corner of a busy intersection. Transition immediately to accommodate your trade business and live on site as well. Redevelopment is now immediately possible for use as a gas station, drive-thru restaurant, car wash, brew pub, retail and offices and more! The District states it plans to begin road improvements to accommodate the Business Park in 2027, but this lot is well positioned for immediate redevelopment at the corner of Glenmore Road and Okanagan Centre Road West. The four-bedroom home on property is clean and month-to-month tenanted - please do not disturb (no interior photos posted for tenant privacy). (id:48970)
Show More