- ©MLS 1040951
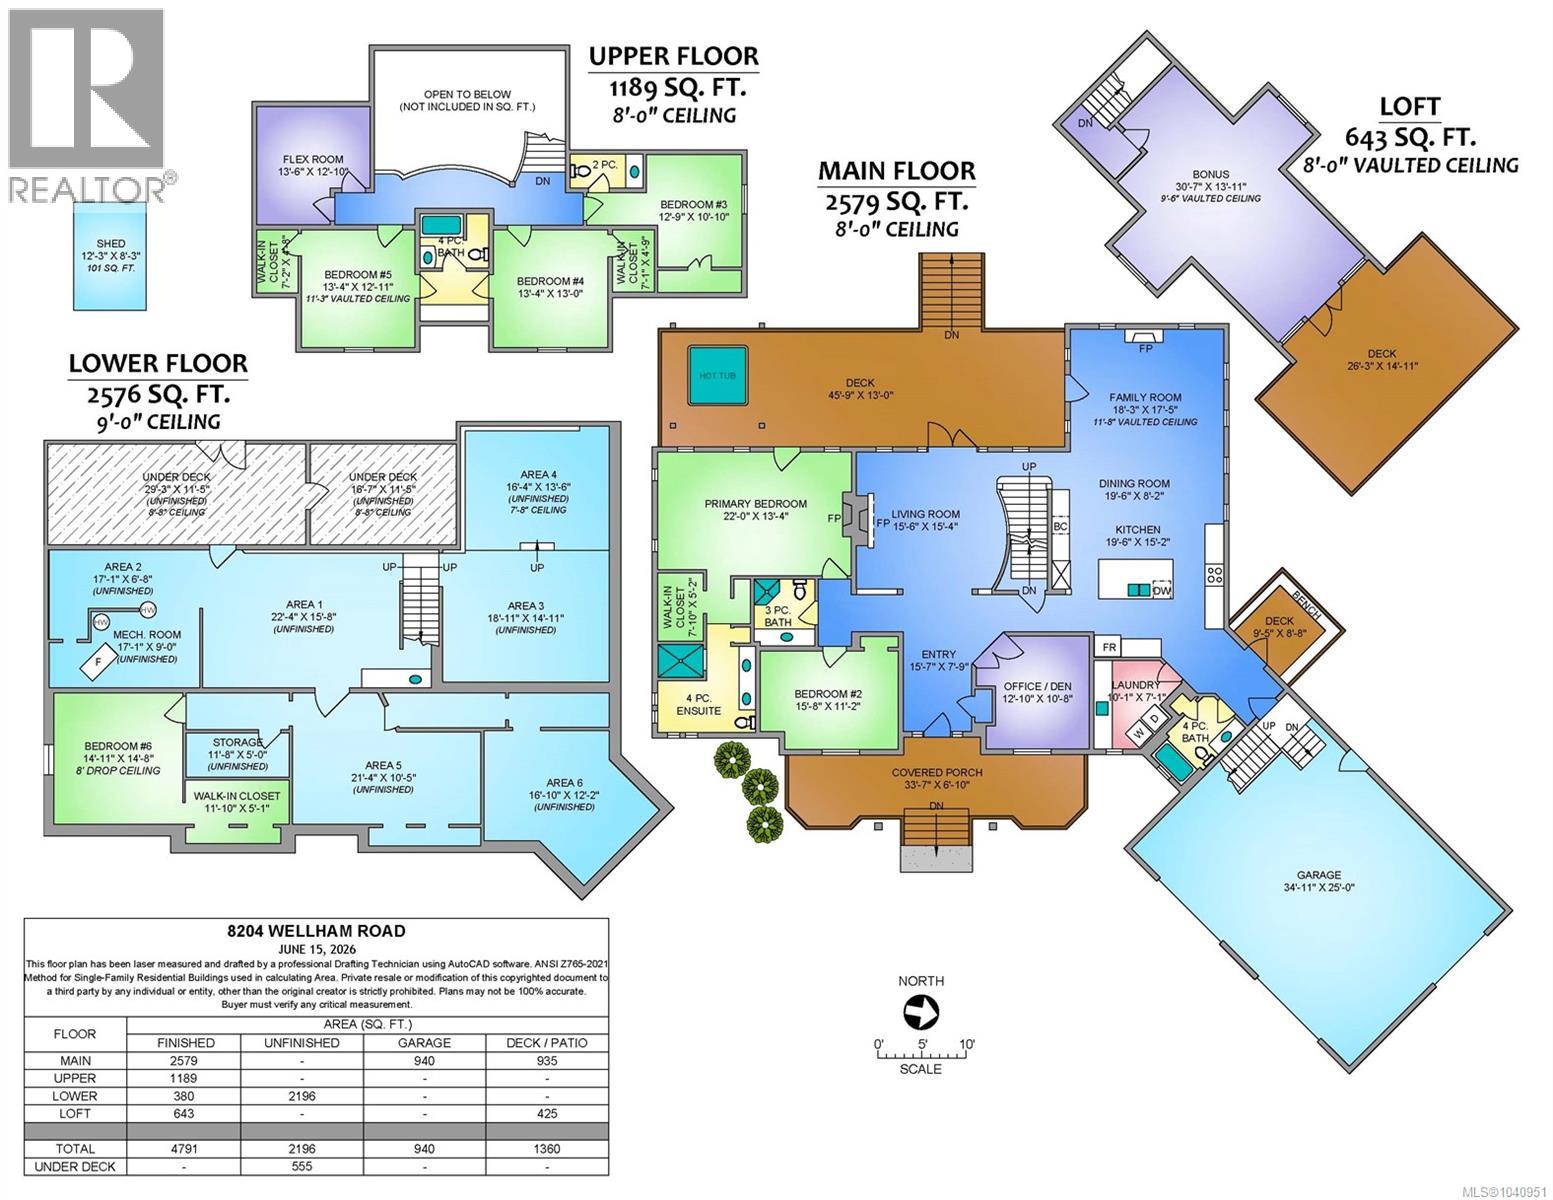
- Area 4791 sq ft
- Bedrooms 6
- Bathrooms 5
- Parkings 10
Description
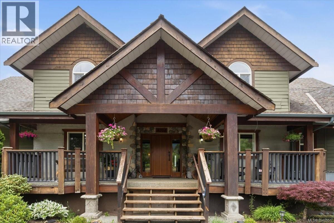
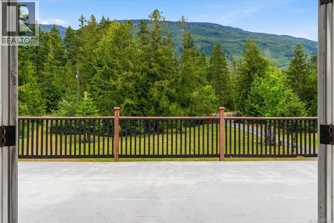
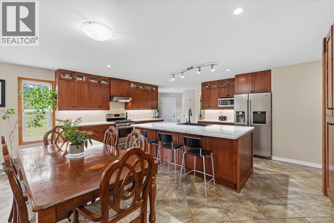
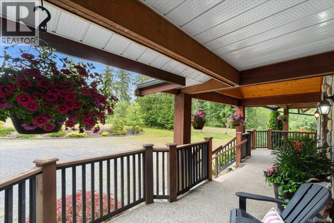
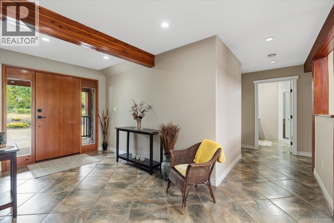
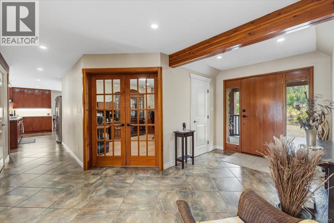
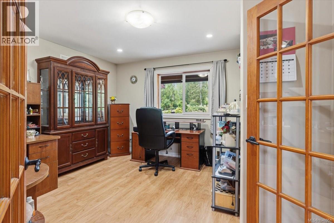
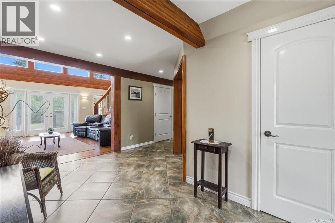
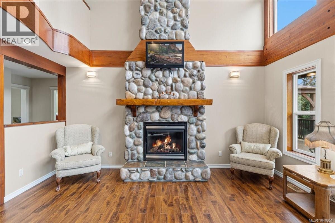
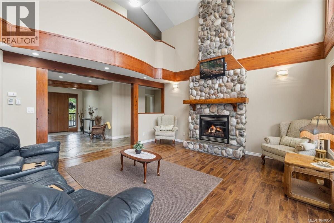
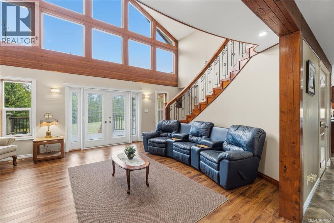
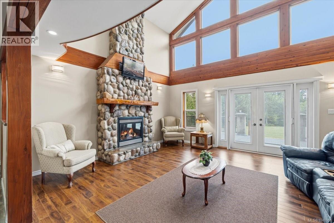
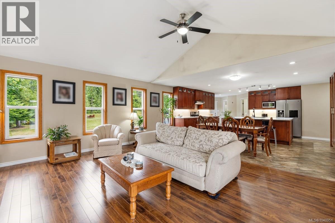
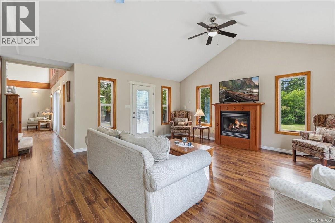
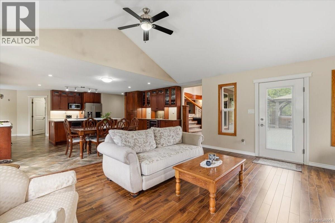
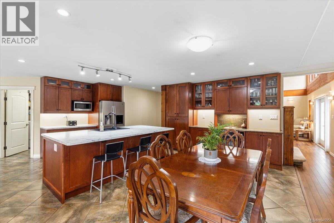
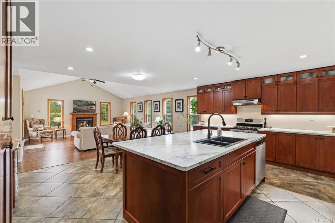
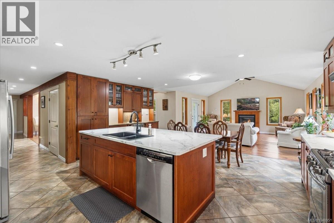
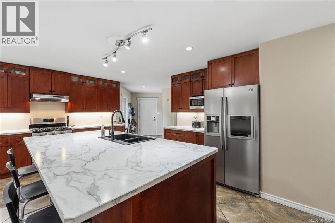
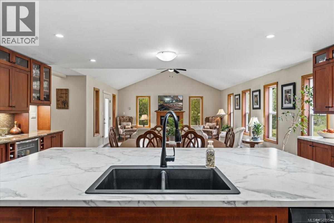
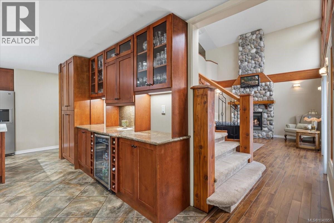
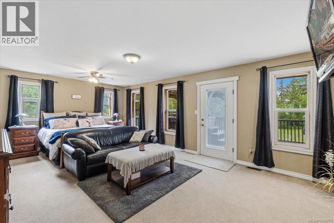
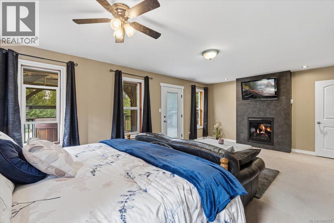
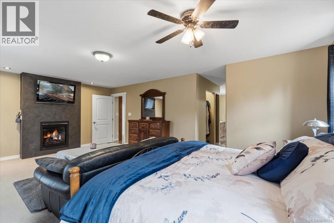
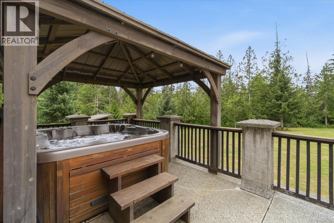
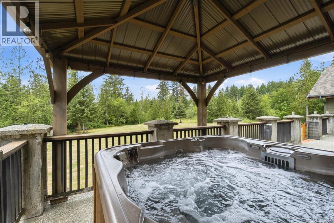
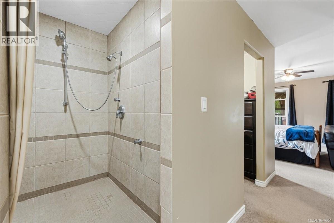
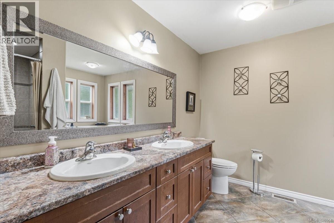
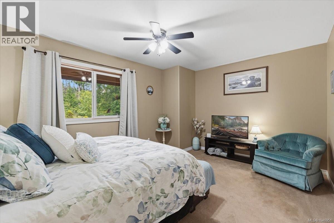
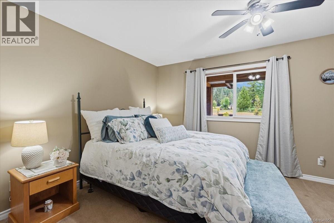
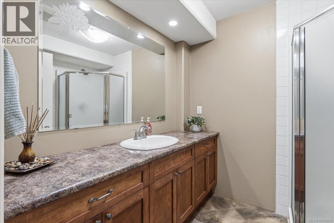
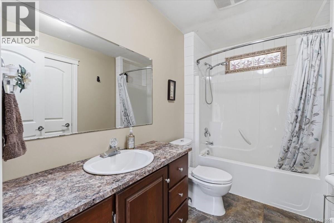
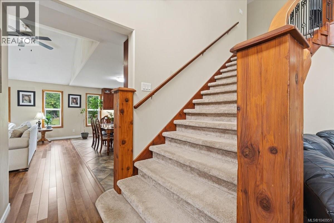
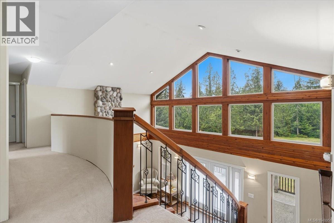
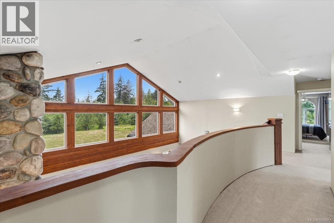
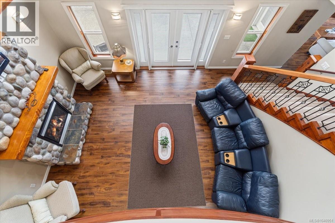
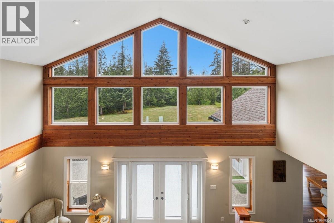
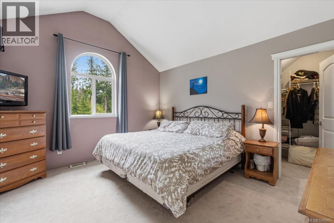
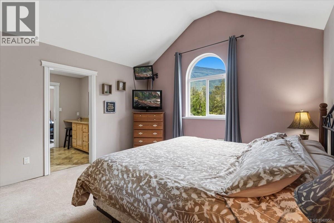
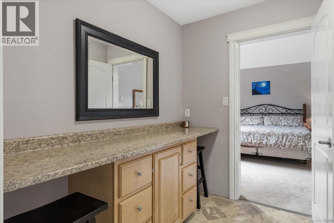
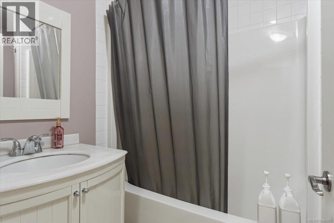
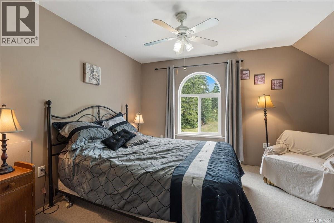
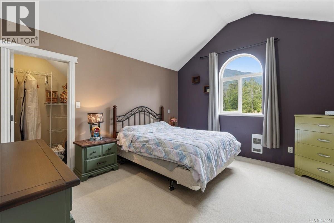
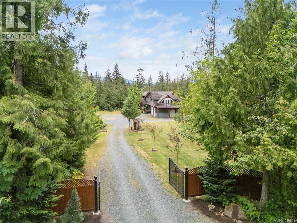
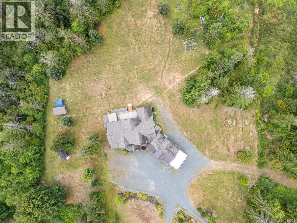
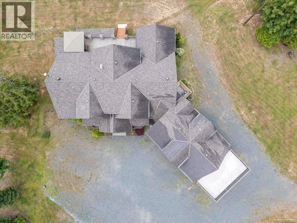
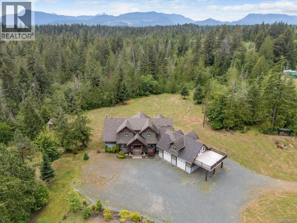
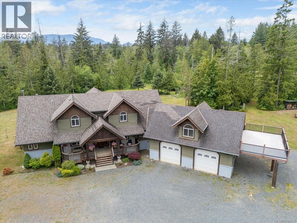
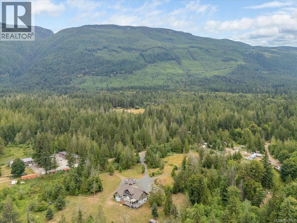
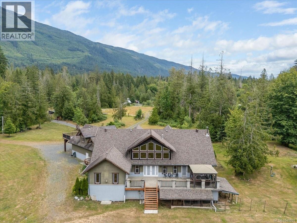
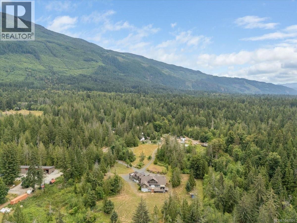
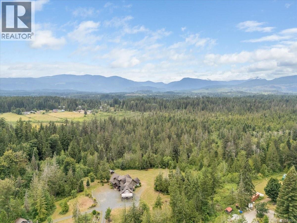
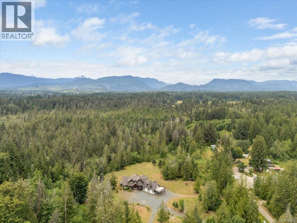
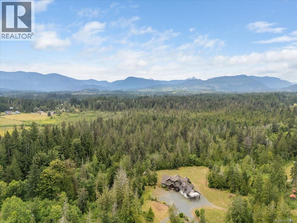
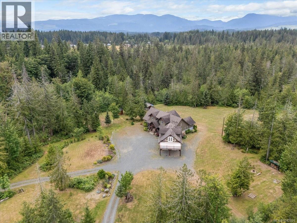
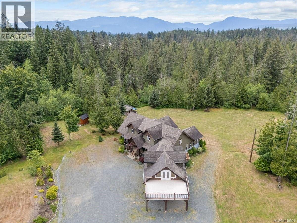
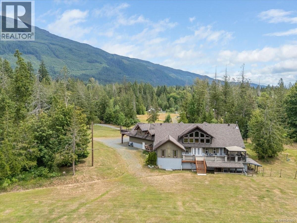
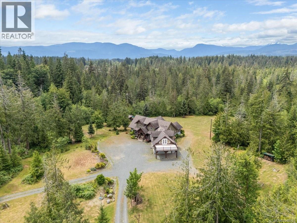
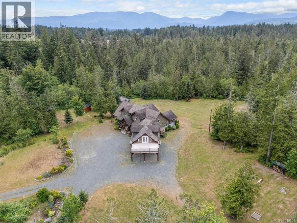
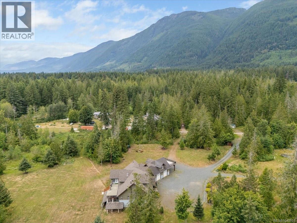
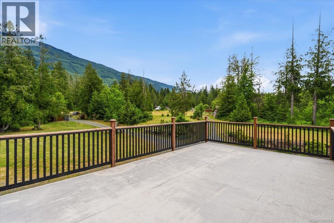
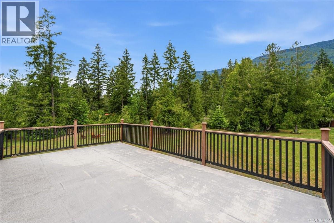
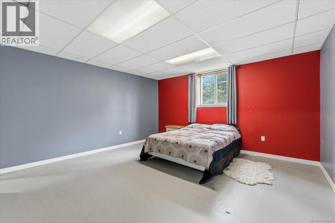
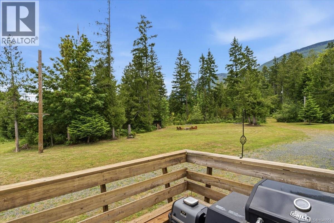
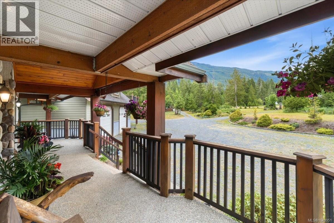
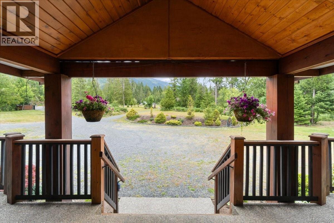
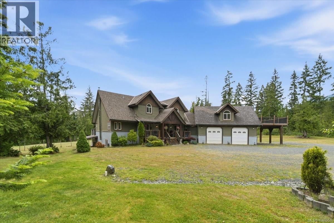
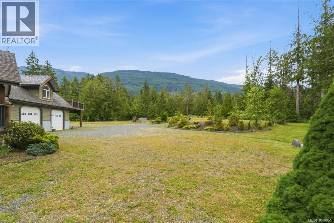
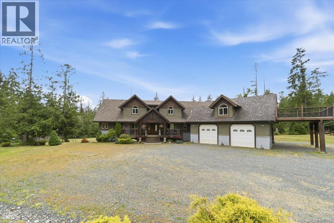
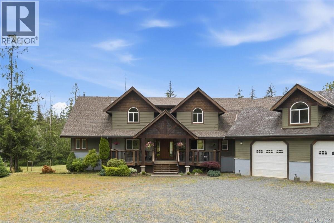
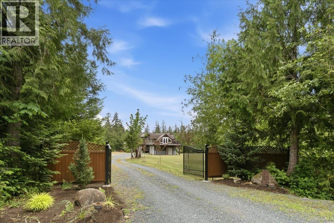
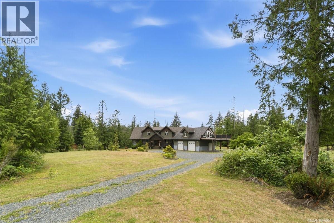
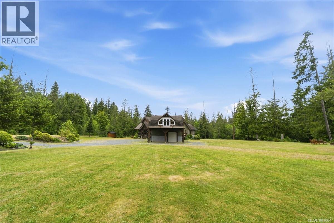
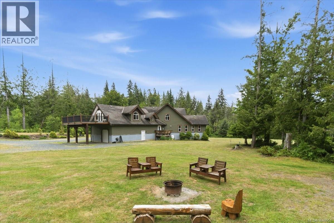
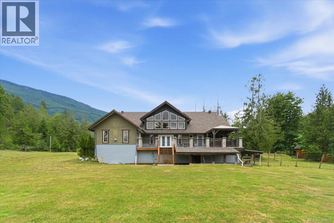
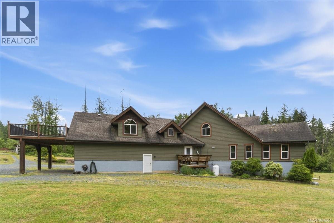
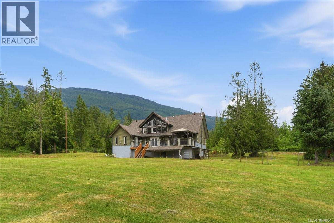
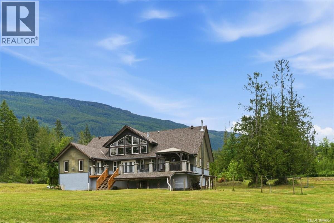
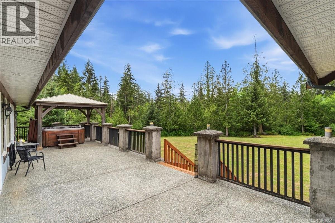
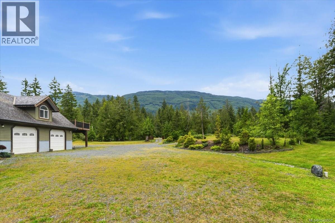
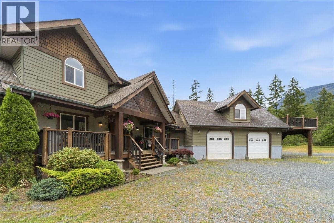
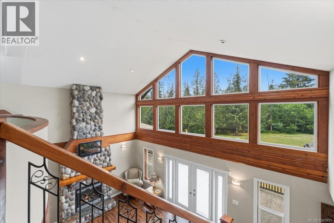
Set on 5.13 private acres with stunning mountain views, this spacious 5-bedroom home offers room to grow and endless potential. A welcoming front porch and fir front door lead into a thoughtfully designed layout featuring 3 propane fireplaces, an office with French doors, and a bright, inviting kitchen with a large island perfect for gathering. The main-floor primary suite includes a fireplace, 4 piece ensuite, and direct access to the hot tub. Upstairs are 3 additional bedrooms, including one with a 2 piece ensuite and two sharing a Jack-and-Jill bath. An unfinished bonus room above the garage opens onto a large deck with breathtaking views. The unfinished walkout basement offers abundant storage and future development potential, with plumbing already in place for a bathroom. Additional features include 200-amp service, water filtration with UV light, hot water exterior hose bibs, an electric/wood furnace, and baseboard heating. (id:48970) Show More
Details
- Constructed Date: 2007
- Property Type: Single Family
- Type: House
- Access Type: Road access
- Neighbourhood: Port Alberni
Features
- Acreage
- Private setting
- Mountain view
- Dishwasher
- Dryer
- Hot Tub
- Oven - Built-In
- Refrigerator
- Washer
- Baseboard heaters
- Forced air
Rooms Details For 8204 Wellham Rd
| Type | Level | Dimension |
|---|---|---|
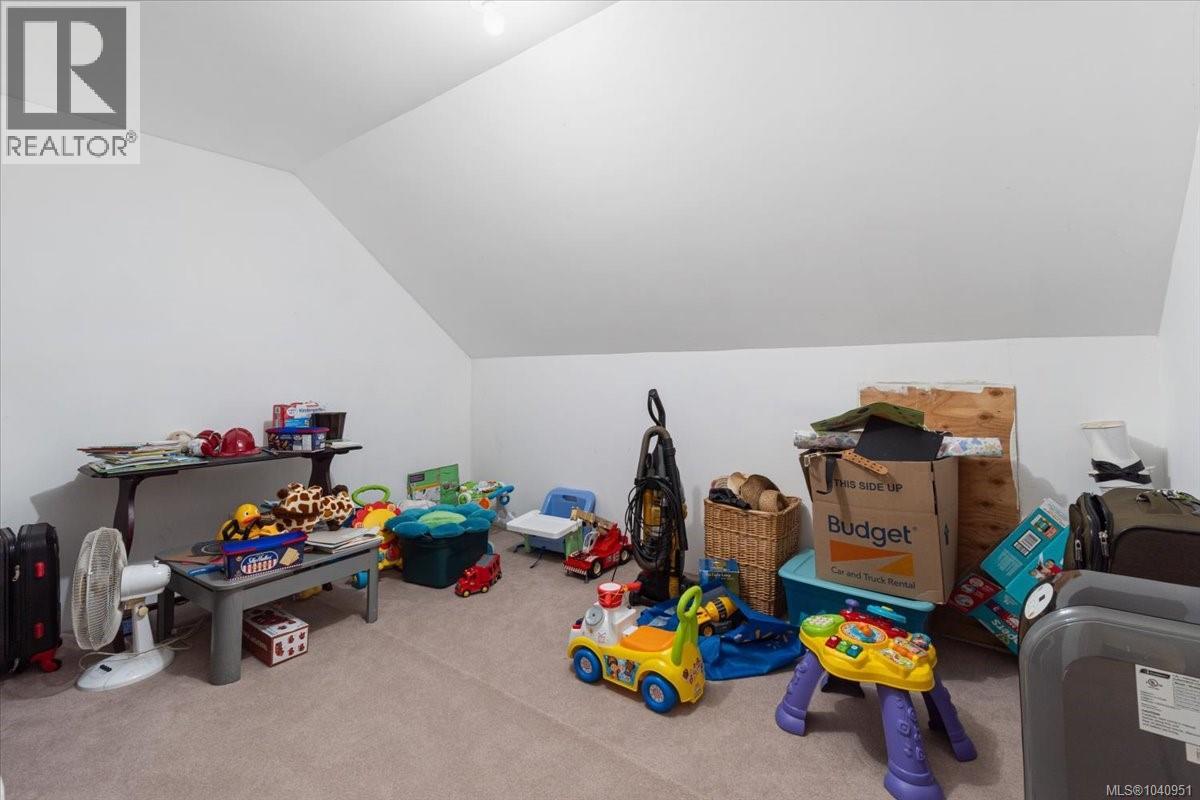
| Bonus Room | Second level | 13'6 x 12'10 |
| Bedroom | Second level | 13'4 x 12'11 |
| Bathroom | Second level | 4-Piece |
| Bedroom | Second level | Measurements not available x 13 ft |
| Bathroom | Second level | 2-Piece |
| Bedroom | Second level | 12'9 x 10'10 |
| Balcony | Third level | 26'3 x 14'11 |
| Bonus Room | Third level | 30'7 x 13'11 |
| Other | Lower level | 16'7 x 11'5 |
| Other | Lower level | 29'3 x 11'5 |
| Storage | Lower level | Measurements not available x 5 ft |
| Utility room | Lower level | Measurements not available x 9 ft |
| Bedroom | Lower level | 14'11 x 14'8 |
| Porch | Main level | 33'7 x 6'10 |
| Ensuite | Main level | 4-Piece |
| Primary Bedroom | Main level | 22 ft x Measurements not available |
| Bathroom | Main level | 3-Piece |
| Bedroom | Main level | 15'8 x 11'2 |
| Bathroom | Main level | 4-Piece |
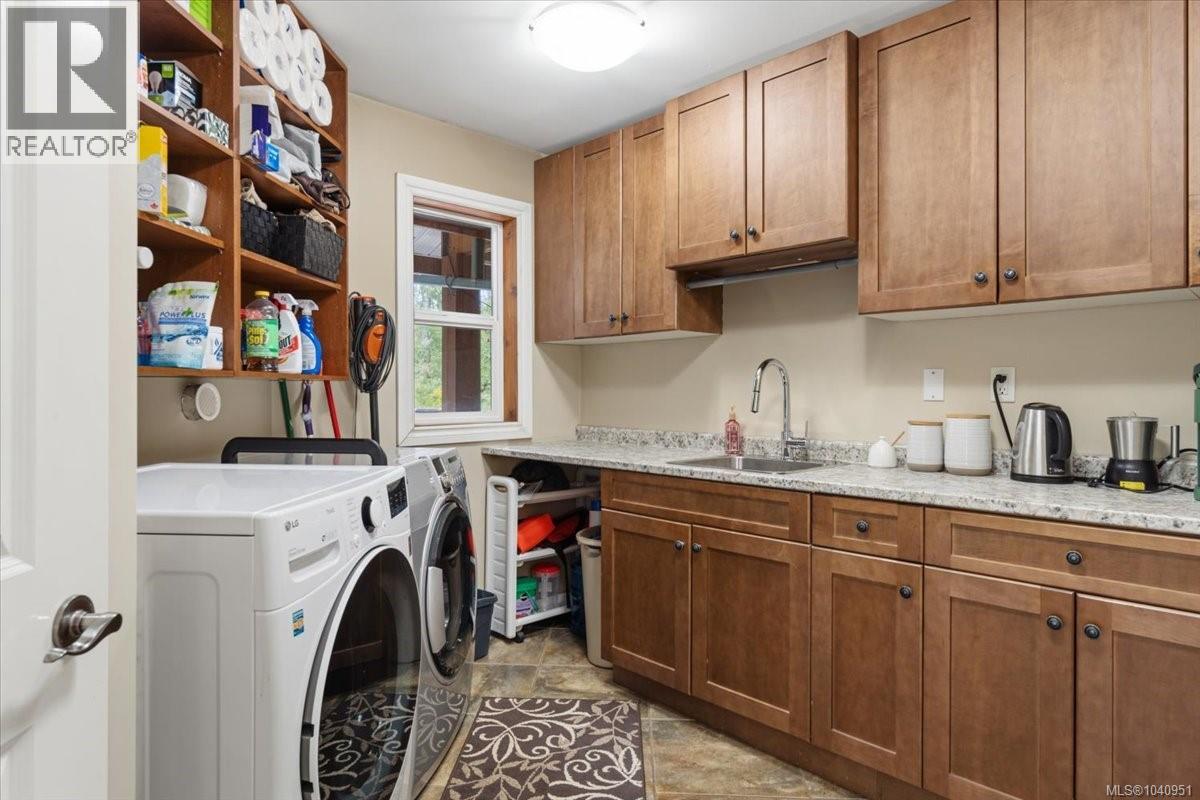
| Laundry room | Main level | 10'1 x 7'1 |
| Kitchen | Main level | 19'6 x 15'2 |
| Family room | Main level | 18'3 x 17'5 |
| Dining room | Main level | 19'6 x 8'2 |
| Living room | Main level | 15'6 x 15'4 |
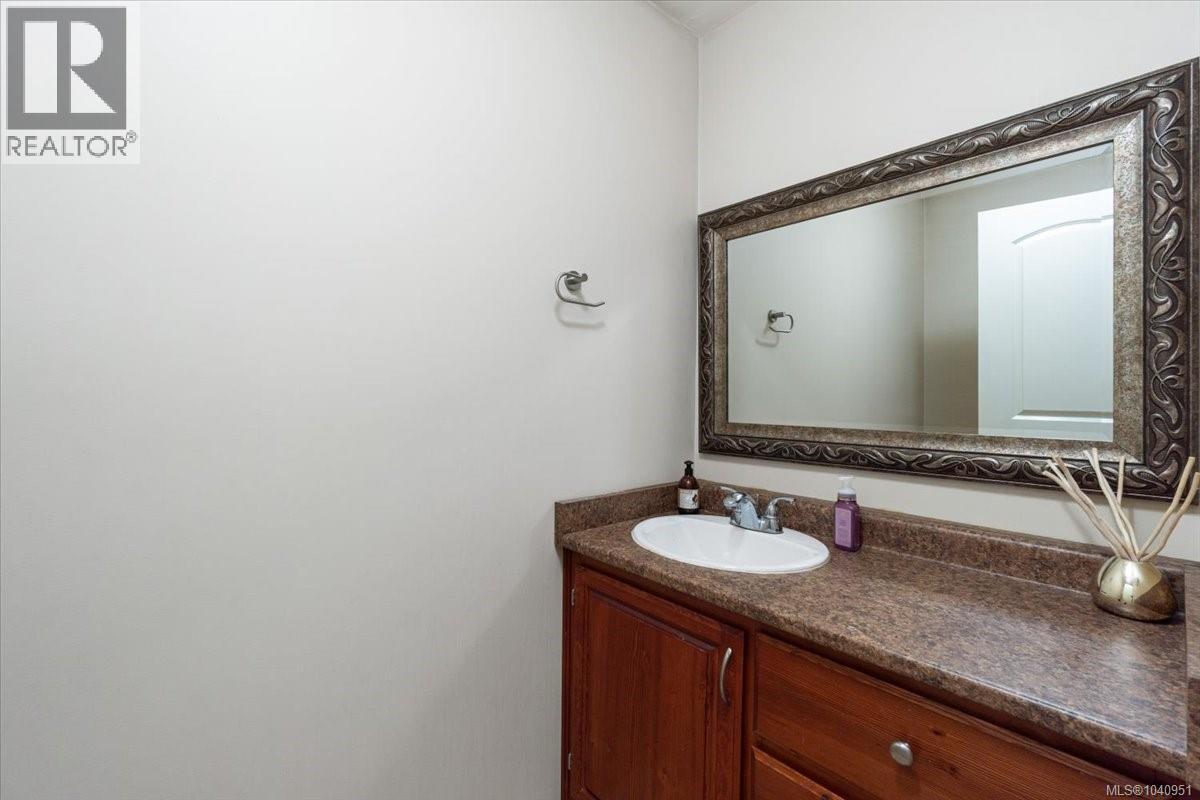
| Office | Main level | 12'10 x 10'8 |
| Entrance | Main level | 15'7 x 7'9 |
| Storage | Other | 12'3 x 8'3 |
Location
This REALTOR.ca listing content is owned and licensed by REALTOR® members of The Canadian Real Estate Association
Data provided by: Vancouver Island Real Estate Board