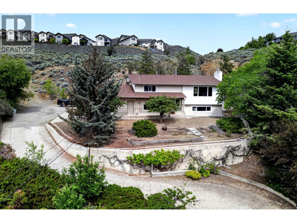
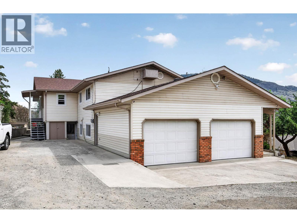
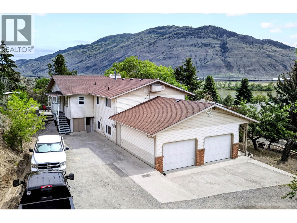
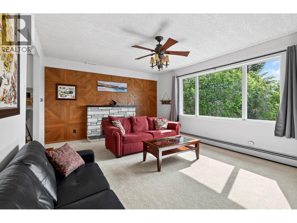
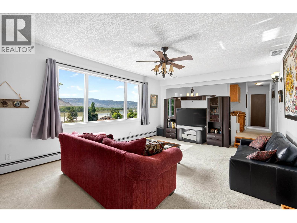
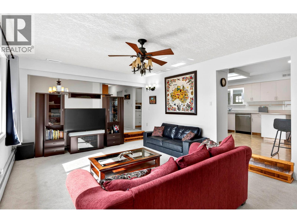
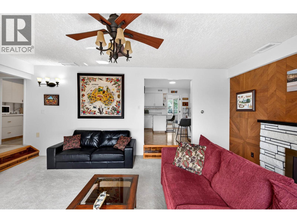
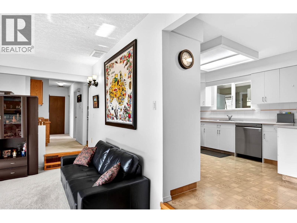
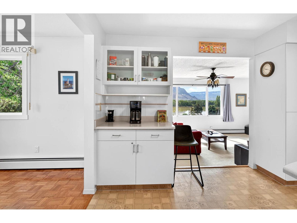
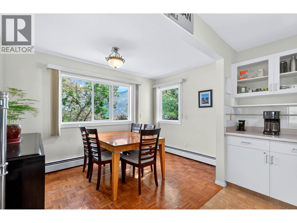
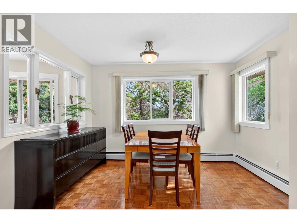
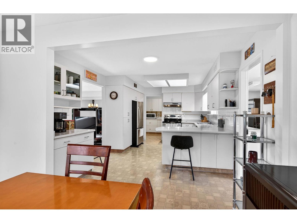
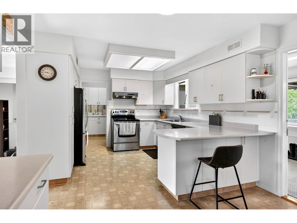
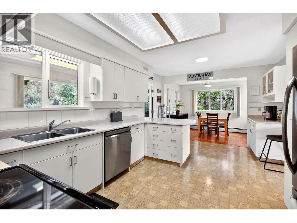
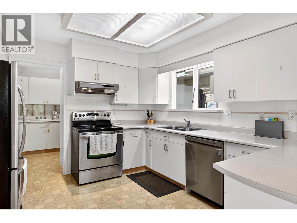
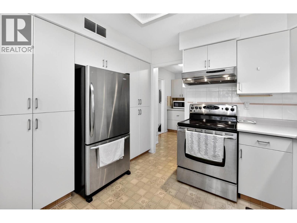
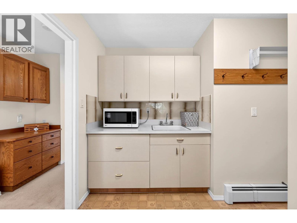
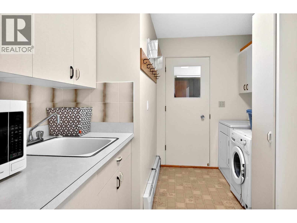
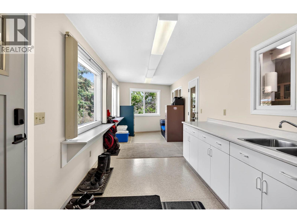
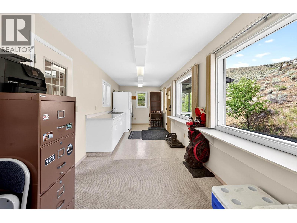
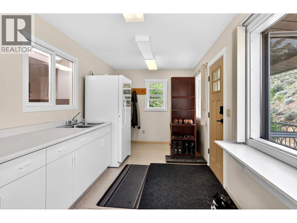
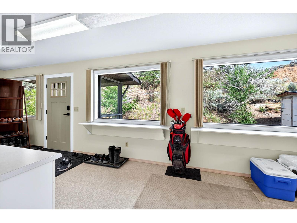
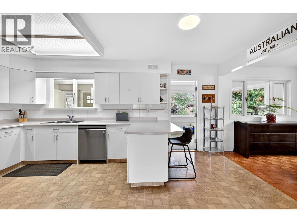
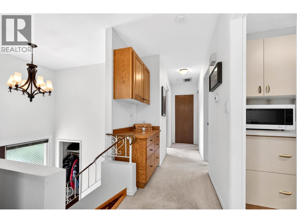
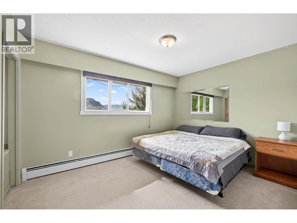
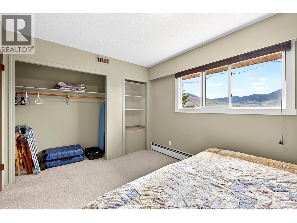
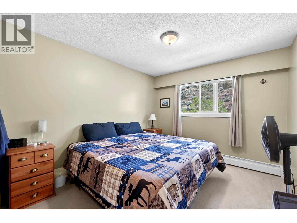
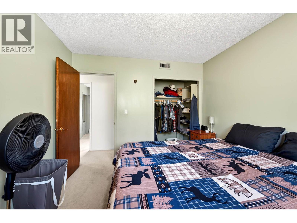
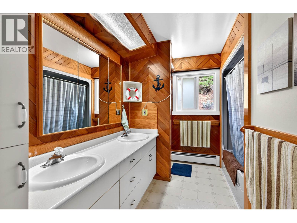
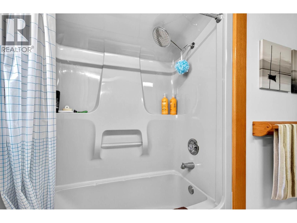
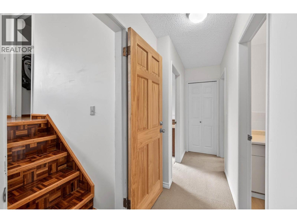
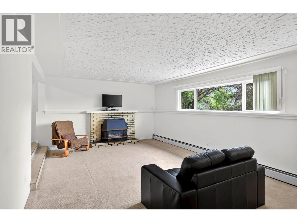
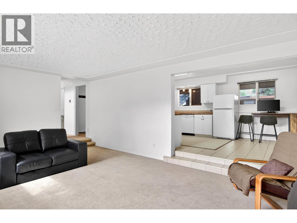
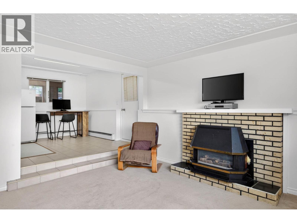
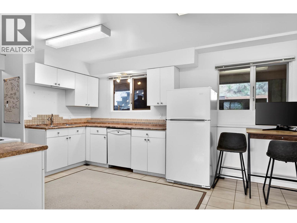
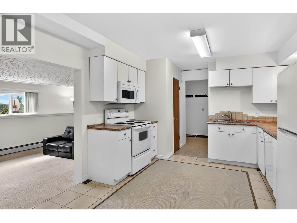
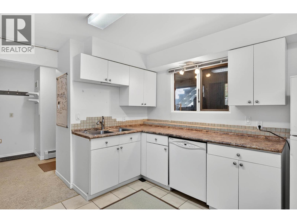
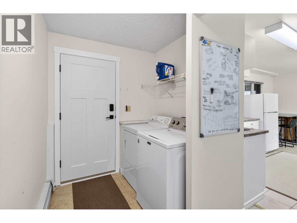
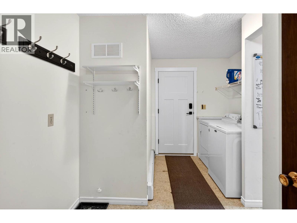
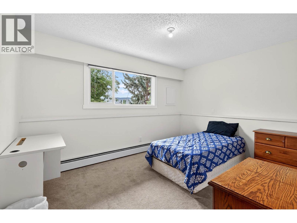
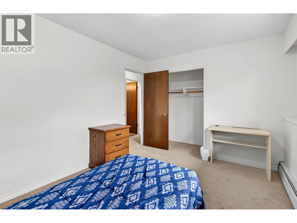
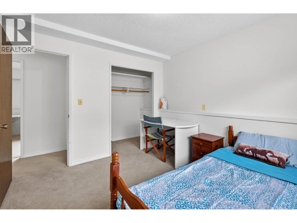
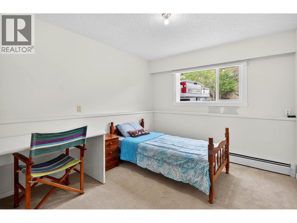
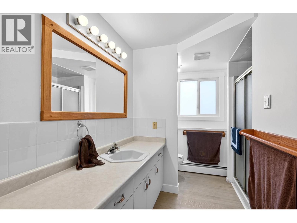
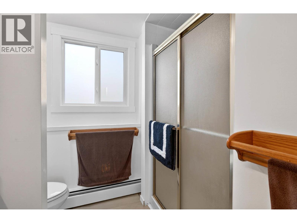
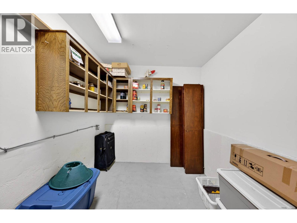
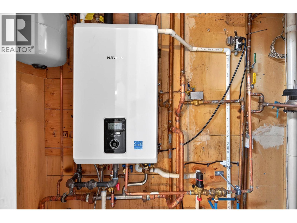
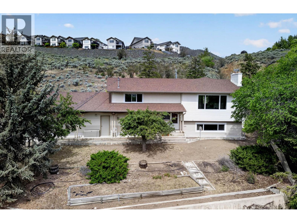
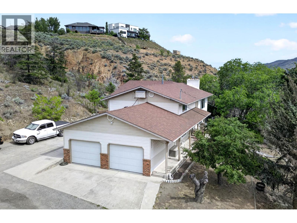
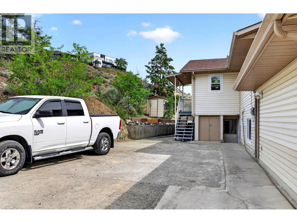
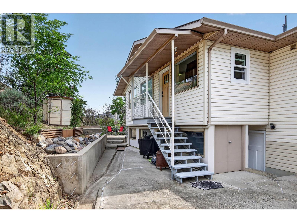
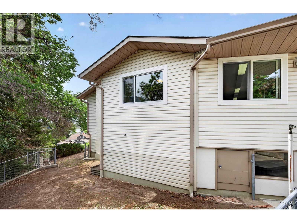
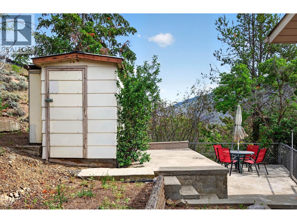
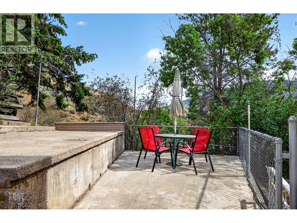
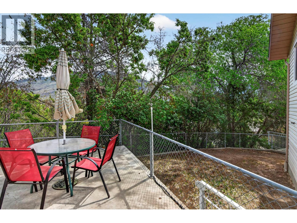
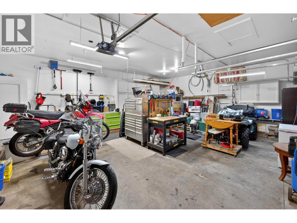
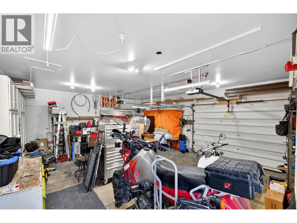
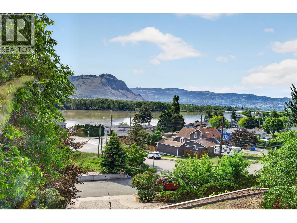
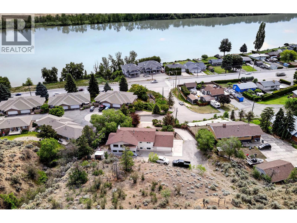
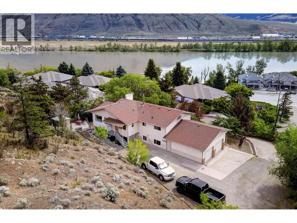
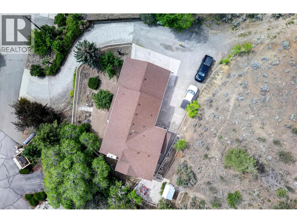
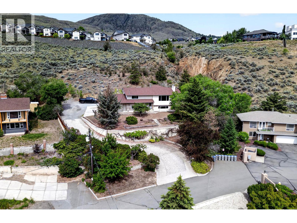
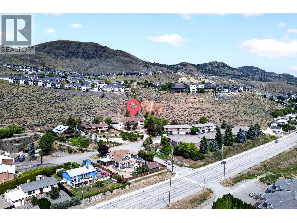
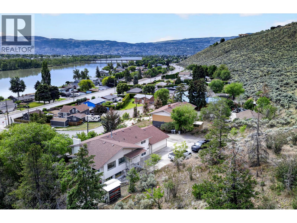
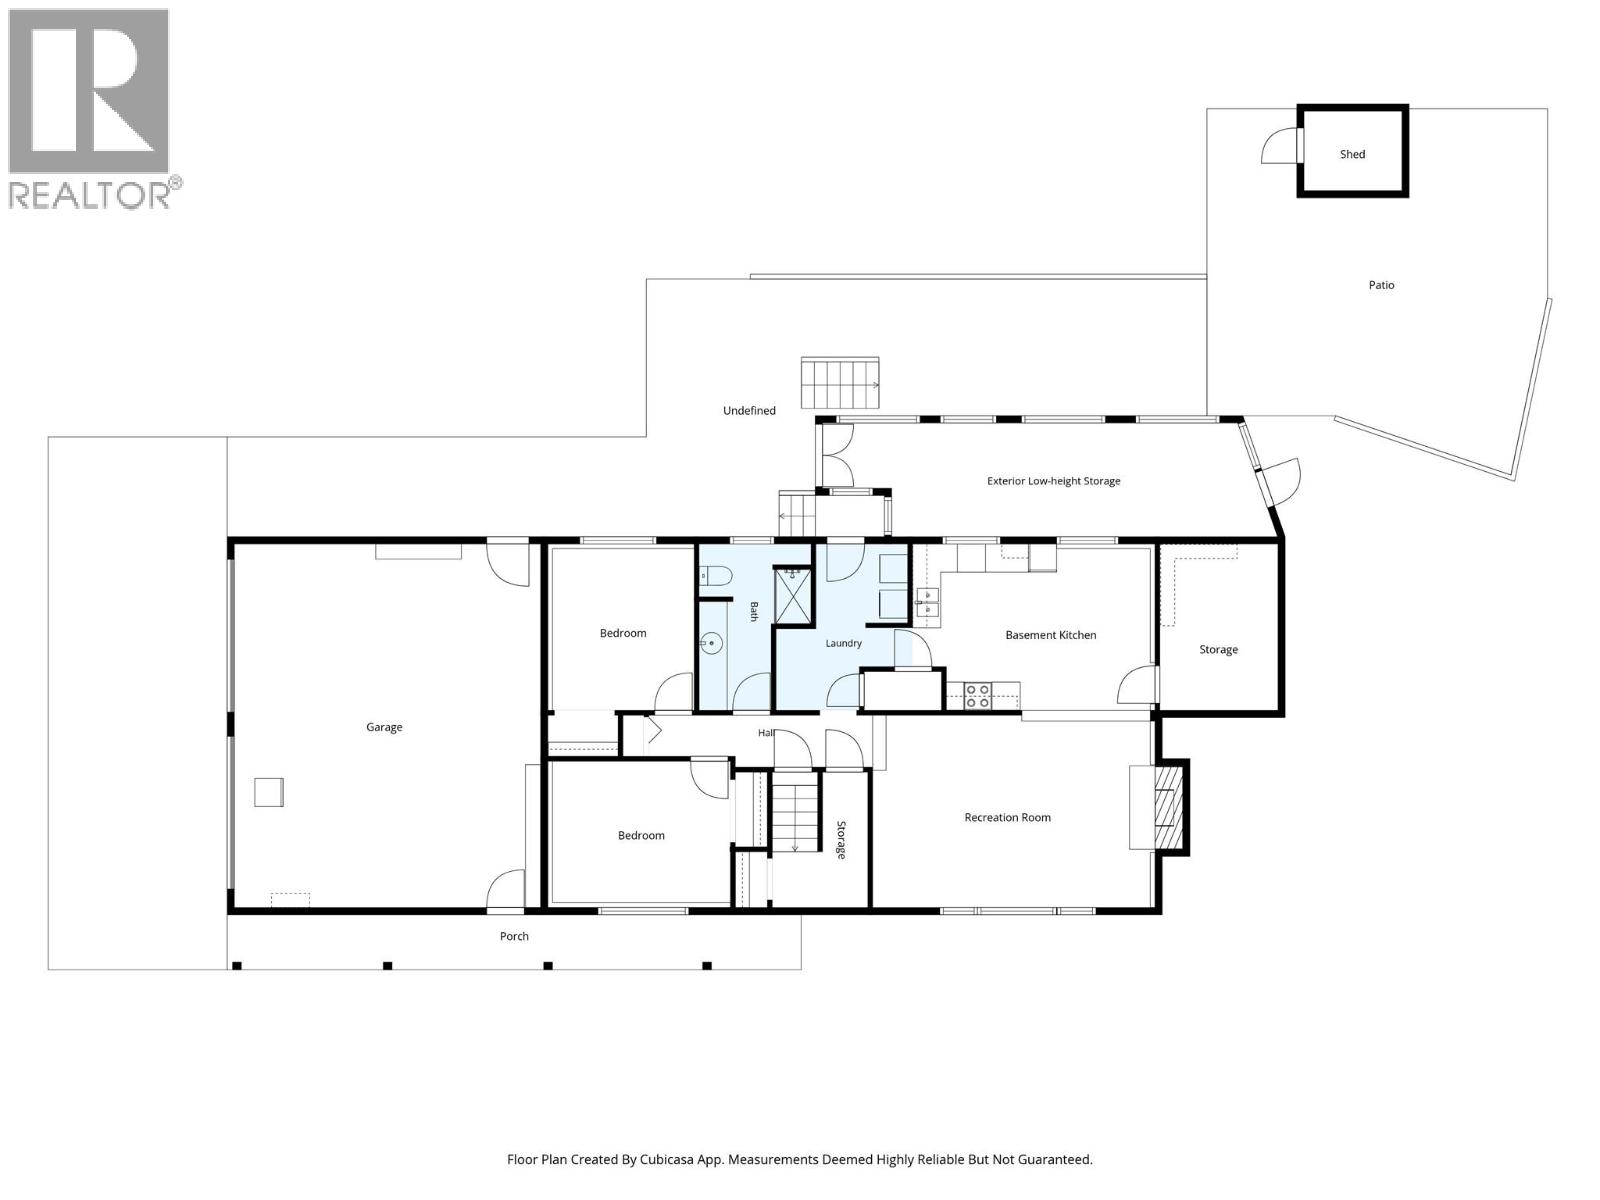
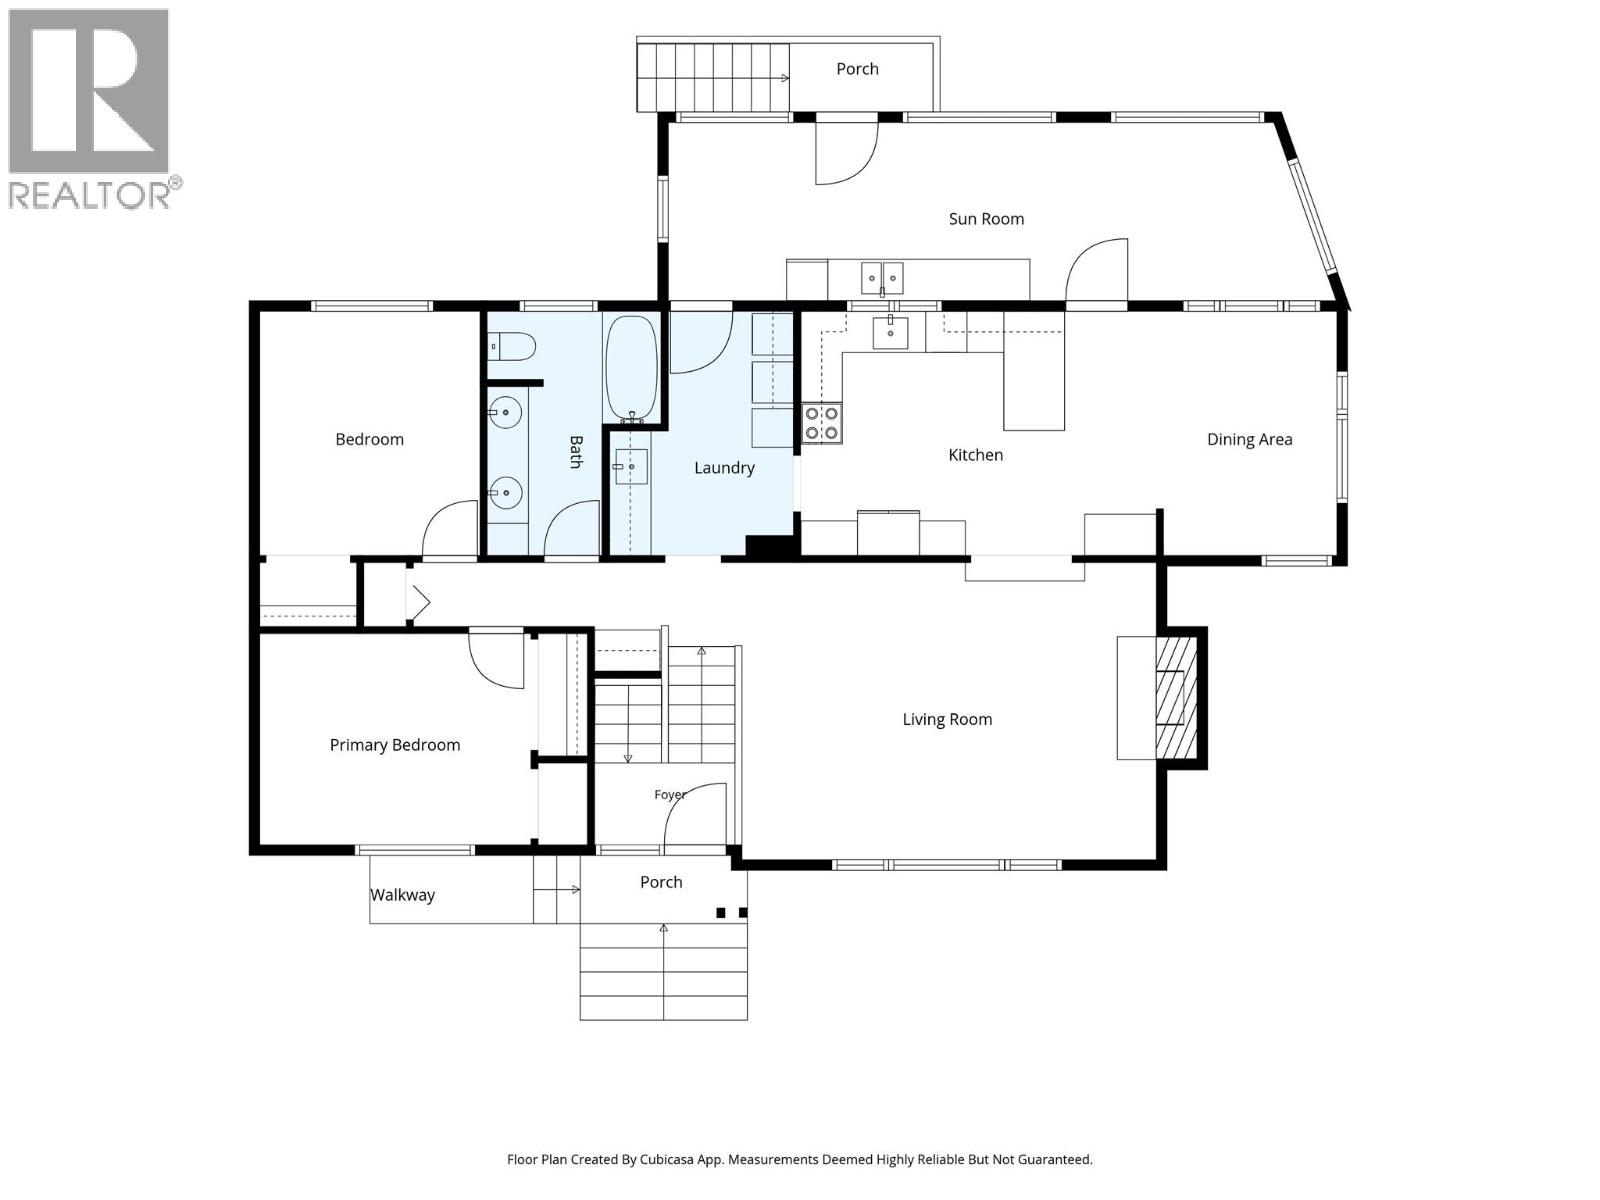
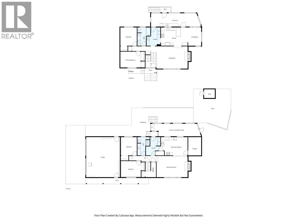
Welcome to 820 Anderson Terrace in desirable Westsyde. This well-maintained home offers exceptional versatility with a self-contained 2-bedroom suite, double garage, and abundant storage throughout. The upstairs has two good sized bedrooms, 4 piece bathroom, kitchen, dining room, living room, laundry and a 255 sq ft sun room. The downstairs suite has a separate access, 2 bedrooms, 3 piece bathroom, kitchen, dining area, living room, cold room and laundry. The home features radiant baseboard heat, central vacuum, central air conditioning on the upper level, and two gas fireplaces for year-round comfort. Enjoy beautiful river views and a bright, functional layout designed for family living. Additional storage options include a cold room, a detached shed and extra storage under the sun room. Numerous updates provide peace of mind, major improvements include: the roof replaced in 2018, an on-demand boiler system approximately 5 years old, and most windows are brand new. The property comes complete with two stoves, two refrigerators, two dishwashers, and two washer/dryer sets, making it perfectly suited for multi-generational living or rental income opportunities. Situated on a large lot with a private hillside setting, this home offers space, flexibility, and excellent value. Conveniently located near schools, parks, recreation, shopping, and all the amenities Westsyde has to offer, this is a fantastic opportunity for families or investors alike. (id:48970)
Show More