- ©MLS R3151554
- Area 1911 sq ft
- Bedrooms 3
- Bathrooms 3
Description
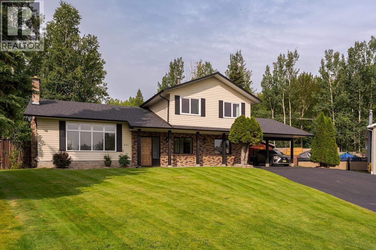
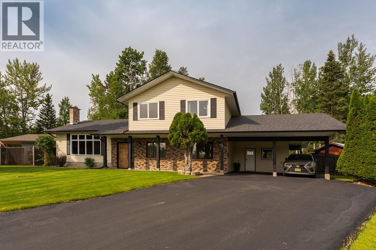
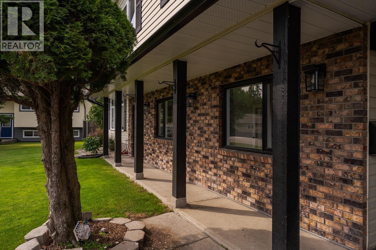
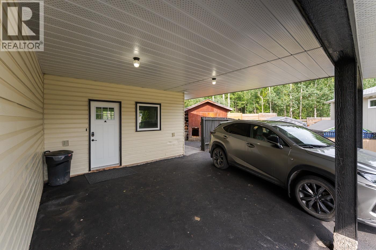
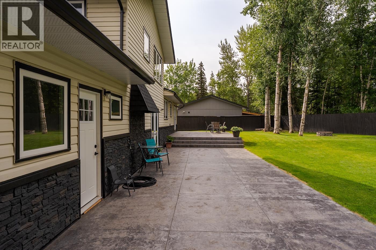
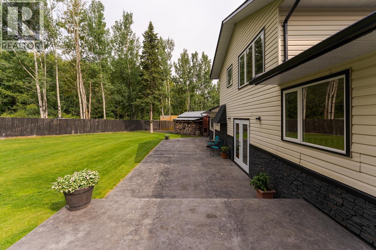
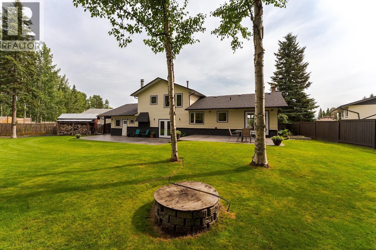
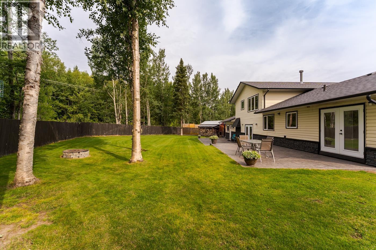
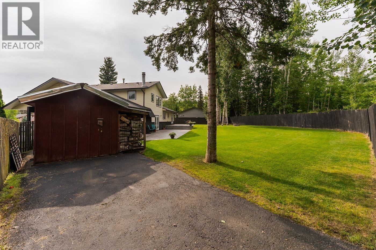
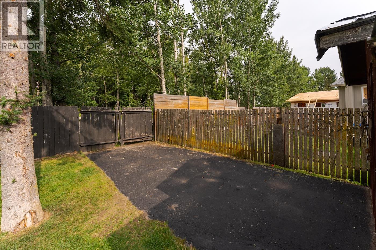
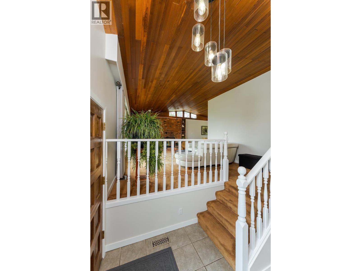
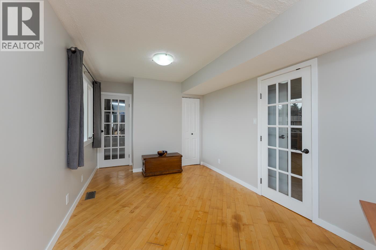
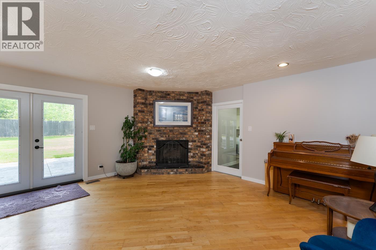
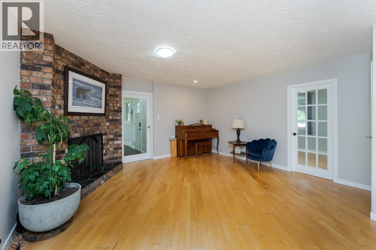
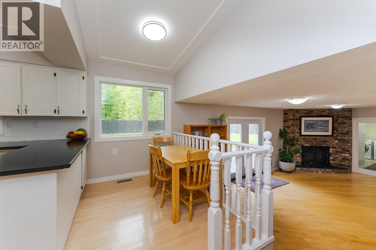
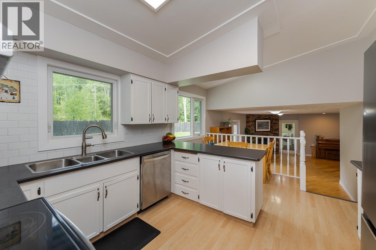
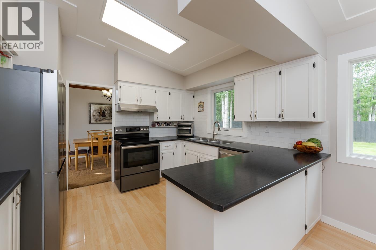
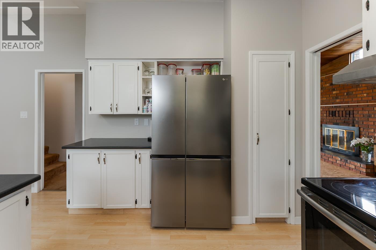
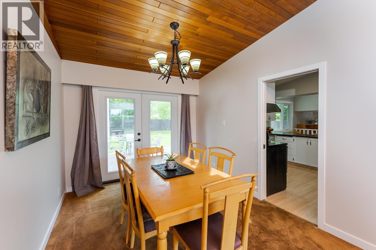
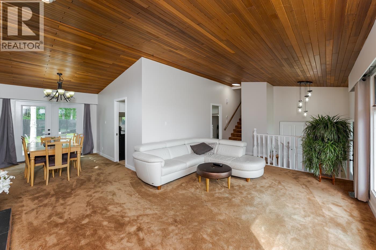
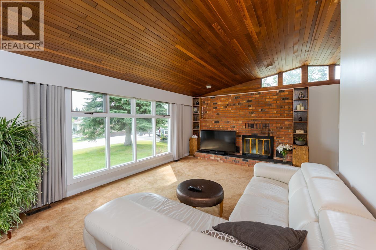
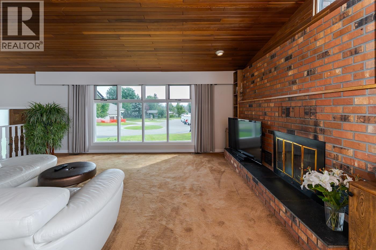
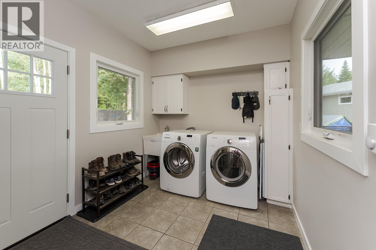
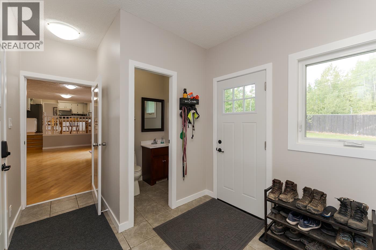
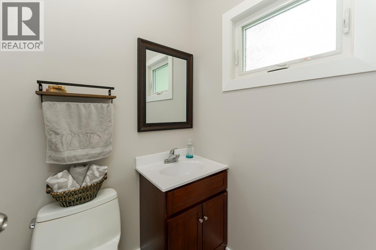
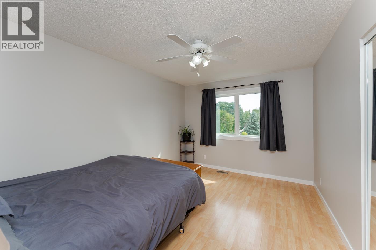
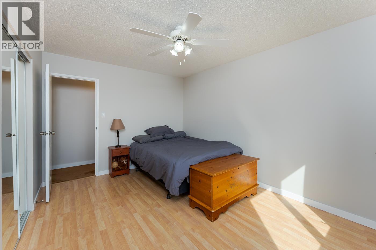
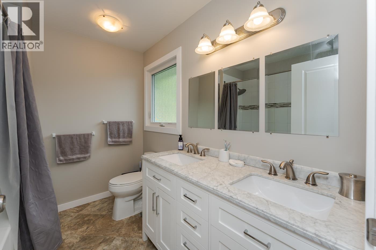
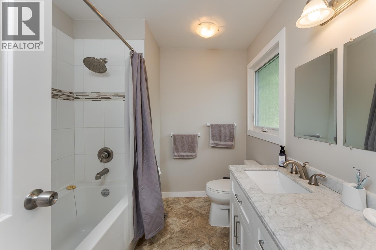
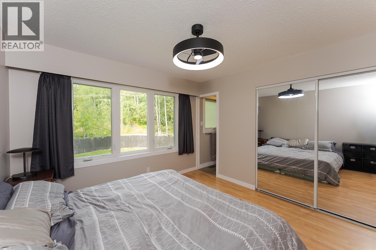
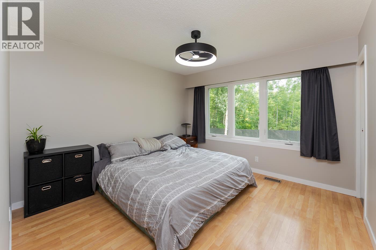
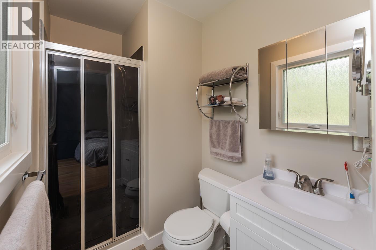
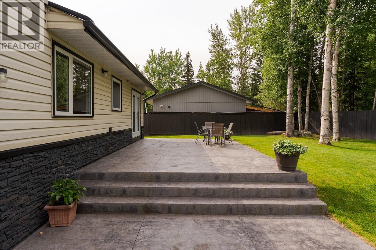
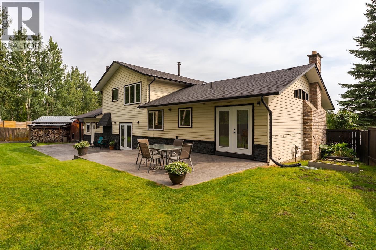
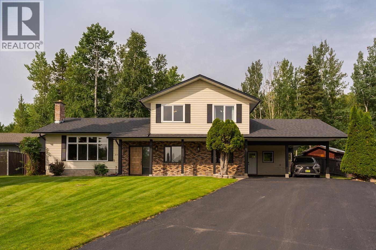
Beautifully home on a quiet cul-de-sac in one of Prince George’s most desirable neighbourhoods. Featuring a newer roof, newer windows, select newer doors, and numerous updates throughout. Bright living room, spacious family room, two wood fireplaces, formal dining room, and kitchen with eating area. Oversized entry/laundry room with 2-piece bathroom. Upstairs offers an updated main bathroom and a spacious primary bedroom with a 3-piece ensuite with oversized windows. Enjoy the beautifully landscaped yard, impressive full-length stamped concrete patio, backyard RV access, double carport, and large driveway. Close to schools, shopping, and walking trails. A fantastic family home that’s move-in ready! (id:48970) Show More
Details
- Constructed Date: 1977
- Property Type: Single Family
- Type: House
- Total Finished Area: 1911 sqft
Features
- Washer
- Dryer
- Refrigerator
- Stove
- Dishwasher
- Forced air
- Storage
Rooms Details For 8195 PRINCE EDWARD PLACE
| Type | Level | Dimension |
|---|---|---|
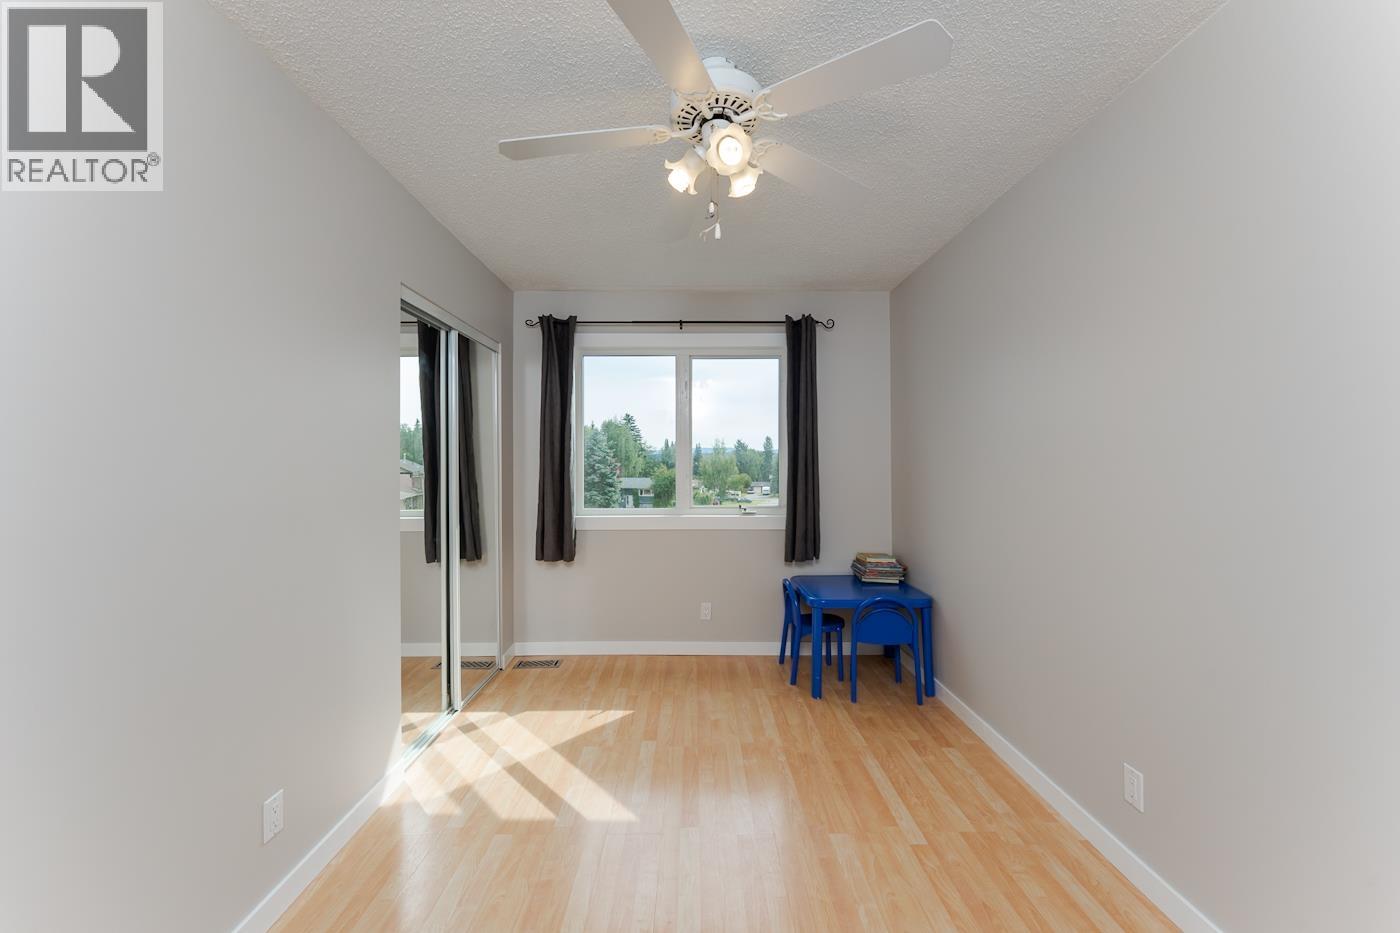
| Bedroom 2 | Above | 13 ft ,1 in x 8 ft ,4 in |
| Bedroom 3 | Above | 13 ft ,1 in x 10 ft ,4 in |
| Primary Bedroom | Above | 11 ft ,7 in x 11 ft ,3 in |
| Utility room | Basement | 23 ft ,7 in x 12 ft ,1 in |
| Storage | Basement | 10 ft ,1 in x 11 ft ,1 in |
| Flex Space | Basement | 12 ft ,8 in x 10 ft ,1 in |
| Foyer | Main level | 6 ft ,6 in x 6 ft |
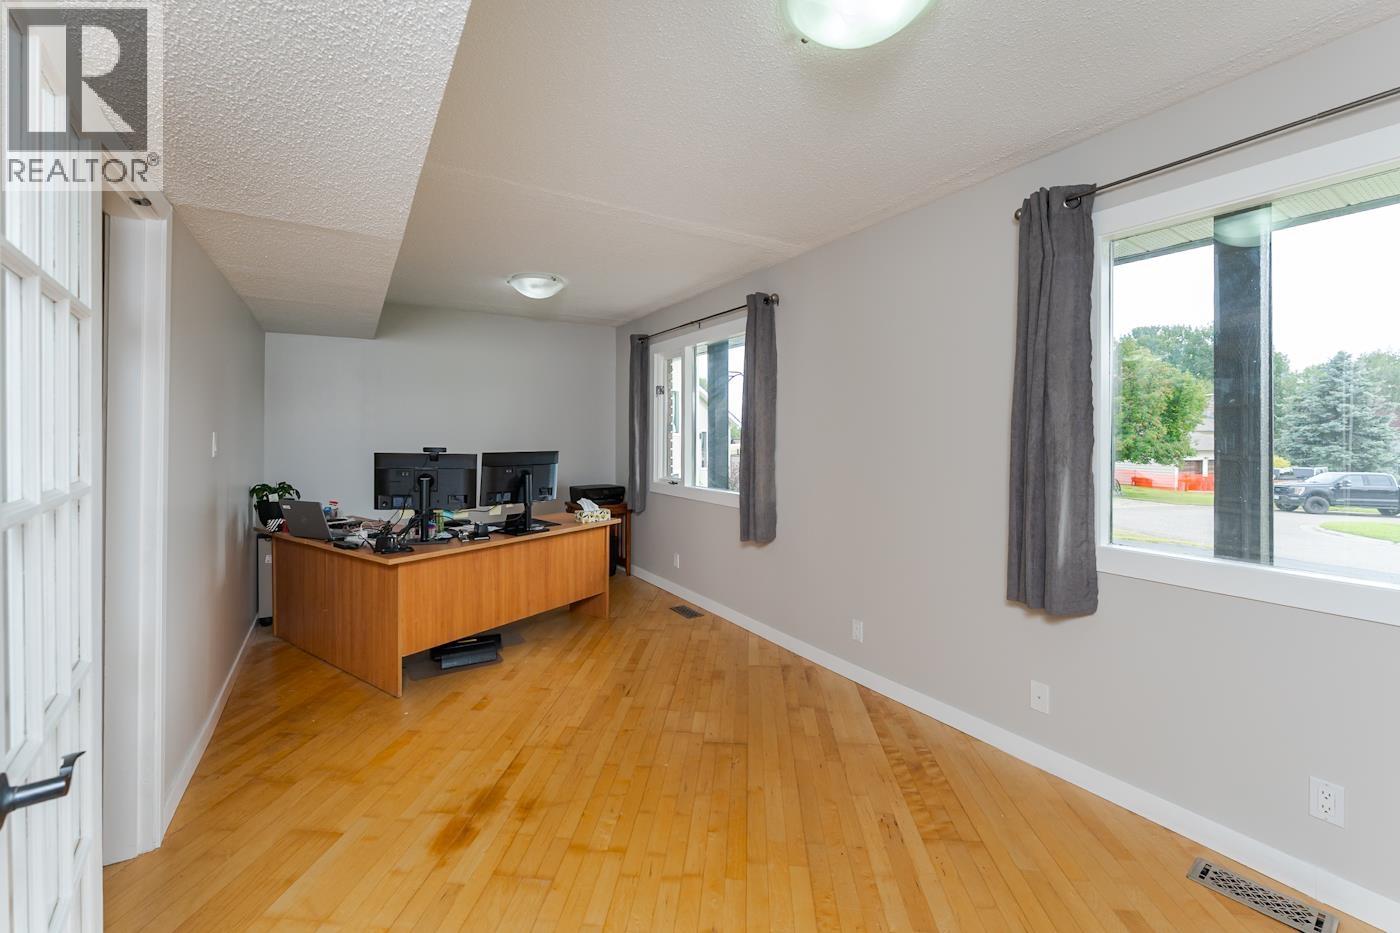
| Den | Main level | 19 ft x 9 ft ,5 in |
| Family room | Main level | 21 ft ,1 in x 15 ft |
| Kitchen | Main level | 11 ft ,7 in x 10 ft |
| Eating area | Main level | 7 ft ,9 in x 5 ft ,1 in |
| Dining room | Main level | 12 ft x 9 ft ,2 in |
| Living room | Main level | 19 ft ,3 in x 13 ft ,3 in |
| Mud room | Main level | 9 ft ,8 in x 8 ft ,4 in |
Location
Similar Properties
For Sale
$ 329,900 $ 362 / Sq. Ft.
- R3151505 ©MLS
- 3 Bedroom
- 1 Bathroom
For Sale
$ 669,000 $ 212 / Sq. Ft.
- R3123294 ©MLS
- 3 Bedroom
- 4 Bathroom
For Sale
$ 434,900 $ 266 / Sq. Ft.
- R3120286 ©MLS
- 3 Bedroom
- 2 Bathroom
This REALTOR.ca listing content is owned and licensed by REALTOR® members of The Canadian Real Estate Association
Data provided by: BC Northern Real Estate Board