- ©MLS R3115520
- Area 4221 sq ft
- Bedrooms 8
- Bathrooms 7
Description
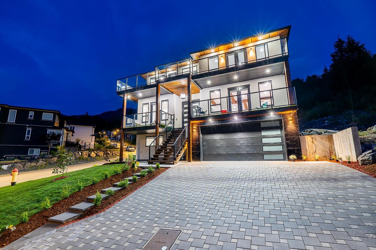
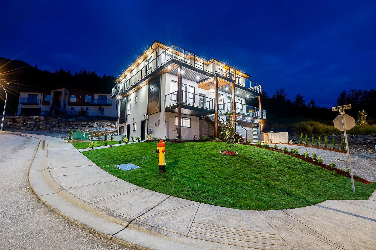
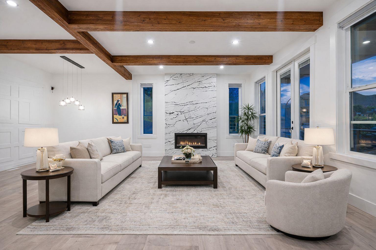
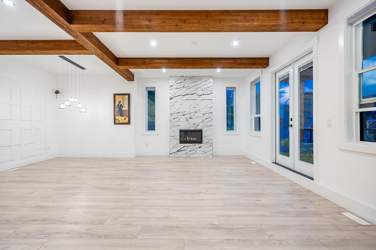
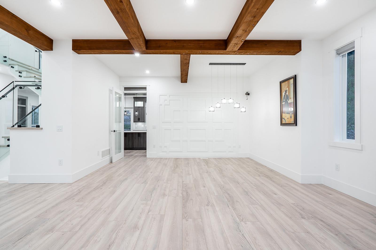
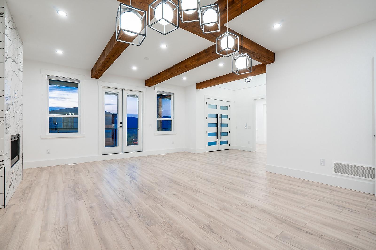
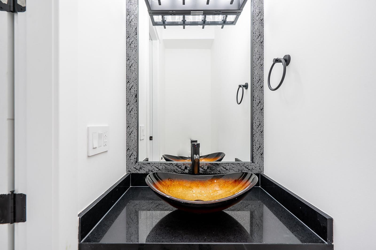
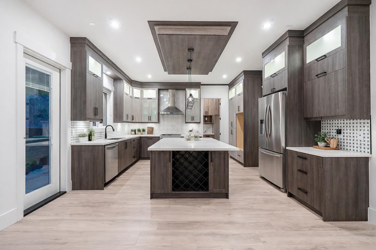
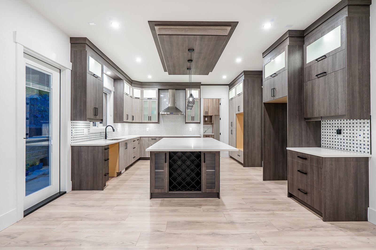
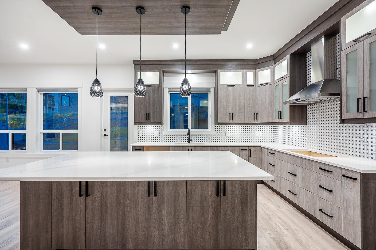
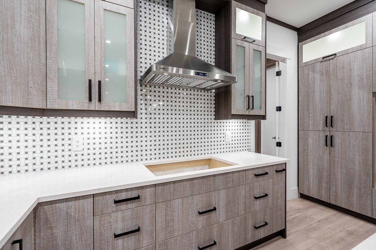
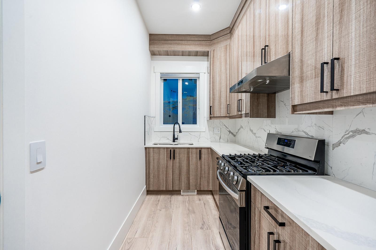
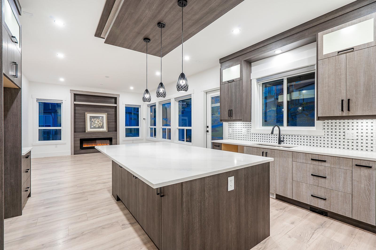
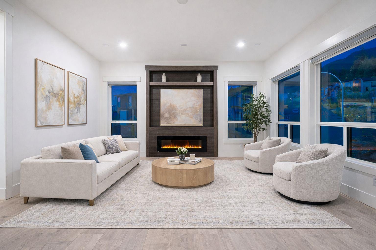
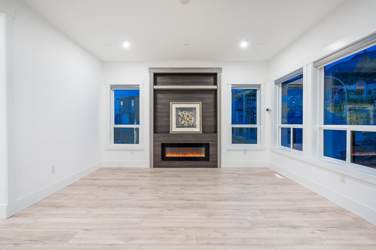
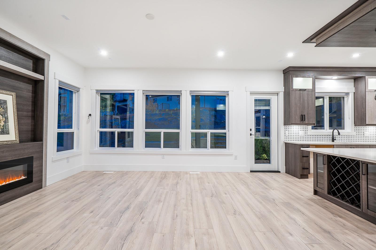
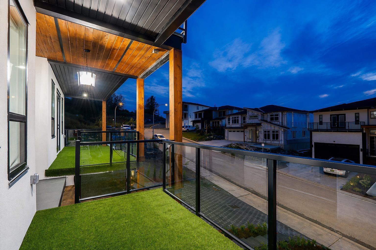
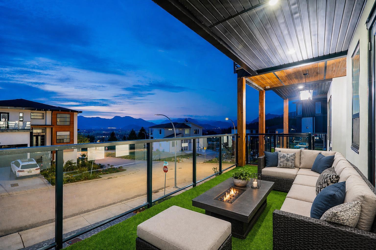
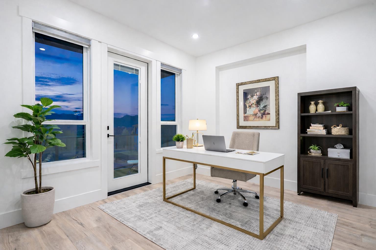
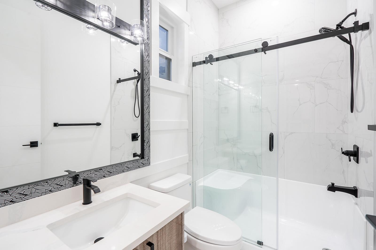
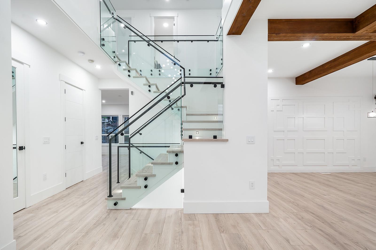
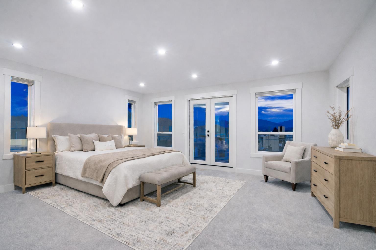
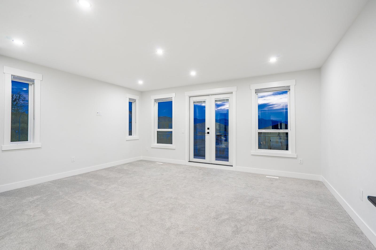
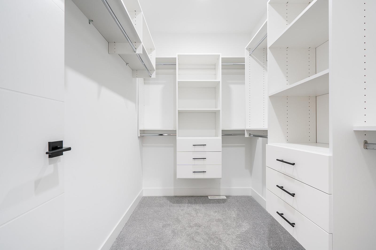
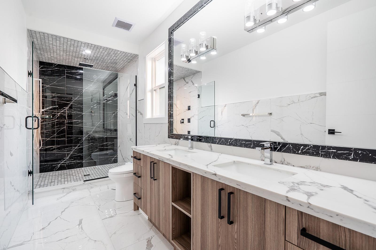
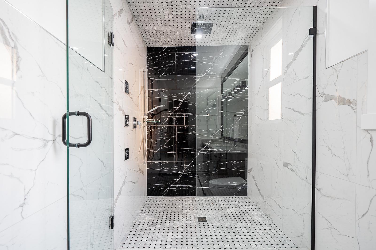
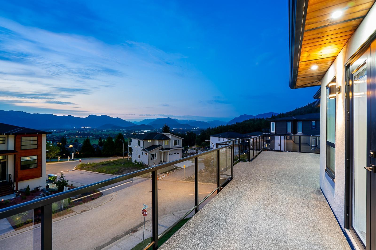
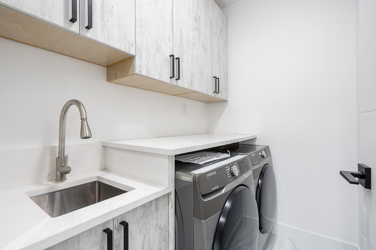
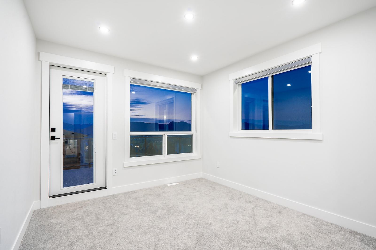
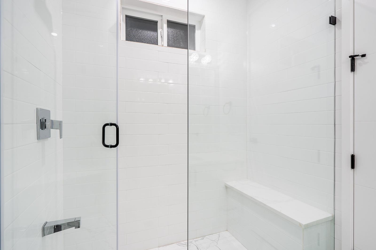
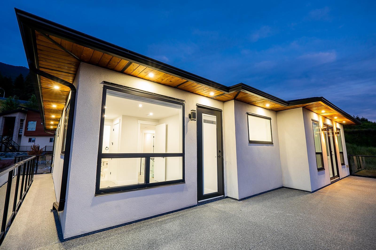
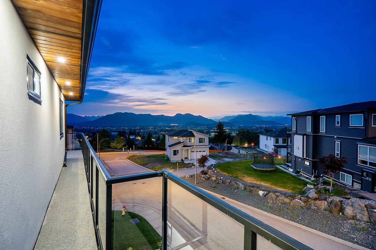
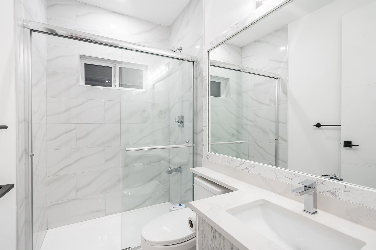
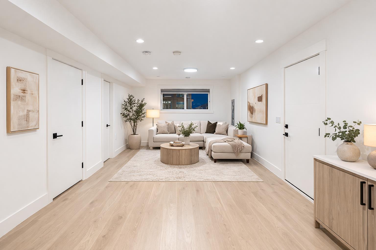
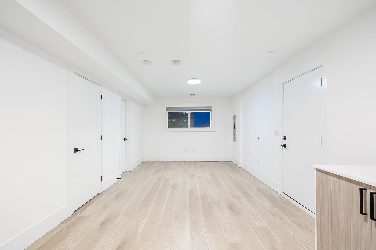
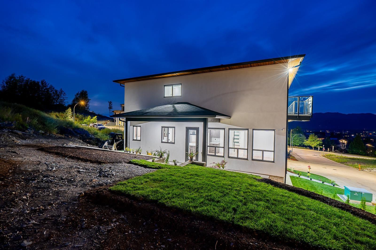
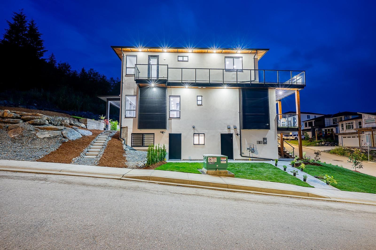
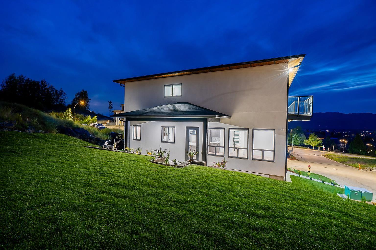
Impressive 8 bed, 7 bath home offering over 4,200 sq ft on an 8,340 sq ft corner lot in Eastern Hillsides, minutes from The Falls Golf Course. A rare find for hillside living, the main level offers direct access to a functional backyard and usable outdoor space. Quality finishes include stucco exterior, cedar soffits, stained beams and a chef-inspired kitchen with oversized island plus SPICE kitchen. New main-floor appliances will be installed. Expansive decks showcase amazing panoramic views. Upstairs offers 4 bedrooms, 2 ensuites and a Jack & Jill bath. Lower level features TWO suites: a 2 bed in-law suite with separate laundry plus a 1 bed suite with full bath and private entry. Corner lot offers added light and excellent street parking. Easy Hwy 1 access. (id:48970) Show More
Details
- Constructed Date: 2021
- Property Type: Single Family
- Type: House
Features
- Forced air
Rooms Details For 8182 BOUNTY PLACE|Eastern Hillsides
| Type | Level | Dimension |
|---|---|---|
| Primary Bedroom | Above | 16 ft x 17 ft |
| Bedroom 3 | Above | 11 ft ,6 in x 12 ft |
| Bedroom 4 | Above | 11 ft ,6 in x 12 ft |
| Bedroom 5 | Above | 12 ft x 10 ft |
| Bedroom 6 | Basement | 10 ft ,2 in x 10 ft ,3 in |
| Additional bedroom | Basement | 10 ft ,2 in x 10 ft |
| Kitchen | Basement | 11 ft x 15 ft |
| Family room | Basement | 13 ft x 15 ft |
| Recreational, Games room | Basement | 11 ft x 23 ft |
| Living room | Main level | 16 ft x 12 ft |
| Dining room | Main level | 16 ft x 11 ft |
| Family room | Main level | 16 ft x 15 ft ,6 in |
| Kitchen | Main level | 17 ft ,6 in x 15 ft ,6 in |
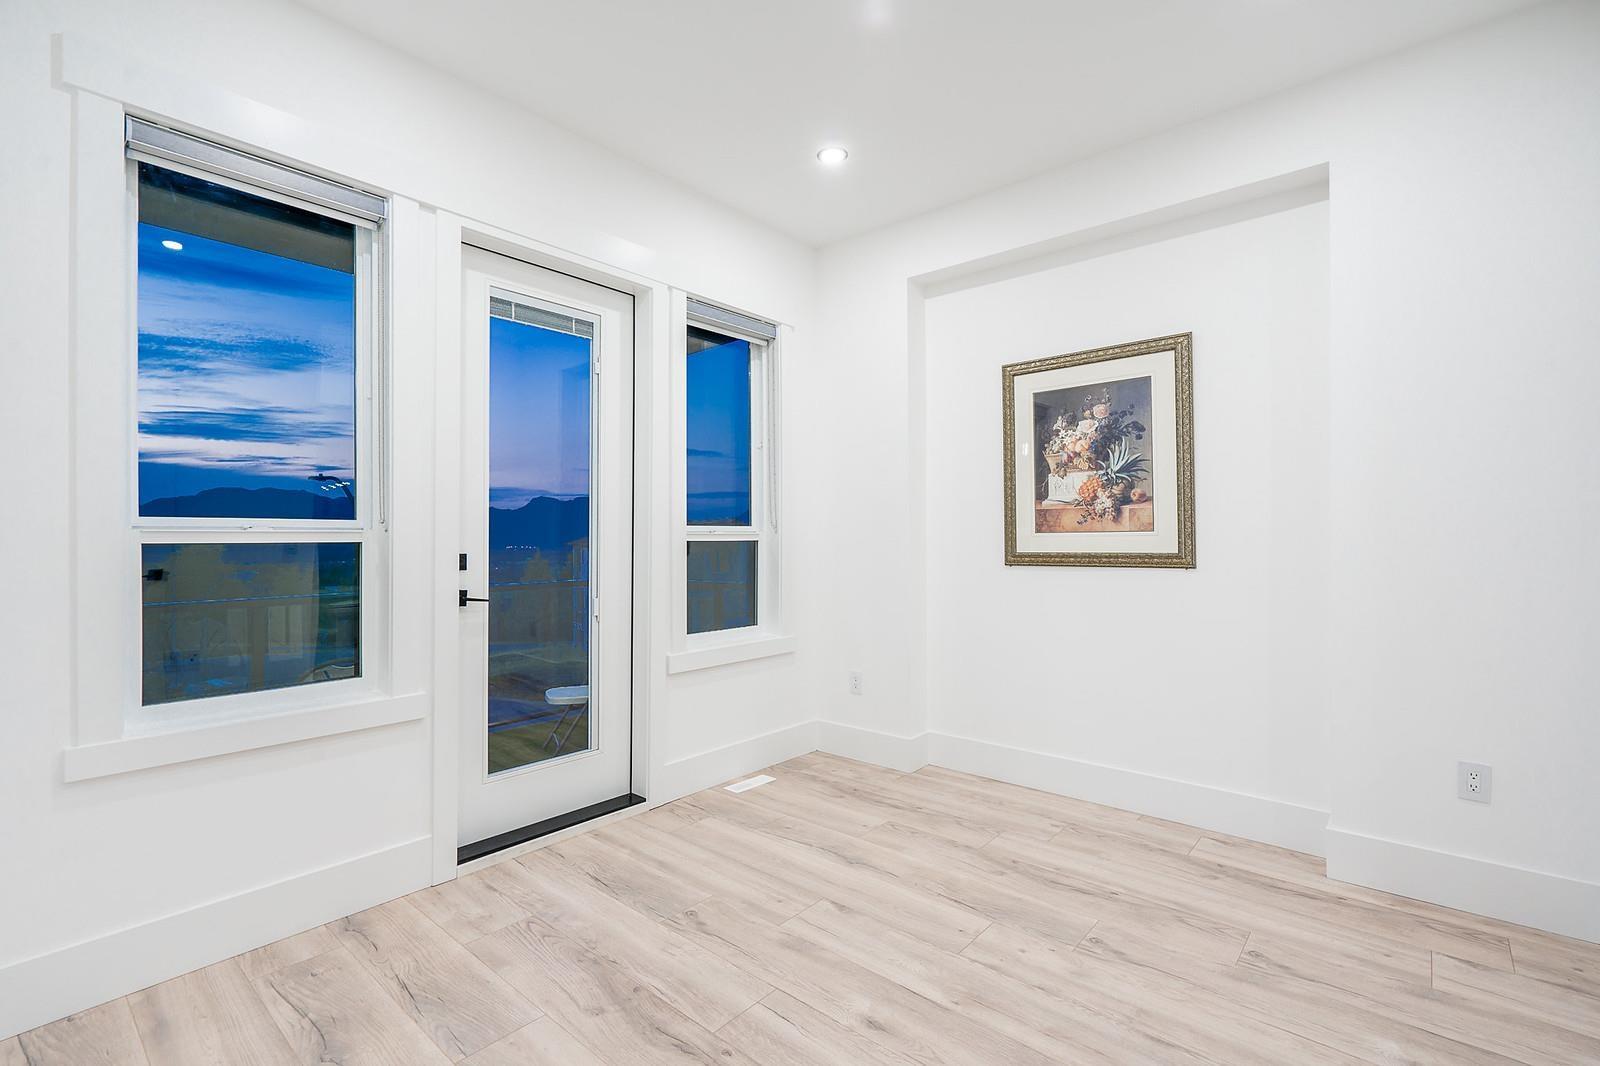
| Bedroom 2 | Main level | 11 ft ,6 in x 10 ft ,6 in |
Location
This REALTOR.ca listing content is owned and licensed by REALTOR® members of The Canadian Real Estate Association
Data provided by: Chilliwack & District Real Estate Board