- ©MLS 10364147
- Area 2220 sq ft
- Bedrooms 1
- Bathrooms 1
Description
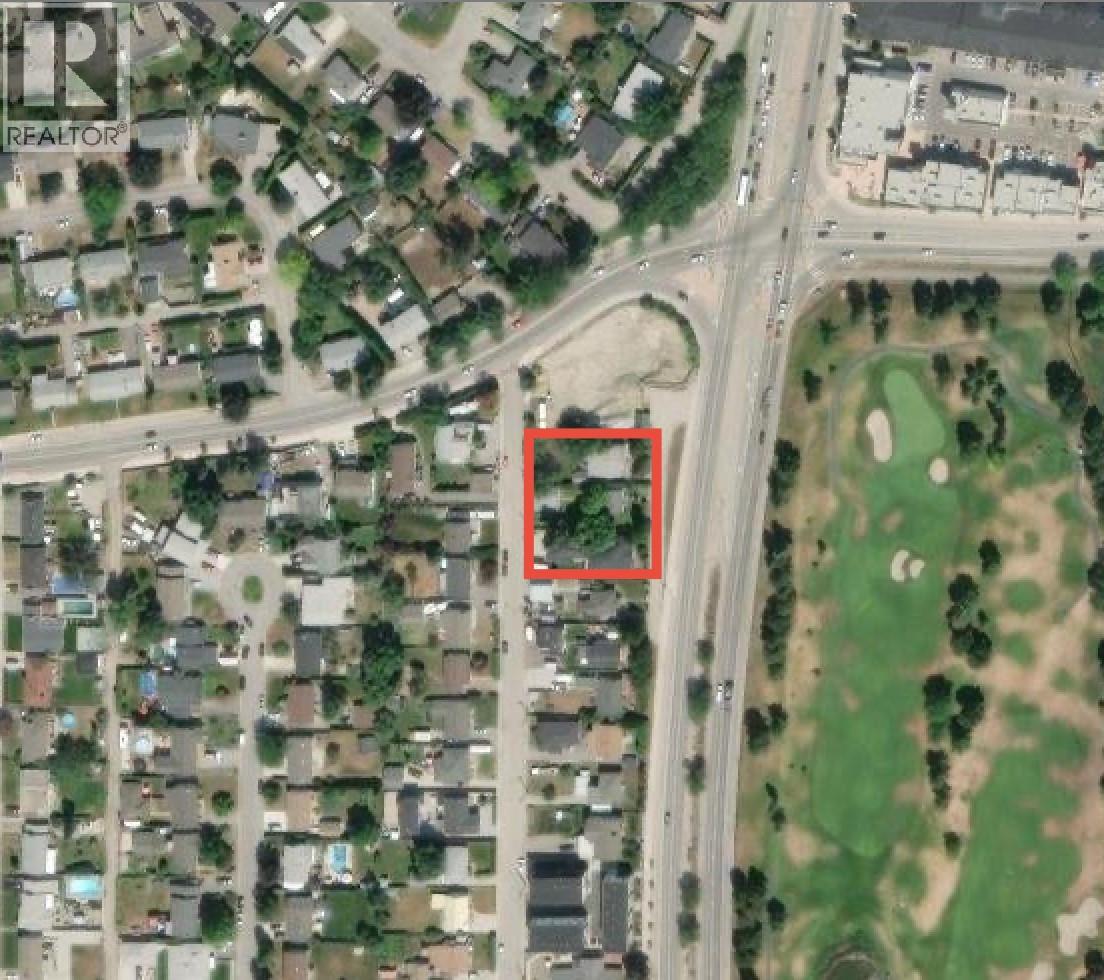
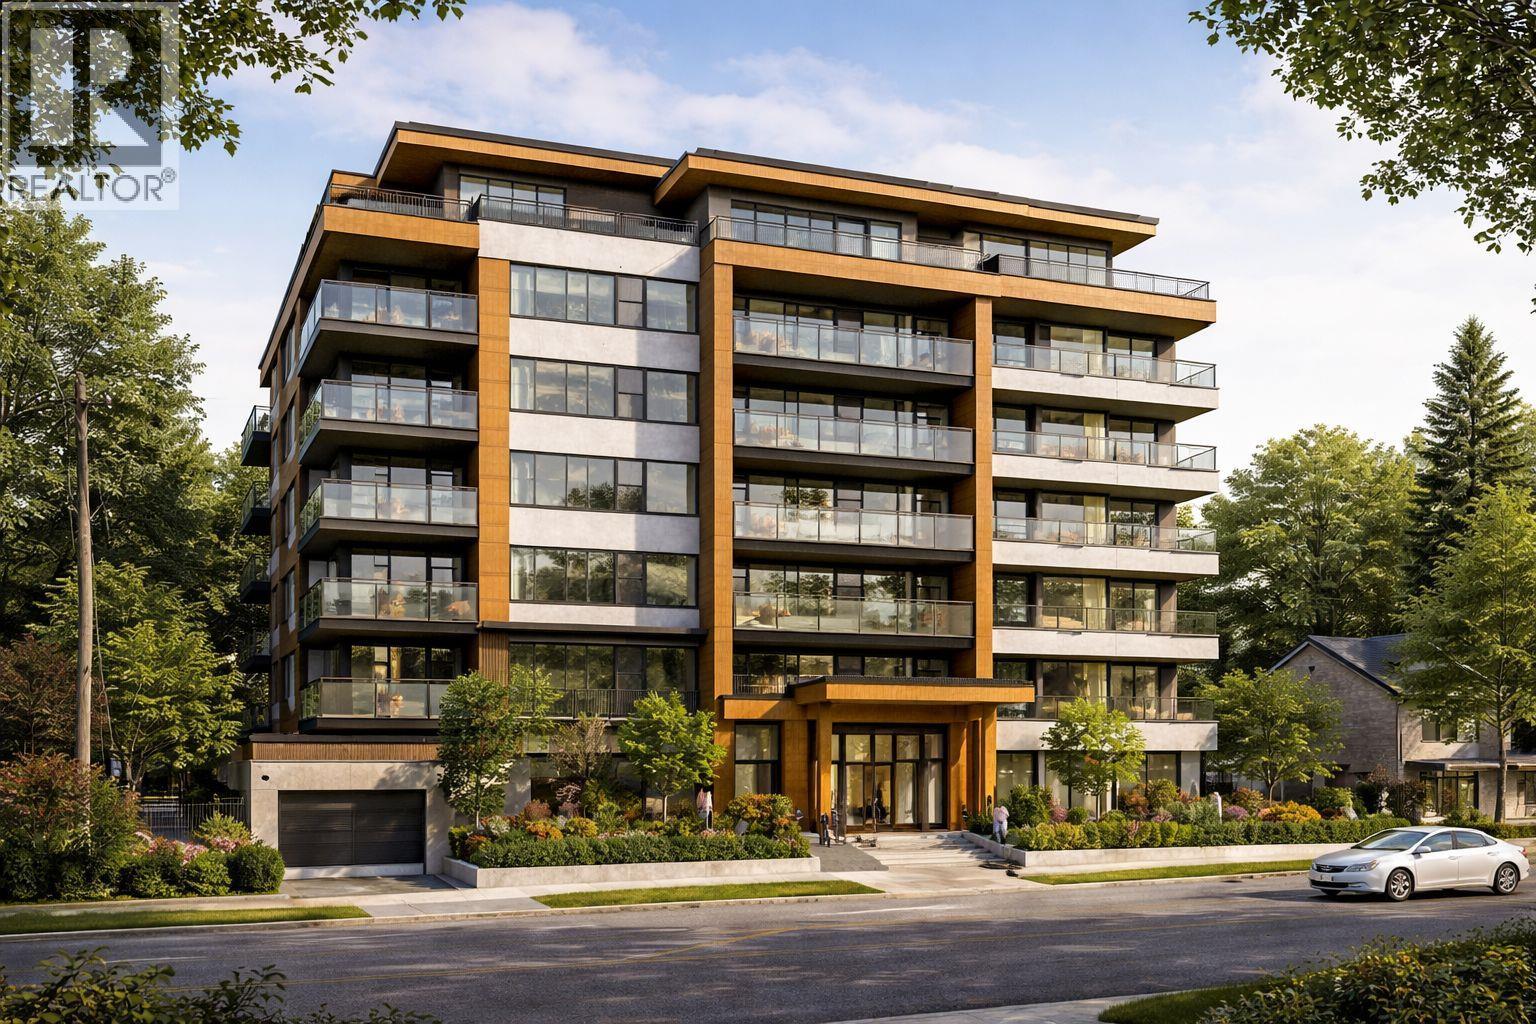
Land Assembly opportunity to be sold in conjunction with 826 & 834 Glenmore Dr. (10363222/ 10363215) Prime development opportunity on a Transit Supportive Corridor (TSC), this property offers exceptional potential for low rise apartment development under the TSC guidelines. Just minutes from the highly anticipated new Parkinson Recreation Centre and minutes to downtown, this site is ideally located in a rapidly evolving, transit-oriented area within the Glenmore neighbourhood. (id:48970) Show More
Details
- Constructed Date: 1959
- Property Type: Single Family
- Type: House
- Architectural Style: Ranch
- Neighbourhood: Glenmore
Features
- No heat
Rooms Details For 818 Glenmore Drive
| Type | Level | Dimension |
|---|---|---|
| Kitchen | Main level | 1' x 1' |
| Primary Bedroom | Main level | 1' x 1' |
| Full bathroom | Main level | Measurements not available |
| Living room | Main level | 1' x 1' |
Location
Similar Properties
For Sale
$ 2,247,696 $ 2,728 / Sq. Ft.
- 10363215 ©MLS
- 1 Bedroom
- 1 Bathroom
For Sale
$ 429,999 $ 535 / Sq. Ft.
- 10376653 ©MLS
- 1 Bedroom
- 1 Bathroom
For Sale
$ 429,000 $ 595 / Sq. Ft.
- 10381692 ©MLS
- 1 Bedroom
- 1 Bathroom
This REALTOR.ca listing content is owned and licensed by REALTOR® members of The Canadian Real Estate Association
Data provided by: Okanagan-Mainline Real Estate Board