- ©MLS 10394538
- Area 2418 sq ft
- Bedrooms 3
- Bathrooms 2
Description
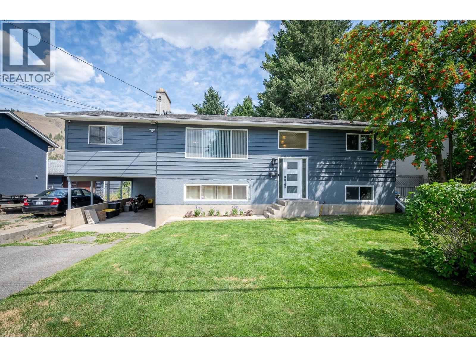
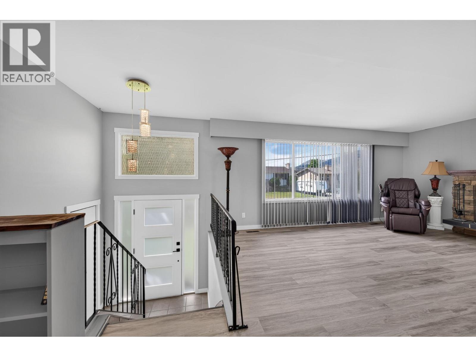
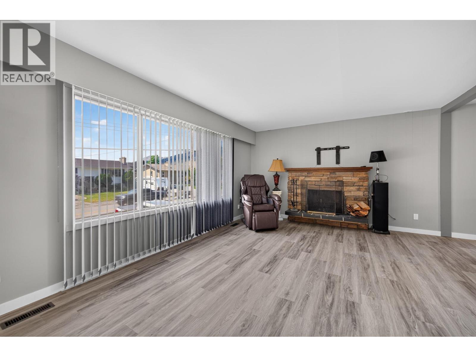
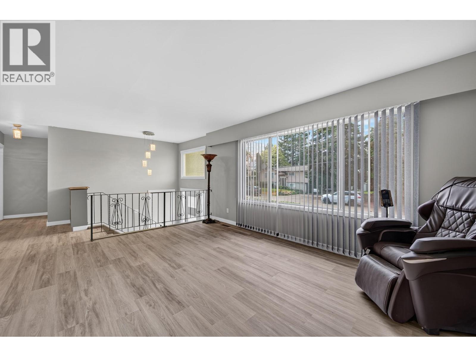
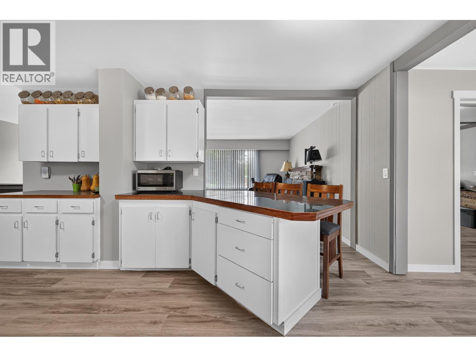
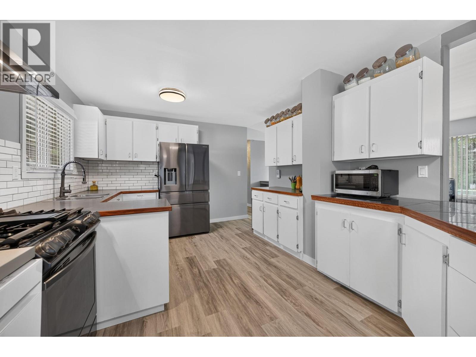
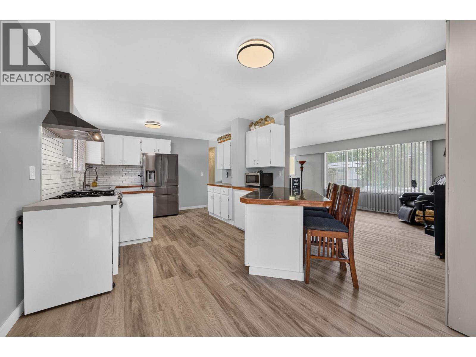
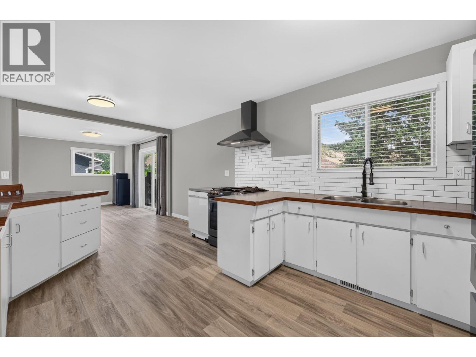
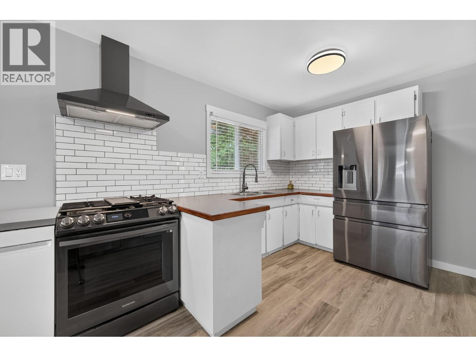
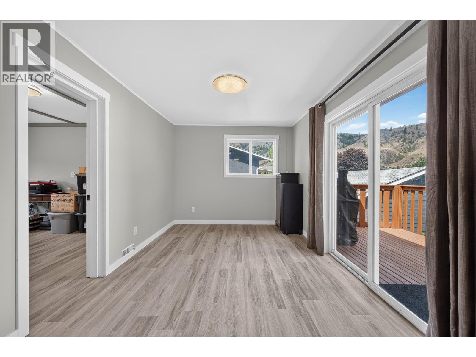
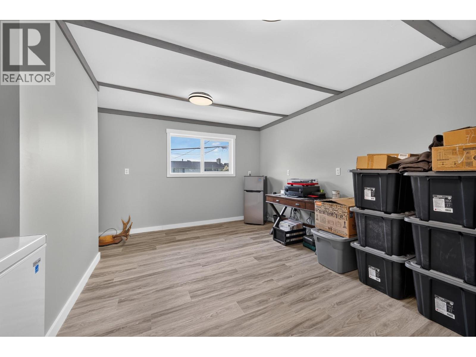
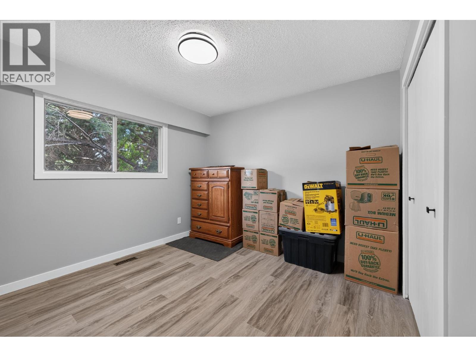
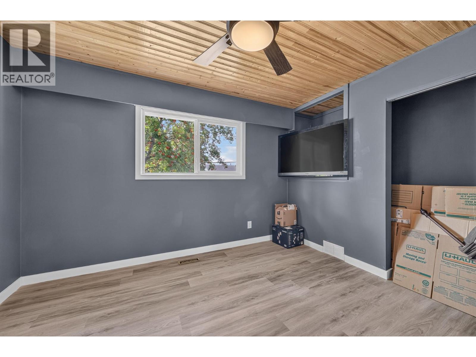
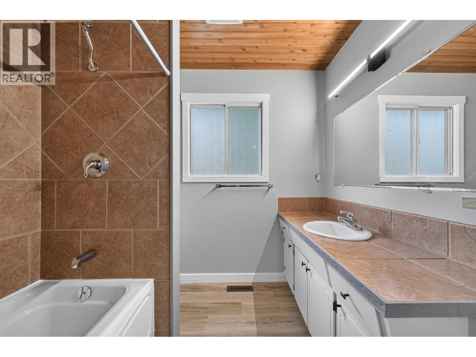
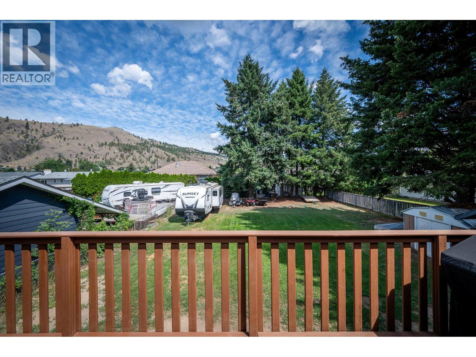
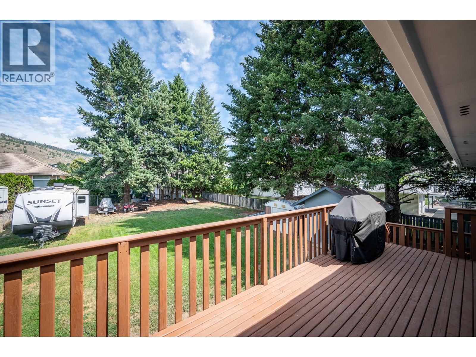
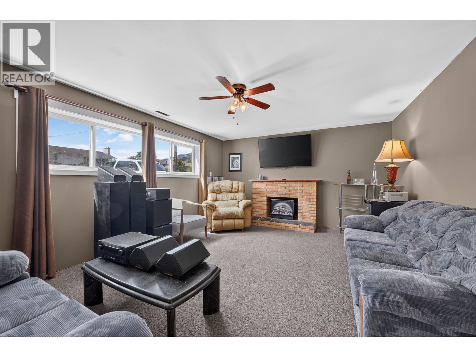
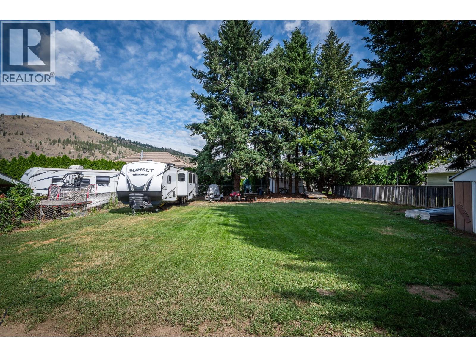
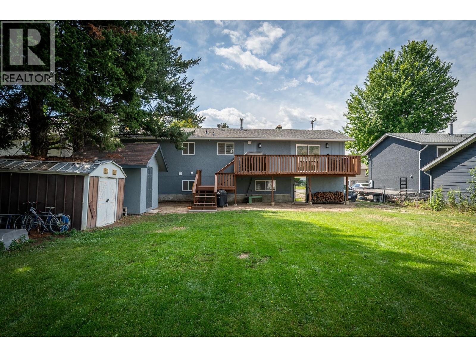
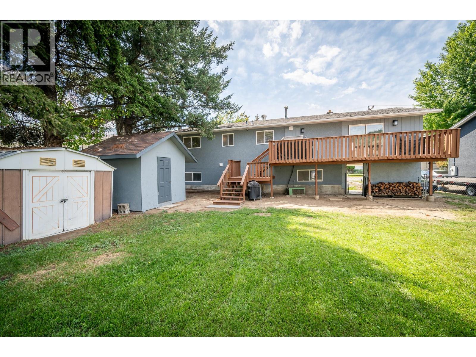
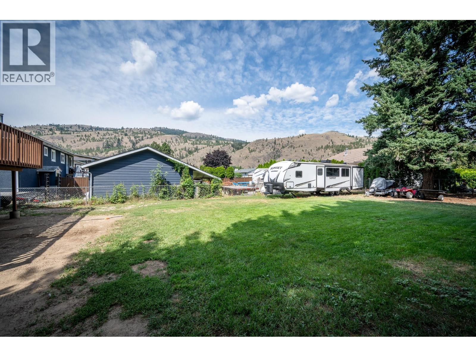
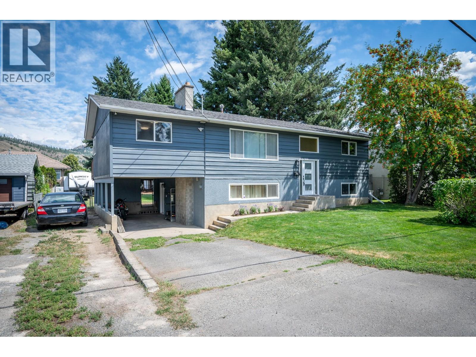
Set on a generous, fully fenced lot, this Westsyde property offers exceptional outdoor space with two storage sheds, ample parking, and secure RV access. A sun-filled deck overlooks the yard, creating an inviting extension of your living space. Inside, the home features a refreshed kitchen with a new Samsung fridge, gas stove, and dishwasher, plus an updated bathroom. The main living area is warmed by a wood-burning fireplace, while the rec room includes an electric fireplace for added ambiance. With three bedrooms that could be reconfigured into five, two bathrooms, fresh paint, newer flooring, and updated lighting, the home blends comfort with flexibility. Located close to schools, shopping, recreation, and transportation, this is a fantastic family home in a sought-after Westsyde neighbourhood. All measurements are approximate. Call today for more information or to view. (id:48970) Show More
Details
- Constructed Date: 1973
- Property Type: Single Family
- Type: House
- Neighbourhood: Westsyde
Features
- Central air conditioning
- Forced air
- See remarks
Rooms Details For 816 Bebek Road
| Type | Level | Dimension |
|---|---|---|
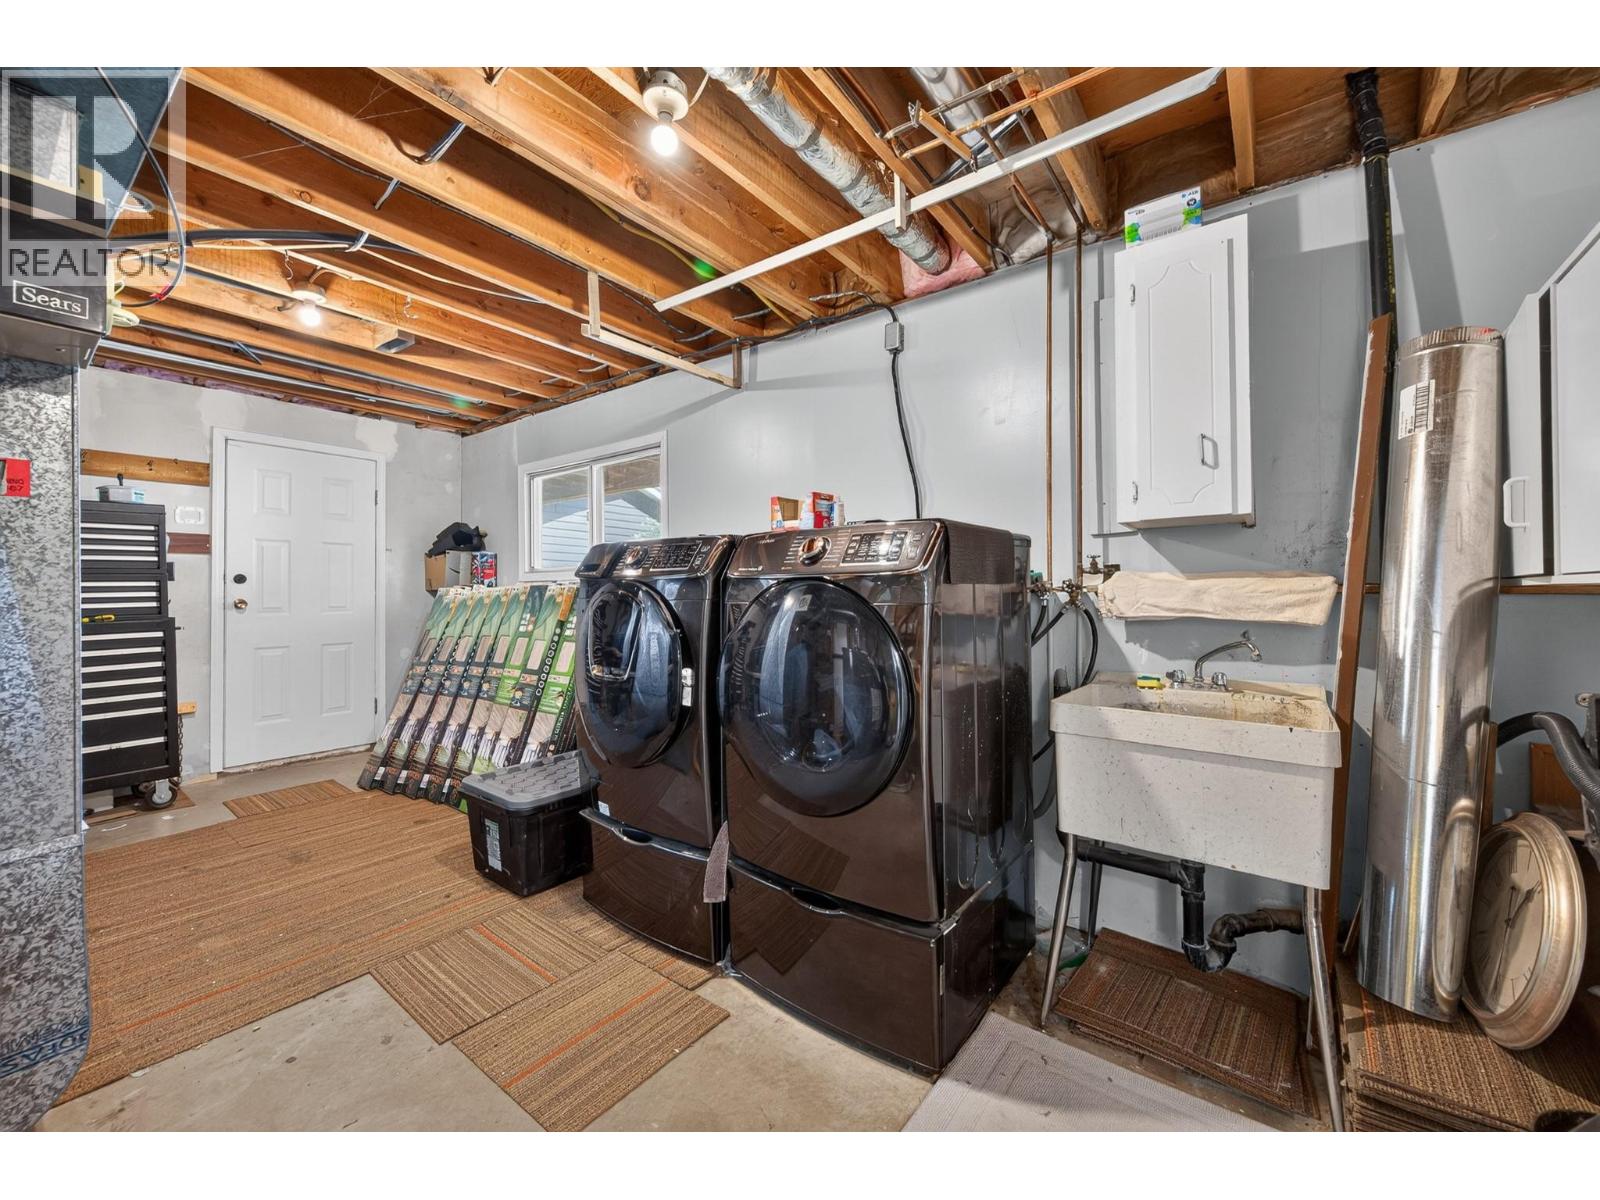
| Laundry room | Basement | 27'6'' x 11' |
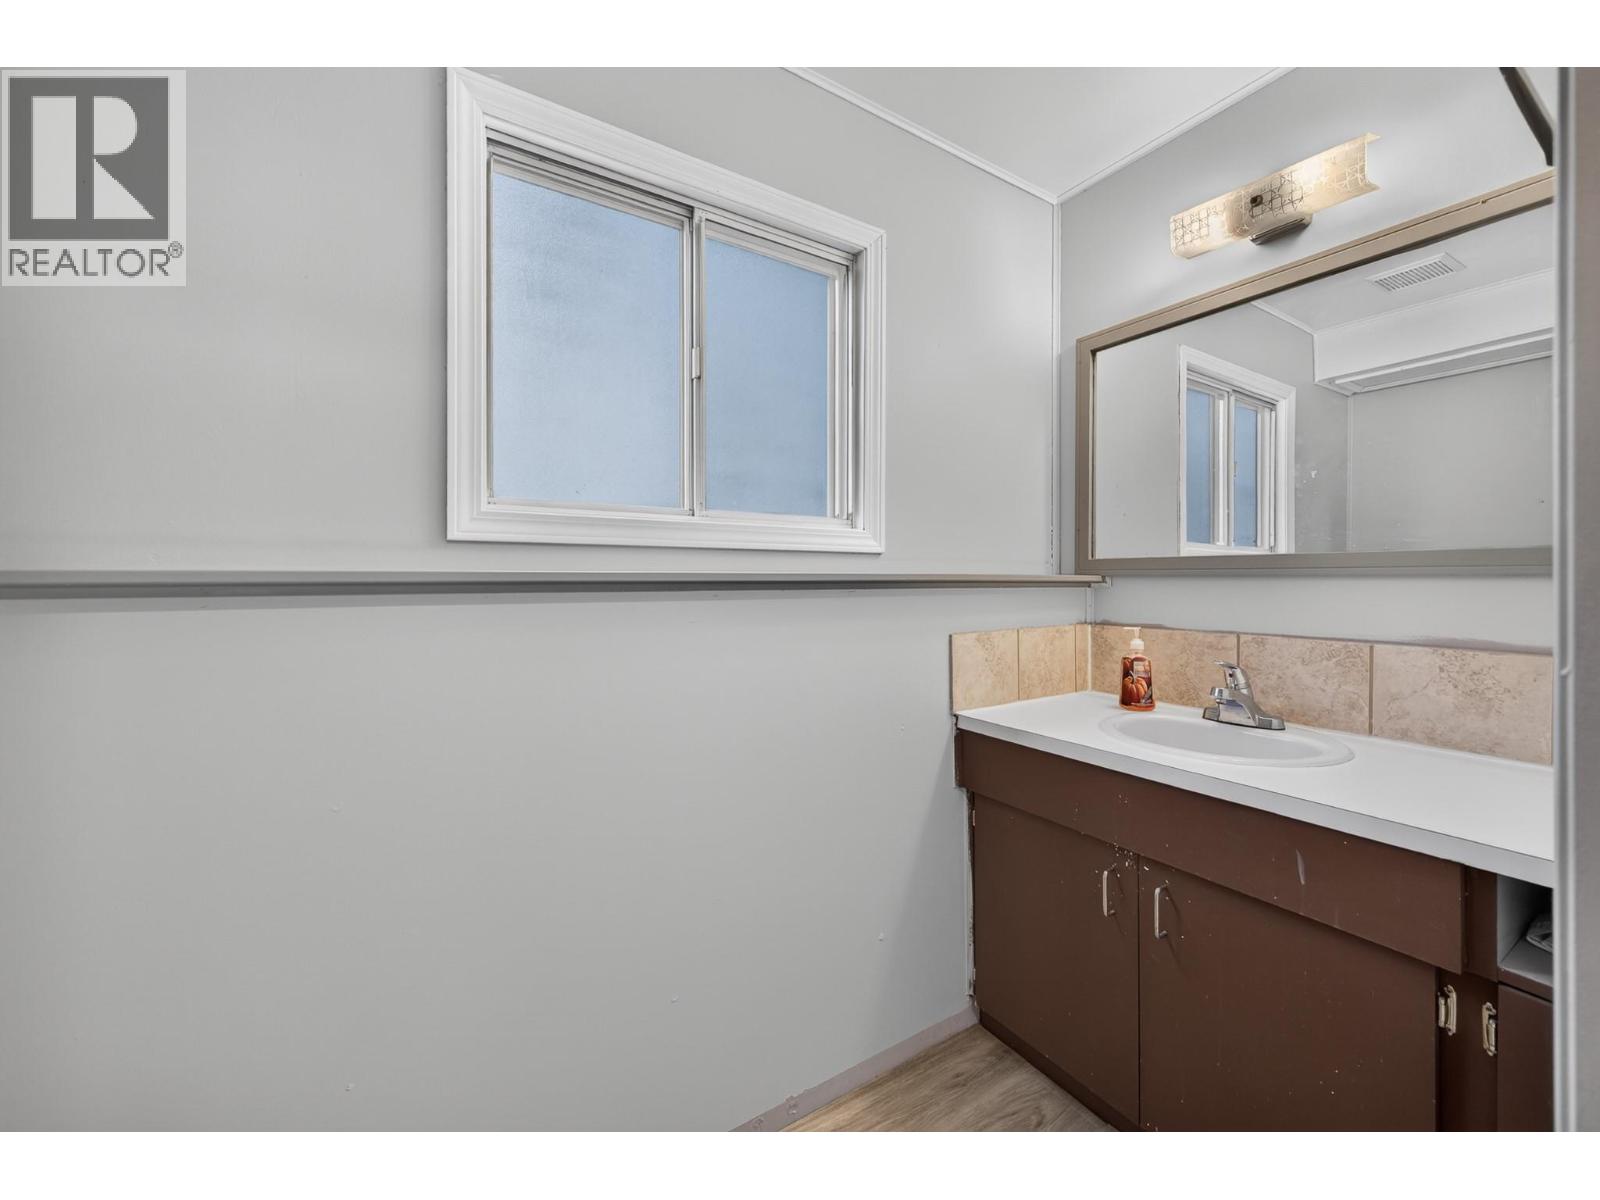
| 2pc Bathroom | Basement | 7'8'' x 3'6'' |
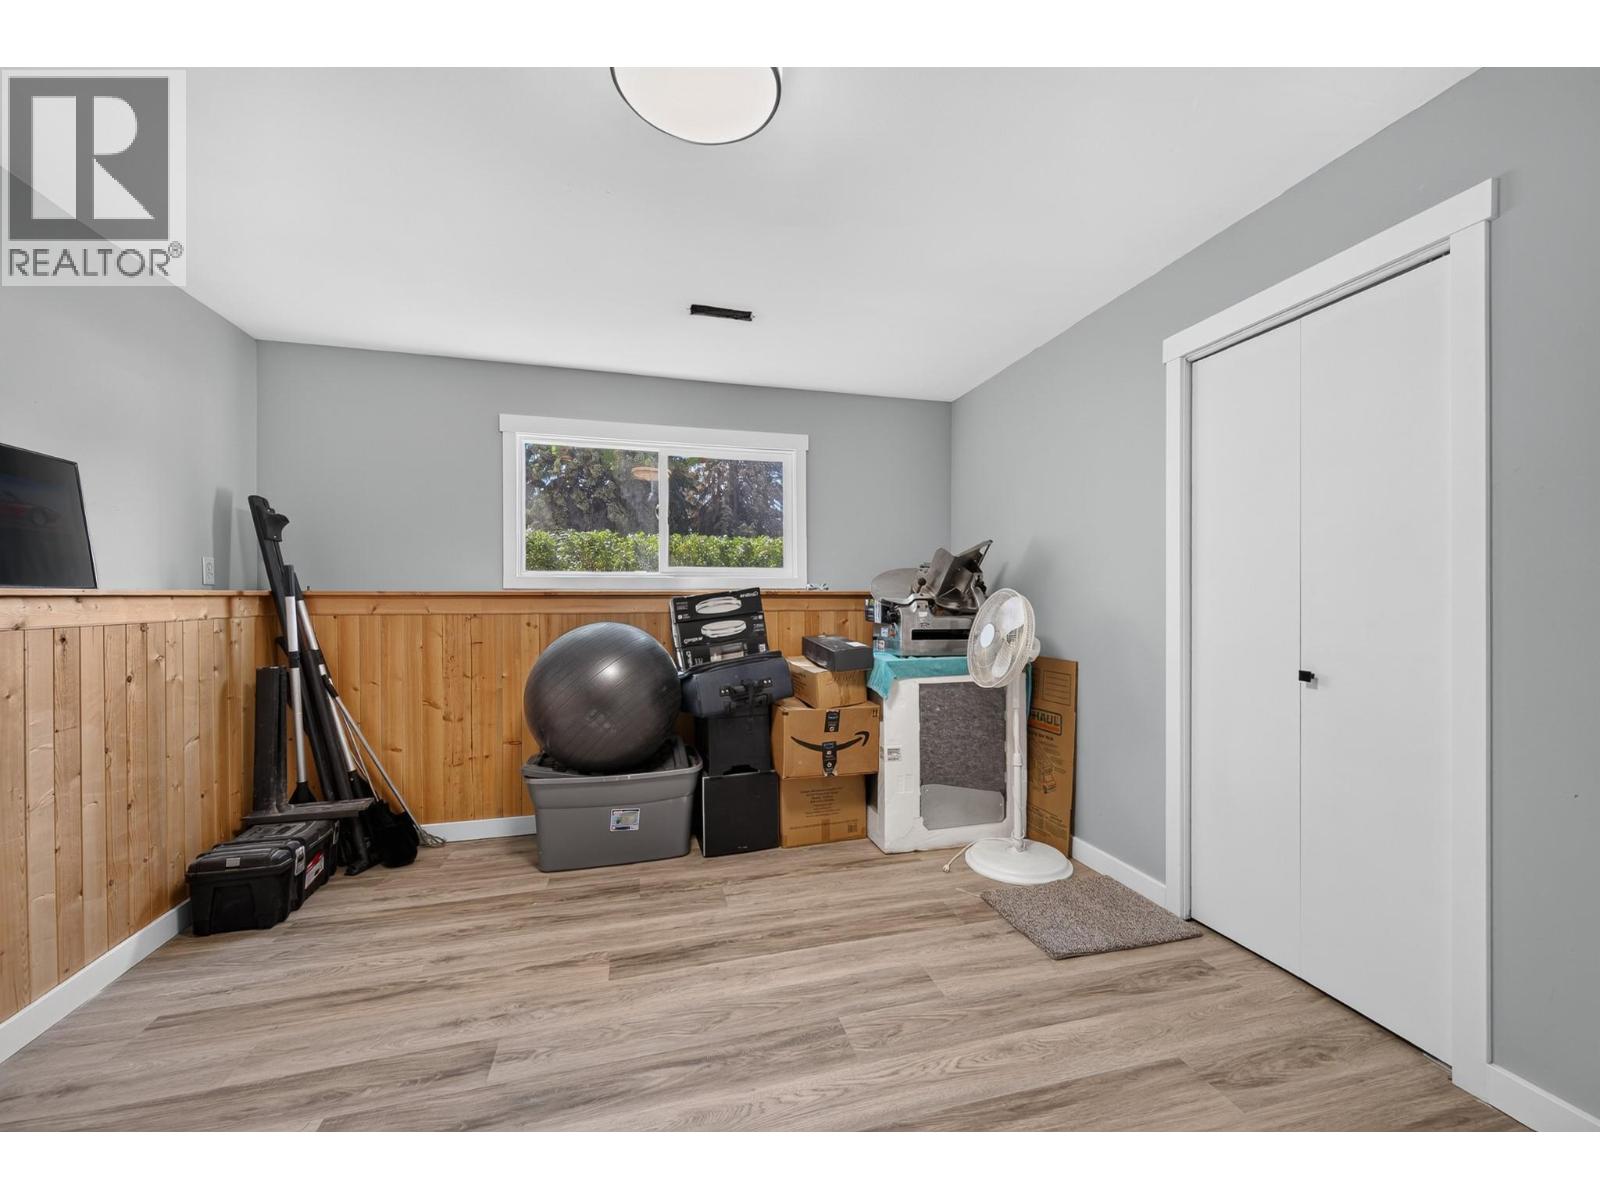
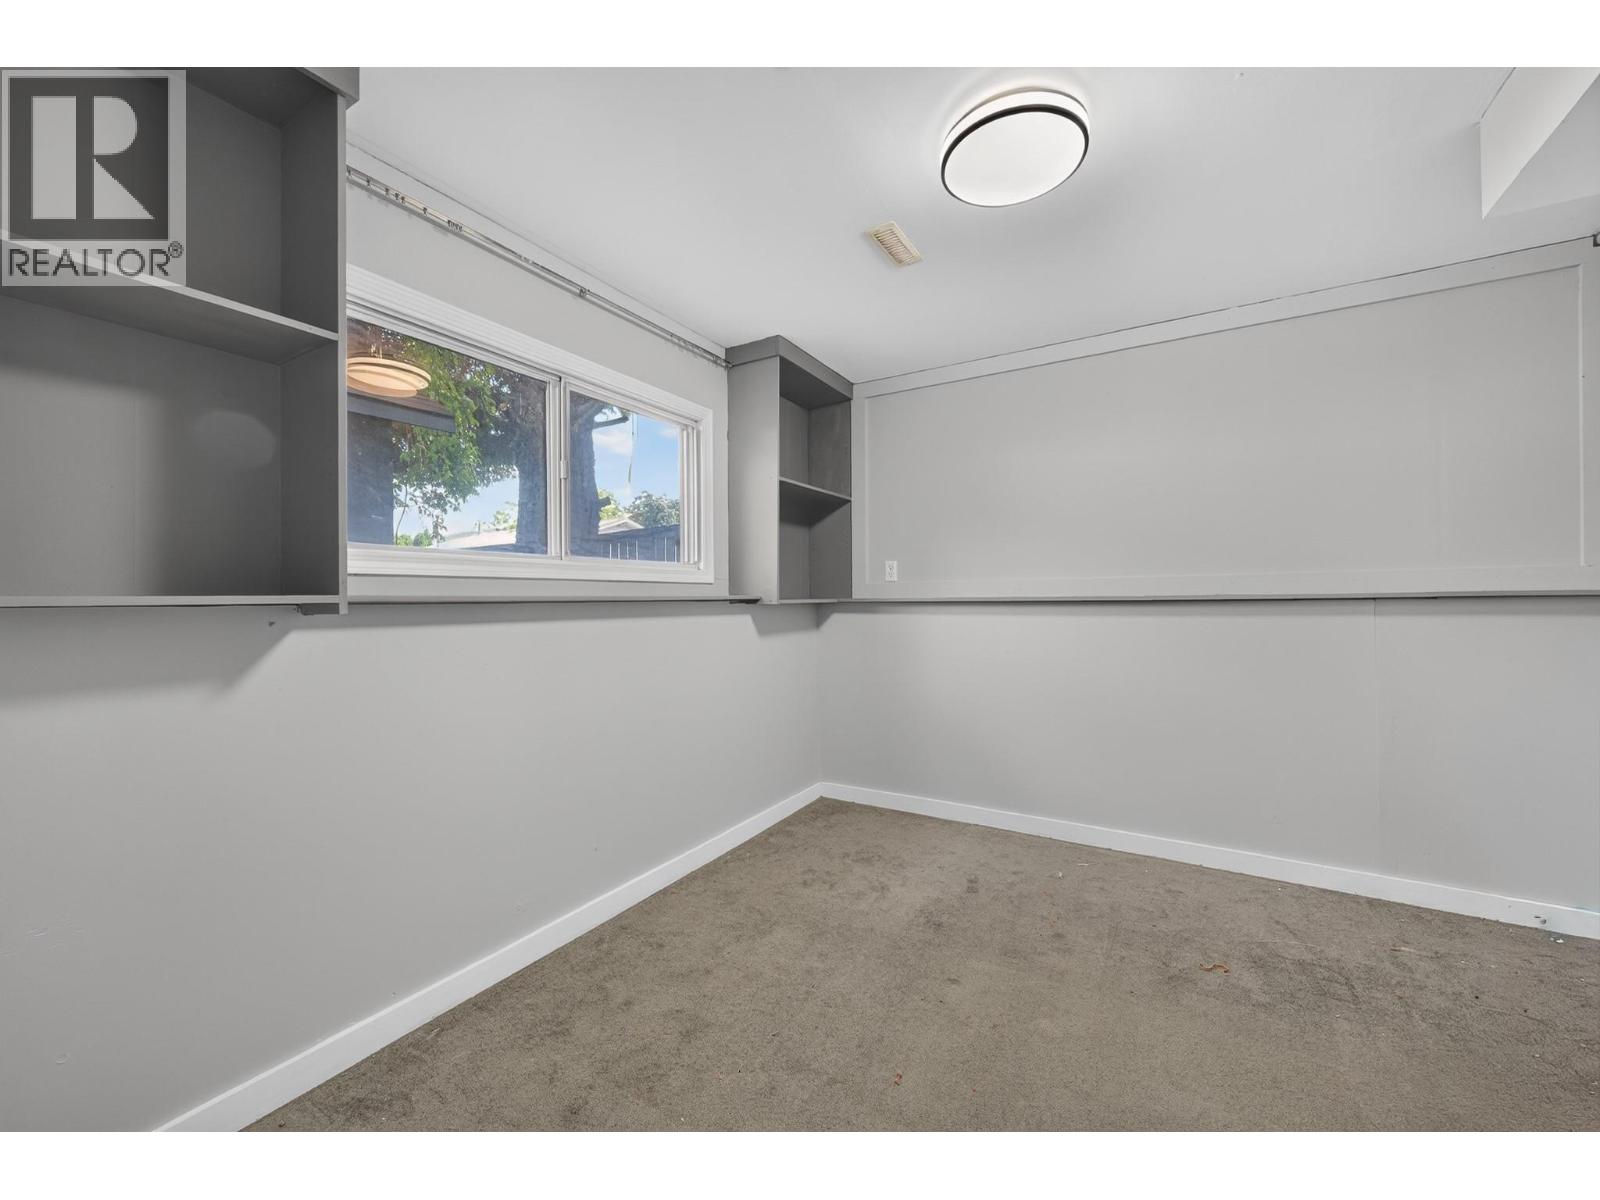
| Den | Basement | 11'1'' x 10'6'' |
| Bedroom | Basement | 14'1'' x 11'10'' |
| Recreation room | Basement | 17'6'' x 13'8'' |
| Den | Main level | 14'10'' x 12'6'' |
| Bedroom | Main level | 10'8'' x 11'2'' |
| Primary Bedroom | Main level | 11'11'' x 11'8'' |
| Full bathroom | Main level | 7'10'' x 7'7'' |
| Kitchen | Main level | 17'11'' x 11'11'' |
| Dining room | Main level | 13'5'' x 9'5'' |
| Living room | Main level | 18'8'' x 13'5'' |
| Foyer | Main level | 6' x 4' |
Location
This REALTOR.ca listing content is owned and licensed by REALTOR® members of The Canadian Real Estate Association
Data provided by: Okanagan-Mainline Real Estate Board