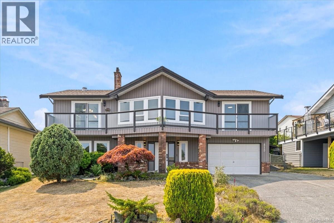
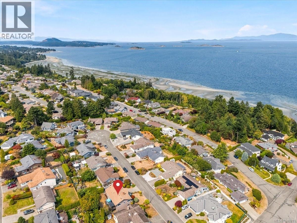
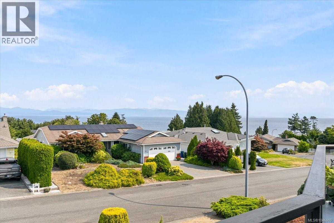
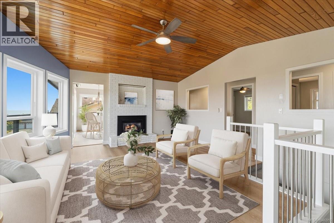
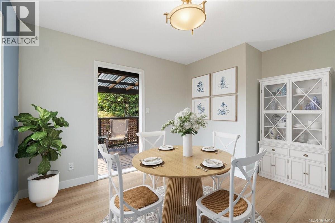
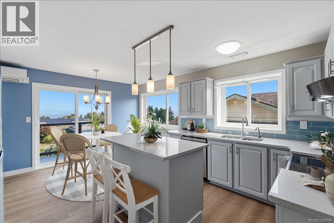
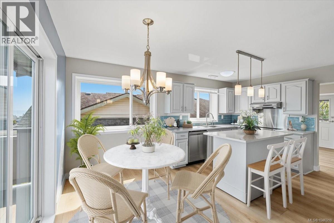
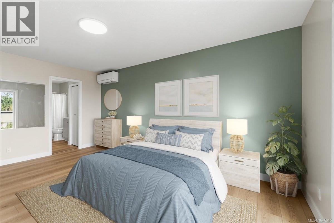
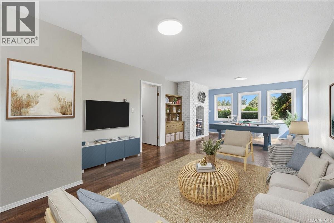
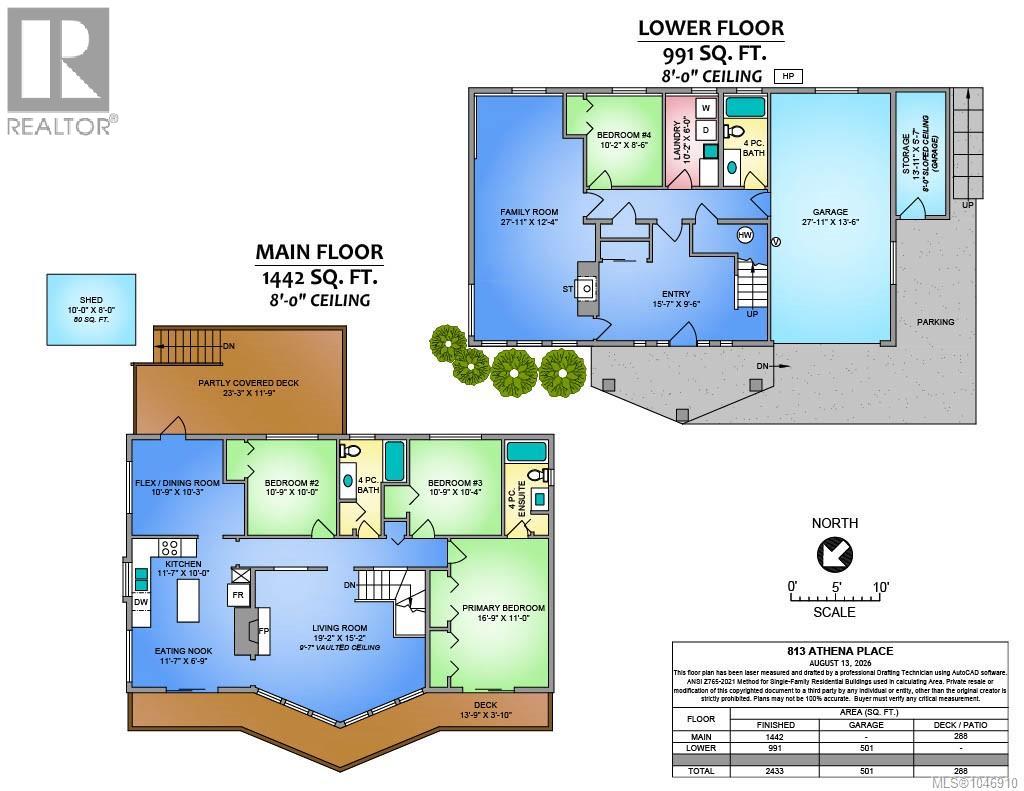
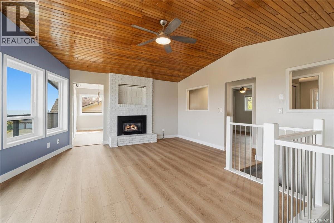
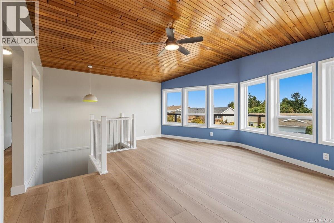
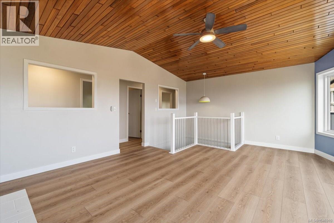
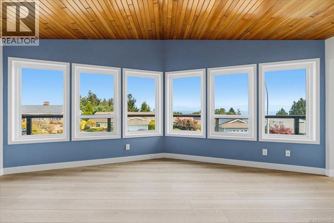
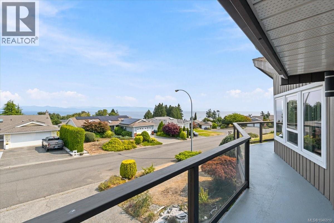
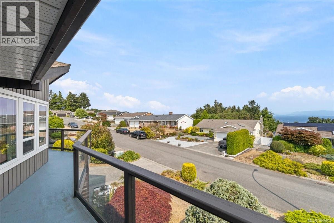
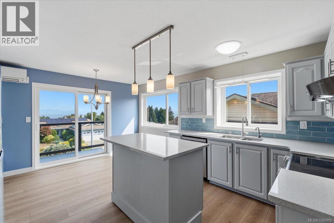
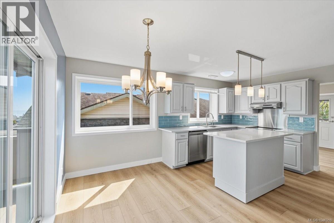
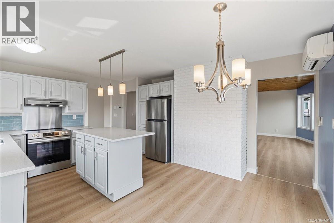
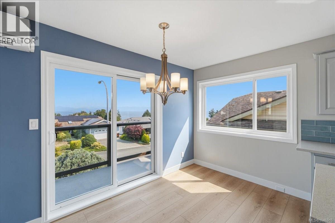
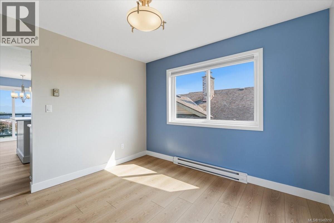
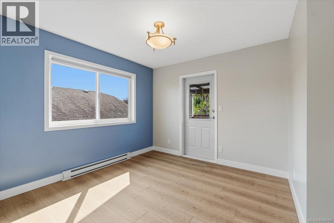
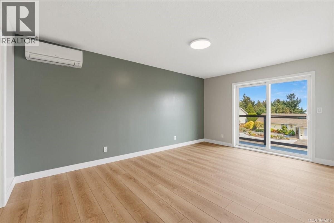
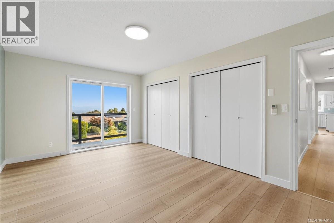
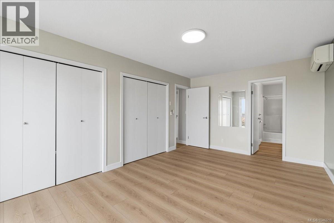
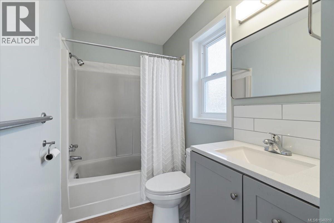
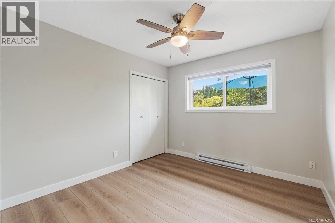
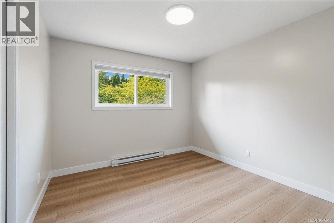
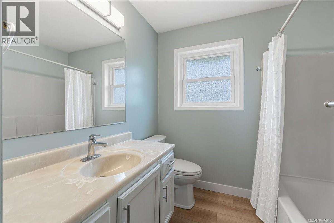
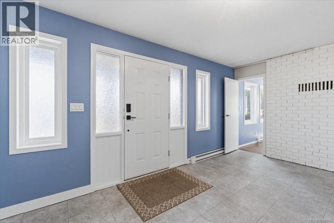
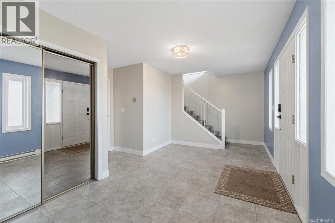
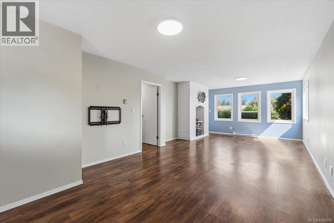
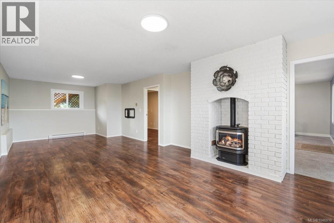
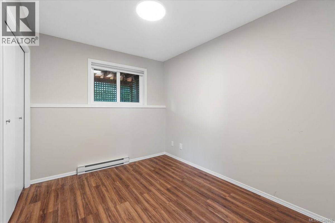
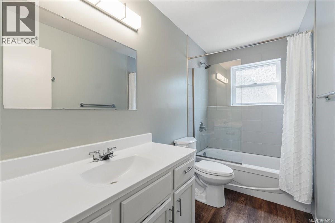
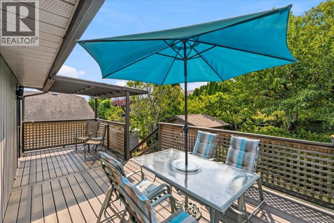
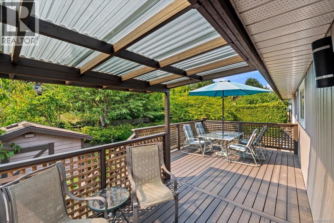
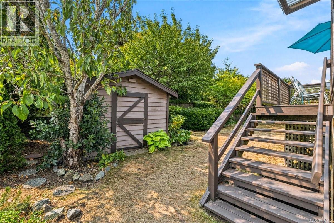
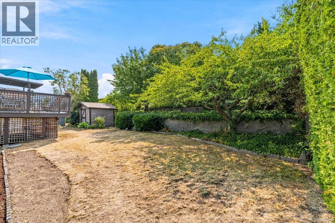
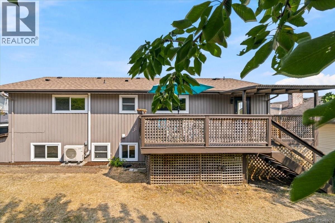
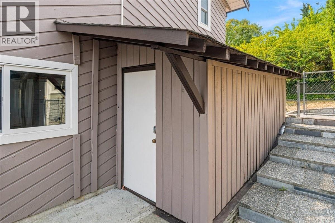
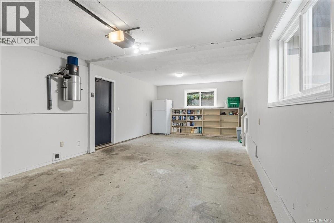
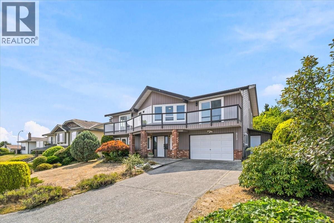
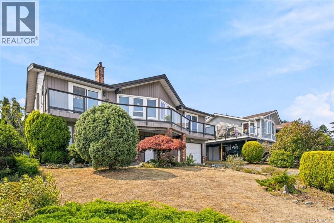
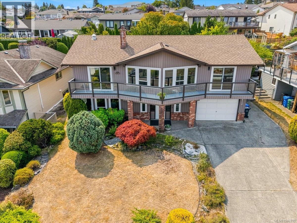
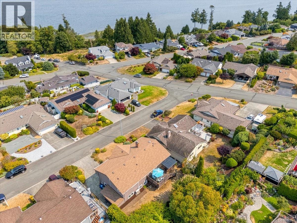
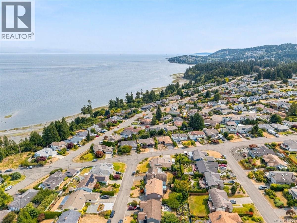
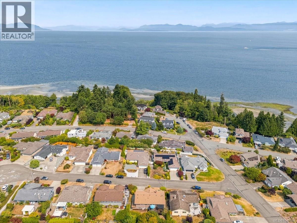
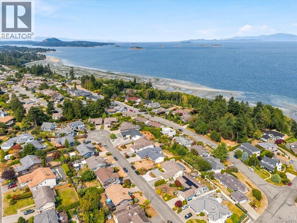
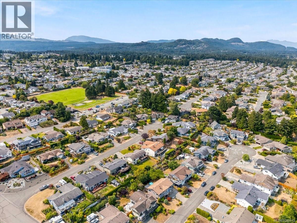
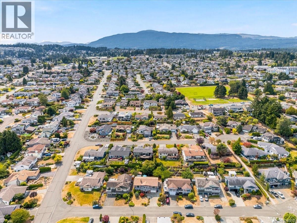
Tucked into a quiet cul-de-sac in one of North Nanaimo's most sought-after neighbourhoods, this 4-bedroom, 3-bathroom home boasts stunning ocean views and newly completed renovations. Nearly every surface and finish has been refreshed for a cohesive, move-in-ready feel. The main level features large windows, a vaulted ceiling, warm luxury vinyl flooring, a gas fireplace and a heat pump for year-round comfort. The updated kitchen showcases quartz counters, stainless appliances, painted cabinetry, a movable island and an eating nook. Ideal as a dining room, the adjoining flex space has backyard access and could also become a playroom, games room, den or pantry. Three main floor bedrooms include a generous primary with a 4-piece ensuite and double closets, along with two additional bedrooms served by a full main bathroom. Downstairs, a spacious family room with a gas stove, a 4th bedroom, and a full bathroom provide extra space for kids, guests, or a home office. Outside, you will enjoy a private, south-facing backyard with mature landscaping and a deck perfect for relaxing or entertaining. This wonderful home is close to schools, parks, beach access, and all the great amenities North Nanaimo has to offer. (id:48970)
Show More