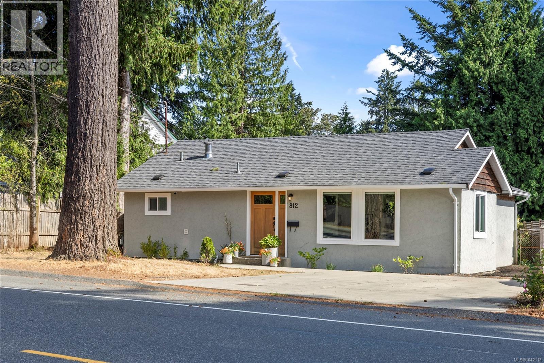
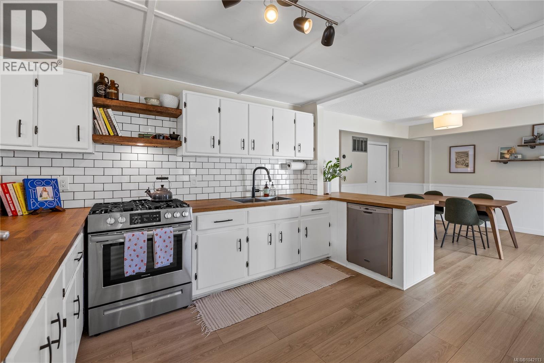
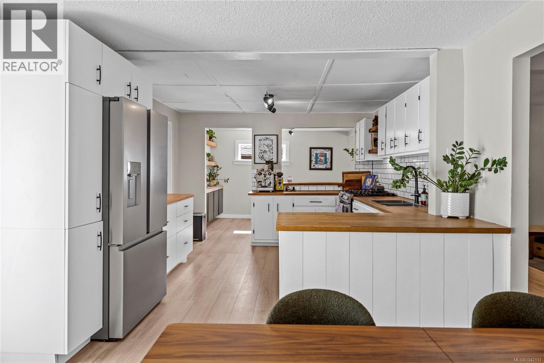
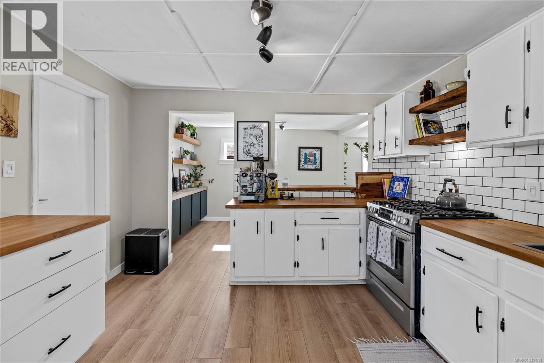
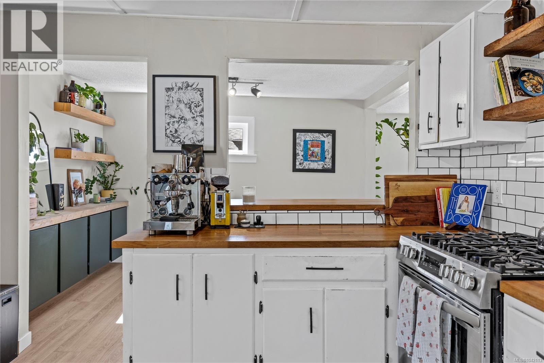
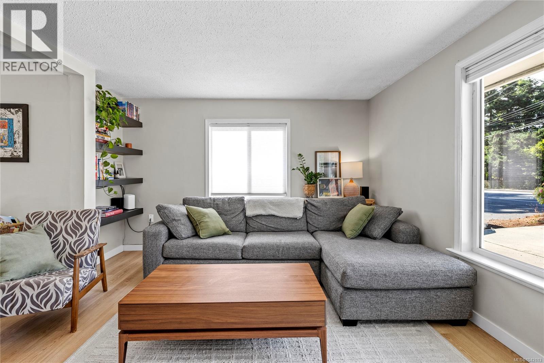
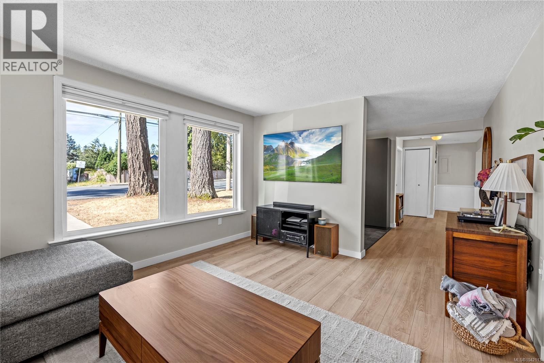
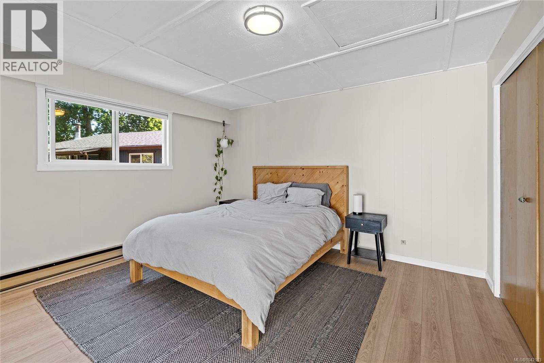
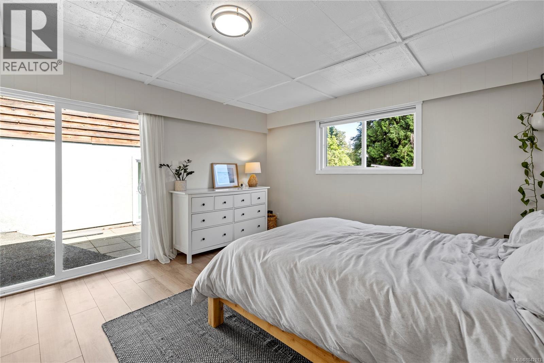
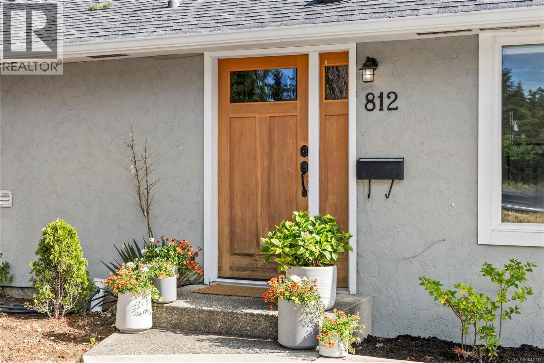
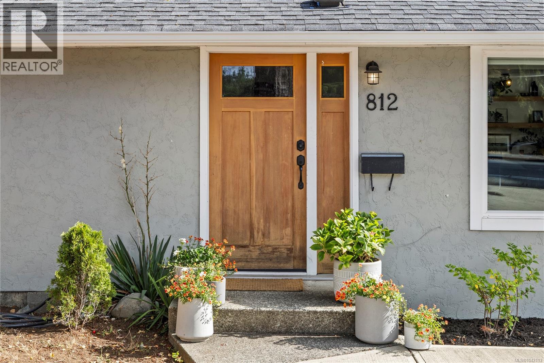
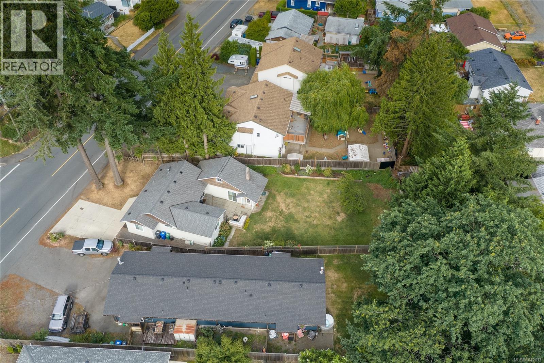
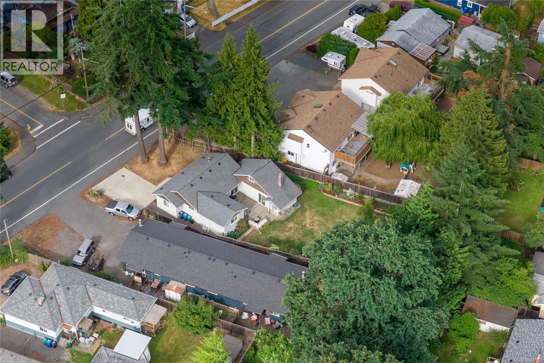
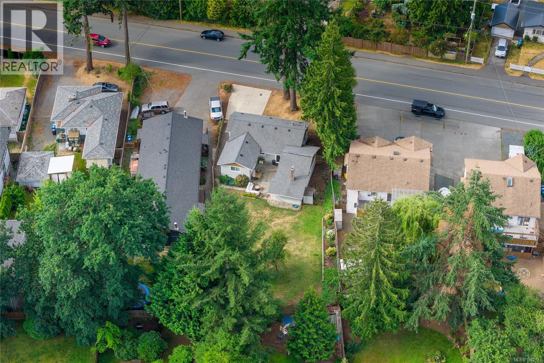
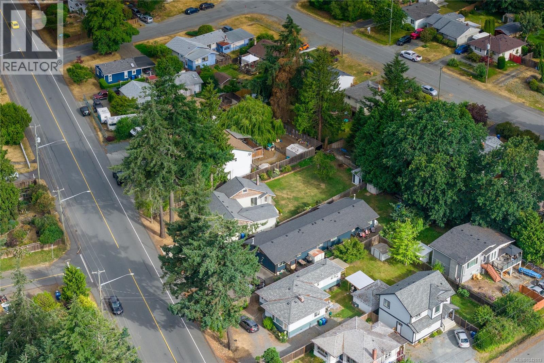
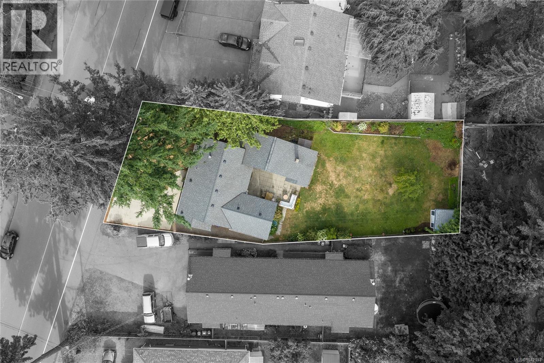
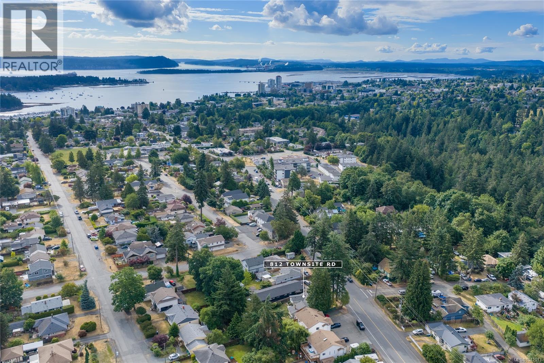
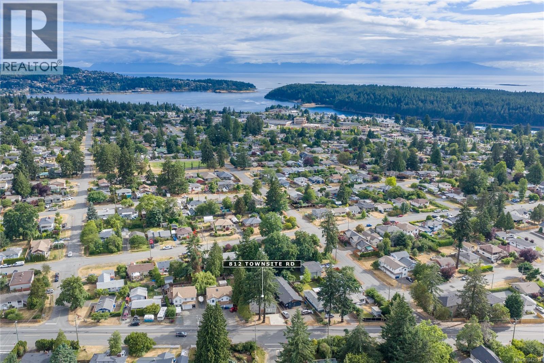
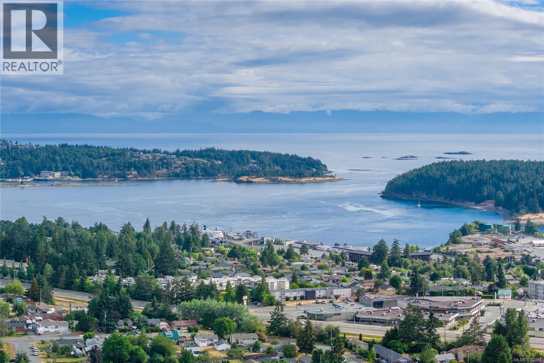
- ©MLS 1042113
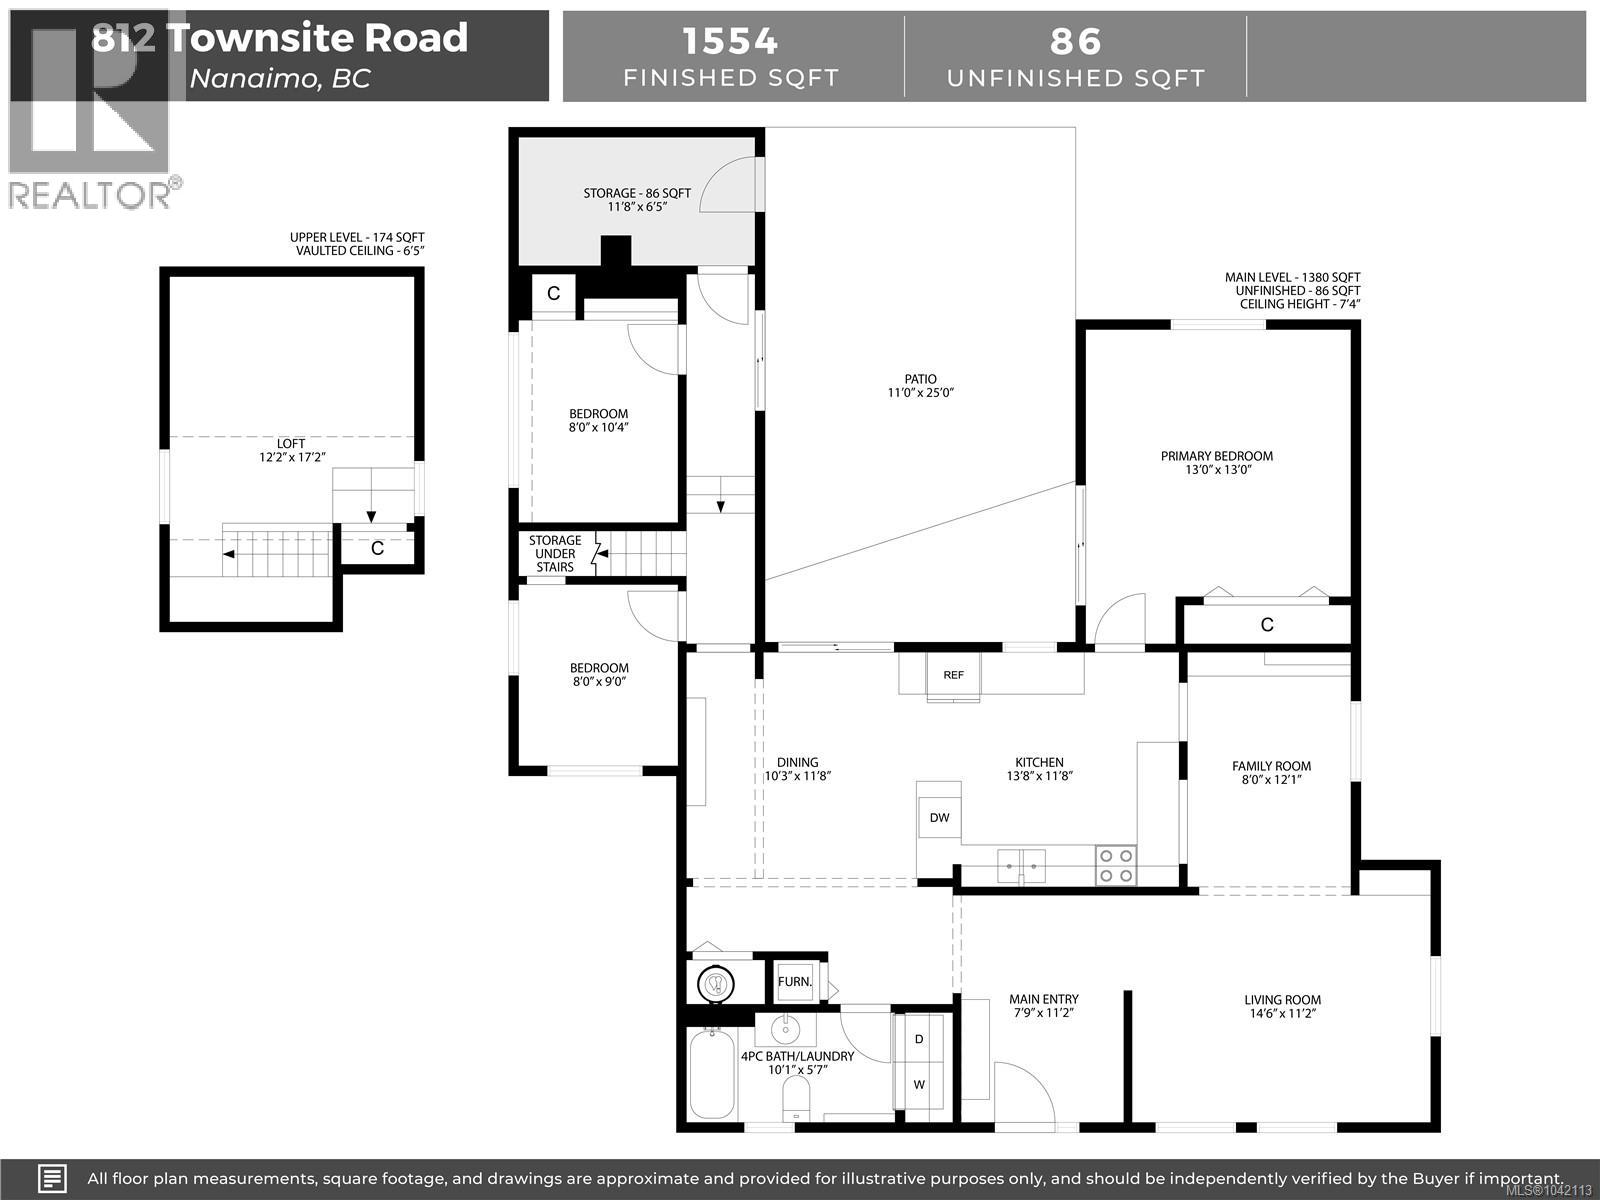
- Area 1554 sq ft
- Bedrooms 4
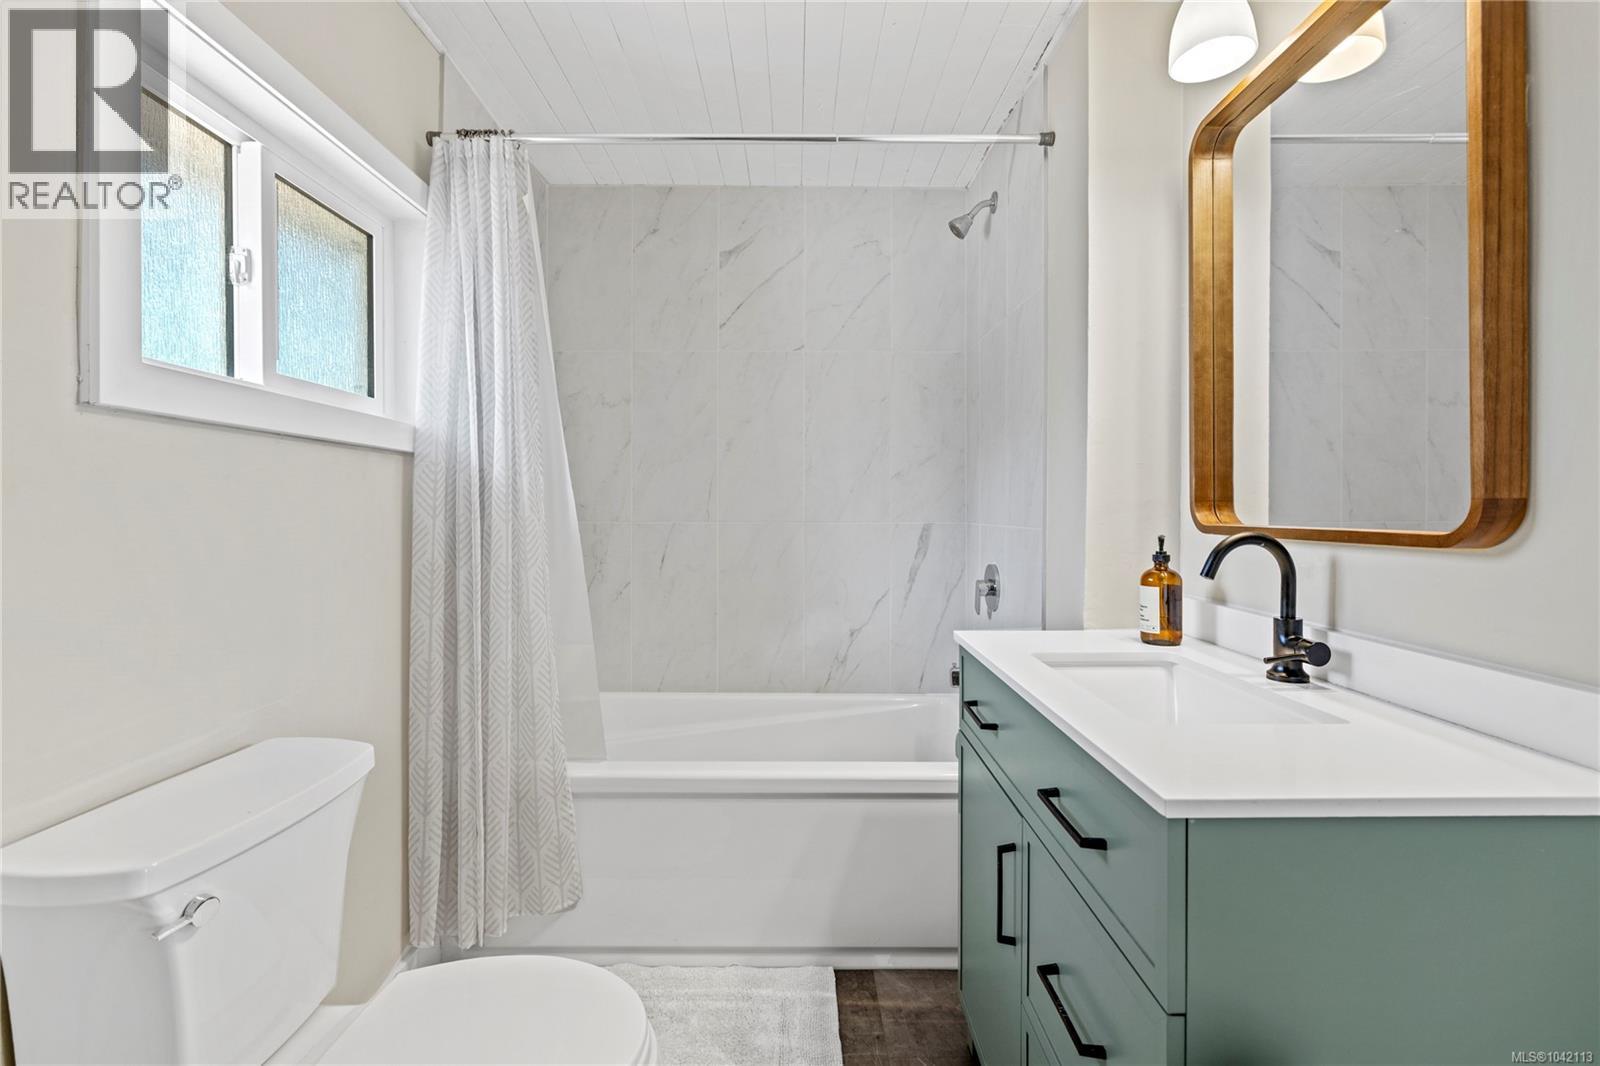
- Bathrooms 1
- Parkings 2
Description
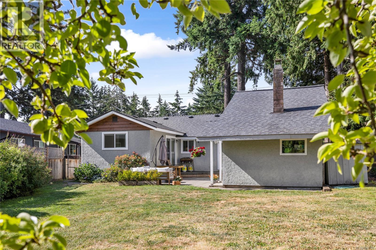
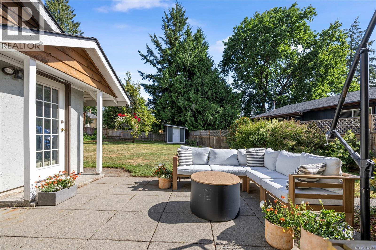
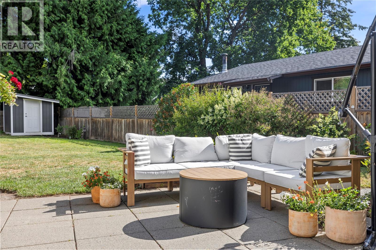
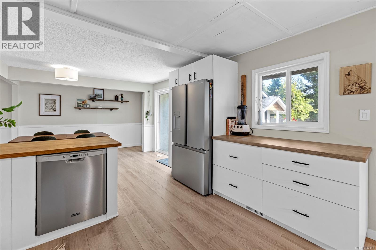
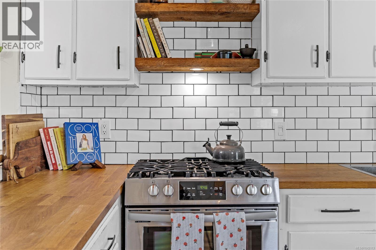
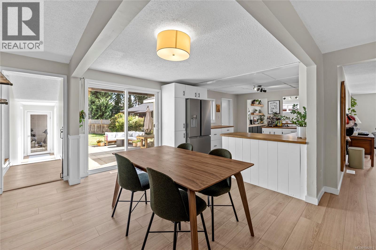
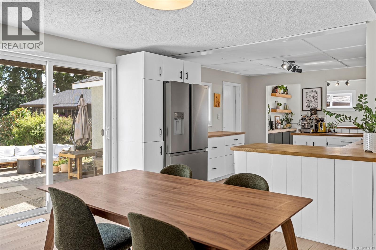
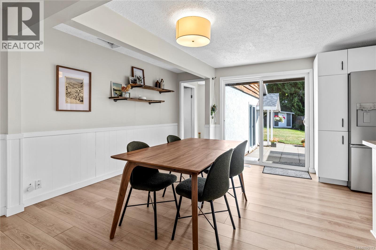
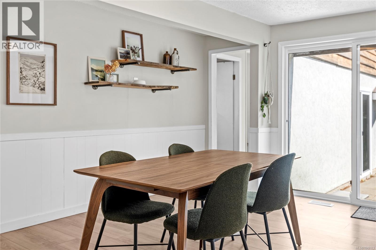
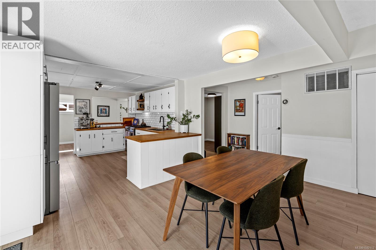
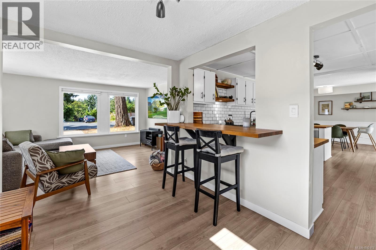
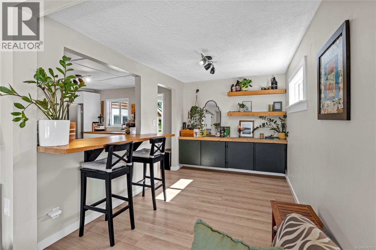
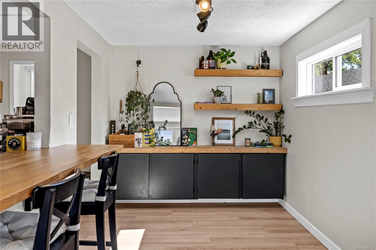
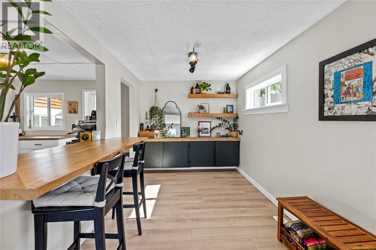
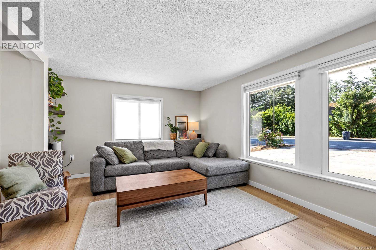
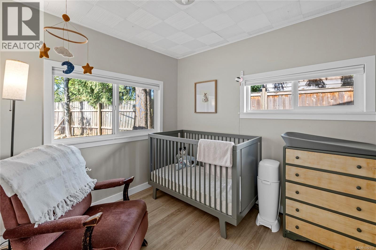
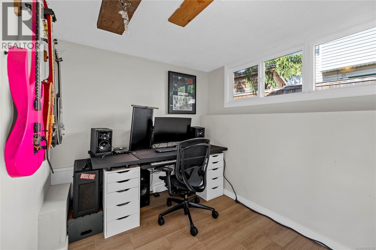
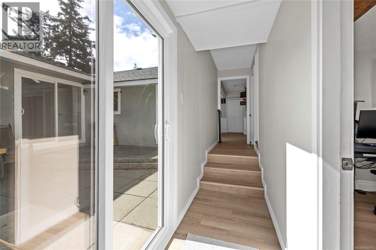
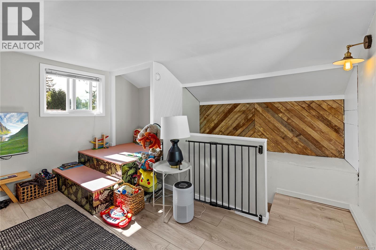
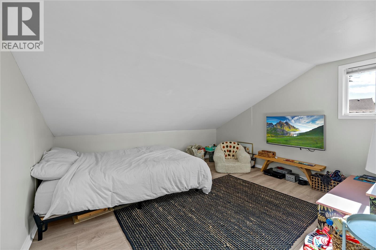
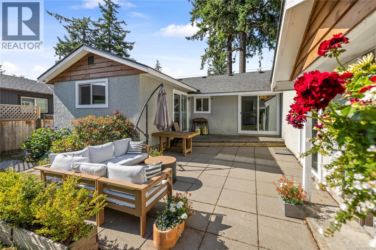
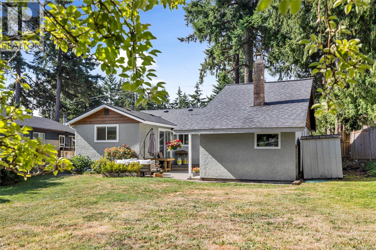
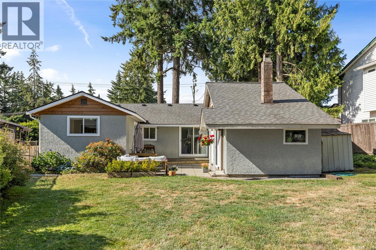
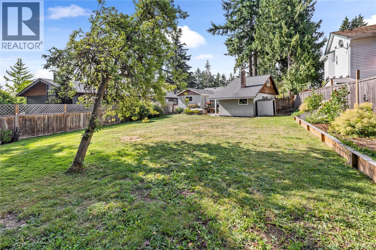
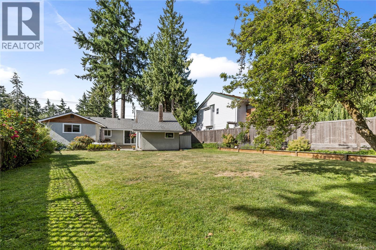
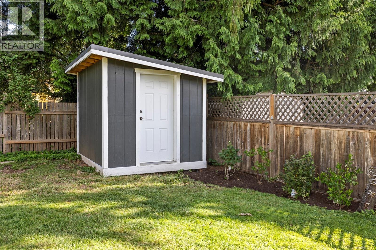
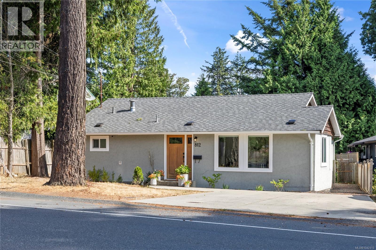
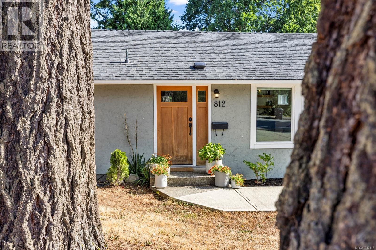
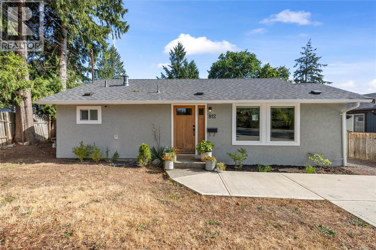
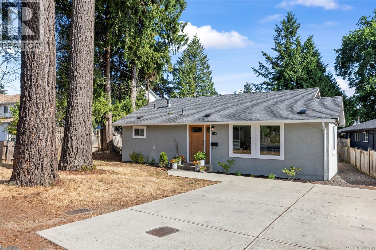
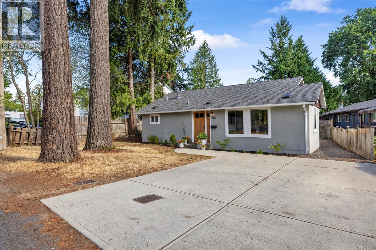
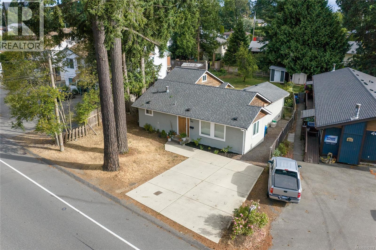
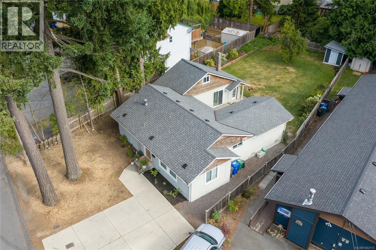
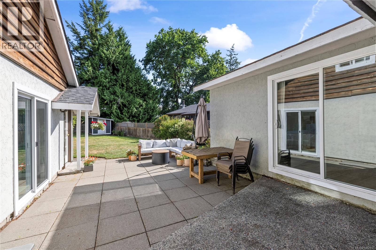
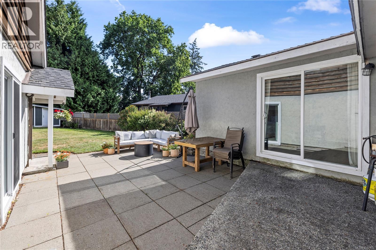
Beautifully updated three bedroom plus loft home in a convenient central Nanaimo location! This inviting home blends modern updates with warm character, featuring an open-concept kitchen with butcher block countertops, subway tile backsplash, gas range, stainless steel appliances and a large peninsula overlooking the dining area. The spacious dining room opens to a private, fenced backyard with a sunny patio, creating the perfect space for entertaining or relaxing. The bright primary bedroom offers direct patio access, while two additional bedrooms and a versatile loft provide plenty of room for a growing family, guests or a home office. Located close to schools, parks, shopping, transit and all central Nanaimo amenities, this move-in ready home offers comfort, style and exceptional value. All data & measurements are approximate & must be verified if fundamental. (id:48970) Show More
Details
- Constructed Date: 1946
- Property Type: Single Family
- Type: House
- Access Type: Road access
- Neighbourhood: Central Nanaimo
Features
- Central location
- Level lot
- Southern exposure
- Marine Oriented
- Forced air
Rooms Details For 812 Townsite Rd
| Type | Level | Dimension |
|---|---|---|
| Bedroom | Second level | 12'2 x 17'2 |
| Storage | Main level | 11'8 x 6'5 |
| Bedroom | Main level | 8'0 x 9'0 |
| Bedroom | Main level | 8'0 x 10'4 |
| Primary Bedroom | Main level | 13'0 x 13'0 |
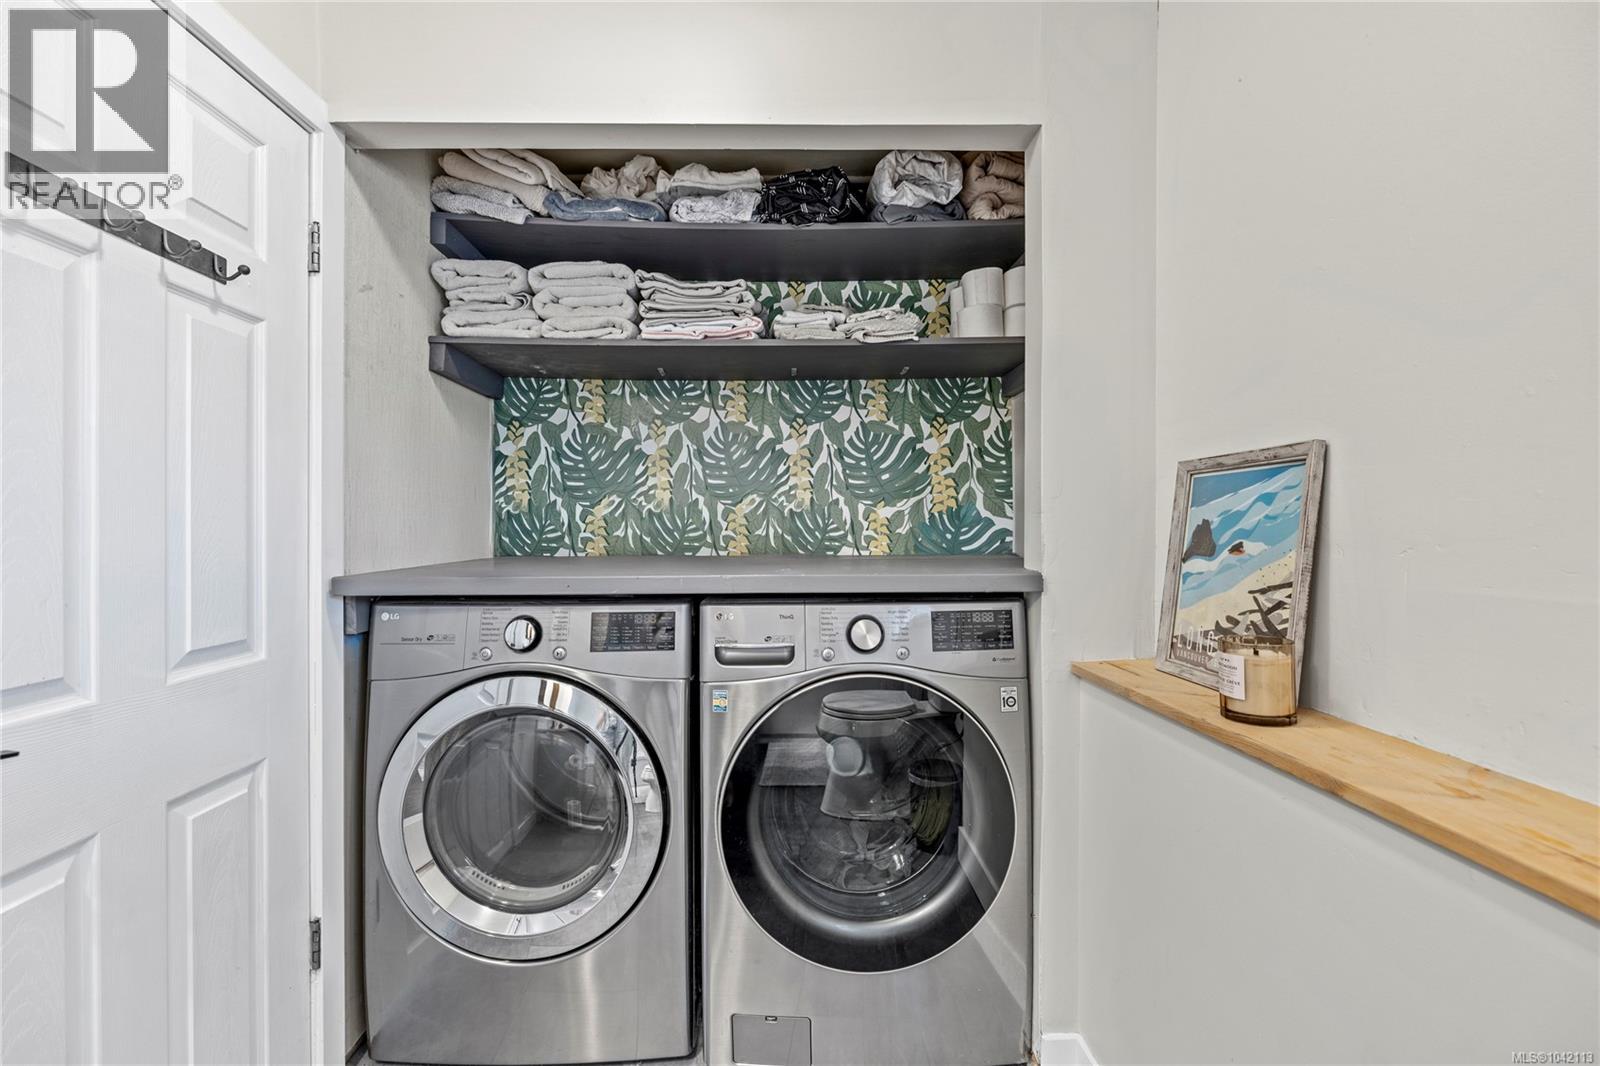
| Laundry room | Main level | 10'1 x 5'7 |
| Bathroom | Main level | 4-Piece |
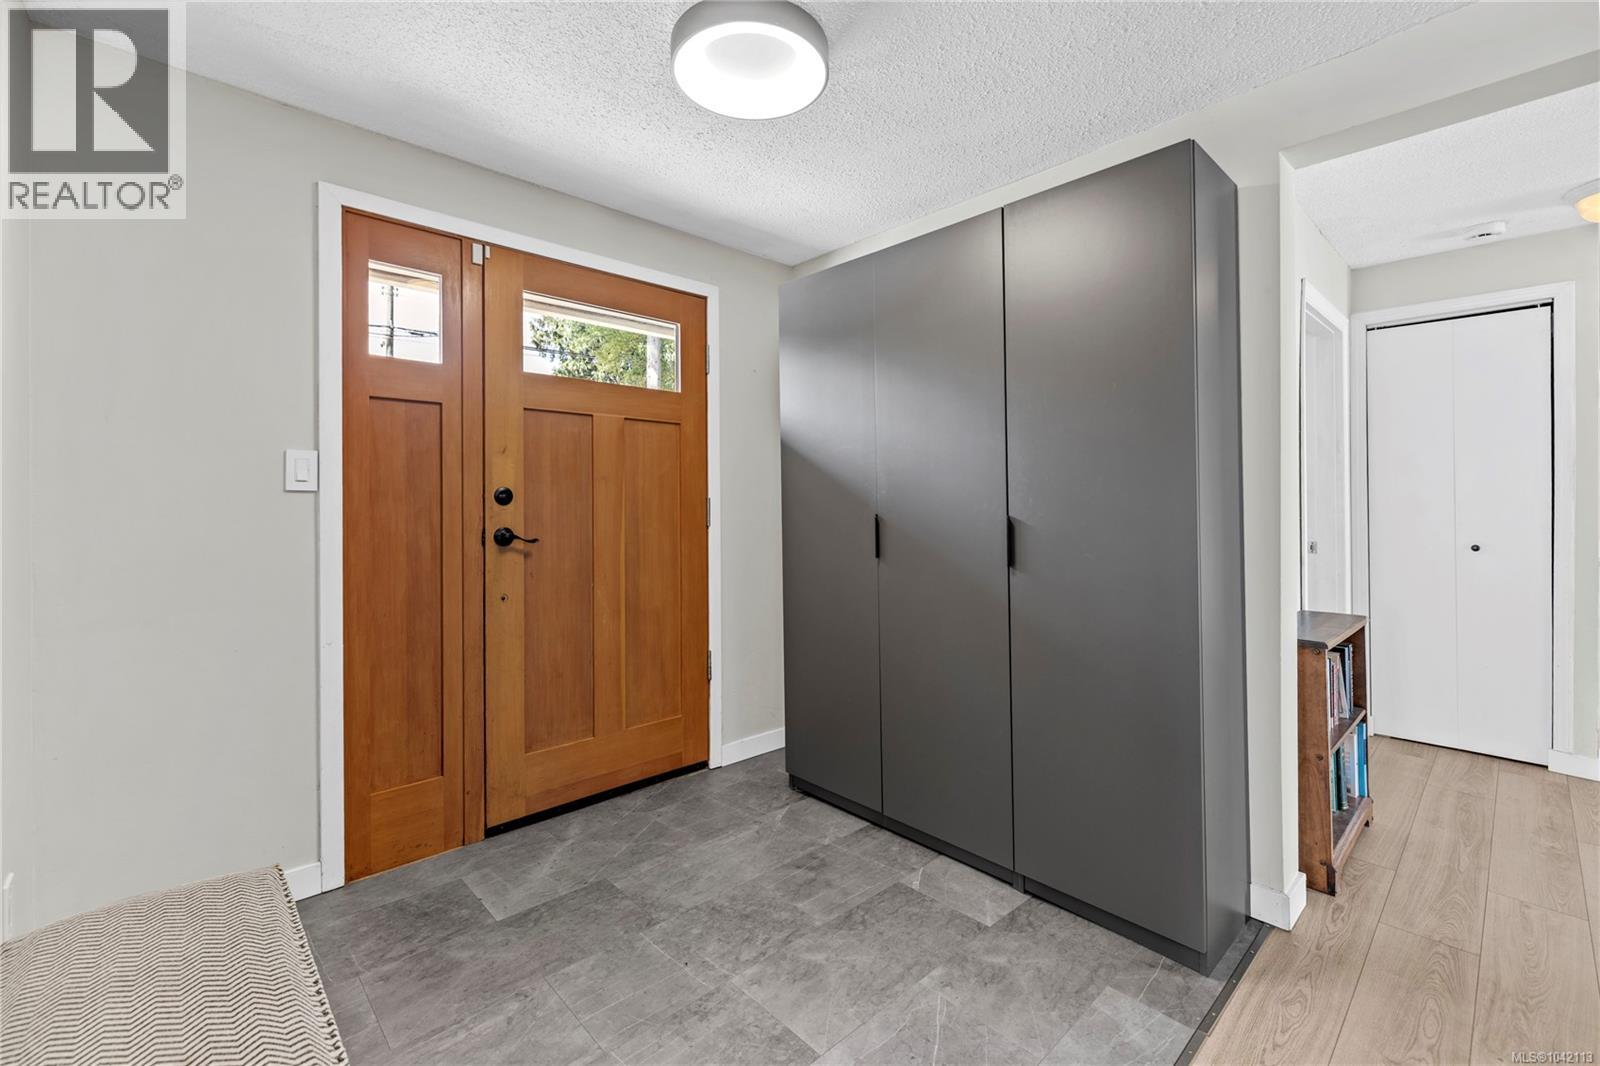
| Entrance | Main level | 7'9 x 11'2 |
| Living room | Main level | 14'6 x 11'2 |
| Dining room | Main level | 103 ft x Measurements not available |
| Family room | Main level | 8'0 x 12'1 |
| Kitchen | Main level | 13'8 x 11'8 |
Location
This REALTOR.ca listing content is owned and licensed by REALTOR® members of The Canadian Real Estate Association
Data provided by: Vancouver Island Real Estate Board