- ©MLS 10398431
- Area 1895 sq ft
- Bedrooms 4
- Bathrooms 2
Description
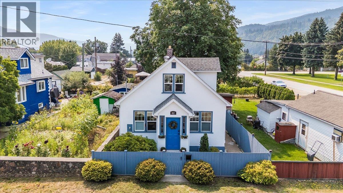
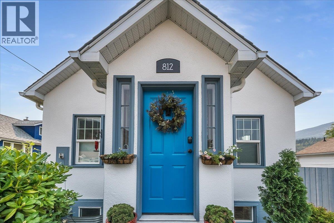
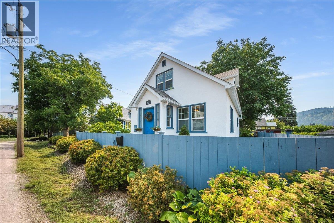
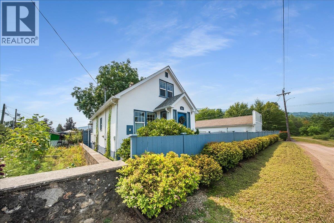
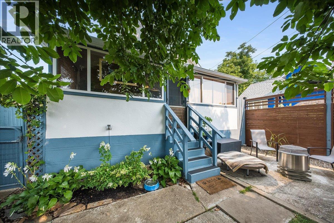
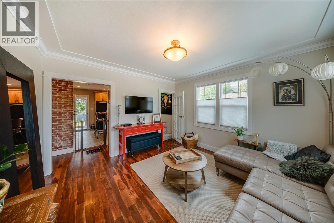
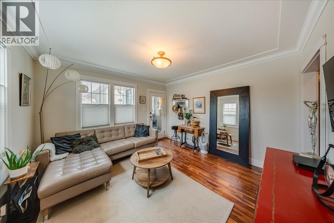
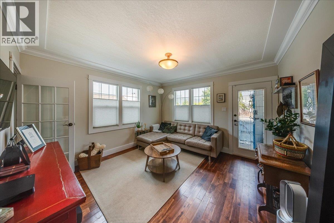
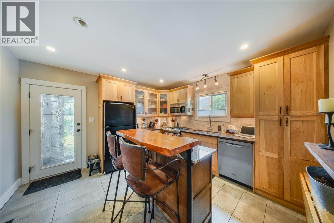
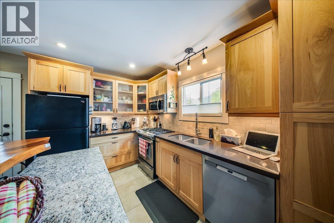
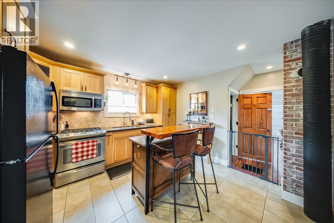
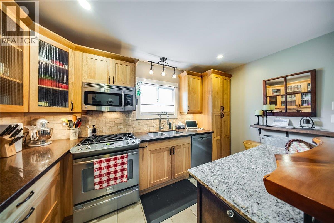
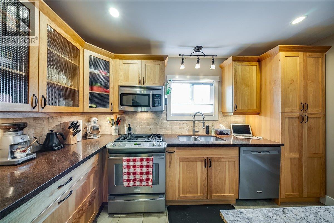
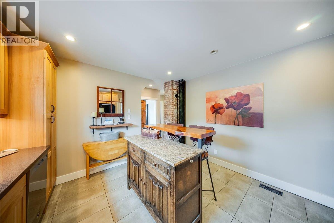
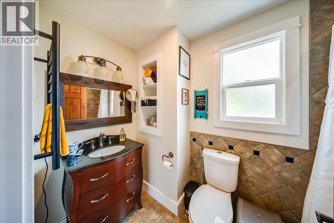
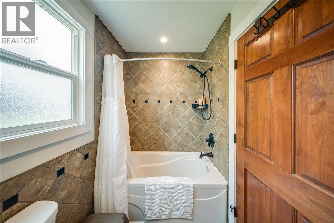
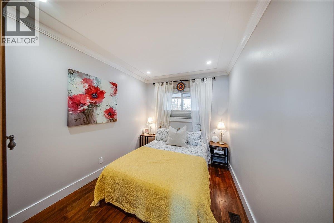
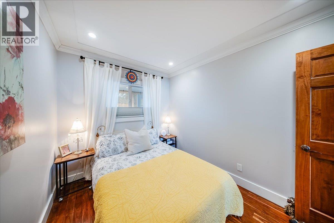
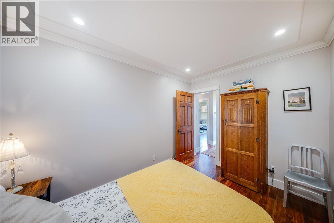
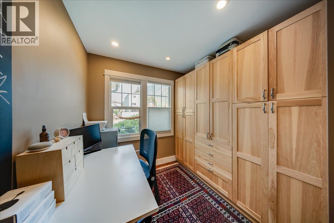
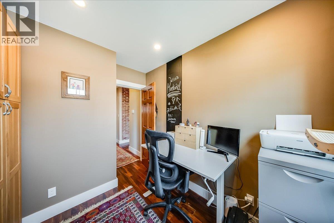
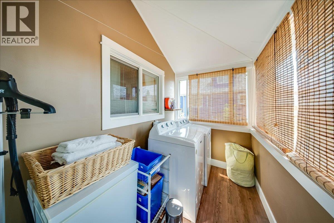
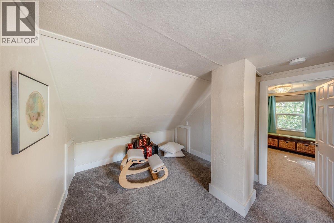
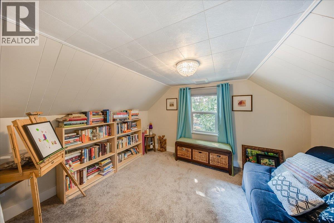
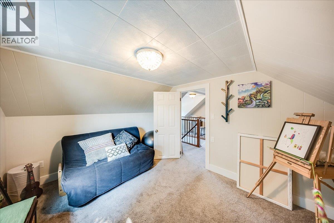
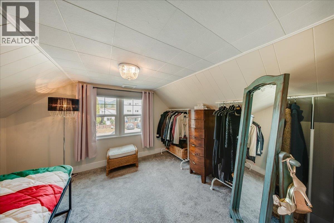
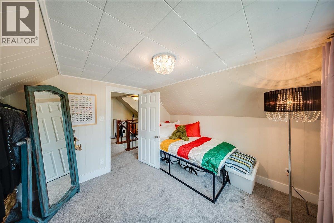
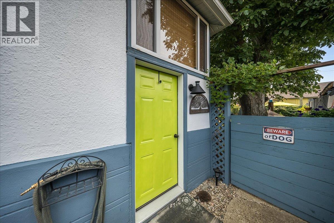
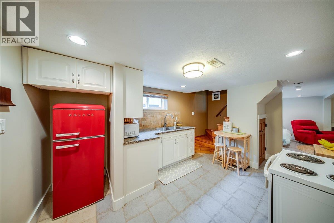
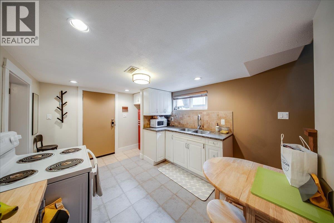
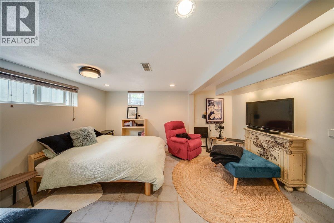
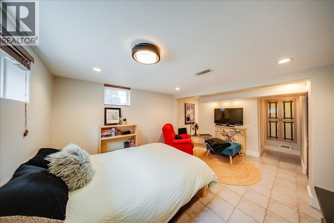
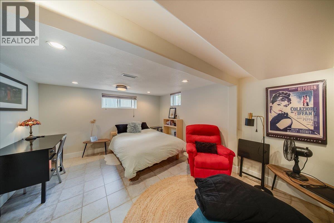
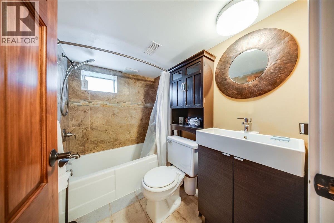
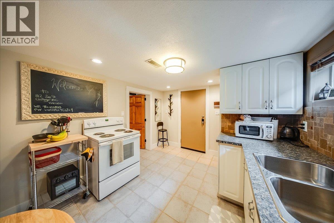
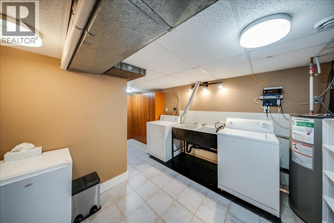
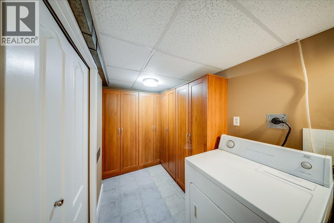
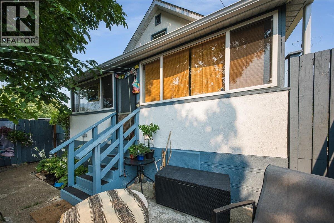
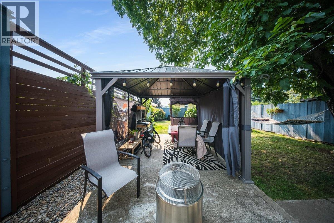
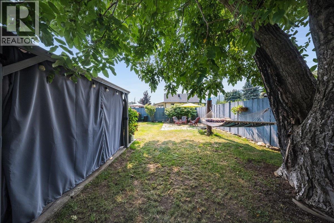
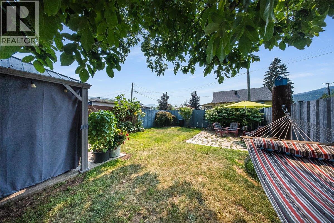
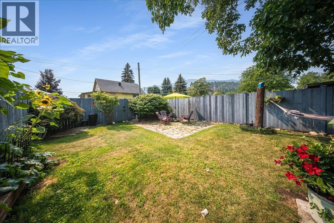
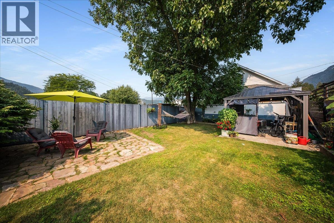
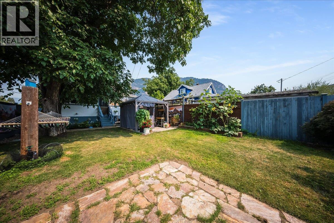
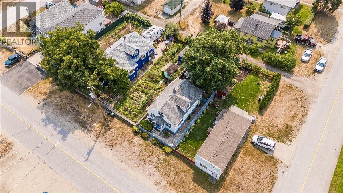
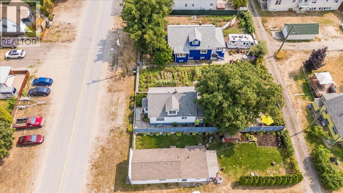
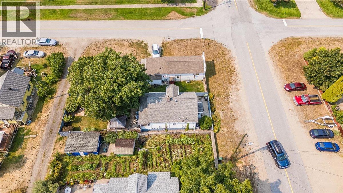
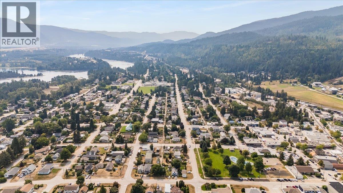
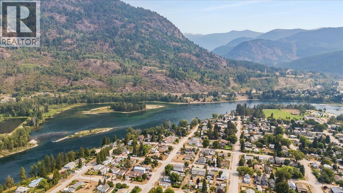
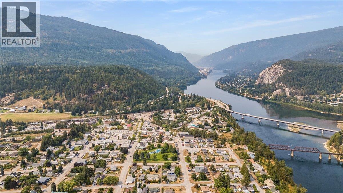
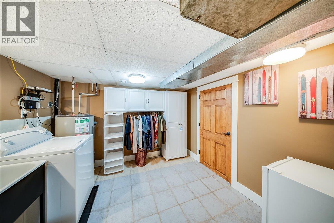
This fully updated storey and a half character home, with bonus in law suite in with separate laundry, is full of charm. The original character features that include roof dormer and cove mouldings blends with tasteful and practical upgrades that include kitchen with quality wood cabinetry, gas range and granite counters , dedicated office space with plenty of built in cabinet storage, and a ceramic tiled bathroom with nice wood cabinetry and in floor heating Many recent mechanical upgrades including 200 amp electrical panel, high efficiency natural gas furnace, central a/c, upgraded insulation and ventilation, and thermal windows. The rear fully fenced yard is a private oasis with a mature, productive walnut tree, sunflowers, a rose bush and other shrubs and both a flagstone and a concrete patio. Plenty of room to add a vegetable garden. Very convenient location walking distance to parks, the river, schools and the downtown core. This is a great place to call home. (id:48970) Show More
Details
- Constructed Date: 1949
- Property Type: Single Family
- Type: House
- Access Type: Easy access
- Neighbourhood: North Castlegar
Ammenities + Nearby
- Public Transit
- Park
- Recreation
- Shopping
- Public Transit
- Park
- Recreation
- Shopping
Features
- Level lot
- Refrigerator
- Dishwasher
- Range - Electric
- Range - Gas
- Washer & Dryer
- Central air conditioning
- Forced air
- See remarks
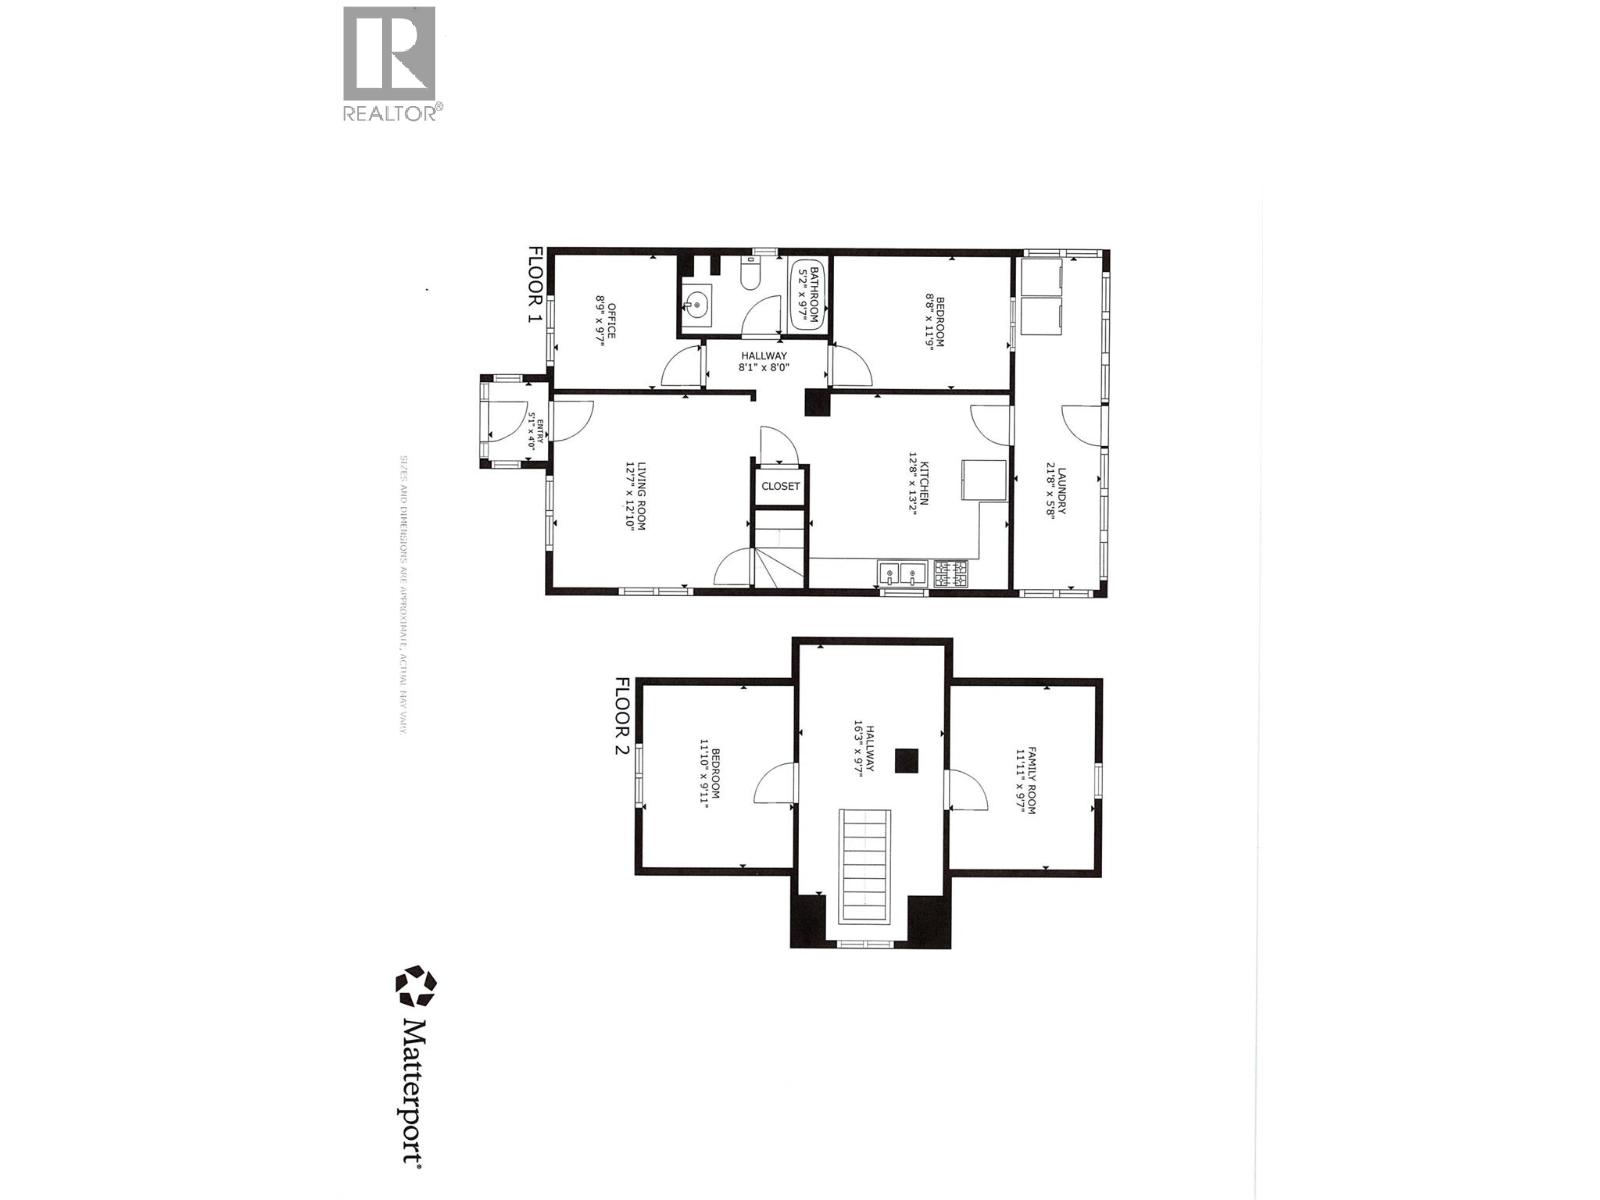
Rooms Details For 812 2nd Street
| Type | Level | Dimension |
|---|---|---|
| Bedroom | Second level | 9'11'' x 11'10'' |
| Bedroom | Second level | 9'7'' x 11'11'' |
| Full bathroom | Lower level | 7'0'' x 5'0'' |
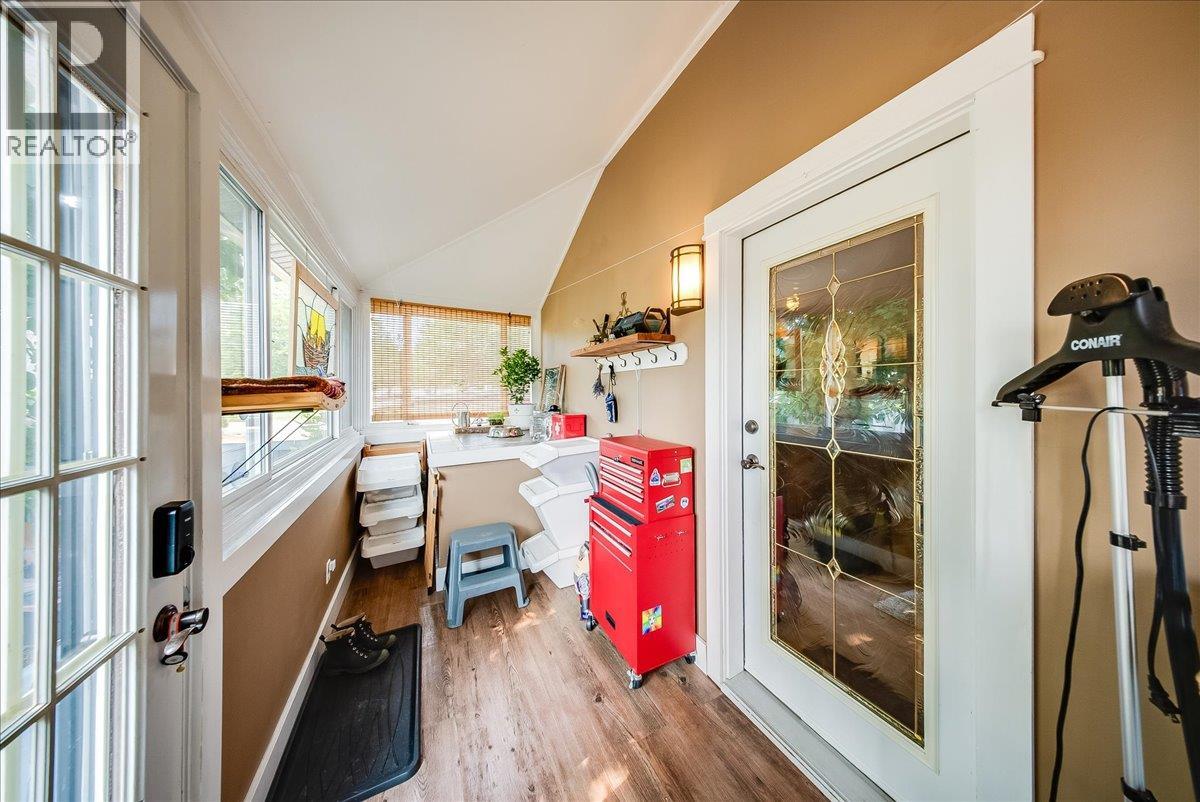
| Mud room | Main level | 5'8'' x 21'8'' |
| Full bathroom | Main level | 9'7'' x 5'2'' |
| Office | Main level | 9'7'' x 8'9'' |
| Primary Bedroom | Main level | 11'9'' x 8'8'' |
| Living room | Main level | 12'10'' x 12'7'' |
| Kitchen | Main level | 13'2'' x 12'8'' |
Location
This REALTOR.ca listing content is owned and licensed by REALTOR® members of The Canadian Real Estate Association
Data provided by: Okanagan-Mainline Real Estate Board