- ©MLS R3098386
- Area 2148 sq ft
- Bedrooms 3
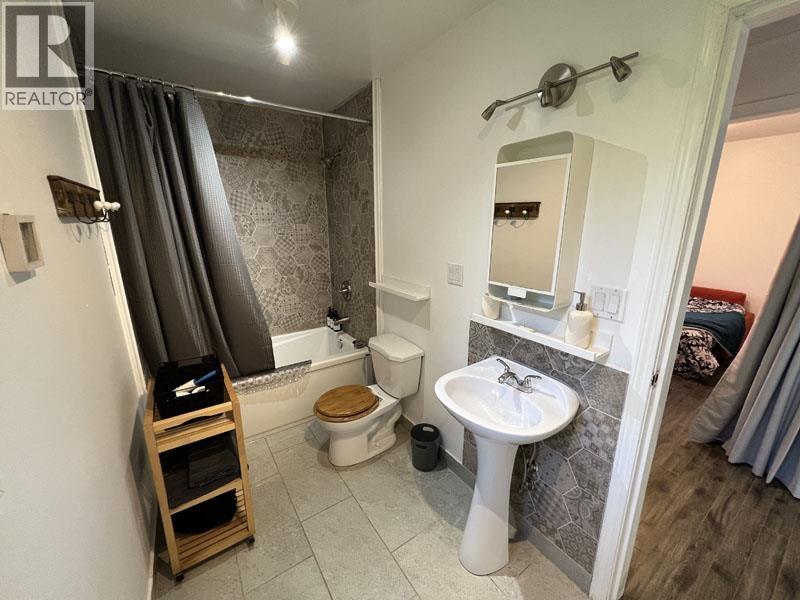
- Bathrooms 2
Description

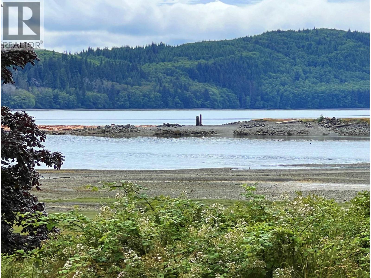
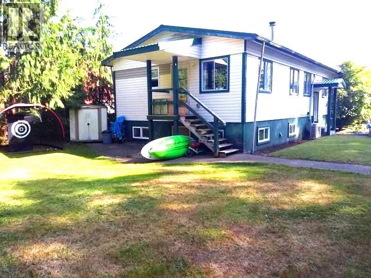
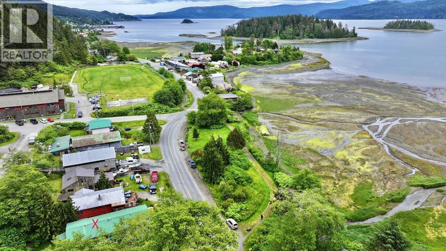
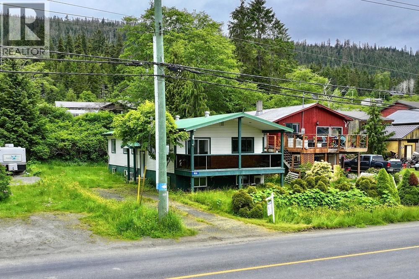
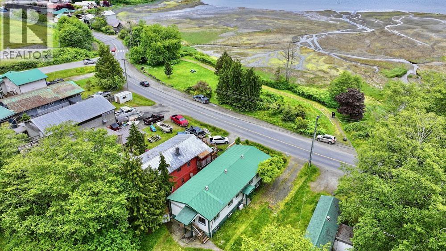
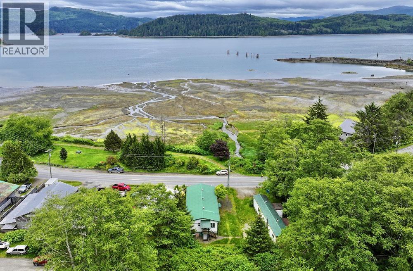
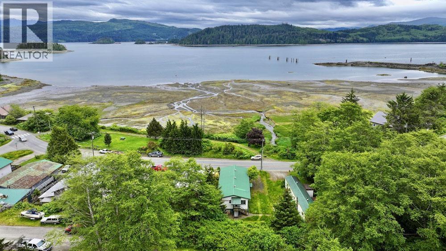
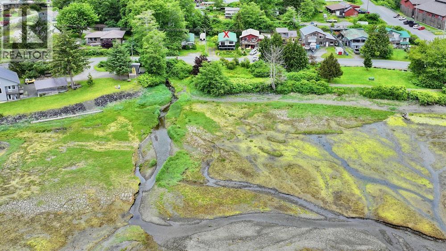
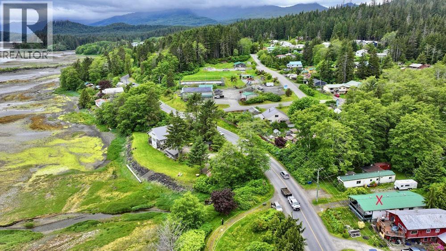
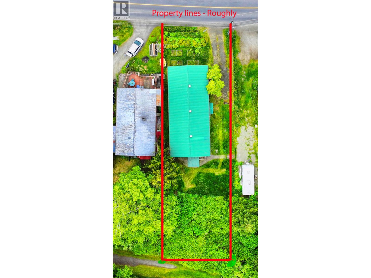
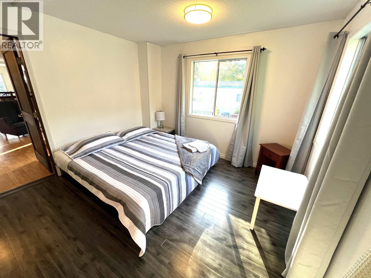
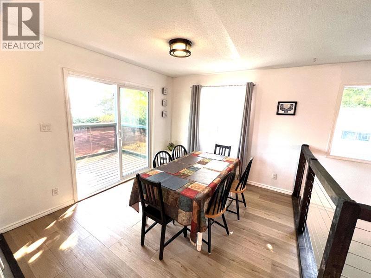
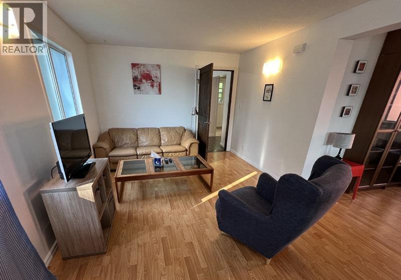
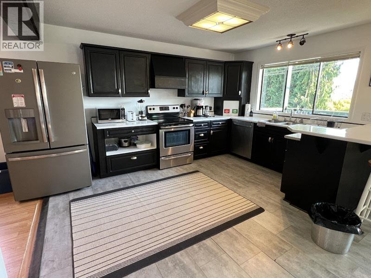
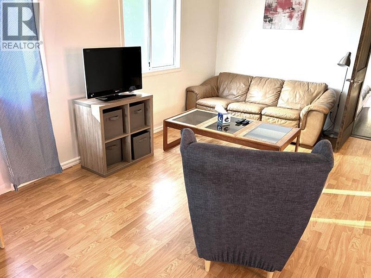
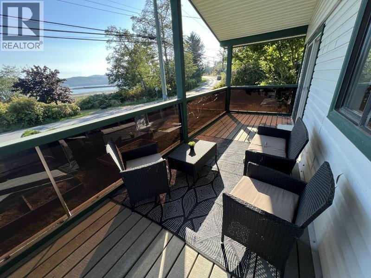
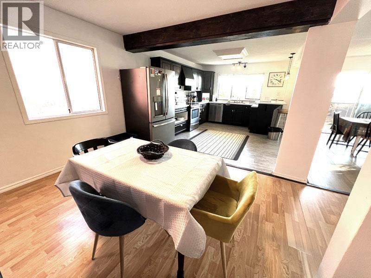
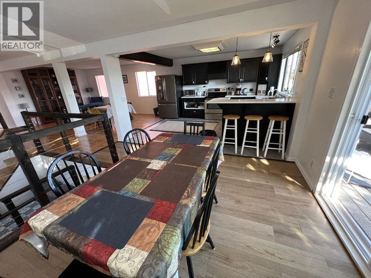
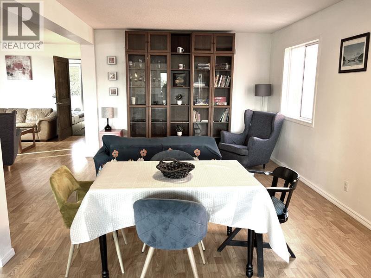
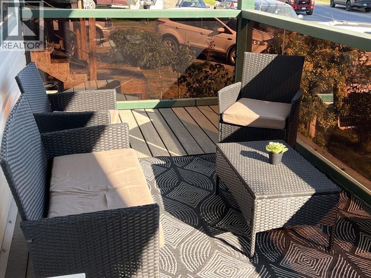
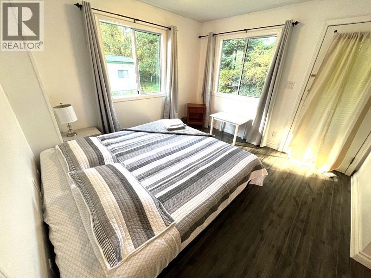

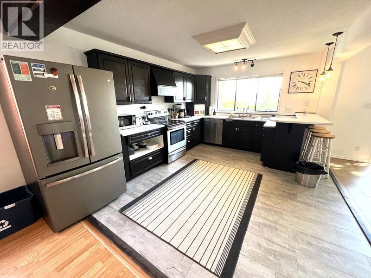
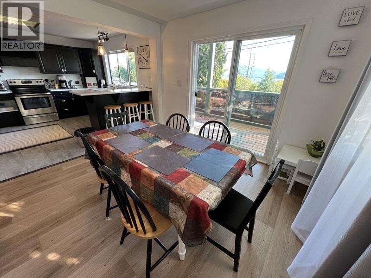
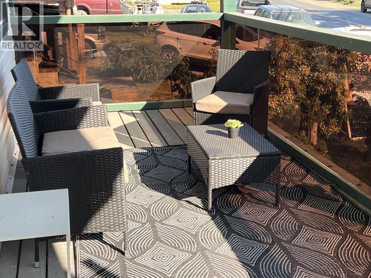
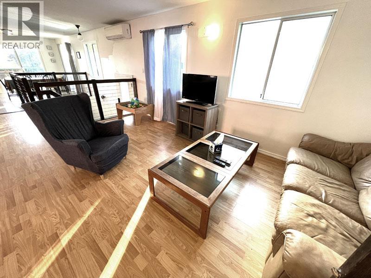
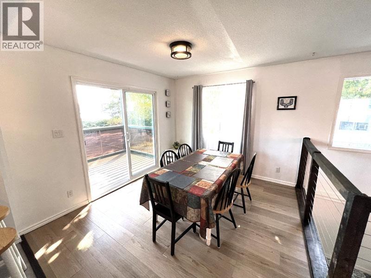
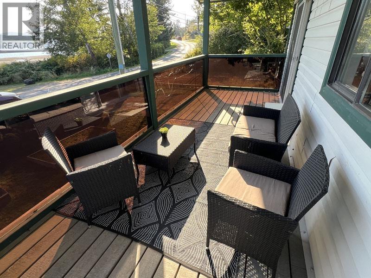
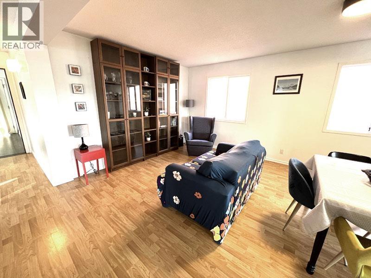
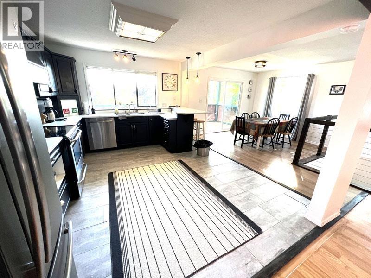
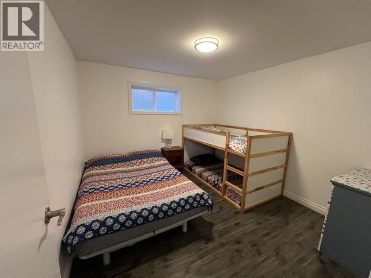
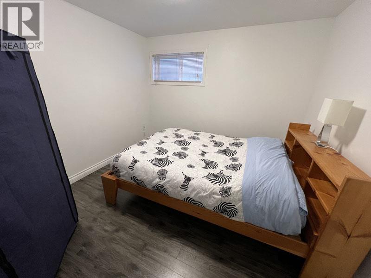
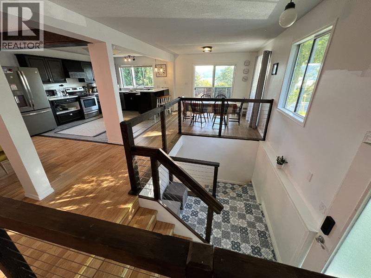
Ocean views, flexible living space, and a great location make this 3 bed 2 bath Daajing Giids home a must-see. The bright open-concept kitchen, dining, and living area creates a welcoming space to gather, with large windows and easy access to a covered deck perfect for morning coffee or evening sunsets overlooking the ocean. The lower level offers a spacious family room, two large bedrooms, a full bathroom, and excellent storage, with potential for a suite or guest space. The yard is a comfortable, easy-to-maintain size. Conveniently located close to schools, shopping, parks, beaches, and restaurants, this property is an excellent option for first-time buyers, downsizers, or anyone looking for a well-located home with ocean views. (id:48970) Show More

Details
- Constructed Date: 1991
- Property Type: Single Family
- Type: House
- Total Finished Area: 2148 sqft
Features
- Ocean view
- Washer
- Dryer
- Refrigerator
- Stove
- Dishwasher
- Central air conditioning
- Heat Pump
Rooms Details For 811 OCEANVIEW DRIVE
| Type | Level | Dimension |
|---|---|---|
| Recreational, Games room | Basement | 22 ft x 13 ft |
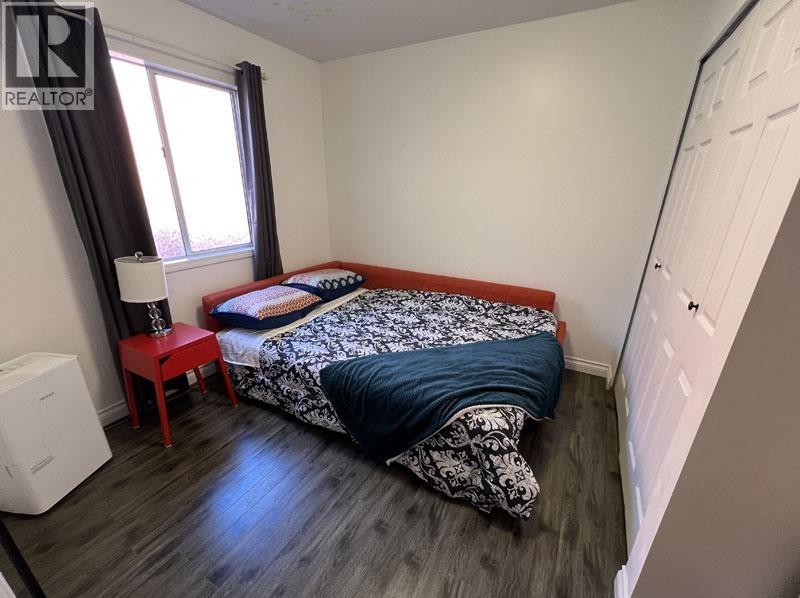
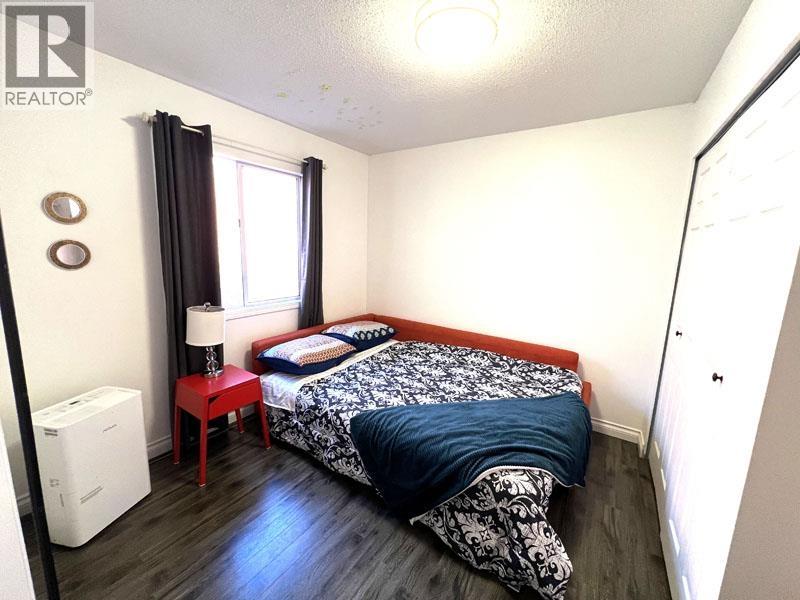
| Bedroom 2 | Basement | 10 ft ,6 in x 10 ft ,2 in |
| Storage | Basement | 8 ft x 6 ft ,6 in |
| Bedroom 3 | Basement | 10 ft ,7 in x 10 ft |
| Laundry room | Basement | 7 ft ,4 in x 6 ft ,5 in |
| Storage | Basement | 11 ft ,3 in x 20 ft ,4 in |
| Foyer | Main level | 6 ft ,5 in x 7 ft ,8 in |
| Kitchen | Main level | 12 ft x 13 ft ,5 in |
| Dining room | Main level | 11 ft x 10 ft |
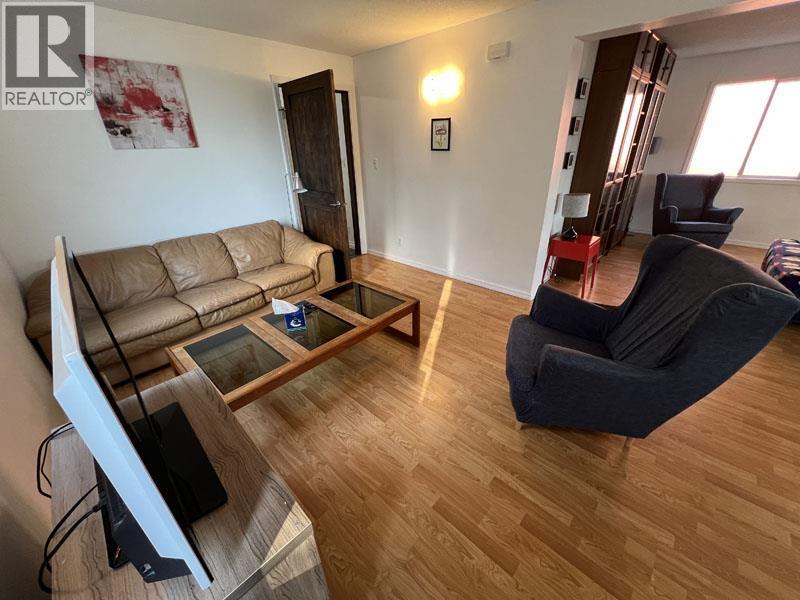
| Living room | Main level | 17 ft ,6 in x 15 ft ,5 in |
| Family room | Main level | 17 ft x 11 ft |
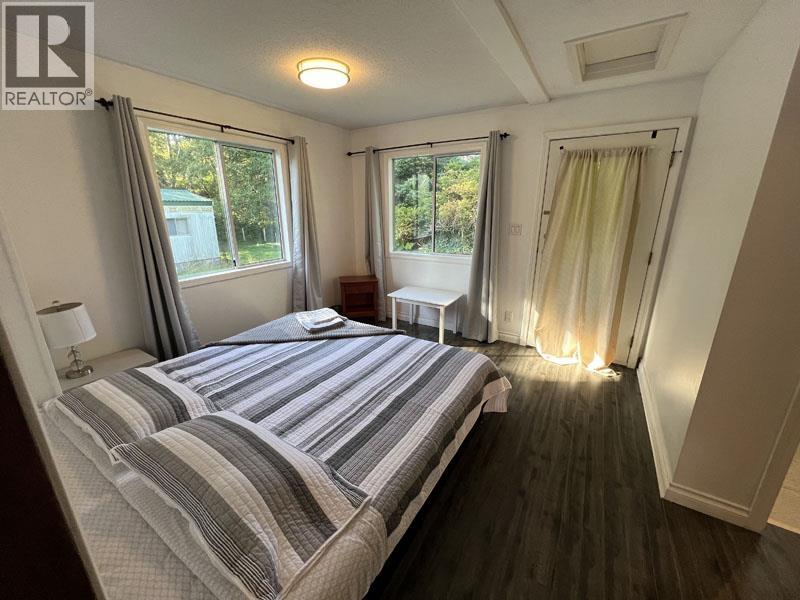
| Primary Bedroom | Main level | 11 ft x 11 ft ,5 in |
| Den | Main level | 11 ft x 14 ft |
| Utility room | Main level | 3 ft ,3 in x 4 ft ,2 in |
| Enclosed porch | Main level | 4 ft ,1 in x 5 ft ,4 in |
Location
This REALTOR.ca listing content is owned and licensed by REALTOR® members of The Canadian Real Estate Association
Data provided by: BC Northern Real Estate Board