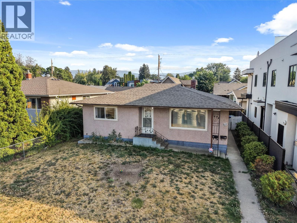
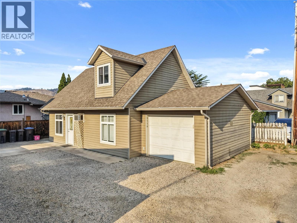
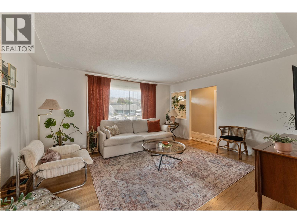
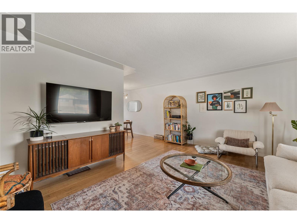
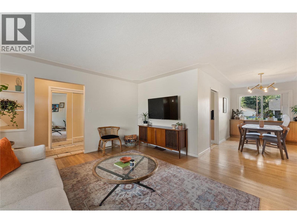
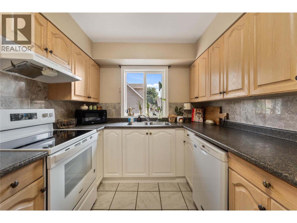
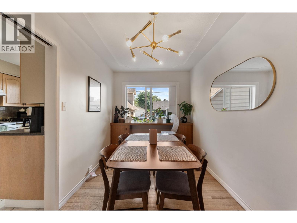
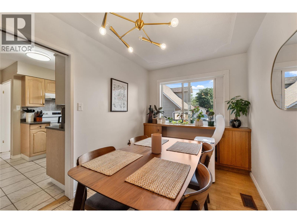
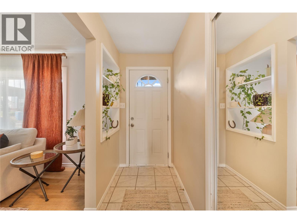
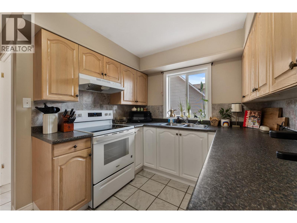
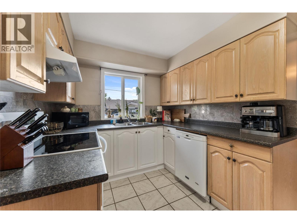
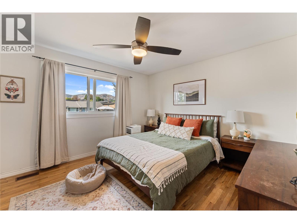
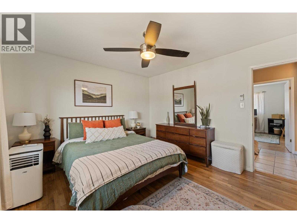
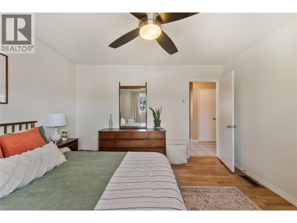
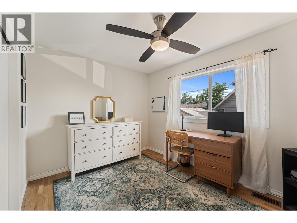
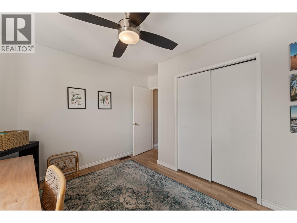
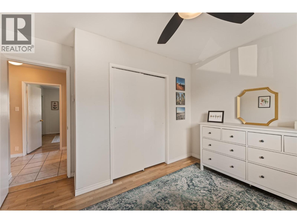
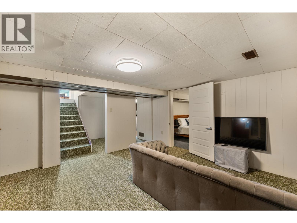
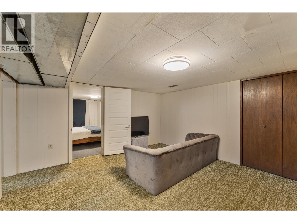
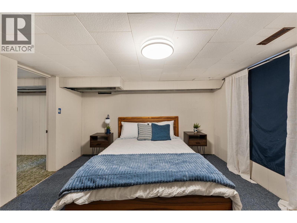
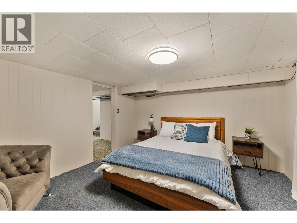
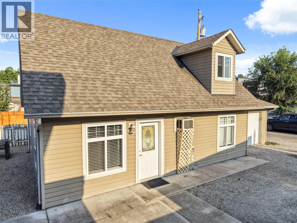
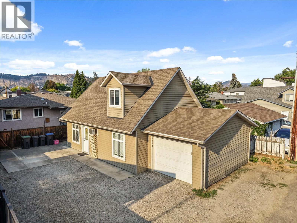
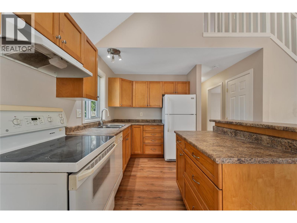
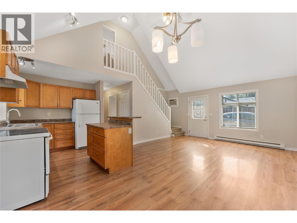
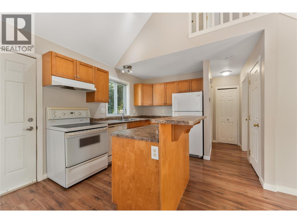
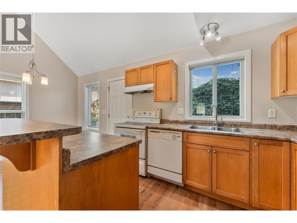
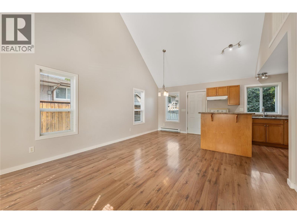
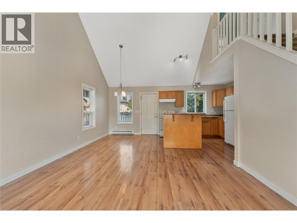
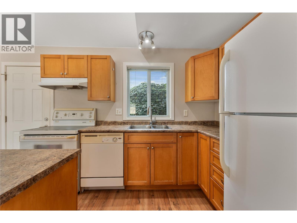
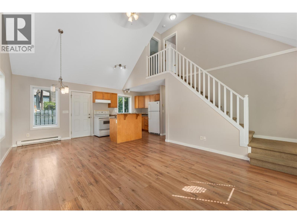
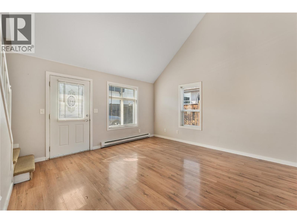
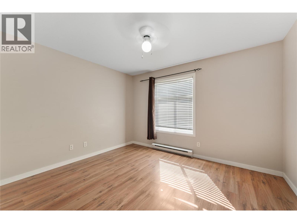
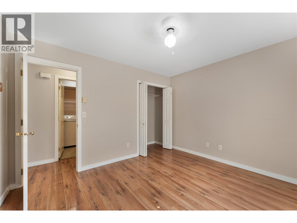
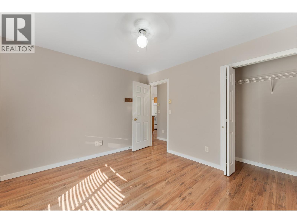
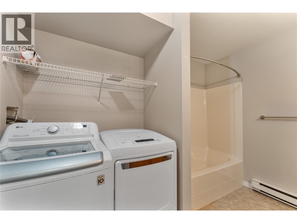
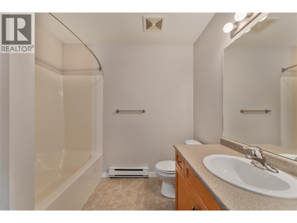
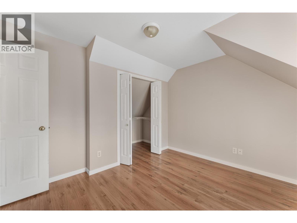
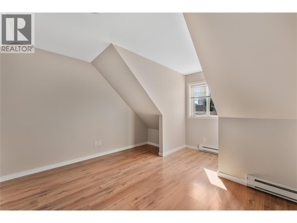
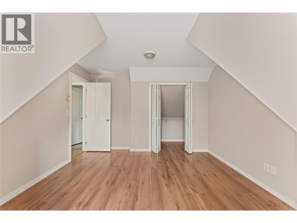
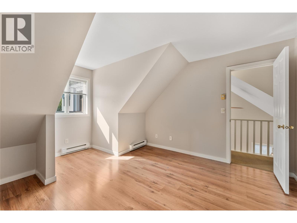
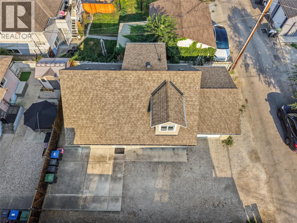
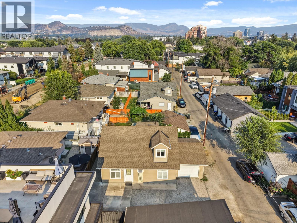
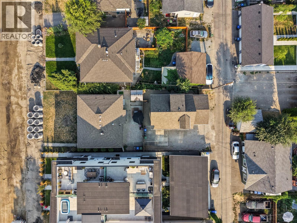
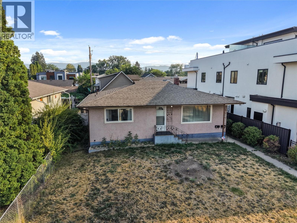
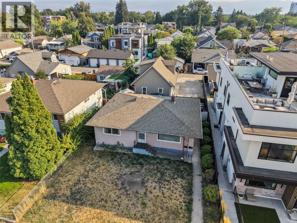
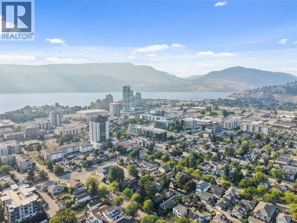
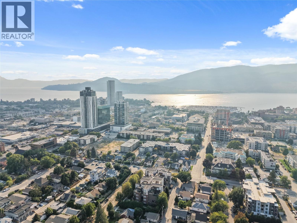
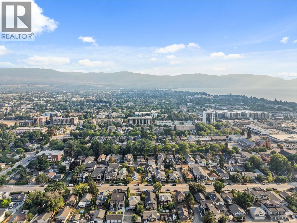
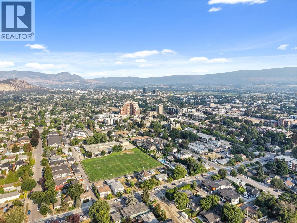
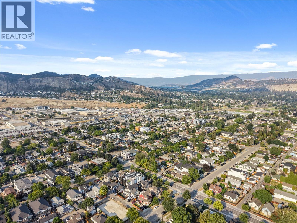
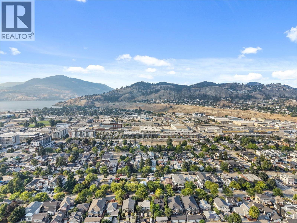
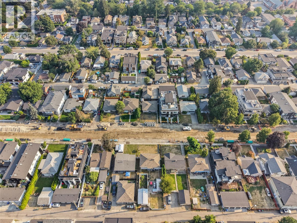
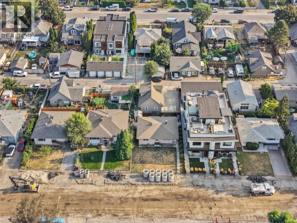
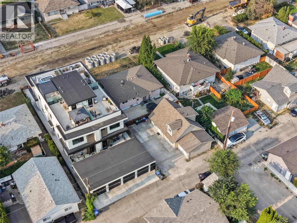
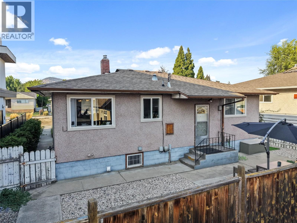
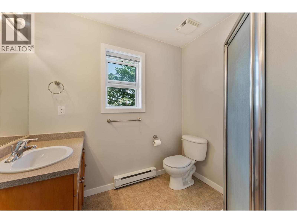
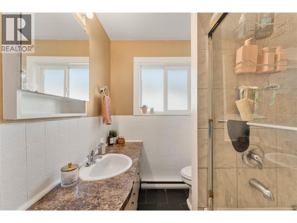
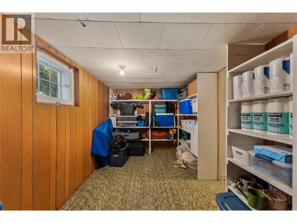
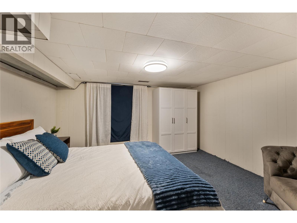
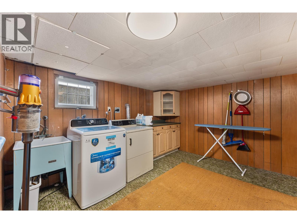
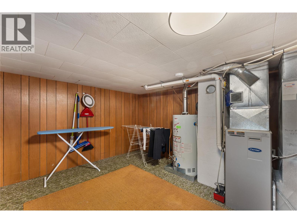
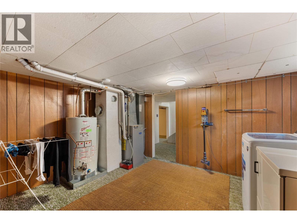
Welcome to 811 Martin Avenue, an exceptional opportunity in the heart of downtown Kelowna. Ideally located just minutes from the vibrant downtown core, Okanagan Lake, beaches, shops, restaurants, entertainment, parks, and all that Kelowna has to offer, this property combines an unbeatable location with incredible flexibility and rental potential. The well cared for main home features 3 bedrooms and 1 bathroom and is cozy, bright, and filled with natural light. Thoughtfully maintained over the years, the home offers comfortable living spaces and an inviting atmosphere and is currently tenanted, providing immediate rental income. Adding even more versatility is the gorgeous 2 bedroom, 2 bathroom carriage house, featuring tall vaulted ceilings, bright living spaces, and an airy, welcoming feel. Whether used as a rental, guest space, or additional accommodation for family, the carriage house offers excellent flexibility and income potential. With two separate homes on one prime downtown property, 811 Martin Avenue presents an incredible opportunity for investors, homeowners, or anyone looking to capitalize on the strong rental demand and long term value of this highly desirable Kelowna location. A rare combination of location, charm, versatility, and rental potential, this is a property you will not want to miss. (id:48970)
Show More