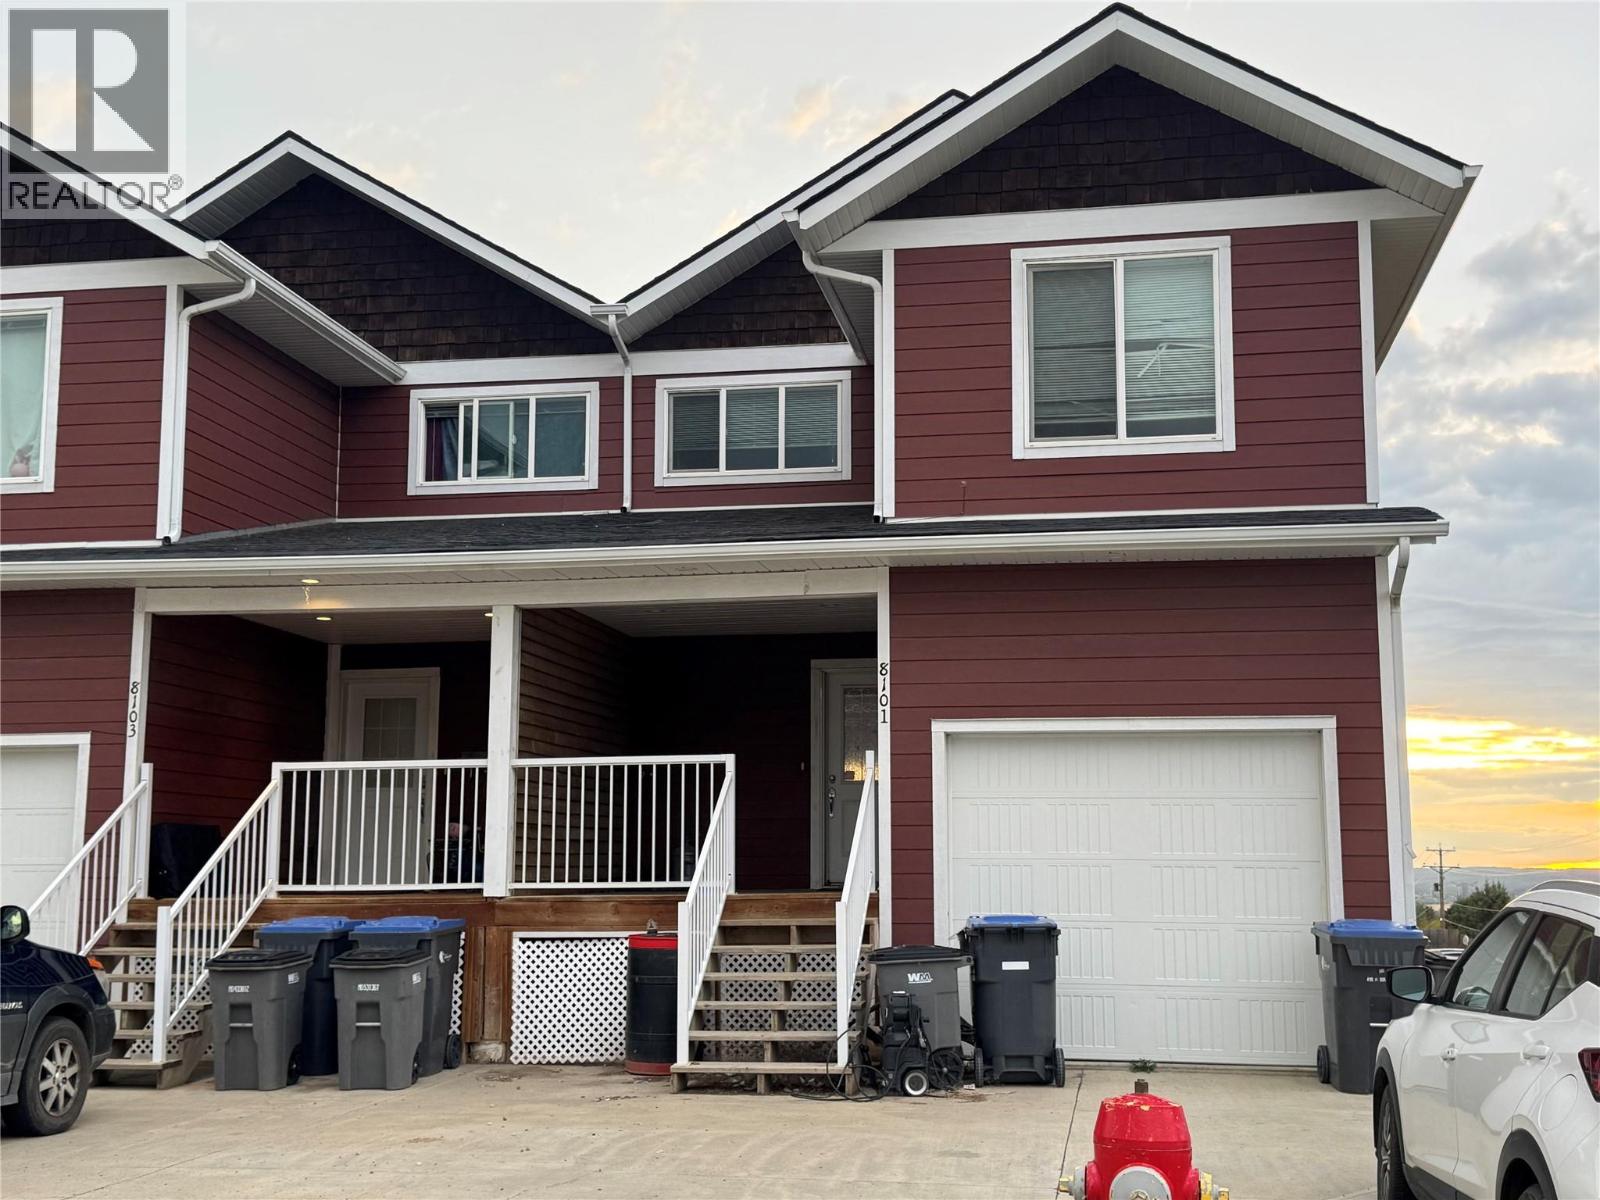
- ©MLS 10399121
- Area 2500 sq ft
- Bedrooms 5
- Bathrooms 4
- Parkings 1
Description
A fantastic opportunity for homeowners and investors alike! This spacious property offers a well-designed 3 bedroom main home plus a fully self-contained 2 bedroom lower suite, providing flexibility for a mortgage helper, extended family, or additional rental income. The main living area features a bright open-concept layout with a large kitchen island, generous windows, garden doors leading to the back deck, and a convenient 2-piece guest bathroom. Upstairs you’ll find three spacious bedrooms, two full bathrooms, and laundry conveniently located near the bedrooms. Outside offers a covered front deck, fenced backyard, concrete driveway, and attached garage. The lower suite features 2 bedrooms, its own kitchen and appliances, and a comfortable, functional layout. With a total of 5 bedrooms, 3.5 bathrooms, two kitchens, and plenty of living space, this property offers excellent versatility and income potential. (id:48970) Show More

Details
- Constructed Date: 2013
- Property Type: Single Family
- Type: Duplex
- Community: N/A
- Neighbourhood: Dawson Creek
Ammenities + Nearby
- Airport
- Park
- Schools
- Airport
- Park
- Schools
Features
- Pets Allowed
- Range
- Refrigerator
- Dishwasher
- Dryer
- Microwave
- Washer
- Baseboard heaters
Rooms Details For 8101 18 Street
| Type | Level | Dimension |
|---|---|---|
| Den | Second level | 5'5'' x 8'3'' |
| 4pc Bathroom | Second level | Measurements not available |
| 4pc Ensuite bath | Second level | Measurements not available |
| Primary Bedroom | Second level | 13'9'' x 15'9'' |
| Bedroom | Second level | 14'9'' x 11'0'' |
| Bedroom | Second level | 13'2'' x 10'6'' |
| 2pc Bathroom | Main level | Measurements not available |
| Dining room | Main level | 14'0'' x 13'0'' |
| Living room | Main level | 11'6'' x 18'10'' |
| Kitchen | Main level | 11'1'' x 13'0'' |
Location
This REALTOR.ca listing content is owned and licensed by REALTOR® members of The Canadian Real Estate Association
Data provided by: Okanagan-Mainline Real Estate Board